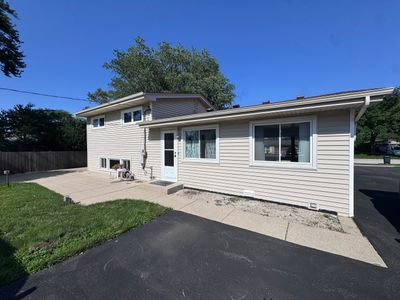
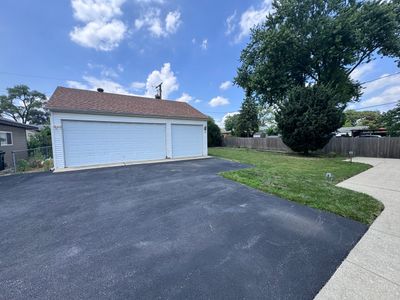
Price cut: $20,000
View all 23 photos
Detached Single · Mount Prospect, IL
$499,900$519,900
3 beds · 2 baths · 1,115 sqft
604 N Wilshire Drive, Mount Prospect, IL, 60056
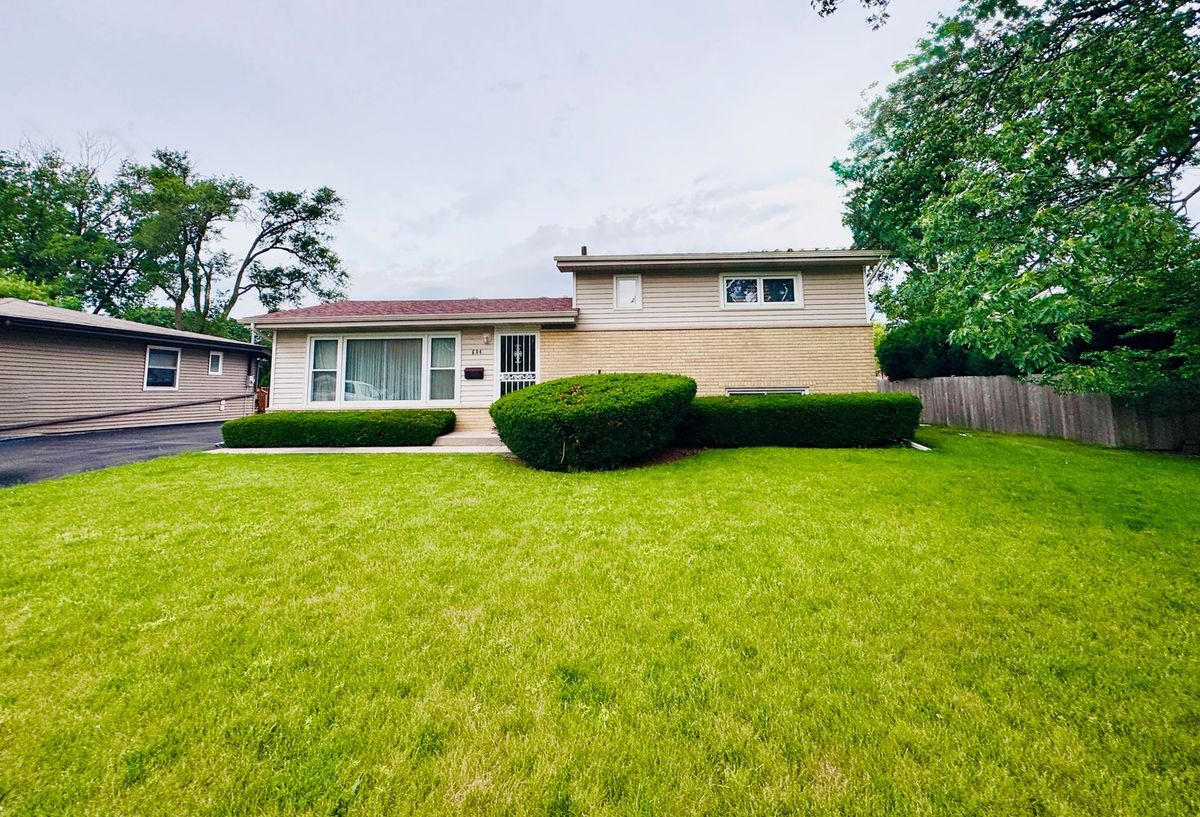
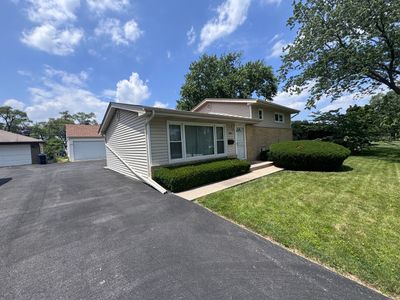
A brick-and-mortar place to make your own — room to make it home.
Active
What’s special
Central air3-car garageIn-unit laundry
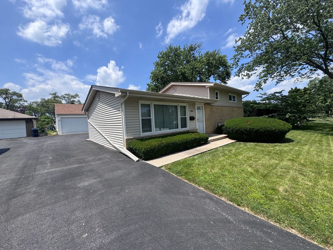
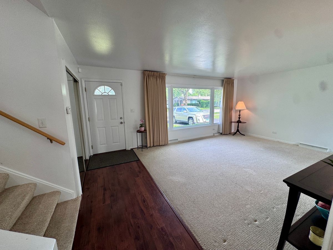
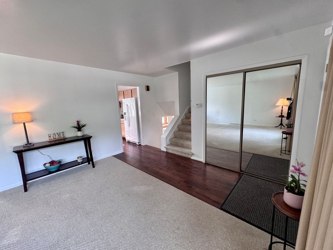
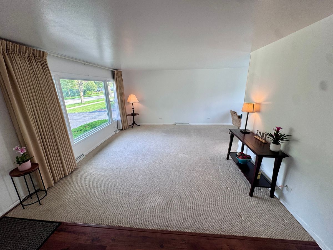
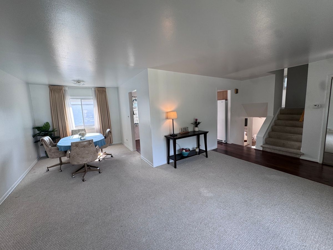
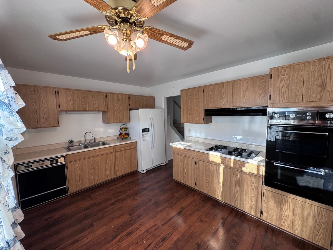
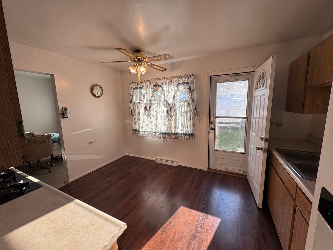
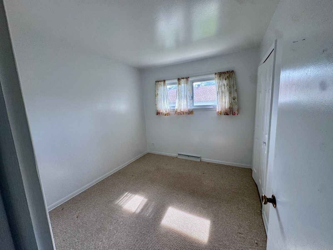
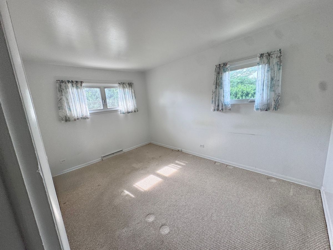
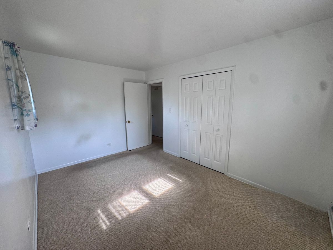
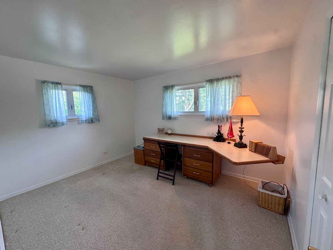
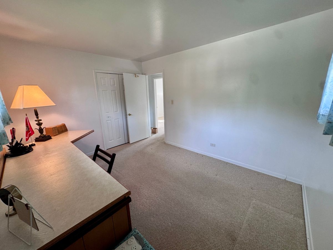
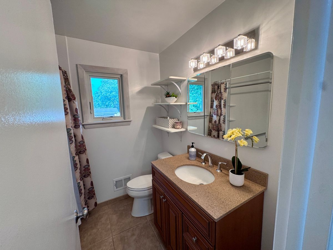
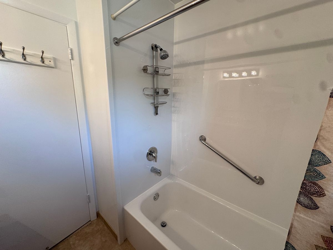
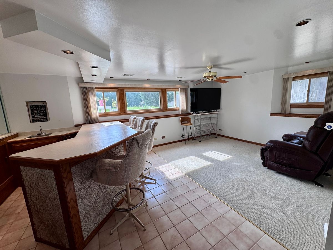
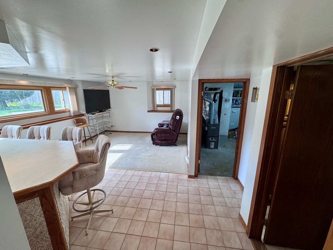
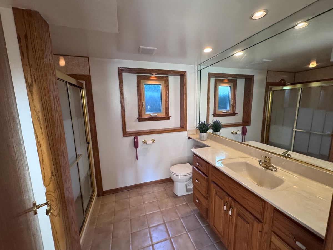
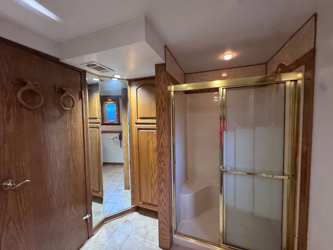
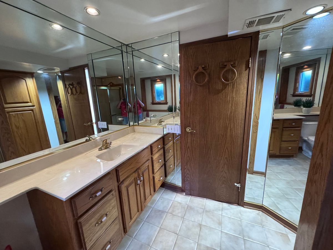
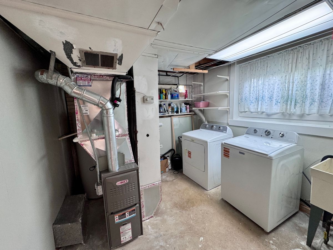
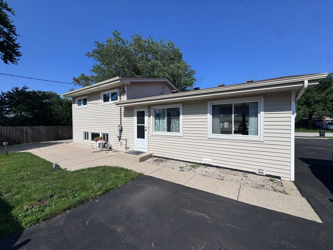
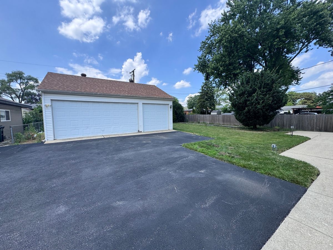
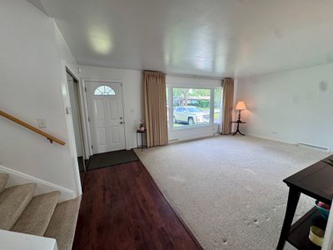
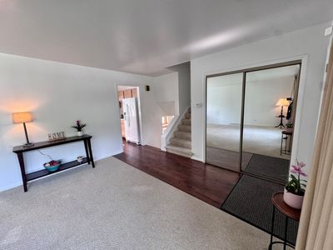
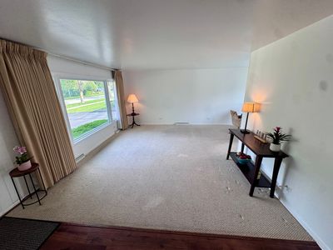
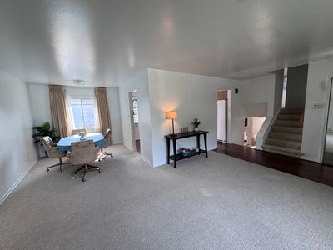
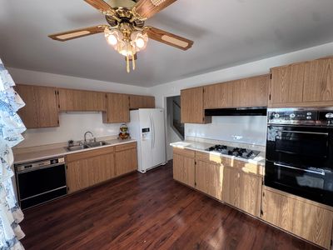
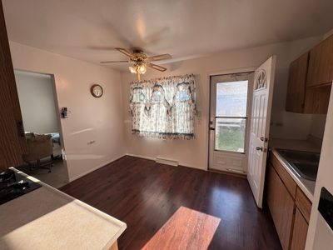
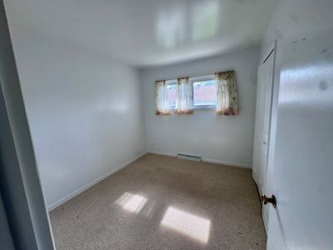
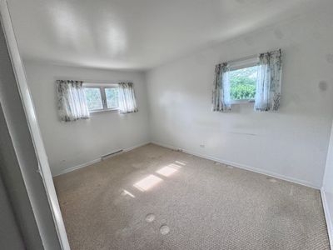
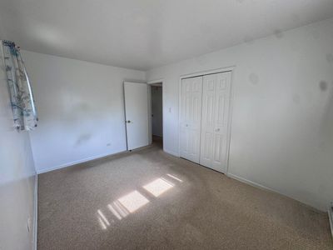
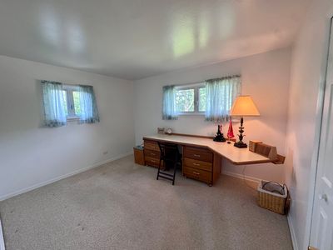
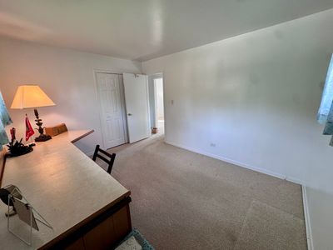
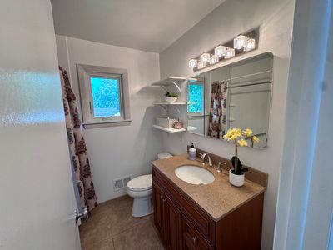
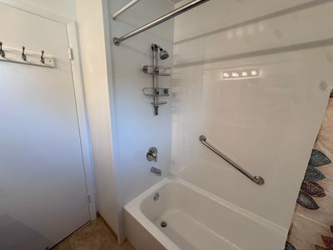
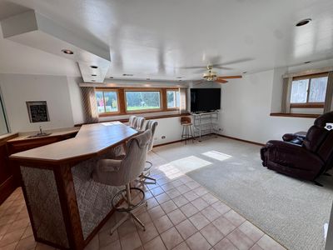
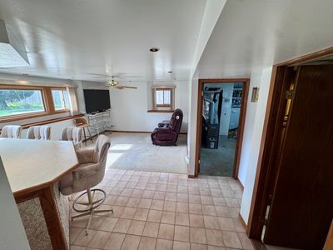
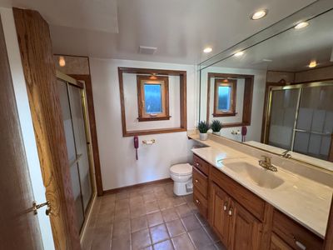
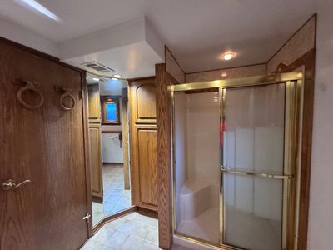
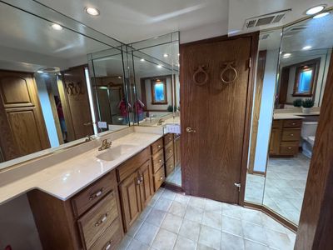
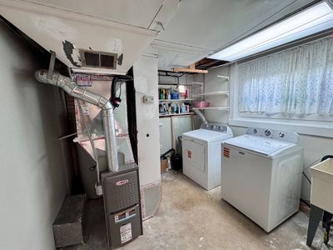
Check out this 3BR/2BA Tri-level with a 30x24 3 car garage! Located in a quiet John Hersey High School neighborhood, with sidewalks & walking distance to Randhurst Mall! newer roof (2024 with a 10 yr warranty) floorplan is light and bright! Main level offers HW flooring under carpet, large front hall closet, LR w/ big front picture window, and a dining area that leads to the eat-in kitchen with more windows & a back door. Lower level also offers tons of natural light from more Anderson windows, recessed lighting, second living area w/wet bar & bar fridge, a large full bath w/walk-in shower, window & linen closet with pull-out shelving! Utility room even has windows and a laundry sink too. Upstairs you will find the three bedrooms, an updated full bath with window and tub, two storage closets and a whole house fan! HVAC (2017) Anderson Windows (2015) Vinyl Siding (2016) Water Heater (2018) and a 30 x 24 garage (2013) with storage galore! Trustees have never lived in the home and are offering the property as-is.
— the listing agent’s description
The home
3 beds
2 baths
1,115 sqft
Built in 1961
0.20-acre lot
3-car garage
Detached Single
What it’ll cost
$448 / sqft
No HOA
Listed $519,900
Now $499,900
29 days on dwello
Estimated monthly payment
$3,679/mo
Principal & interest$2,658
Property taxes$875
Homeowners insurance$146
Get pre-qualified →Connect with a licensed lender in the dwello network.
Estimate only — not a loan offer. Example rate; taxes and insurance estimated; your actual rate, payment, taxes, and insurance will vary. dwello is not a lender. Equal Housing Opportunity.
Tour it with a real dwello agent
The agent who meets you here is an actual dwello Home Group team member who knows these streets — not a stranger who bought your name from a portal. You get straight answers on the spot, and the same person stays with you through closing.
On our team, vettedYour info is never soldWith you through closing
Tour this home
In person, on your schedule — a dwello agent meets you there.
WED
Jun 3
THU
Jun 4
FRI
Jun 5
SAT
Jun 6
11:00 am
Schedule a tour
29 days on dwello
Price history
Price reduced
Aug 5, 2026
↓ $20,000$499,900
Listed for sale
Jul 9, 2026
$519,900
Now $20,000 below the original list price.
Property taxes
Assessed value
2025
County assessor
2024
2023
2022
2021
2020
2019
2018
Assessed value from the Cook County Assessor (open records). Estimated market ≈ assessed × 10 for residential; not an appraisal — verify with the assessor.
Features
Central AirNatural GasForced AirVinyl SidingBrickPublic SewerAsphaltShared Driveway
Schools
Elementary — Euclid Elementary School
Middle — River Trails Middle School
High — John Hersey High School
Assigned schools per the listing — always verify enrollment + boundaries with the district.
Neighborhood
Loading map…
Nearby places via OpenStreetMap — approximate; verify what matters to you. Map © Mapbox © OpenStreetMap.
MLS listing data
Listed by Becky Lippstreuer · Berkshire Hathaway HomeServices Starck Real Estate
Listing last updated Aug 5, 2026 · data refreshed from the MLS Aug 5, 2026, 5:10 AM CT
Based on information submitted to the MLS GRID as of Aug 5, 2026, 5:10 AM CT. Listing data © MRED LLC, distributed by MLS GRID — deemed reliable but not guaranteed; independently verify. Anything shown below this point is not MLS listing data.
See it in personA real dwello agent on our team — never a sold lead.
Schedule a tour
Message
No pressure — reach out whenever you’re ready.
Similar homes nearby
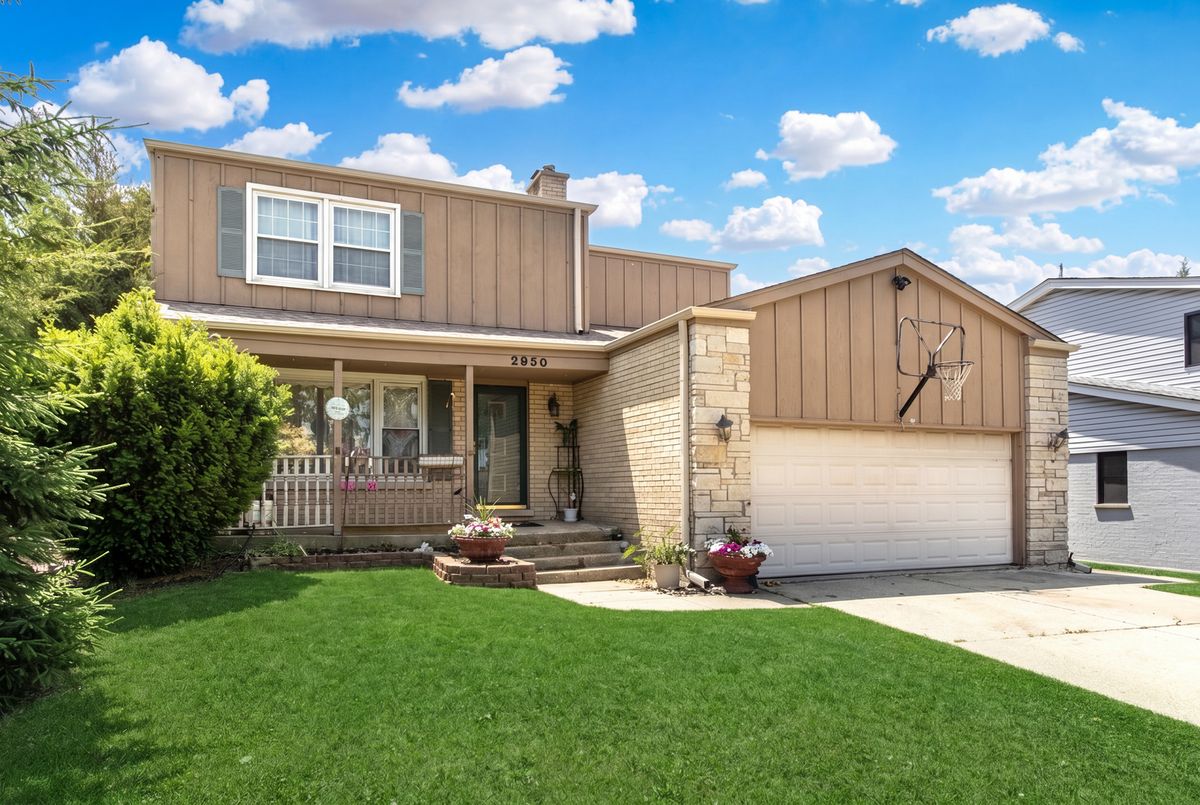
$493,000Active
3 bd · 3 ba · 2,537 sqft
2950 Briarwood Drive W
Mount Prospect, IL
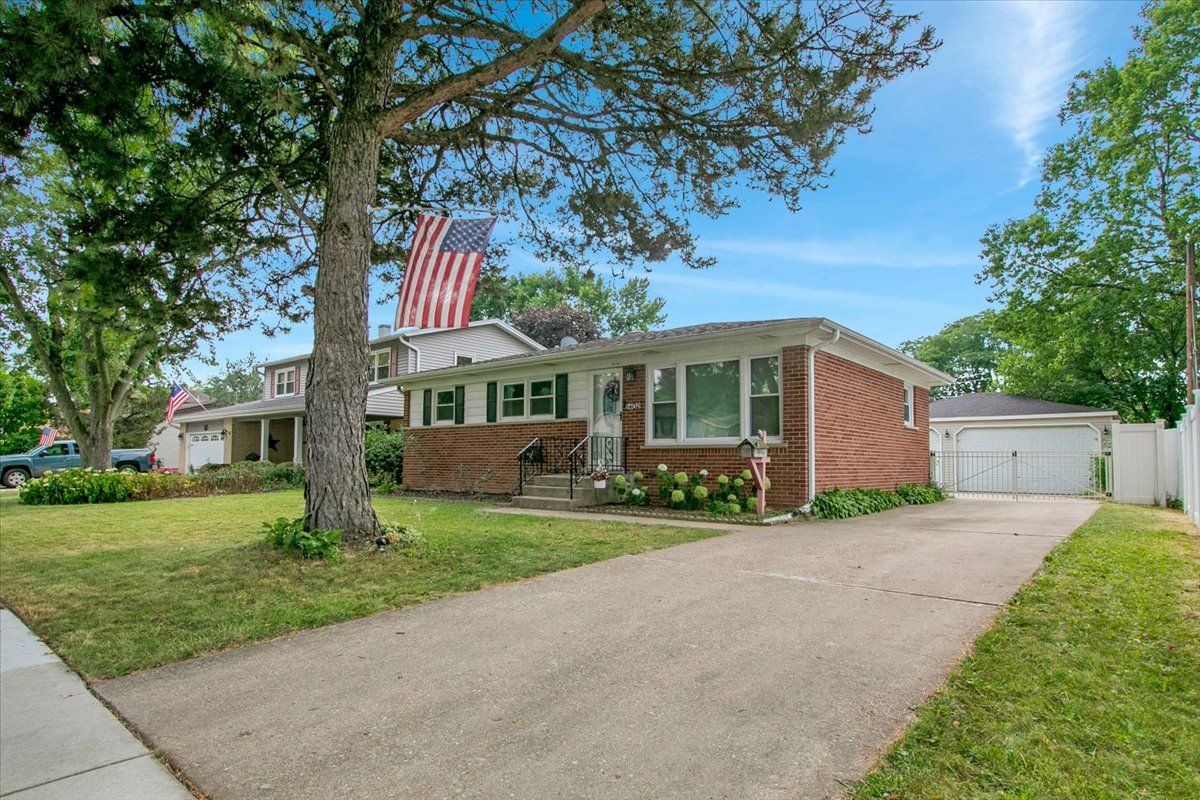
$489,000Active
3 bd · 2 ba · 2,104 sqft
1402 S Robert Drive
Mount Prospect, IL
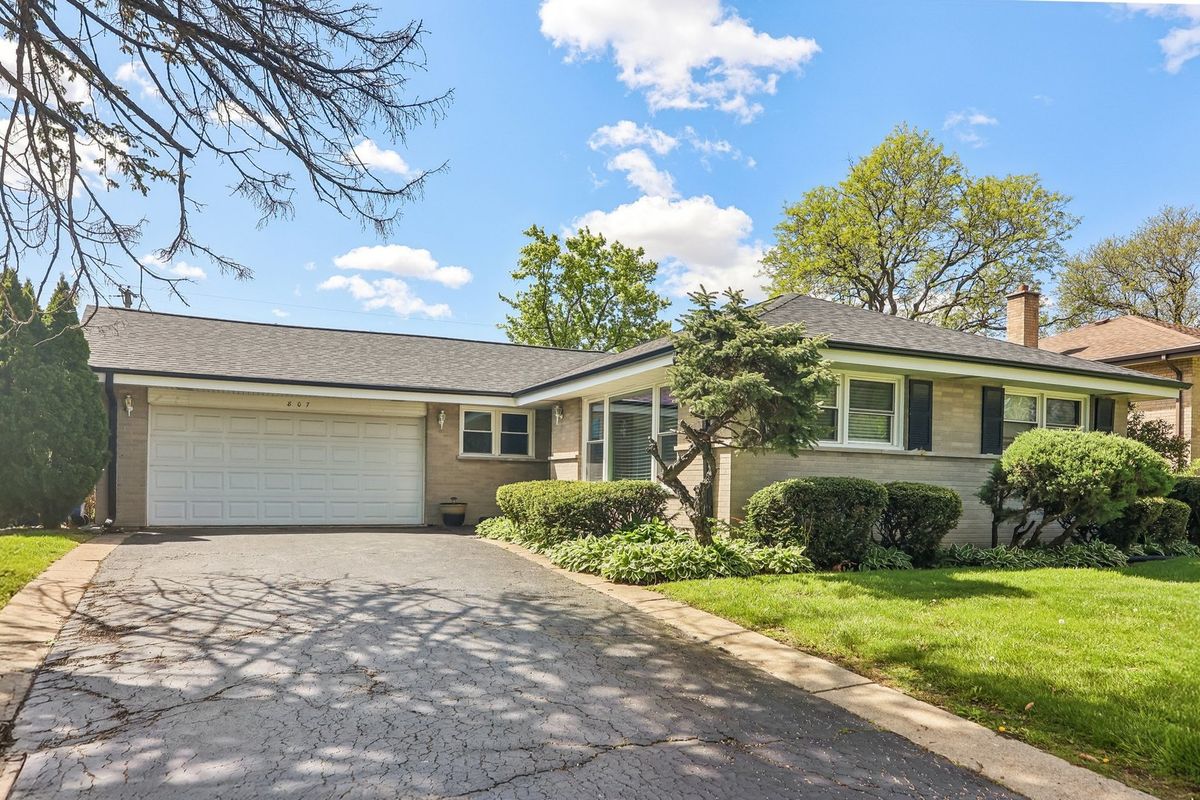
$485,000Active
3 bd · 2 ba · 1,369 sqft
807 E Golfview Drive
Mount Prospect, IL
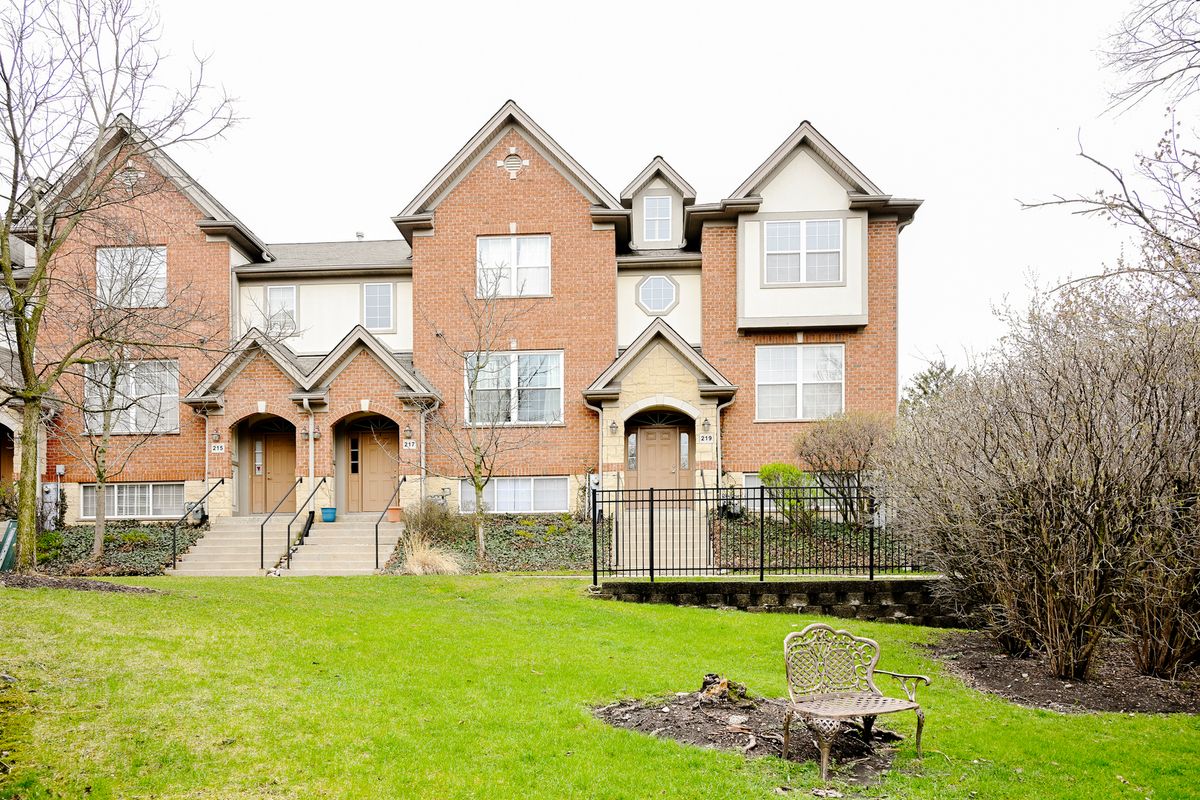
$475,000Active
3 bd · 2.5 ba · 2,024 sqft
219 Riverfront Drive
Mount Prospect, IL