View all 40 photos
Detached Single · Mount Prospect, IL
$493,000
3 beds · 3 baths · 2,537 sqft
2950 Briarwood Drive W, Mount Prospect, IL, 60056
A brick-and-mortar place to make your own — room to make it home.
Active
What’s special
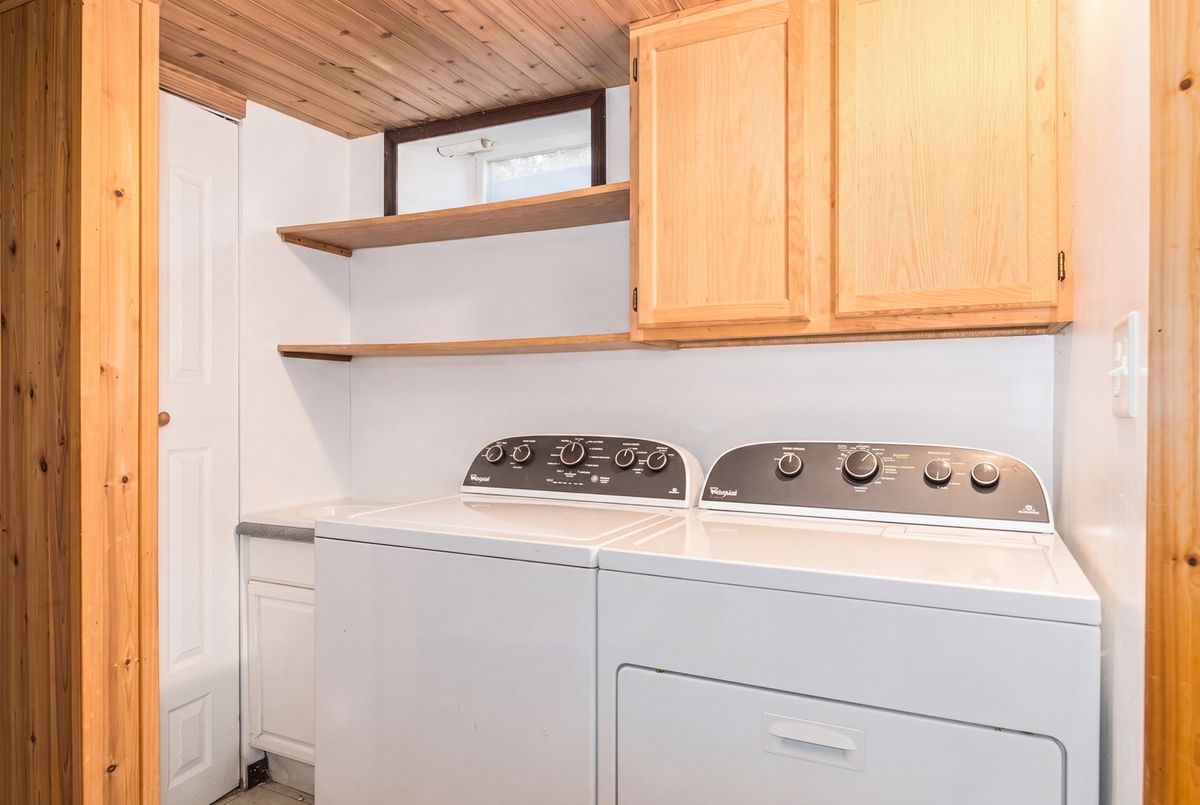
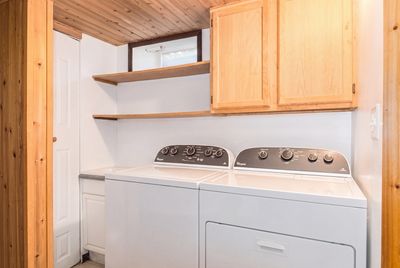
Central air2-car garageIn-unit laundry
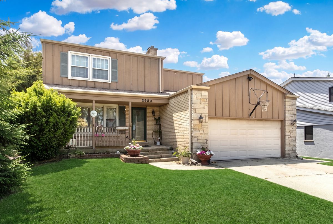
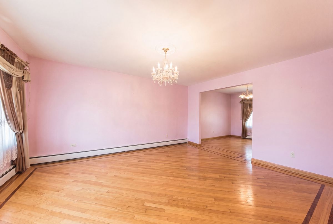
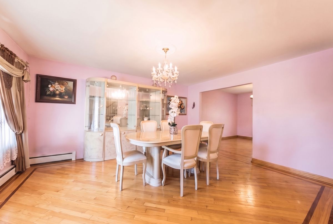
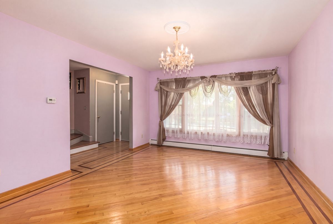
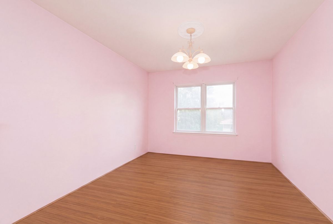
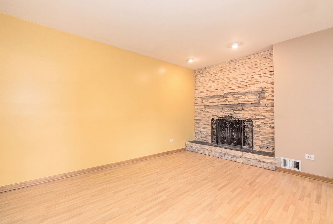
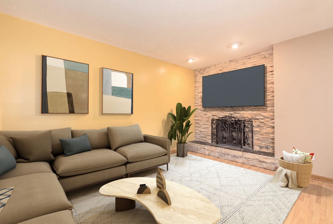
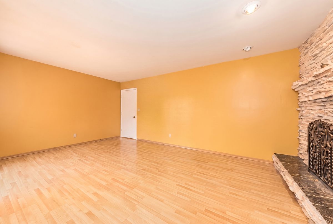
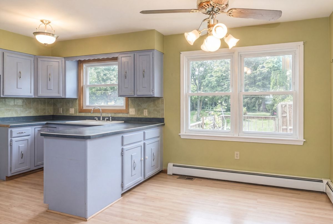
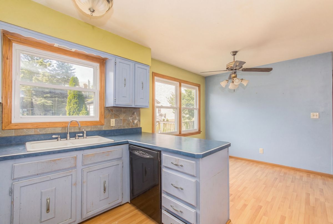
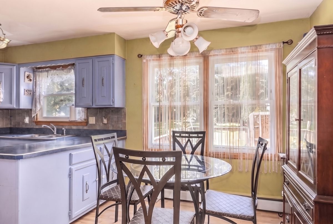
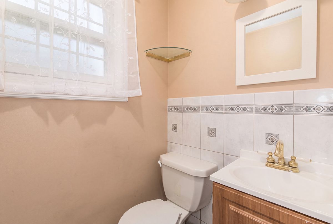
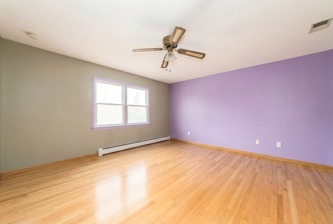
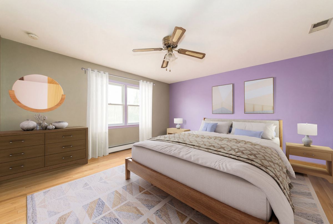
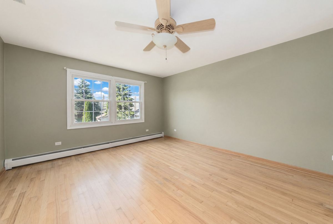
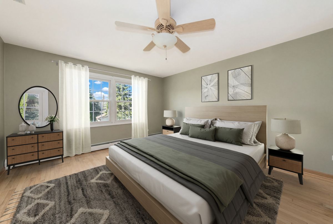
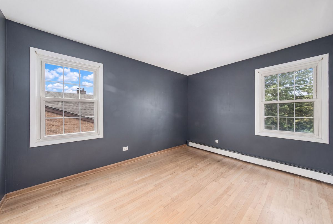
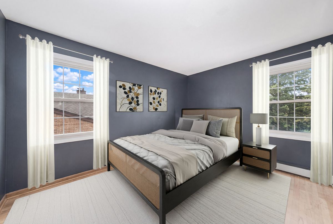
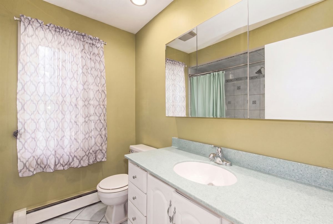
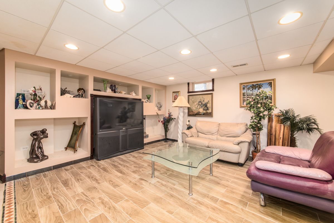
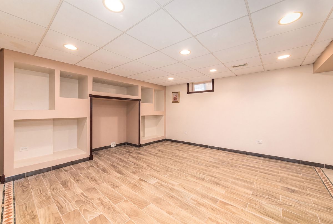
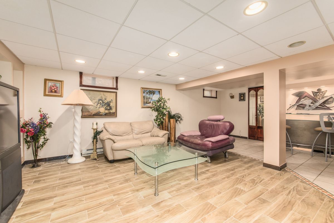
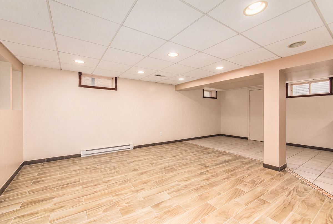
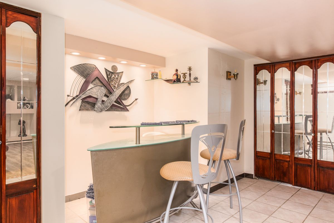
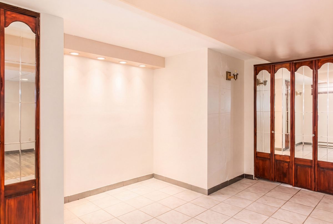
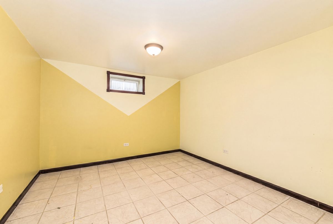
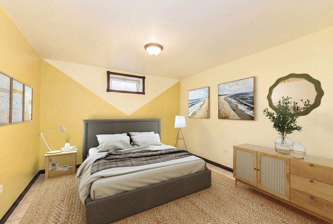
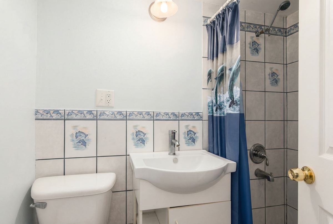
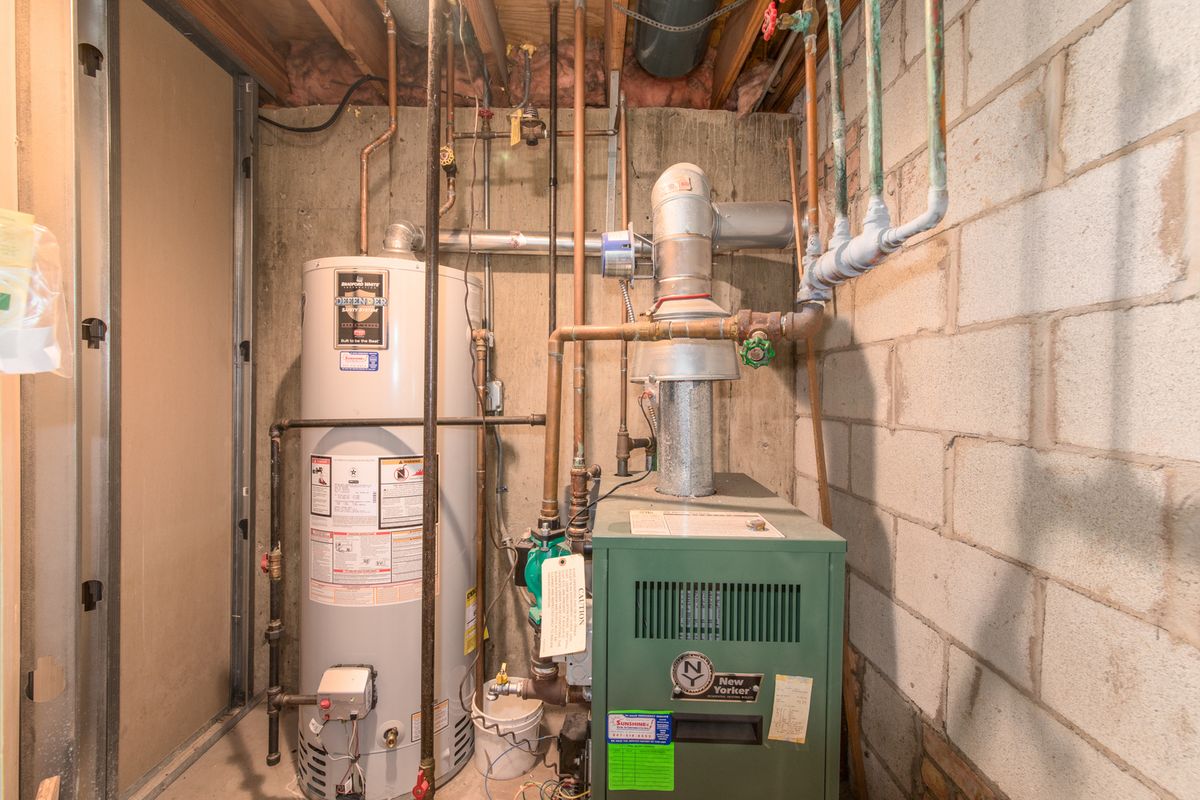
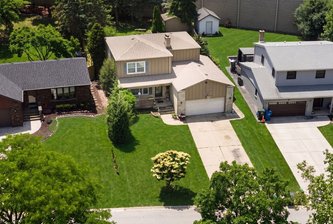
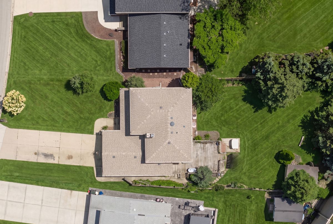
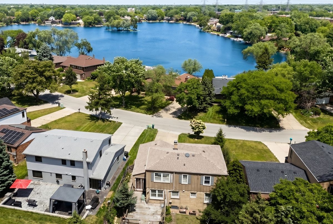
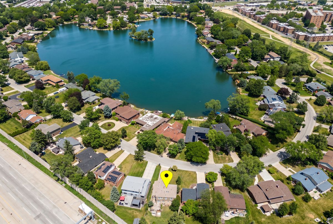
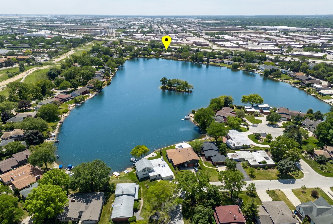
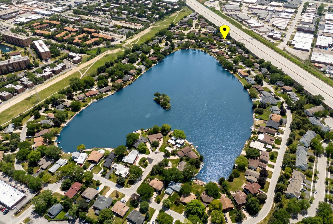
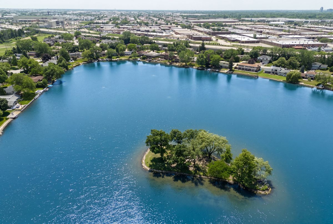
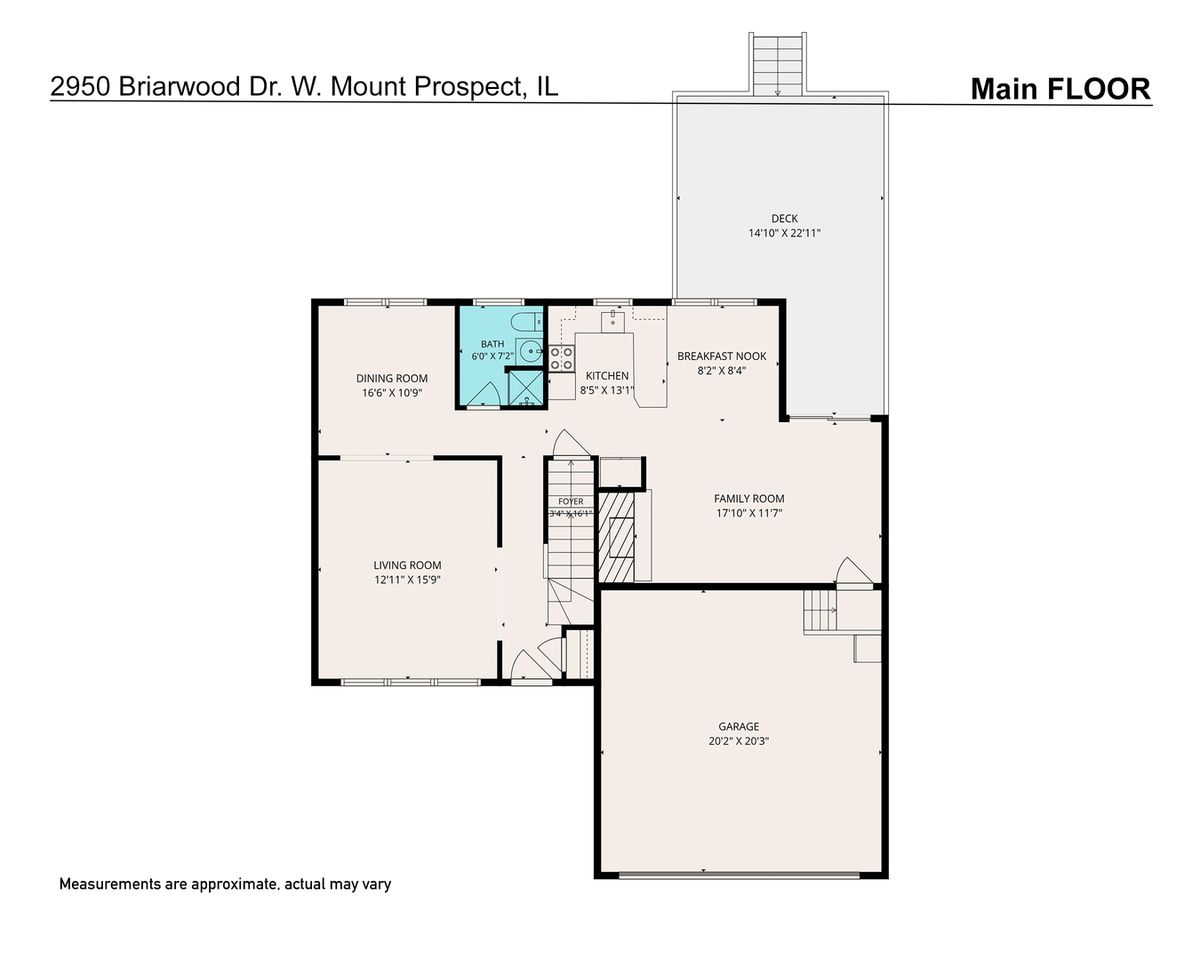
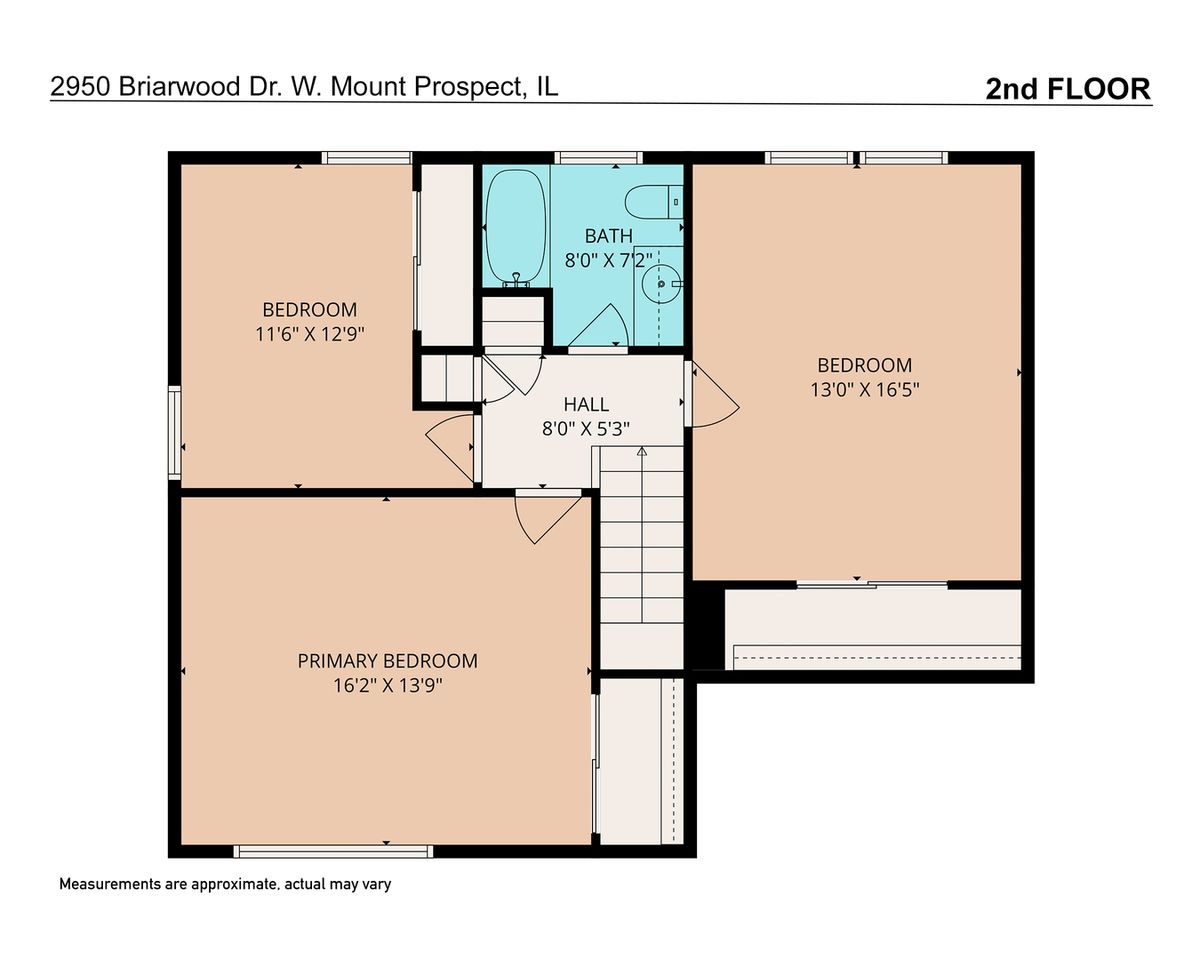
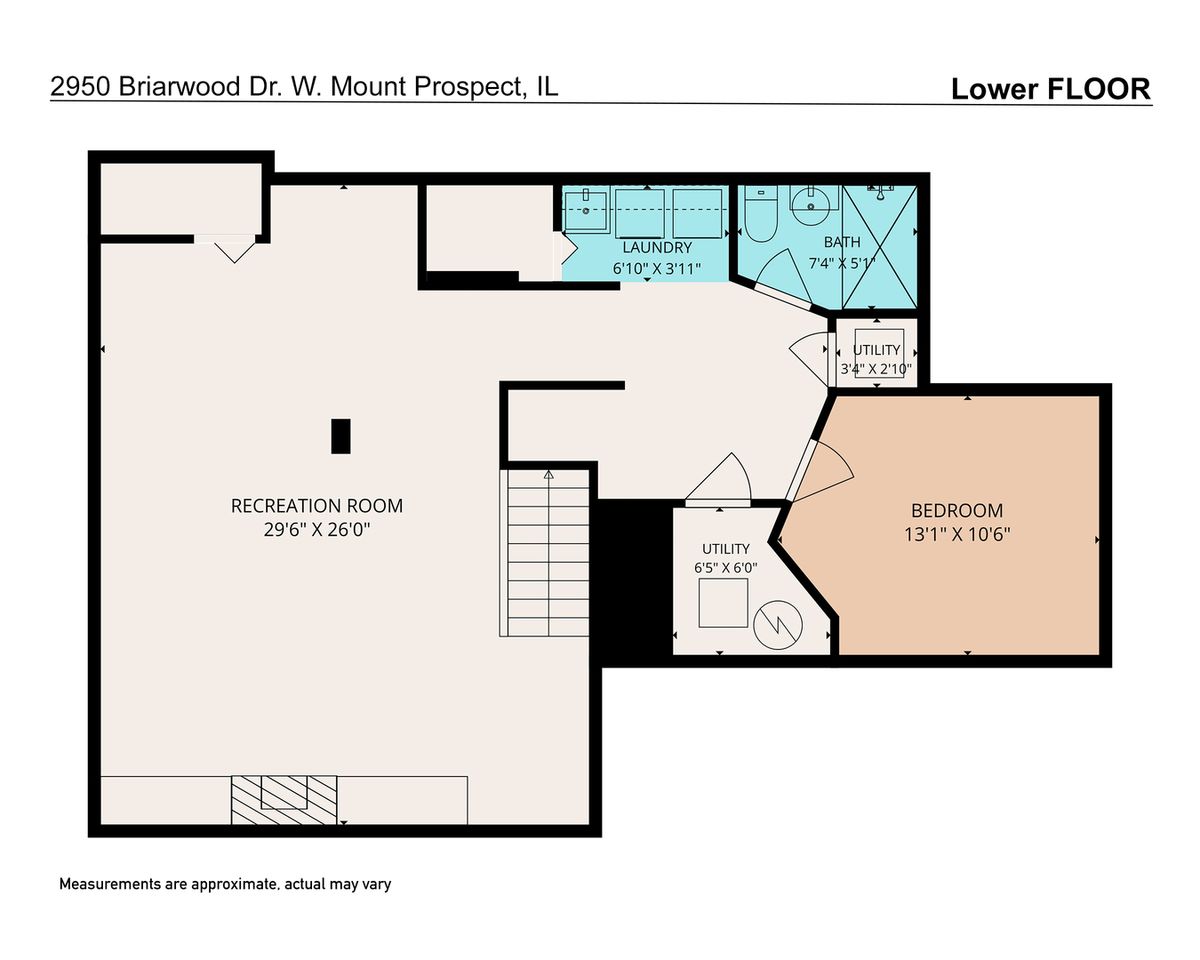
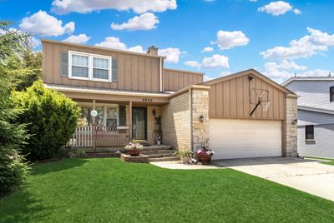
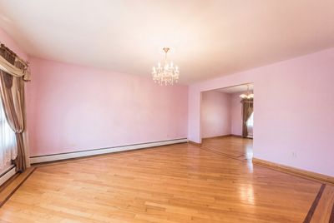
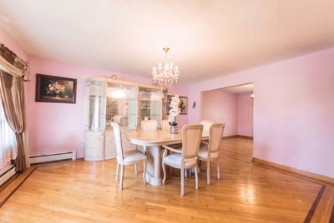
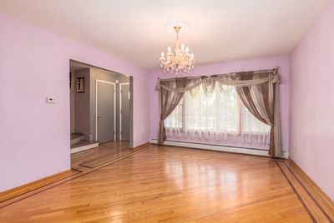
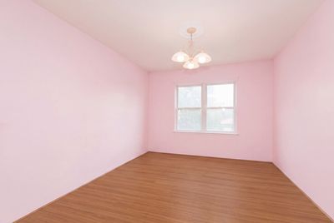
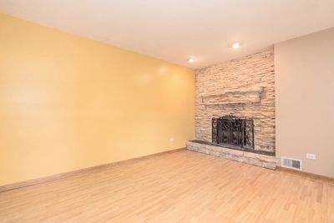
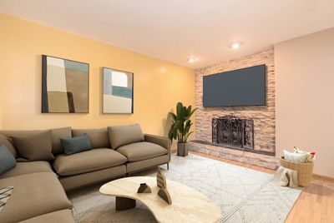
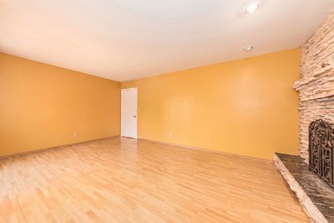
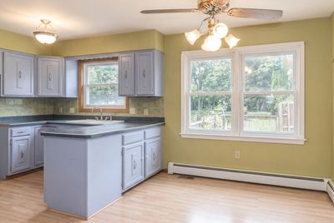
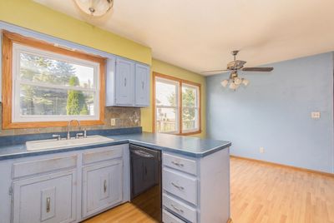
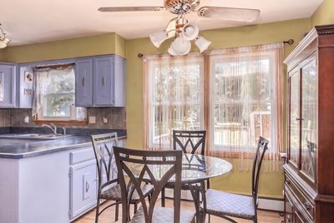
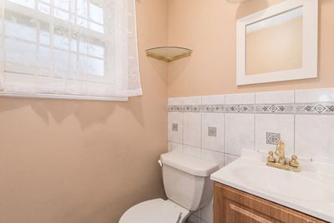
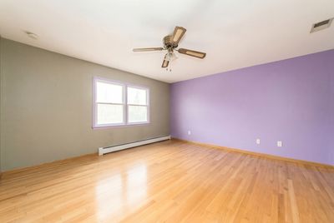
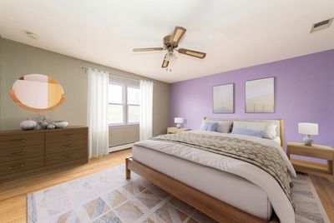
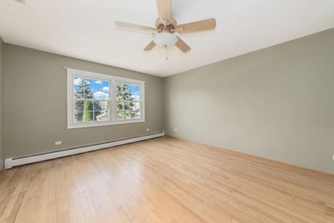
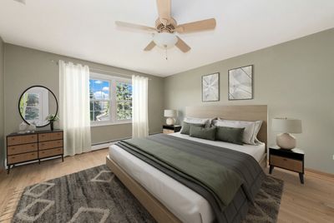
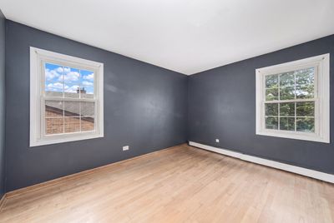
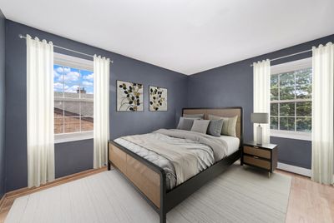
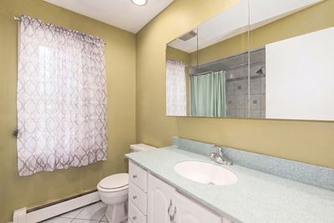
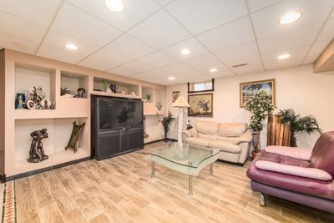
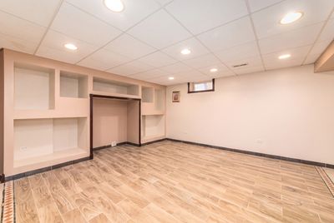
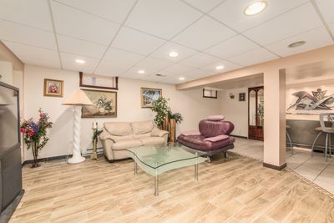
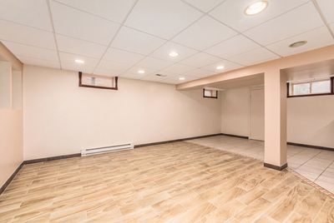
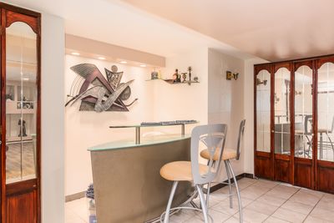
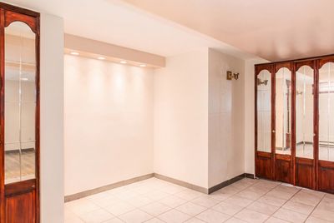
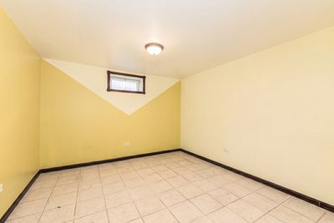
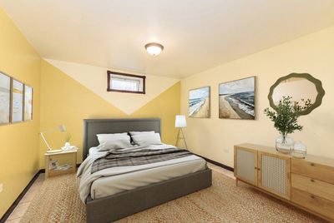
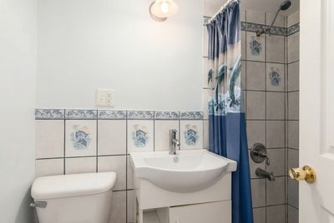
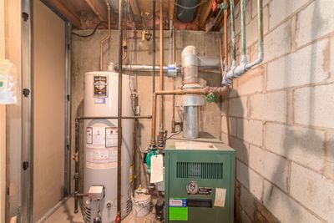
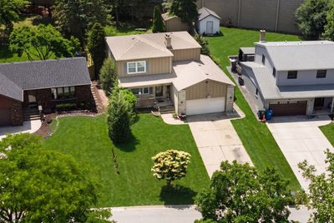
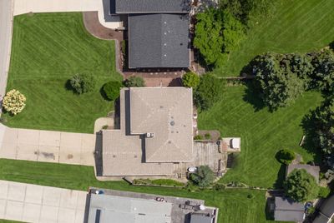
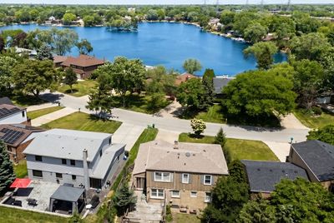
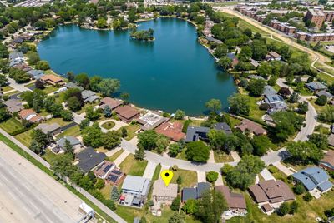
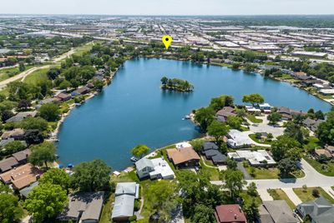
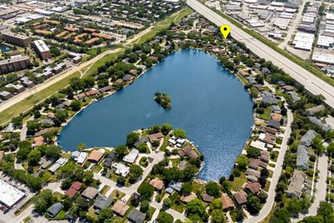
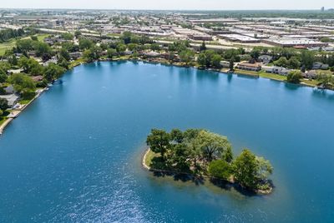
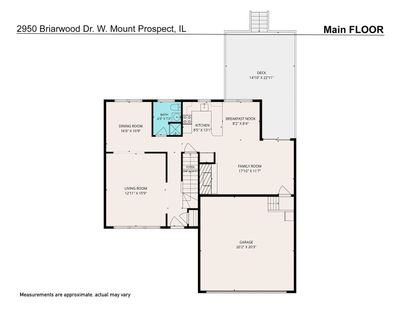
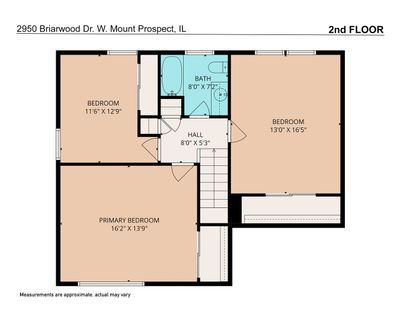
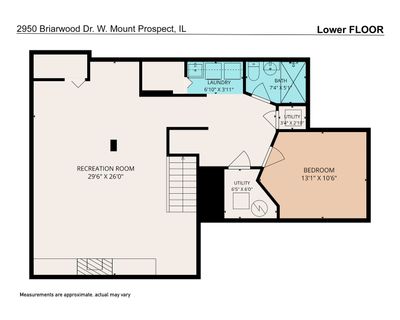
Welcome to this 4-bedroom, 3-bathroom home located in the established Lake Briarwood neighborhood of Mount Prospect, just a short walk from the lake and known for its long-term value in a highly desirable lake community. From the moment you step inside, you are greeted by a bright, oversized living room that flows seamlessly into the dining area, creating an open and welcoming first impression. The layout continues into the heart of the home, where the family room, kitchen, and eating area come together in one expansive open-concept space with no walls in the way. The family room features a fireplace and offers direct access to the backyard, making it easy to cook, dine, relax, and entertain all in one connected space while enjoying effortless indoor-outdoor living. Hardwood floors run throughout the home, and the bedrooms are generously sized. Three large bedrooms are located on the second floor, while the finished basement includes a fourth bedroom, a full bathroom, and a spacious recreation room with a dry bar. This flexible lower level works well as an in-law suite, guest space, or additional private living area. The home features a full bathroom on each floor, a practical detail that truly enhances everyday living. Outside, the large yard, deck, and shed provide plenty of space to enjoy now with room to personalize over time. Residents enjoy private lake access exclusive to the neighborhood, offering fishing, boating, and swimming, a rare amenity that adds both lifestyle appeal and resale value. Major updates include a new roof in 2024 and updated AC and furnace in 2023. A two-car garage plus a long driveway provides parking for at least three additional vehicles. Move-in ready with room to add your own touches, this home offers space, comfort, and opportunity in a location that continues to hold its value. A little TLC goes a long way here, making this a smart choice for buyers looking to create something special.
— the listing agent’s description
The home
3 beds
3 baths
2,537 sqft
Built in 1977
0.17-acre lot
2-car garage
Detached Single
Colonial
What it’ll cost
$194 / sqft
$6,524 taxes / yr
$470/mo HOA
61 days on dwello
Estimated monthly payment
$3,779/mo
Principal & interest$2,621
Property taxes$544
Homeowners insurance$144
HOA dues$470
Get pre-qualified →Connect with a licensed lender in the dwello network.
Estimate only — not a loan offer. Example rate; taxes, HOA dues, insurance estimated; your actual rate, payment, taxes, and insurance will vary. dwello is not a lender. Equal Housing Opportunity.
Tour it with a real dwello agent
The agent who meets you here is an actual dwello Home Group team member who knows these streets — not a stranger who bought your name from a portal. You get straight answers on the spot, and the same person stays with you through closing.
On our team, vettedYour info is never soldWith you through closing
Tour this home
In person, on your schedule — a dwello agent meets you there.
WED
Jun 3
THU
Jun 4
FRI
Jun 5
SAT
Jun 6
11:00 am
Schedule a tour
61 days on dwello
Price history
Listed for sale
Jun 18, 2026
$493,000
Property taxes
2025
Annual tax bill (MLS)
Assessed value
2025
County assessor
2024
2023
2022
2021
2020
2019
2018
Assessed value from the Cook County Assessor (open records). Estimated market ≈ assessed × 10 for residential; not an appraisal — verify with the assessor.
Features
Central AirNatural GasBrickCedarPublic SewerConcreteYes
Schools
Elementary — John Jay Elementary School
Middle — Holmes Junior High School
High — Rolling Meadows High School
Assigned schools per the listing — always verify enrollment + boundaries with the district.
Neighborhood
Loading map…
Nearby places via OpenStreetMap — approximate; verify what matters to you. Map © Mapbox © OpenStreetMap.
MLS listing data
Listed by Lidia Jarmuz · @properties Christie's International Real Estate
Listing last updated Aug 9, 2026 · data refreshed from the MLS Aug 9, 2026, 1:05 PM CT
Based on information submitted to the MLS GRID as of Aug 9, 2026, 1:05 PM CT. Listing data © MRED LLC, distributed by MLS GRID — deemed reliable but not guaranteed; independently verify. Anything shown below this point is not MLS listing data.
See it in personA real dwello agent on our team — never a sold lead.
Schedule a tour
Message
No pressure — reach out whenever you’re ready.
Similar homes nearby
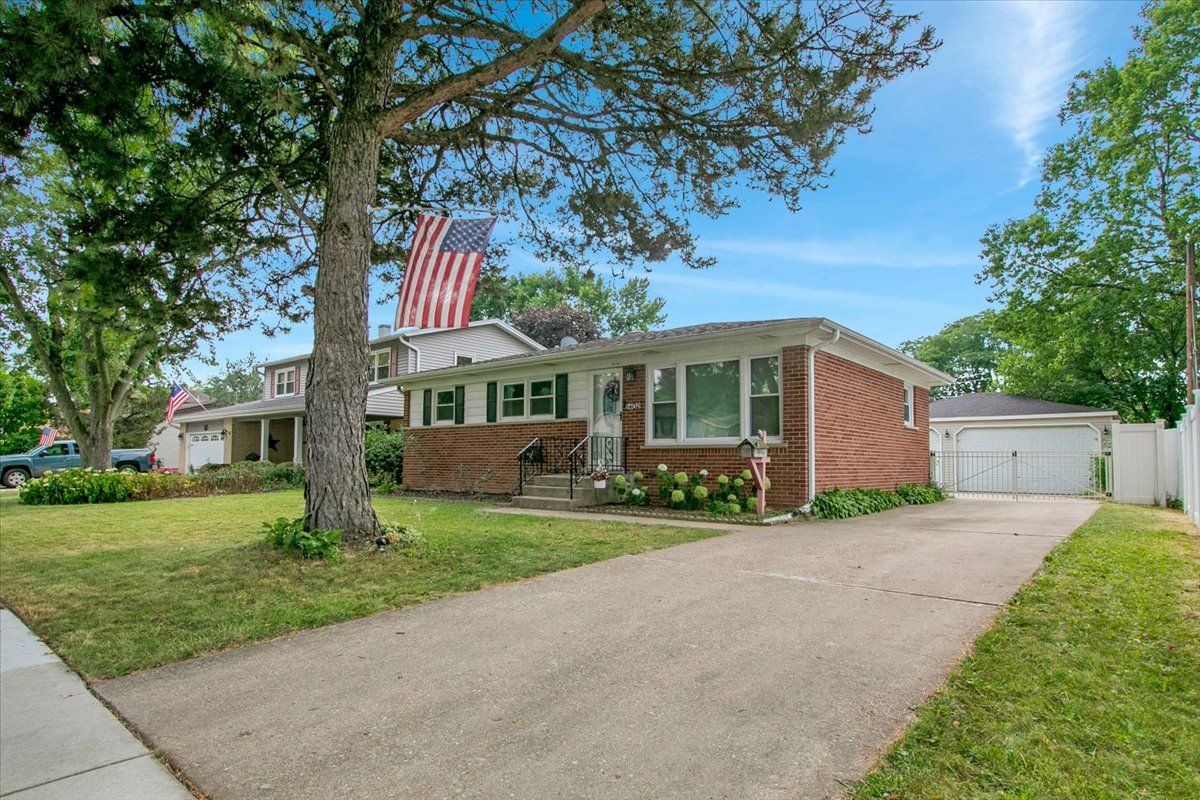
$489,000Active
3 bd · 2 ba · 2,104 sqft
1402 S Robert Drive
Mount Prospect, IL
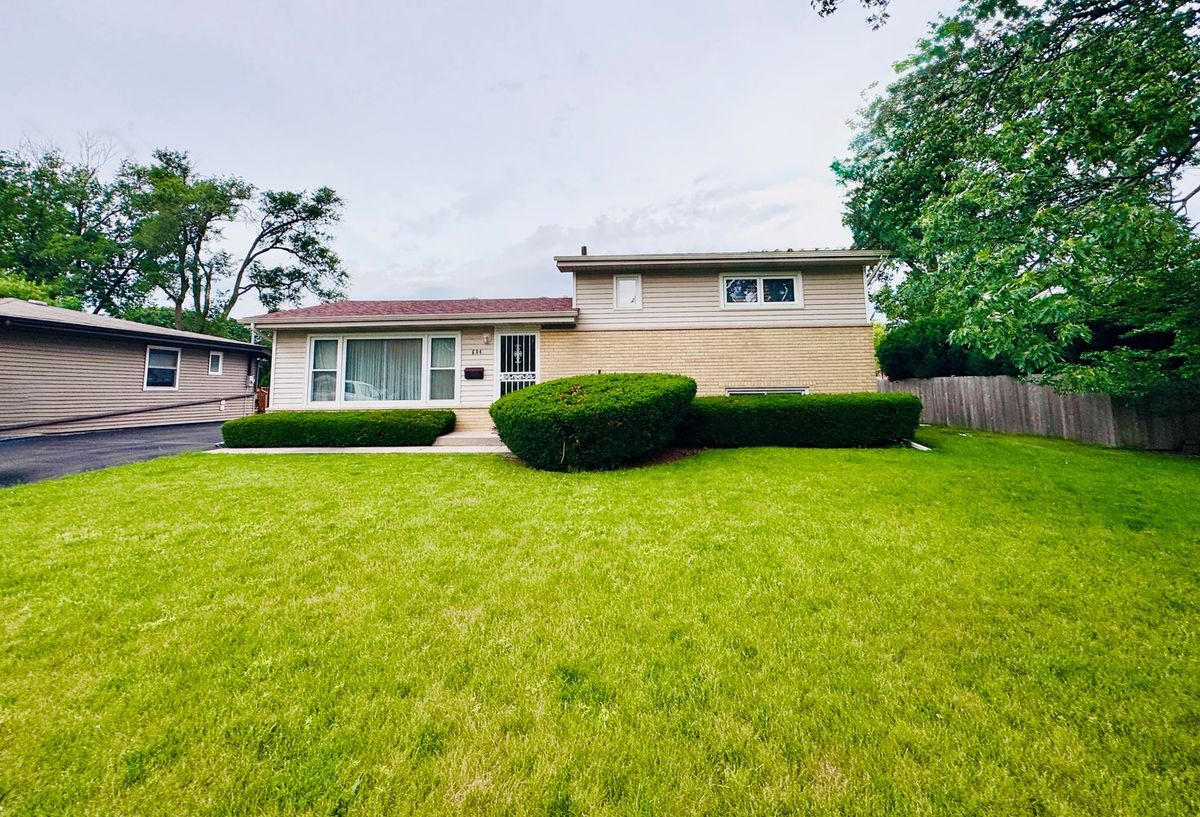
$499,900Active
3 bd · 2 ba · 1,115 sqft
604 N Wilshire Drive
Mount Prospect, IL
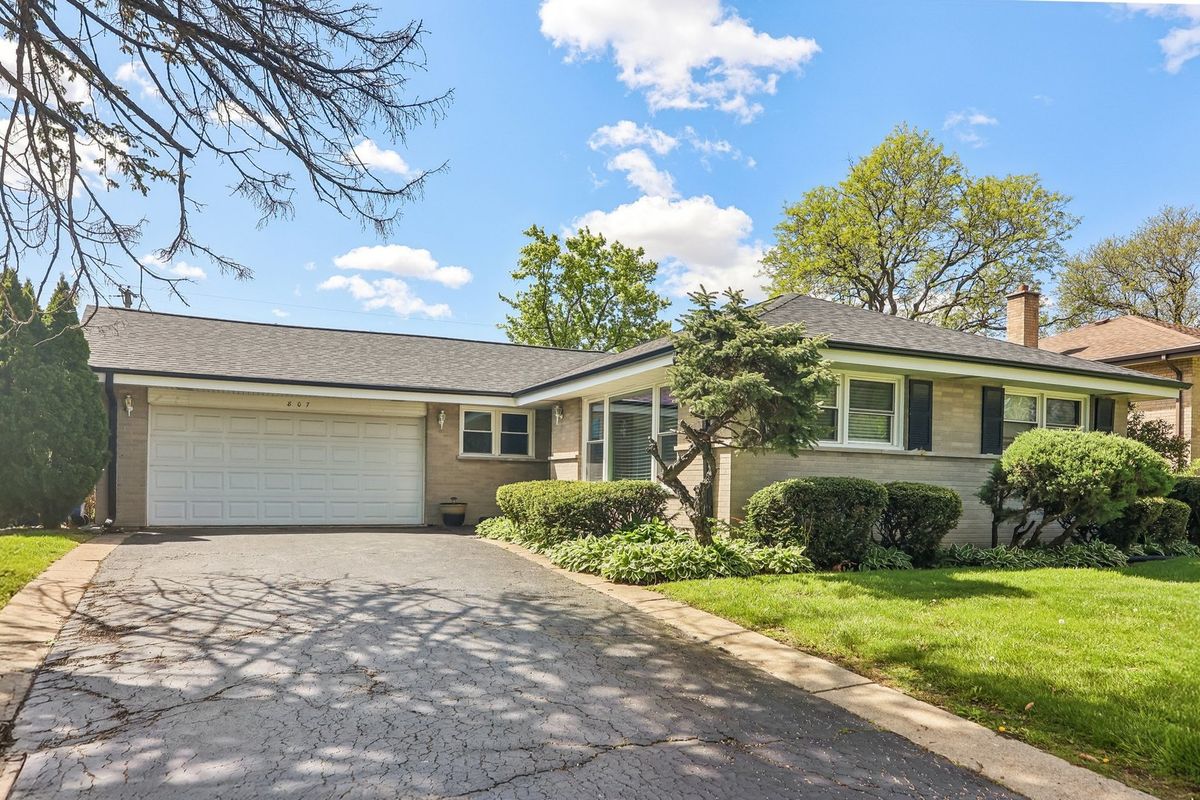
$485,000Active
3 bd · 2 ba · 1,369 sqft
807 E Golfview Drive
Mount Prospect, IL
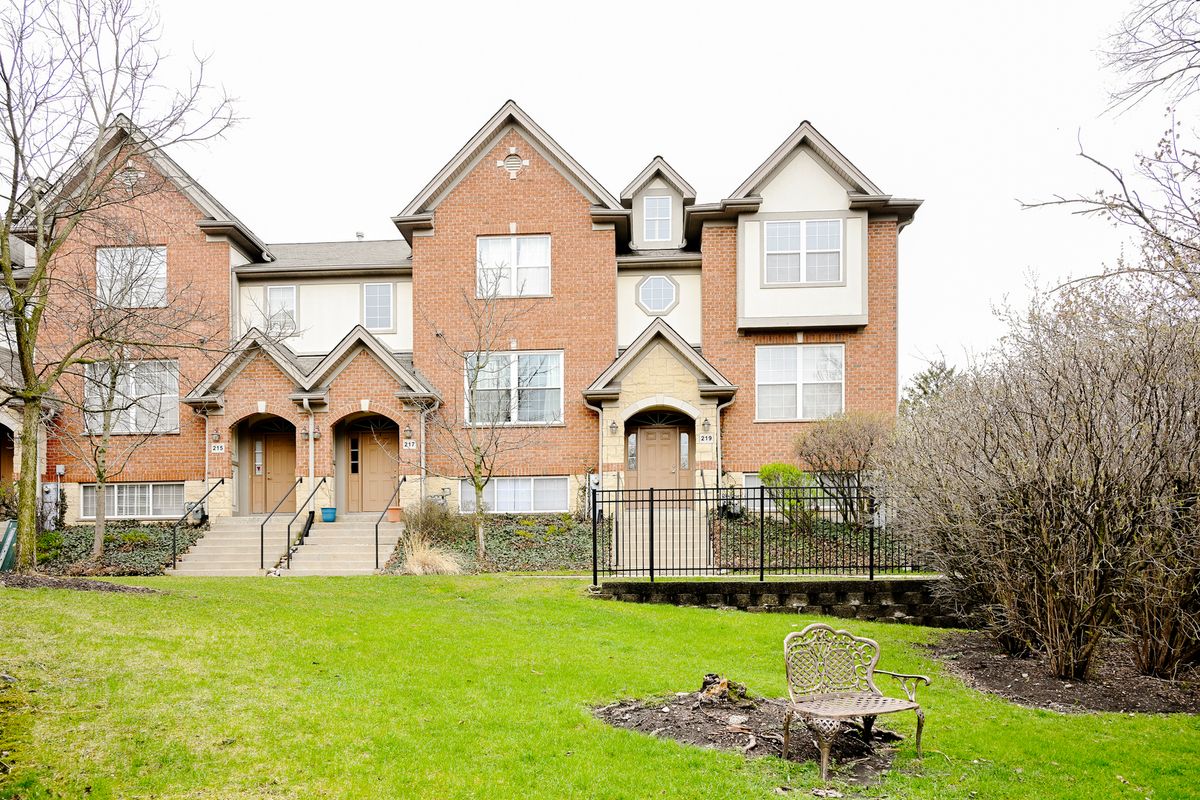
$475,000Active
3 bd · 2.5 ba · 2,024 sqft
219 Riverfront Drive
Mount Prospect, IL