Video tour View all 24 photos
Attached Single · Indian Head Park, IL
$369,900
2 beds · 1.5 baths · 988 sqft
177 Cascade Drive, Indian Head Park, IL, 60525
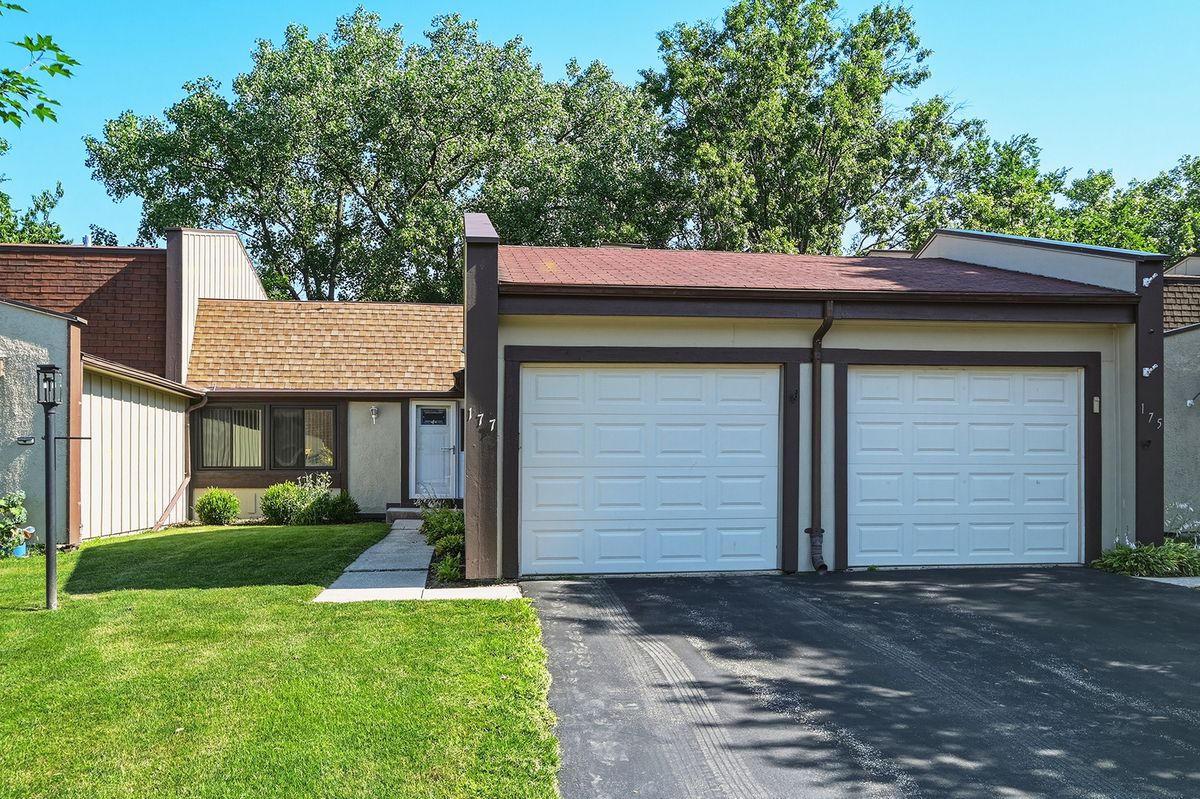
A brick-and-mortar place to make your own — room to make it home.
Active
What’s special
Central air1-car garageIn-unit laundry
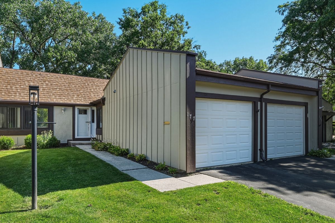
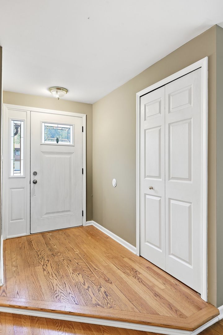
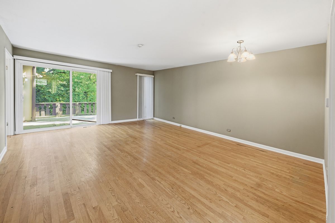
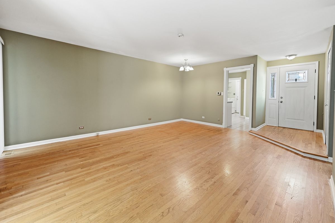
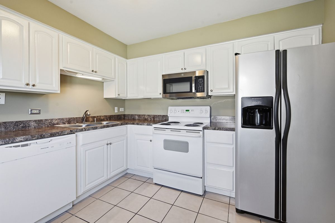
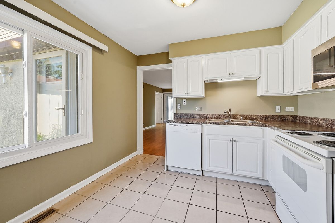
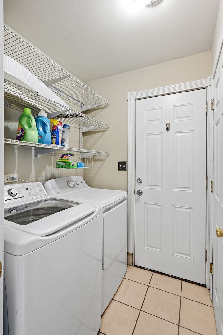
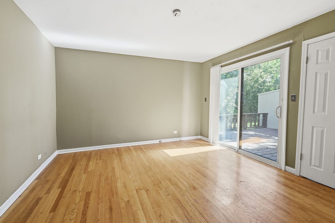
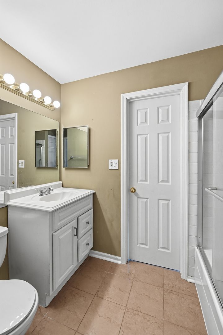
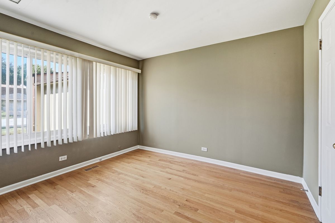
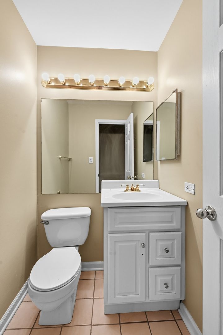
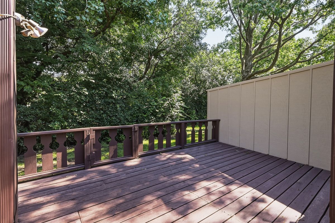
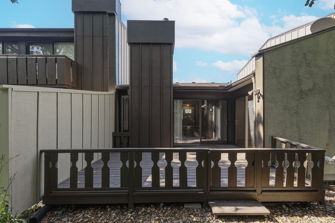
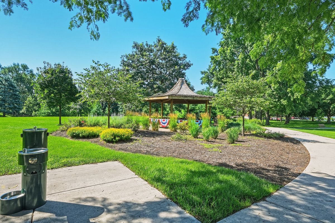
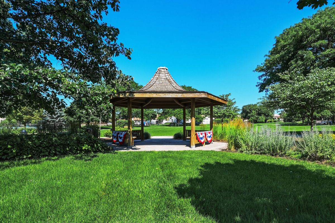
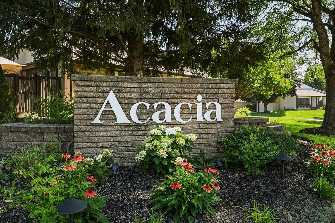
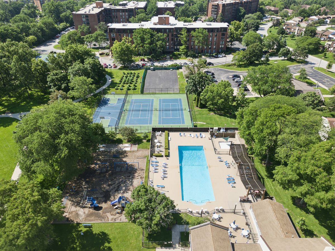
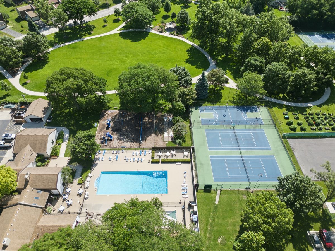
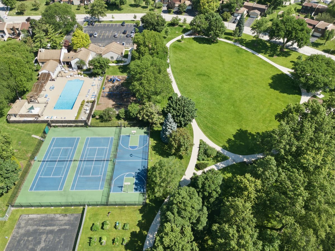
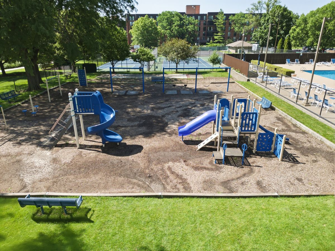
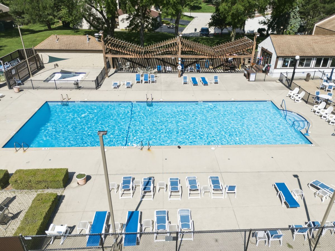
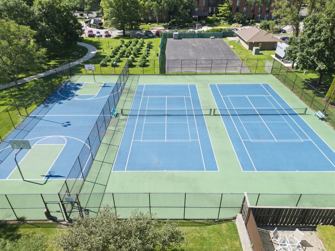
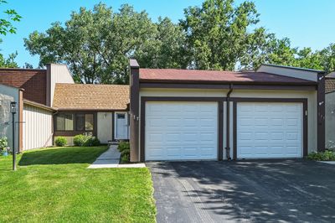
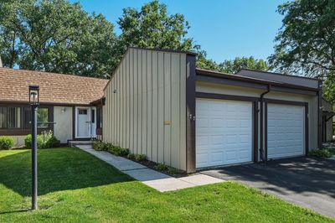
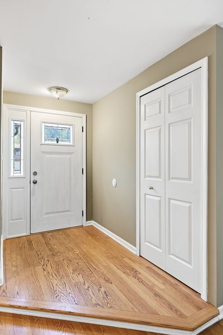
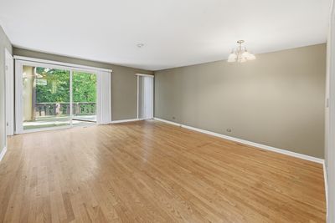
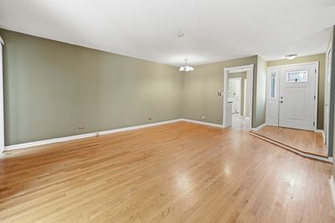
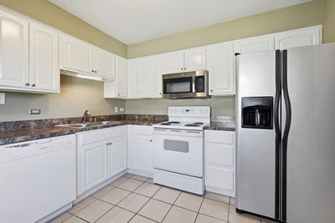
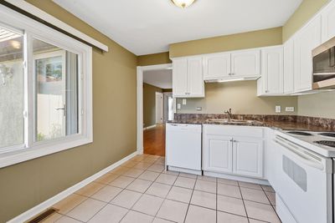
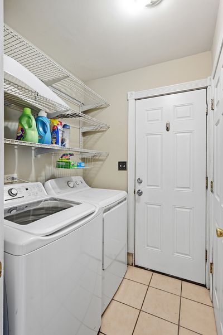
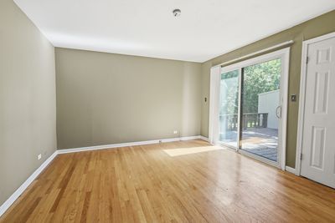
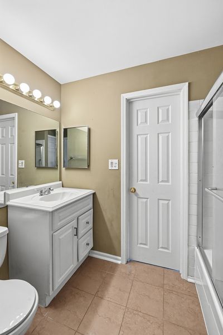
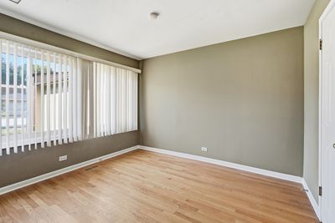
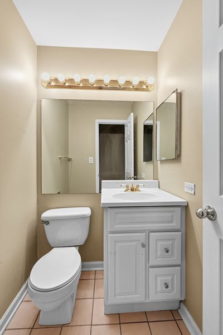
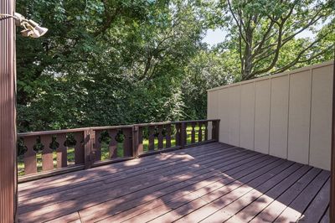
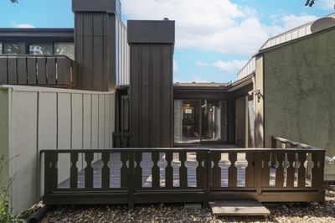
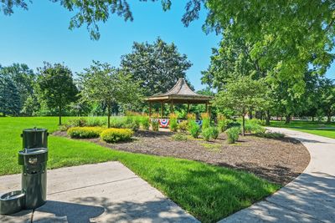
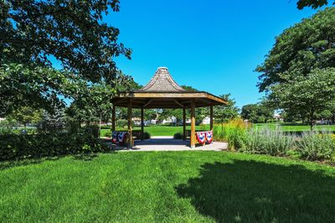
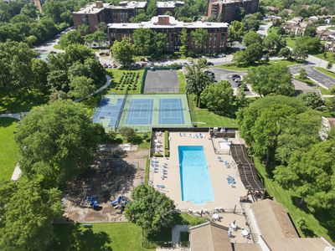
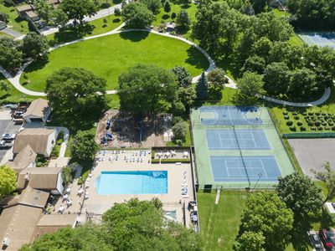
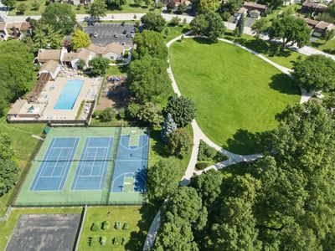
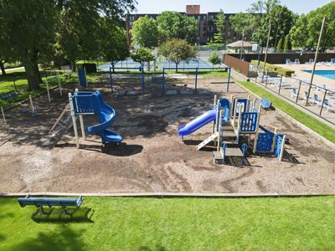
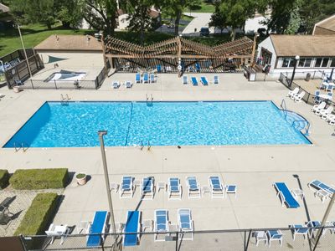
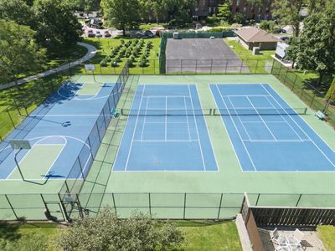
Beautiful Adams Model features 2 bedrooms and 1 and Half baths. Full Unfinished Basement that has been professionally done to eliminate any water problems. Hardwood Floors thru out. Kitchen has Refrigerator, stove, dishwasher. First floor laundry including washer and dryer. Living room with hardwood floors has patio doors to newer deck. Jack and Jill bath. Pool, club house, club house, tennis, park. Plenty of guest parking. Close to 294 and I55. Conveniently located to stores, Restaurant, and shops. Show and sell. Quick Occupancy.
— the listing agent’s description
The home
2 beds
1.5 baths
988 sqft
Built in 1972
Lot 2528
1-car garage
Attached Single
What it’ll cost
$374 / sqft
$5,382 taxes / yr
$285/mo HOA
35 days on dwello
Estimated monthly payment
$2,809/mo
Principal & interest$1,967
Property taxes$449
Homeowners insurance$108
HOA dues$285
Get pre-qualified →Connect with a licensed lender in the dwello network.
Estimate only — not a loan offer. Example rate; taxes, HOA dues, insurance estimated; your actual rate, payment, taxes, and insurance will vary. dwello is not a lender. Equal Housing Opportunity.
Tour it with a real dwello agent
The agent who meets you here is an actual dwello Home Group team member who knows these streets — not a stranger who bought your name from a portal. You get straight answers on the spot, and the same person stays with you through closing.
On our team, vettedYour info is never soldWith you through closing
Tour this home
In person, on your schedule — a dwello agent meets you there.
WED
Jun 3
THU
Jun 4
FRI
Jun 5
SAT
Jun 6
11:00 am
Schedule a tour
35 days on dwello
Price history
Listed for sale
Jul 8, 2026
$369,900
Property taxes
2025
Annual tax bill (MLS)
From county records — verify with the assessor.
Features
Central AirNatural GasCedarStuccoPublic SewerAsphaltGarage Door Opener
Schools
Elementary — Highlands Elementary School
Middle — Highlands Middle School
High — Lyons Twp High School
Assigned schools per the listing — always verify enrollment + boundaries with the district.
Neighborhood
Loading map…
Nearby places via OpenStreetMap — approximate; verify what matters to you. Map © Mapbox © OpenStreetMap.
MLS listing data
Listed by Barbara George · RE/MAX Market
Listing last updated Aug 11, 2026 · data refreshed from the MLS Aug 11, 2026, 2:12 PM CT
Based on information submitted to the MLS GRID as of Aug 11, 2026, 2:12 PM CT. Listing data © MRED LLC, distributed by MLS GRID — deemed reliable but not guaranteed; independently verify. Anything shown below this point is not MLS listing data.
See it in personA real dwello agent on our team — never a sold lead.
Schedule a tour
Message
No pressure — reach out whenever you’re ready.
Similar homes nearby
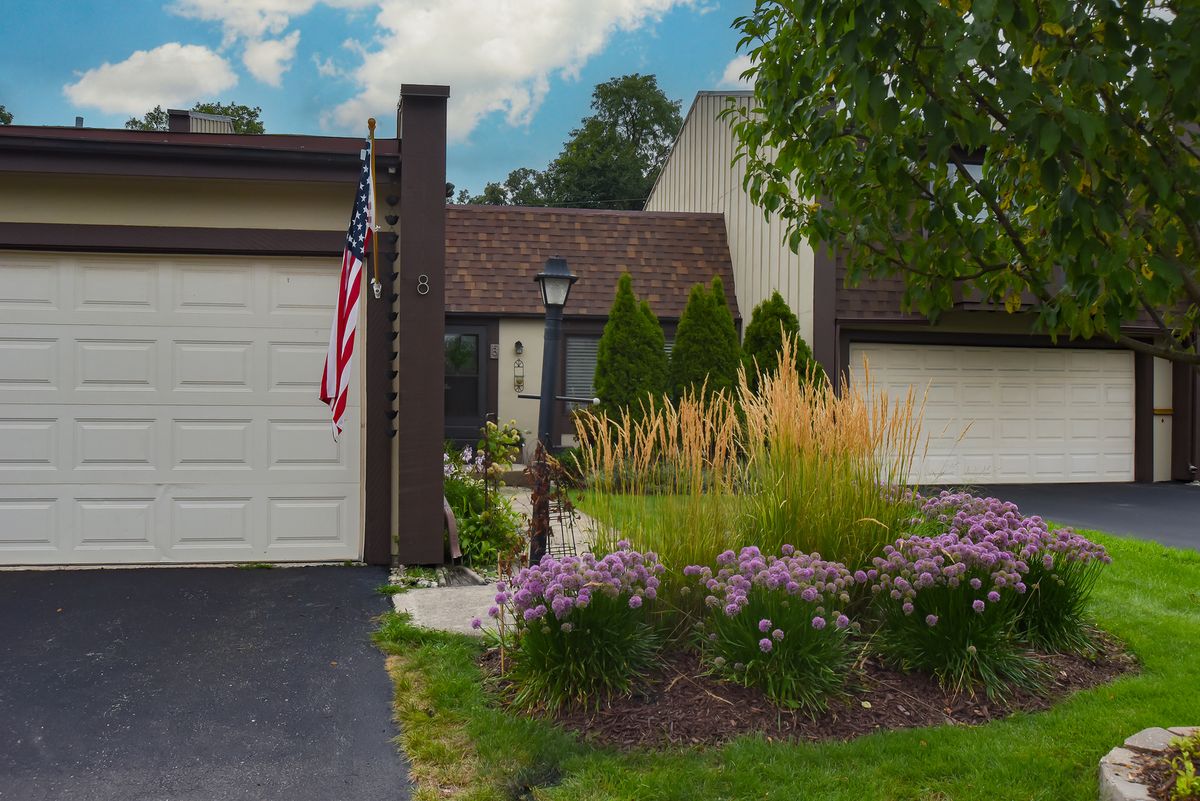
$367,000Active
2 bd · 1.5 ba · 1,005 sqft
8 Westwood Drive
Indian Head Park, IL
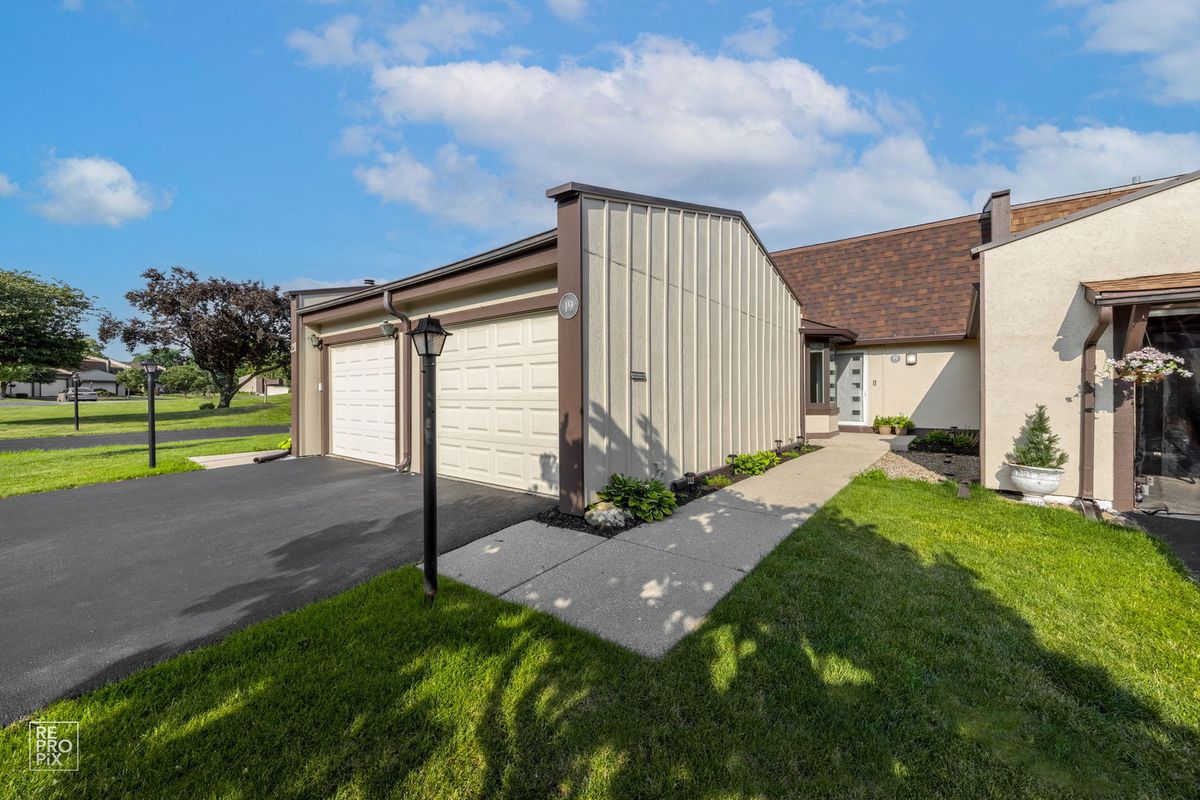
$379,000Active
2 bd · 2 ba · 1,300 sqft
19 Westwood Drive
Indian Head Park, IL
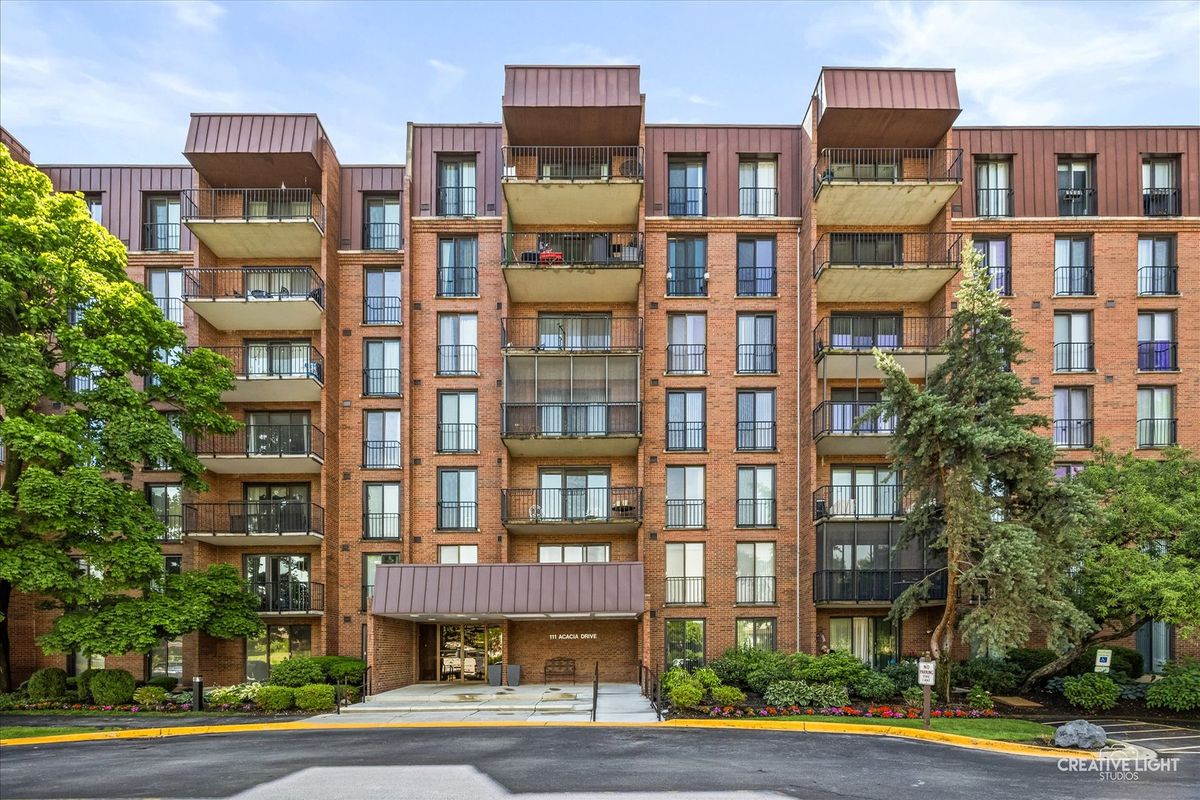
$329,000Active
2 bd · 2 ba · 1,200 sqft
111 Acacia Drive #101
Indian Head Park, IL
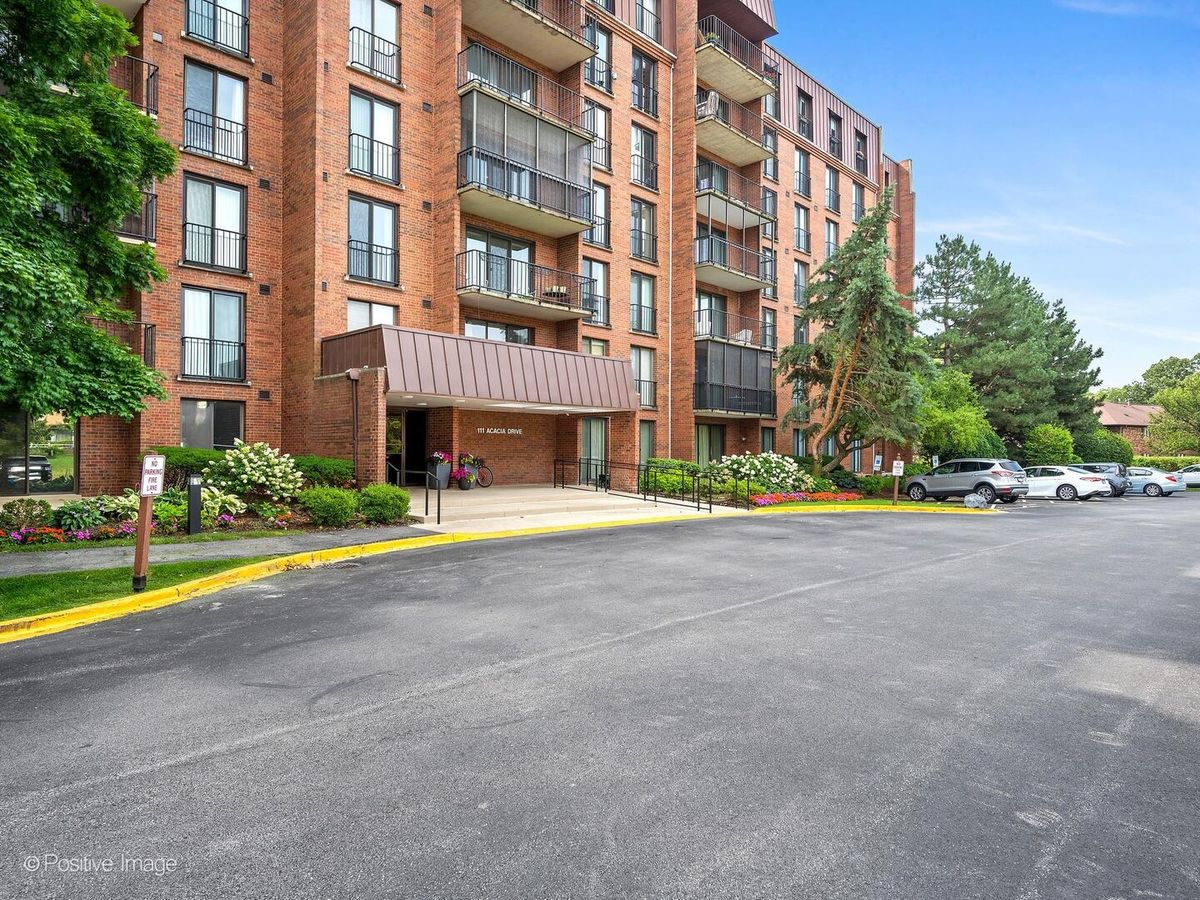
$300,000Active
2 bd · 2 ba · 1,233 sqft
111 Acacia Drive #607
Indian Head Park, IL