Video tour View all 28 photos
Attached Single · Indian Head Park, IL
$300,000
2 beds · 2 baths · 1,233 sqft
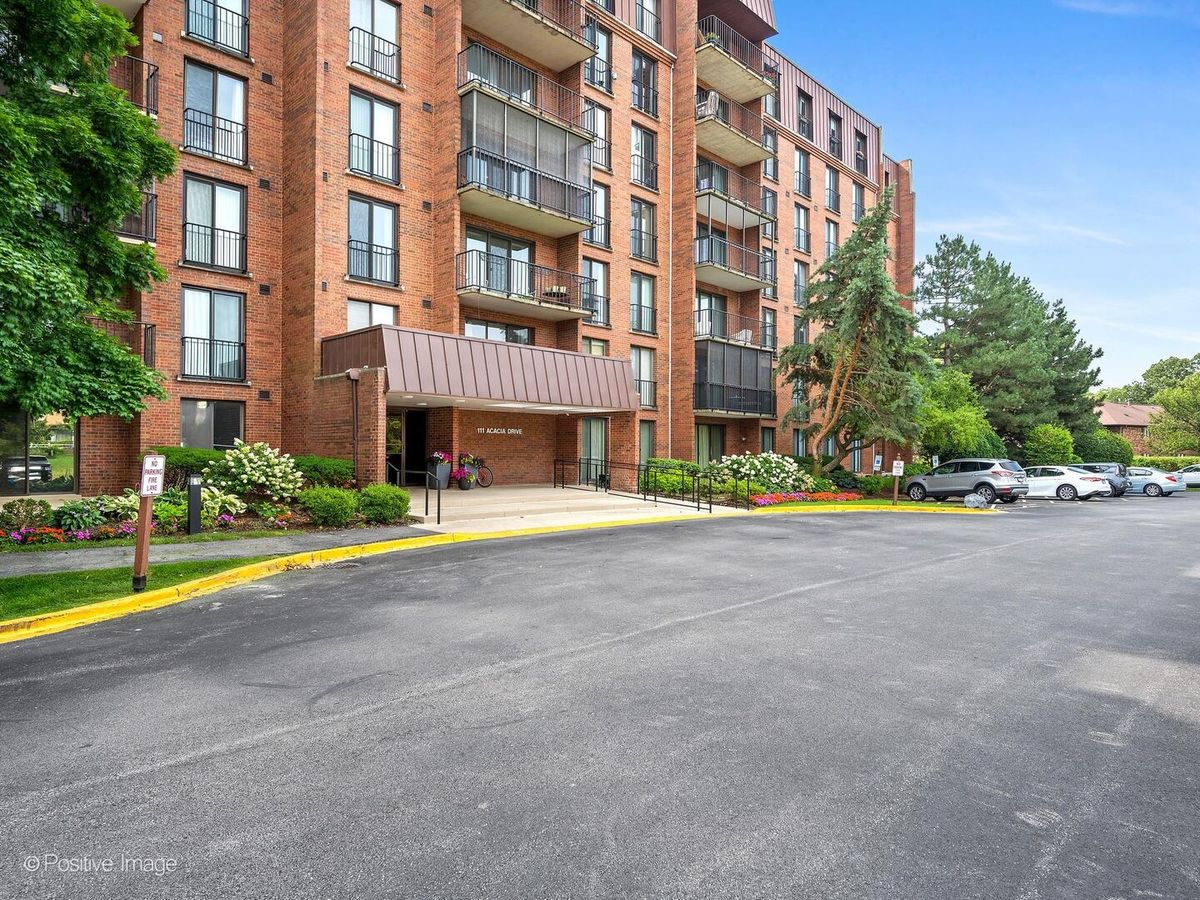
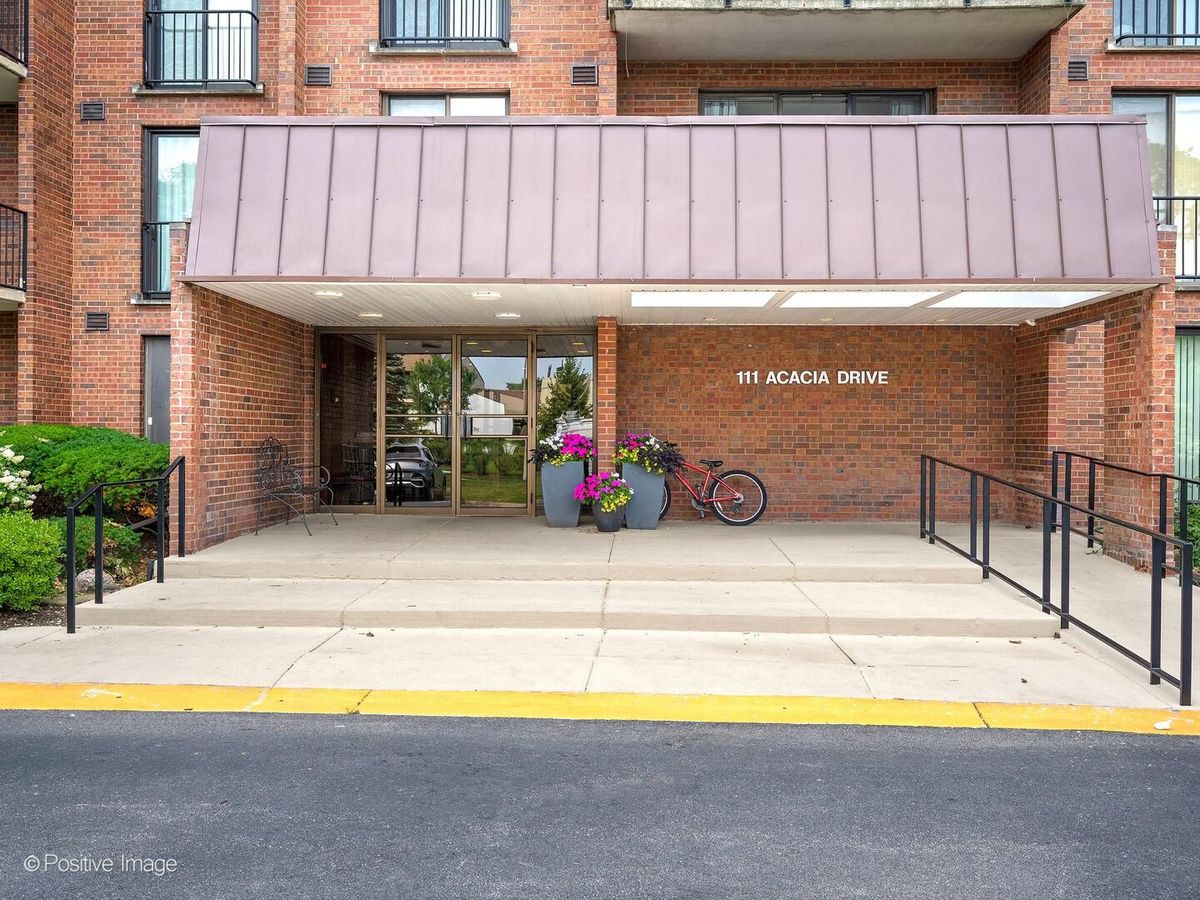

111 Acacia Drive #607, Indian Head Park, IL, 60525
A brick-and-mortar place to make your own — room to make it home.
Active
What’s special
Central air1-car garageIn-unit laundry
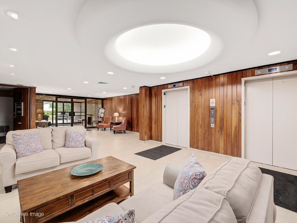
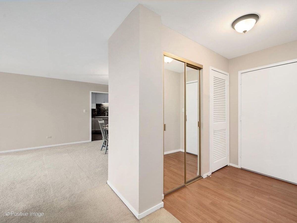
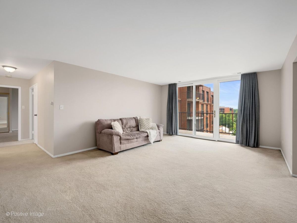
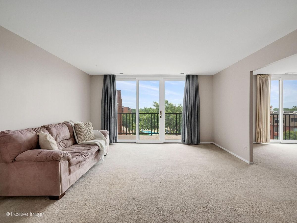
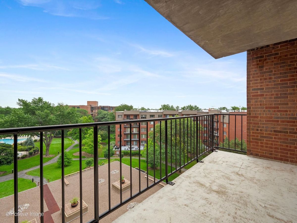
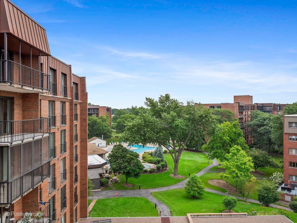
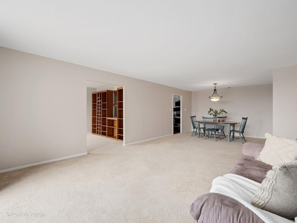
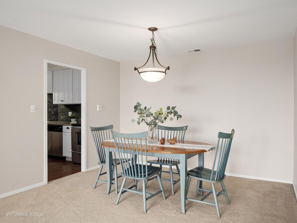
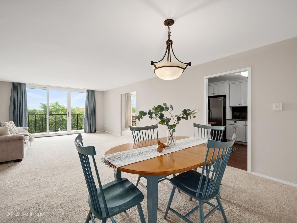
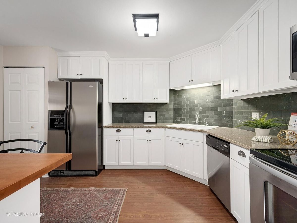
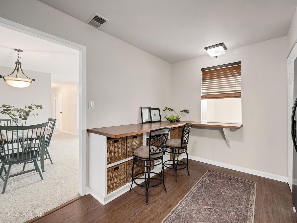
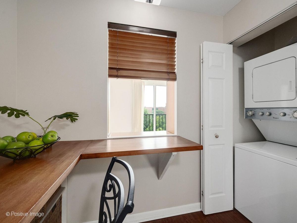
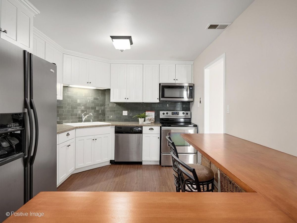
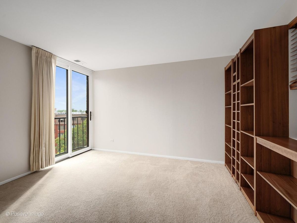
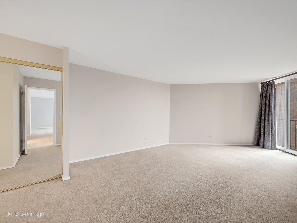
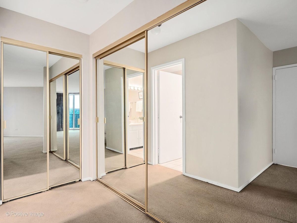
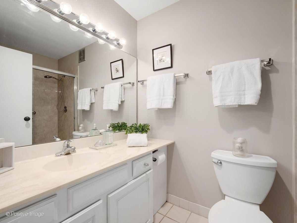
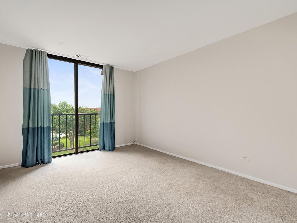
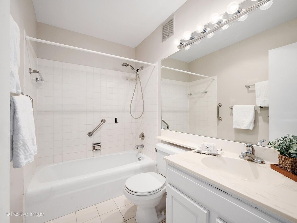
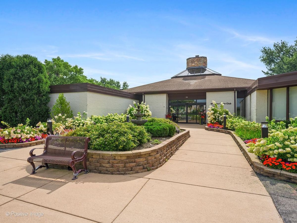
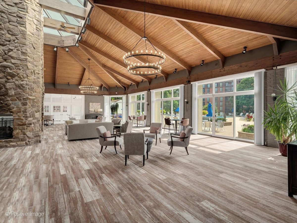
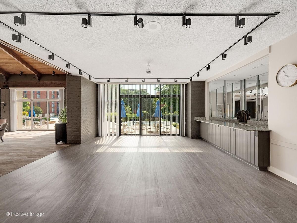
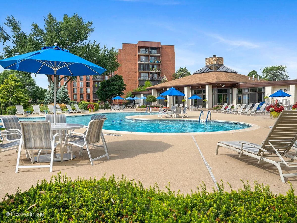
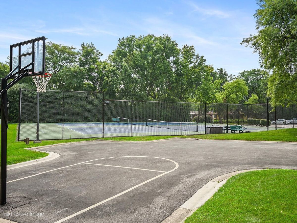
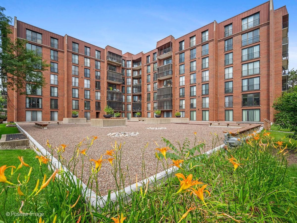
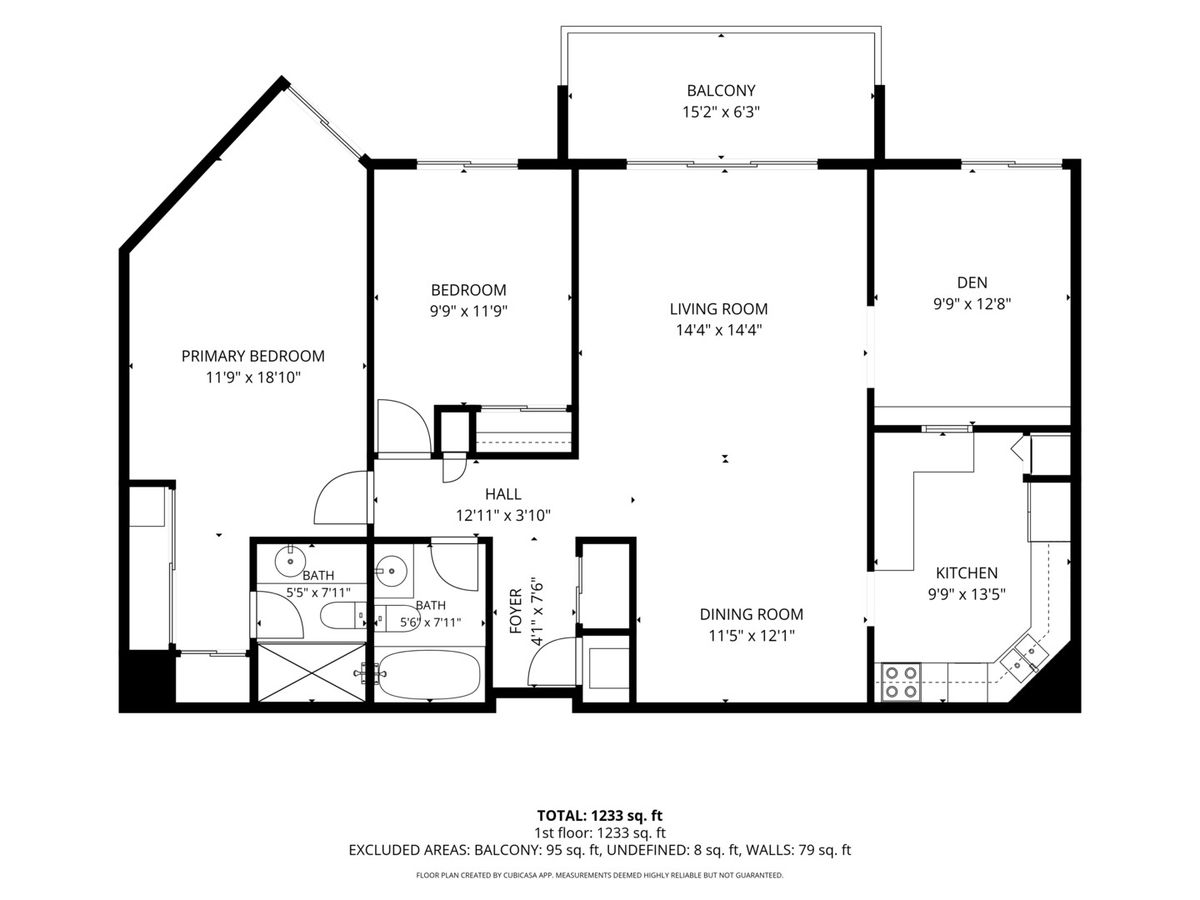
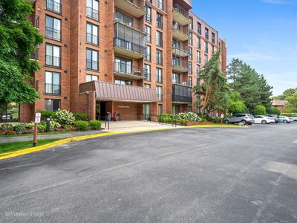
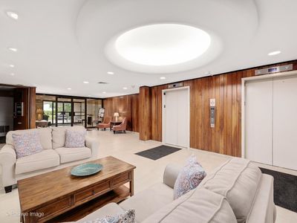
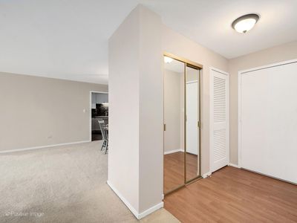
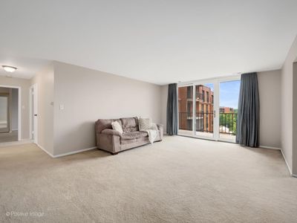
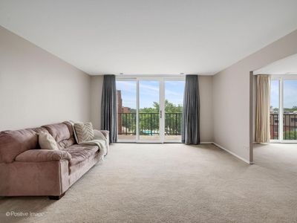
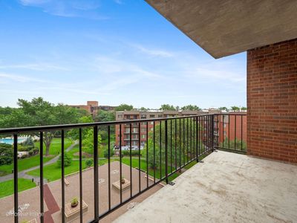
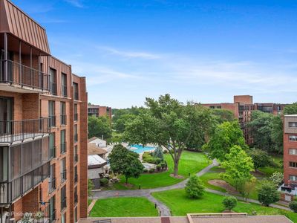
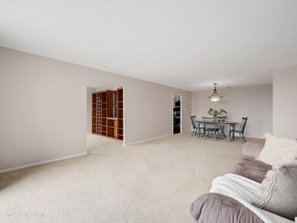
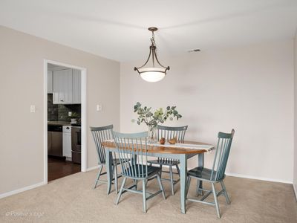
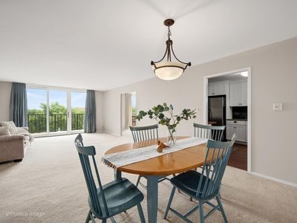
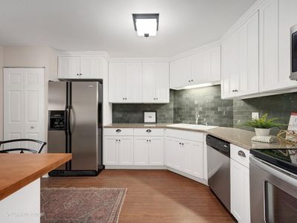
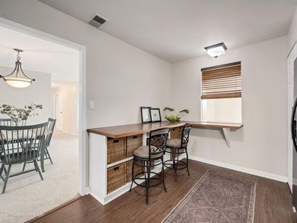
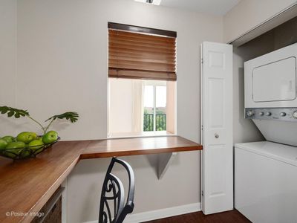
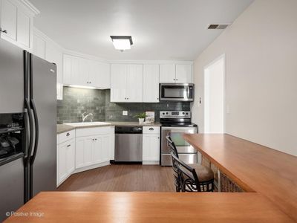
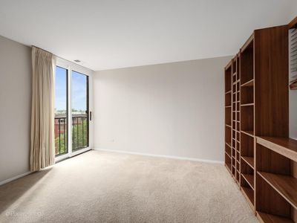

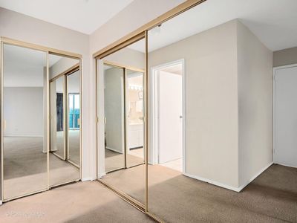
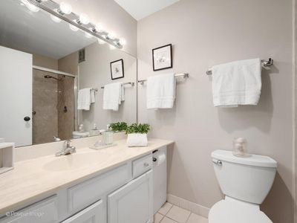
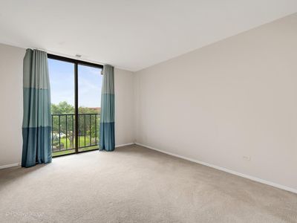
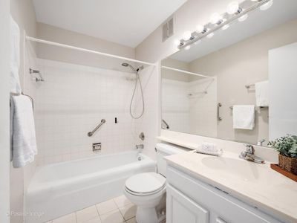
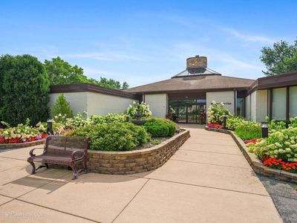
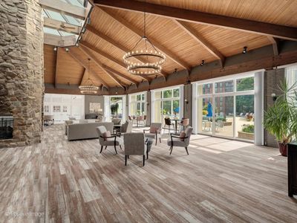
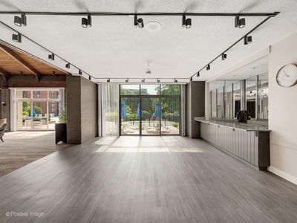
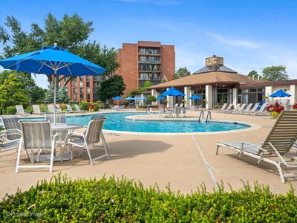
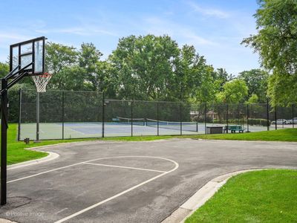
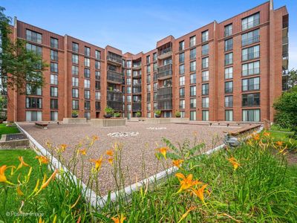

Fantastic sun-filled sixth-floor condominium offering two spacious bedrooms, two full bathrooms, a versatile den/office and generously sized rooms throughout! A gracious foyer with a coat closet and mechanical closet welcomes you into the expansive living room, which flows seamlessly into the open dining area. Sliding glass doors open to a large private balcony overlooking the beautifully landscaped courtyard, clubhouse and outdoor pool. The updated kitchen features Craftsman-style cabinetry, butcher block countertops, a stone countertop and coordinating stone backsplash, along with stainless steel appliances, creating a warm, stylish, and functional space for everyday living and entertaining. The flexible den, complete with a charming Juliet balcony, is perfect for a home office, craft room, reading nook, or can easily be converted into a third bedroom. The spacious primary suite offers two closets, a private en-suite bath with a walk-in shower, and its own Juliet balcony. The second bedroom also features a Juliet balcony, filling the room with natural light and fresh air. Residents will appreciate the recently renovated lobby and an impressive array of amenities, including a clubhouse with a party room, fitness center, indoor and outdoor swimming pools, tennis courts, and attached garage parking-making carefree condominium living truly exceptional. The entire unit was freshly painted in 2026, allowing you to move right in and begin enjoying your new home from day one! Assigned parking garage space #30 and storage on the same floor.
— the listing agent’s description
The home
2 beds
2 baths
1,233 sqft
Built in 1974
Lot COMMON
1-car garage
Attached Single
What it’ll cost
$243 / sqft
$3,848 taxes / yr
$497/mo HOA
4 days on dwello
Estimated monthly payment
$2,501/mo
Principal & interest$1,595
Property taxes$321
Homeowners insurance$88
HOA dues$497
Get pre-qualified →Connect with a licensed lender in the dwello network.
Estimate only — not a loan offer. Example rate; taxes, HOA dues, insurance estimated; your actual rate, payment, taxes, and insurance will vary. dwello is not a lender. Equal Housing Opportunity.
Tour it with a real dwello agent
The agent who meets you here is an actual dwello Home Group team member who knows these streets — not a stranger who bought your name from a portal. You get straight answers on the spot, and the same person stays with you through closing.
On our team, vettedYour info is never soldWith you through closing
Tour this home
In person, on your schedule — a dwello agent meets you there.
WED
Jun 3
THU
Jun 4
FRI
Jun 5
SAT
Jun 6
11:00 am
Schedule a tour
4 days on dwello
Price history
Listed for sale
Aug 6, 2026
$300,000
Property taxes
2025
Annual tax bill (MLS)
Assessed value
2026
County assessor
2025
2024
2023
2022
2021
2020
2019
Assessed value from the Cook County Assessor (open records). Estimated market ≈ assessed × 10 for residential; not an appraisal — verify with the assessor.
Features
Central AirElectricBrickPublic SewerAsphaltGarage Door Opener
Schools
Elementary — Highlands Elementary School
Middle — Highlands Middle School
High — Lyons Twp High School
Assigned schools per the listing — always verify enrollment + boundaries with the district.
Neighborhood
Loading map…
Nearby places via OpenStreetMap — approximate; verify what matters to you. Map © Mapbox © OpenStreetMap.
MLS listing data
Listed by Catherine Bier · Coldwell Banker Realty
Listing last updated Aug 9, 2026 · data refreshed from the MLS Aug 9, 2026, 6:55 PM CT
Based on information submitted to the MLS GRID as of Aug 9, 2026, 6:55 PM CT. Listing data © MRED LLC, distributed by MLS GRID — deemed reliable but not guaranteed; independently verify. Anything shown below this point is not MLS listing data.
See it in personA real dwello agent on our team — never a sold lead.
Schedule a tour
Message
No pressure — reach out whenever you’re ready.
Similar homes nearby
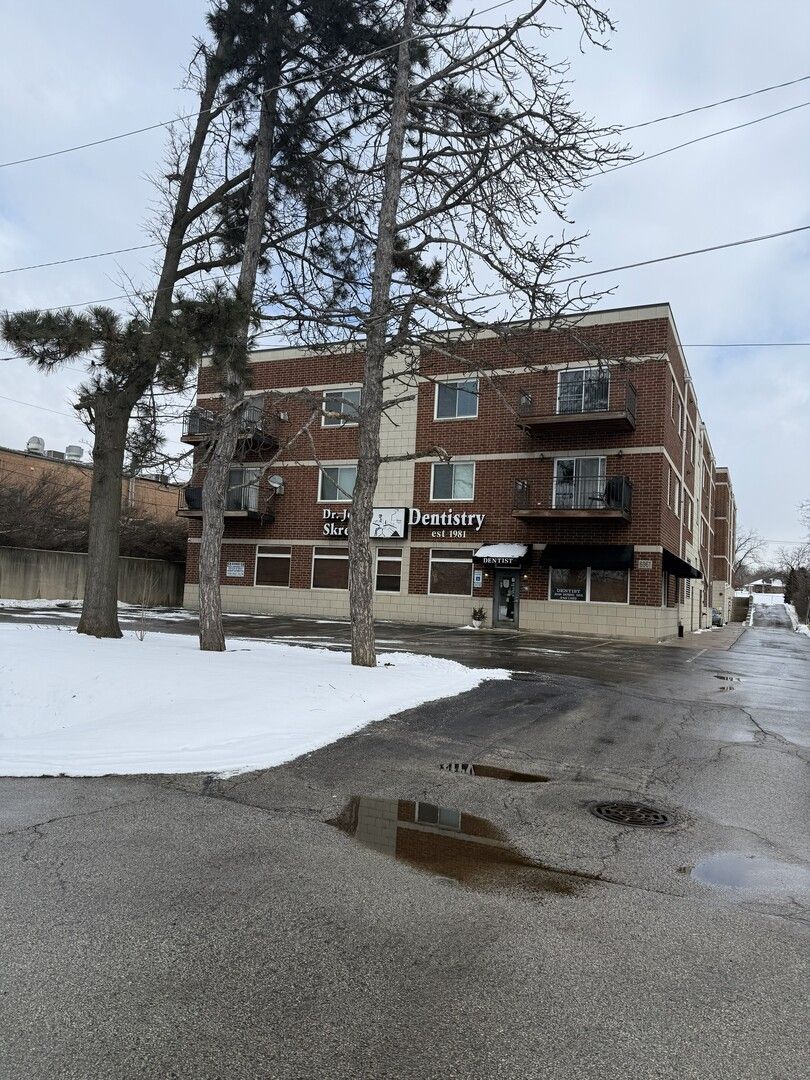
$300,000Active
2 bd · 2 ba · 1,453 sqft
6961 Vine Street #301
Indian Head Park, IL
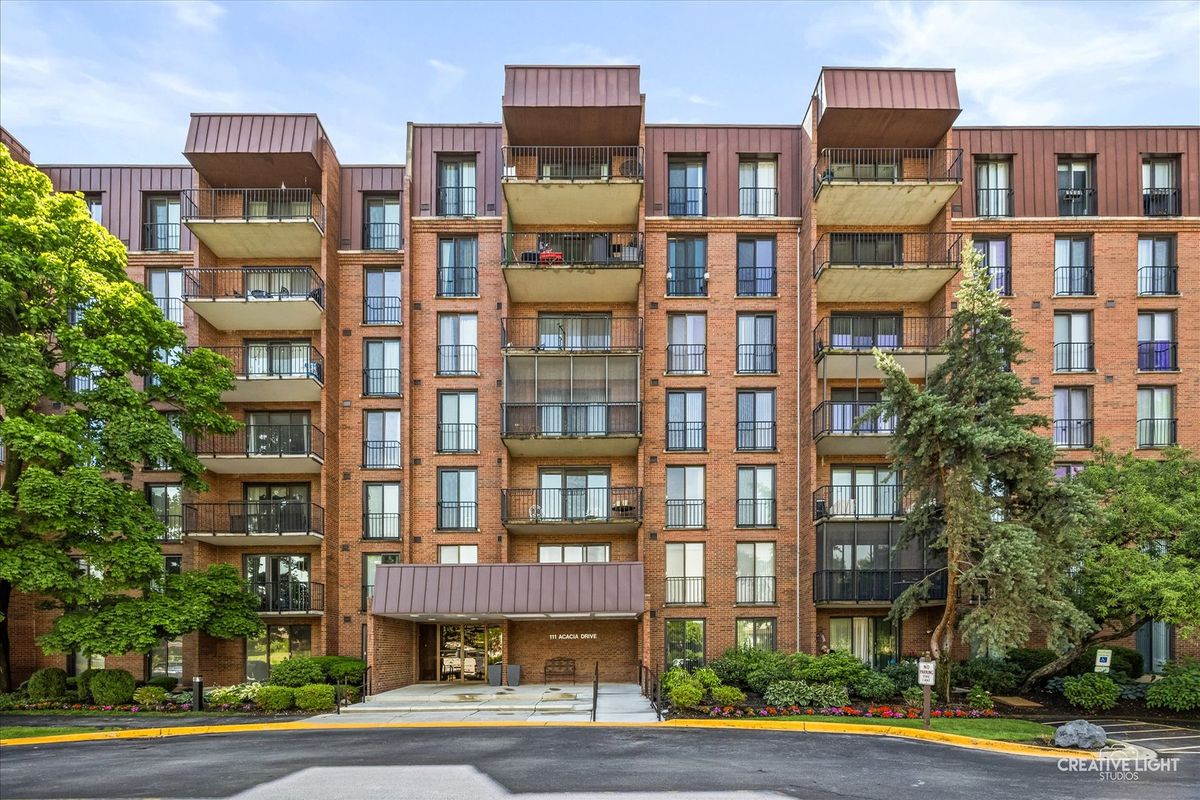
$329,000Active
2 bd · 2 ba · 1,200 sqft
111 Acacia Drive #101
Indian Head Park, IL
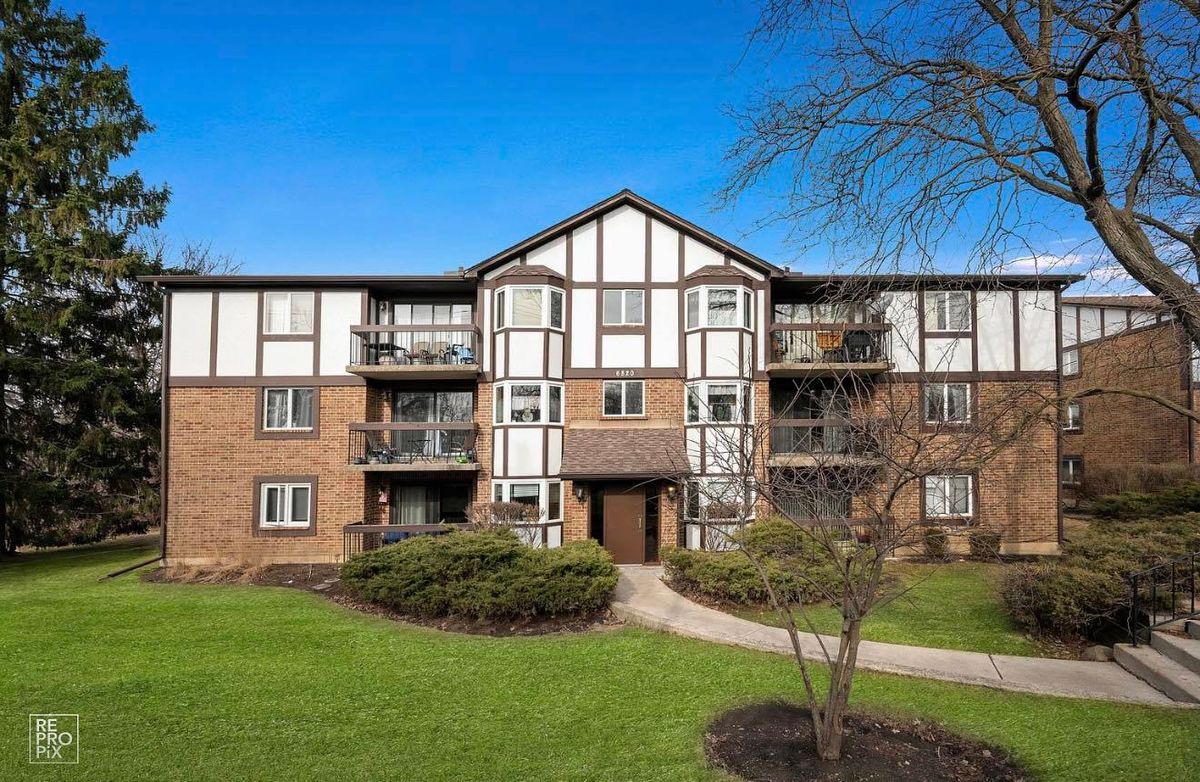
$235,000Active
2 bd · 1.5 ba · 1,200 sqft
6820 Joliet Road #11
Indian Head Park, IL
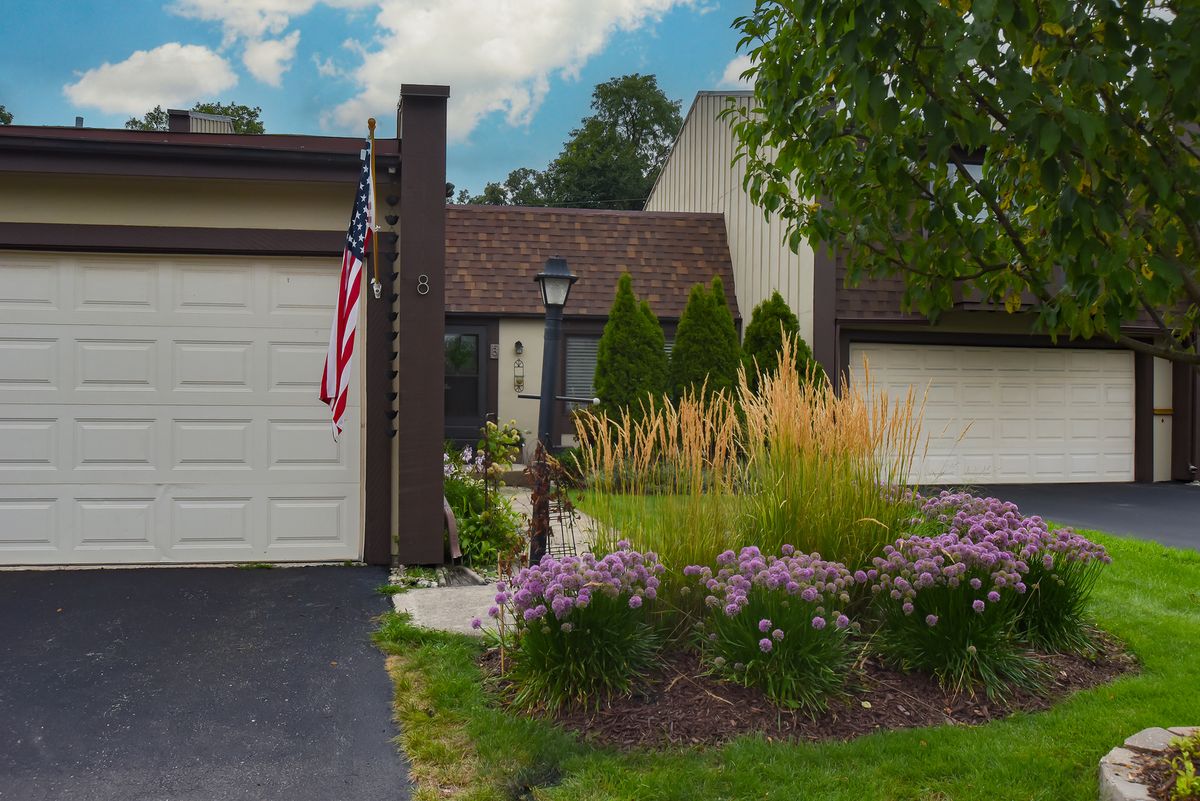
$367,000Active
2 bd · 1.5 ba · 1,005 sqft
8 Westwood Drive
Indian Head Park, IL