View all 30 photos
Detached Single · Elgin, IL
$305,000
2 beds · 1 baths · 960 sqft
260 S Aldine Street, Elgin, IL, 60123
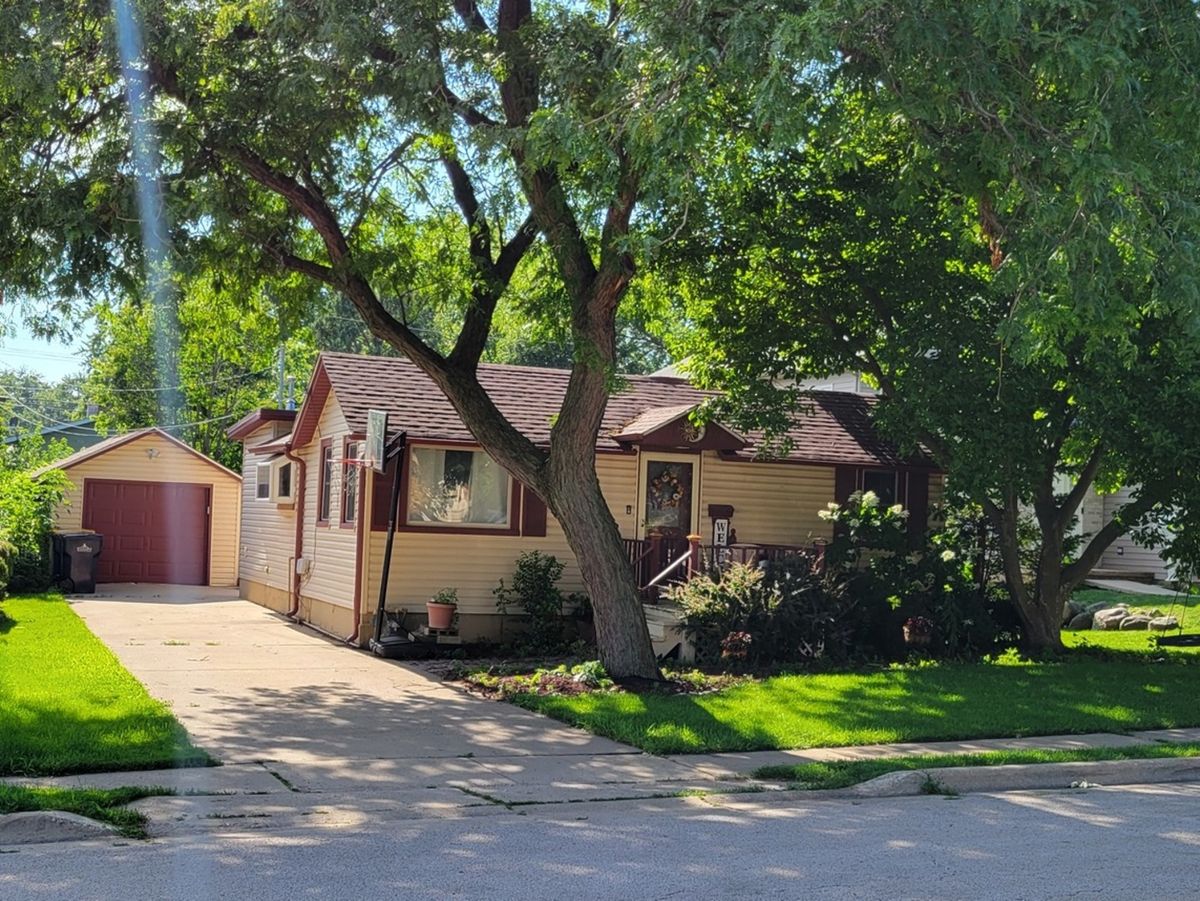
A brick-and-mortar place to make your own — room to make it home.
Active
What’s special
Central air1.5-car garageIn-unit laundry
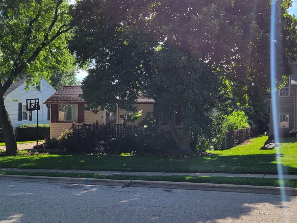
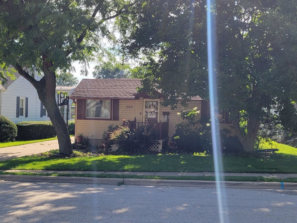
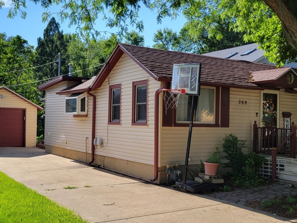
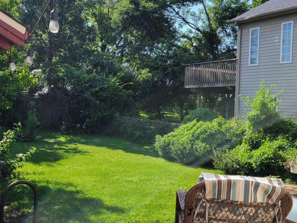
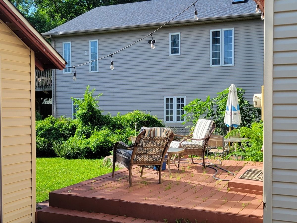
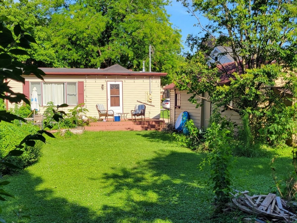
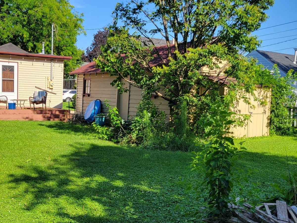
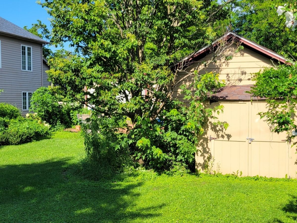
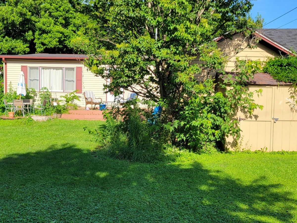
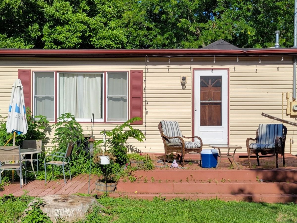
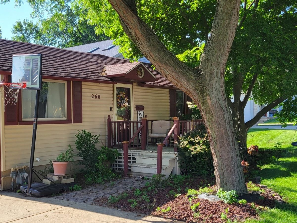
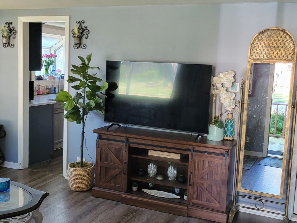
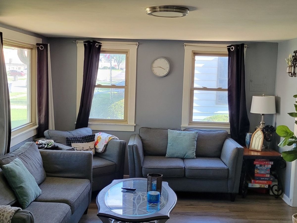
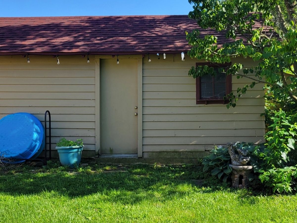
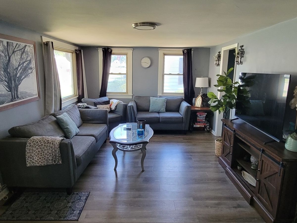
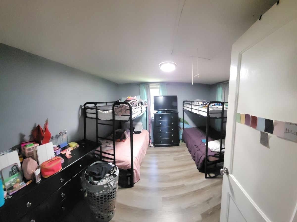
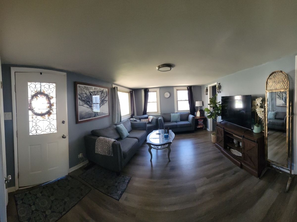
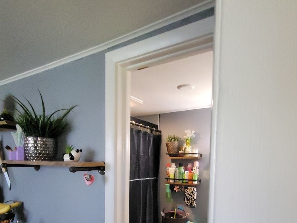
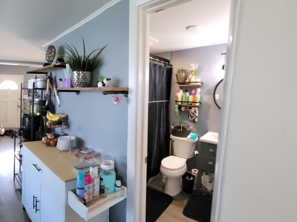
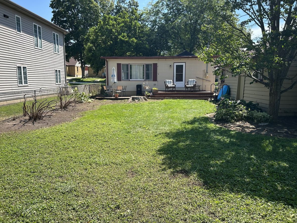
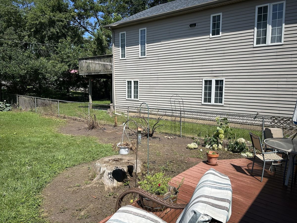
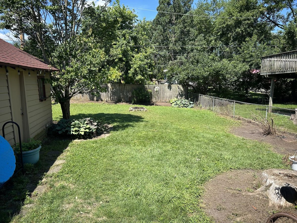
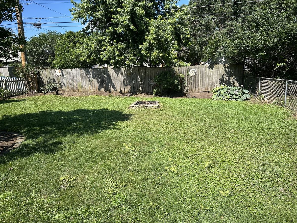
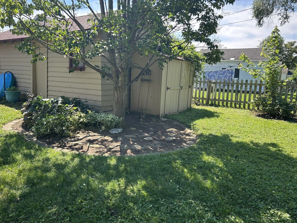
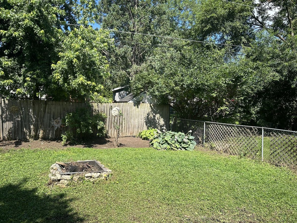
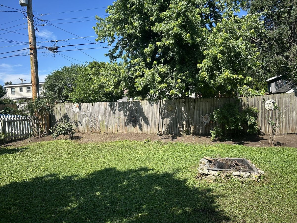
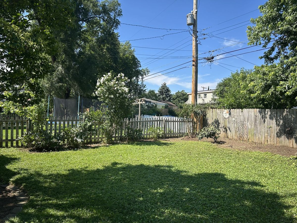
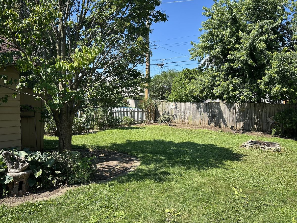
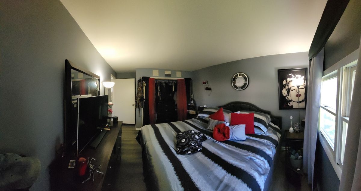
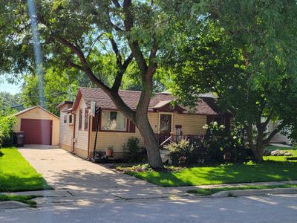
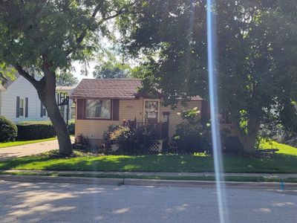
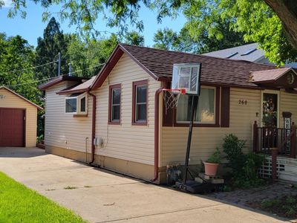
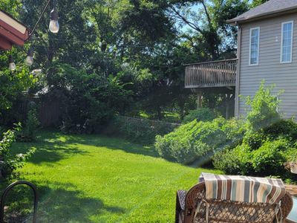
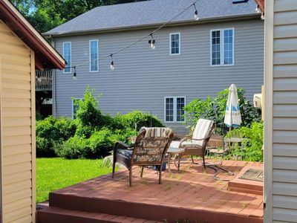
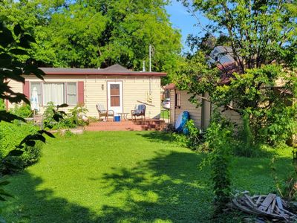
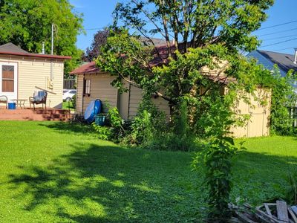
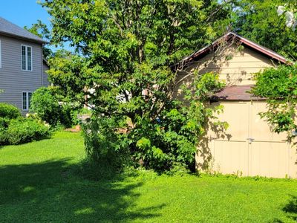
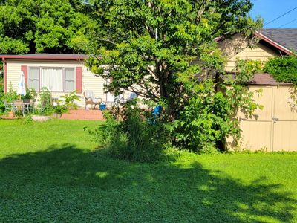
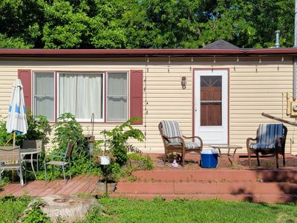
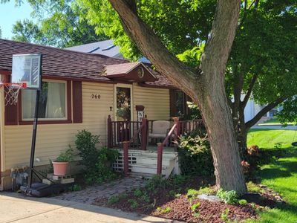
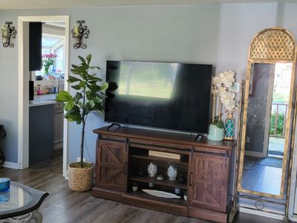
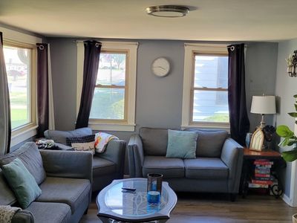
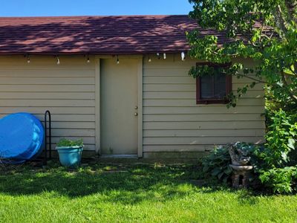
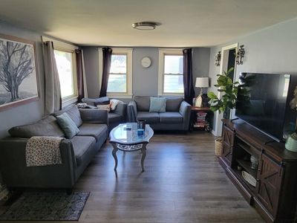
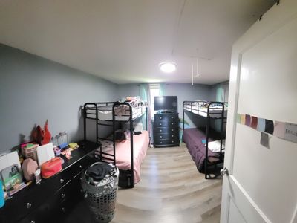
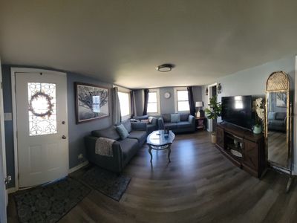
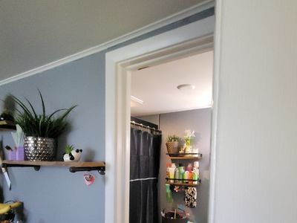
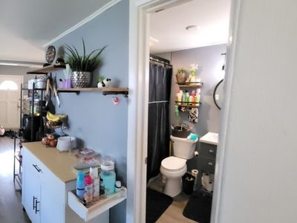
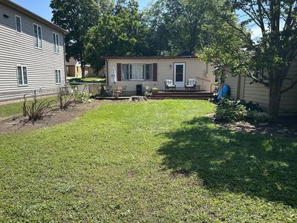
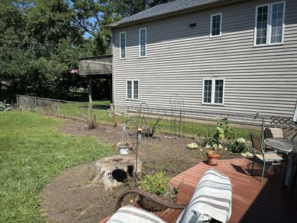
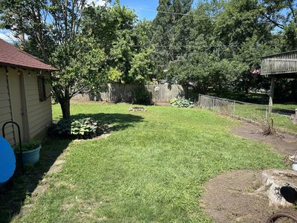
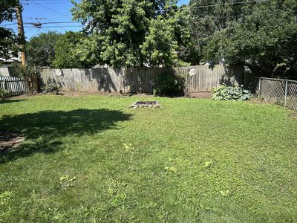
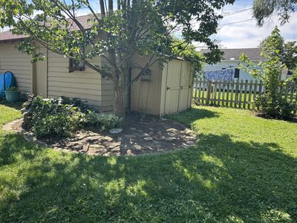
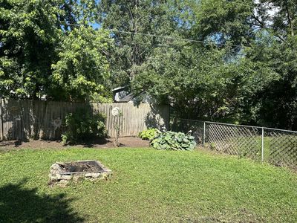
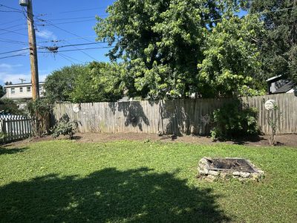
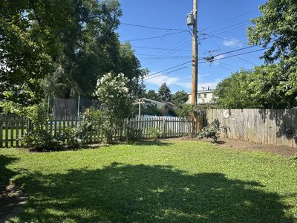
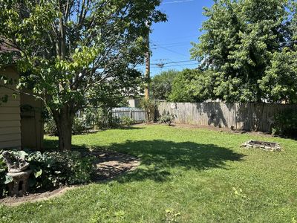
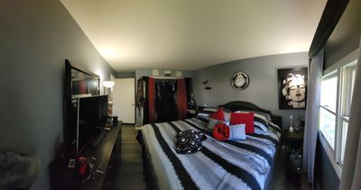
***RANCH with Magical Backyard Garden*** 2 Bedrooms + 1 Full Bathroom + Nice Lot. Ranch home on nice, professionally landscaped homesite. Front Living Room has large window draws in natural light. Recent Kitchen updates feature new cabinets and drawers plus countertops. Dining Room and Family Room overlook the outdoor living space. Nice size Master Bedroom has large closet and 2nd Bedroom features built-ins. Shared Hall Bath with tub/shower combo and updated vanity. Laundry/Utility Room has lots of shelving. Tiered Deck off Family Room has amazing views of the magical backyard garden perfect for maximum outdoor living enjoyment. 1-car detached extended bay Garage. Shed. So much potential with this home. Conveniently located to so much including shopping, dining, entertainment, and medical facilities! Value-Added Features: (2018) Roof, Siding, Kitchen Updates, Gutters; (2016) Furnace and A/C. AGENTS AND/OR PROSPECTIVE BUYERS EXPOSED TO COVID 19 OR WITH A COUGH OR FEVER ARE NOT TO ENTER THE HOME UNTIL THEY RECEIVE MEDICAL CLEARANCE.
— the listing agent’s description
The home
2 beds
1 baths
960 sqft
Built in 1940
0.15-acre lot
1.5-car garage
Detached Single
Ranch,Tudor
What it’ll cost
$318 / sqft
$4,218 taxes / yr
No HOA
11 days on dwello
Estimated monthly payment
$2,063/mo
Principal & interest$1,622
Property taxes$352
Homeowners insurance$89
Get pre-qualified →Connect with a licensed lender in the dwello network.
Estimate only — not a loan offer. Example rate; taxes and insurance estimated; your actual rate, payment, taxes, and insurance will vary. dwello is not a lender. Equal Housing Opportunity.
Tour it with a real dwello agent
The agent who meets you here is an actual dwello Home Group team member who knows these streets — not a stranger who bought your name from a portal. You get straight answers on the spot, and the same person stays with you through closing.
On our team, vettedYour info is never soldWith you through closing
Tour this home
In person, on your schedule — a dwello agent meets you there.
WED
Jun 3
THU
Jun 4
FRI
Jun 5
SAT
Jun 6
11:00 am
Schedule a tour
11 days on dwello
Price history
Listed for sale
Jul 8, 2026
$305,000
Property taxes
2025
Annual tax bill (MLS)
From county records — verify with the assessor.
Features
Central AirNatural GasForced AirAluminum SidingPublic SewerConcreteGarage Door Opener
Schools
Elementary — Harriet Gifford Elementary Schoo
Middle — Abbott Middle School
High — Larkin High School
Assigned schools per the listing — always verify enrollment + boundaries with the district.
Neighborhood
Loading map…
Nearby places via OpenStreetMap — approximate; verify what matters to you. Map © Mapbox © OpenStreetMap.
MLS listing data
Listed by Anthony Florio · Anthony Florio
Listing last updated Jul 17, 2026 · data refreshed from the MLS Jul 17, 2026, 8:48 PM CT
Based on information submitted to the MLS GRID as of Jul 17, 2026, 8:48 PM CT. Listing data © MRED LLC, distributed by MLS GRID — deemed reliable but not guaranteed; independently verify. Anything shown below this point is not MLS listing data.
See it in personA real dwello agent on our team — never a sold lead.
Schedule a tour
Message
No pressure — reach out whenever you’re ready.
Similar homes nearby
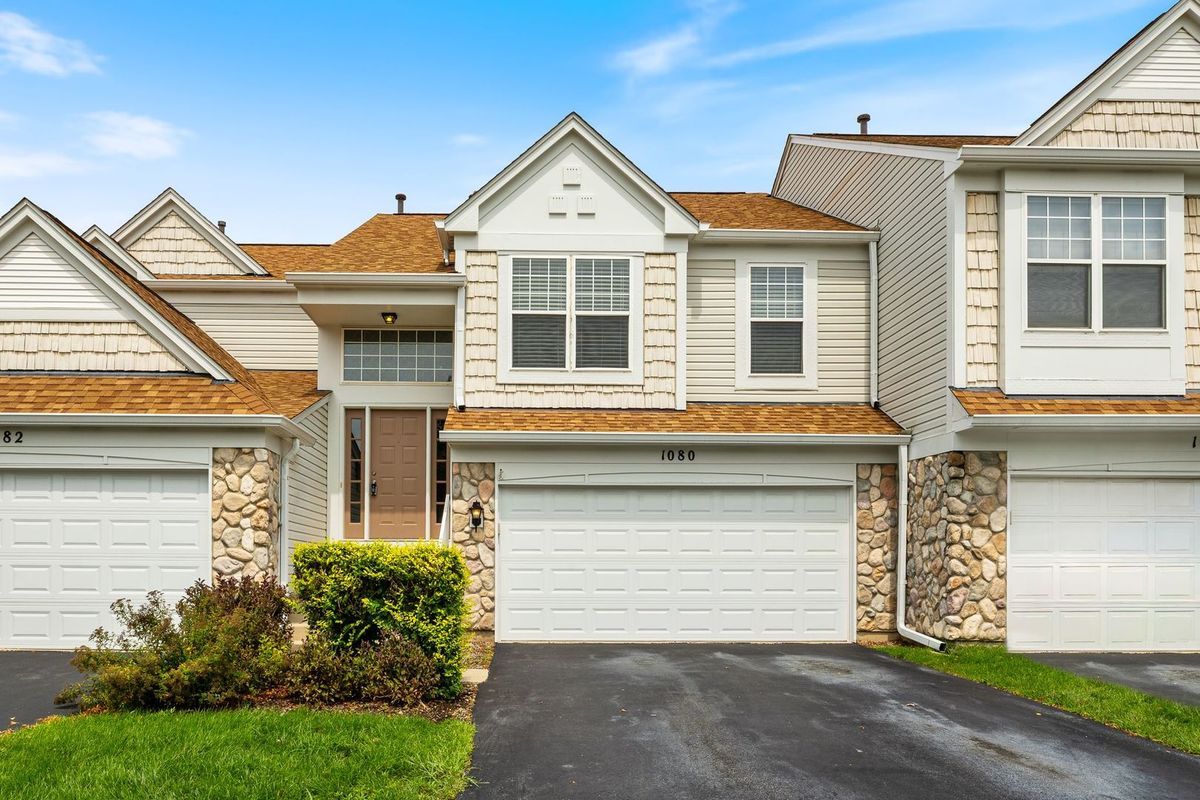
$305,000Active
3 bd · 2 ba · 1,580 sqft
1080 Delta Drive #1080
Elgin, IL
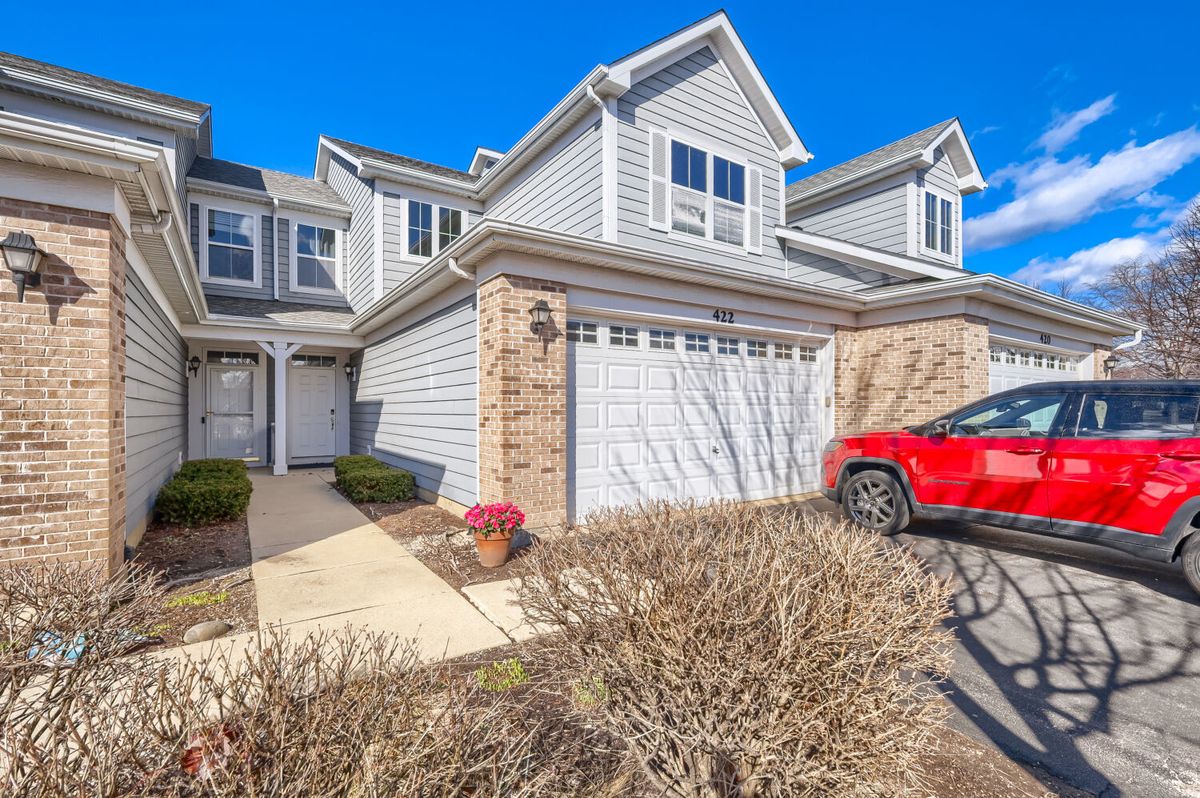
$305,000Active
2 bd · 2.5 ba · 1,568 sqft
422 Victoria Lane
Elgin, IL
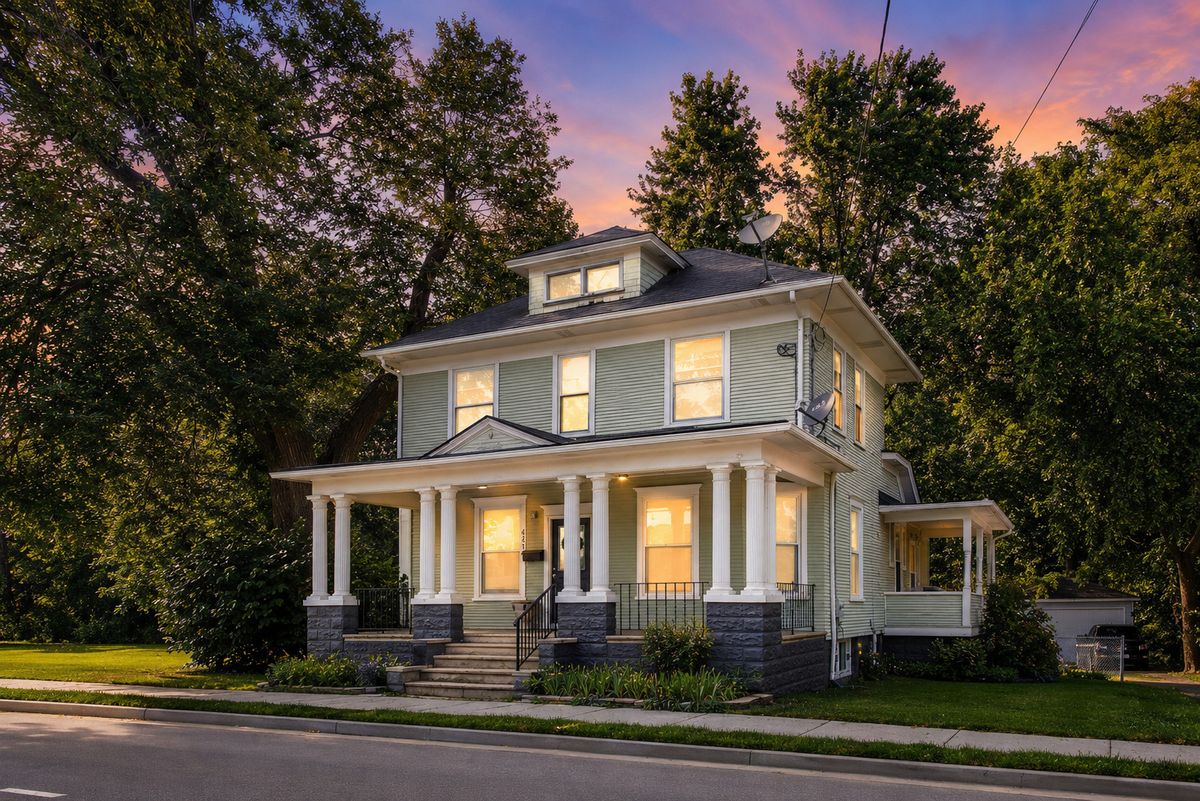
$309,900Active
3 bd · 1.5 ba · 1,998 sqft
422 Summit Street
Elgin, IL
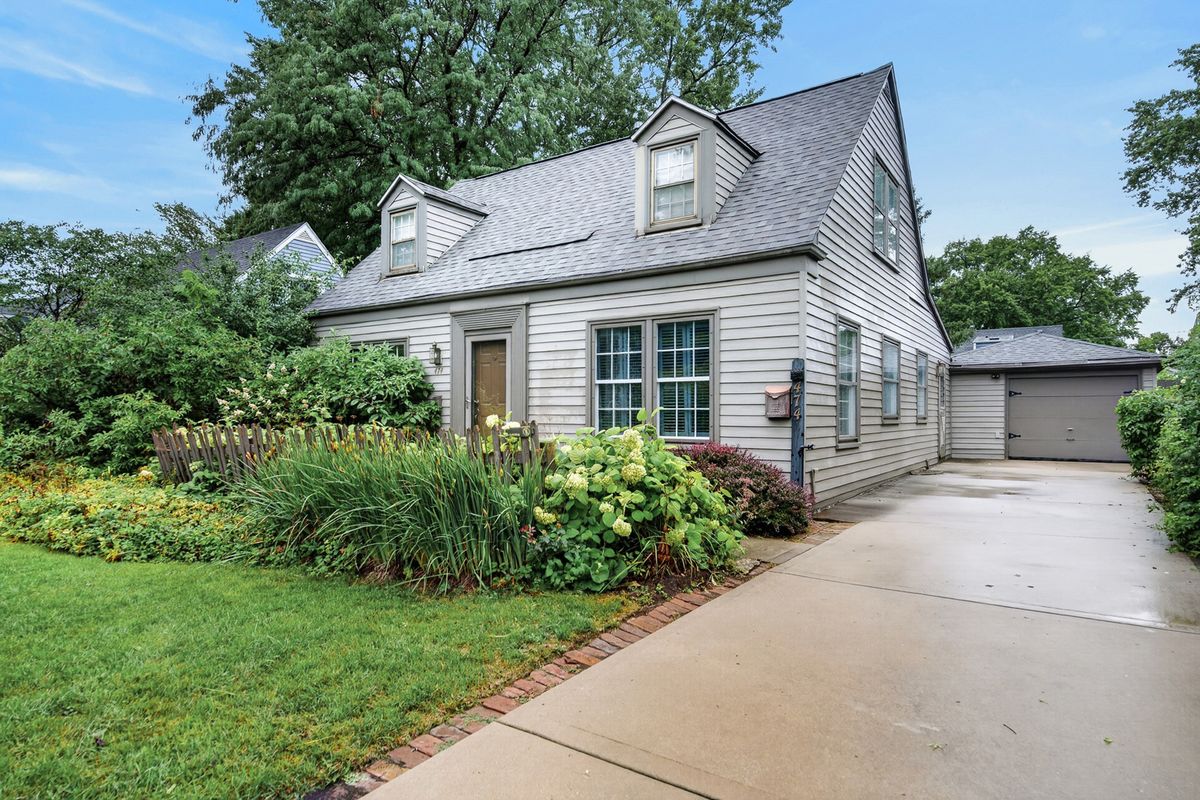
$300,000Active
3 bd · 1 ba · 1,256 sqft
474 Sunset Drive
Elgin, IL