Video tour View all 25 photos
Detached Single · Elgin, IL
$300,000
3 beds · 1 baths · 1,256 sqft
474 Sunset Drive, Elgin, IL, 60123
A brick-and-mortar place to make your own — room to make it home.
Active
What’s special
Central air1-car garageIn-unit laundry
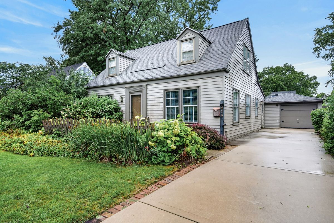
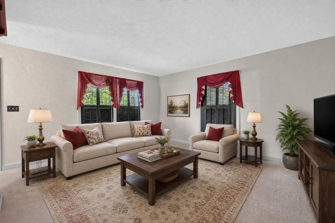
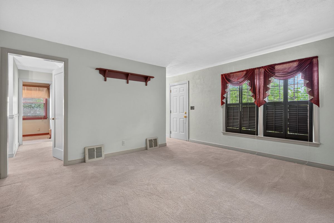
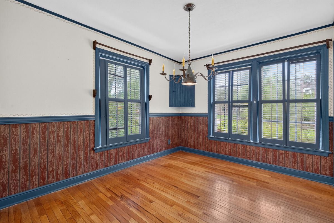
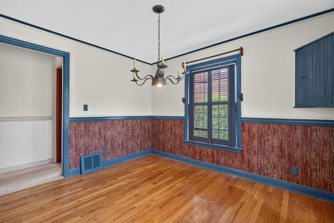
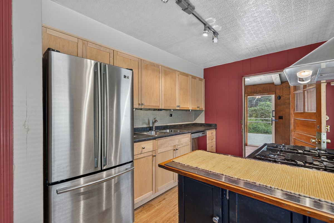
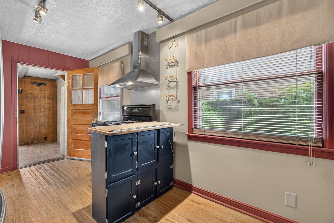
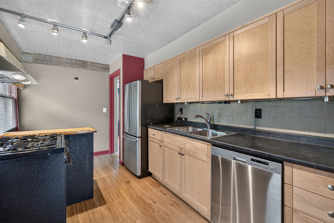
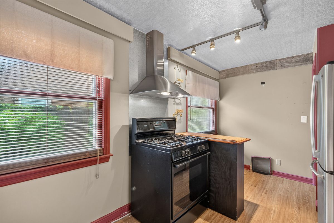
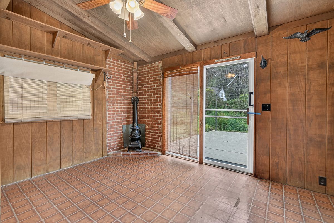
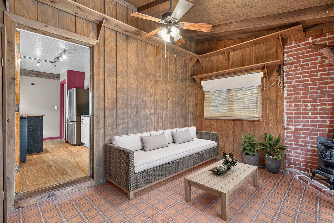
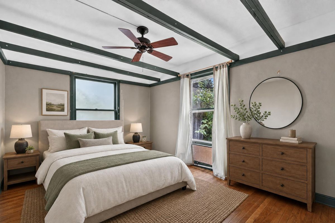
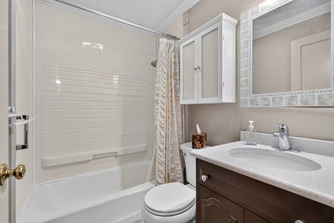
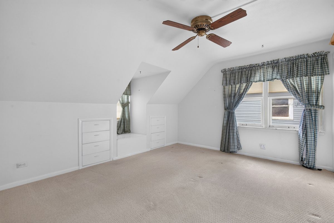
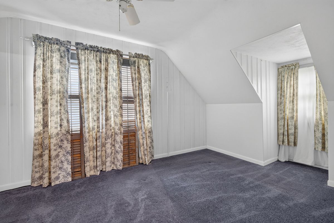
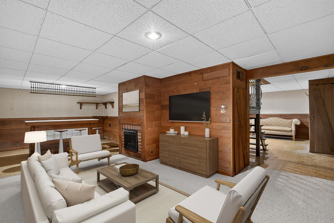
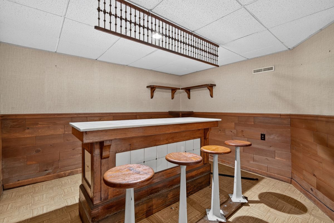
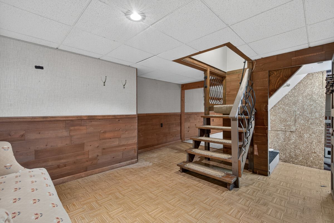
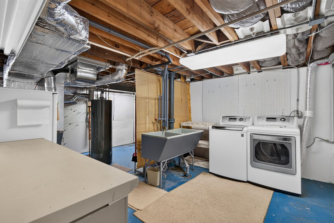
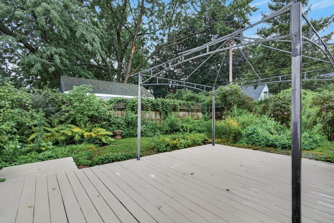
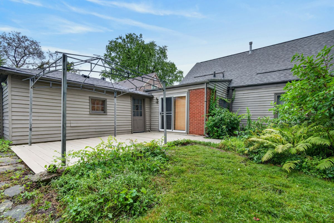
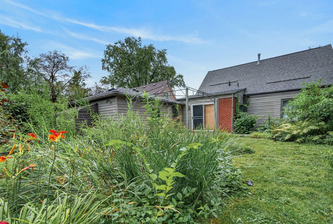
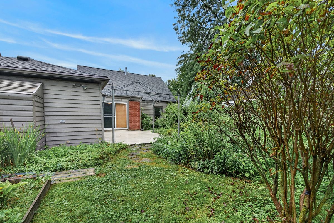
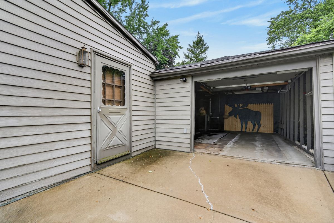
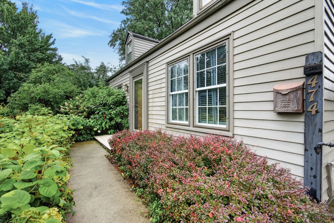
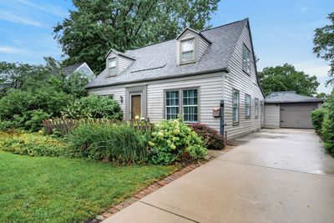
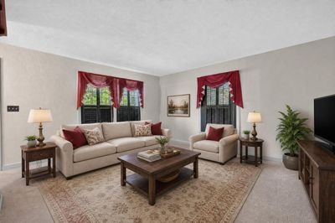
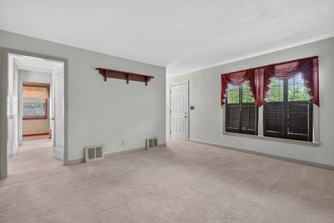
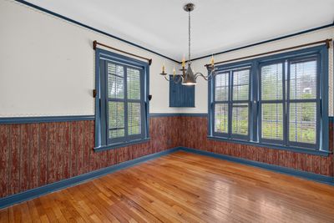
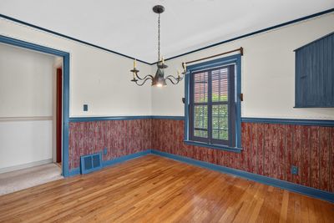
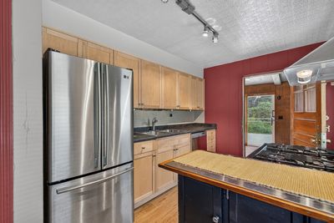
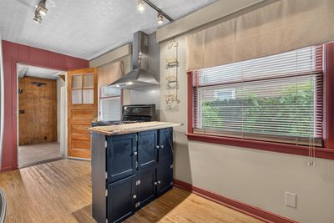
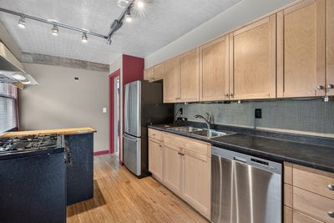
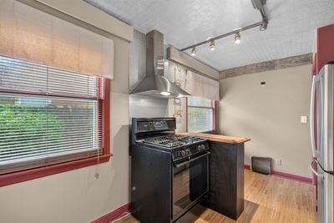
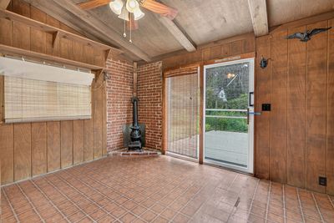
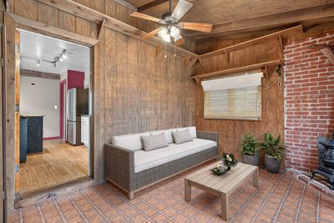
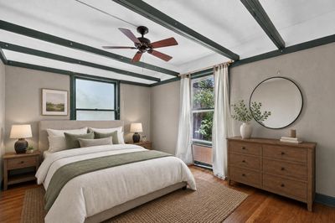
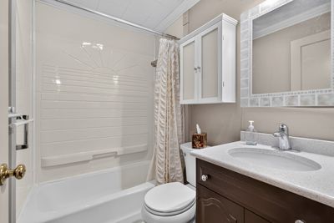
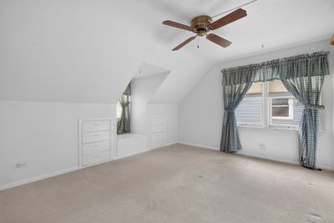
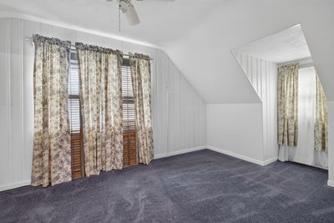
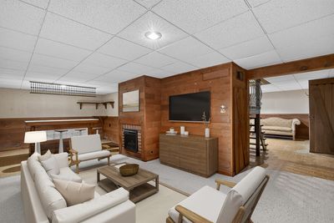
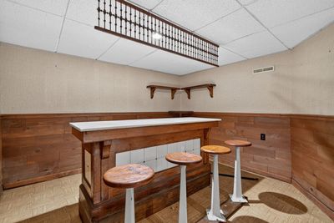
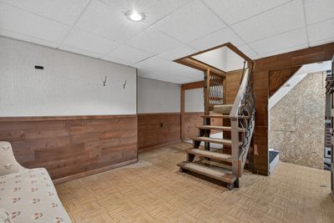
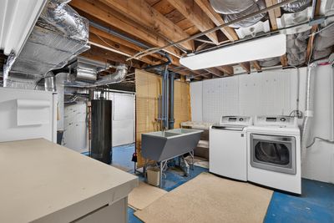
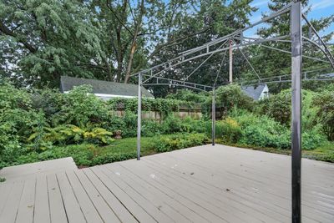
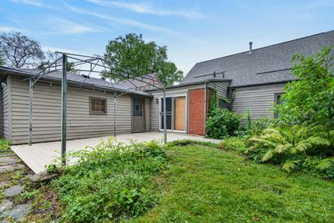
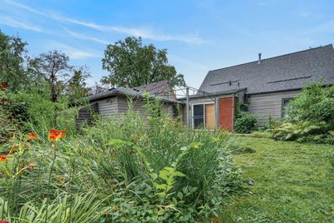
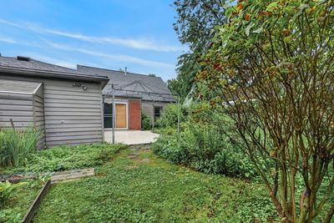
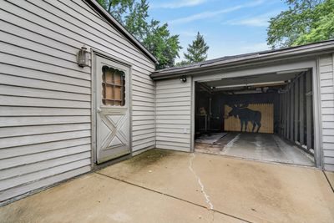
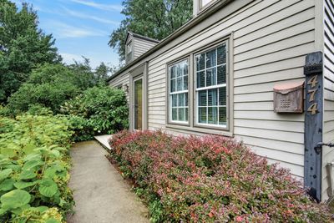
Meticulously maintained by the same owner for decades, this charming Cape Cod is ready for its next owner. Located in desirable Sunset Park this property is full of character and offers 3 bedrooms, 1 full bathroom and plenty space both inside and out. The main level features a welcoming living room with plantation shutters, a separate formal dining room with plantation shutters, and an updated kitchen with stainless steel appliances and peninsula for additional counter space. A cozy family room just off the kitchen with wood burning stove provides the perfect spot to relax. The first floor bedroom and full bath add convenience and flexibility. Upstairs, two additional bedrooms include one with a walk-in closet. The partially finished basement expands the living space with a recreation room with a brick fire place and built in dry bar, bonus room, huge laundry room, and adjacent utility room with abundant storage. Outside, enjoy a large deck overlooking the expansive fenced backyard, beautiful gardens, and lush landscaping, complemented by stunning front hydrangeas. An attached 1.5-car garage and a new roof in 2024 complete the property. Ideally located in a quiet, tree lined neighborhood near downtown Elgin, Fox River Trail & Lords Park Zoo while being minutes to shopping and dining. This is the perfect place to start your next chapter.
— the listing agent’s description
The home
3 beds
1 baths
1,256 sqft
Built in 1948
Lot 5950
1-car garage
Detached Single
What it’ll cost
$239 / sqft
$4,607 taxes / yr
No HOA
2 days on dwello
Estimated monthly payment
$2,067/mo
Principal & interest$1,595
Property taxes$384
Homeowners insurance$88
Get pre-qualified →Connect with a licensed lender in the dwello network.
Estimate only — not a loan offer. Example rate; taxes and insurance estimated; your actual rate, payment, taxes, and insurance will vary. dwello is not a lender. Equal Housing Opportunity.
Tour it with a real dwello agent
The agent who meets you here is an actual dwello Home Group team member who knows these streets — not a stranger who bought your name from a portal. You get straight answers on the spot, and the same person stays with you through closing.
On our team, vettedYour info is never soldWith you through closing
Tour this home
In person, on your schedule — a dwello agent meets you there.
WED
Jun 3
THU
Jun 4
FRI
Jun 5
SAT
Jun 6
11:00 am
Schedule a tour
2 days on dwello
Price history
Listed for sale
Aug 12, 2026
$300,000
Property taxes
2025
Annual tax bill (MLS)
From county records — verify with the assessor.
Features
Central AirNatural GasForced AirAluminum SidingPublic SewerConcreteGarage Door Opener
Schools
Elementary — Harriet Gifford Elementary Schoo
Middle — Abbott Middle School
High — Larkin High School
Assigned schools per the listing — always verify enrollment + boundaries with the district.
Neighborhood
Loading map…
Nearby places via OpenStreetMap — approximate; verify what matters to you. Map © Mapbox © OpenStreetMap.
MLS listing data
Listed by Feliberto Salgado · Redfin Corporation
Listing last updated Aug 13, 2026 · data refreshed from the MLS Aug 13, 2026, 8:12 AM CT
Based on information submitted to the MLS GRID as of Aug 13, 2026, 8:12 AM CT. Listing data © MRED LLC, distributed by MLS GRID — deemed reliable but not guaranteed; independently verify. Anything shown below this point is not MLS listing data.
See it in personA real dwello agent on our team — never a sold lead.
Schedule a tour
Message
No pressure — reach out whenever you’re ready.
Similar homes nearby
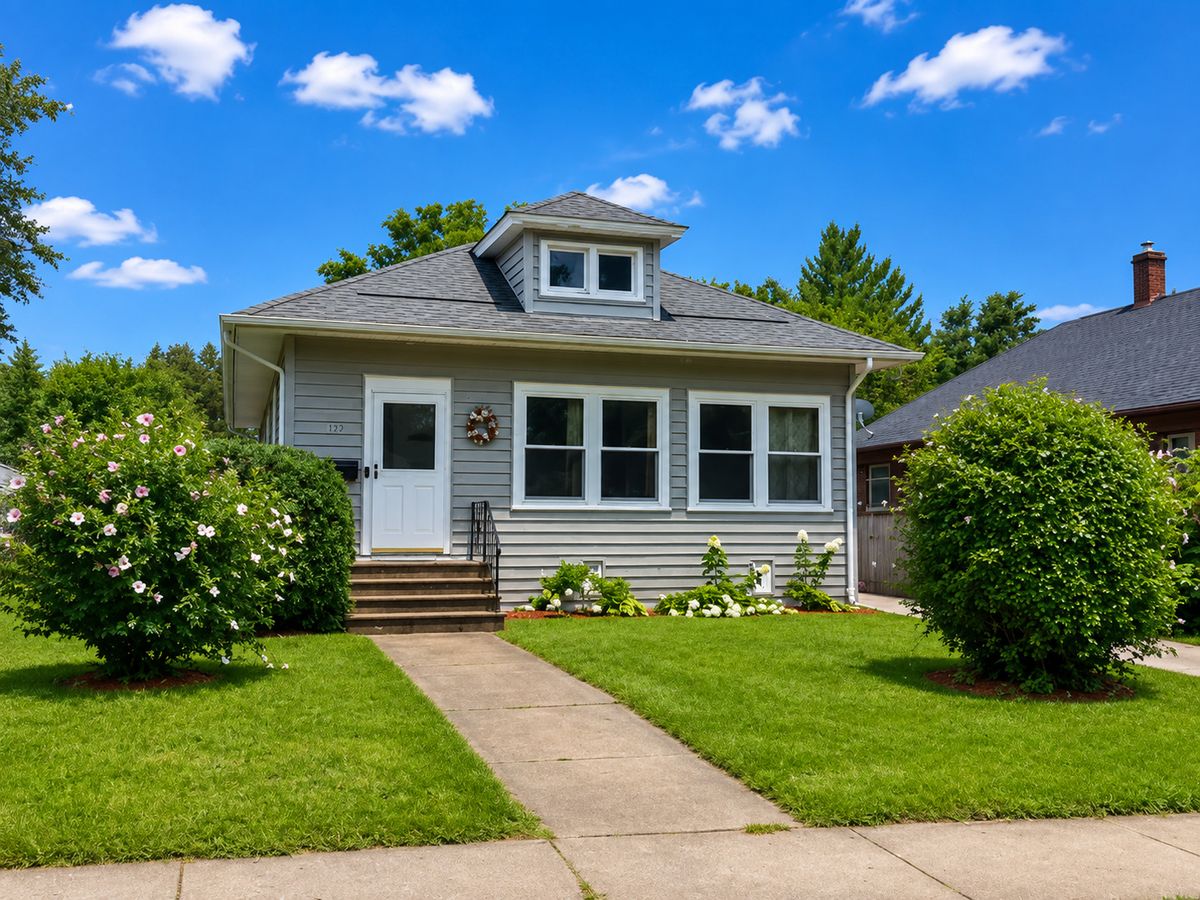
$300,000Active
2 bd · 1 ba · 1,491 sqft
319 Oak Street
Elgin, IL
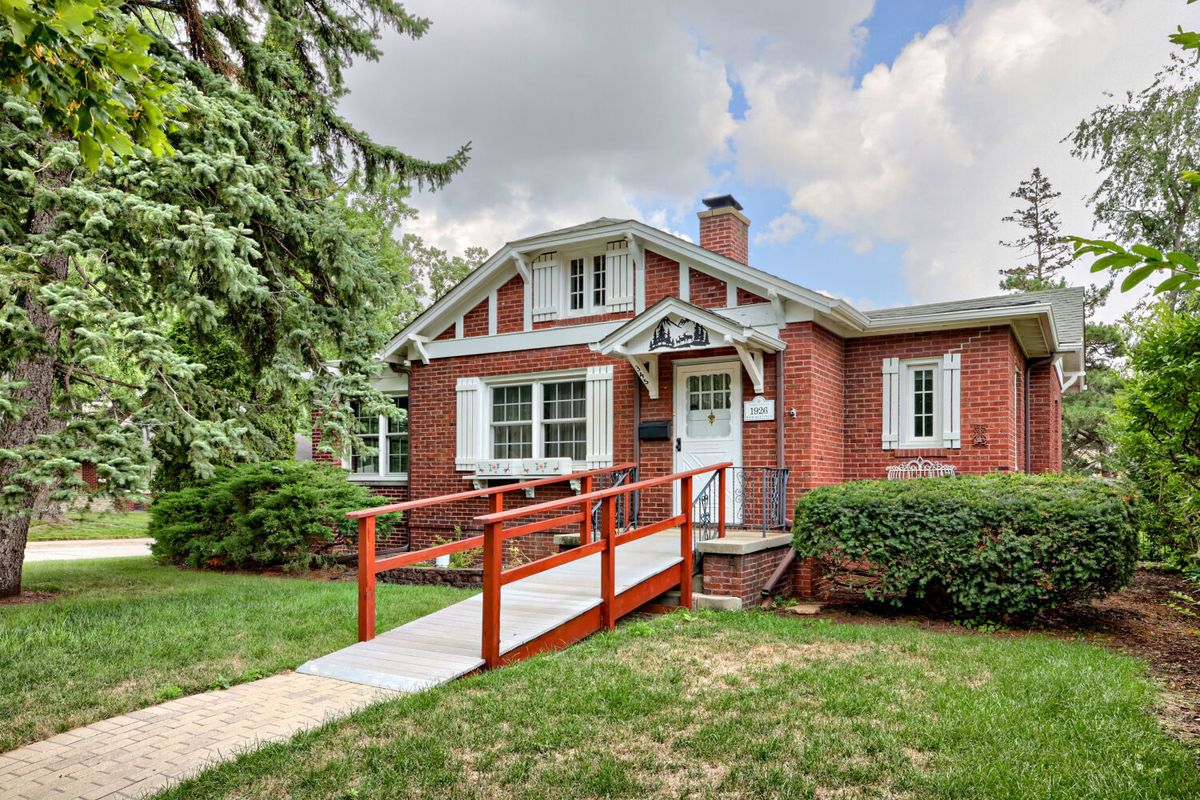
$300,000Active
2 bd · 1 ba · 1,110 sqft
345 Vincent Place
Elgin, IL
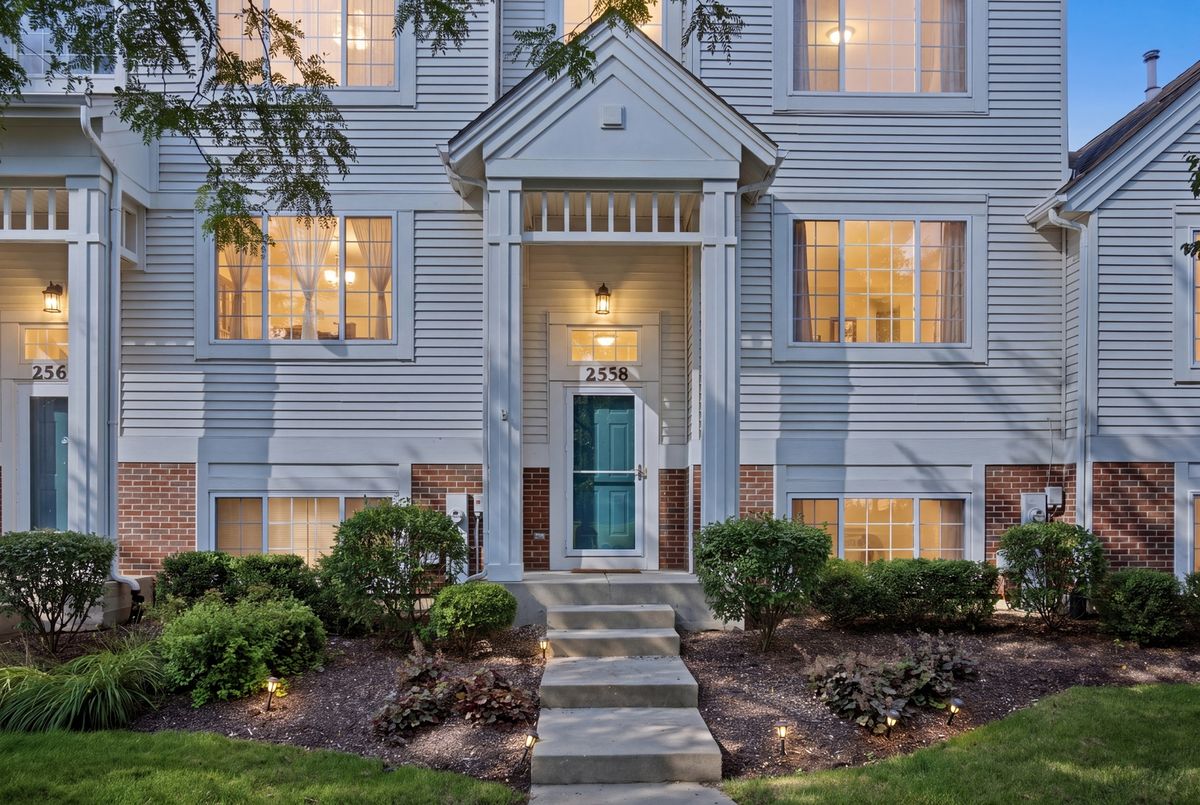
$299,995Active
3 bd · 1.5 ba · 2,037 sqft
2558 Hatfield Court
Elgin, IL
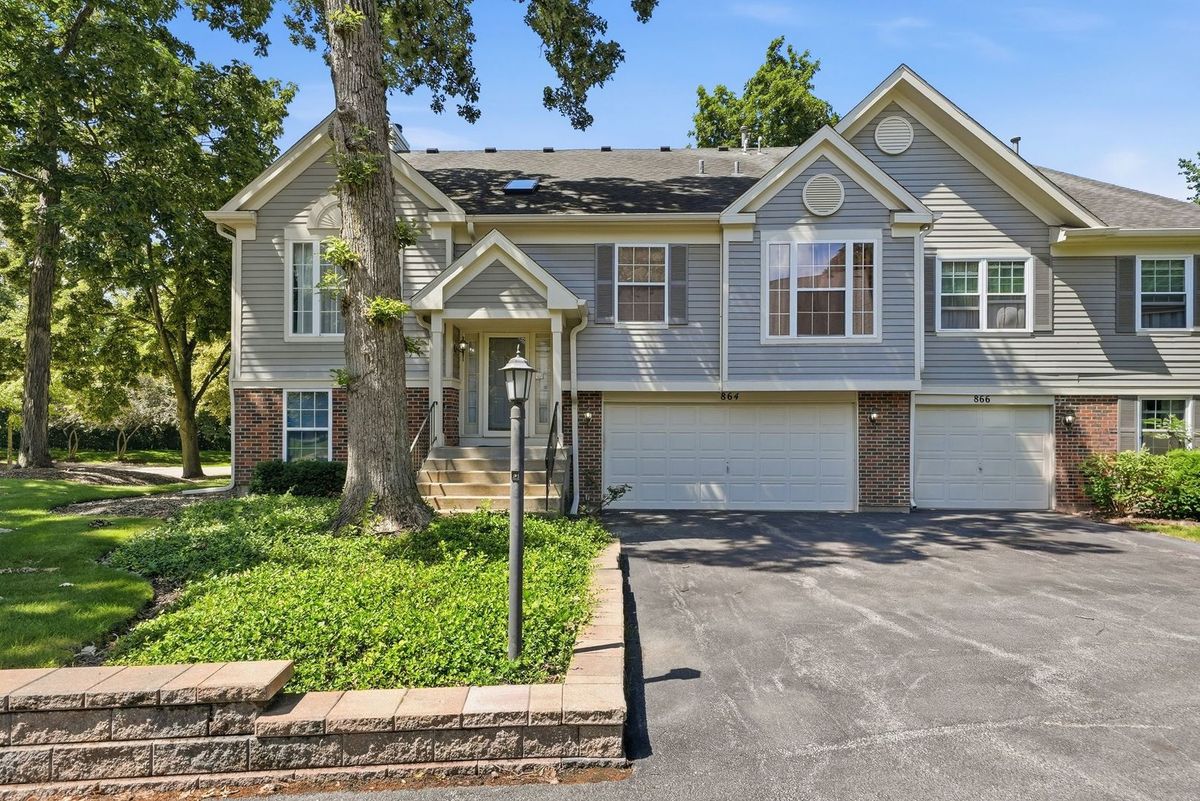
$299,900Active
3 bd · 3 ba · 1,700 sqft
864 N Shady Oaks Drive #864
Elgin, IL