View all 30 photos
Two to Four Units · La Grange, IL
$729,900
4 beds · 4 baths
44 N Spring Avenue, La Grange, IL, 60525
A brick-and-mortar place to make your own — room to make it home.
Active
What’s special
2-car garage
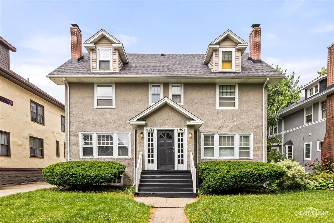
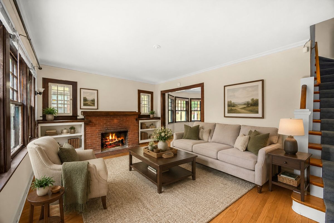
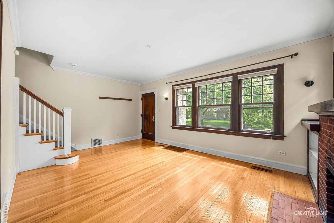
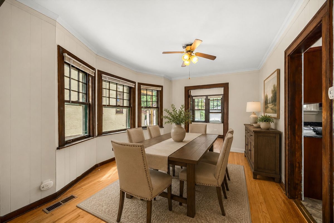
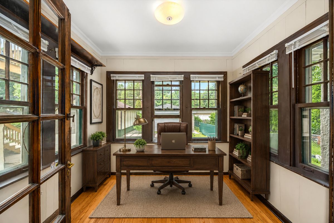
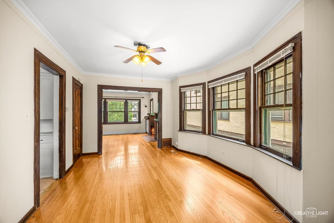
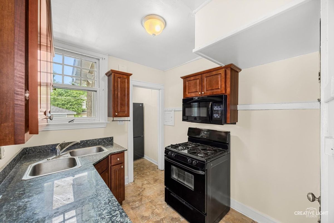
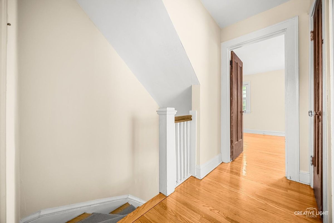
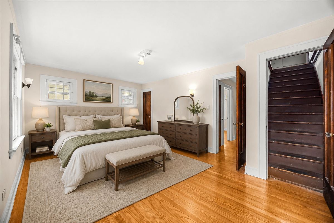
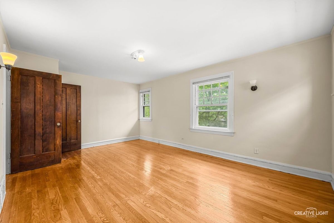
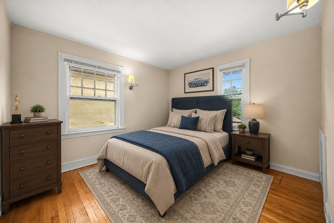
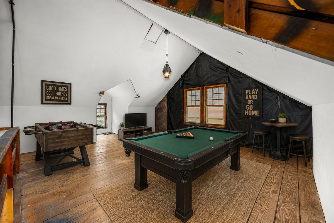
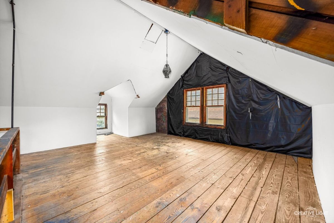
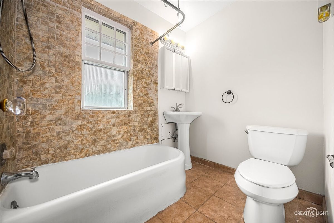
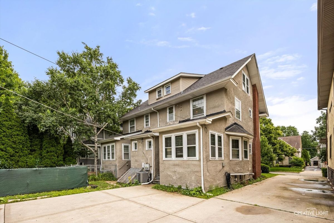
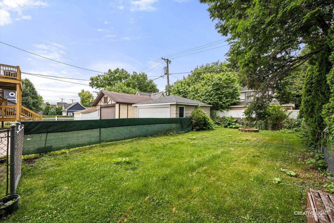
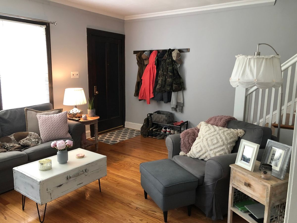
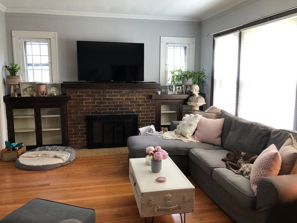
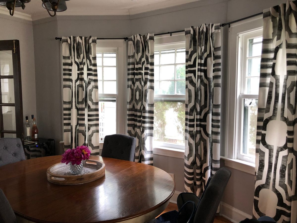
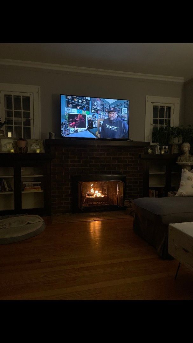
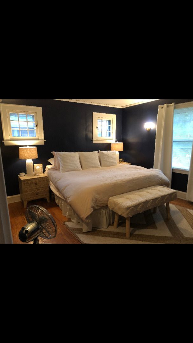
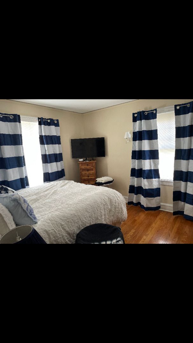
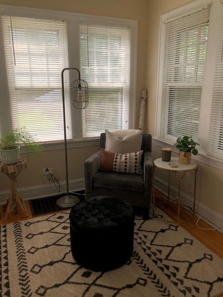
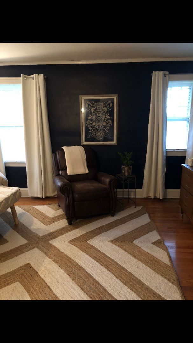
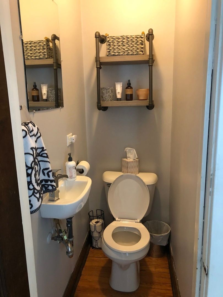
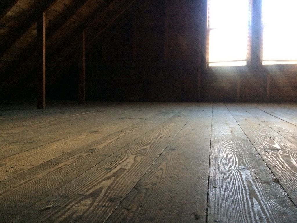
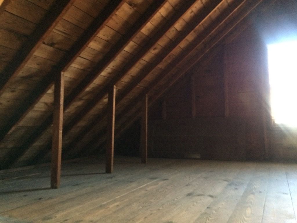
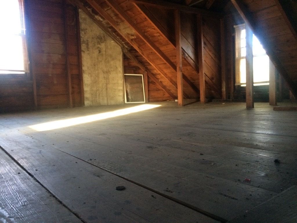
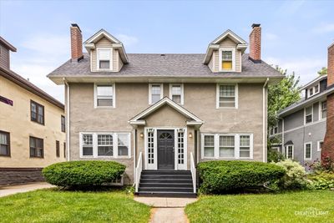
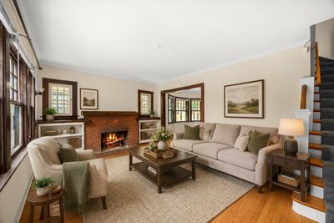
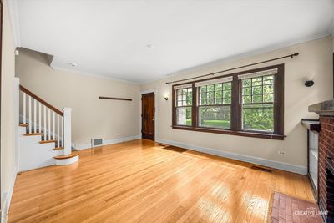
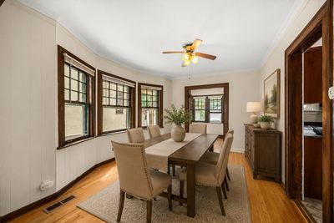
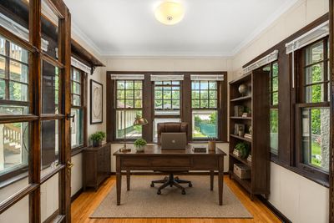
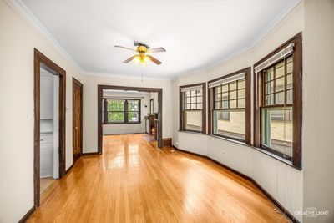
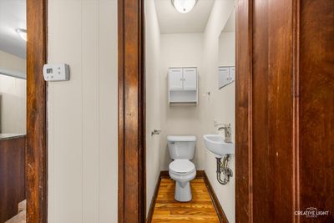
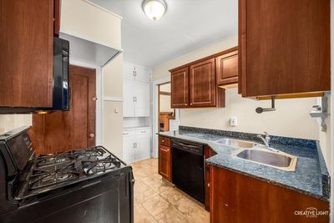
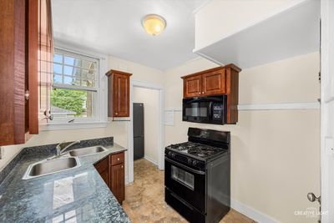
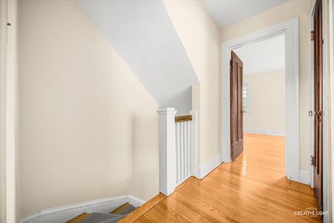
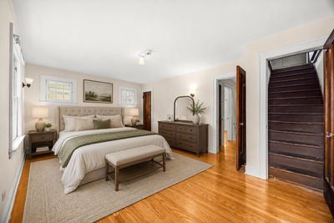

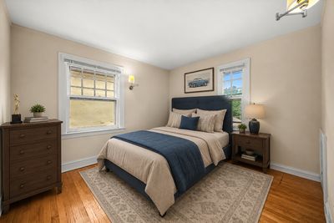
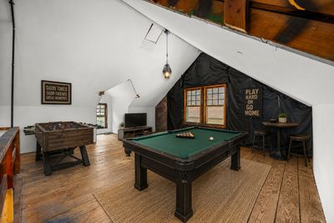
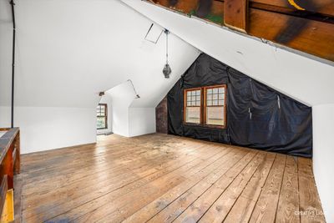
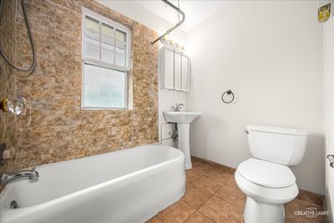
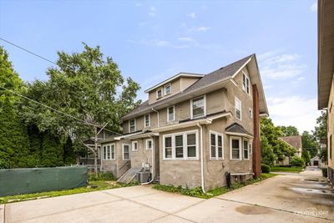
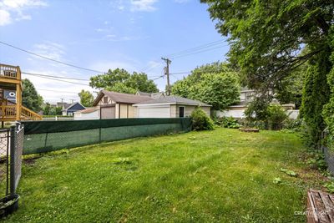
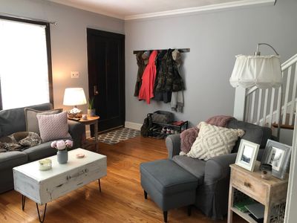
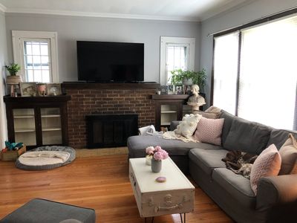
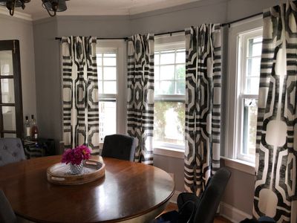
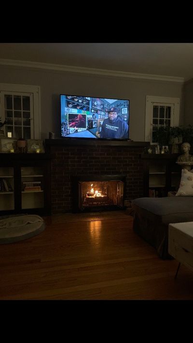
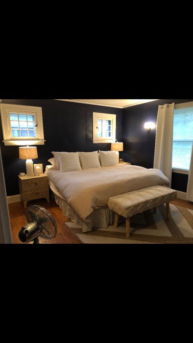
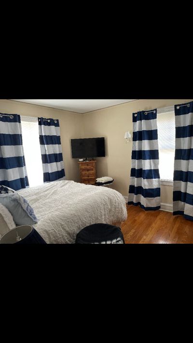
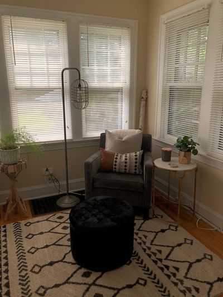
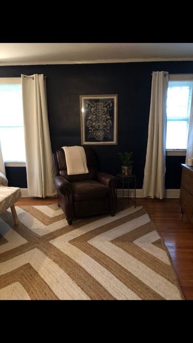
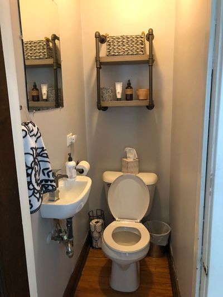
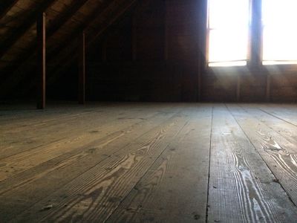
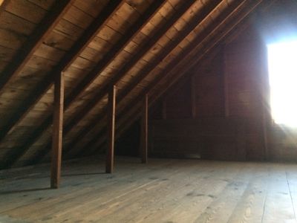
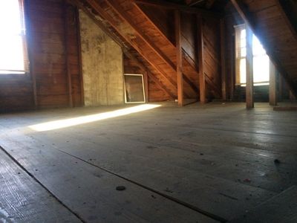
Whether you're searching for a income-producing two-flat, an owner-occupied investment, or a property with the potential to become a spacious single-family home, this unique opportunity in the heart of highly desirable La Grange deserves a closer look. Currently configured as a well-maintained two-flat, the property offers exceptional flexibility to fit a variety of lifestyles and investment goals. Just blocks from vibrant downtown La Grange, Metra, award-winning schools, parks, restaurants, and shopping, the location is hard to beat. Each unit offers a spacious and functional layout filled with character and charm. The main living area features beautiful hardwood flooring, abundant natural light, and a welcoming fireplace that serves as a focal point of the home. A versatile bonus room located off the rear of the home provides the perfect space for a home office, reading room, playroom, or hobby area. The second level includes two generously sized bedrooms and an additional full bathroom, while the third floor offers a large partially finished space with endless possibilities. Whether used as an additional bedroom, recreation room, home workspace, fitness area, or extra storage, this flexible space adds tremendous value and functionality. The unfinished basement provides laundry facilities and an abundance of storage space. Outside, you'll find a spacious backyard with plenty of lawn area for relaxing, entertaining, gardening, or enjoying time outdoors. Surrounded by beautifully maintained homes in one of La Grange's most sought-after neighborhoods, this property offers outstanding long-term appeal. Combining classic character, flexible living space, multiple levels of usable square footage, and an unbeatable walk-to-everything location, this is a rare opportunity to own a well-maintained property with exceptional versatility and future potential.
— the listing agent’s description
The home
4 beds
4 baths
Built in 1930
0.15-acre lot
2-car garage
Two to Four Units
What it’ll cost
$13,340 taxes / yr
No HOA
18 days on dwello
Estimated monthly payment
$5,206/mo
Principal & interest$3,881
Property taxes$1,112
Homeowners insurance$213
Get pre-qualified →Connect with a licensed lender in the dwello network.
Estimate only — not a loan offer. Example rate; taxes and insurance estimated; your actual rate, payment, taxes, and insurance will vary. dwello is not a lender. Equal Housing Opportunity.
Tour it with a real dwello agent
The agent who meets you here is an actual dwello Home Group team member who knows these streets — not a stranger who bought your name from a portal. You get straight answers on the spot, and the same person stays with you through closing.
On our team, vettedYour info is never soldWith you through closing
Tour this home
In person, on your schedule — a dwello agent meets you there.
WED
Jun 3
THU
Jun 4
FRI
Jun 5
SAT
Jun 6
11:00 am
Schedule a tour
18 days on dwello
Price history
Listed for sale
Jul 7, 2026
$729,900
Earlier records
Listed
Jun 10, 2026
$739,000
From MLS records — independently verify.
Property taxes
2025
Annual tax bill (MLS)
Assessed value
2025
County assessor
2024
2023
2022
2021
2020
2019
2018
Assessed value from the Cook County Assessor (open records). Estimated market ≈ assessed × 10 for residential; not an appraisal — verify with the assessor.
Features
Natural GasForced AirStuccoPublic SewerGarage Door OpenerYes
Schools
High — Lyons Twp High School
Assigned schools per the listing — always verify enrollment + boundaries with the district.
Neighborhood
Loading map…
Nearby places via OpenStreetMap — approximate; verify what matters to you. Map © Mapbox © OpenStreetMap.
MLS listing data
Listed by Paul Molidor · Berkshire Hathaway HomeServices Starck Real Estate
Listing last updated Jul 24, 2026 · data refreshed from the MLS Jul 24, 2026, 8:08 PM CT
Based on information submitted to the MLS GRID as of Jul 24, 2026, 8:08 PM CT. Listing data © MRED LLC, distributed by MLS GRID — deemed reliable but not guaranteed; independently verify. Anything shown below this point is not MLS listing data.
See it in personA real dwello agent on our team — never a sold lead.
Schedule a tour
Message
No pressure — reach out whenever you’re ready.
Similar homes nearby
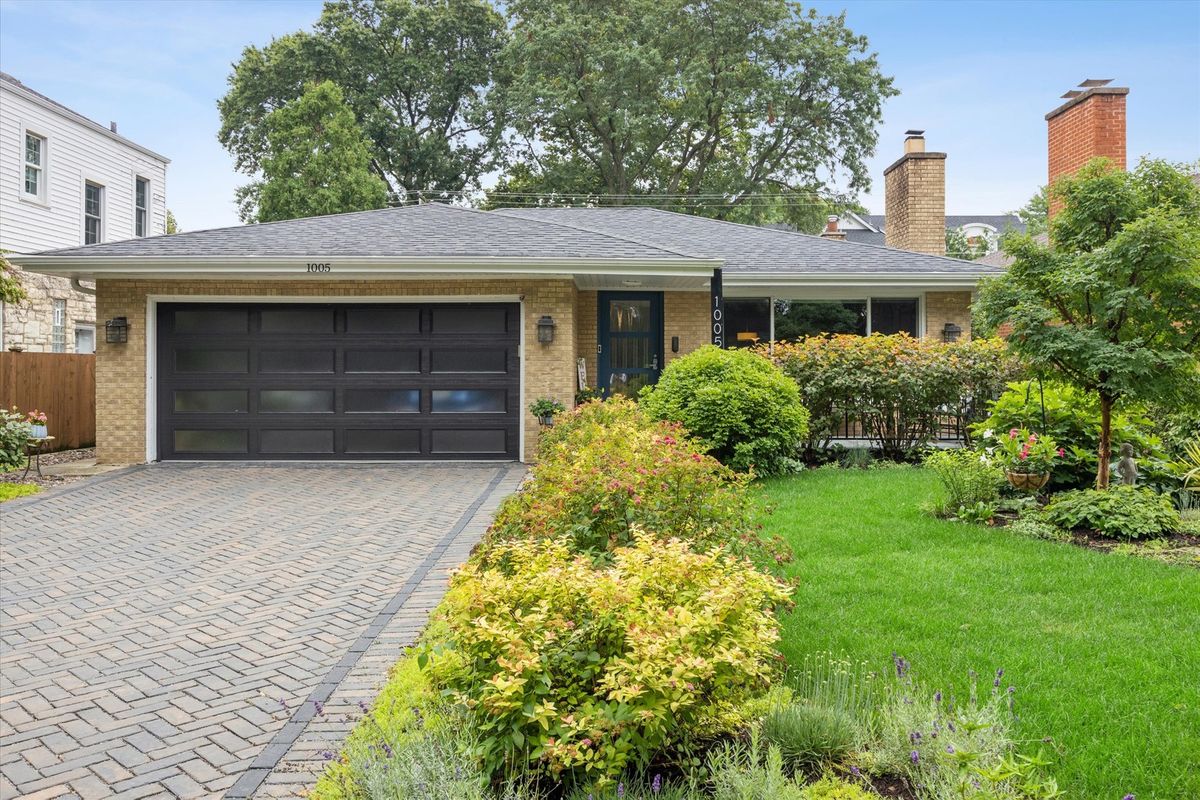
$735,000Active
3 bd · 2 ba · 1,718 sqft
1005 S Brainard Avenue
La Grange, IL
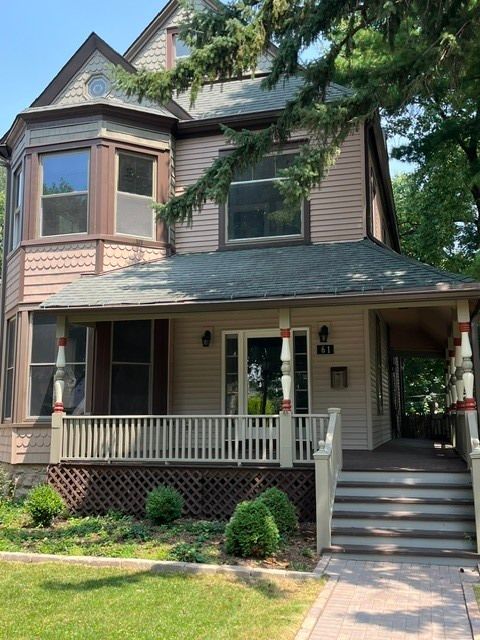
$714,900Active
4 bd · 2.5 ba · 3,200 sqft
61 7th Avenue
La Grange, IL
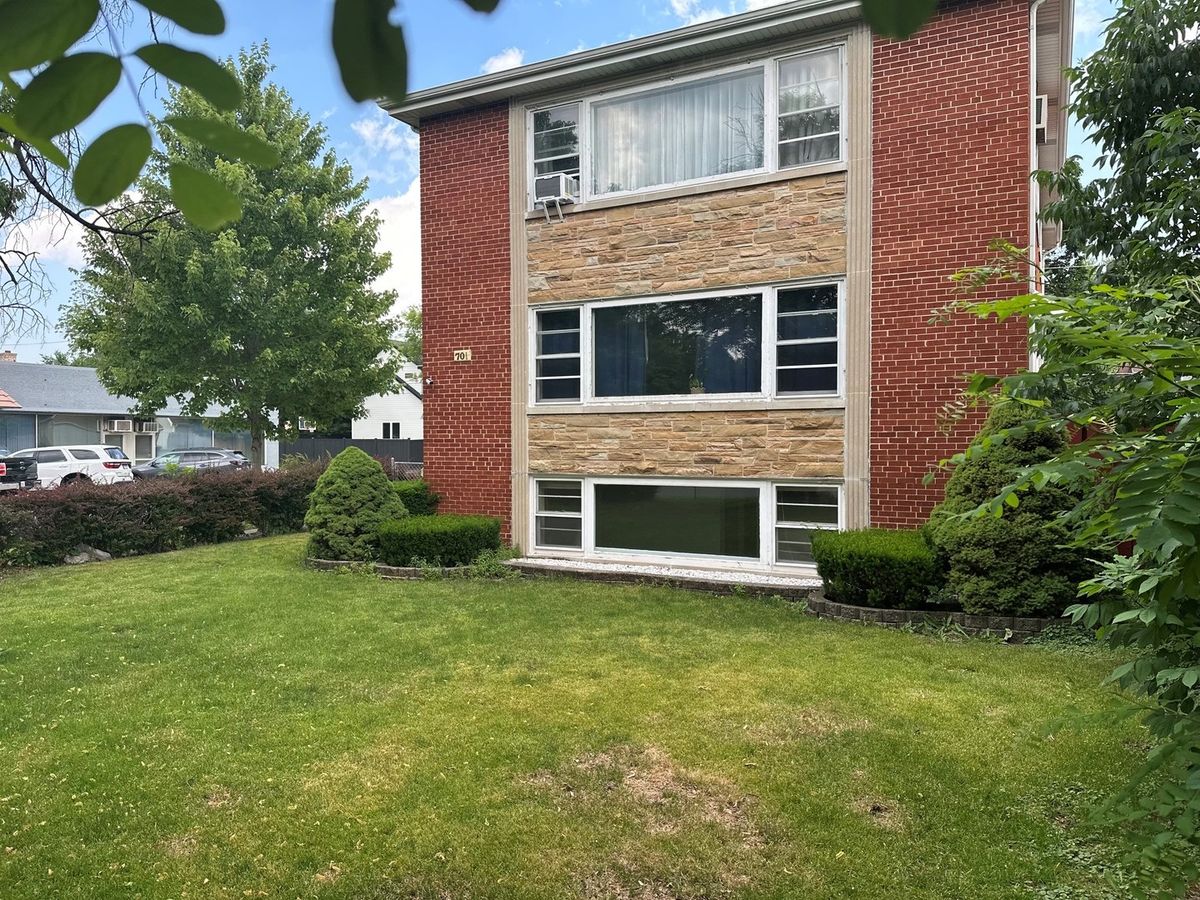
$649,000Active
4 bd · 2 ba
701 S La Grange Road
La Grange, IL
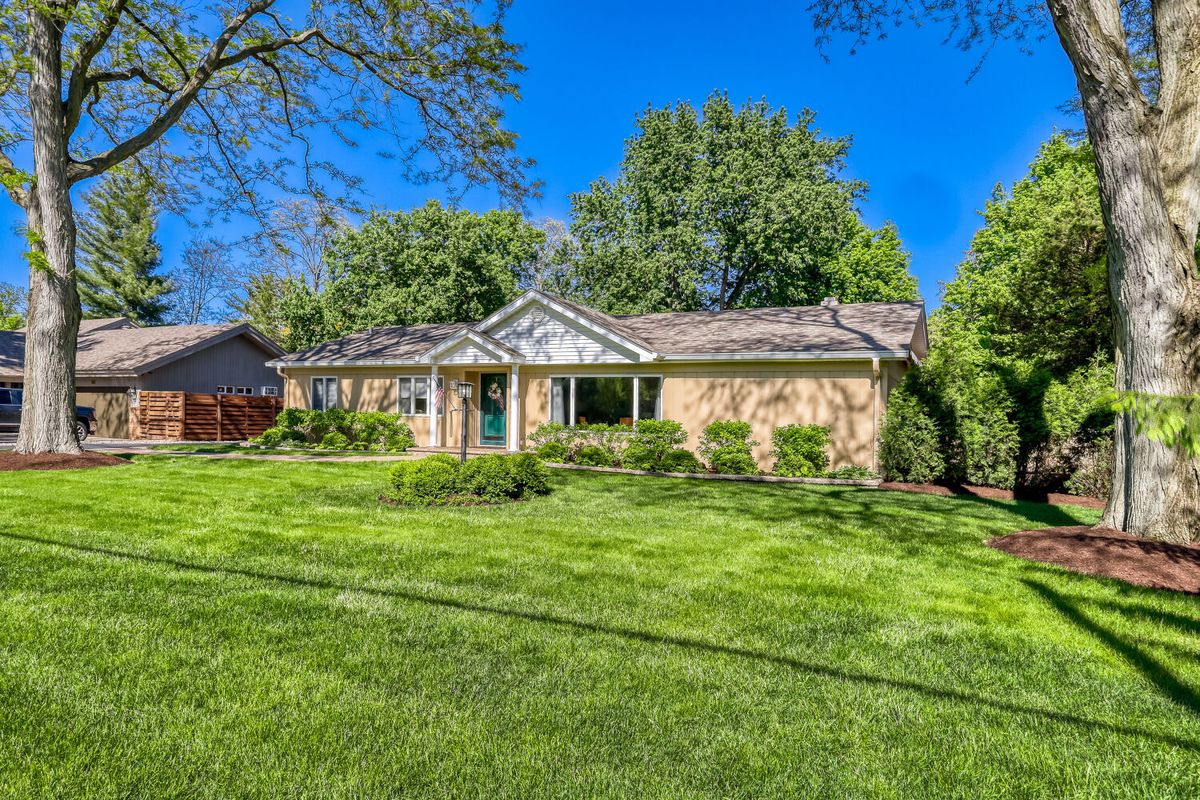
$635,000Active
3 bd · 2.5 ba · 2,964 sqft
8035 Wolf Road
La Grange, IL