Price cut: $64,000
View all 55 photos
Detached Single · La Grange, IL
$635,000$699,000
3 beds · 2.5 baths · 2,964 sqft
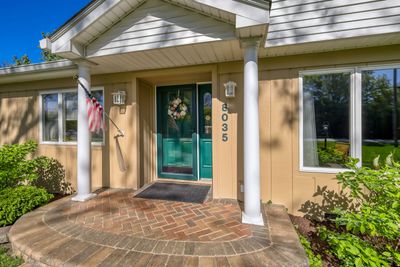
8035 Wolf Road, La Grange, IL, 60525
A brick-and-mortar place to make your own — room to make it home.
Active
What’s special
Central air2-car garageIn-unit laundry
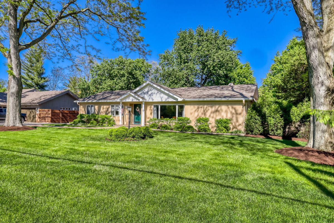
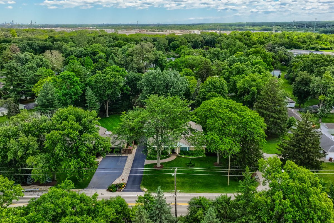
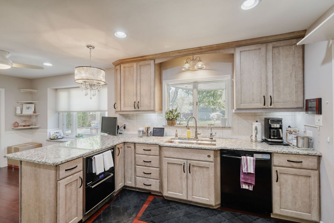
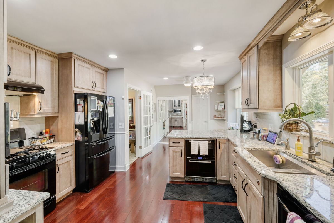
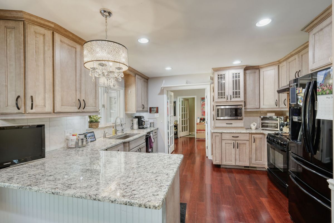
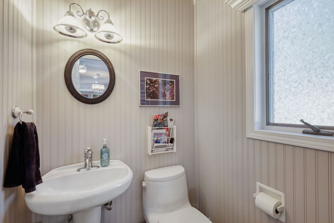
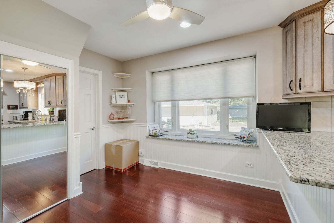
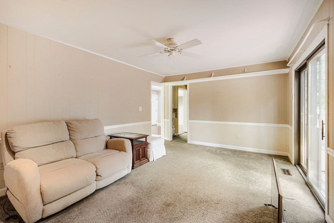
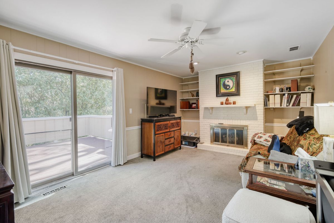
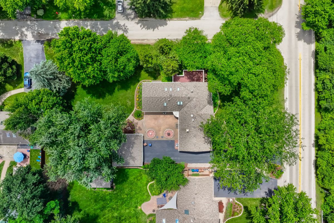
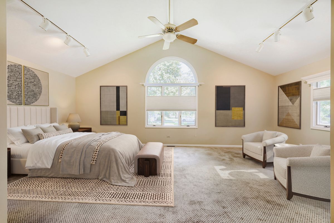
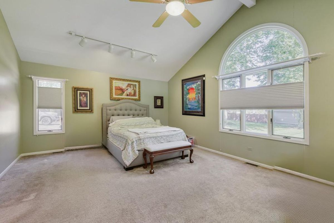
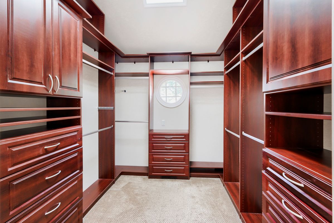
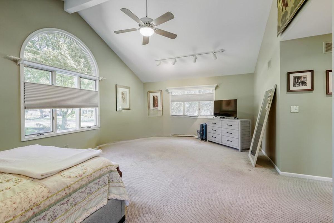
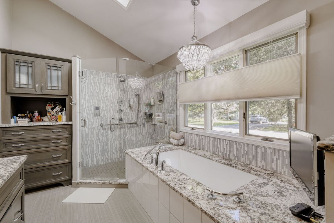
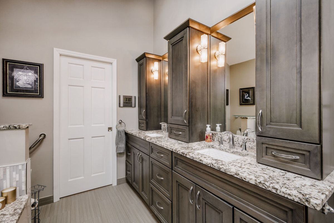
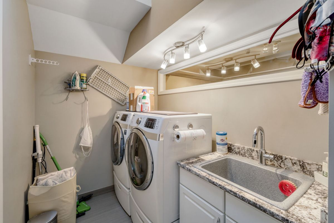
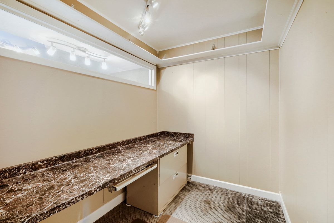
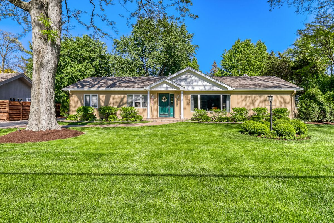
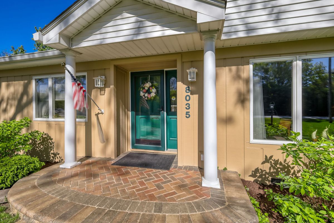
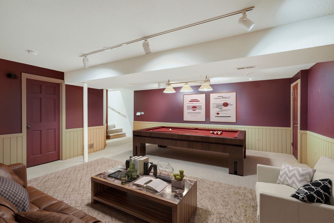
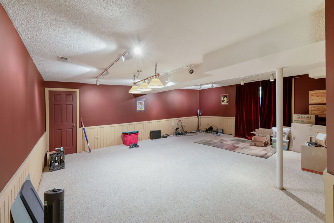
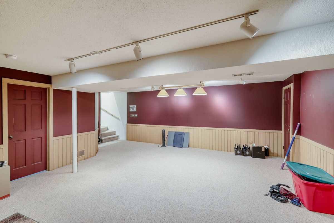
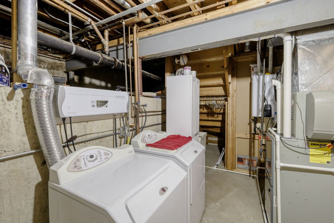
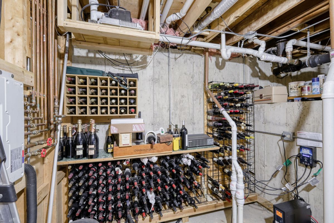
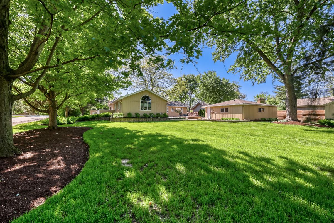
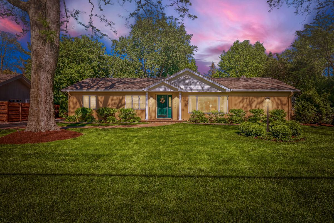
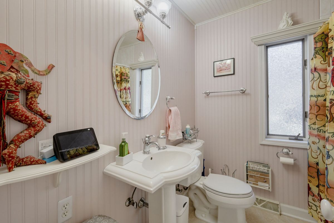
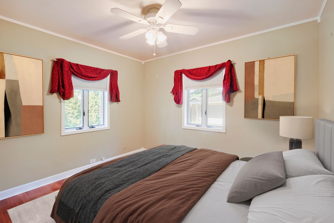
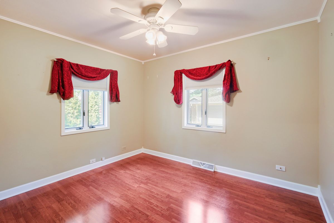
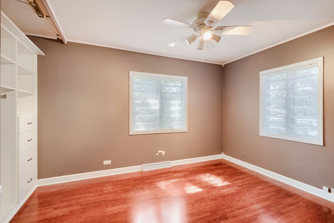
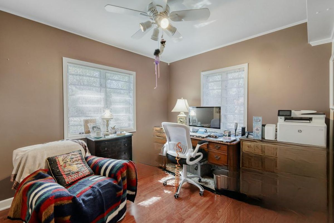
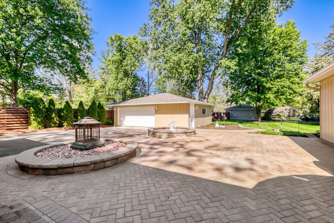
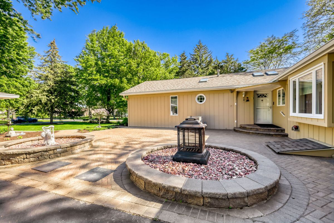
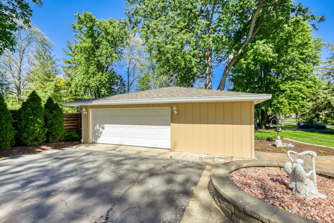
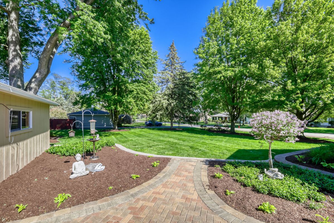
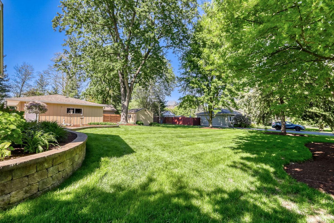
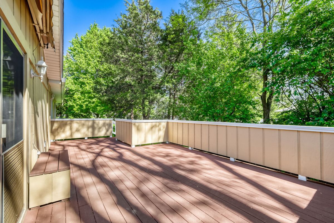
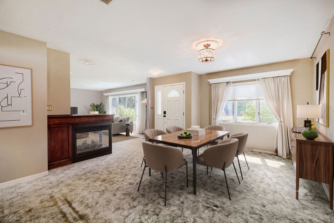
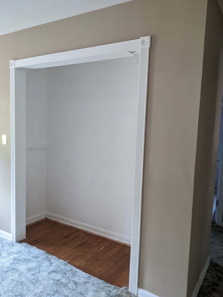
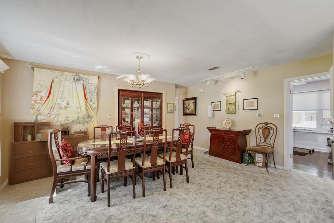
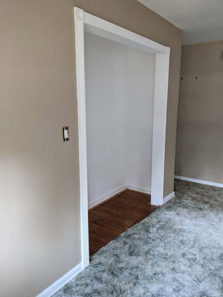
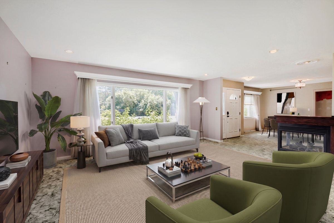
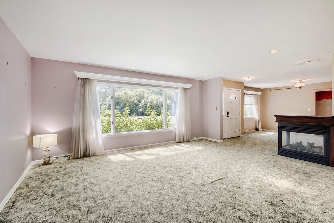
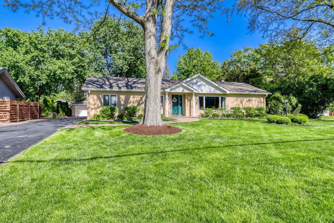
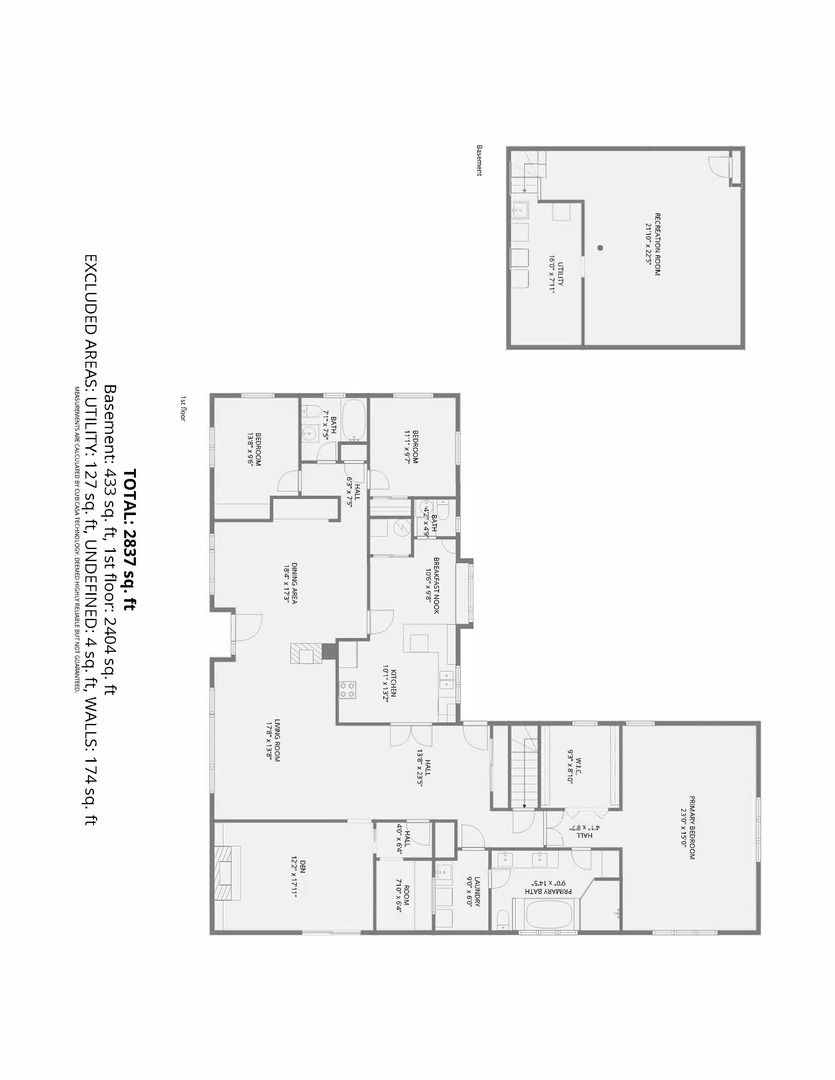
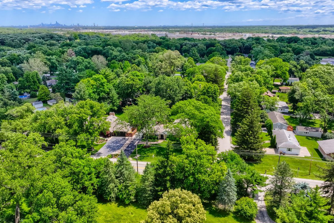
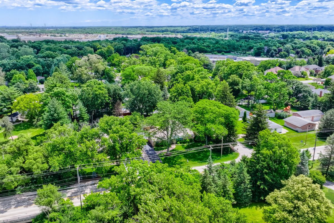
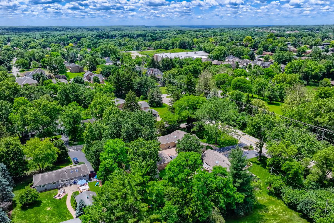
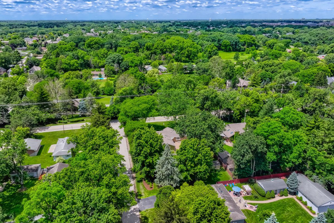
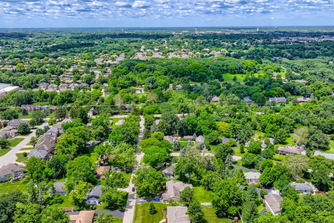
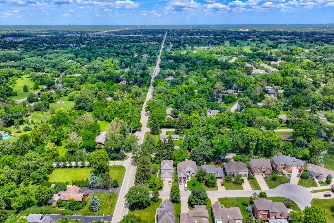
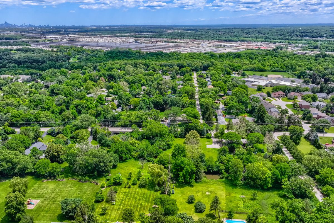
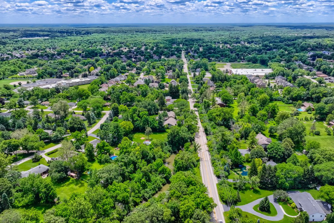
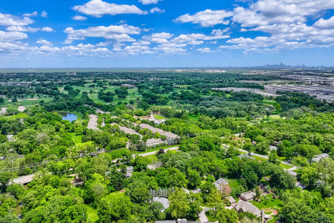
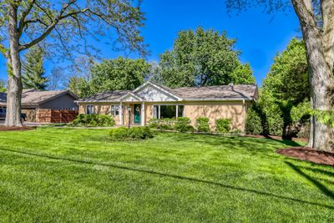
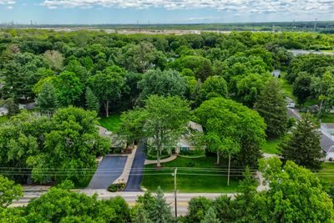
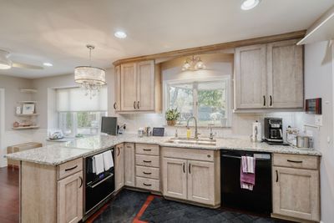
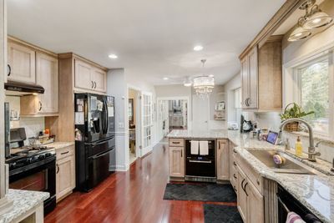
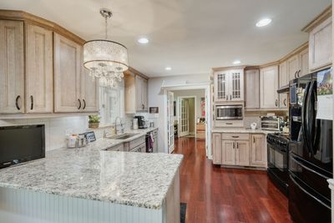
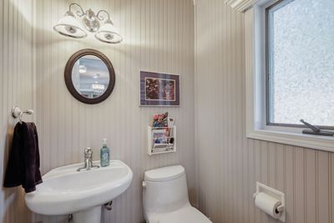

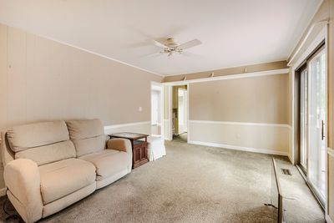
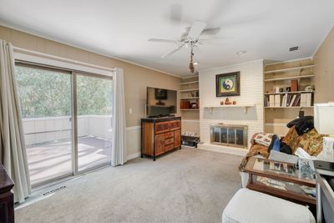

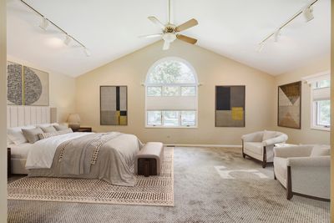
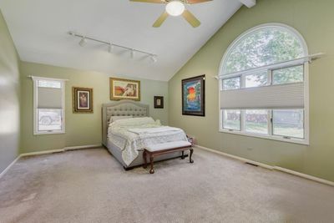
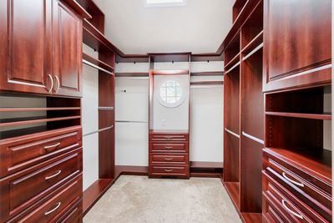
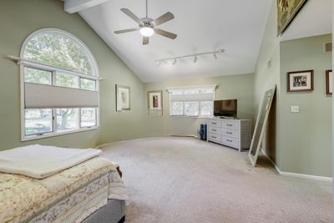
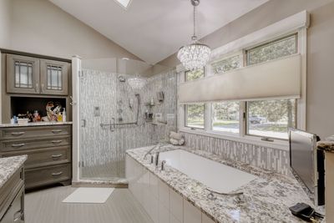
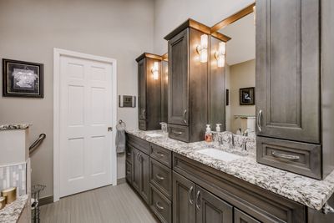
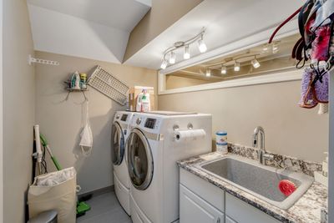
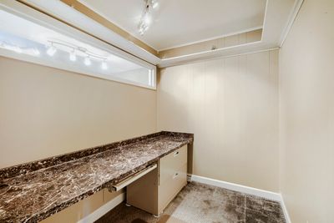
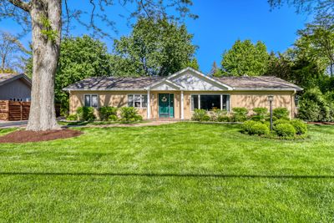
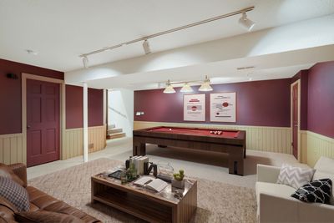
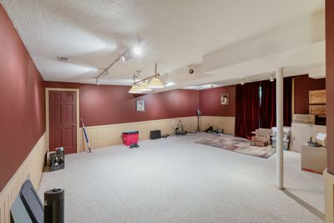
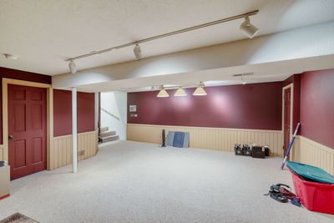
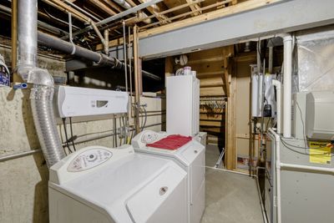
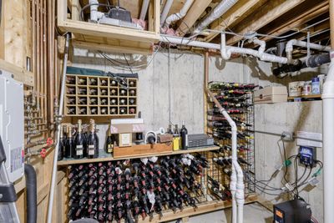
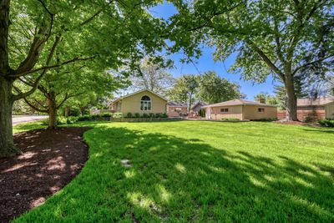
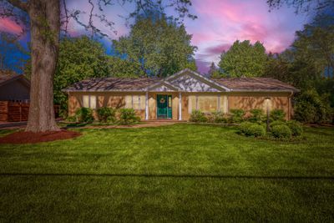
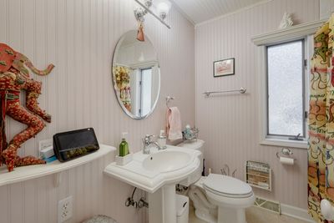
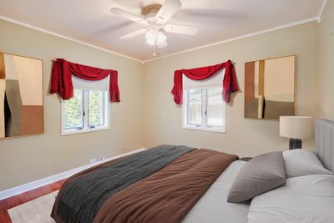
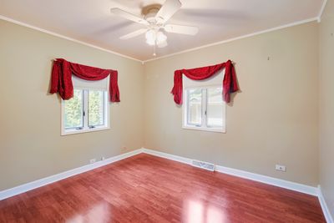
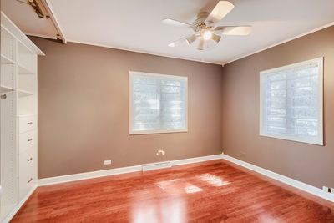
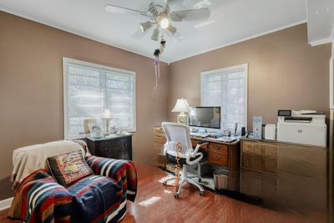
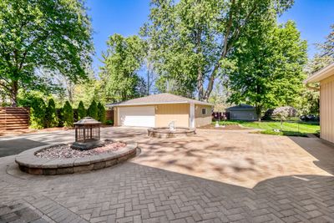
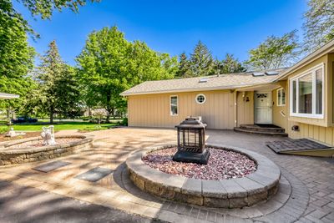
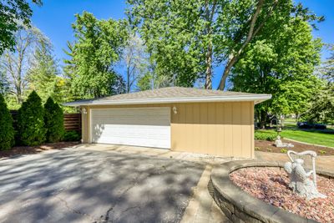
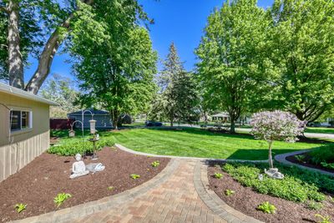
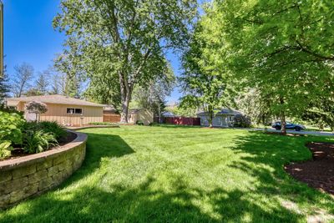
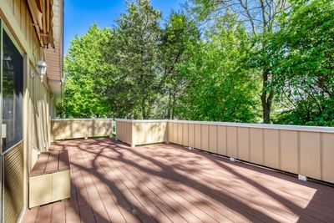
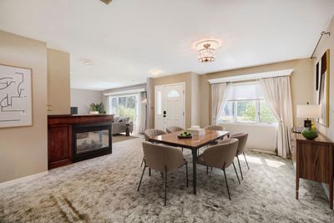
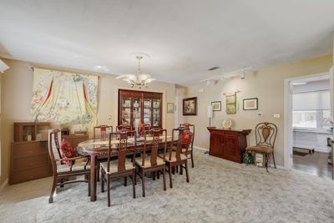

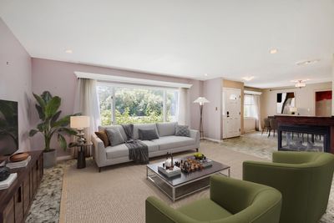

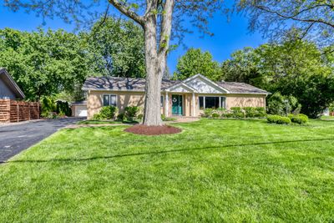
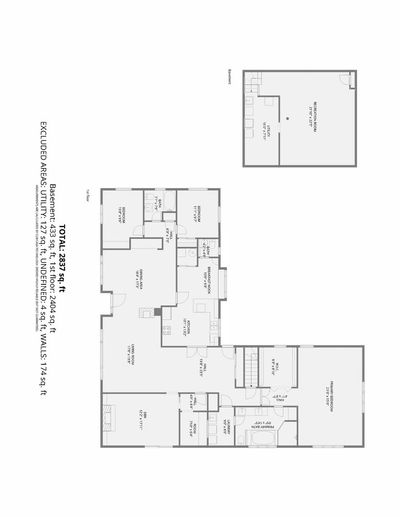
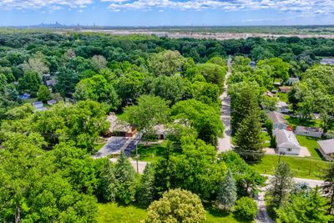
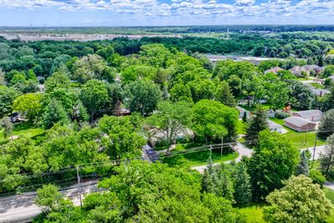
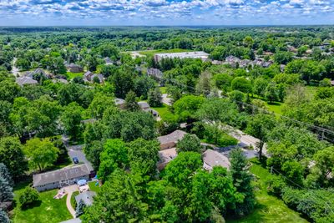
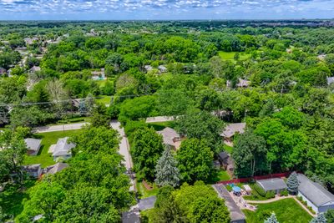
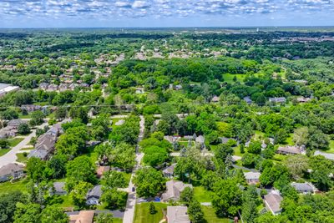
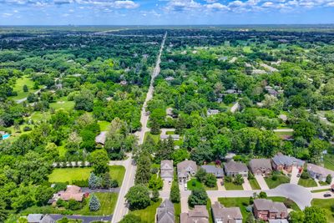
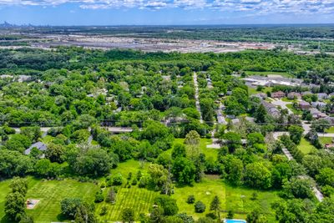
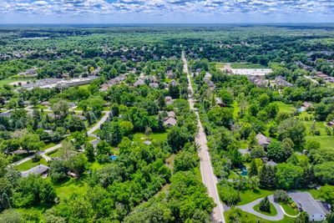
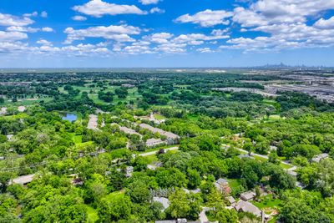
Rarely available 1/2 acre corner lot in LaGrange. Extensive upgrades in this immaculately cared for one-level home. Ash color cherry wood cabinets in the kitchen with soft close drawers, Samsung & LG appliances, gas cooking, wine fridge, extra depth Kohler sink, pantry and rich granite counters create the perfect kitchen. Primary suite is private and quiet on the back of the home. Primary bath is something out of a magazine with all Kohler fixtures - Kallista microjet deep tub with light changing options, separate shower with multi-spray shower heads, programmable bath features, dual vanity, lots of drawers & cabinets and natural light. Primary bedroom walk-in closet is loaded with custom built shelves, drawers and racks. Grand living room and separate formal dining greet you at the front entrance. There is hardwood under the carpeting in these rooms preserved for the new owner. The den off of the living room will soon be your favorite place to relax with a cozy fireplace and access to the Trex, no maintenance, privacy deck. 2 laundry rooms, one on the main level and another in the basement utility room. Washers/dryers convey. The rooms of the home are filled with natural light. Craft room/office on the main level by laundry. Split floor plan with 2 bedrooms and 1 full bath on the opposite side of the home. Convenient half bath off of the kitchen. The basement has a large, finished rec room. Extensive paver patio with 2 firepits overlooking a massive backyard and shed. Detached, 2+car garage. See extensive list of updates and upgrades attached to listing. 2 HVAC & hot water (tankless & regular) systems 2025. New sump & battery 2025. Exterior painted 2025. Roof replacement 2020. Regular maintenance of yard, patio pavers. Home presently on easy care, cost saving septic (recently pumped), but sewer connection is available. Prepare to be impressed! Even a water filtration system on the basement laundry. This home has been meticulously cared for inside and out. The corner lot is breathtaking with lush landscaping, mature trees, plush grass and a fern valley. Home conveys with Choice Ultimate Home Warranty. Property is not available for rental or lease..
— the listing agent’s description
The home
3 beds
2.5 baths
2,964 sqft
Built in 1954
Lot 100x200
2-car garage
Detached Single
What it’ll cost
$214 / sqft
$7,544 taxes / yr
No HOA
Listed $699,000
Now $635,000
91 days on dwello
Estimated monthly payment
$4,190/mo
Principal & interest$3,376
Property taxes$629
Homeowners insurance$185
Get pre-qualified →Connect with a licensed lender in the dwello network.
Estimate only — not a loan offer. Example rate; taxes and insurance estimated; your actual rate, payment, taxes, and insurance will vary. dwello is not a lender. Equal Housing Opportunity.
Tour it with a real dwello agent
The agent who meets you here is an actual dwello Home Group team member who knows these streets — not a stranger who bought your name from a portal. You get straight answers on the spot, and the same person stays with you through closing.
On our team, vettedYour info is never soldWith you through closing
Tour this home
In person, on your schedule — a dwello agent meets you there.
WED
Jun 3
THU
Jun 4
FRI
Jun 5
SAT
Jun 6
11:00 am
Schedule a tour
91 days on dwello
Price history
Price reduced
Aug 10, 2026
↓ $64,000$635,000
Listed for sale
May 13, 2026
$699,000
Now $64,000 below the original list price.
Property taxes
2025
Annual tax bill (MLS)
Assessed value
2025
County assessor
2024
2023
2022
2021
2020
2019
2018
Assessed value from the Cook County Assessor (open records). Estimated market ≈ assessed × 10 for residential; not an appraisal — verify with the assessor.
Features
Central AirNatural GasWood SidingSeptic TankAsphaltGarage Door Opener
Schools nearby
Pleasantdale South School · 0.2 mi
Trinity Lutheran School · 0.6 mi
Pleasantdale Middle School · 0.8 mi
This listing didn’t include assigned schools, so these are the closest schools (OpenStreetMap) — not necessarily the attendance-zoned schools. Confirm assignment with the district.
Neighborhood
Loading map…
Nearby places via OpenStreetMap — approximate; verify what matters to you. Map © Mapbox © OpenStreetMap.
MLS listing data
Listed by Laraine Hanson · Laraine Hanson
Listing last updated Aug 10, 2026 · data refreshed from the MLS Aug 10, 2026, 5:11 AM CT
Based on information submitted to the MLS GRID as of Aug 10, 2026, 5:11 AM CT. Listing data © MRED LLC, distributed by MLS GRID — deemed reliable but not guaranteed; independently verify. Anything shown below this point is not MLS listing data.
See it in personA real dwello agent on our team — never a sold lead.
Schedule a tour
Message
No pressure — reach out whenever you’re ready.
Similar homes nearby
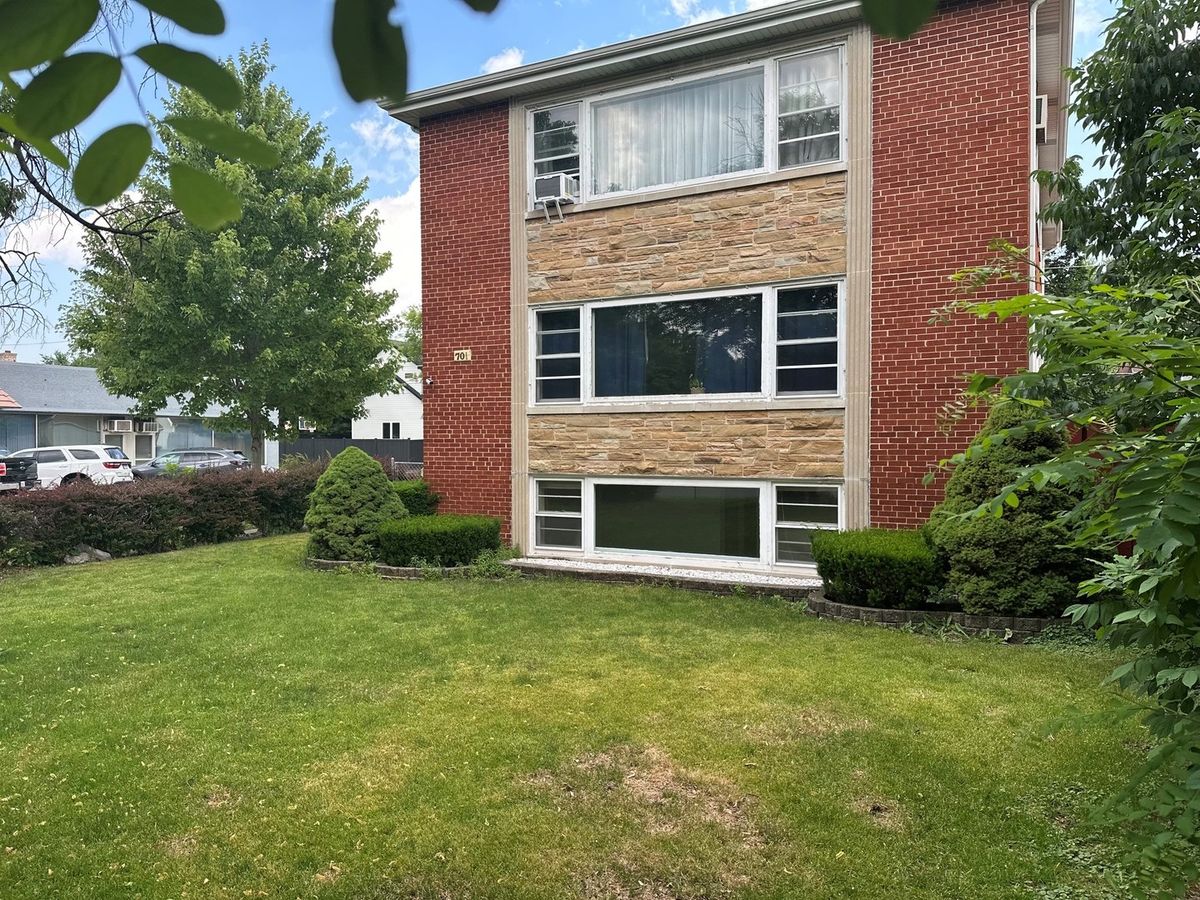
$649,000Active
4 bd · 2 ba
701 S La Grange Road
La Grange, IL
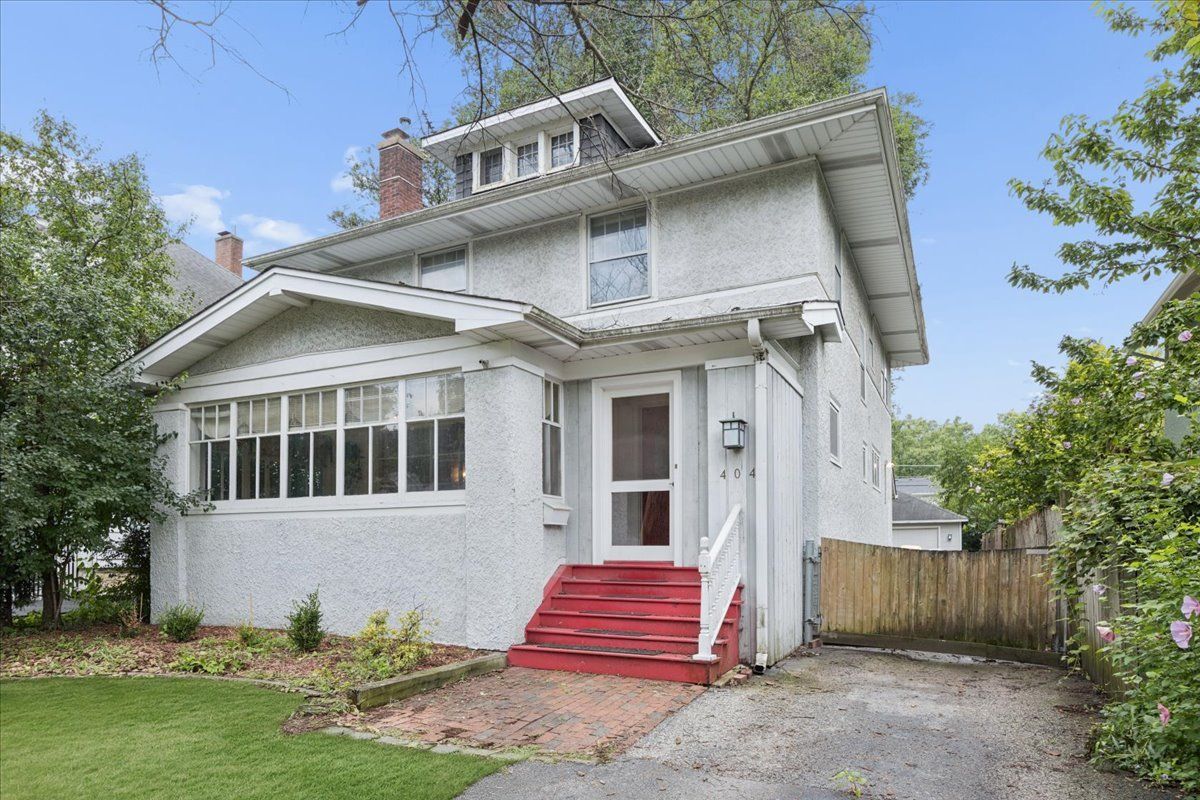
$615,000Active
4 bd · 2.5 ba · 2,121 sqft
404 S Brainard Avenue
La Grange, IL
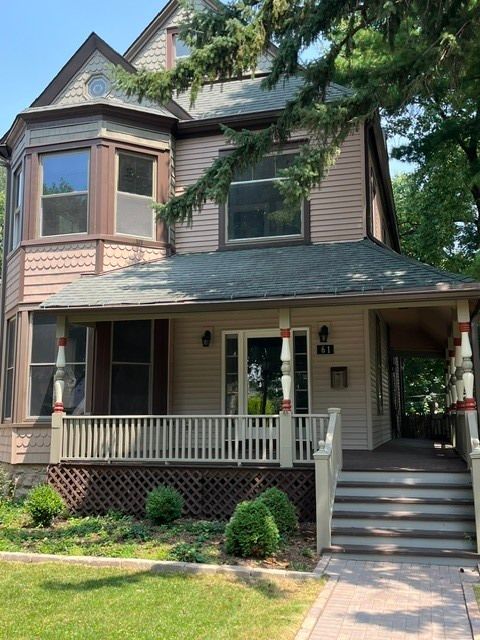
$714,900Active
4 bd · 2.5 ba · 3,200 sqft
61 7th Avenue
La Grange, IL
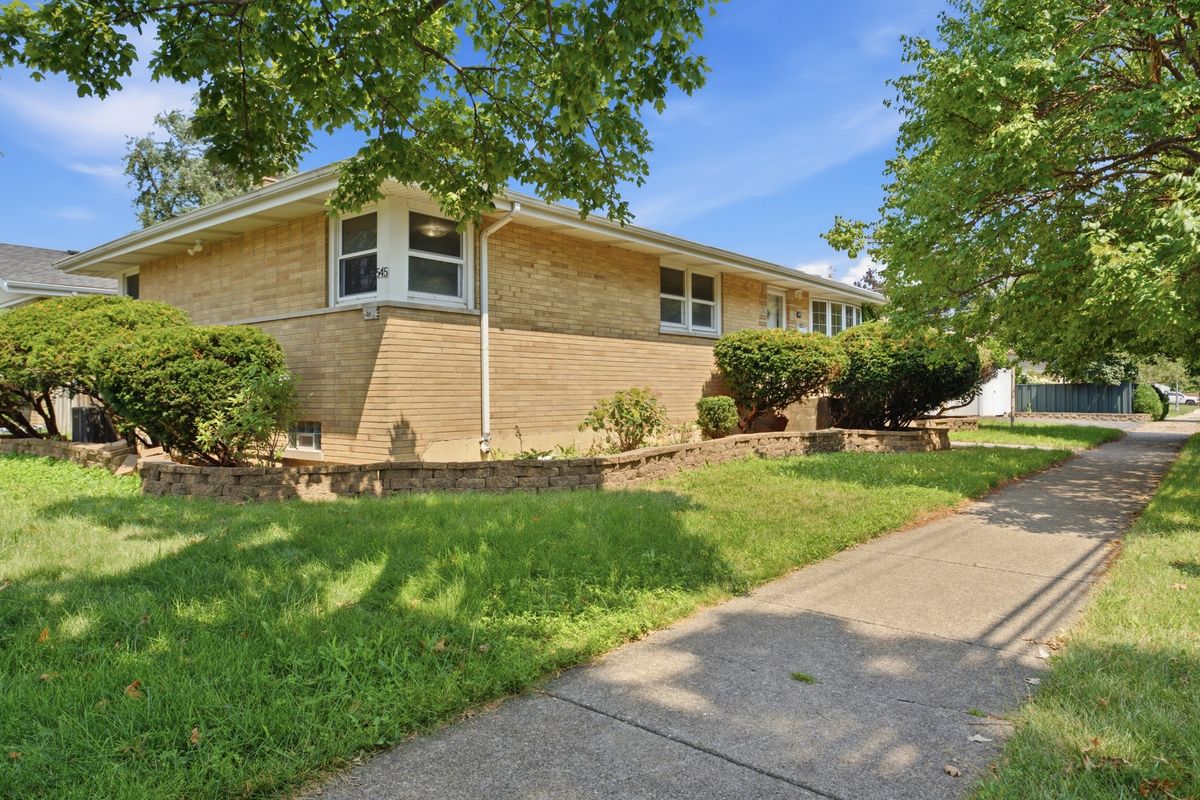
$550,000Active
3 bd · 2.5 ba · 4 sqft
545 S 6th Avenue
La Grange, IL