Price cut: $10,000
View all 38 photos
Detached Single · Yorkville, IL
$455,000$465,000
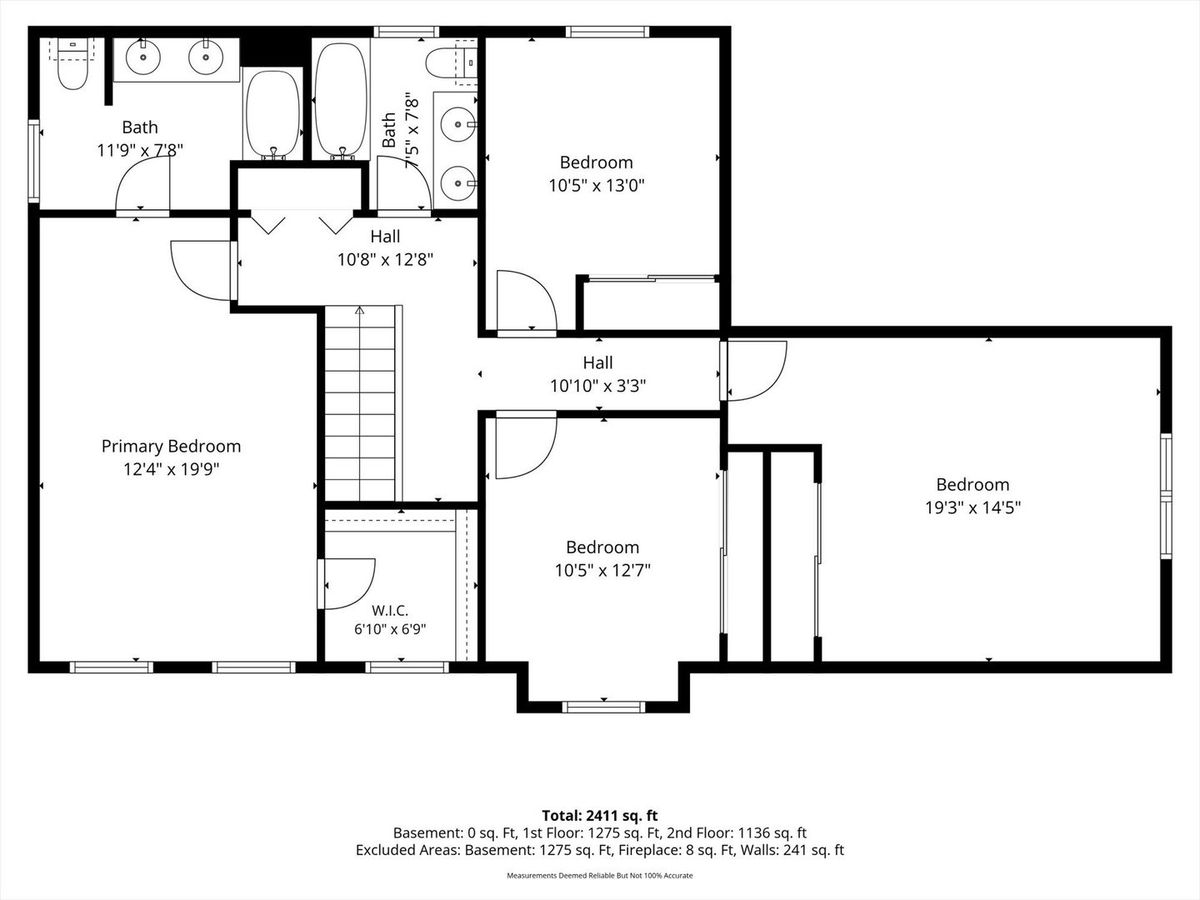
4 beds · 2.5 baths · 2,449 sqft
2605 Overlook Court, Yorkville, IL, 60560
A brick-and-mortar place to make your own — room to make it home.
Active
What’s special
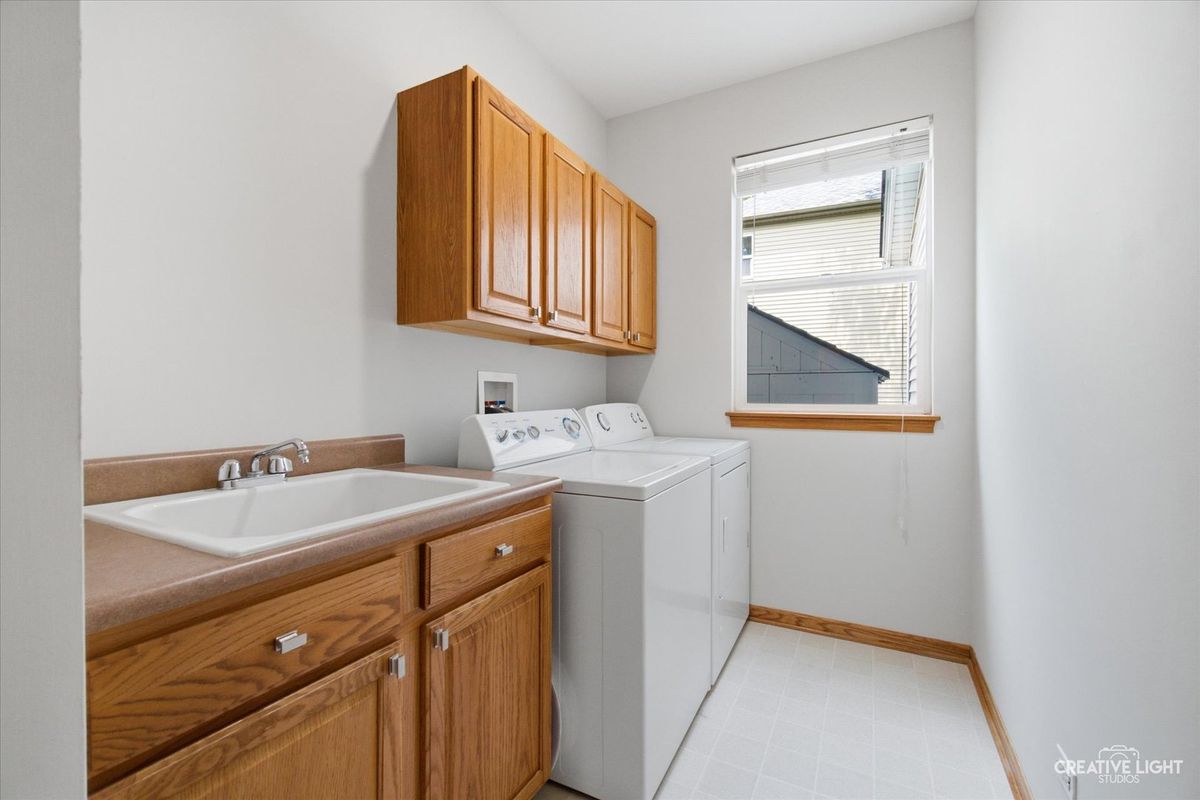
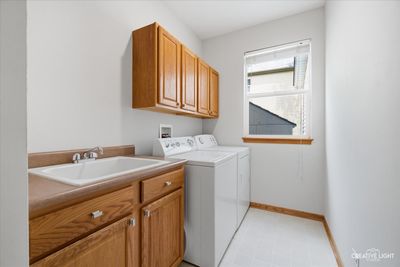
Central air3-car garageIn-unit laundry
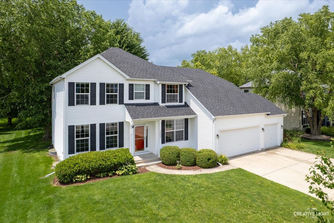
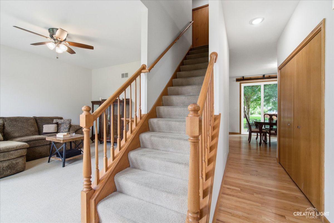
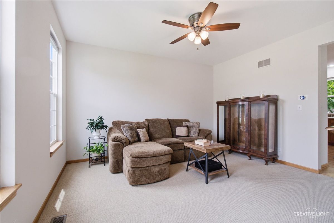
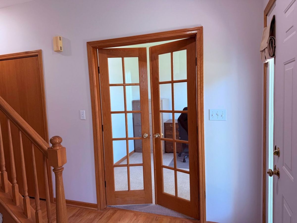
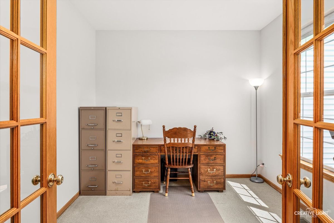
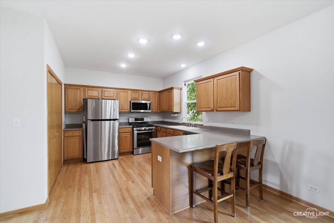
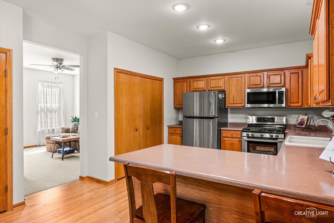
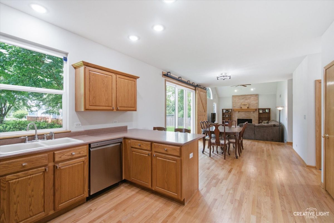
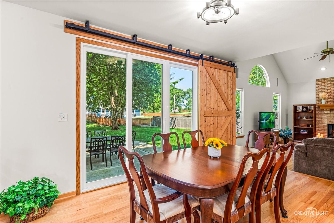
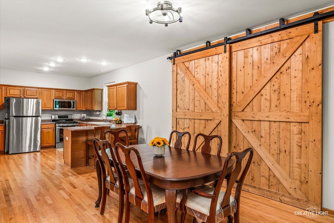
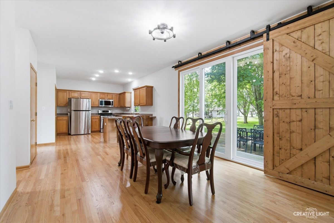
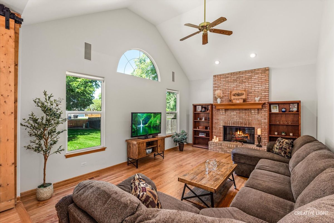
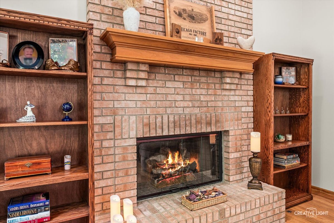
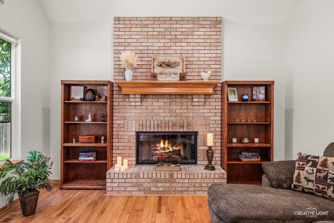
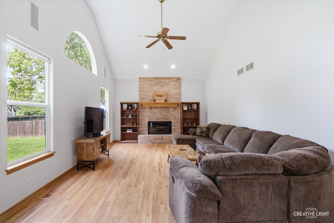
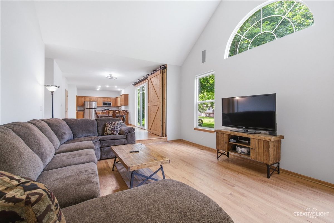
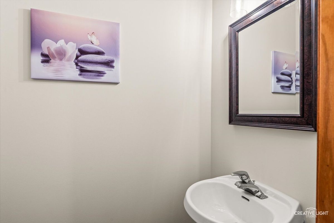
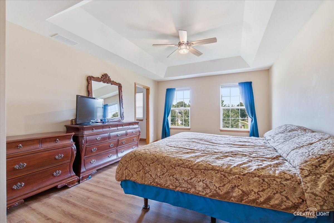
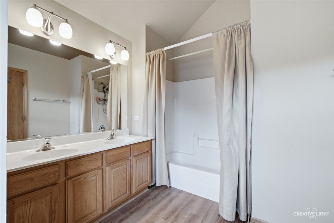
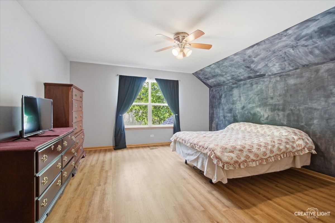
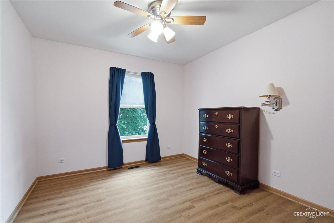
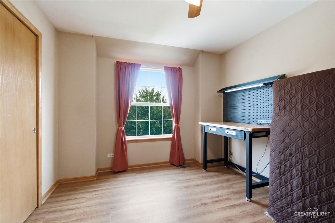
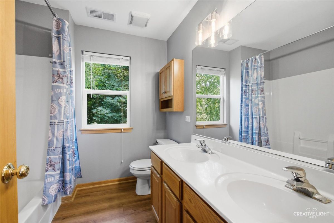
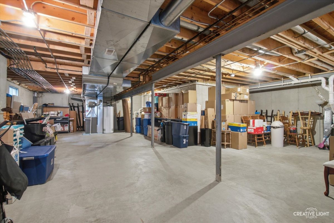
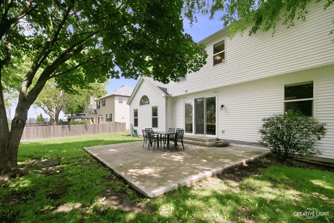
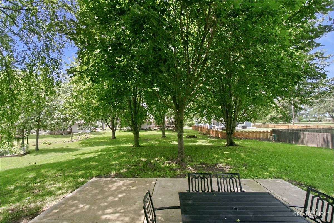
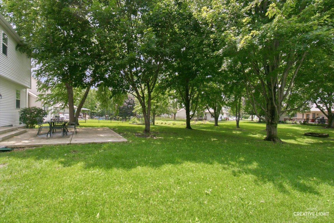
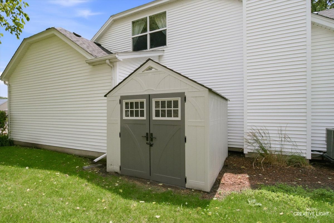
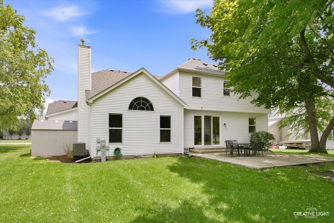
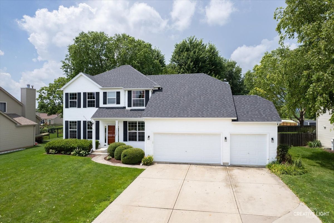
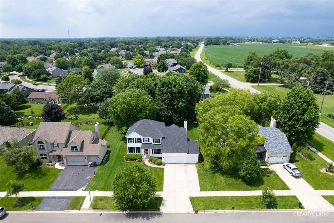
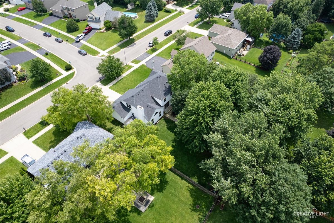
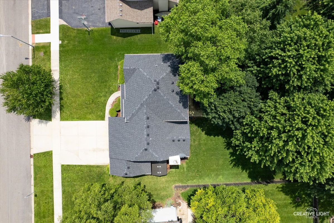
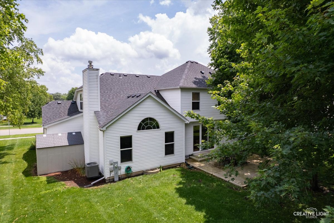
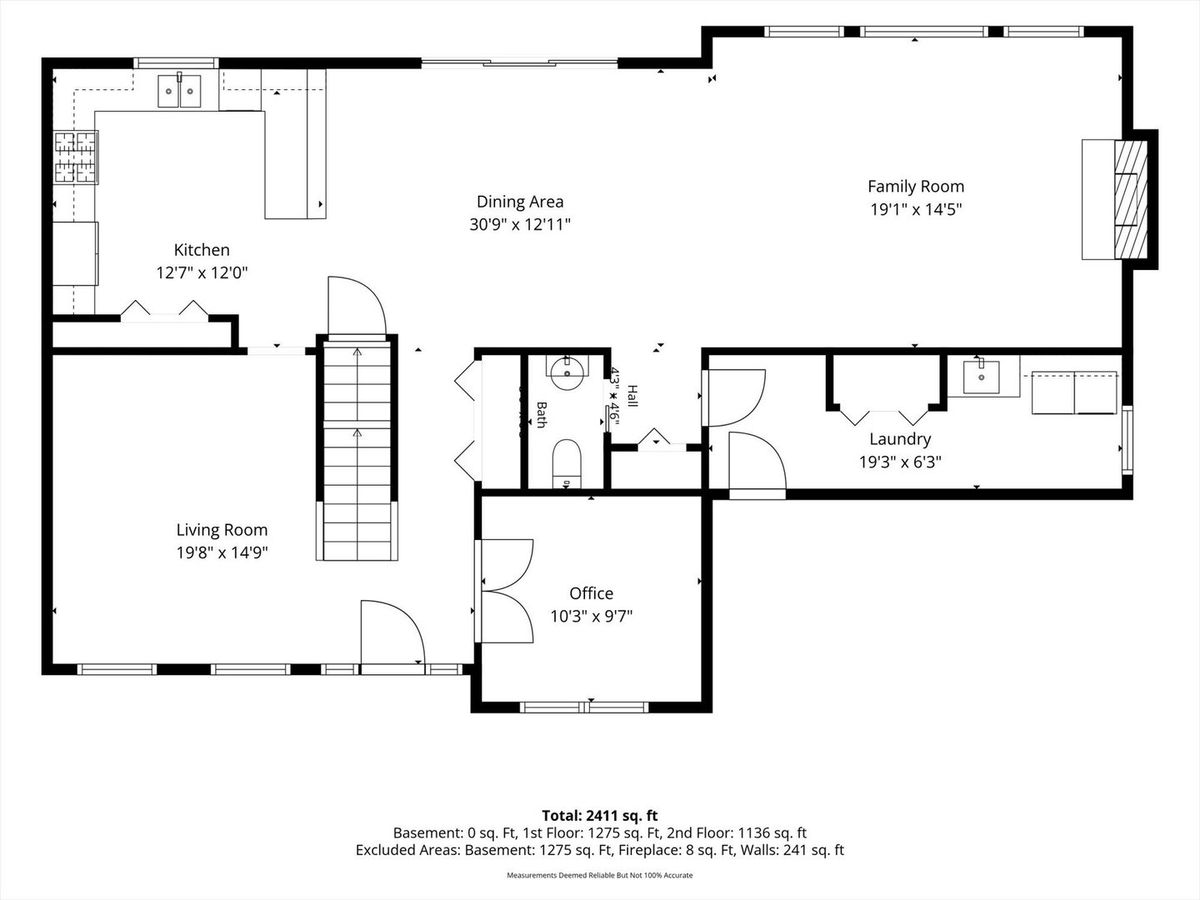
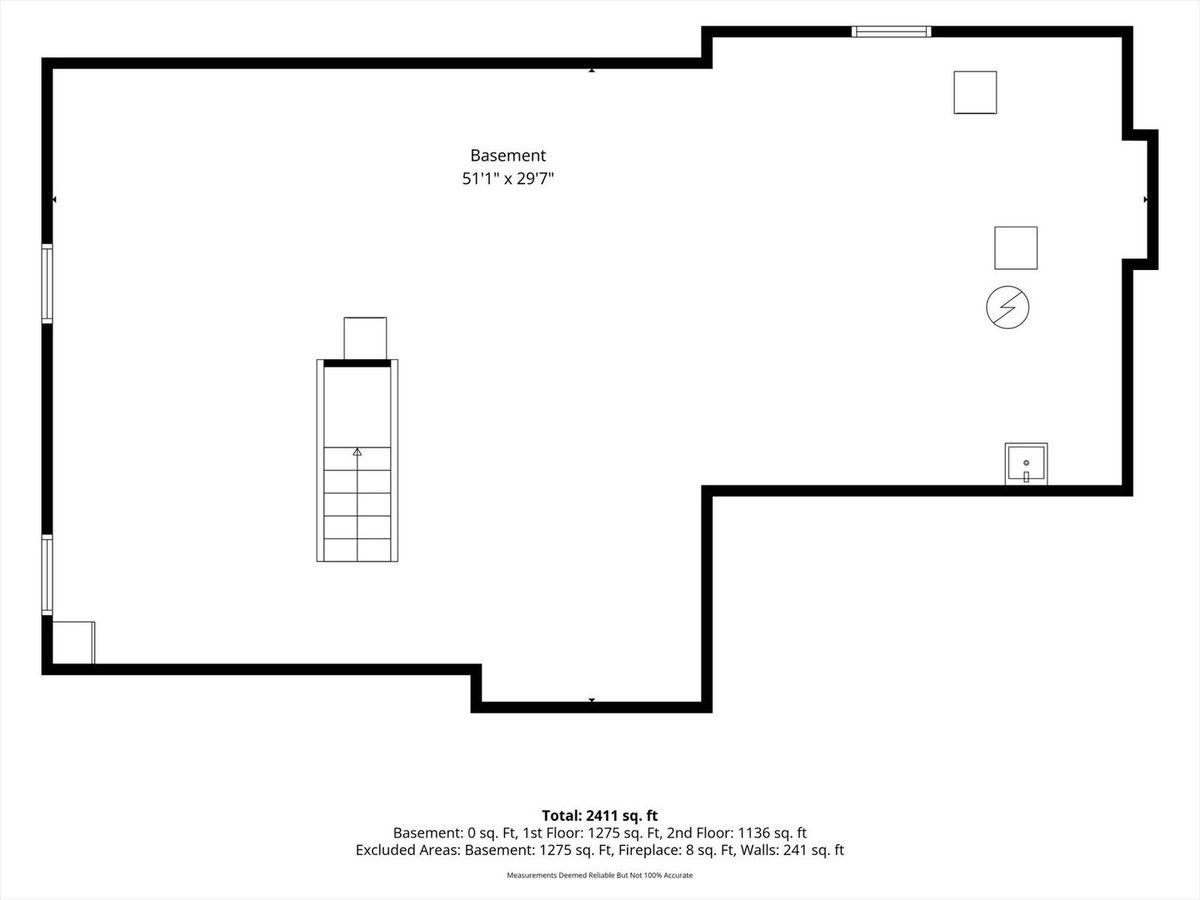
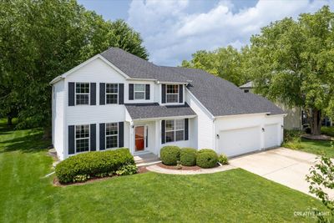
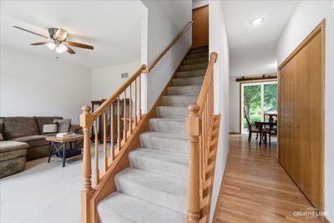
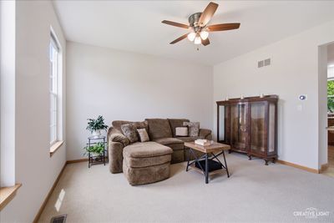
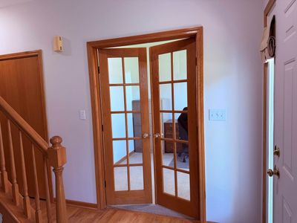
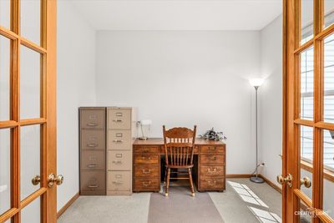
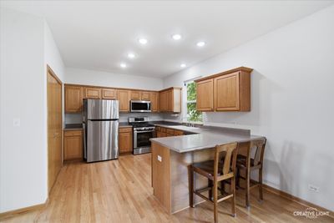
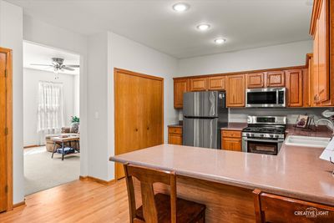
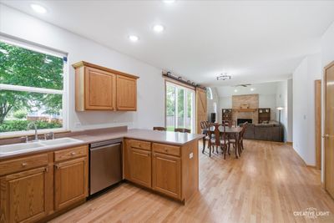
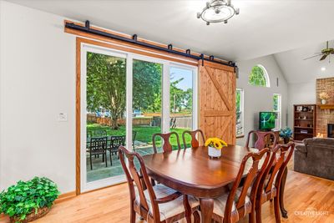
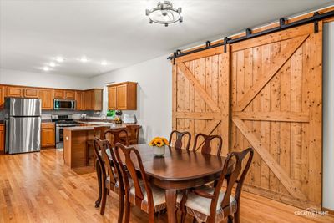
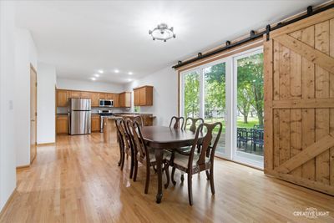
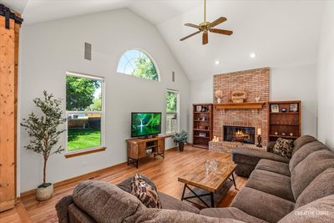
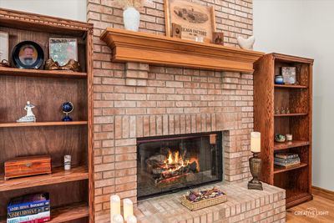
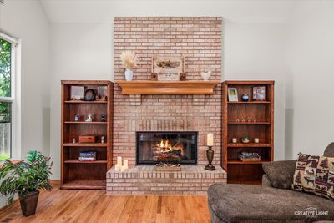
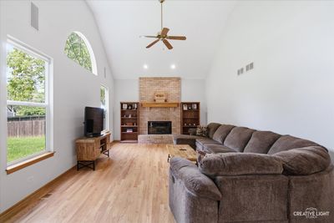
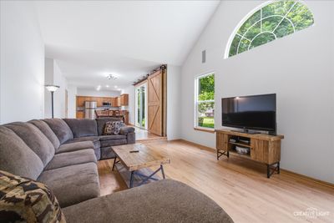
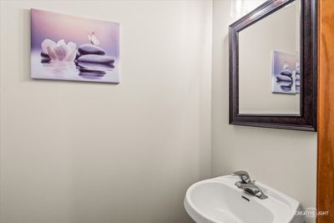
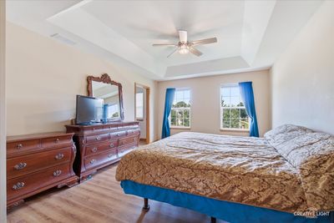

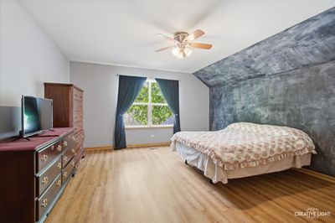
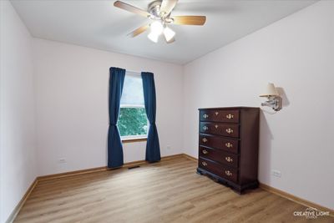
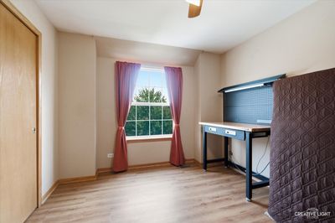
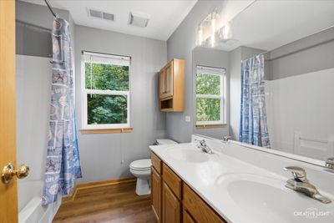
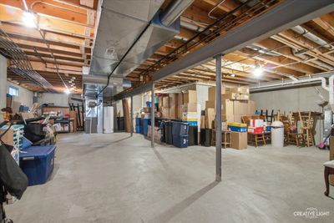
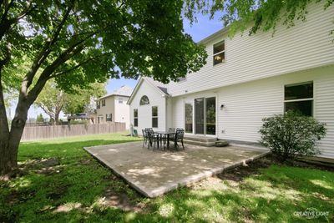
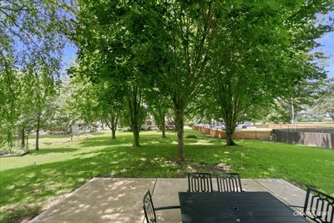
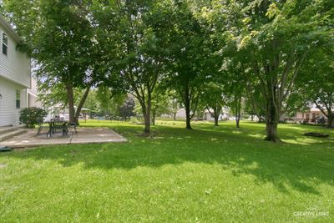
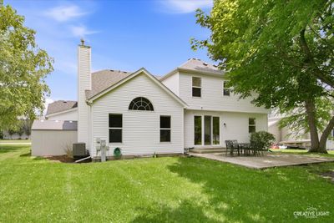
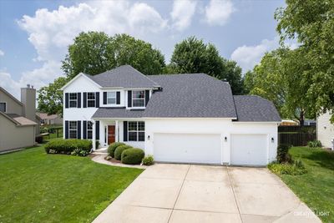
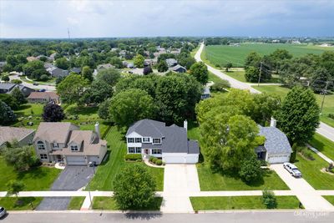
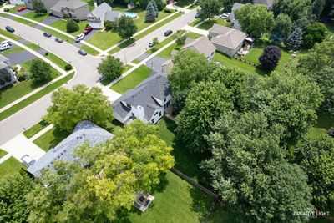
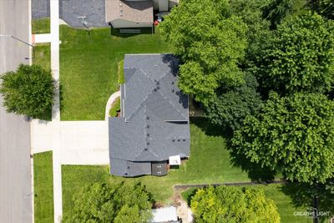
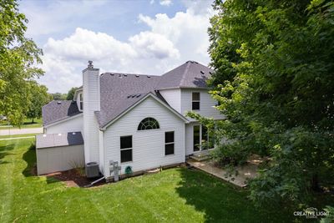
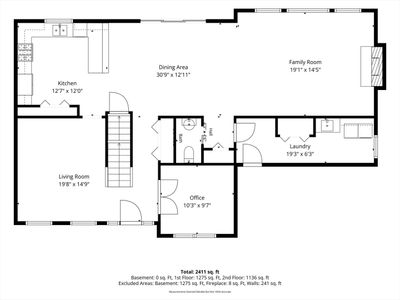
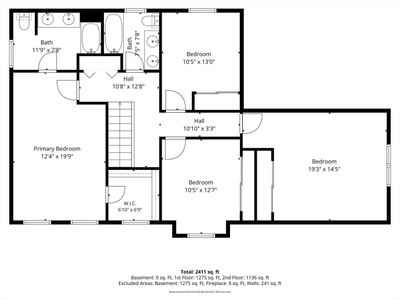
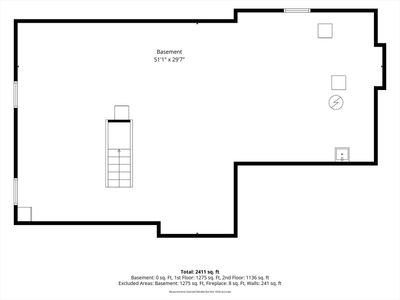
Presenting a stunning and exceptionally well-kept home that beautifully blends comfort, style, and everyday functionality. This impressive property features four spacious bedrooms, two and a half bathrooms, and an inviting open floor plan designed for both relaxed living and effortless entertaining. From the moment you step inside, thoughtful details and quality finishes create a warm, welcoming atmosphere throughout. French doors open to a private office, offering a refined space for work, study, or quiet retreat. A custom-built floor-to-ceiling sliding barn door makes a dramatic statement as you enter the dining area, creating a memorable focal point that is both stylish and impressive and leads to a peaceful backyard patio surrounded by amazing trees and offering a true sense of tranquility and an ideal setting for outdoor dining, entertaining, or simply unwinding. The dining area also makes a seamless connection to the family room, where vaulted ceilings and a cozy fireplace add character and charm. The beautiful kitchen displays sleek stainless-steel appliances, oak hardwood flooring, and a counter eating area. From there, the home flows beautifully to the formal living room and staircase to the upper level. The four bedrooms, both bathrooms and hall, have new engineered flooring, and new LED recessed lighting adding a fresh, modern touch, and all the bedrooms have fans. There is a large unfinished basement just waiting for your creative ideas. There is a three-car garage and a security system with cameras at the front door, garage, and patio. With its luxury finishes, practical living spaces, inviting layout, and serene outdoor setting, this exceptional home offers the perfect balance of elegance and everyday comfort. This property is in an excellent location, offering close proximity to great shopping and major expressways. Additionally, there are no HOA fees. Welcome Home!
— the listing agent’s description
The home
4 beds
2.5 baths
2,449 sqft
Built in 2001
0.28-acre lot
3-car garage
Detached Single
What it’ll cost
$186 / sqft
$10,505 taxes / yr
No HOA
Listed $465,000
Now $455,000
41 days on dwello
Estimated monthly payment
$3,427/mo
Principal & interest$2,419
Property taxes$875
Homeowners insurance$133
Get pre-qualified →Connect with a licensed lender in the dwello network.
Estimate only — not a loan offer. Example rate; taxes and insurance estimated; your actual rate, payment, taxes, and insurance will vary. dwello is not a lender. Equal Housing Opportunity.
Tour it with a real dwello agent
The agent who meets you here is an actual dwello Home Group team member who knows these streets — not a stranger who bought your name from a portal. You get straight answers on the spot, and the same person stays with you through closing.
On our team, vettedYour info is never soldWith you through closing
Tour this home
In person, on your schedule — a dwello agent meets you there.
WED
Jun 3
THU
Jun 4
FRI
Jun 5
SAT
Jun 6
11:00 am
Schedule a tour
41 days on dwello
Price history
Price reduced
Aug 16, 2026
↓ $10,000$455,000
Listed for sale
Jul 7, 2026
$465,000
Now $10,000 below the original list price.
Property taxes
2025
Annual tax bill (MLS)
From county records — verify with the assessor.
Features
Central AirNatural GasForced AirVinyl SidingPublic SewerConcreteGarage Door Opener
Neighborhood
Loading map…
Nearby places via OpenStreetMap — approximate; verify what matters to you. Map © Mapbox © OpenStreetMap.
MLS listing data
Listed by Betty Jo Finazzo · Baird & Warner
Listing last updated Aug 16, 2026 · data refreshed from the MLS Aug 16, 2026, 5:11 AM CT
Based on information submitted to the MLS GRID as of Aug 16, 2026, 5:11 AM CT. Listing data © MRED LLC, distributed by MLS GRID — deemed reliable but not guaranteed; independently verify. Anything shown below this point is not MLS listing data.
See it in personA real dwello agent on our team — never a sold lead.
Schedule a tour
Message
No pressure — reach out whenever you’re ready.
Similar homes nearby
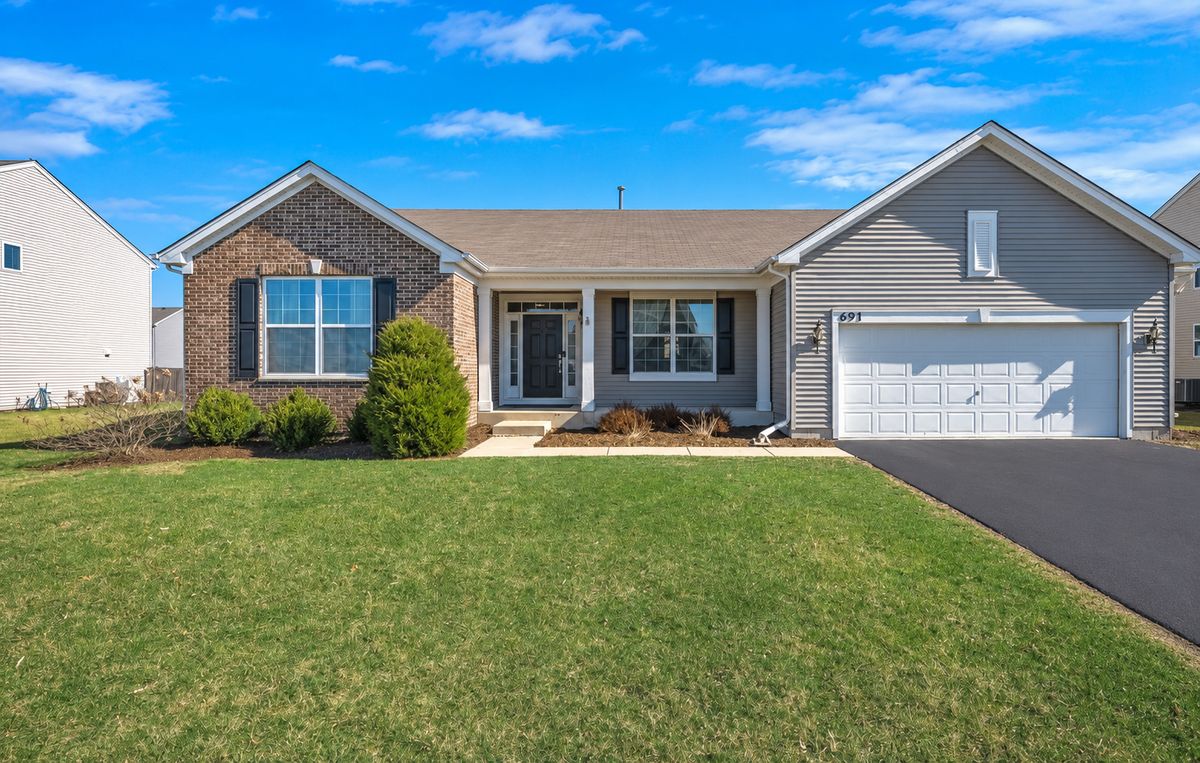
$455,000Active
3 bd · 2 ba · 2,436 sqft
691 Windett Ridge Road
Yorkville, IL
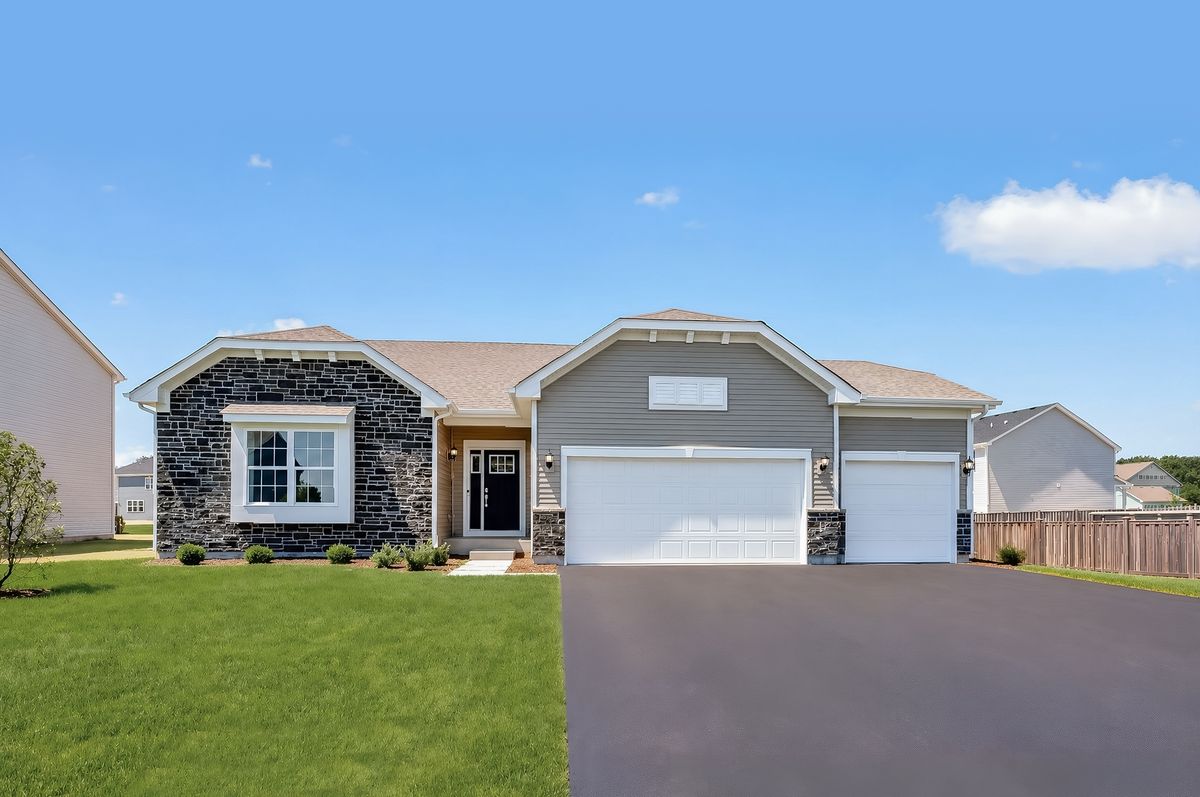
$451,615Active
3 bd · 2 ba · 1,965 sqft
2791 Elden Drive
Yorkville, IL
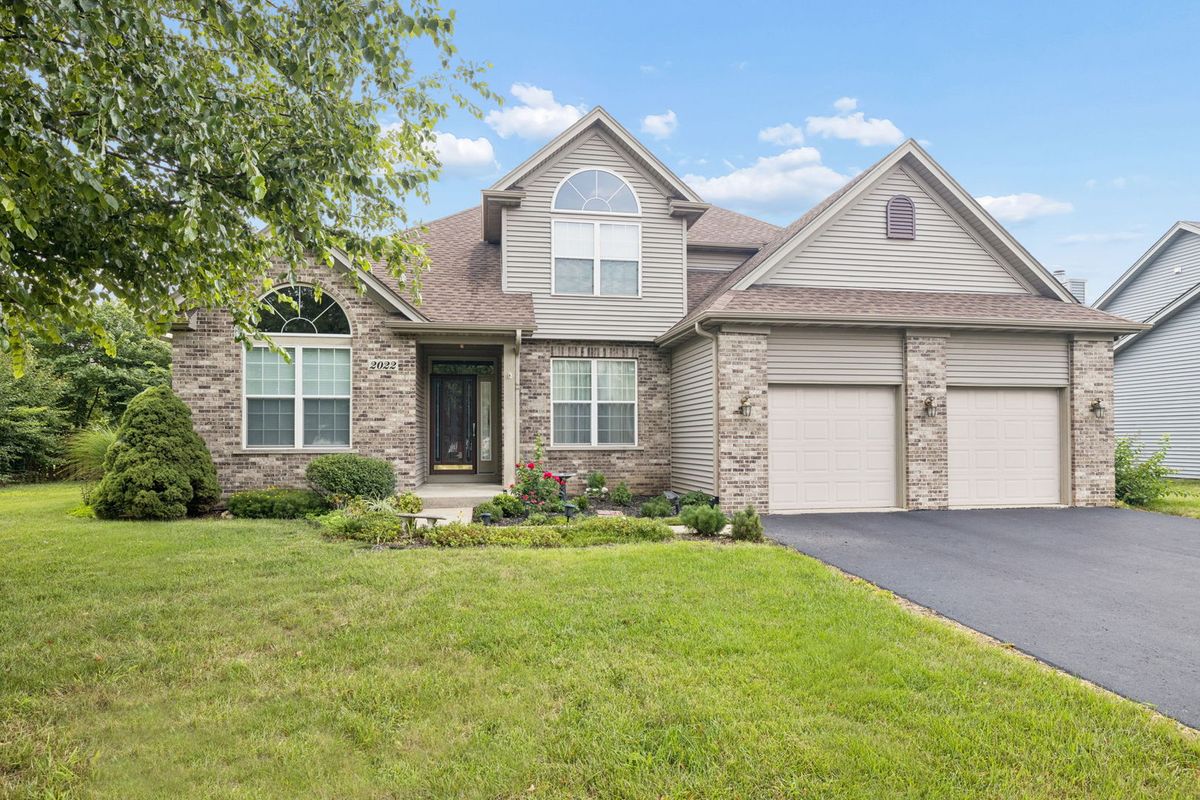
$449,000Active
4 bd · 2.5 ba · 2,407 sqft
2022 Prairie Rose Lane
Yorkville, IL
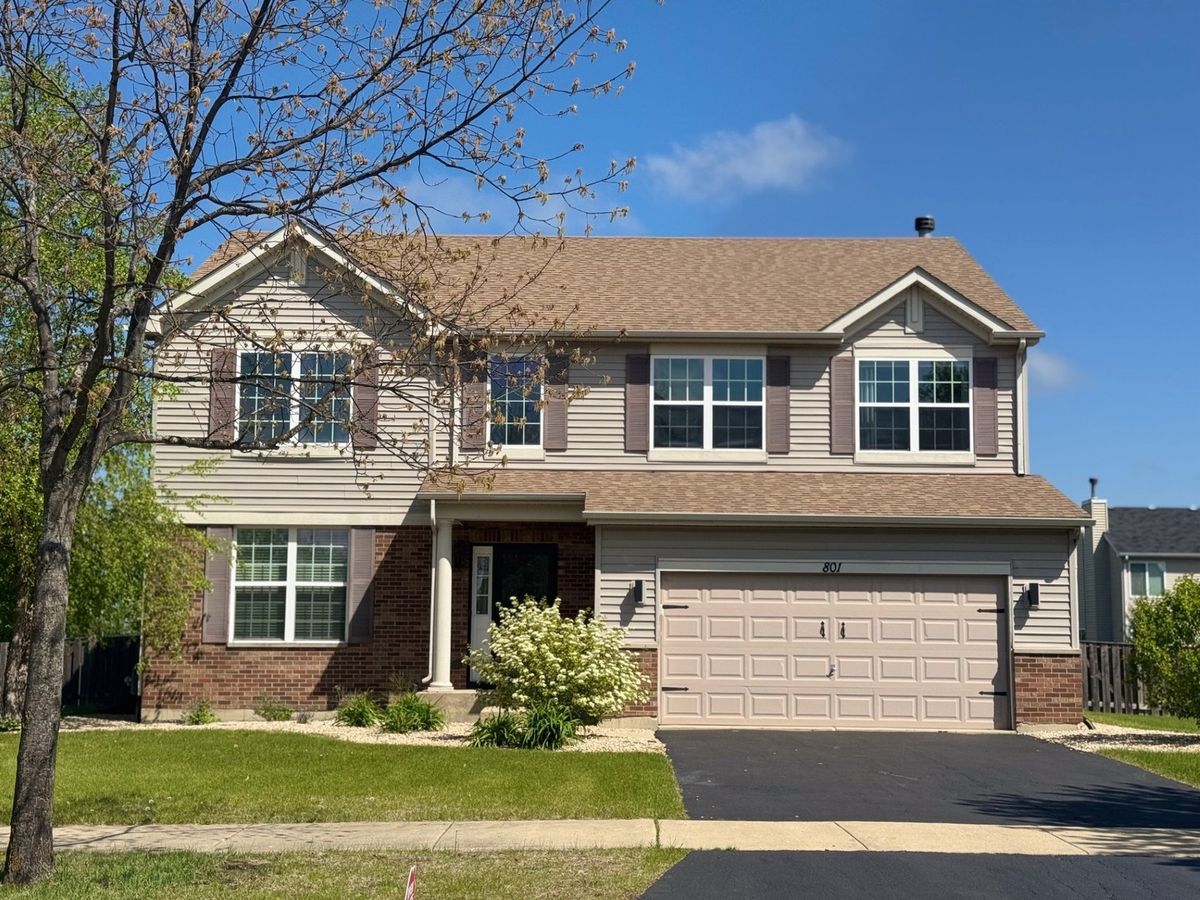
$449,000Active
4 bd · 2.5 ba · 3,163 sqft
801 Parkside Lane
Yorkville, IL