Price cut: $1,000
View all 38 photos
Detached Single · Yorkville, IL
$449,000$450,000
4 beds · 2.5 baths · 3,163 sqft
801 Parkside Lane, Yorkville, IL, 60560
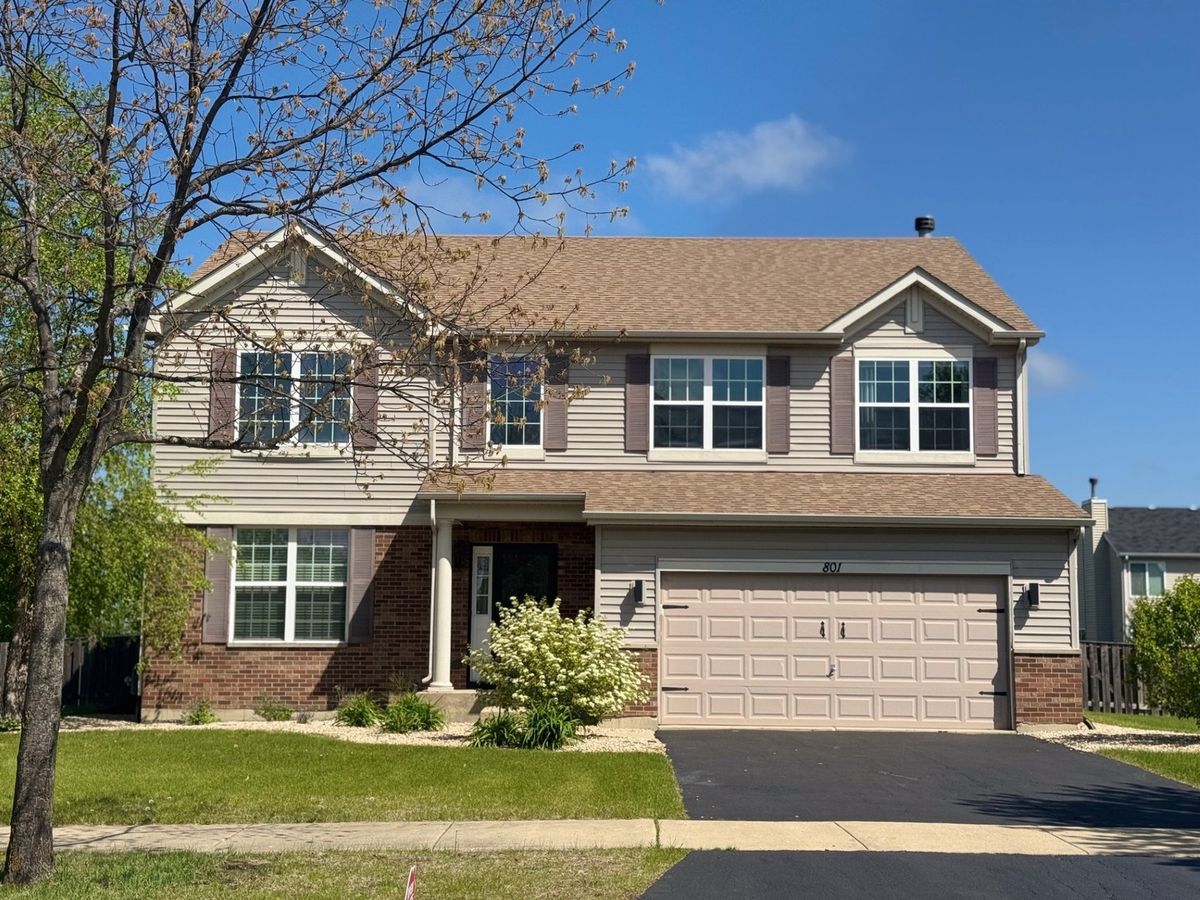
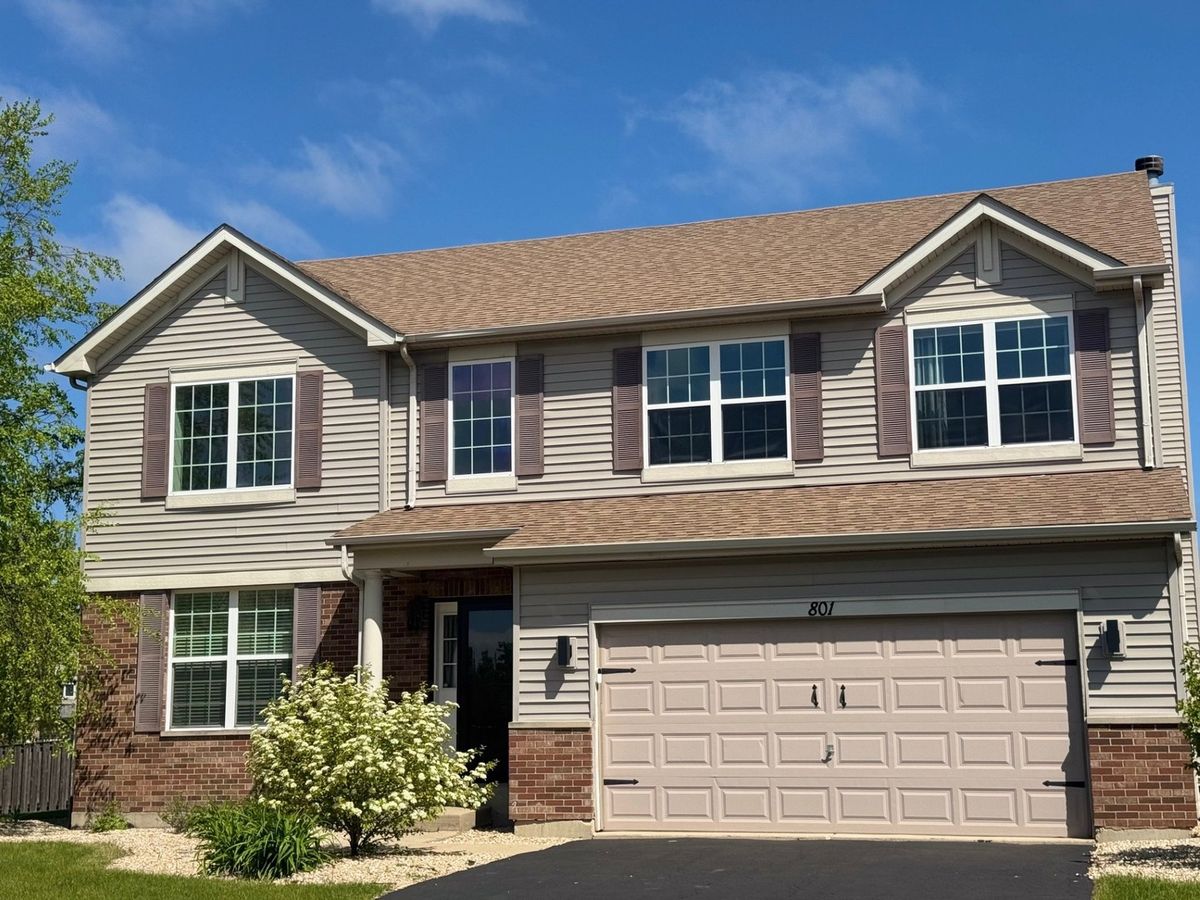
A brick-and-mortar place to make your own — room to make it home.
Active
What’s special
Central air2-car garage0.38-acre lotIn-unit laundry
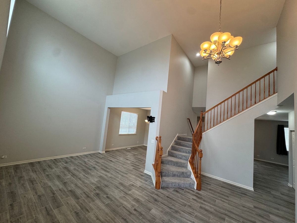
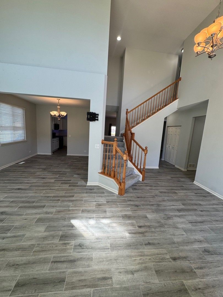
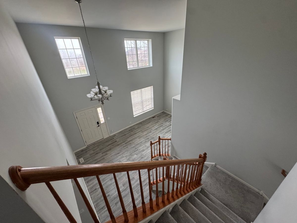
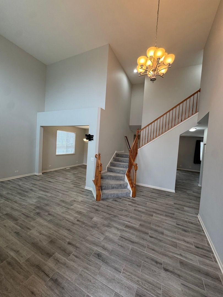
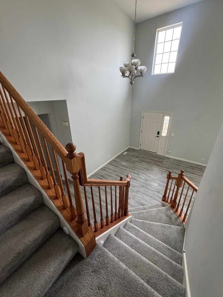
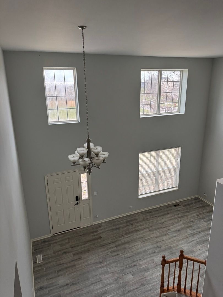
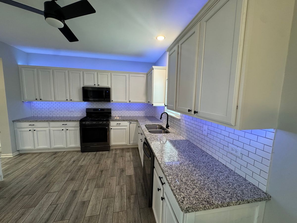
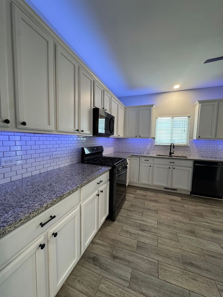
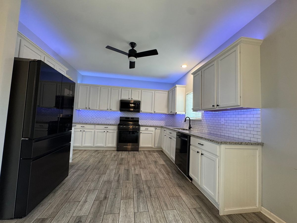
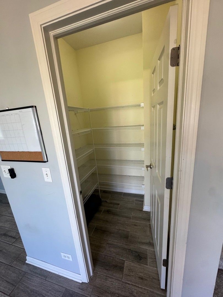
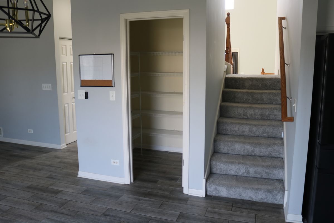
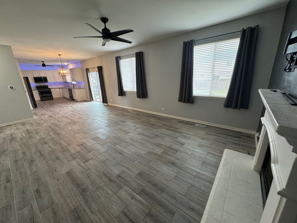
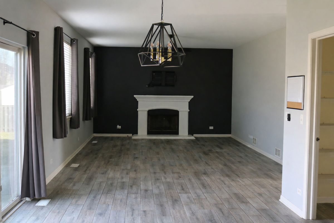
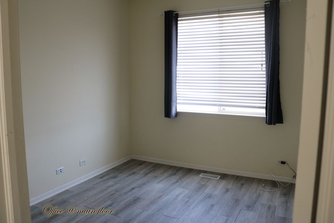
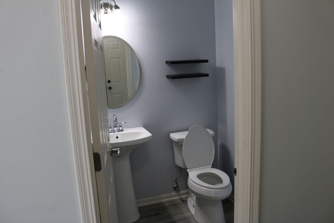
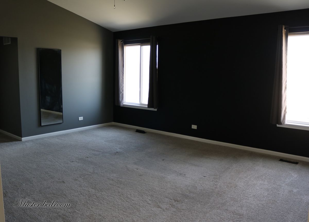
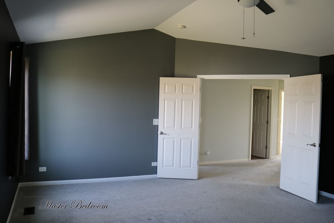
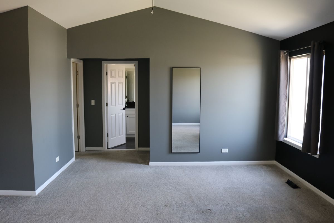
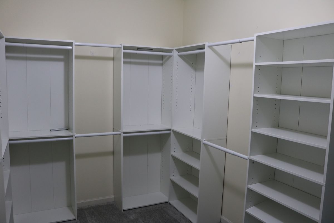
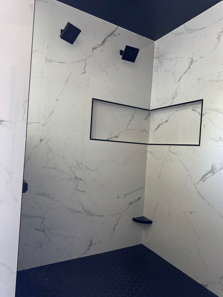
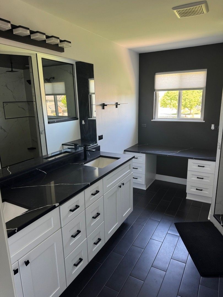
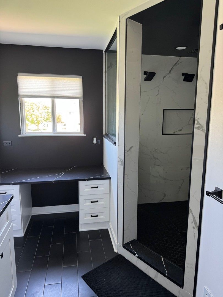
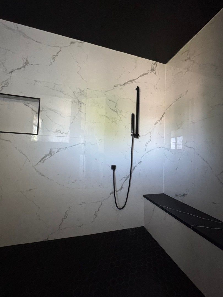
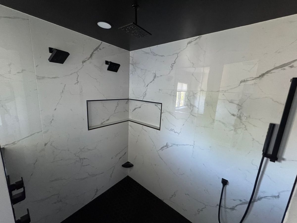
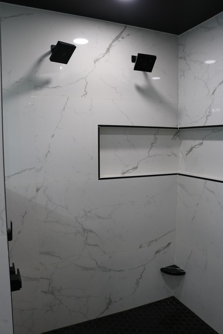
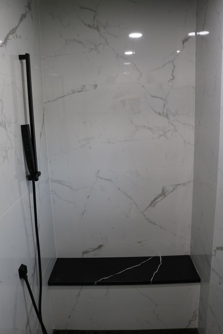
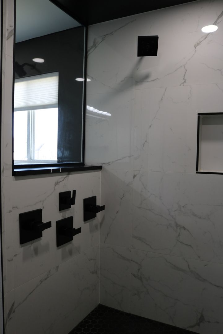
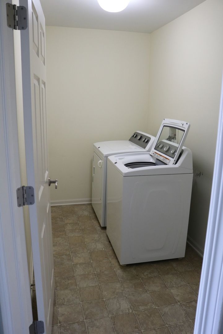
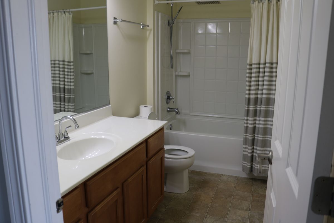
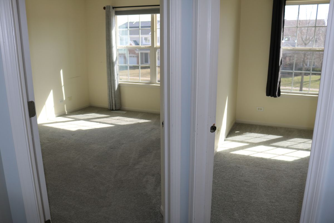
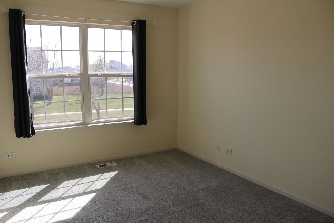
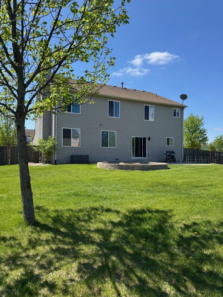
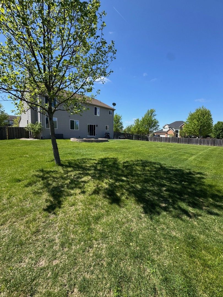
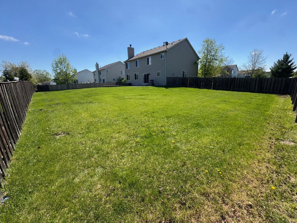
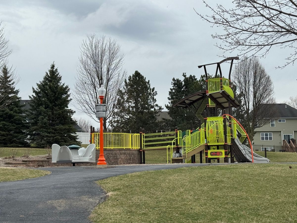
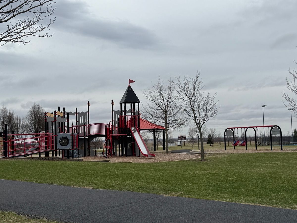
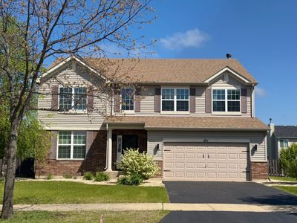
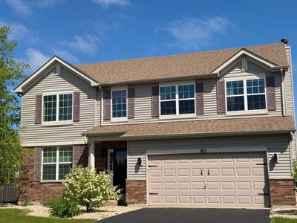
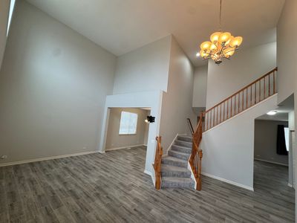
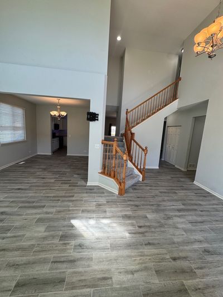
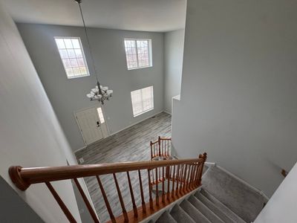
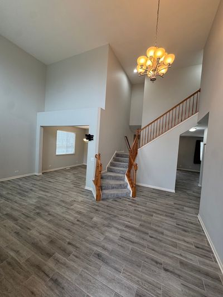
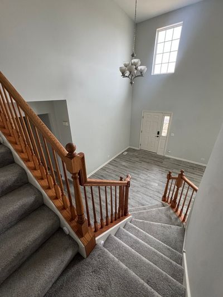
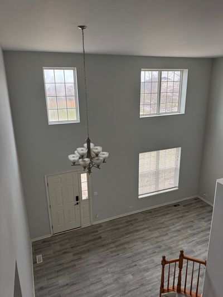
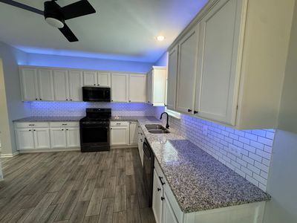
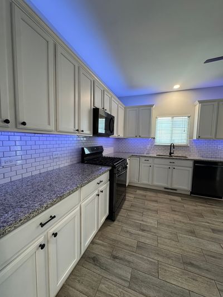
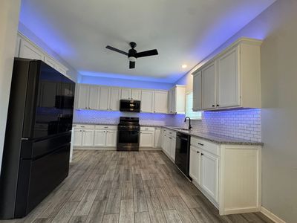
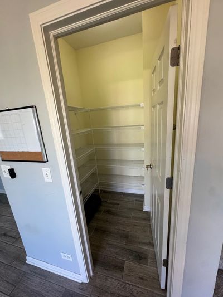
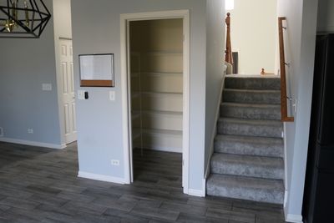
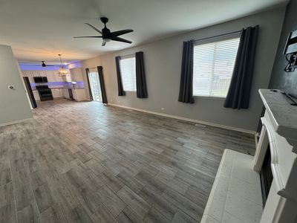
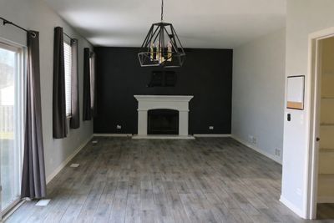
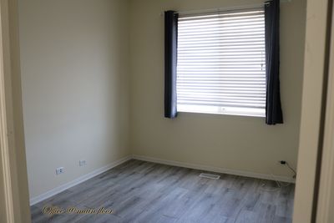
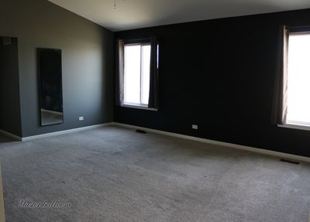
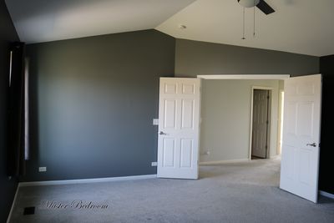
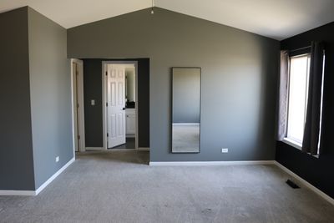
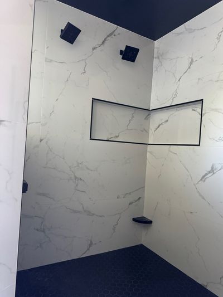
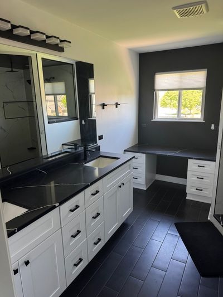
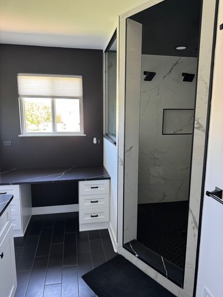
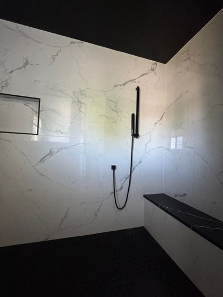
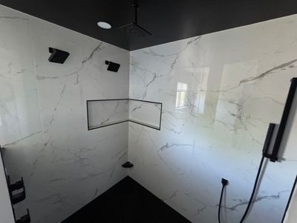
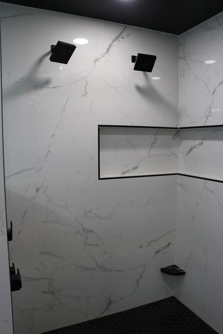
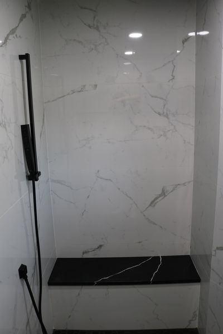
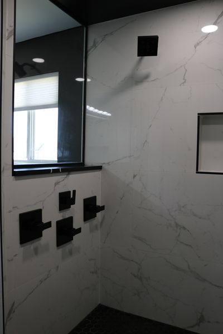
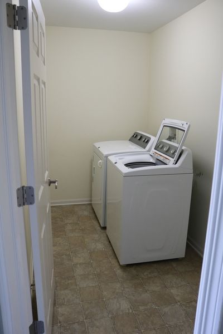
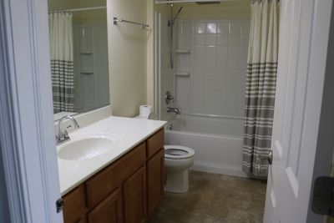
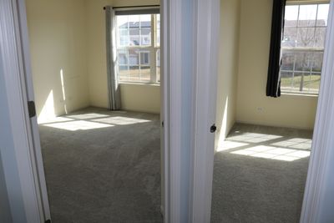
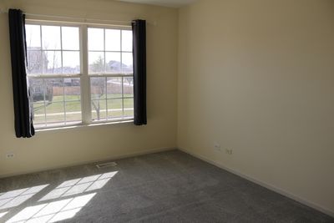
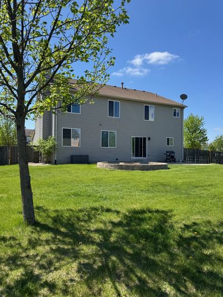
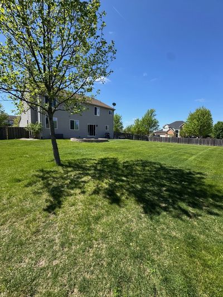
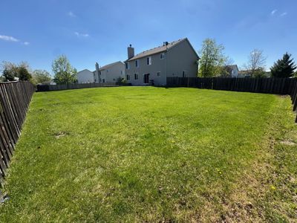
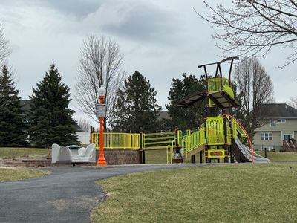
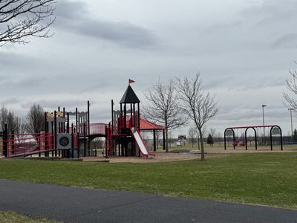
Move-in ready and impeccably maintained, this stunning detached home sits on a desirable corner lot in a vibrant, family-friendly neighborhood. Designed for both comfort and convenience, the home features four spacious bedrooms on the second floor, along with a thoughtfully placed second-floor laundry room for easy everyday living. The main level offers a dedicated office space just off the kitchen-perfect for working from home, studying, or managing daily tasks. The kitchen itself is both stylish and highly functional, featuring granite countertops, an upscale refrigerator, and a spacious walk-in pantry that provides ample storage and organization. Upstairs, the freshly renovated primary bathroom offers a true retreat, showcasing a luxurious dual shower with serene outdoor views-bringing a spa-like experience right into your home. Step outside to a generously sized, fully fenced backyard-ideal for children, pets, and entertaining. With plenty of space to customize, there's exciting potential to add a pool, swing set, or create a more private outdoor oasis tailored to your lifestyle. Located in a welcoming community, residents enjoy access to scenic walking paths, two playgrounds, and a clubhouse featuring a pool for hot summer days and a fitness center for daily workouts. A Yorkville middle school is conveniently within walking distance, adding even more appeal for families. This home truly offers the perfect blend of comfort, style, and community-ready for you to move in and make it your own. Schedule your showing today!
— the listing agent’s description
The home
4 beds
2.5 baths
3,163 sqft
Built in 2007
0.38-acre lot
2-car garage
Detached Single
Traditional
What it’ll cost
$142 / sqft
$12,114 taxes / yr
$52/mo HOA
Listed $450,000
Now $449,000
129 days on dwello
Estimated monthly payment
$3,580/mo
Principal & interest$2,387
Property taxes$1,010
Homeowners insurance$131
HOA dues$52
Get pre-qualified →Connect with a licensed lender in the dwello network.
Estimate only — not a loan offer. Example rate; taxes, HOA dues, insurance estimated; your actual rate, payment, taxes, and insurance will vary. dwello is not a lender. Equal Housing Opportunity.
Tour it with a real dwello agent
The agent who meets you here is an actual dwello Home Group team member who knows these streets — not a stranger who bought your name from a portal. You get straight answers on the spot, and the same person stays with you through closing.
On our team, vettedYour info is never soldWith you through closing
Tour this home
In person, on your schedule — a dwello agent meets you there.
WED
Jun 3
THU
Jun 4
FRI
Jun 5
SAT
Jun 6
11:00 am
Schedule a tour
129 days on dwello
Price history
Price reduced
Jul 27, 2026
↓ $1,000$449,000
Listed for sale
Mar 21, 2026
$450,000
Earlier records
Sold
Jan 8, 2025
$424,900
Sold
Aug 5, 2019
$175,000
Now $1,000 below the original list price.
Property taxes
2025
Annual tax bill (MLS)
From county records — verify with the assessor.
Features
Central AirNatural GasForced AirVinyl SidingBrickPublic SewerAsphaltGarage Door Opener
Schools
Elementary — Circle Center Grade School
Middle — Yorkville Middle School
High — Yorkville High School
Assigned schools per the listing — always verify enrollment + boundaries with the district.
Neighborhood
Loading map…
Nearby places via OpenStreetMap — approximate; verify what matters to you. Map © Mapbox © OpenStreetMap.
MLS listing data
Listed by Vilma Kuprescenko · HomeSmart Realty Group
Listing last updated Jul 27, 2026 · data refreshed from the MLS Jul 27, 2026, 5:08 AM CT
Based on information submitted to the MLS GRID as of Jul 27, 2026, 5:08 AM CT. Listing data © MRED LLC, distributed by MLS GRID — deemed reliable but not guaranteed; independently verify. Anything shown below this point is not MLS listing data.
See it in personA real dwello agent on our team — never a sold lead.
Schedule a tour
Message
No pressure — reach out whenever you’re ready.
Similar homes nearby
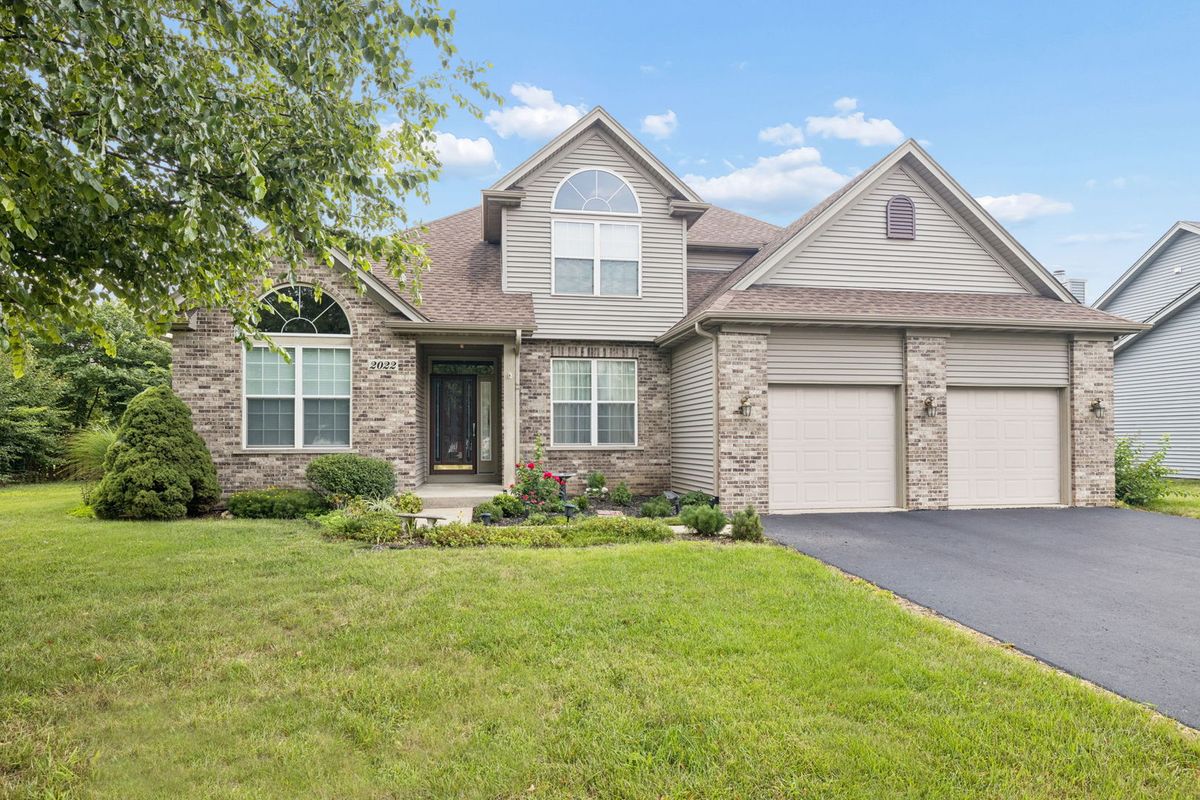
$449,000Active
4 bd · 2.5 ba · 2,407 sqft
2022 Prairie Rose Lane
Yorkville, IL
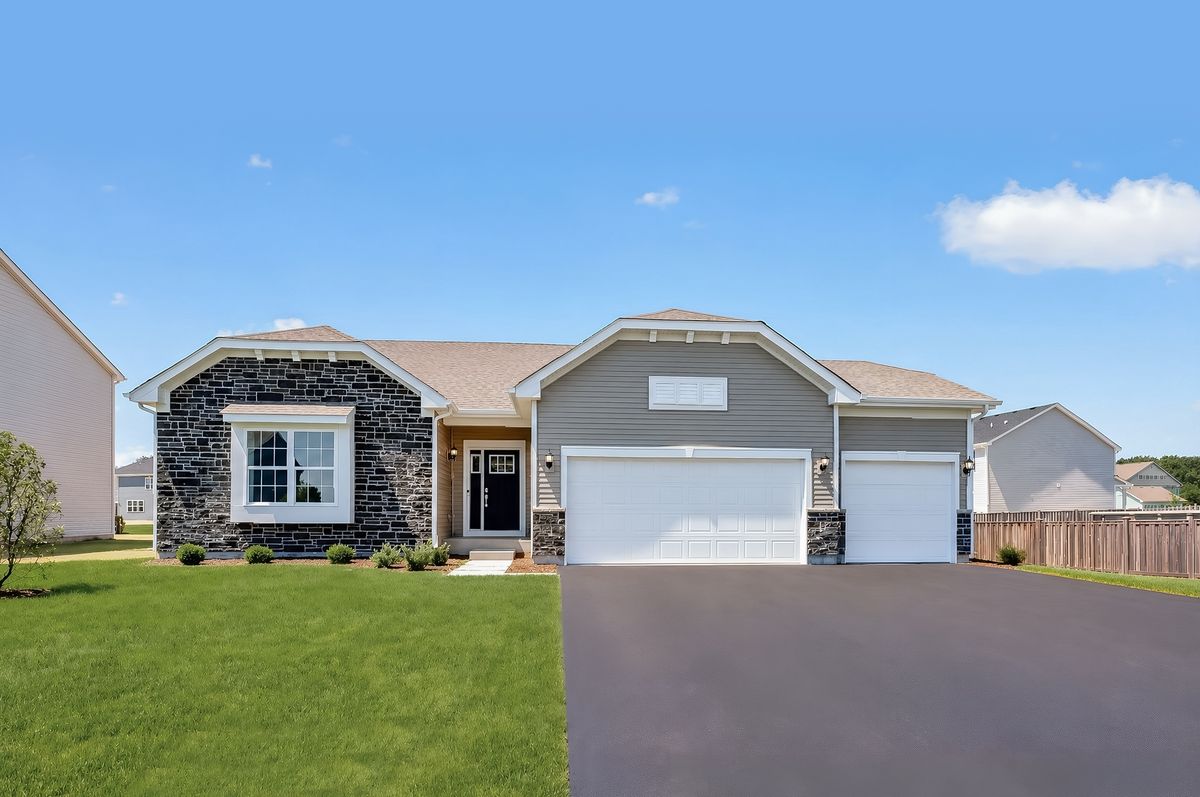
$451,615Active
3 bd · 2 ba · 1,965 sqft
2791 Elden Drive
Yorkville, IL
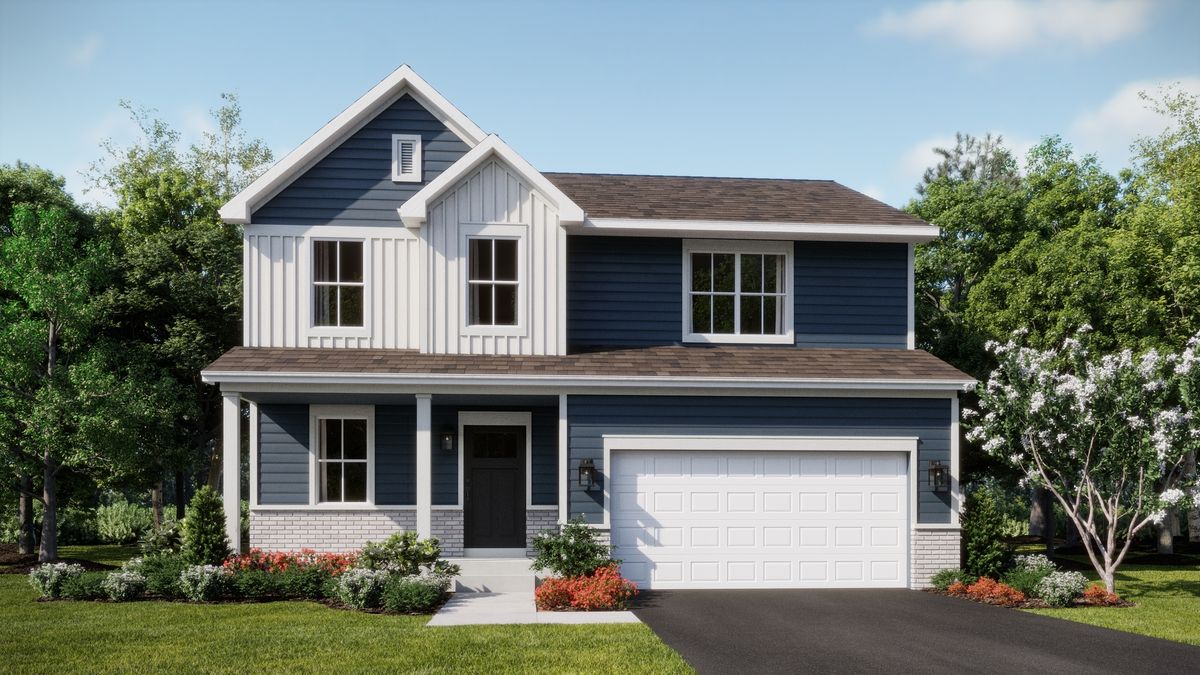
$444,990Active
4 bd · 2.5 ba · 2,218 sqft
2832 McMurtrie Way
Yorkville, IL
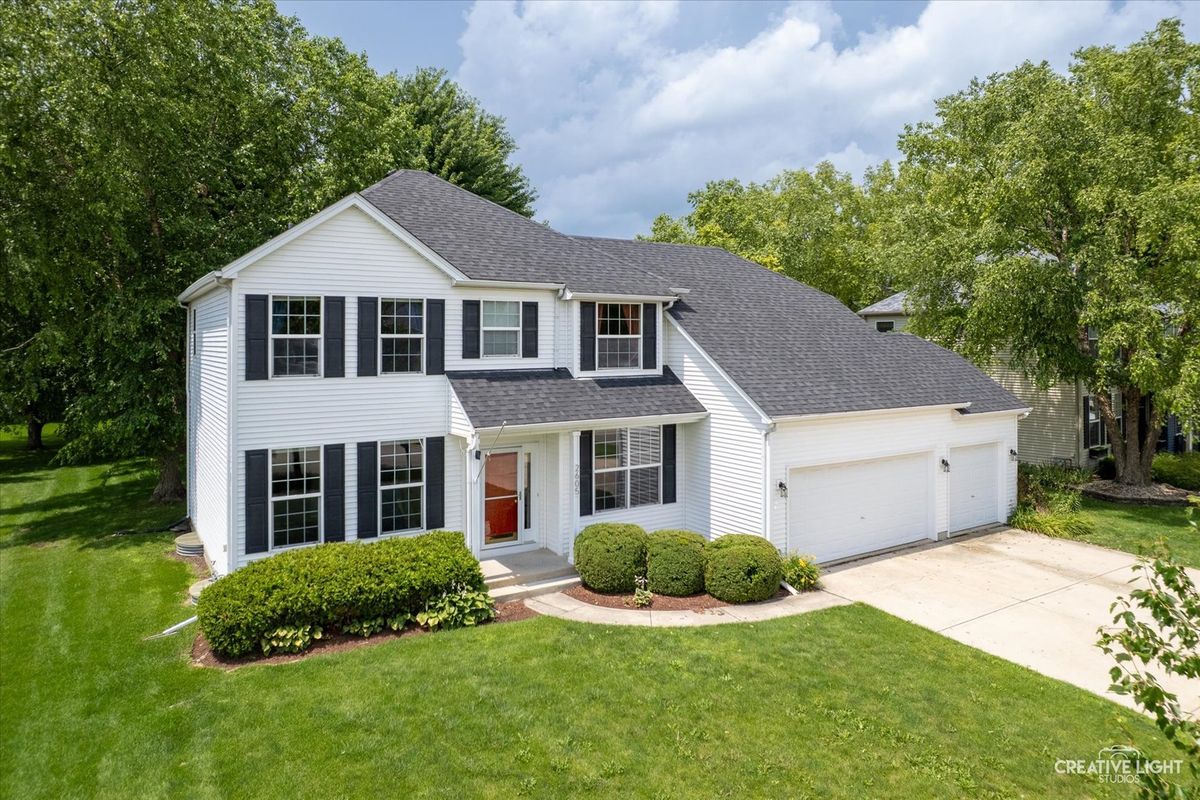
$455,000Active
4 bd · 2.5 ba · 2,449 sqft
2605 Overlook Court
Yorkville, IL