Price cut: $5,100
View all 26 photos
Detached Single · Montgomery, IL
$369,900$375,000
2 beds · 2 baths · 1,544 sqft
1901 Lakeside Drive, Montgomery, IL, 60538
A brick-and-mortar place to make your own — room to make it home.
Active
What’s special
Central air2-car garage
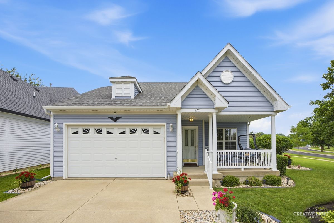
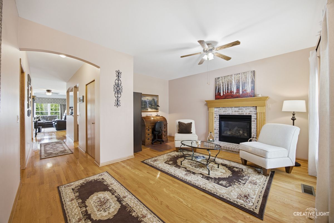
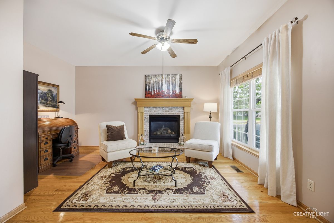
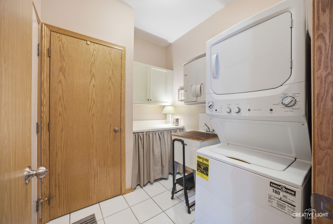
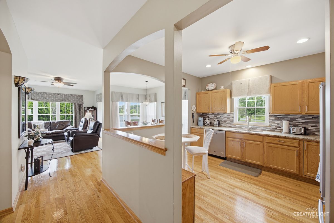
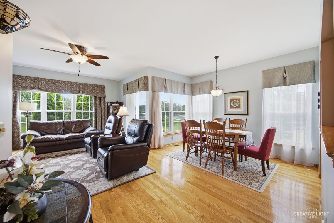
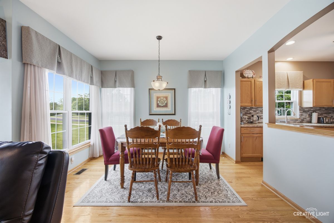
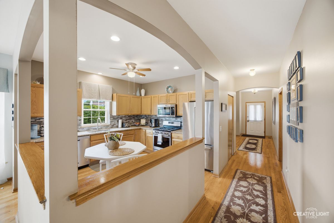
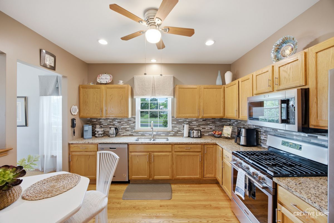
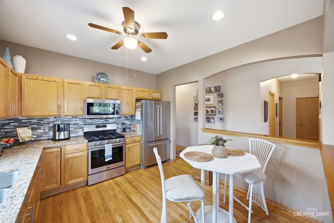
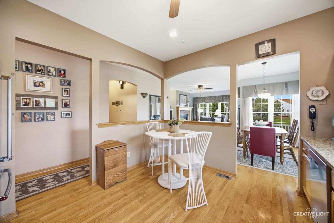
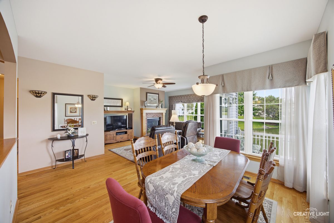
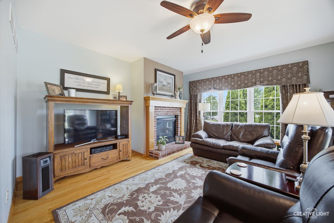
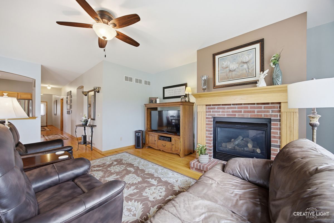
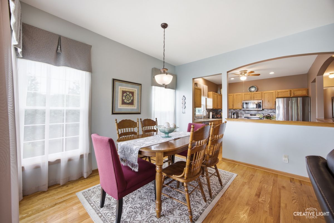
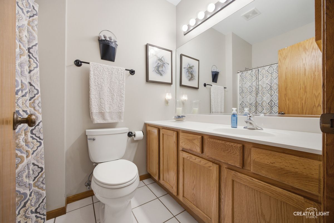
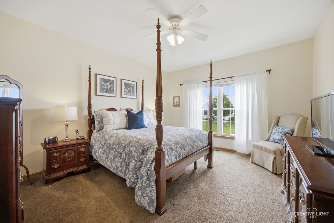
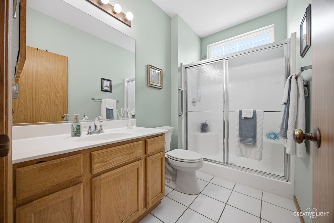
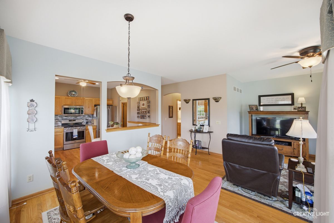
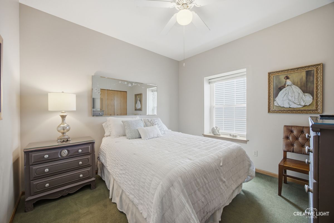
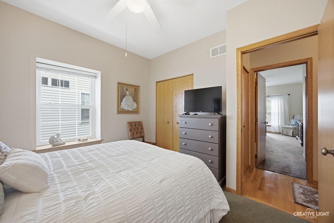
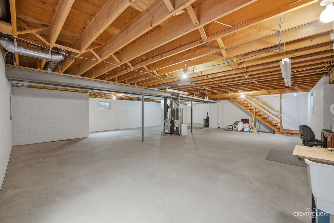
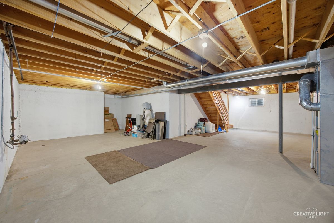
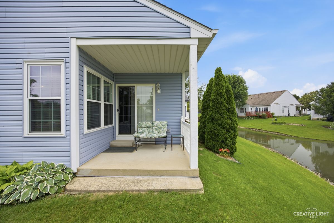
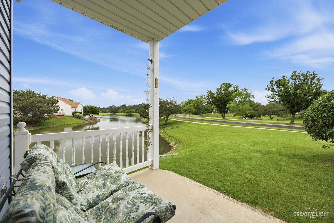
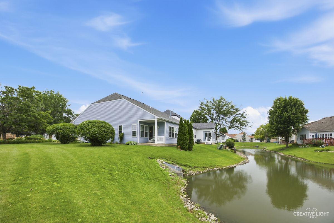
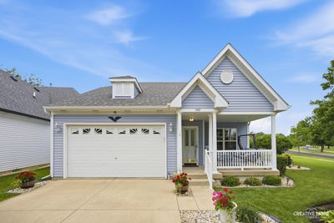
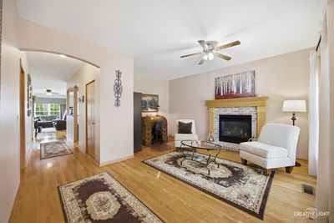
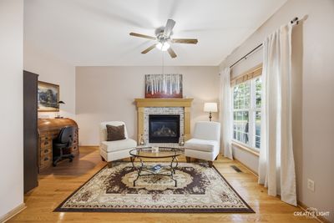
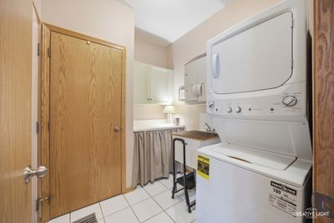
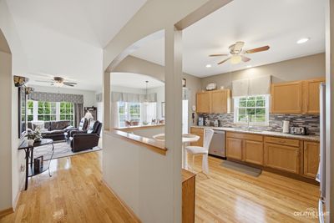
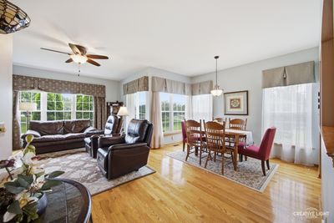
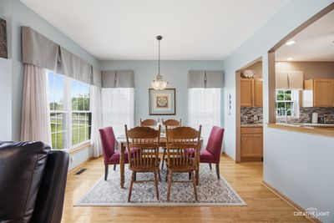
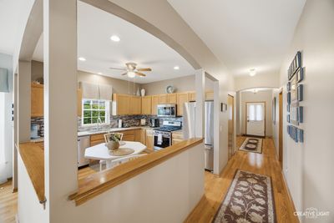
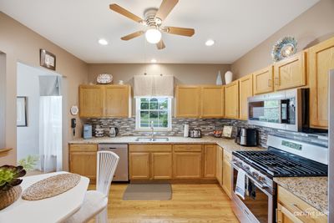
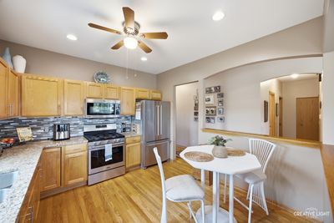
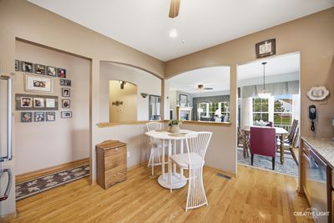
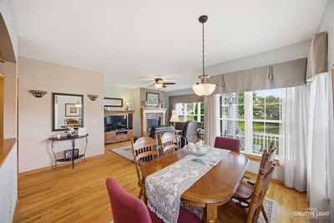
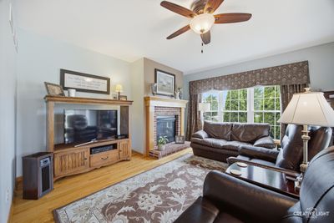
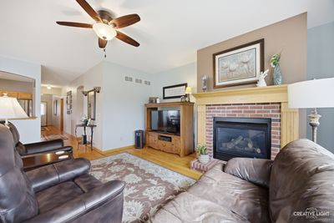
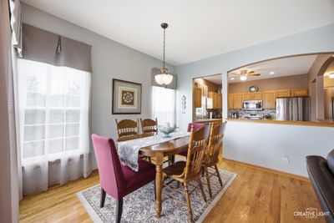
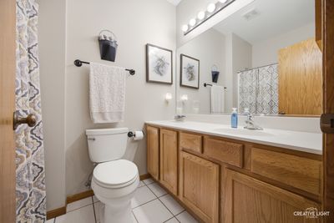
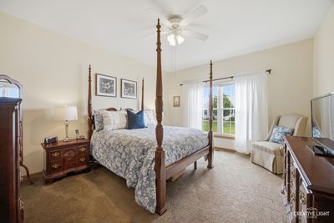
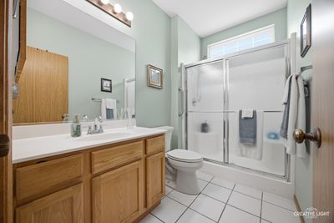
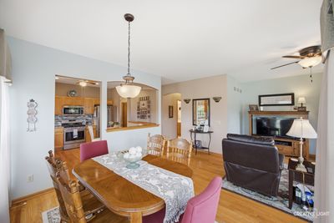
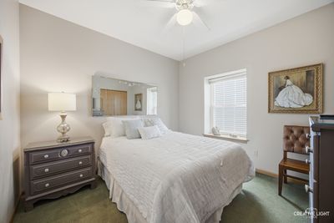
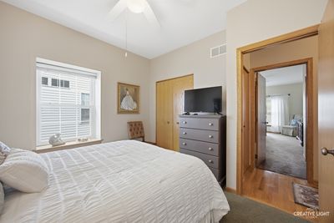
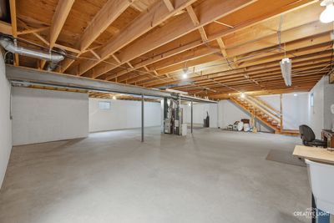
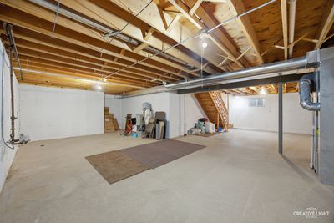
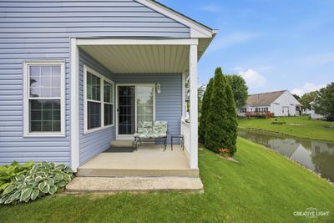
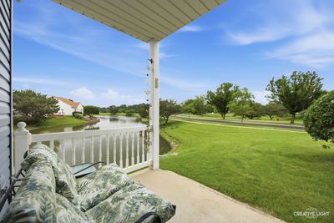
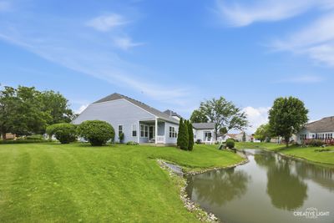
Welcome to this wonderfully maintained two bedroom two bath home designed for comfortable everyday living in a maintenance free community. The home offers a welcoming front porch perfect for your morning coffee or conversation with guests. Rich hardwood floors flow throughout the main living areas adding warmth and timeless elegance. The large front room can be a formal living room or great home office with its beautiful gas fireplace. The recently renovated kitchen offers stainless steel appliances, granite countertops, new garbage disposal, abundant oak cabinetry and recessed lighting including a bright eat in breakfast area. The open concept dining room/living room offers expansive windows allowing nice light and beautiful views of the pond along with a gas fireplace. Adjacent to this area are patio doors to a cozy porch perfect to watch the sun set over the pond. The laundry room includes a new stackable washer and dryer with sink and additional storage. The full unfinished basement provides exceptional storage with endless possibilities for additional living space, whether you envision a recreation room, workshop or home gym. Additional peace of mind comes with a new heating and air conditioning system and less than 10 year old roof.
— the listing agent’s description
The home
2 beds
2 baths
1,544 sqft
Built in 2000
Lot 9072
2-car garage
Detached Single
Ranch
What it’ll cost
$240 / sqft
$3,769 taxes / yr
$75/mo HOA
Listed $375,000
Now $369,900
42 days on dwello
Estimated monthly payment
$2,464/mo
Principal & interest$1,967
Property taxes$314
Homeowners insurance$108
HOA dues$75
Get pre-qualified →Connect with a licensed lender in the dwello network.
Estimate only — not a loan offer. Example rate; taxes, HOA dues, insurance estimated; your actual rate, payment, taxes, and insurance will vary. dwello is not a lender. Equal Housing Opportunity.
Tour it with a real dwello agent
The agent who meets you here is an actual dwello Home Group team member who knows these streets — not a stranger who bought your name from a portal. You get straight answers on the spot, and the same person stays with you through closing.
On our team, vettedYour info is never soldWith you through closing
Tour this home
In person, on your schedule — a dwello agent meets you there.
WED
Jun 3
THU
Jun 4
FRI
Jun 5
SAT
Jun 6
11:00 am
Schedule a tour
42 days on dwello
Price history
Price reduced
Aug 16, 2026
↓ $5,100$369,900
Listed for sale
Jul 6, 2026
$375,000
Now $5,100 below the original list price.
Property taxes
2025
Annual tax bill (MLS)
From county records — verify with the assessor.
Features
Central AirNatural GasVinyl SidingPublic SewerConcreteYes
Neighborhood
Loading map…
Nearby places via OpenStreetMap — approximate; verify what matters to you. Map © Mapbox © OpenStreetMap.
MLS listing data
Listed by Brian Hilgen · Legacy Properties, A Sarah Leonard Company, LLC
Listing last updated Aug 16, 2026 · data refreshed from the MLS Aug 16, 2026, 5:11 AM CT
Based on information submitted to the MLS GRID as of Aug 16, 2026, 5:11 AM CT. Listing data © MRED LLC, distributed by MLS GRID — deemed reliable but not guaranteed; independently verify. Anything shown below this point is not MLS listing data.
See it in personA real dwello agent on our team — never a sold lead.
Schedule a tour
Message
No pressure — reach out whenever you’re ready.
Similar homes nearby
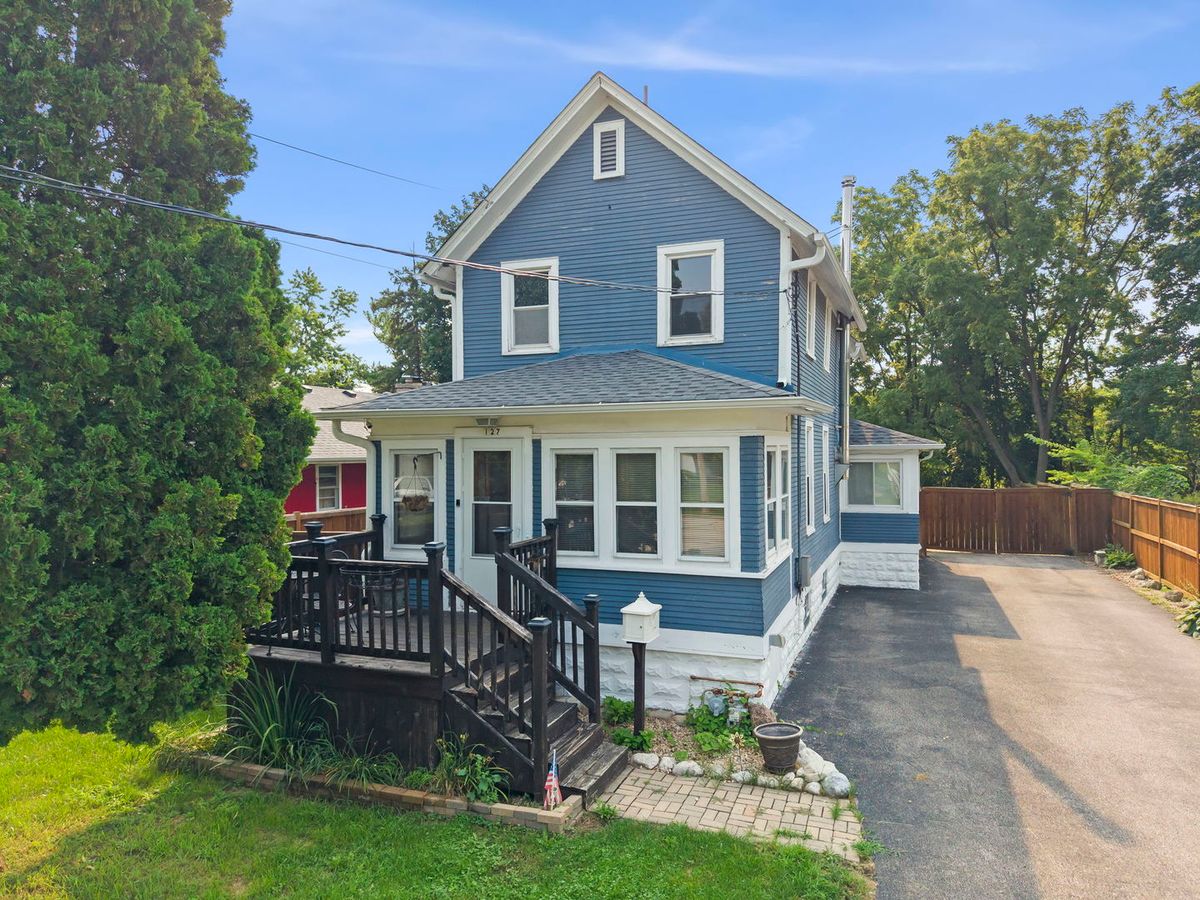
$365,000Active
2 bd · 2 ba · 1,224 sqft
127 S River Street
Montgomery, IL
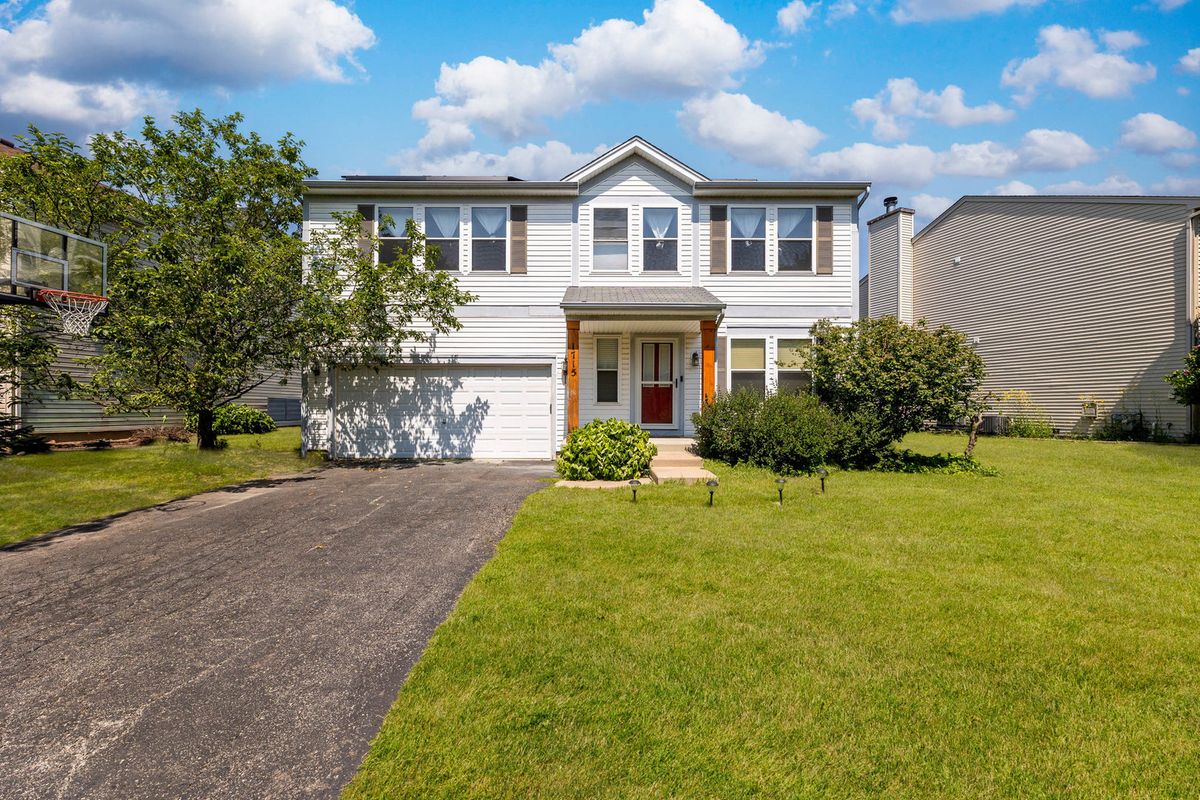
$365,000Active
3 bd · 2.5 ba · 2,640 sqft
1715 Ivy Lane
Montgomery, IL
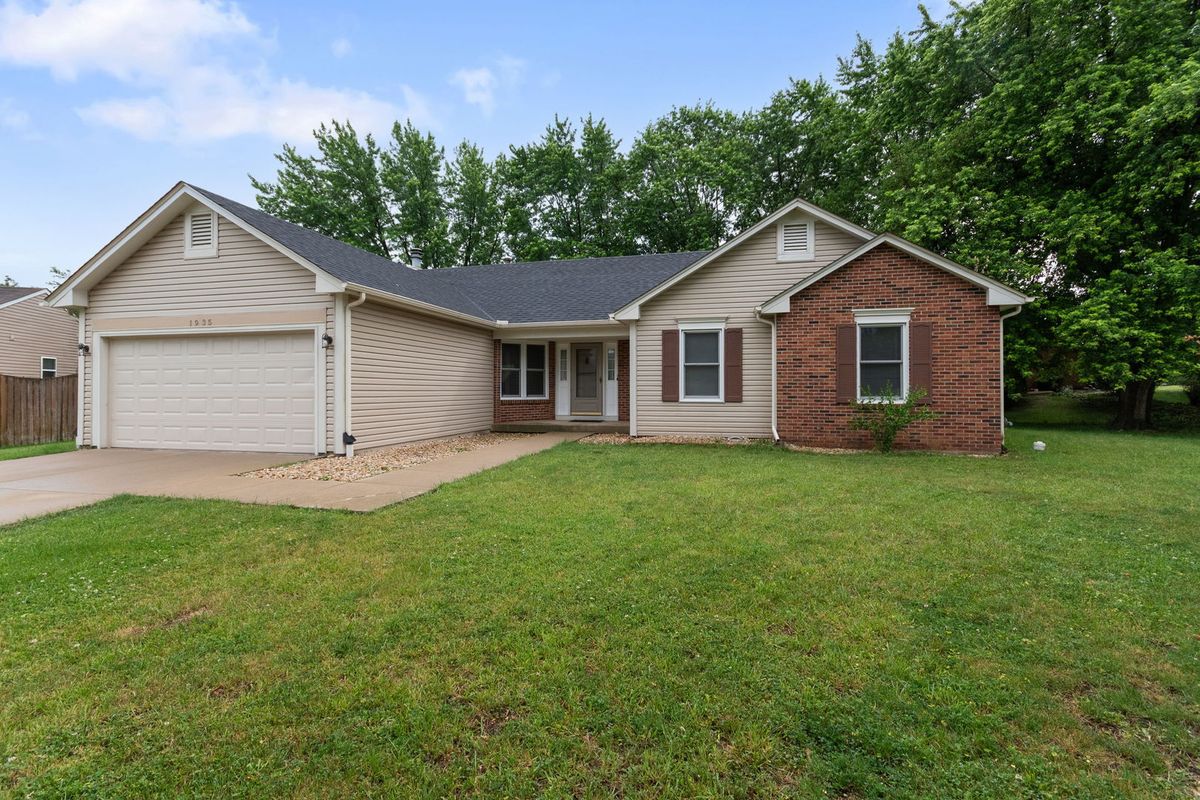
$388,900Active
3 bd · 2 ba · 1,819 sqft
1935 Springhaven Court
Montgomery, IL
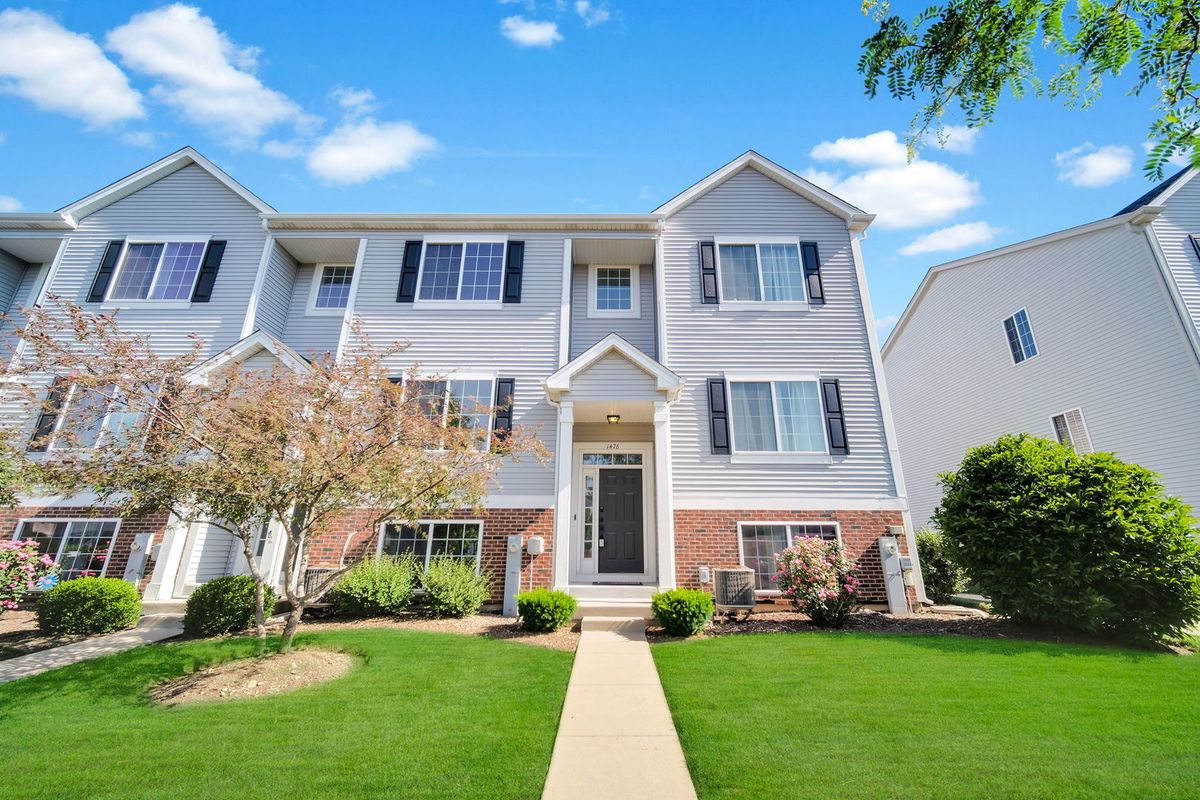
$341,000Active
3 bd · 2.5 ba · 1,872 sqft
1476 Manning Avenue
Montgomery, IL