View all 30 photos
Attached Single · Montgomery, IL
$341,000
3 beds · 2.5 baths · 1,872 sqft
1476 Manning Avenue, Montgomery, IL, 60538
A brick-and-mortar place to make your own — room to make it home.
Active
What’s special
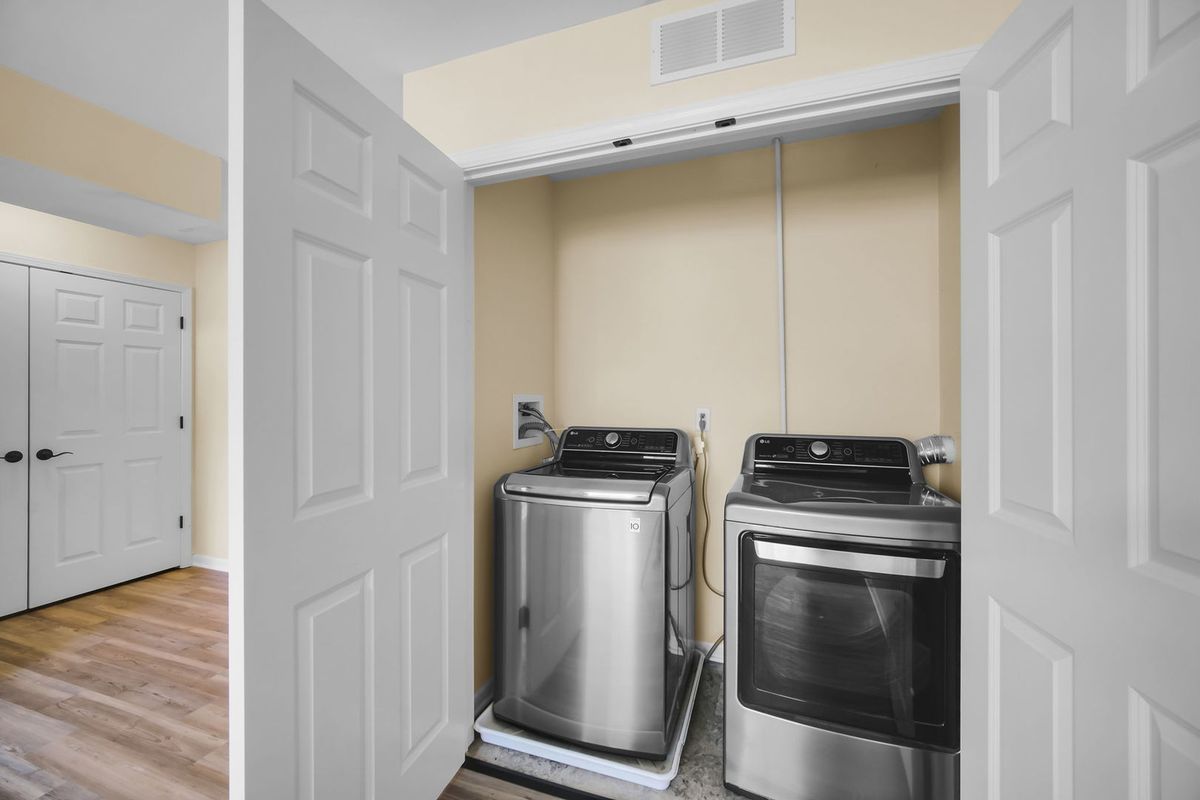
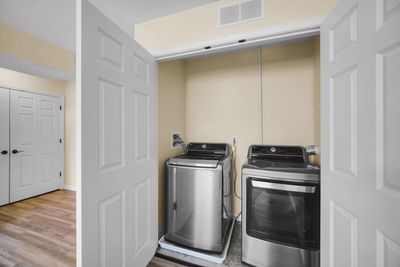
Central air2-car garageIn-unit laundry
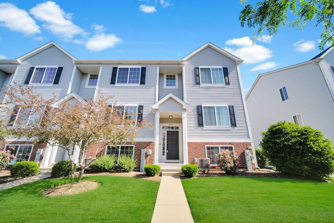
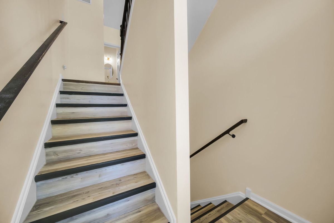
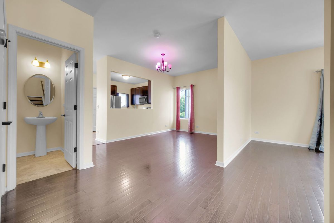
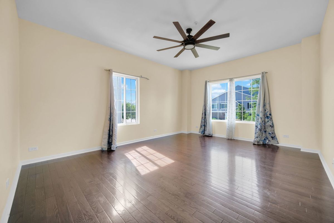

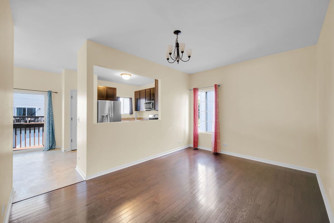
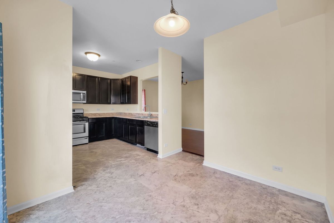
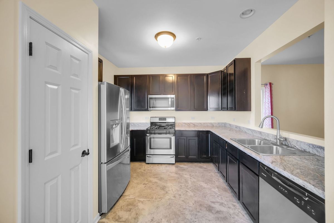
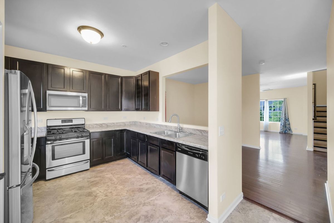
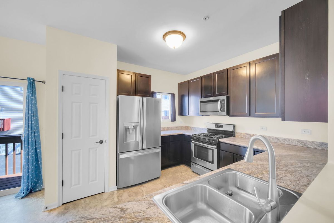
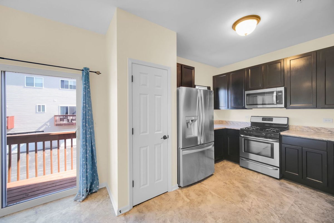
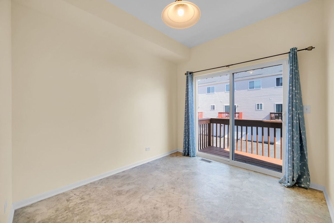
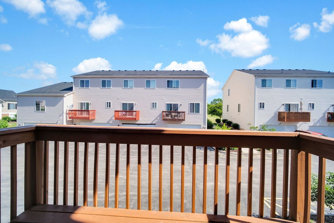
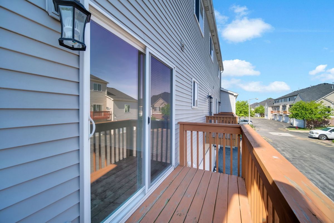
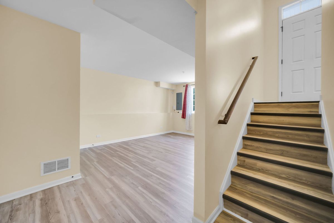
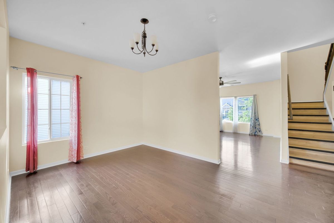
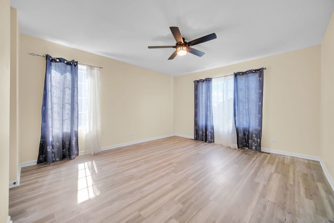
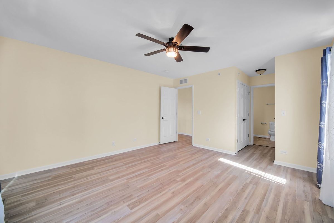
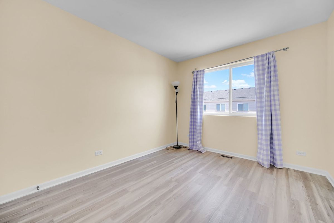
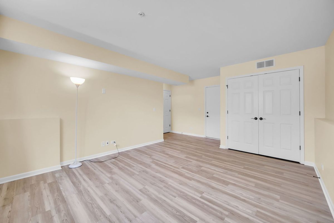
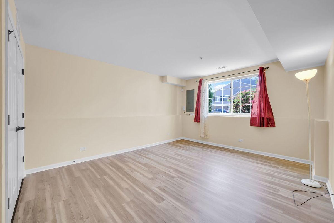
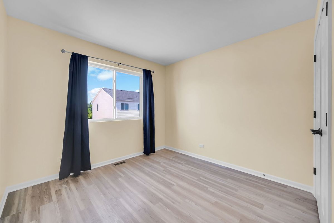
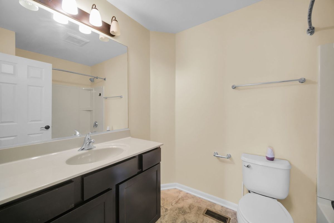
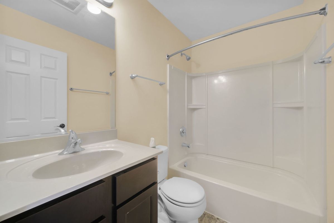
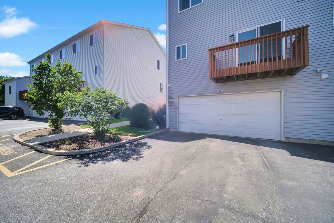
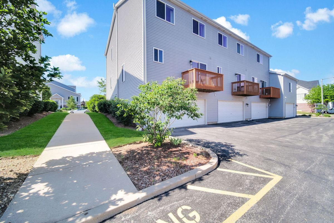
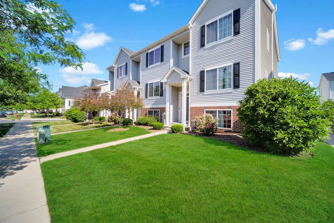
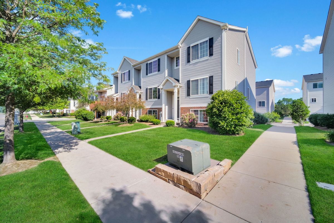
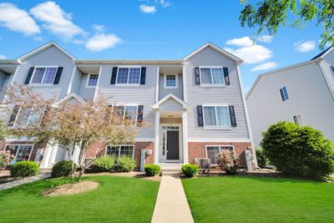
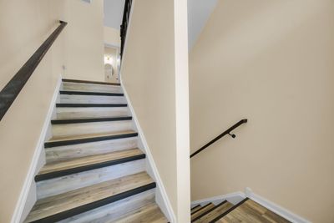
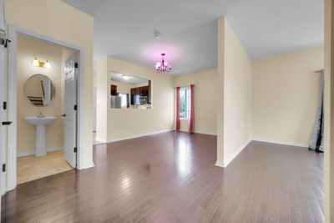
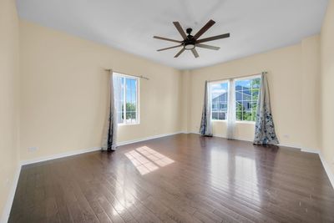
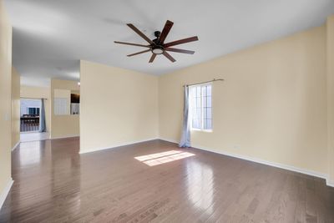
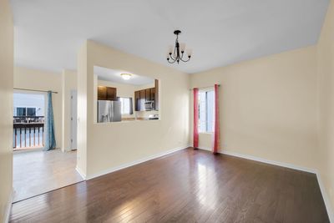
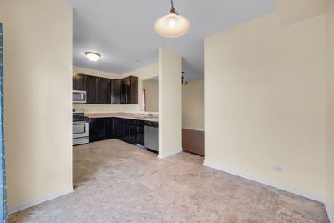
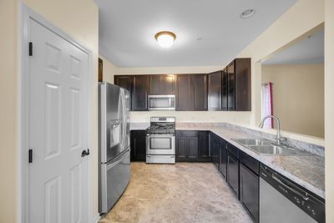
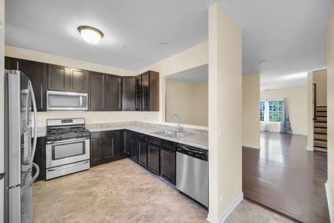
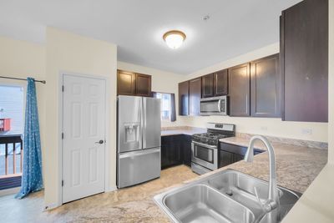
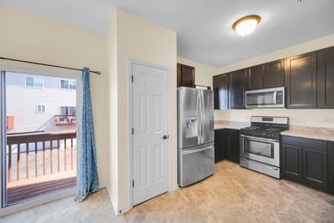
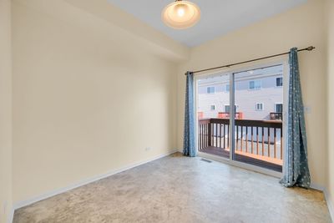
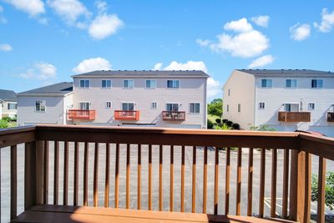
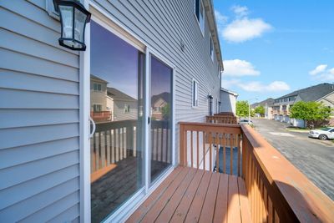
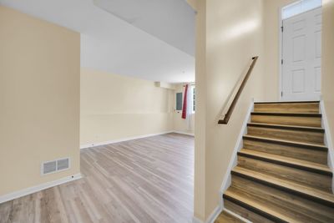
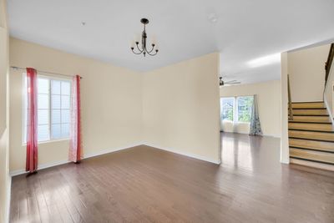
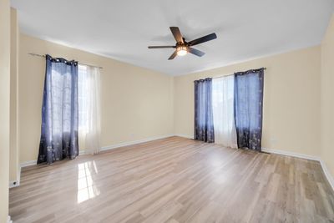
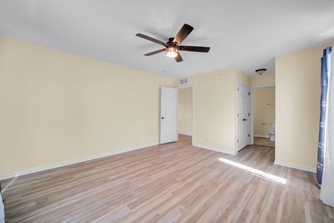
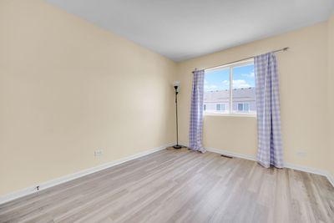
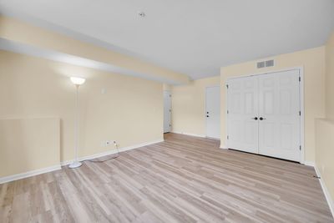
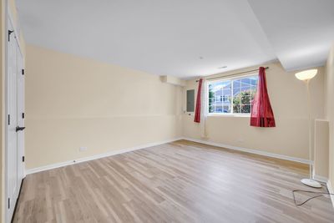
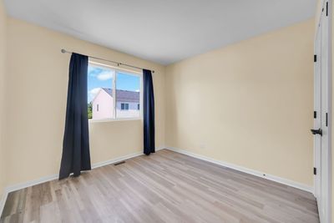
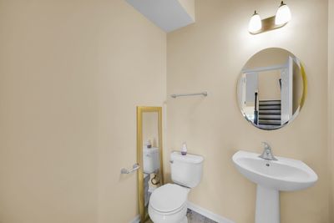
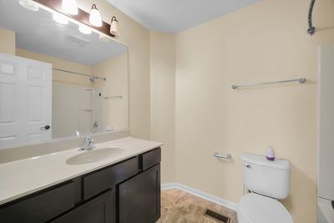
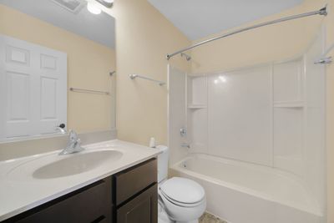
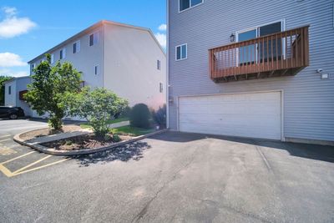
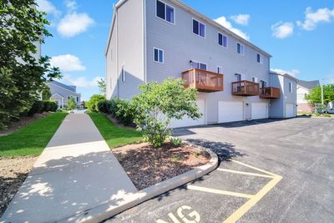
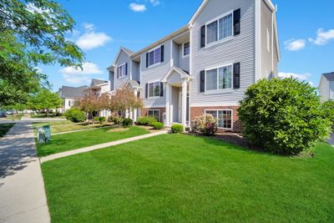
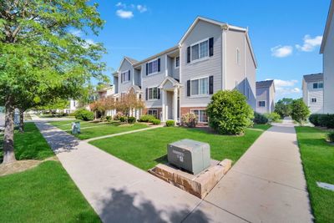
Sleek and stylish 3-story end-unit townhome boasting over 1,800 sq. ft. of living space in a desirable Montgomery location! Abundant windows throughout fill the home with natural light, creating a bright and inviting atmosphere. The open and flowing layout is perfect for both everyday living and entertaining. Upgraded LVP flooring on both the upper and lower levels enhances the home with modern style and durability. The huge eat-in kitchen is a chef's dream featuring upgraded 42" espresso cabinetry, granite-look countertops, stainless steel appliances, pantry, and access to a private deck - ideal for relaxing or entertaining guests. The home also features brand-new roof and siding replacements completed this year, adding tremendous value and peace of mind. The second level offers a spacious primary suite with dual closets and a private full bath, along with two additional generously sized bedrooms offering ample closet space and a full hall bath. The finished English basement provides flexible additional living space perfect for a family room, workout area, media room, or home office. Recent major improvements include special assessments already paid, making this a truly move-in ready and low-maintenance opportunity. Enjoy maintenance-free living just minutes away from the Oswego shopping centers along Route 34/Ogden Avenue, with convenient access to shopping, dining, entertainment, parks, and major roadways. Welcome Home!
— the listing agent’s description
The home
3 beds
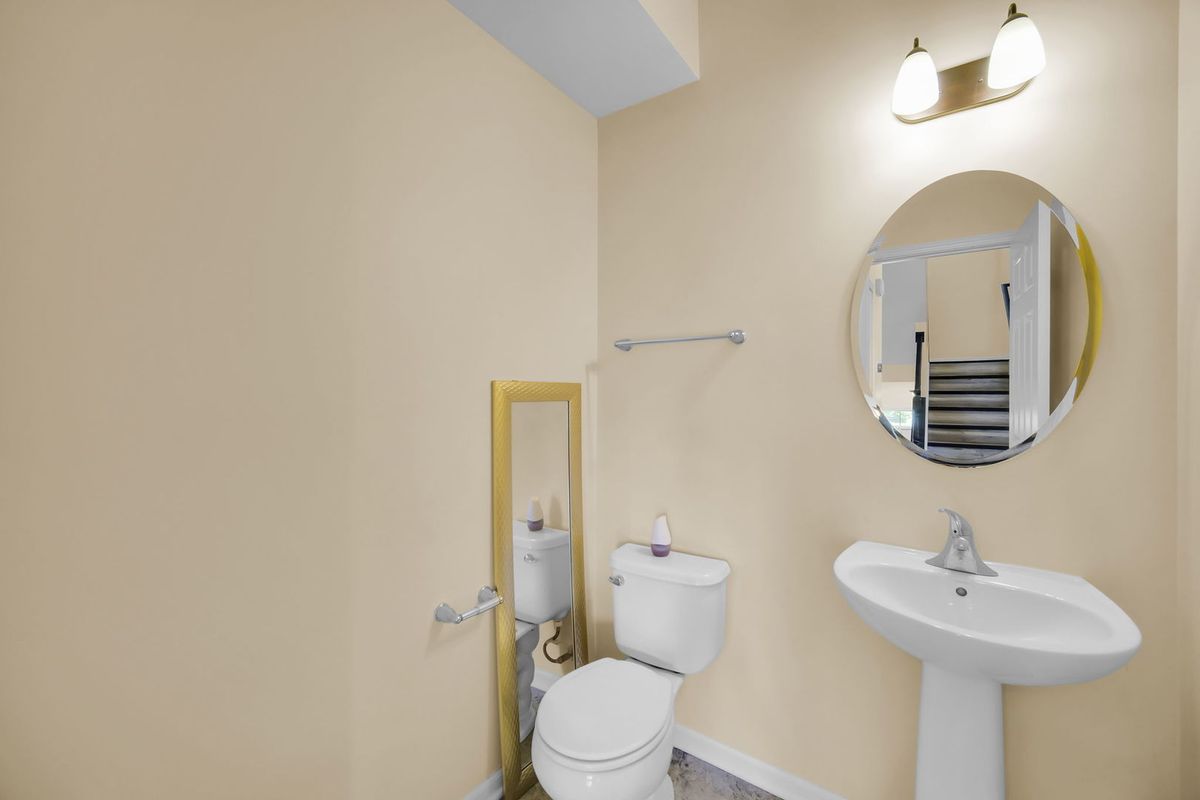
2.5 baths
1,872 sqft
Built in 2017
Lot 26X59
2-car garage
Attached Single
What it’ll cost
$182 / sqft
$5,346 taxes / yr
$232/mo HOA
7 days on dwello
Estimated monthly payment
$2,590/mo
Principal & interest$1,813
Property taxes$446
Homeowners insurance$99
HOA dues$232
Get pre-qualified →Connect with a licensed lender in the dwello network.
Estimate only — not a loan offer. Example rate; taxes, HOA dues, insurance estimated; your actual rate, payment, taxes, and insurance will vary. dwello is not a lender. Equal Housing Opportunity.
Tour it with a real dwello agent
The agent who meets you here is an actual dwello Home Group team member who knows these streets — not a stranger who bought your name from a portal. You get straight answers on the spot, and the same person stays with you through closing.
On our team, vettedYour info is never soldWith you through closing
Tour this home
In person, on your schedule — a dwello agent meets you there.
WED
Jun 3
THU
Jun 4
FRI
Jun 5
SAT
Jun 6
11:00 am
Schedule a tour
7 days on dwello
Price history
Listed for sale
Aug 3, 2026
$341,000
Earlier records
Listed
Jun 4, 2026
$349,000
From MLS records — independently verify.
Property taxes
2025
Annual tax bill (MLS)
From county records — verify with the assessor.
Features
Central AirNatural GasVinyl SidingBrickPublic SewerYesGarage Owned
Schools
Elementary — Nicholson Elementary School
Middle — Washington Middle School
High — West Aurora High School
Assigned schools per the listing — always verify enrollment + boundaries with the district.
Neighborhood
Loading map…
Nearby places via OpenStreetMap — approximate; verify what matters to you. Map © Mapbox © OpenStreetMap.
MLS listing data
Listed by Sairavi Suribhotla · Keller Williams Infinity
Listing last updated Aug 9, 2026 · data refreshed from the MLS Aug 9, 2026, 5:10 AM CT
Based on information submitted to the MLS GRID as of Aug 9, 2026, 5:10 AM CT. Listing data © MRED LLC, distributed by MLS GRID — deemed reliable but not guaranteed; independently verify. Anything shown below this point is not MLS listing data.
See it in personA real dwello agent on our team — never a sold lead.
Schedule a tour
Message
No pressure — reach out whenever you’re ready.
Similar homes nearby
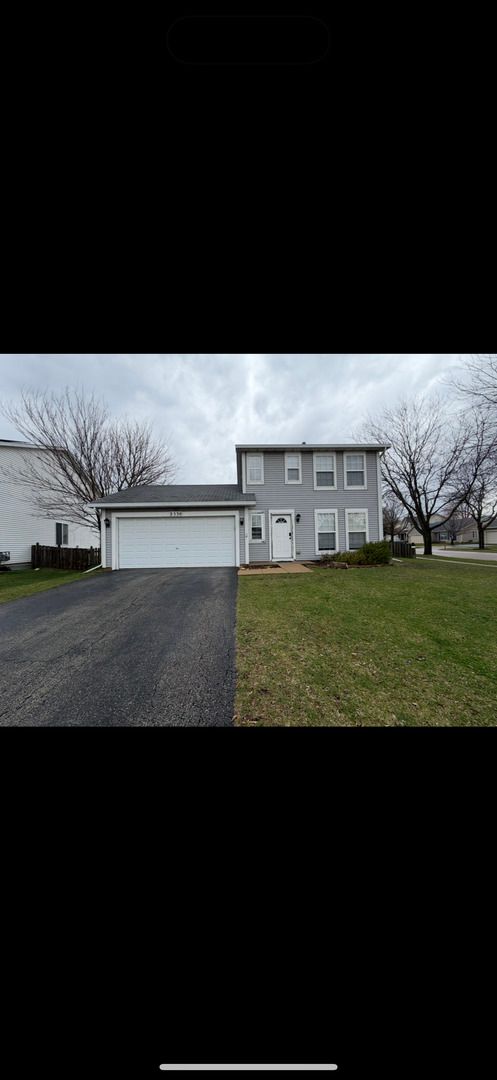
$339,000Active
3 bd · 1 ba · 1,218 sqft
2530 Shauna Drive
Montgomery, IL
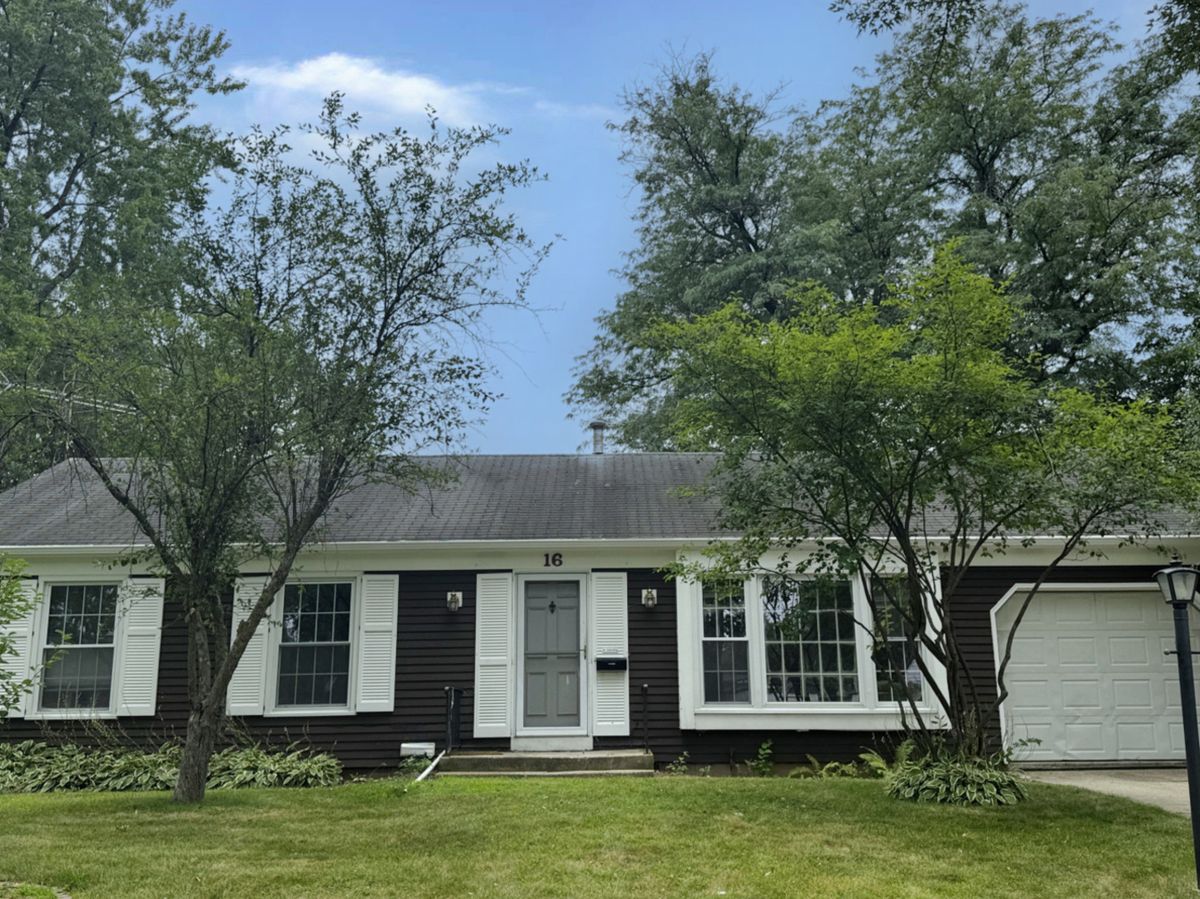
$335,000Active
3 bd · 2 ba · 1,144 sqft
16 Somerset Road
Montgomery, IL
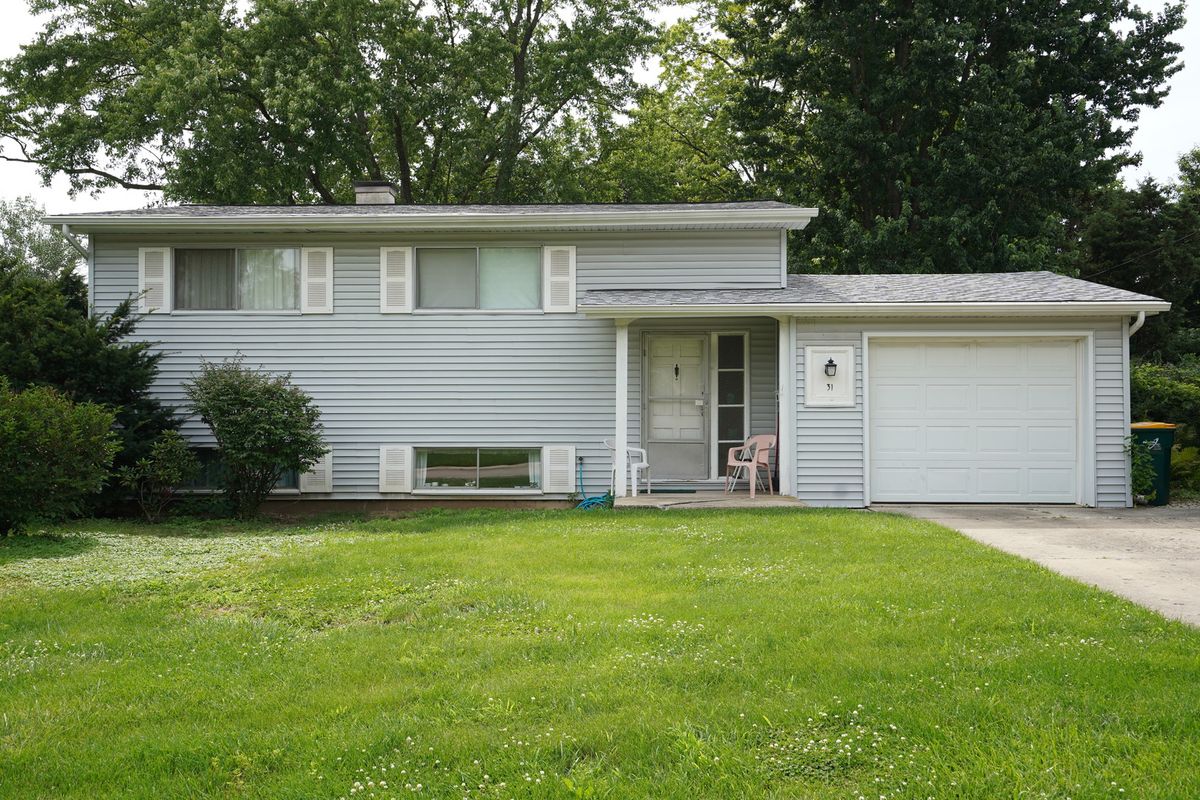
$329,000Active
4 bd · 1.5 ba · 912 sqft
31 Circle Drive W
Montgomery, IL
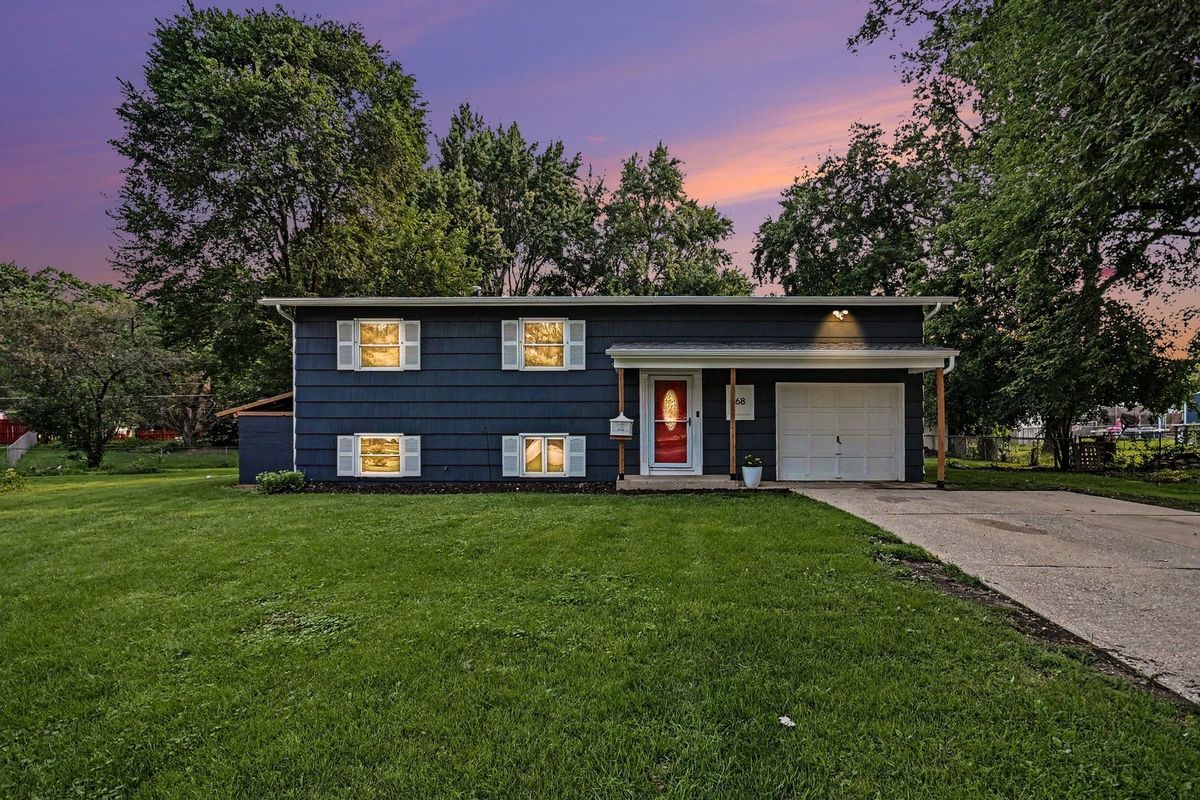
$327,000Active
4 bd · 1.5 ba · 1,536 sqft
68 Marnel Road
Montgomery, IL