Video tour View all 24 photos
Attached Single · Darien, IL
$350,000
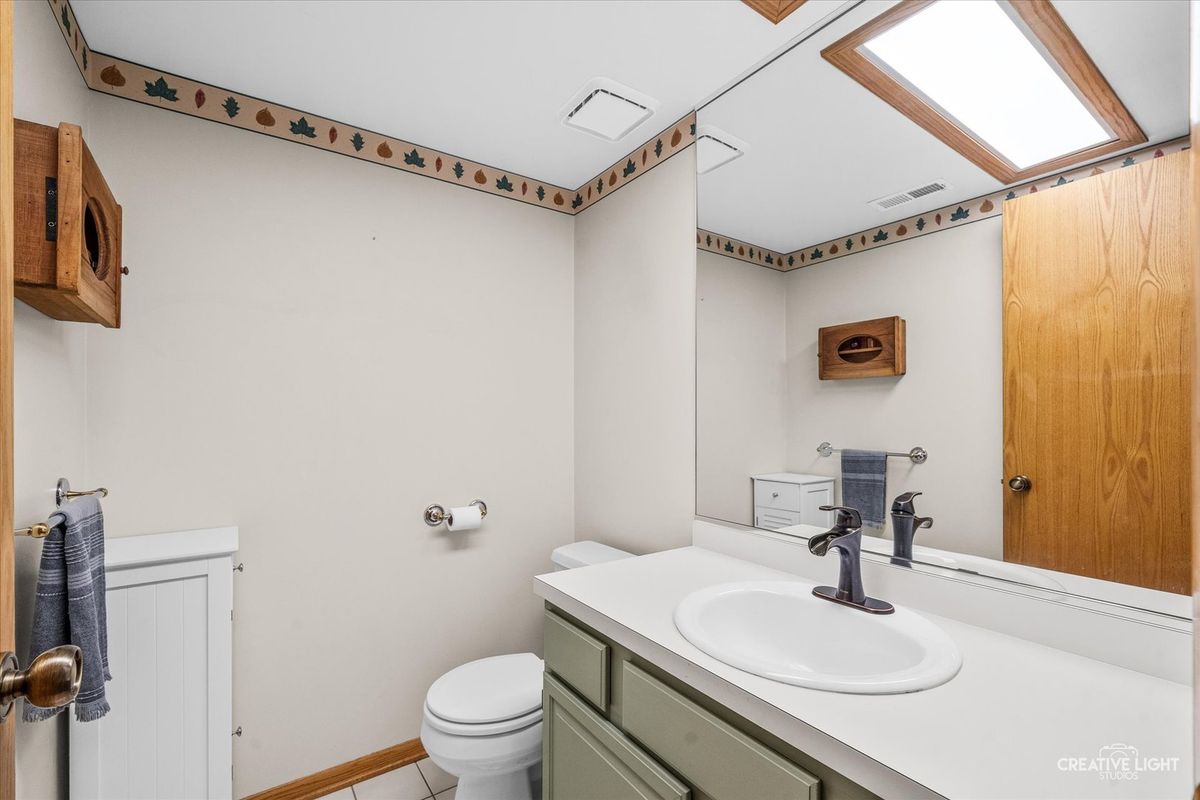
2 beds · 2.5 baths · 1,820 sqft
8316 Woodland Drive #5, Darien, IL, 60561
A brick-and-mortar place to make your own — room to make it home.
Active
What’s special
Central air2-car garageIn-unit laundry
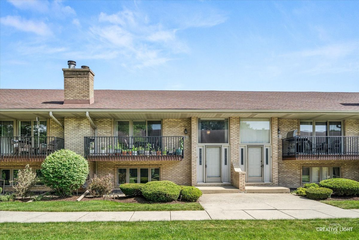

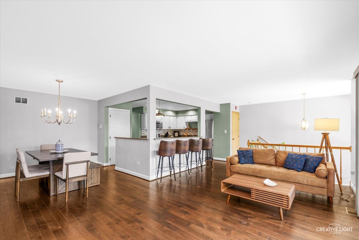
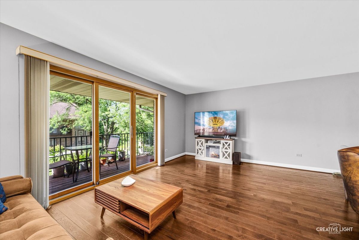
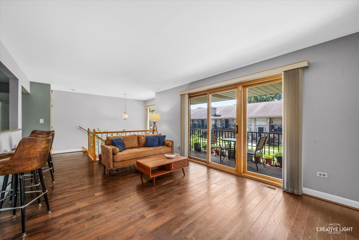
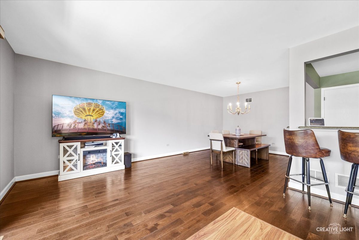
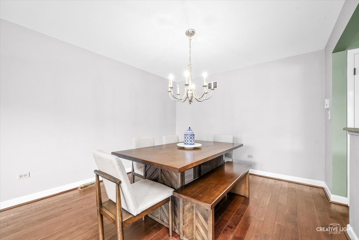
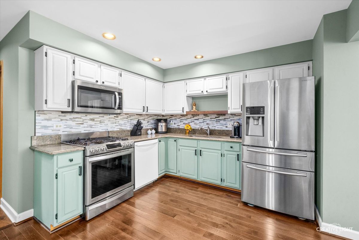
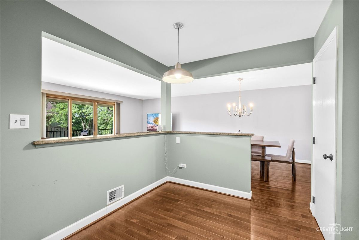
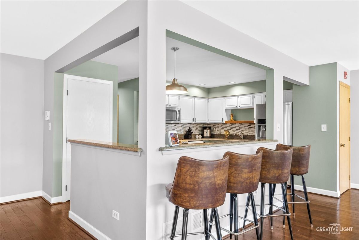
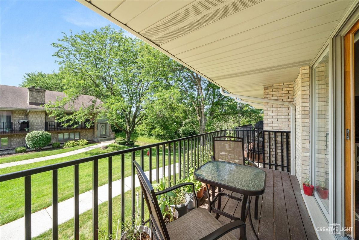
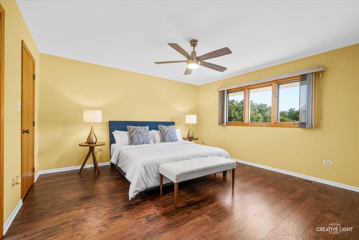
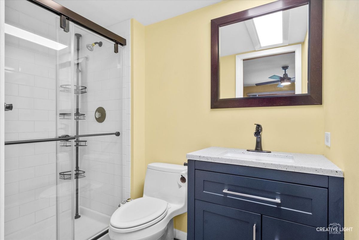
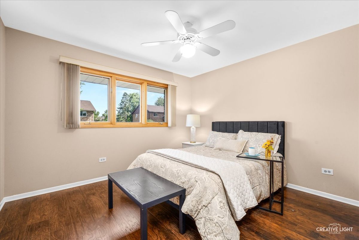
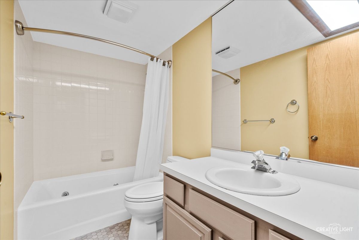
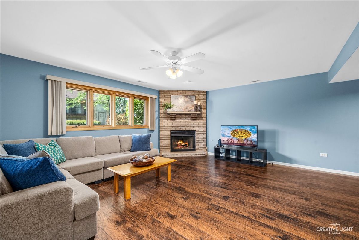
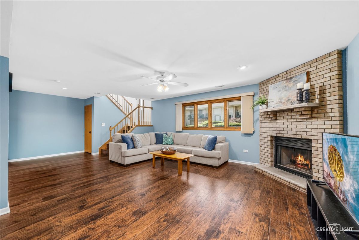
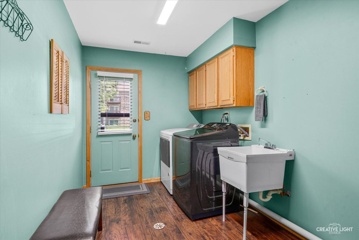
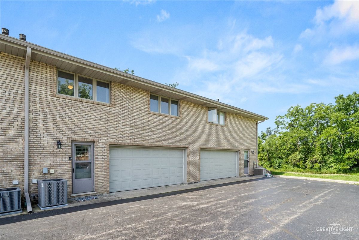
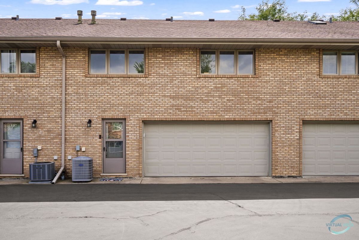
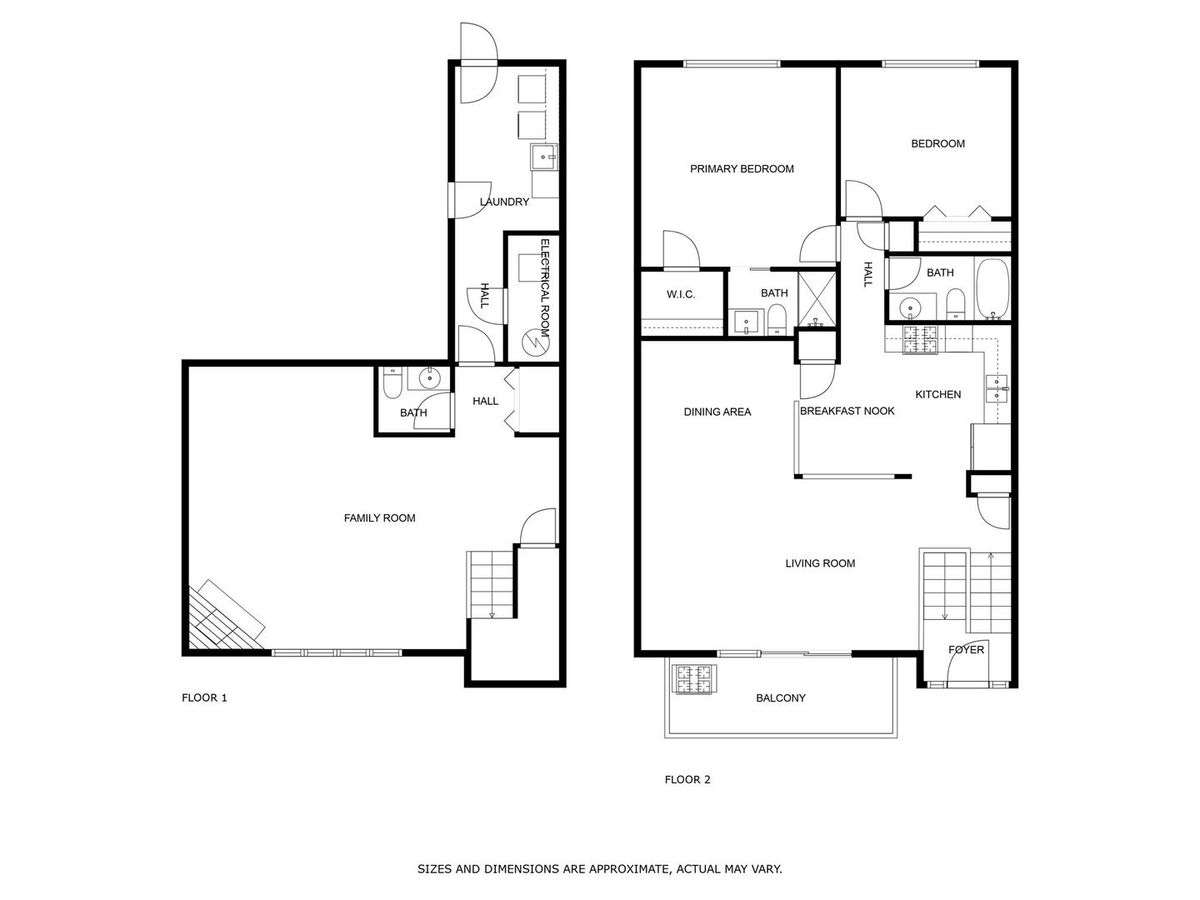
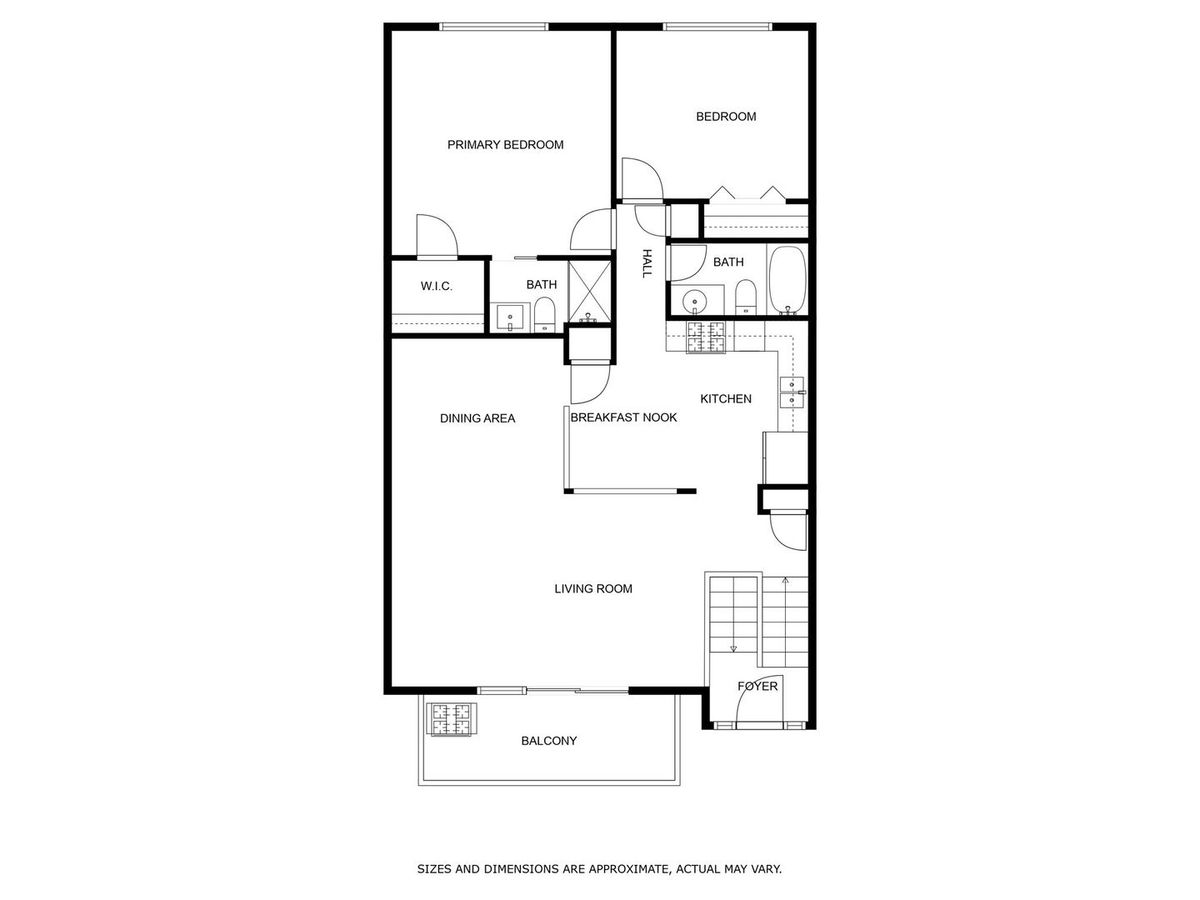
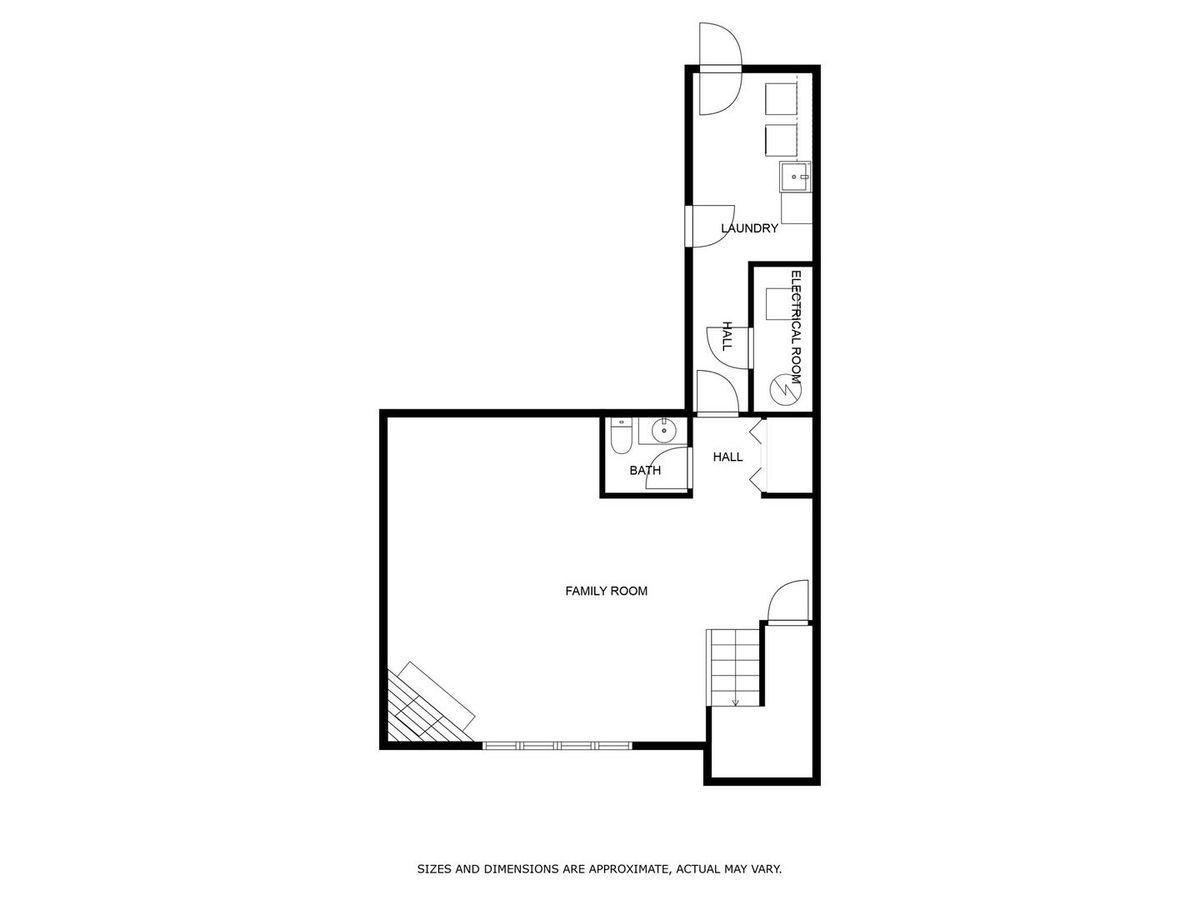
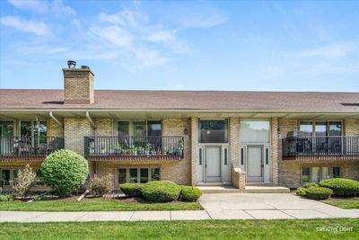
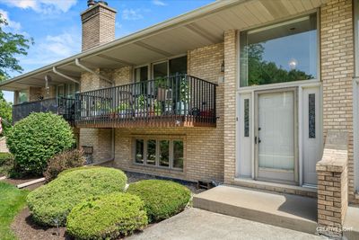
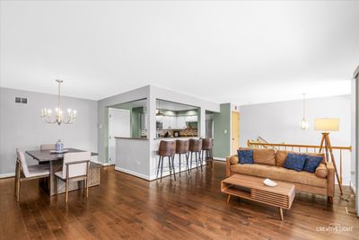
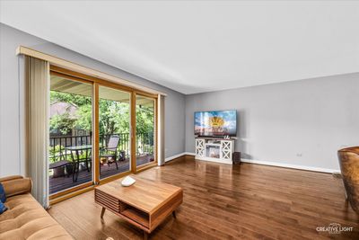
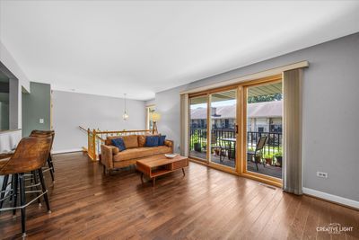
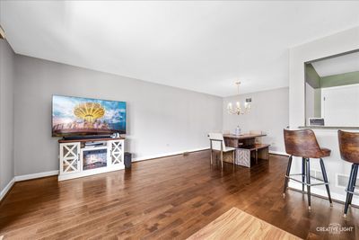
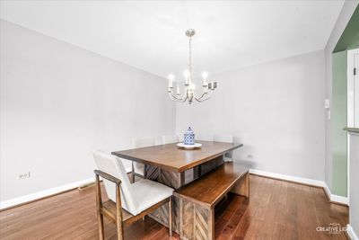
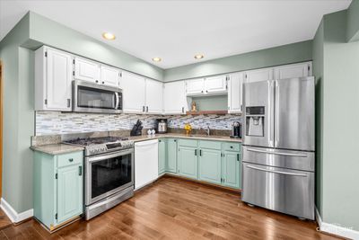
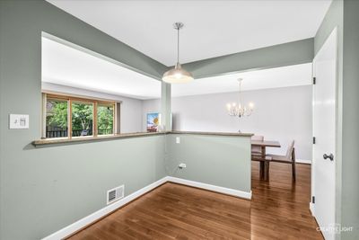
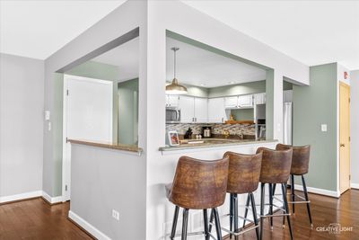
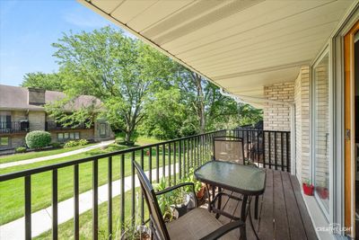
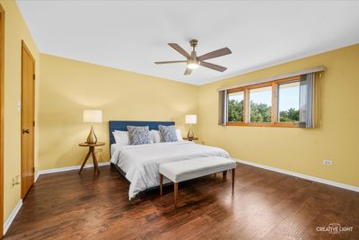
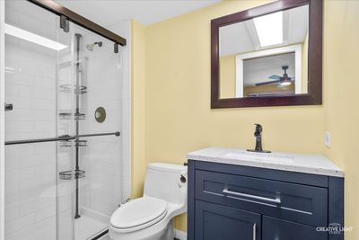
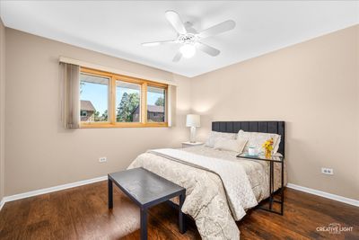
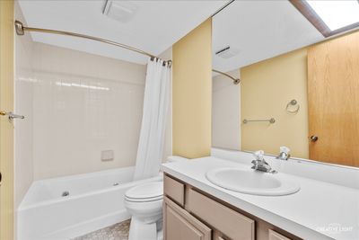
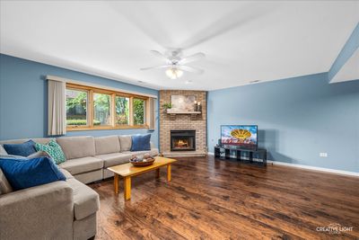
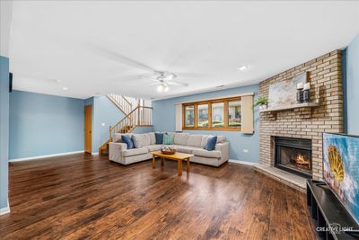
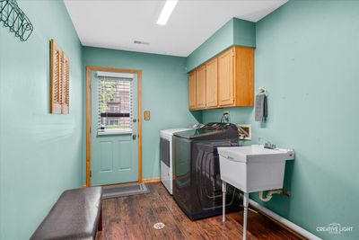
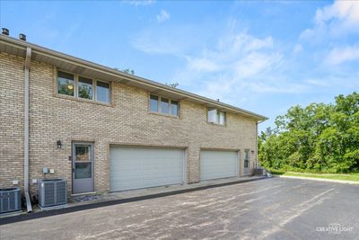
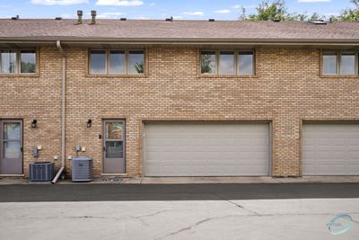
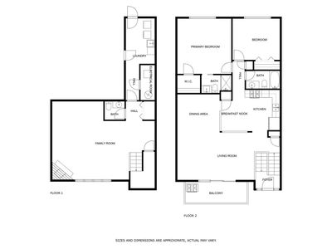
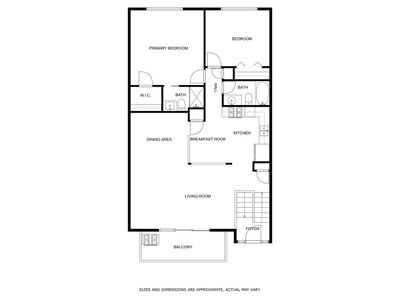
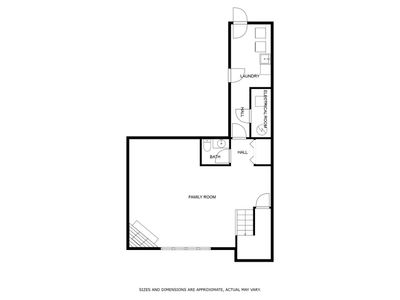
Introducing the perfect blend of comfort and style at 8316 Woodland Drive Unit #5, Darien! Are you ready to elevate your living experience? Look no further than this exquisite townhouse-style condominium nestled in the desirable Woodland Court Condos. With its impeccable design, spacious layout, and top-notch features, this property is more than just a home - it's a lifestyle upgrade you've been dreaming of. Step into luxury as you enter the charming two-story haven, where every detail has been meticulously curated to offer you the utmost comfort. Gleaming hardwood floors create an elegant atmosphere that resonates throughout the living, dining and kitchen spaces. The large south-facing balcony floods the space with natural light, making every corner of this home a joy to behold. The heart of the home, the kitchen, is a chef's dream. Featuring top-of-the-line stainless appliances including a Samsung 5-burner gas stove and a French door refrigerator, meal preparation becomes a culinary delight. The Viatera quartz surface counters and mosaic backsplash add a touch of sophistication to this functional space. Relax and rejuvenate in the primary bedroom, complete with a remodeled en-suite bath that boasts a step-in shower, an over-sized vanity, and luxury vinyl plank wood-look flooring. The walk-in closet offers ample space for all your belongings, ensuring an organized oasis. Entertaining is a breeze in the spacious lower-level family room, crowned by a full-height masonry fireplace with gas logs that exude warmth and coziness. Ceiling fans keep the air circulating, and storage beneath the stairs keeps everything in its place. Additional features that make this home a true gem: 2 Car Attached Garage & ample guest parking, NEW A/C and wood look flooring on the lower level and an enormous laundry/mud Room with newer dryer. This is not just a property; it's an opportunity to embrace a lifestyle that combines comfort, style, and functionality. Located in a serene community with easy access to amenities, services, and transportation, your daily life will be effortlessly enriched. Don't miss out on making 8316 Woodland Drive Unit #5 your new address and experience the magic of Woodland Court living firsthand. Your dream home awaits!
— the listing agent’s description
The home
2 beds
2.5 baths
1,820 sqft
Built in 1990
Lot COMMON
2-car garage
Attached Single
What it’ll cost
$192 / sqft
$5,179 taxes / yr
$275/mo HOA
38 days on dwello
Estimated monthly payment
$2,670/mo
Principal & interest$1,861
Property taxes$432
Homeowners insurance$102
HOA dues$275
Get pre-qualified →Connect with a licensed lender in the dwello network.
Estimate only — not a loan offer. Example rate; taxes, HOA dues, insurance estimated; your actual rate, payment, taxes, and insurance will vary. dwello is not a lender. Equal Housing Opportunity.
Tour it with a real dwello agent
The agent who meets you here is an actual dwello Home Group team member who knows these streets — not a stranger who bought your name from a portal. You get straight answers on the spot, and the same person stays with you through closing.
On our team, vettedYour info is never soldWith you through closing
Tour this home
In person, on your schedule — a dwello agent meets you there.
WED
Jun 3
THU
Jun 4
FRI
Jun 5
SAT
Jun 6
11:00 am
Schedule a tour
38 days on dwello
Price history
Listed for sale
Jul 6, 2026
$350,000
Property taxes
2025
Annual tax bill (MLS)
From county records — verify with the assessor.
Features
Central AirNatural GasForced AirBrickPublic SewerAsphaltGarage Door Opener
Schools
Elementary — Concord Elementary School
Middle — Cass Junior High School
High — Hinsdale South High School
Assigned schools per the listing — always verify enrollment + boundaries with the district.
Neighborhood
Loading map…
Nearby places via OpenStreetMap — approximate; verify what matters to you. Map © Mapbox © OpenStreetMap.
MLS listing data
Listed by Shanon Tully · Platinum Partners Realtors
Listing last updated Aug 12, 2026 · data refreshed from the MLS Aug 12, 2026, 7:42 PM CT
Based on information submitted to the MLS GRID as of Aug 12, 2026, 7:42 PM CT. Listing data © MRED LLC, distributed by MLS GRID — deemed reliable but not guaranteed; independently verify. Anything shown below this point is not MLS listing data.
See it in personA real dwello agent on our team — never a sold lead.
Schedule a tour
Message
No pressure — reach out whenever you’re ready.
Similar homes nearby
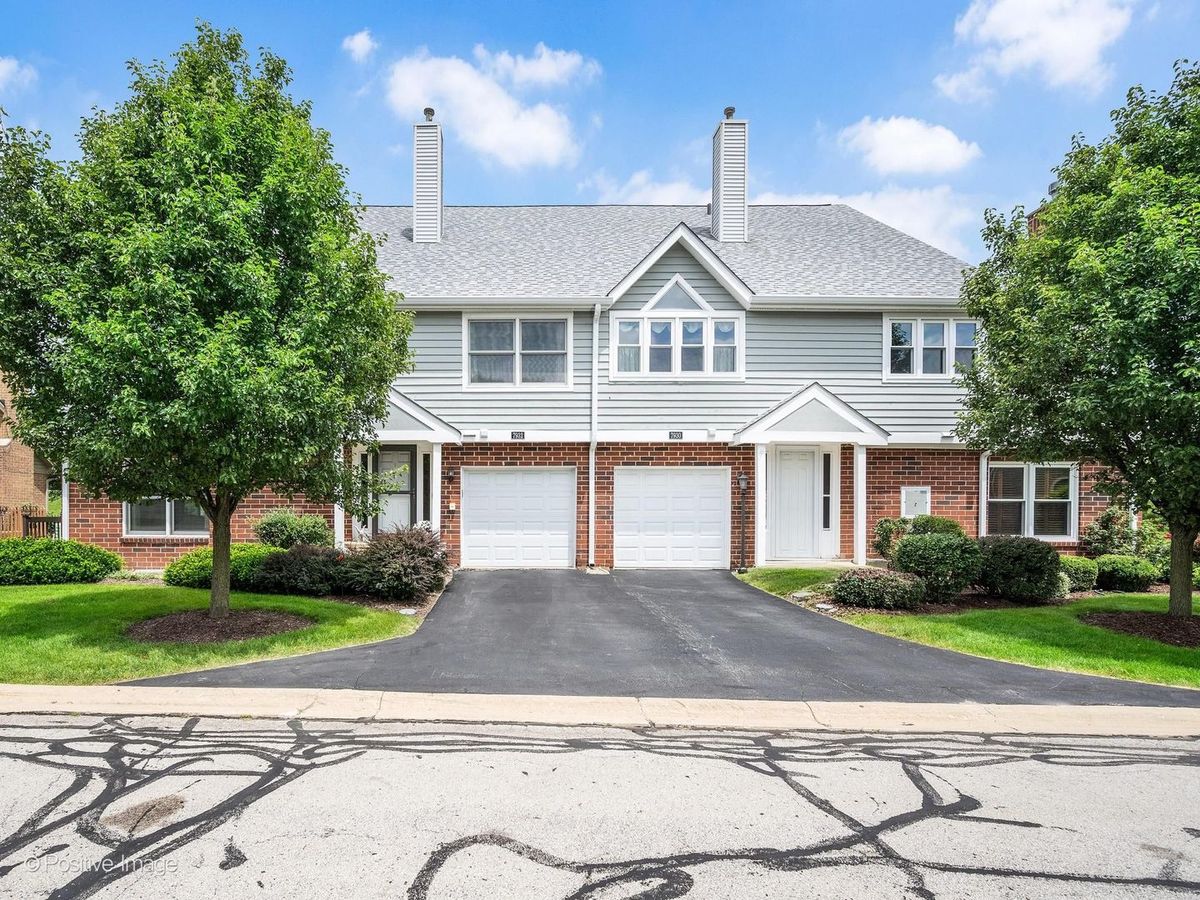
$350,000Active
3 bd · 2.5 ba · 1,356 sqft
7932 Stewart Drive
Darien, IL
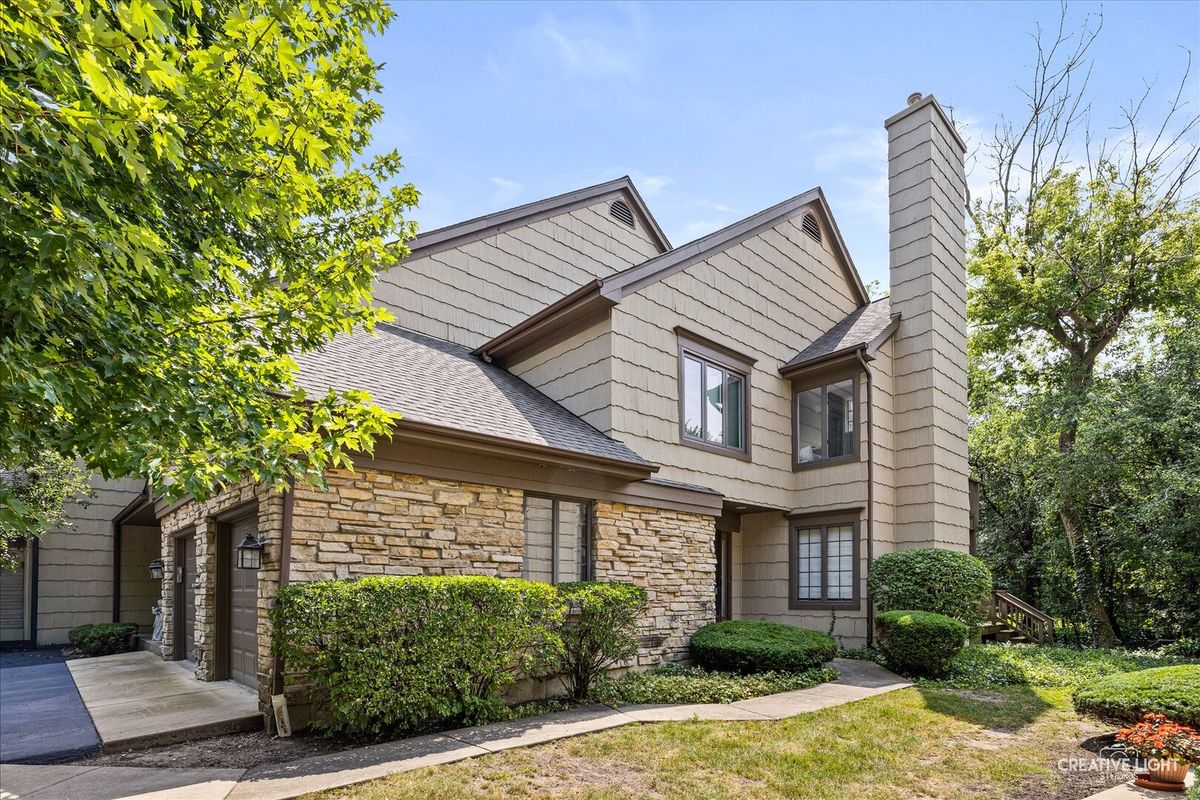
$365,000Active
2 bd · 2 ba · 1,410 sqft
1109 Foxtail Court
Darien, IL
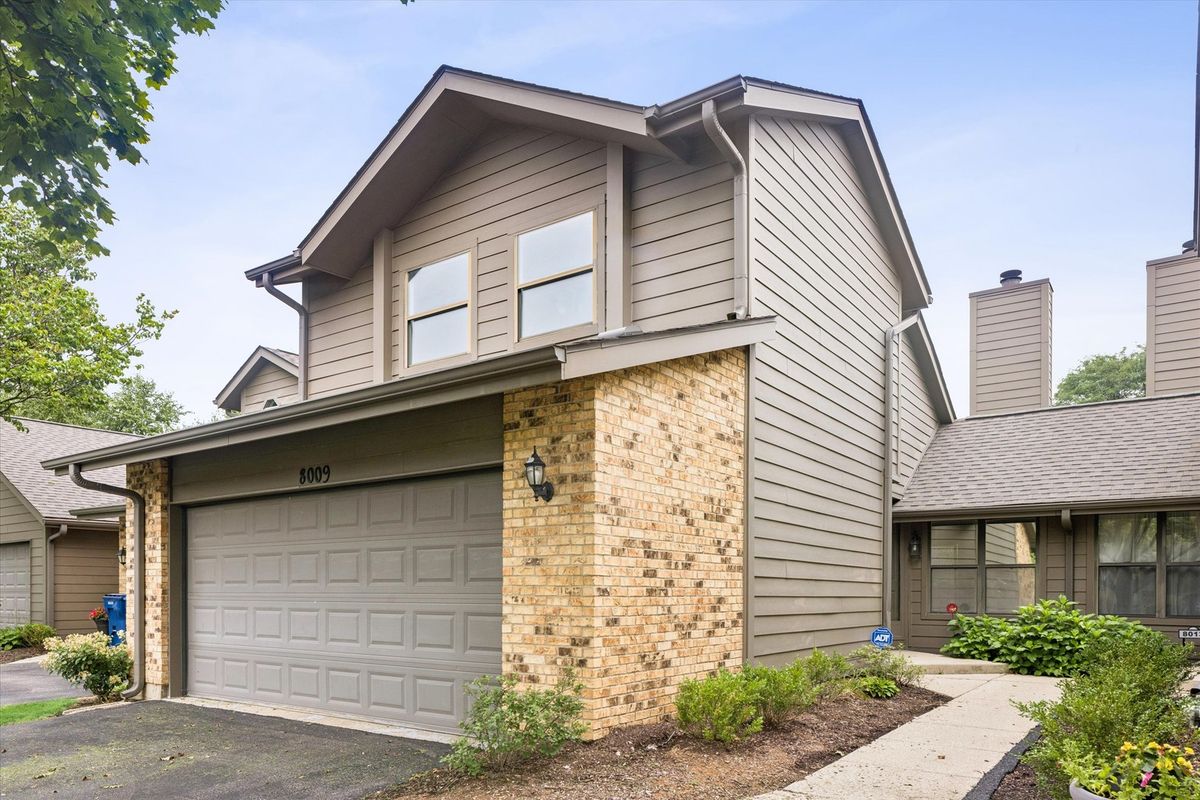
$369,500Active
3 bd · 2.5 ba · 1,506 sqft
8009 Wildwood Lane
Darien, IL
$330,000Active
2 bd · 1.5 ba · 1,134 sqft
8321 Highpoint Circle #D
Darien, IL