View all 19 photos
Detached Single · Waukegan, IL
$319,900
3 beds · 2.5 baths · 1,164 sqft
2444 Linden Avenue, Waukegan, IL, 60087
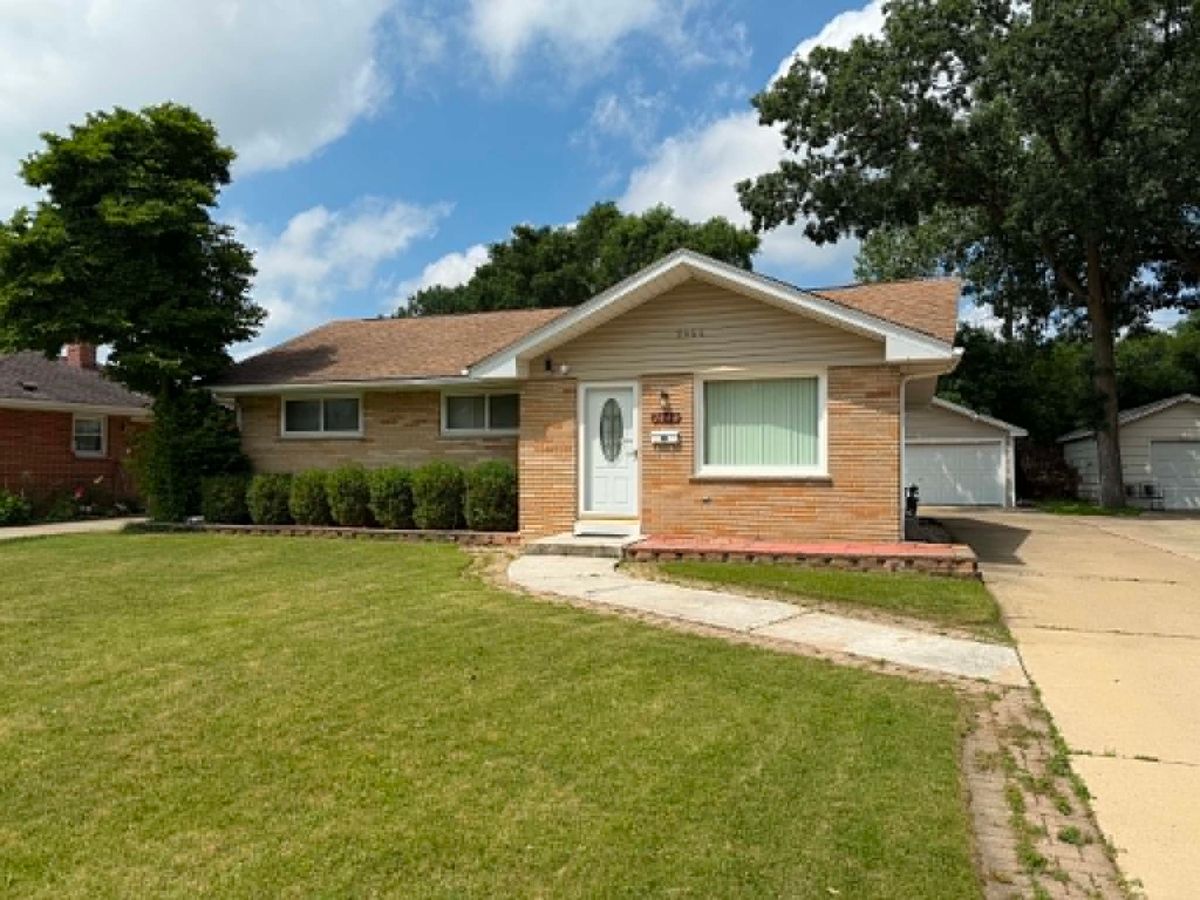
A brick-and-mortar place to make your own — room to make it home.
Active
What’s special
Central air2-car garageIn-unit laundry
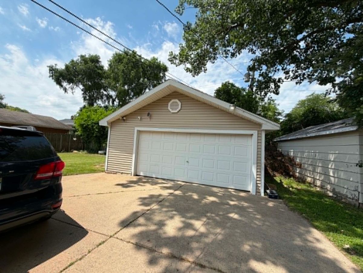
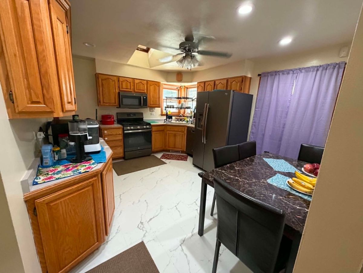
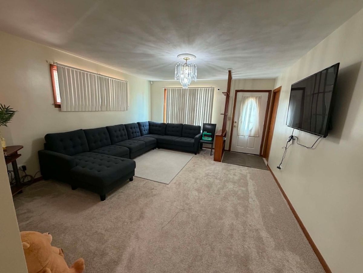
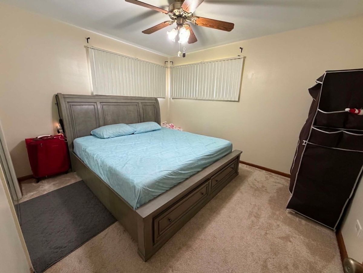
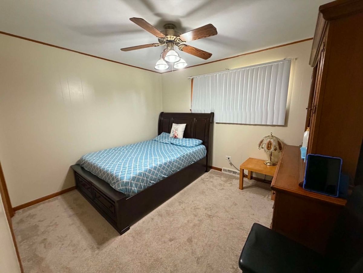
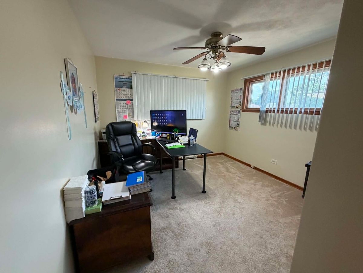
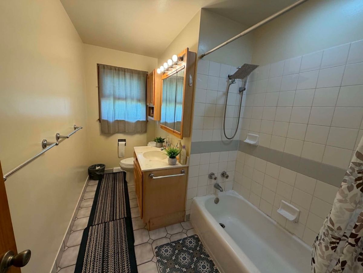
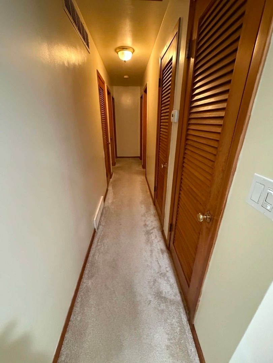
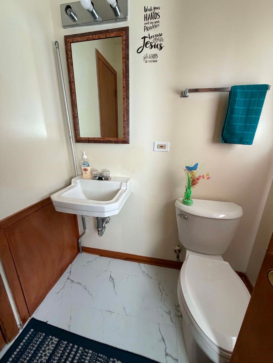
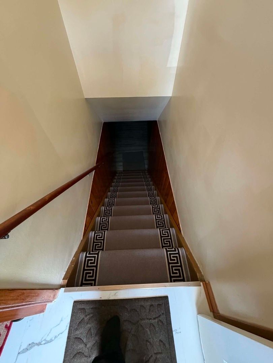
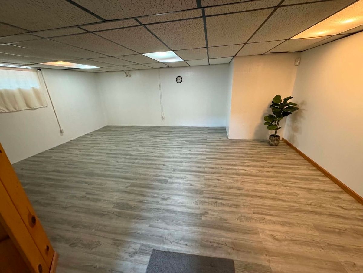
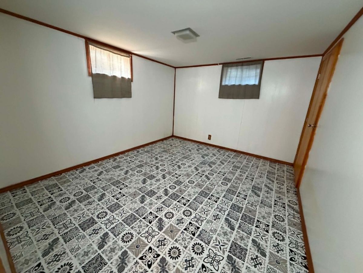
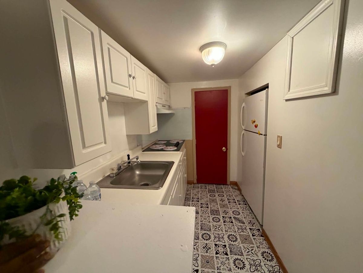
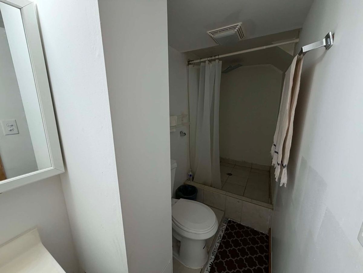
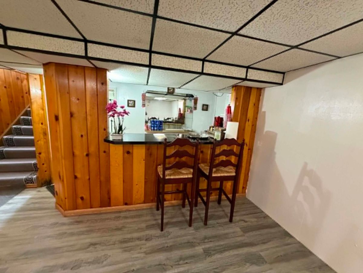
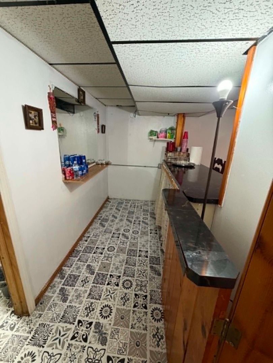
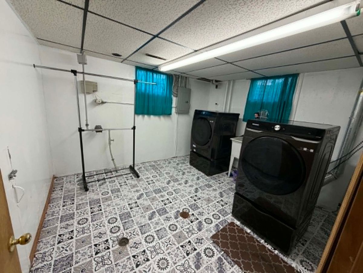
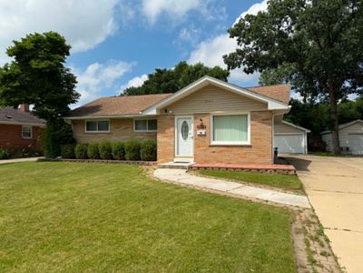
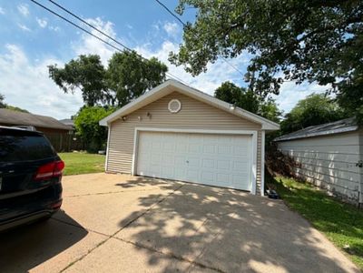
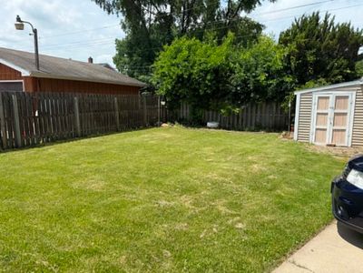
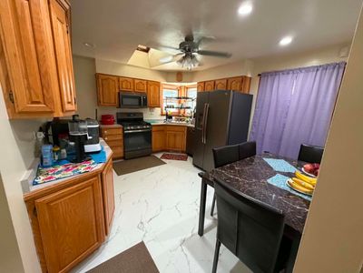
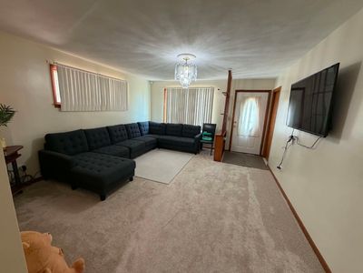
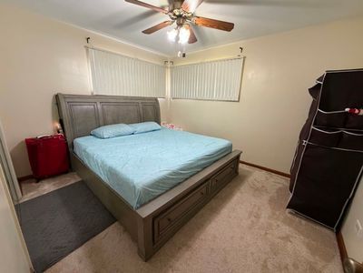
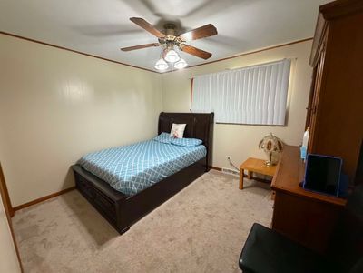
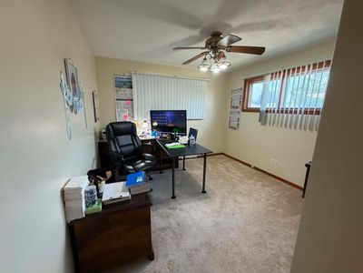
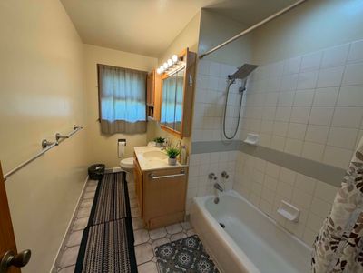
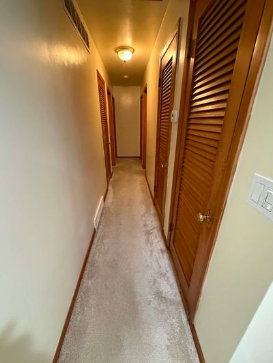
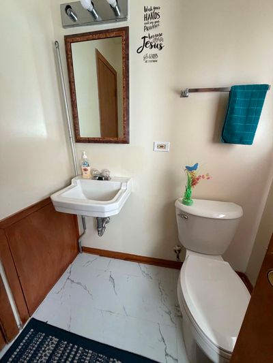
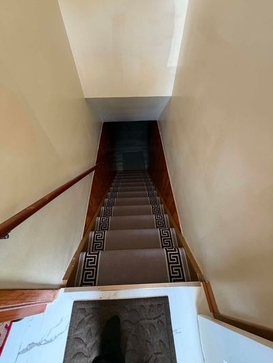
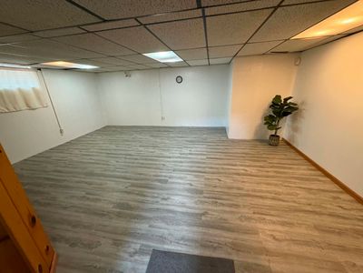
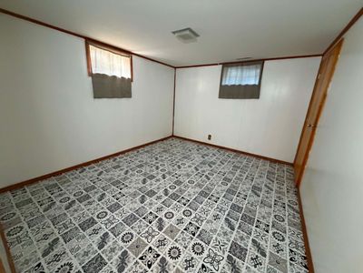
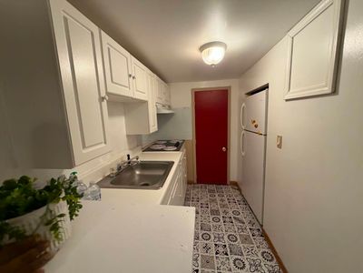
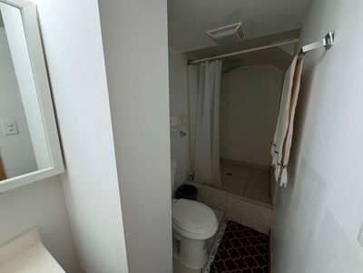
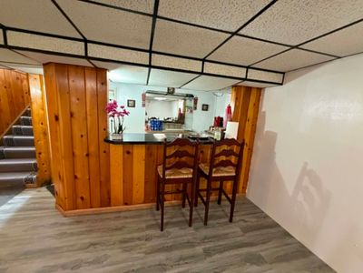
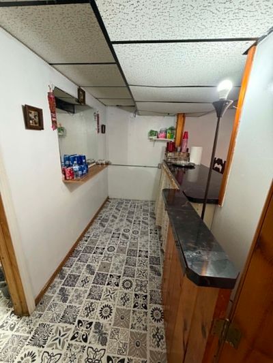
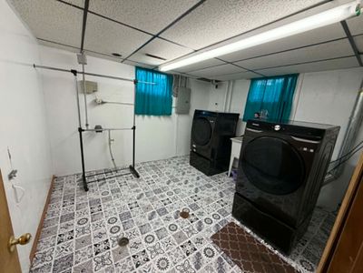
Welcome to your peaceful sanctuary in a highly desirable residential area of Waukegan! This beautiful, freshly painted brick ranch perfectly combines classic single-level comfort with an expansive, amenity-packed lower level. Offering effortless modern living, this home is entirely move-in ready! Main Level Living: 1,164 sq. ft. Bedrooms: 3 on main level + 1 additional lower-level bedroom Bathrooms: 2.5 beautifully updated bathrooms Garage: Detached 2-car garage with a newly upgraded operating system Main Level Comfort Fresh & Bright: Enjoy a clean, modern look with fresh interior paint and brand-new carpeting throughout the living spaces. Spacious Kitchen: A functional, well-appointed layout with stylish patterned tile flooring and smooth cabinetry. The Ultimate Lower-Level Retreat The expansive, fully finished basement is the crown jewel of this home-doubling your functional living space and serving as the perfect setup for entertainment, extended family, or a massive recreation area! Entertainment Ready: Complete with fresh paint, new flooring, a dedicated wet bar, and an open space ideal for a pool table layout. Second Kitchenette: Includes a lower-level kitchenette for seamless hosting and convenience. Flexible Accommodations: Features an additional private bedroom and a convenient full bathroom. Upgraded Laundry Room: A massive laundry utility space featuring a newly updated washer, dryer, and eye-catching modern tile flooring
— the listing agent’s description
The home
3 beds
2.5 baths
1,164 sqft
Built in 1961
0.15-acre lot
2-car garage
Detached Single
Ranch
What it’ll cost
$275 / sqft
$5,641 taxes / yr
No HOA
10 days on dwello
Estimated monthly payment
$2,264/mo
Principal & interest$1,701
Property taxes$470
Homeowners insurance$93
Get pre-qualified →Connect with a licensed lender in the dwello network.
Estimate only — not a loan offer. Example rate; taxes and insurance estimated; your actual rate, payment, taxes, and insurance will vary. dwello is not a lender. Equal Housing Opportunity.
Tour it with a real dwello agent
The agent who meets you here is an actual dwello Home Group team member who knows these streets — not a stranger who bought your name from a portal. You get straight answers on the spot, and the same person stays with you through closing.
On our team, vettedYour info is never soldWith you through closing
Tour this home
In person, on your schedule — a dwello agent meets you there.
WED
Jun 3
THU
Jun 4
FRI
Jun 5
SAT
Jun 6
11:00 am
Schedule a tour
10 days on dwello
Price history
Listed for sale
Jul 3, 2026
$319,900
Property taxes
2025
Annual tax bill (MLS)
From county records — verify with the assessor.
Features
Central AirNatural GasForced AirBrickPublic SewerConcreteHeated Garage
Schools
Elementary — John S Clark Elementary School
Middle — Jack Benny Middle School
High — Waukegan High School
Assigned schools per the listing — always verify enrollment + boundaries with the district.
Neighborhood
Loading map…
Nearby places via OpenStreetMap — approximate; verify what matters to you. Map © Mapbox © OpenStreetMap.
MLS listing data
Listed by Martin Sanchez · Exit Strategy Realty
Listing last updated Aug 5, 2026 · data refreshed from the MLS Aug 5, 2026, 7:09 PM CT
Based on information submitted to the MLS GRID as of Aug 5, 2026, 7:09 PM CT. Listing data © MRED LLC, distributed by MLS GRID — deemed reliable but not guaranteed; independently verify. Anything shown below this point is not MLS listing data.
See it in personA real dwello agent on our team — never a sold lead.
Schedule a tour
Message
No pressure — reach out whenever you’re ready.
Similar homes nearby
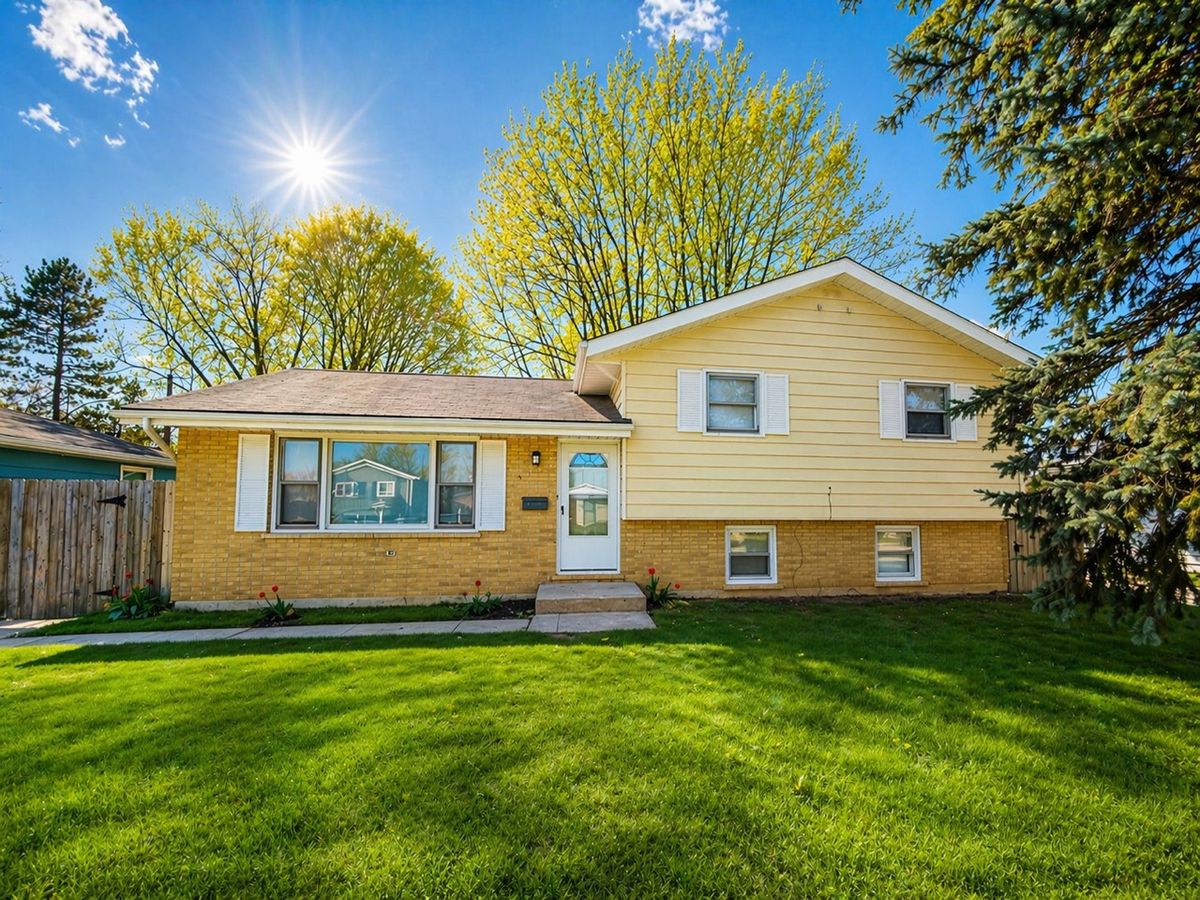
$319,900Active
4 bd · 1.5 ba · 1,211 sqft
2432 YEOMAN Street
Waukegan, IL
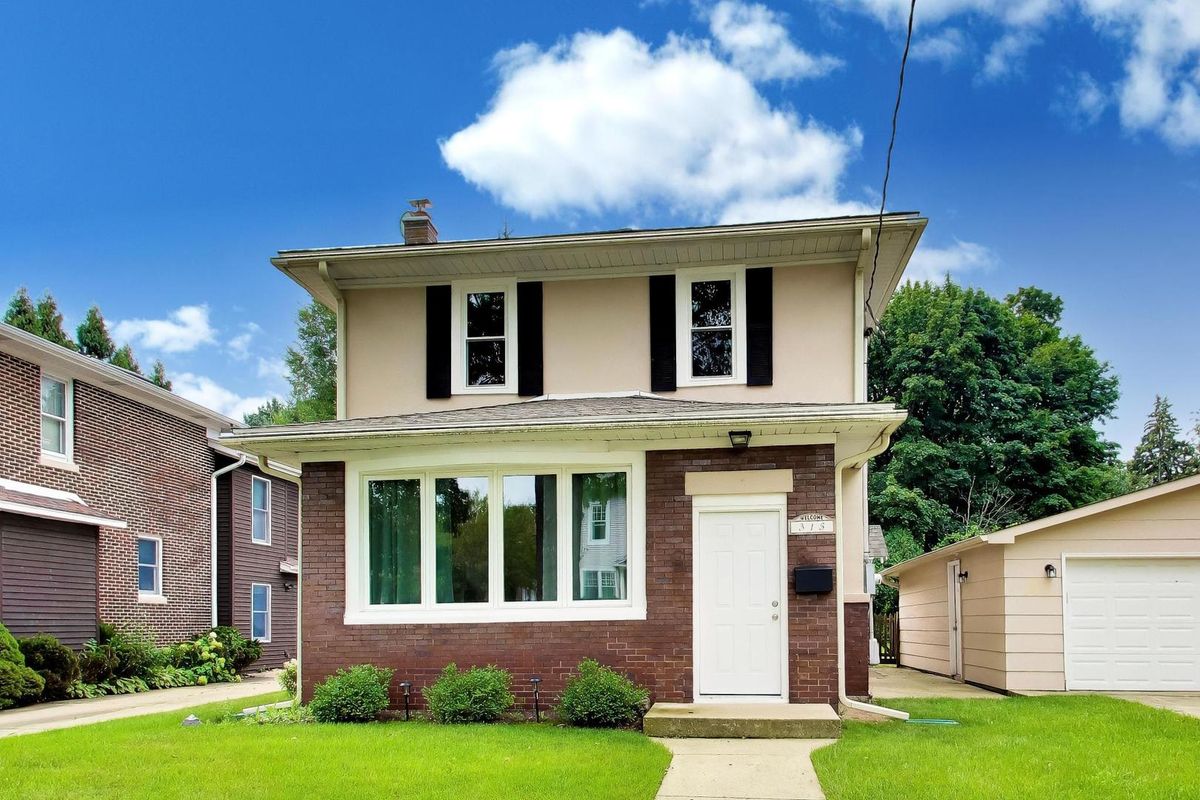
$319,000Active
3 bd · 1.5 ba · 1,616 sqft
315 Douglas Avenue
Waukegan, IL
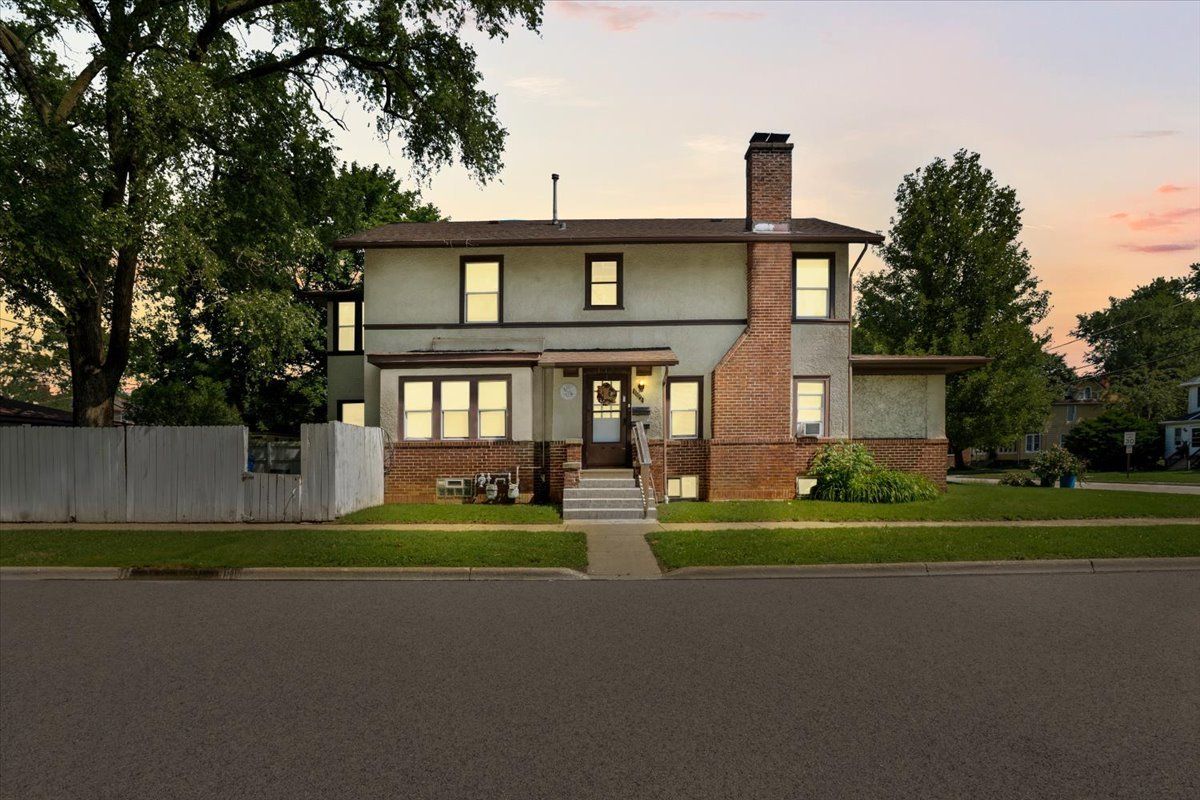
$324,900Active
4 bd · 2 ba
1102 North Avenue
Waukegan, IL
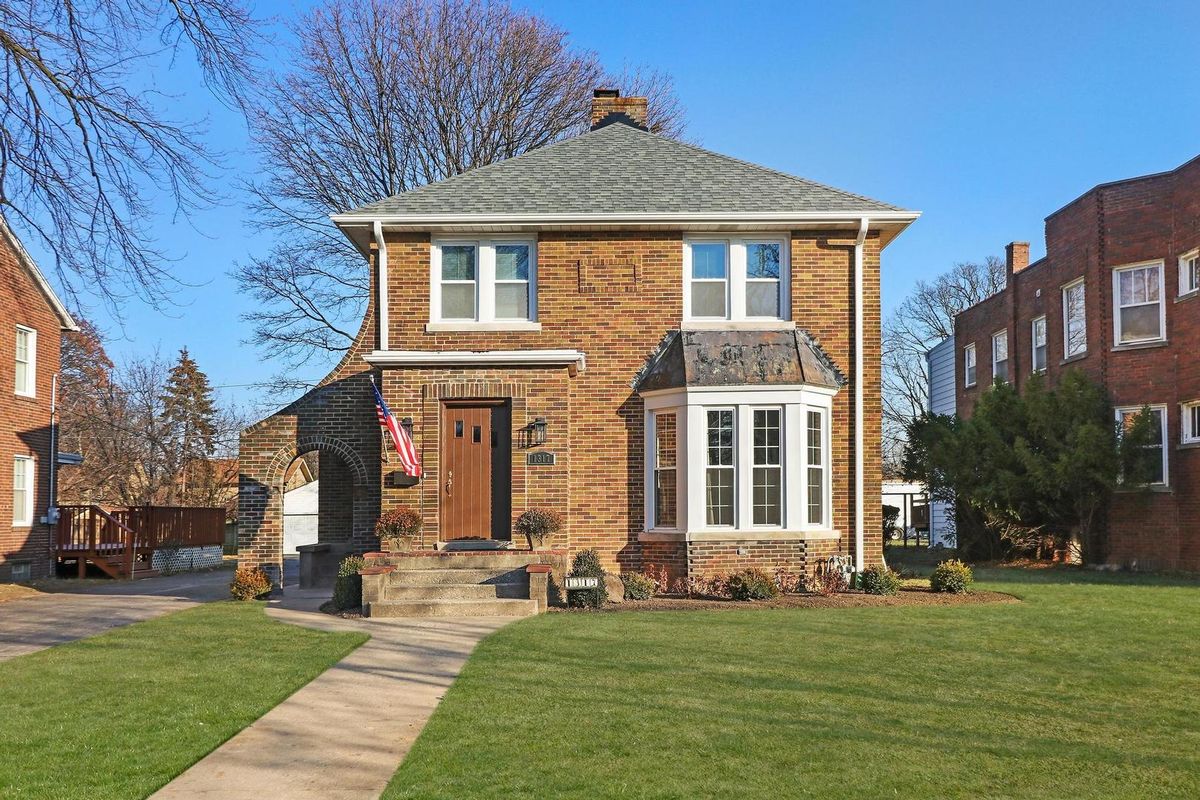
$328,500Active
3 bd · 2.5 ba · 1,576 sqft
1317 N Jackson Street
Waukegan, IL