View all 12 photos
Home · Waukegan, IL
$319,900
4 beds · 1.5 baths · 1,211 sqft
2432 YEOMAN Street, Waukegan, IL, 60087
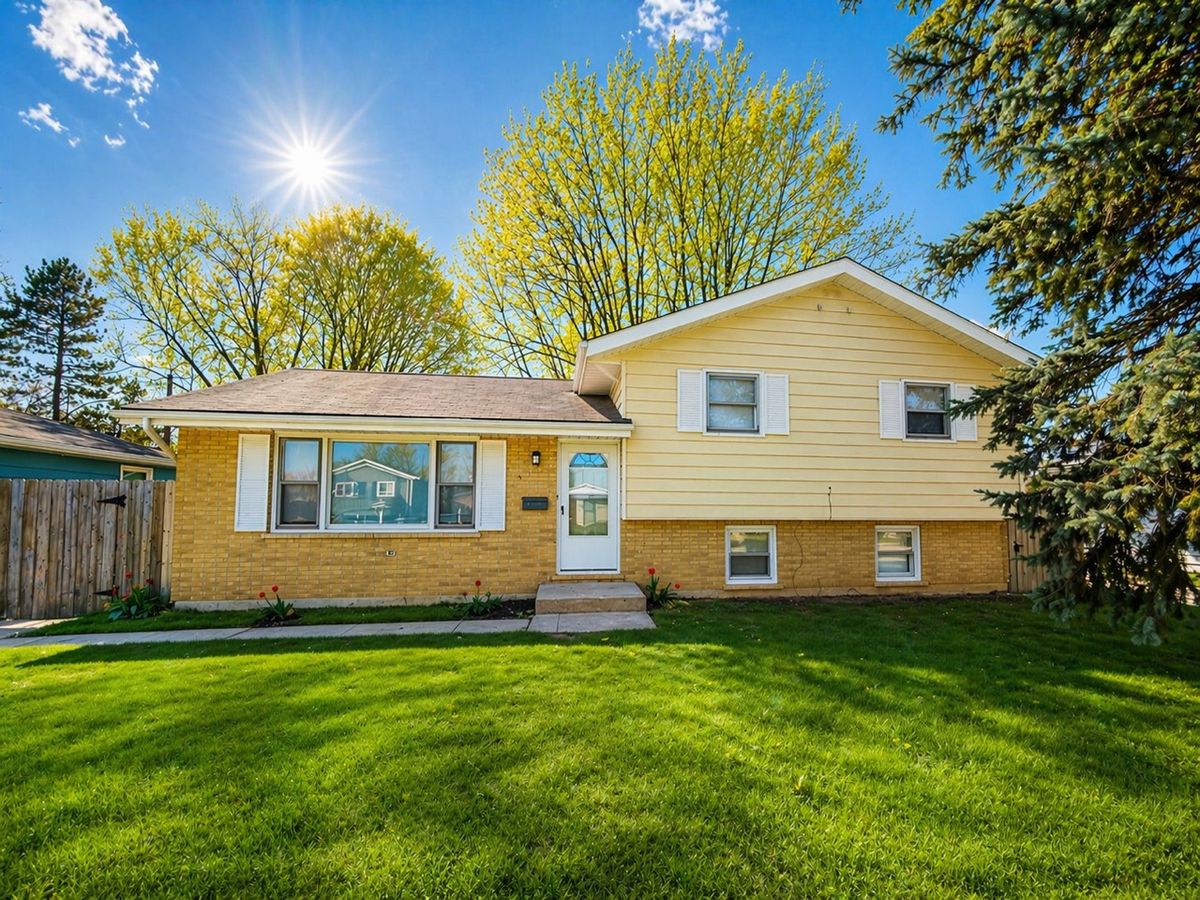
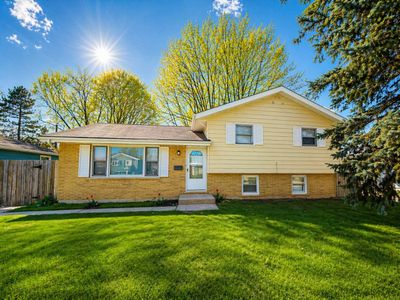
A brick-and-mortar place to make your own — room to make it home.
Active
What’s special
Central air3-car garage
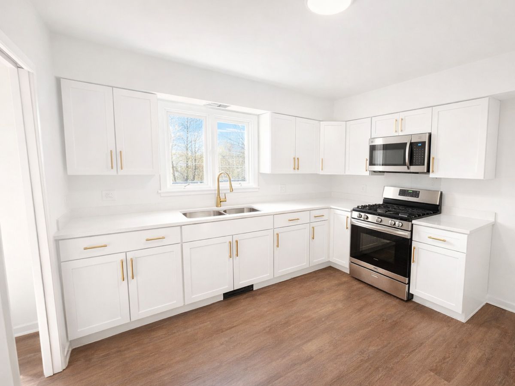
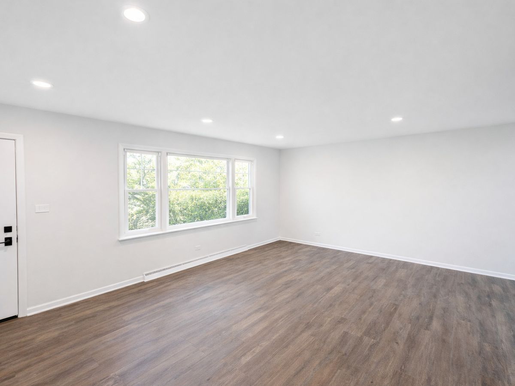
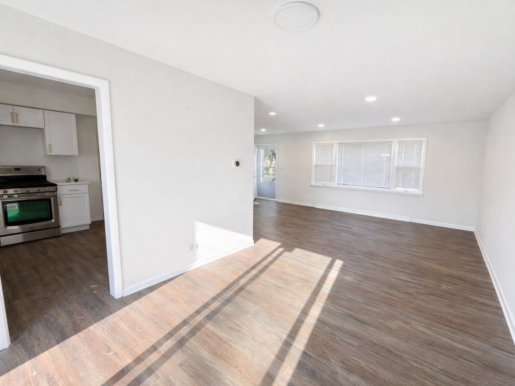
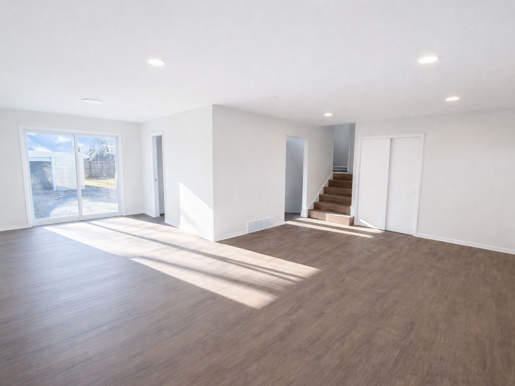
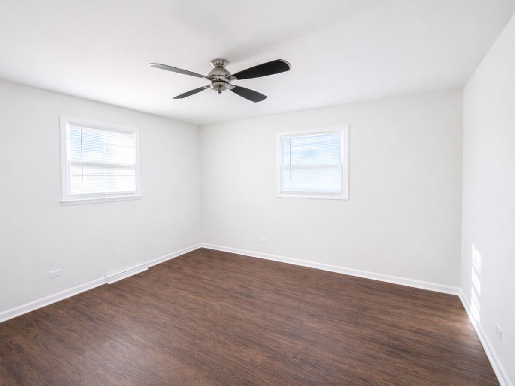
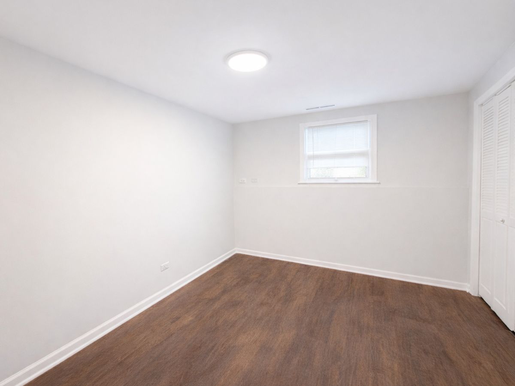
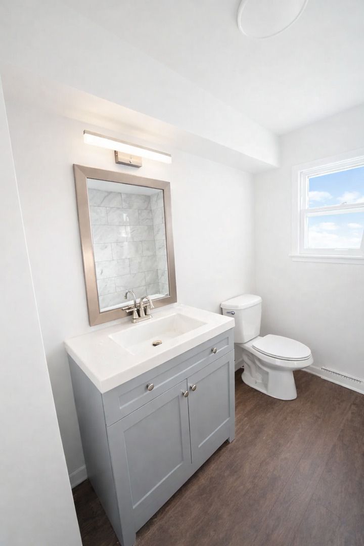
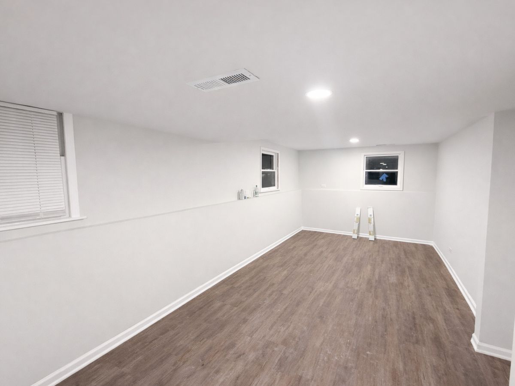
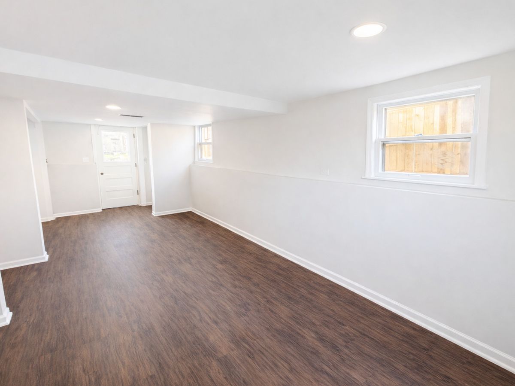
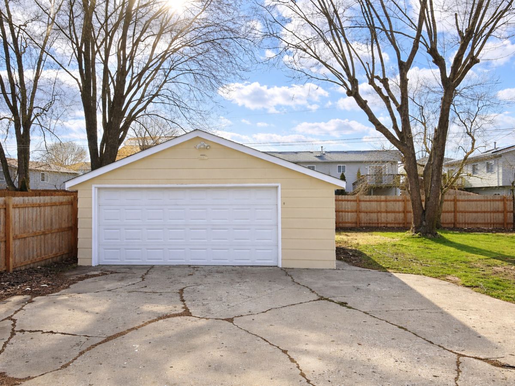
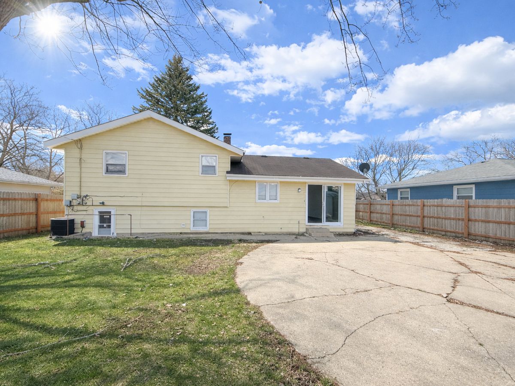
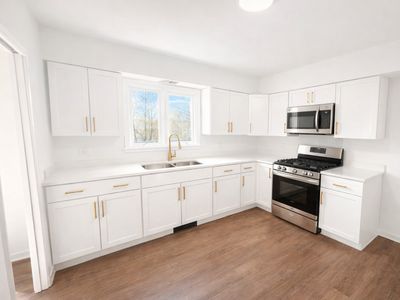
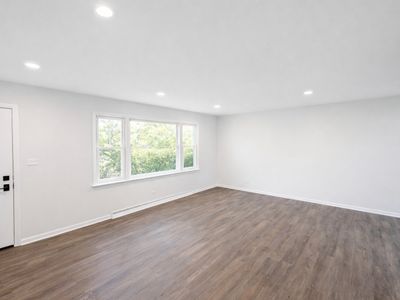
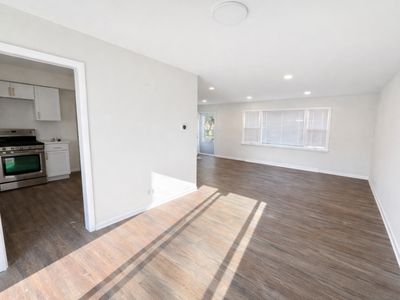
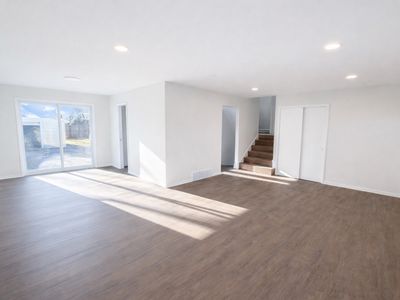
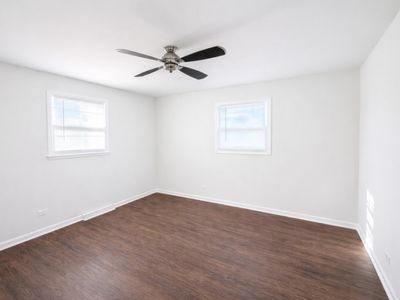
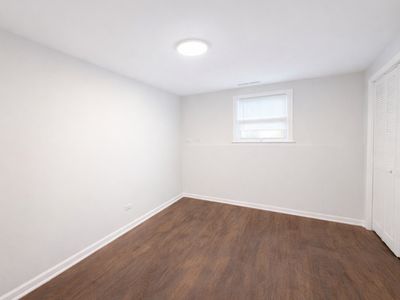
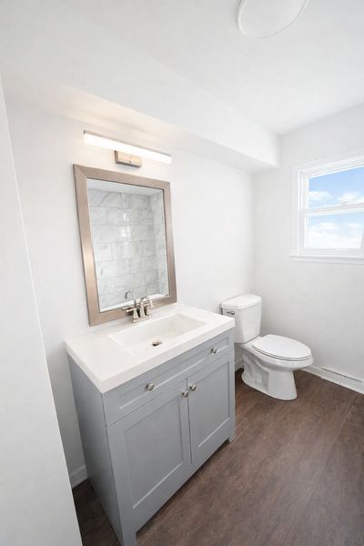
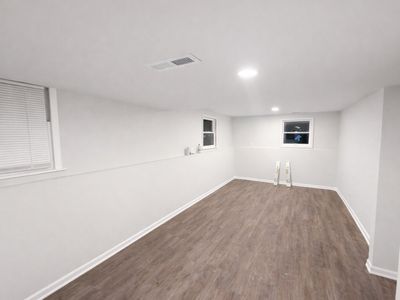
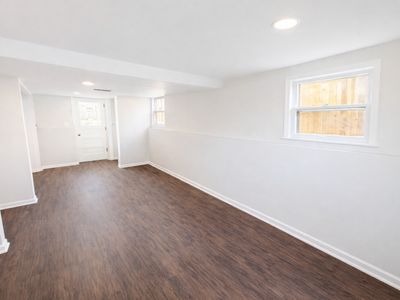
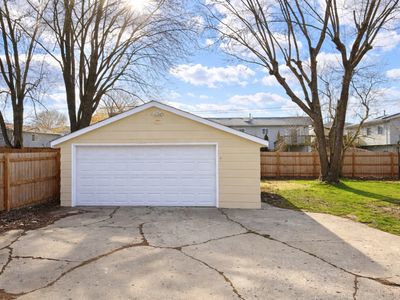
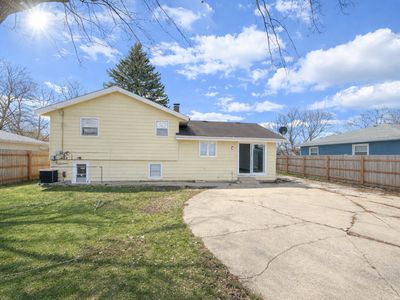
Beautiful tri-level home located in a quiet North Waukegan neighborhood. This property features luxury vinyl flooring throughout, a fully updated kitchen with quartz countertops and stainless steel appliances, and a modernized bathroom with new fixtures and trim. The lower level offers a spacious family room along with a fourth bedroom-perfect for guests, an office, or additional living space. Enjoy the outdoors in the huge, fully fenced backyard, ideal for entertaining or relaxing. Completing the home is a large two-car garage providing ample storage and convenience.
— the listing agent’s description
The home
4 beds
1.5 baths
1,211 sqft
3-car garage
What it’ll cost
$264 / sqft
$3,132 taxes / yr
No HOA
New today
Estimated monthly payment
$2,055/mo
Principal & interest$1,701
Property taxes$261
Homeowners insurance$93
Get pre-qualified →Connect with a licensed lender in the dwello network.
Estimate only — not a loan offer. Example rate; taxes and insurance estimated; your actual rate, payment, taxes, and insurance will vary. dwello is not a lender. Equal Housing Opportunity.
Tour it with a real dwello agent
The agent who meets you here is an actual dwello Home Group team member who knows these streets — not a stranger who bought your name from a portal. You get straight answers on the spot, and the same person stays with you through closing.
On our team, vettedYour info is never soldWith you through closing
Tour this home
In person, on your schedule — a dwello agent meets you there.
WED
Jun 3
THU
Jun 4
FRI
Jun 5
SAT
Jun 6
11:00 am
Schedule a tour
New today
Price history
Listed for sale
Apr 21, 2026
$319,900
Earlier records
Sold
Feb 4, 2026
$185,000
From MLS records — independently verify.
Property taxes
2025
Annual tax bill (MLS)
From county records — verify with the assessor.
Features
Central AirNatural GasVinyl SidingPublic SewerYesDetached
Schools nearby
Jack Benny Middle School · 0.2 mi
Little Fort School · 0.2 mi
John S Clark Elementary School · 0.6 mi
Oakdale Elementary School · 0.9 mi
Lake County Christian Academy · 1.0 mi
This listing didn’t include assigned schools, so these are the closest schools (OpenStreetMap) — not necessarily the attendance-zoned schools. Confirm assignment with the district.
Neighborhood
Loading map…
Nearby places via OpenStreetMap — approximate; verify what matters to you. Map © Mapbox © OpenStreetMap.
MLS listing data
Listed by Terrance Muse · RE/MAX Premier
Listing last updated Apr 21, 2026 · data refreshed from the MLS Apr 22, 2026, 2:17 PM CT
Based on information submitted to the MLS GRID as of Apr 22, 2026, 2:17 PM CT. Listing data © MRED LLC, distributed by MLS GRID — deemed reliable but not guaranteed; independently verify. Anything shown below this point is not MLS listing data.
See it in personA real dwello agent on our team — never a sold lead.
Schedule a tour
Message
No pressure — reach out whenever you’re ready.
Similar homes nearby
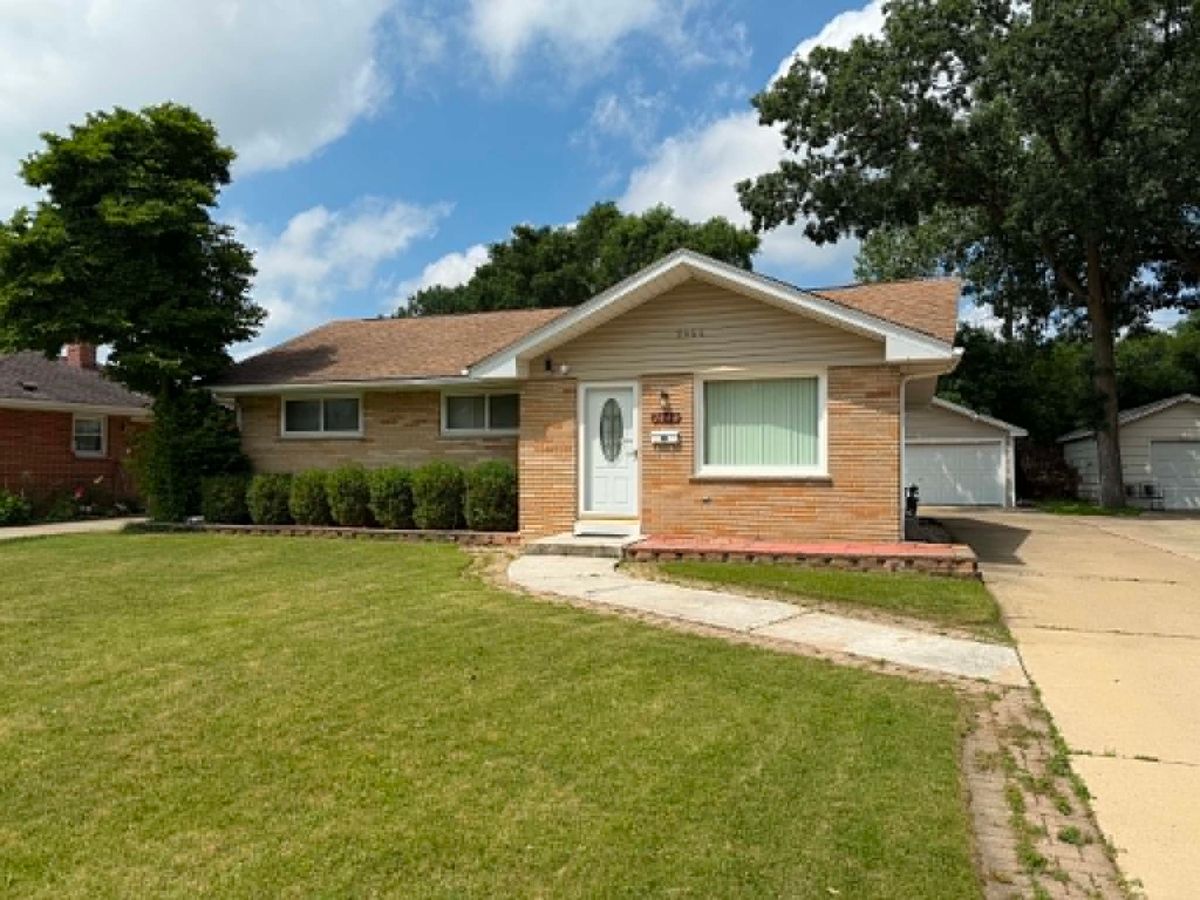
$319,900Active
3 bd · 2.5 ba · 1,164 sqft
2444 Linden Avenue
Waukegan, IL
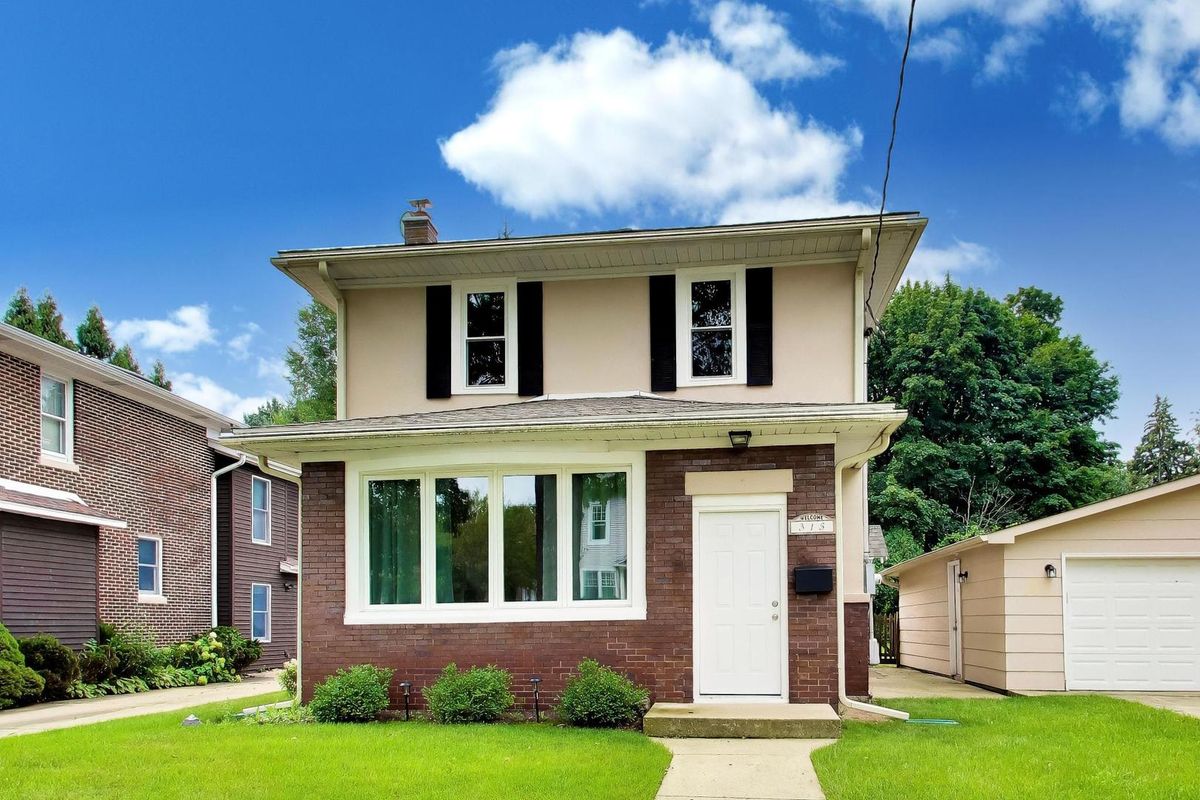
$319,000Active
3 bd · 1.5 ba · 1,616 sqft
315 Douglas Avenue
Waukegan, IL
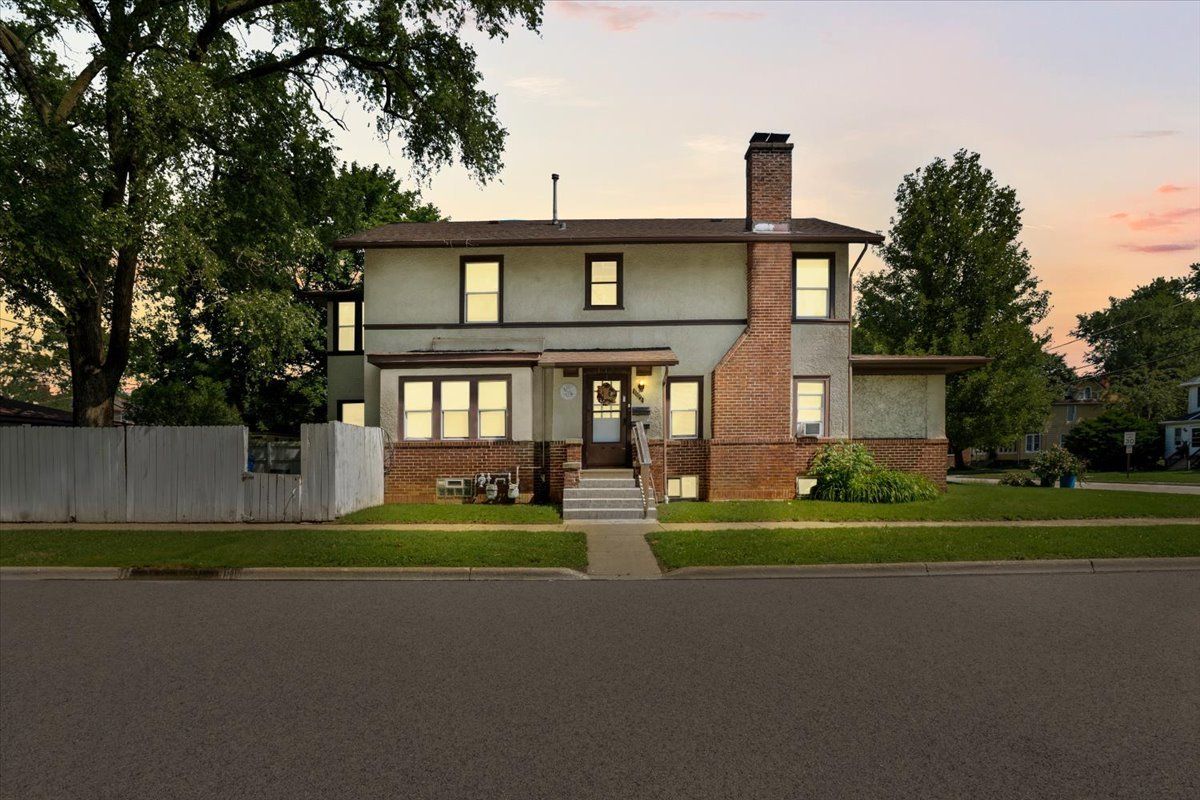
$324,900Active
4 bd · 2 ba
1102 North Avenue
Waukegan, IL
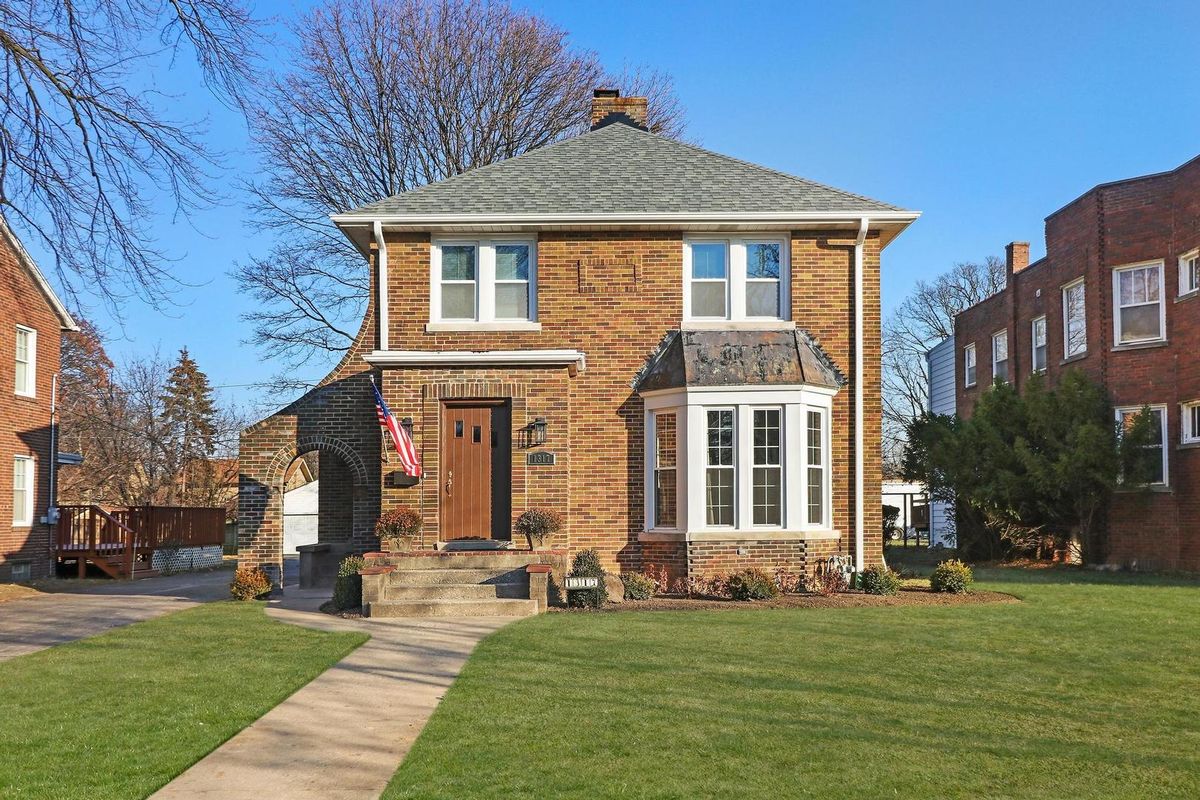
$328,500Active
3 bd · 2.5 ba · 1,576 sqft
1317 N Jackson Street
Waukegan, IL