Detached Single · Crystal Lake, IL
$475,000$495,000
5 beds · 3.5 baths · 3,026 sqft
5017 Kenneth Drive, Crystal Lake, IL, 60014
A brick-and-mortar place to make your own — room to make it home.
Active
What’s special
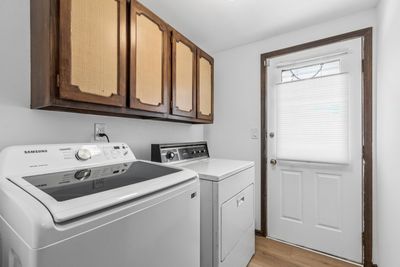
Central air2-car garage0.48-acre lotIn-unit laundry
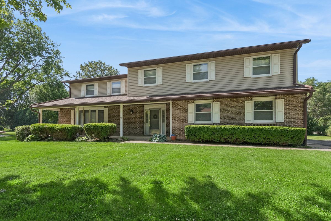
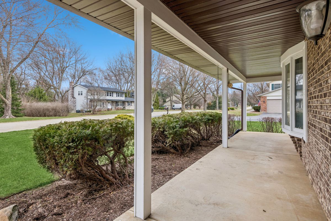
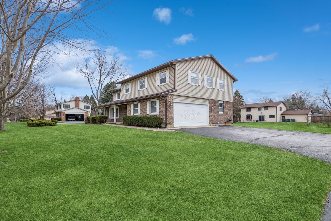
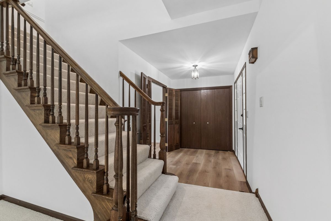
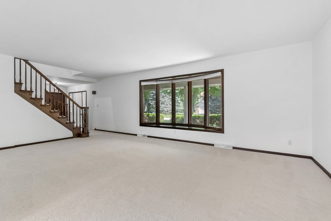
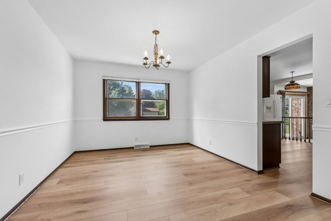
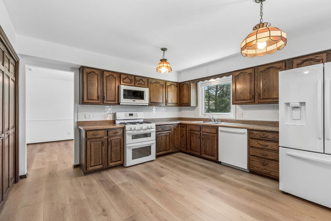
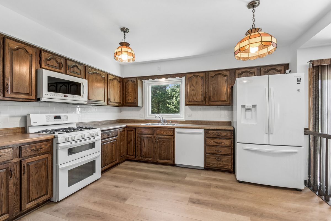
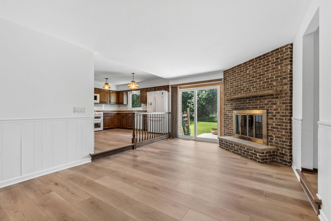
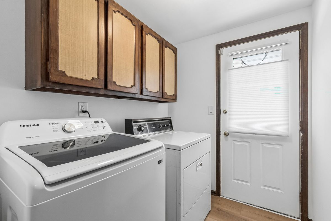
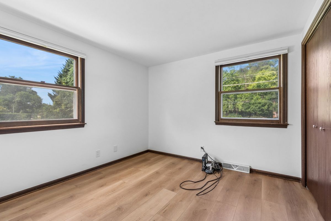
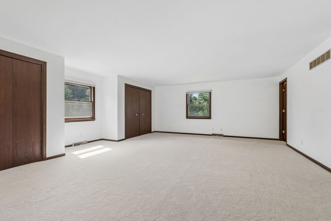
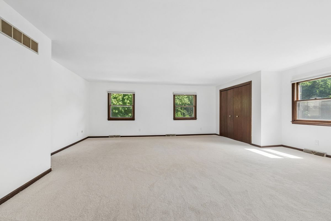
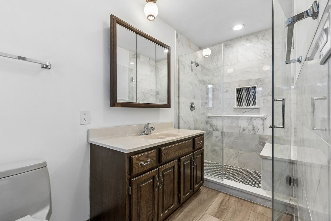
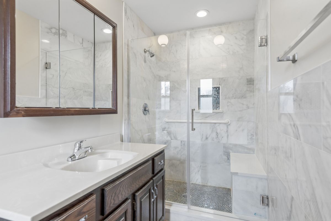
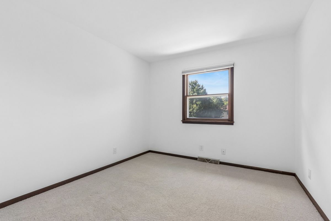
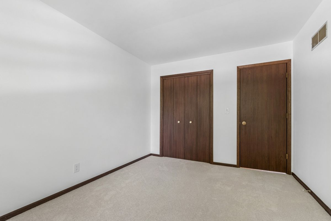
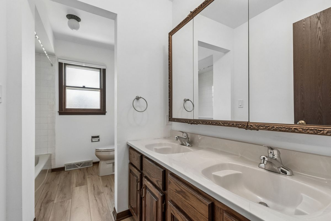
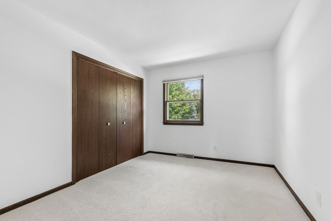
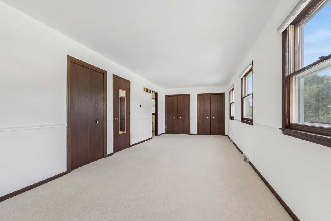
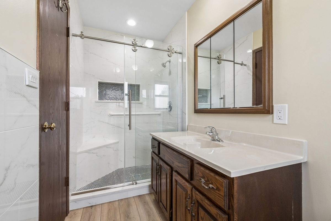
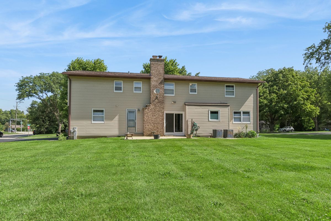
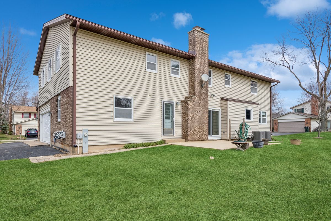
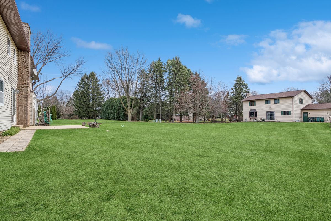
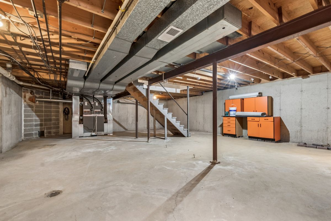
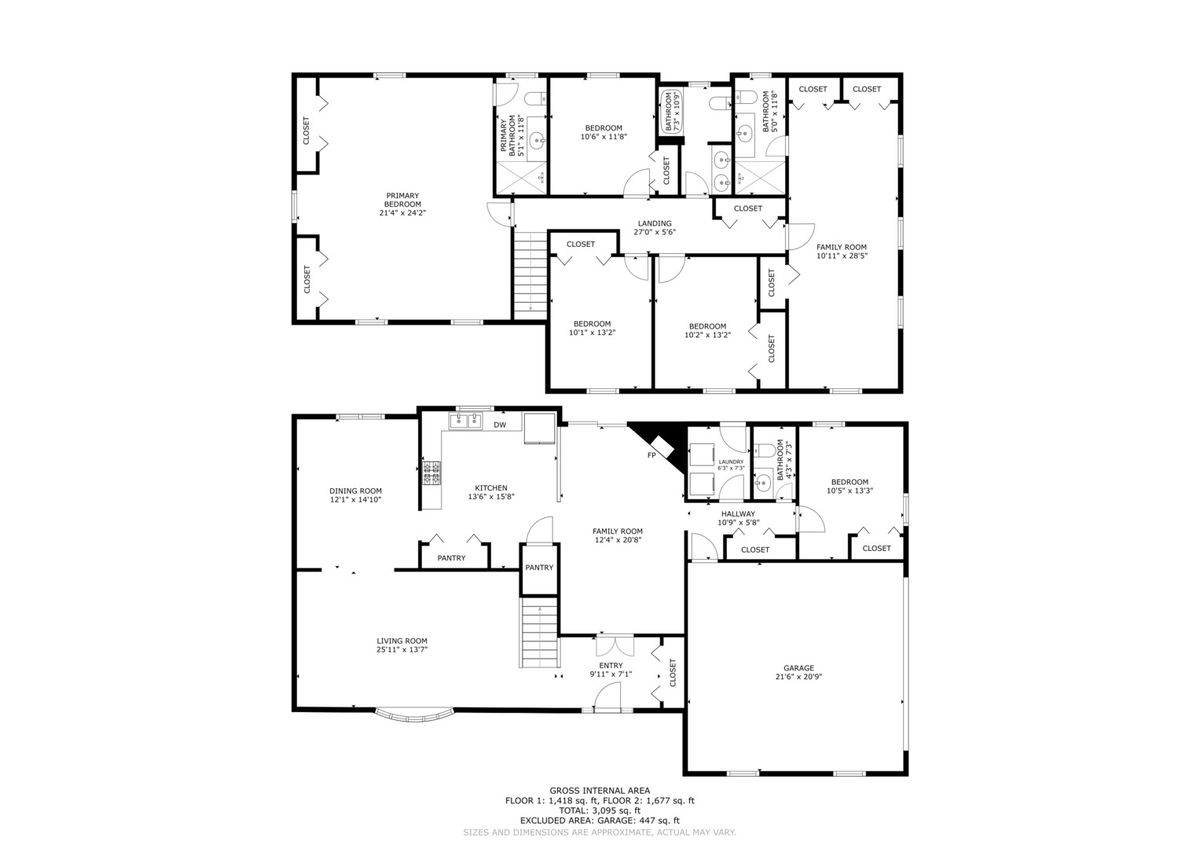
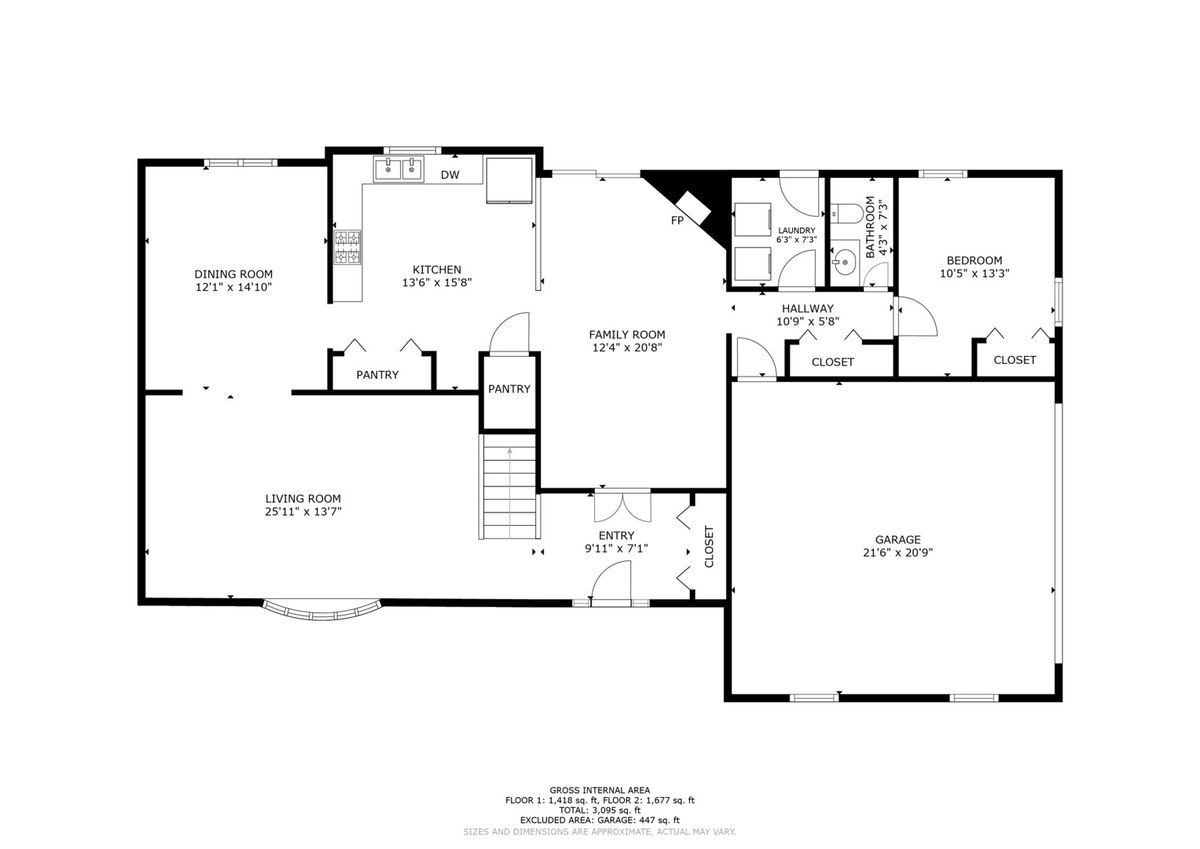
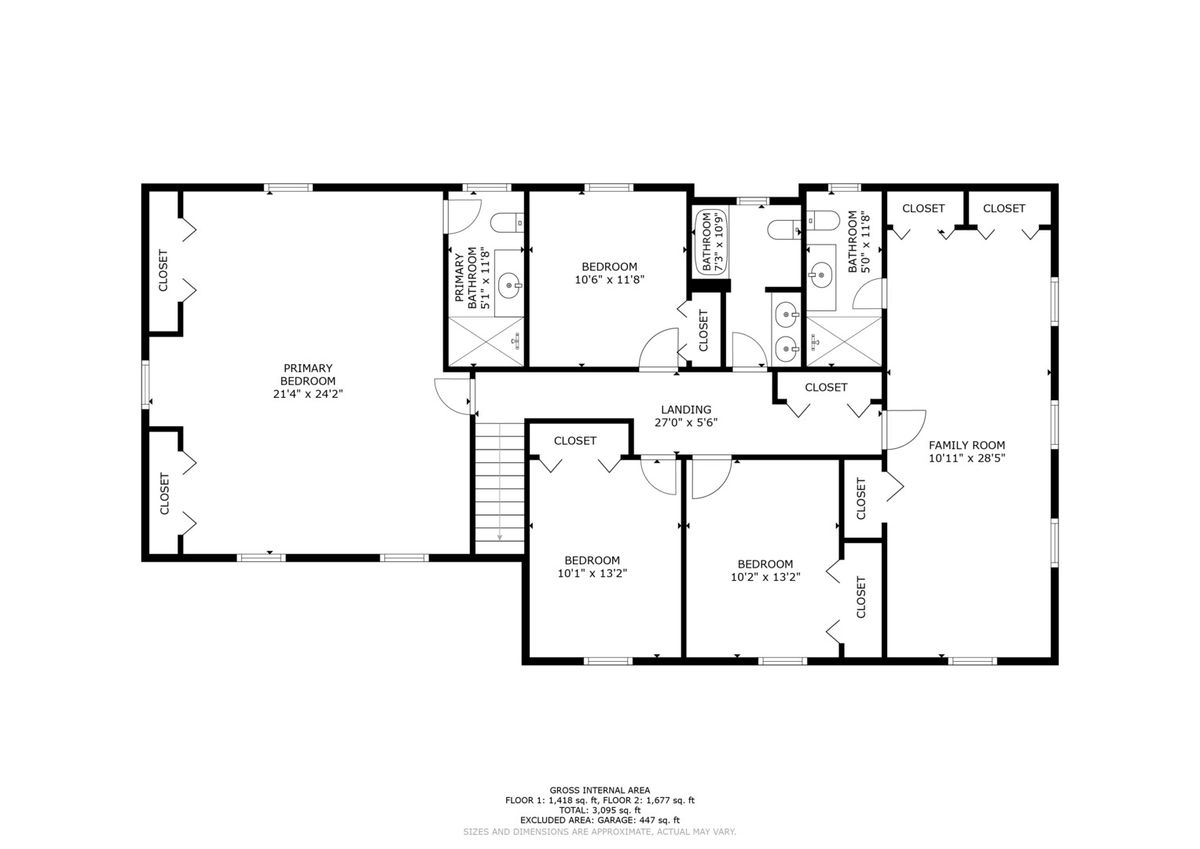
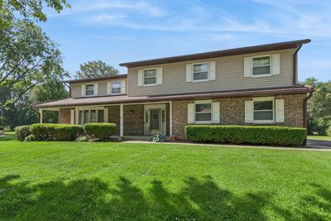
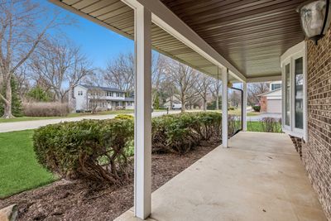
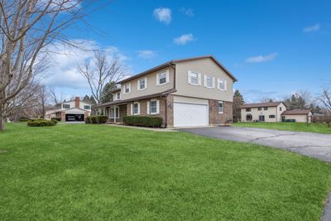
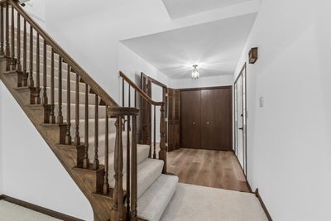
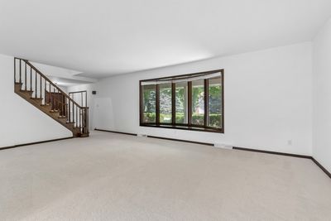
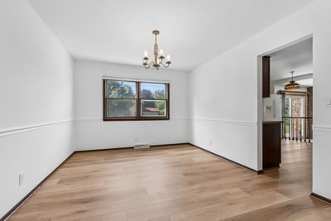
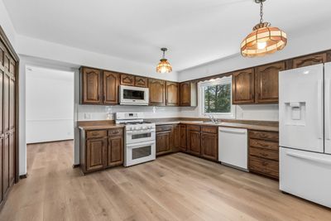
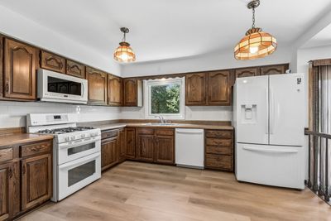
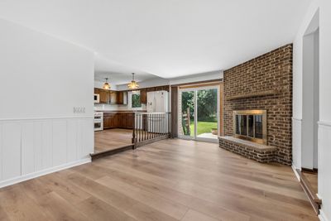
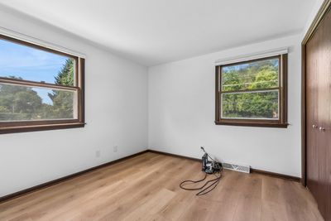
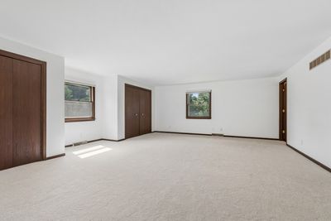
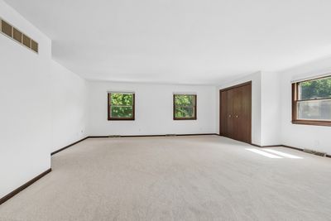
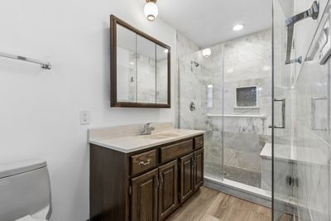
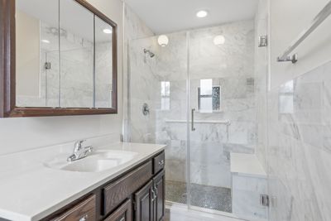
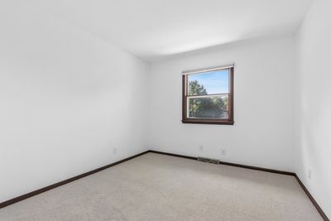
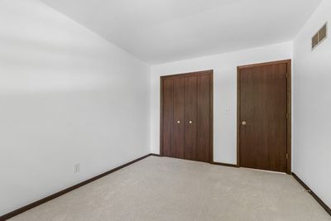
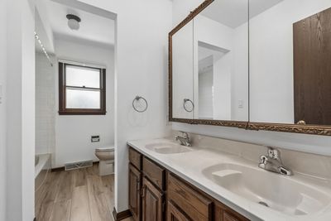
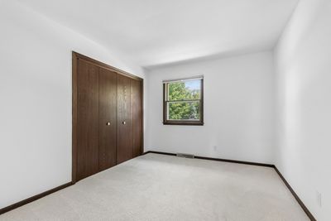
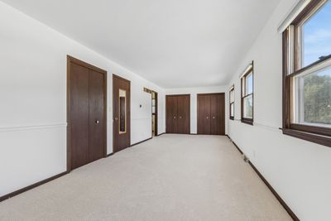
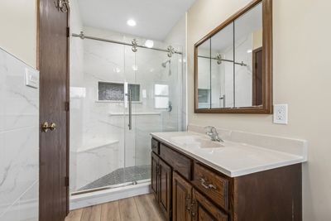
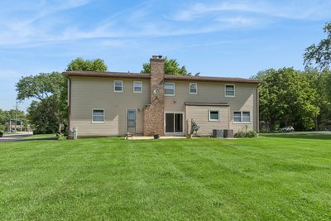
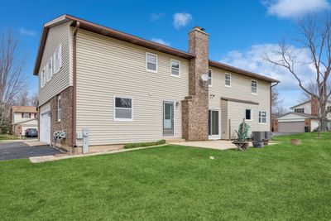
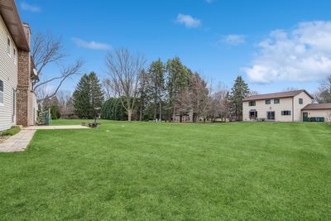
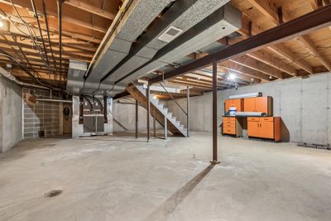
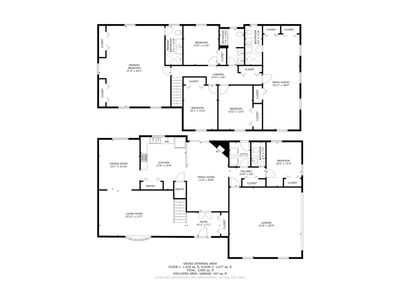
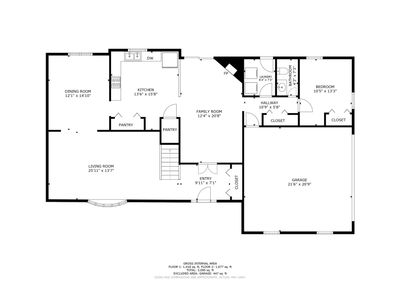
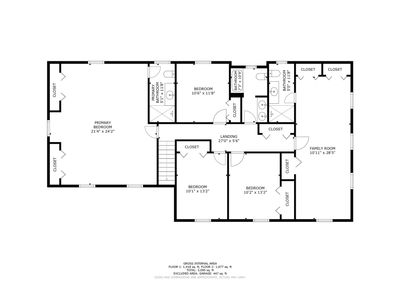
Recently renovated, bright, and beautiful! This solidly built two-story Colonial offers over 3,000 square feet of finished living space, plus approximately 1,500 square feet of unfinished lower-level space this is a blank canvas ready for your ideas. The main level features new luxury vinyl flooring throughout, with the exception living room which showcases plush new cream carpeting that continues up the staircase and throughout the entire second floor. Designed with flexibility and comfort in mind, this home offers five spacious bedrooms, including two primary suites, each with its own private full bath, plus an additional full bath to accommodate the remaining three bedrooms. Every room has been freshly painted in today's neutral tones and is complemented by new window treatments, creating a clean, move-in-ready interior. Major mechanical updates provide peace of mind, including a new roof (March 2026), new HVAC systems (July 2025), a newer tankless water heater, and a newer well pump, & whole house water filtration system. The home has also been enhanced with a French drain tile system for added protection. With its extensive updates, generous living space, and quality construction, this exceptional home is ready for its next owners to move in and enjoy.
— the listing agent’s description
The home
5 beds
3.5 baths
3,026 sqft
Built in 1979
0.48-acre lot
2-car garage
Detached Single
Colonial
What it’ll cost
$157 / sqft
$9,346 taxes / yr
No HOA
Listed $495,000
Now $475,000
23 days on dwello
Estimated monthly payment
$3,444/mo
Principal & interest$2,526
Property taxes$779
Homeowners insurance$139
Get pre-qualified →Connect with a licensed lender in the dwello network.
Estimate only — not a loan offer. Example rate; taxes and insurance estimated; your actual rate, payment, taxes, and insurance will vary. dwello is not a lender. Equal Housing Opportunity.
Tour it with a real dwello agent
The agent who meets you here is an actual dwello Home Group team member who knows these streets — not a stranger who bought your name from a portal. You get straight answers on the spot, and the same person stays with you through closing.
On our team, vettedYour info is never soldWith you through closing
Tour this home
In person, on your schedule — a dwello agent meets you there.
WED
Jun 3
THU
Jun 4
FRI
Jun 5
SAT
Jun 6
11:00 am
Schedule a tour
23 days on dwello
Price history
Price reduced
Jul 24, 2026
↓ $20,000$475,000
Listed for sale
Jul 2, 2026
$495,000
Earlier records
Listed
May 11, 2026
$475,000
Listed
Mar 28, 2026
$475,000
Now $20,000 below the original list price.
Property taxes
2025
Annual tax bill (MLS)
From county records — verify with the assessor.
Features
Central AirNatural GasVinyl SidingBrickSeptic TankAsphaltGarage Door Opener
Schools
Elementary — Coventry Elementary School
Middle — Hannah Beardsley Middle School
High — Crystal Lake Central High School
Assigned schools per the listing — always verify enrollment + boundaries with the district.
Neighborhood
Loading map…
Nearby places via OpenStreetMap — approximate; verify what matters to you. Map © Mapbox © OpenStreetMap.
MLS listing data
Listed by Joseph Woodbury · Baird & Warner
Listing last updated Jul 24, 2026 · data refreshed from the MLS Jul 24, 2026, 5:08 AM CT
Based on information submitted to the MLS GRID as of Jul 24, 2026, 5:08 AM CT. Listing data © MRED LLC, distributed by MLS GRID — deemed reliable but not guaranteed; independently verify. Anything shown below this point is not MLS listing data.
See it in personA real dwello agent on our team — never a sold lead.
Schedule a tour
Message
No pressure — reach out whenever you’re ready.
Similar homes nearby
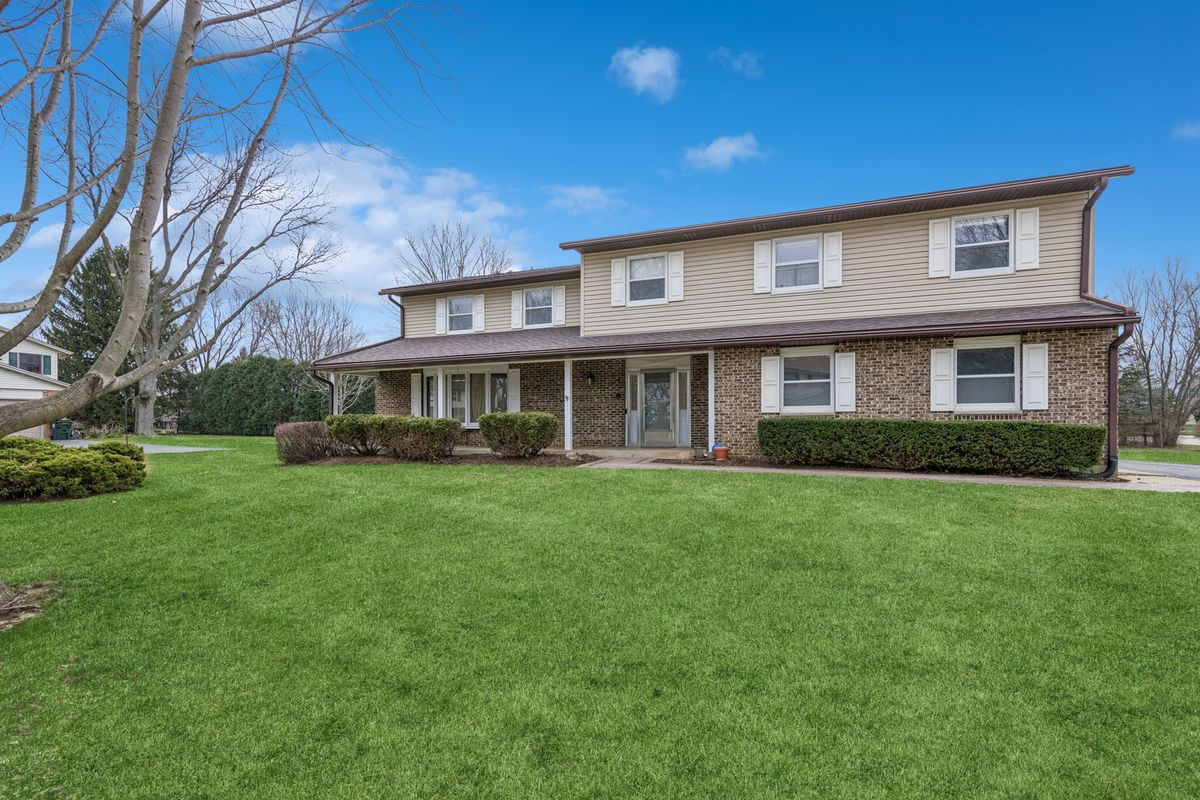
$475,000Active
5 bd · 3.5 ba · 3,026 sqft
5017 Kenneth Drive
Crystal Lake, IL
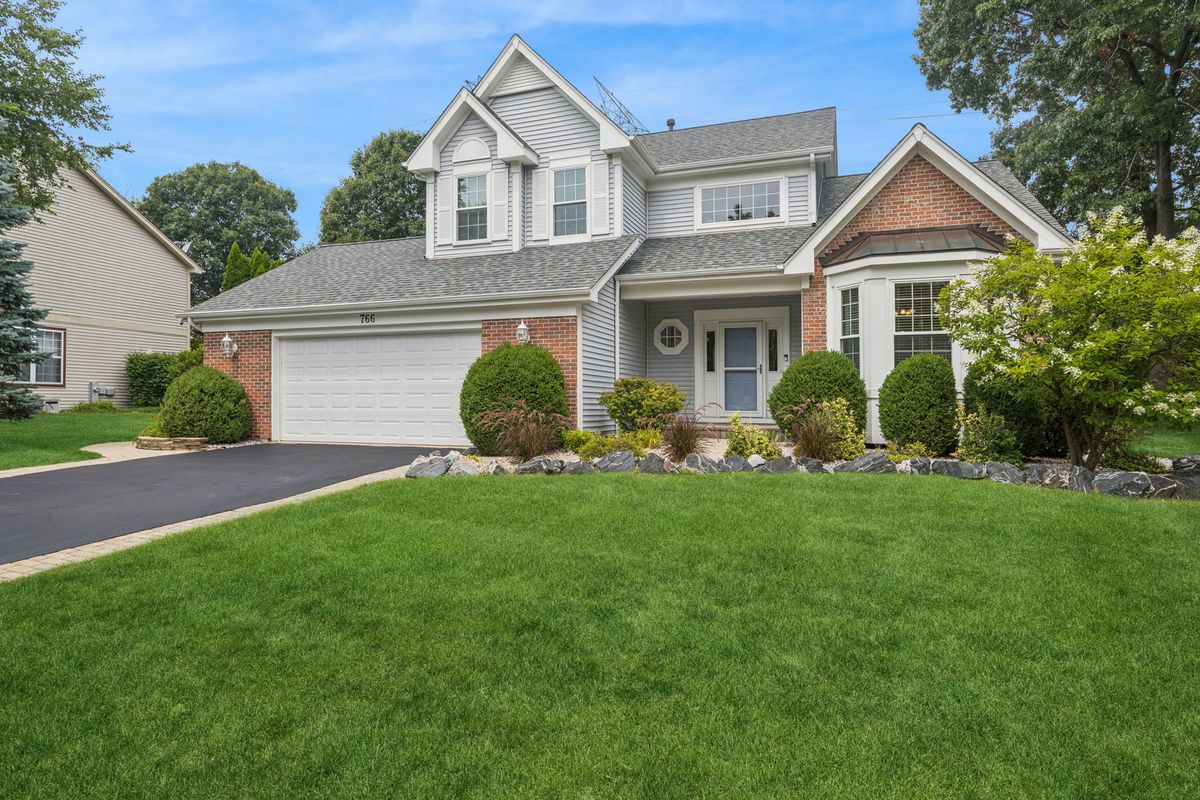
$479,000Active
4 bd · 2.5 ba · 2,473 sqft
766 Providence Lane
Crystal Lake, IL
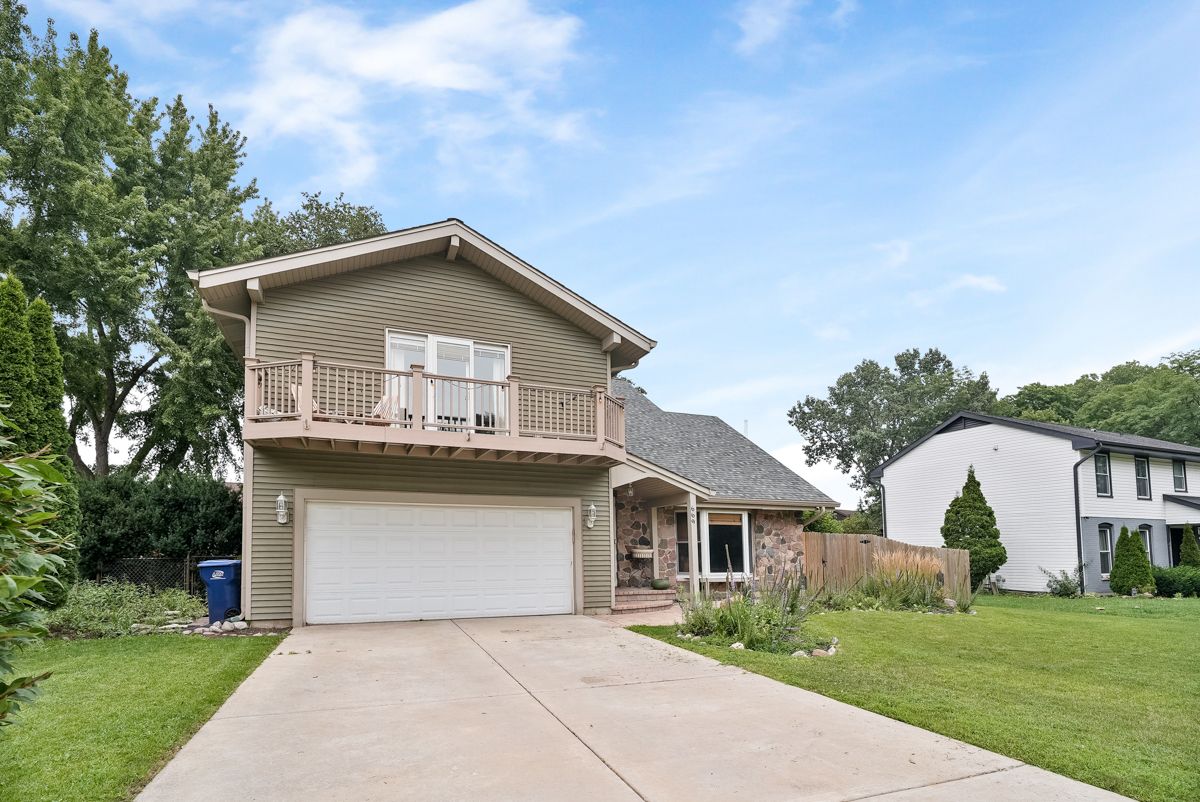
$489,900Active
4 bd · 2.5 ba · 2,520 sqft
669 Tamarisk Terrace
Crystal Lake, IL
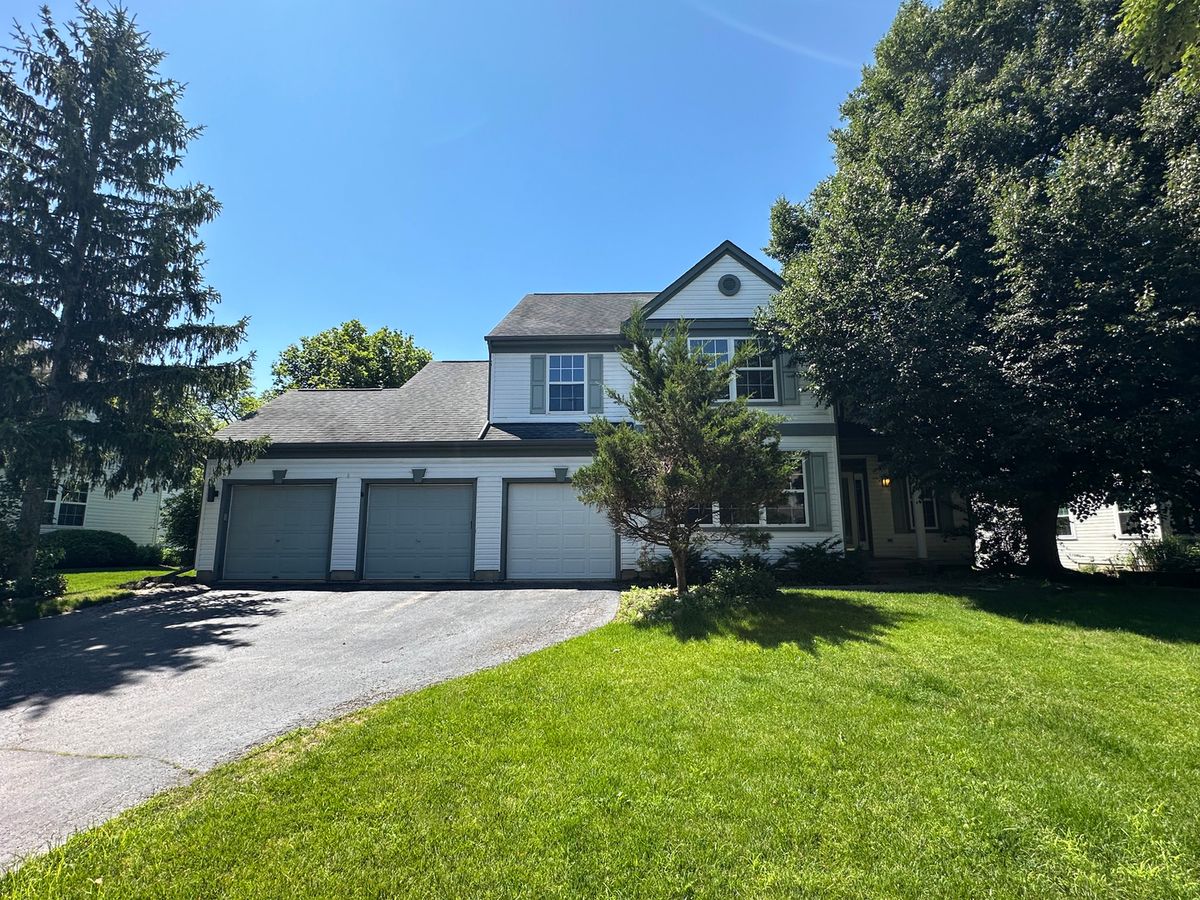
$489,900Active
4 bd · 3.5 ba · 2,560 sqft
285 Shipland Drive
Crystal Lake, IL