View all 67 photos
Detached Single · Savoy, IL
$999,000
4 beds · 3 baths · 4,881 sqft
609 Carrera Drive, Savoy, IL, 61874
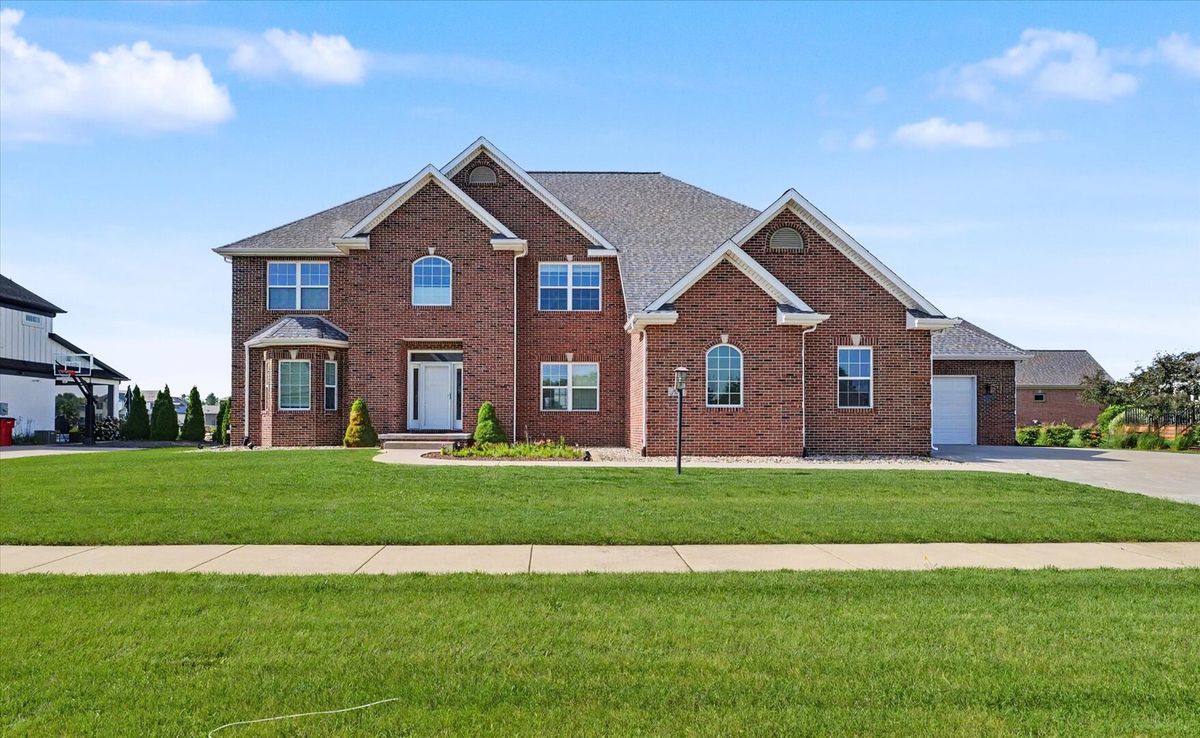
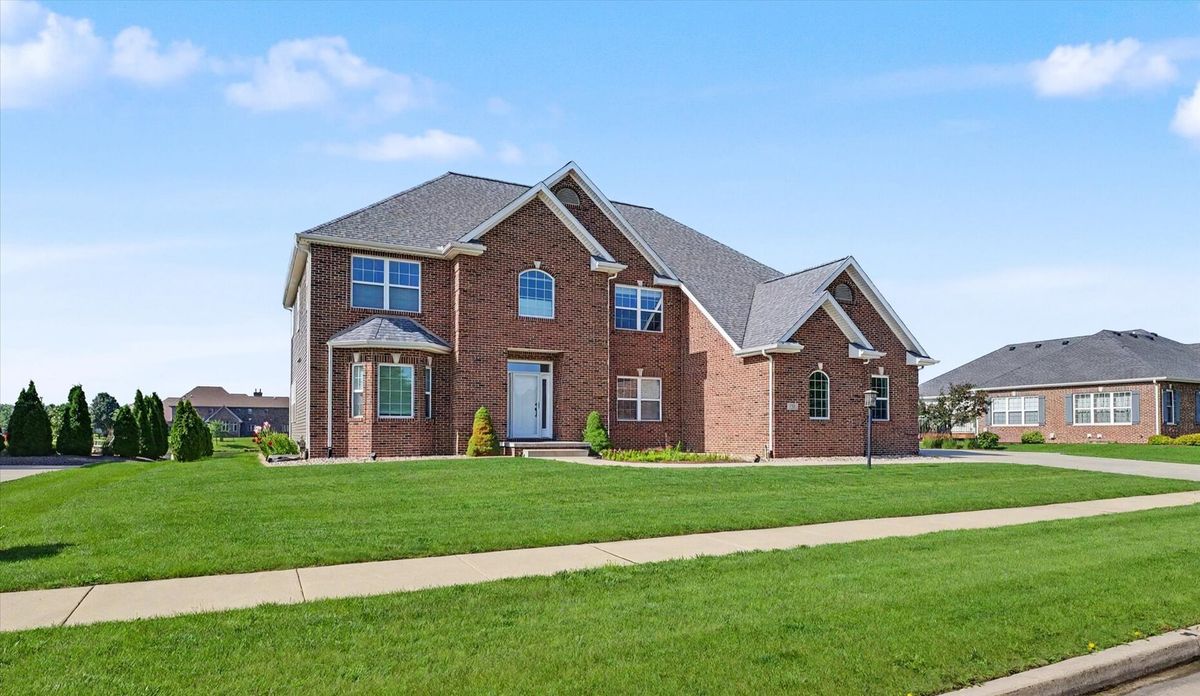
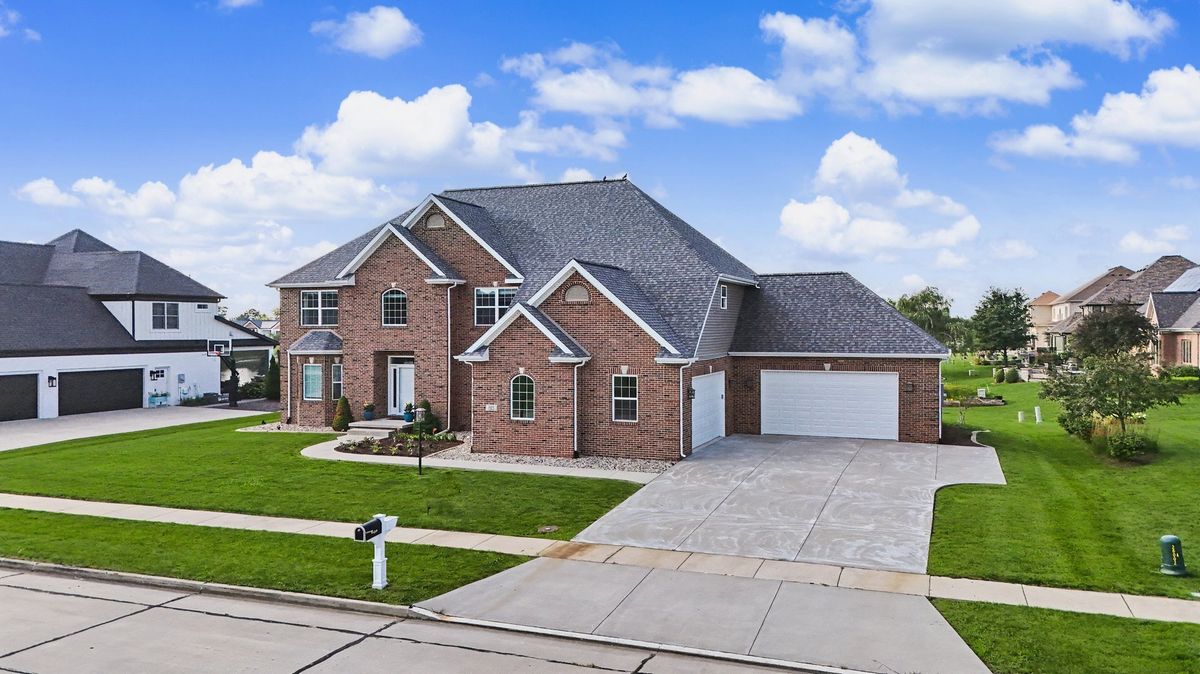
A brick-and-mortar place to make your own — room to make it home.
Active
What’s special
Central air4-car garage
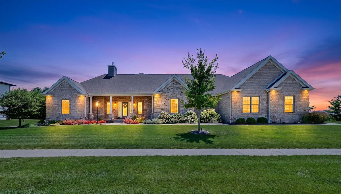
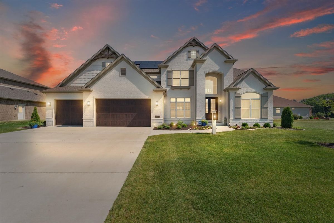
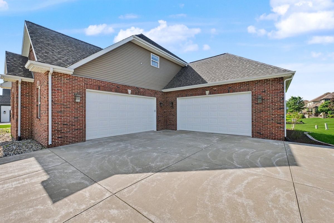
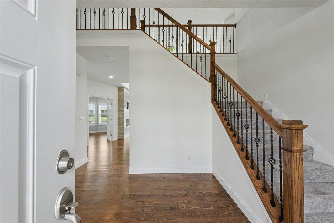
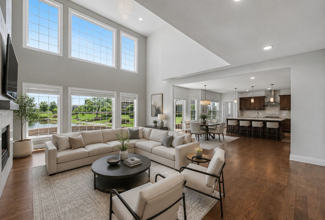
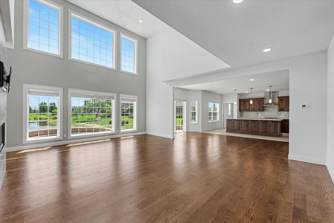
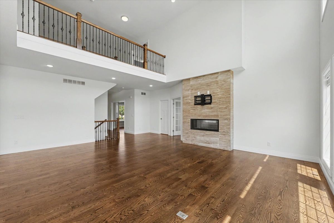
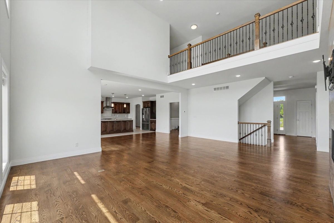
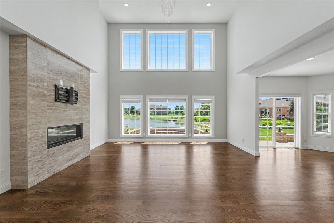
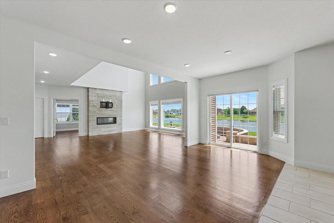
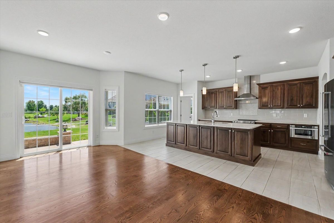
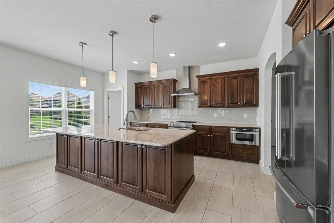
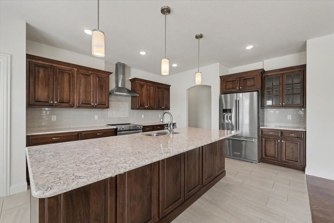
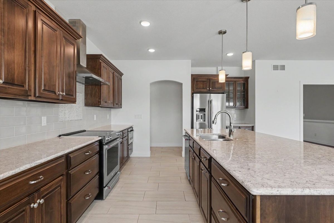
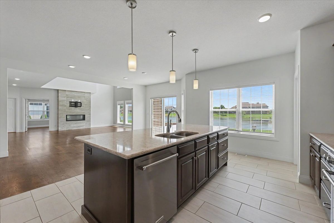
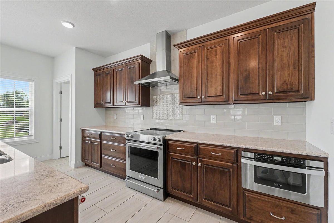
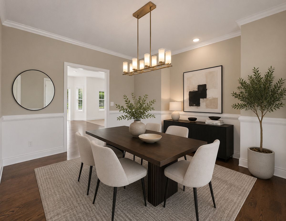
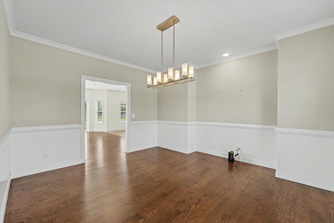
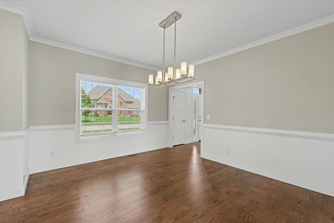
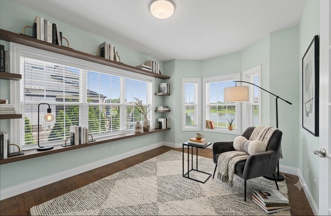
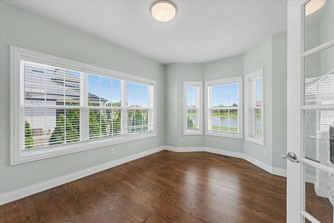
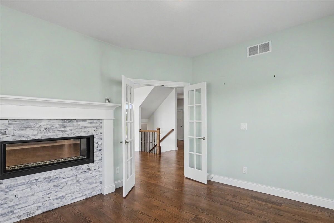
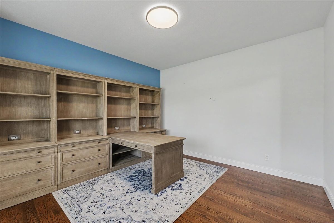
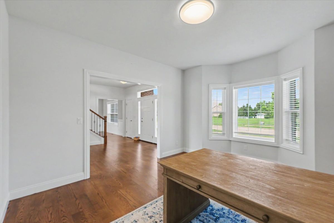
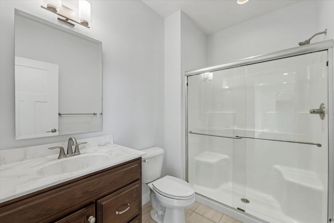
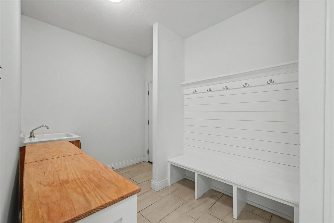
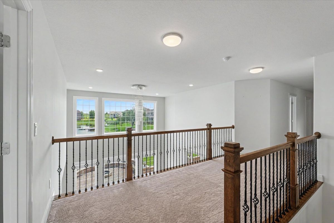
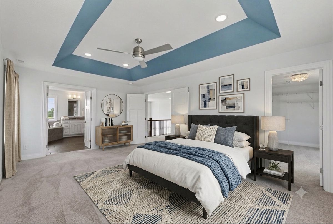
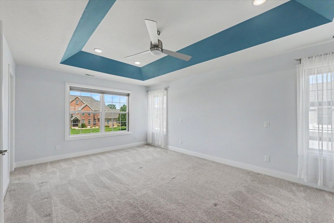
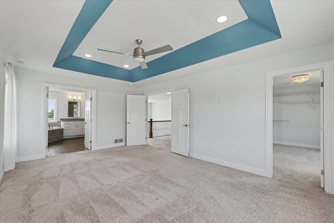
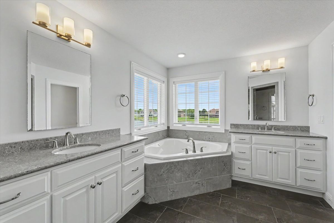
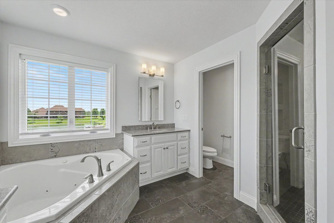
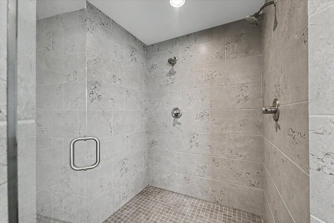
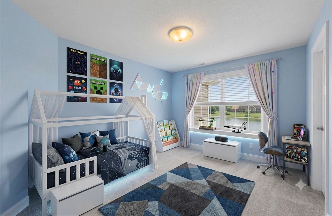
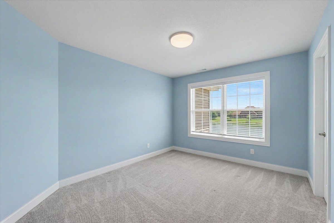
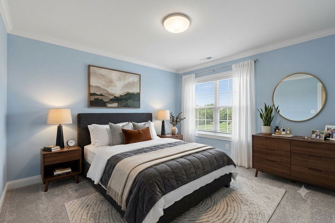
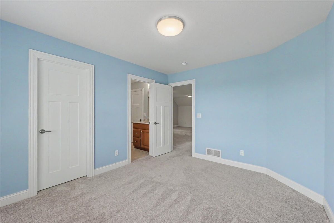
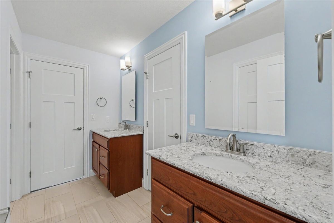
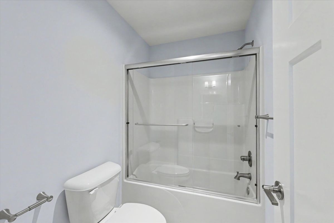
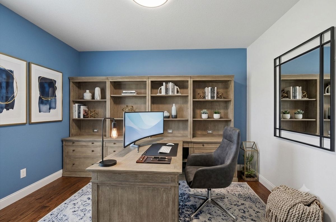
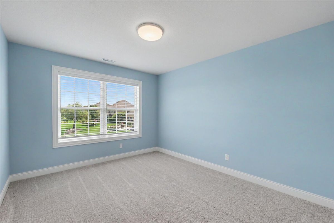
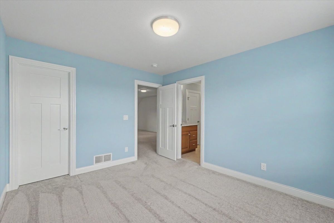
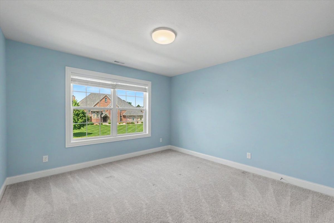
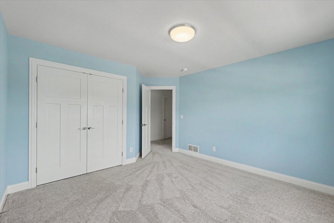
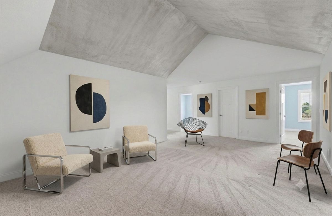
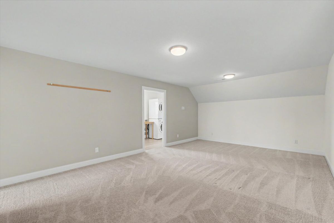
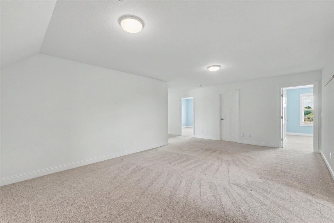
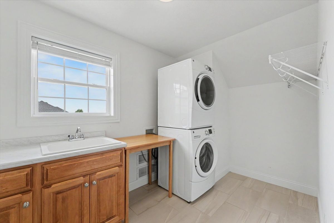
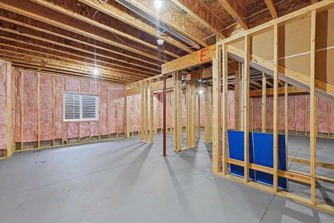
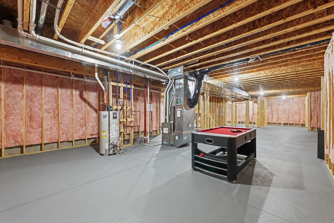
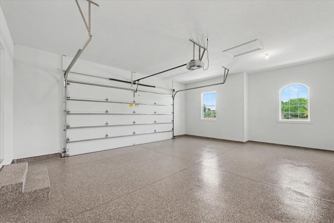
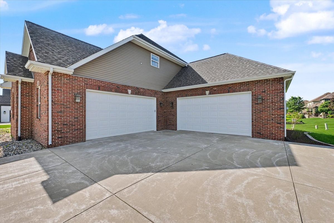
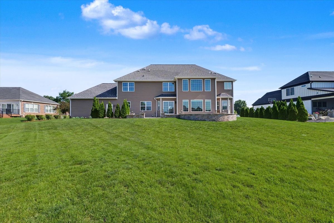
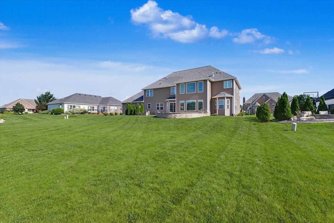
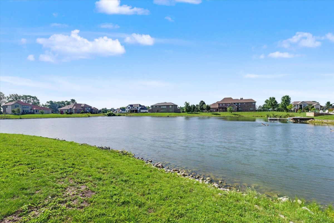
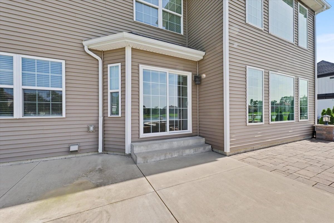
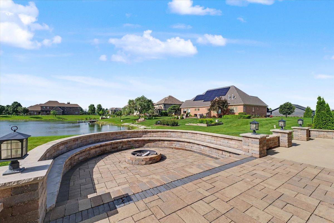
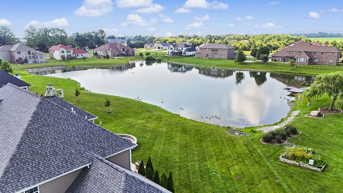
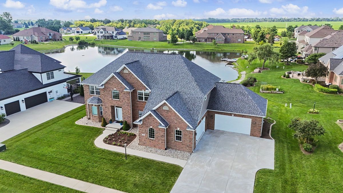
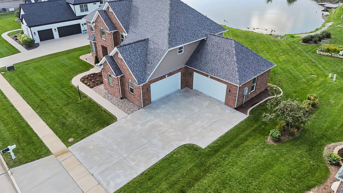
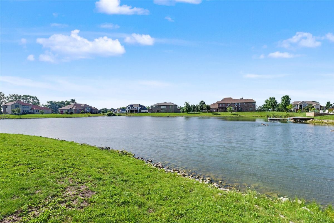
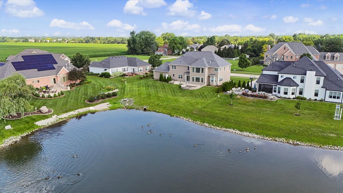
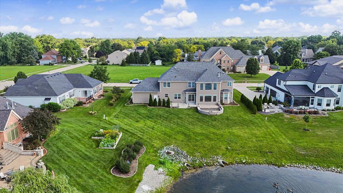
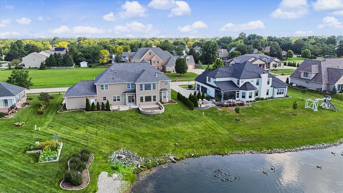
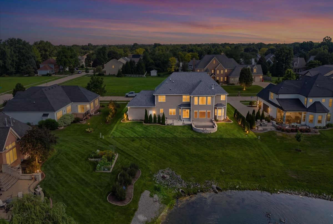
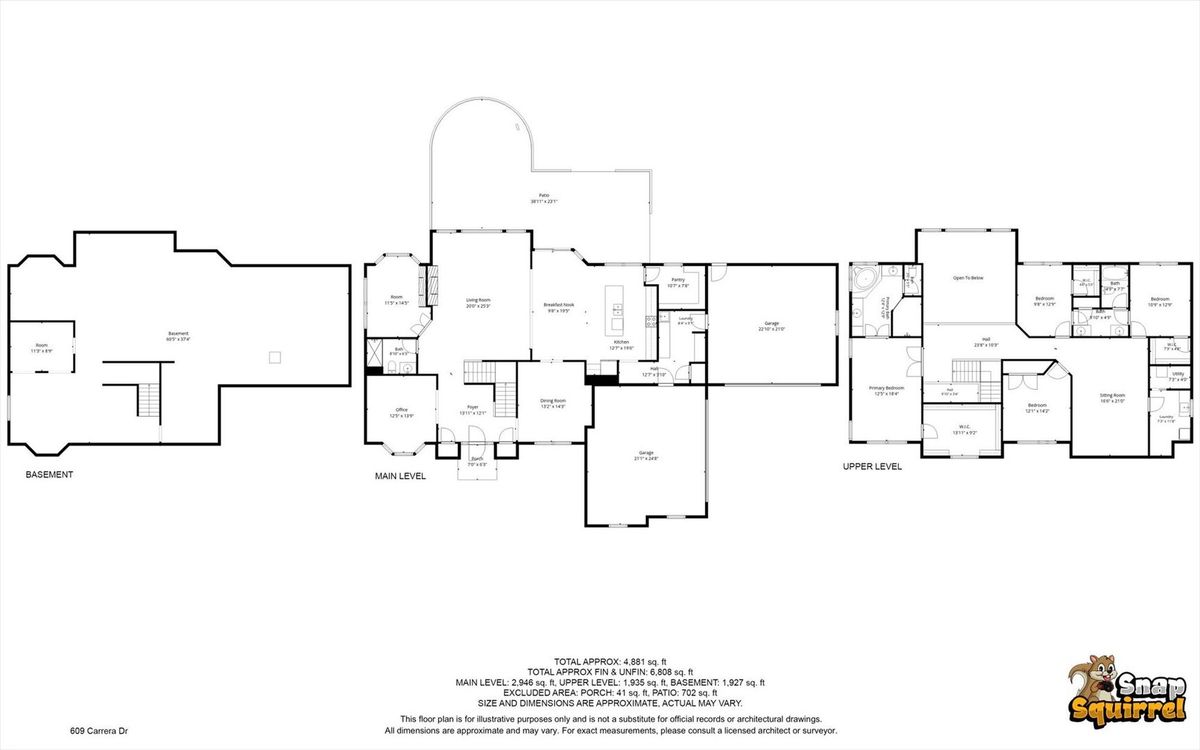
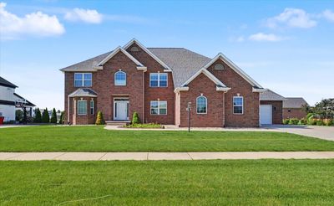
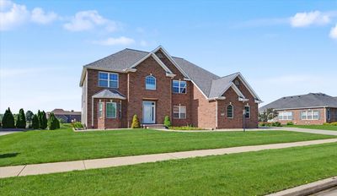
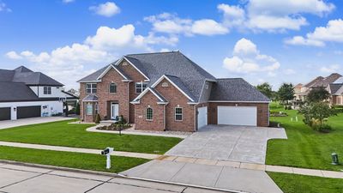
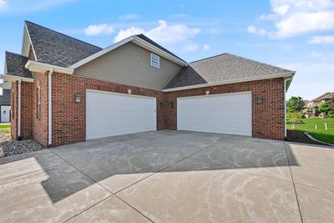
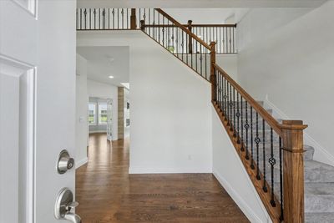
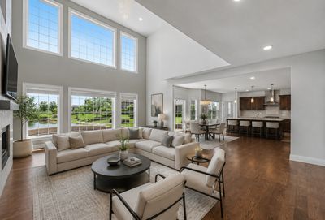
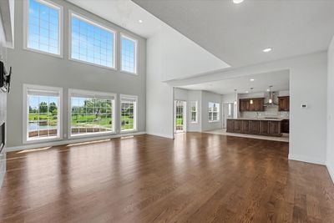
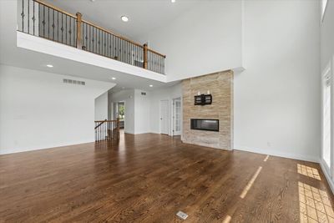
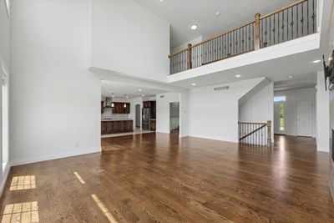
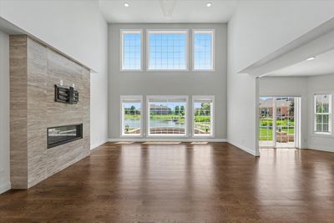
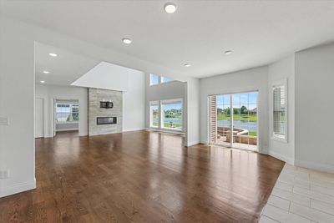
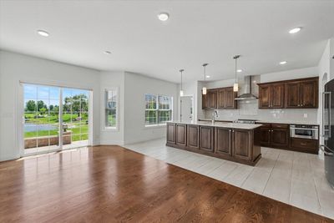
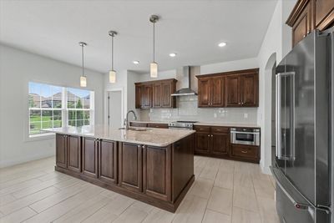
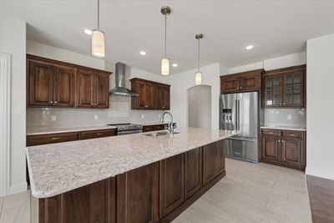
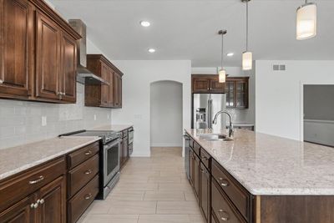
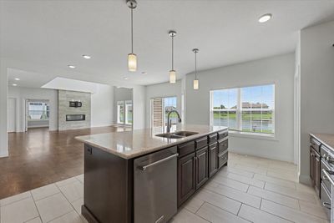
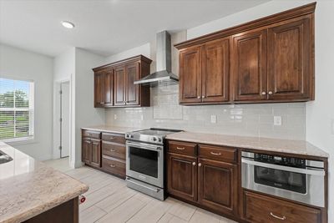
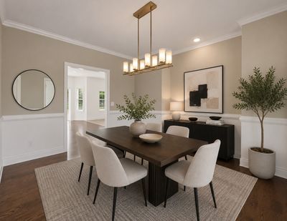
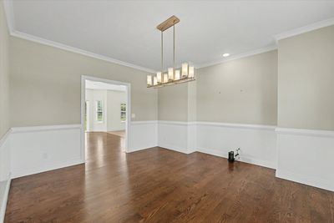
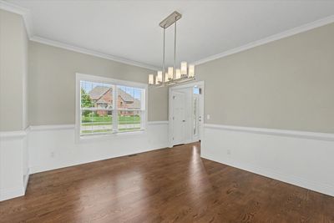
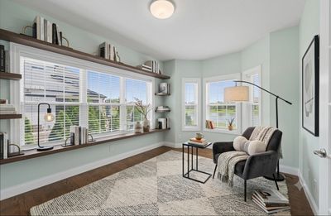
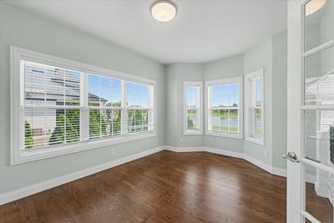
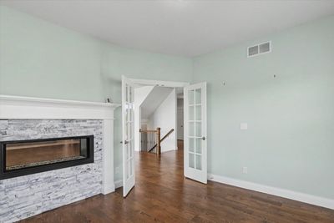
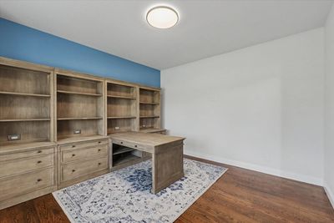
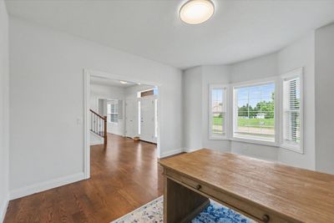
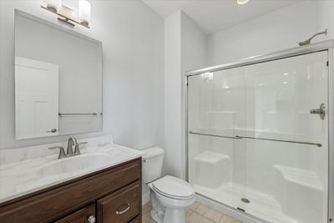
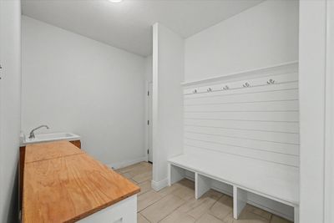
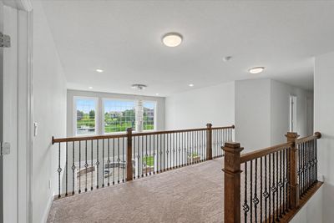
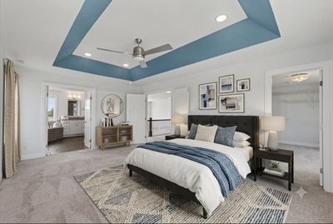
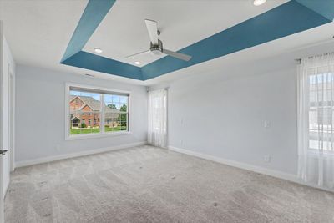
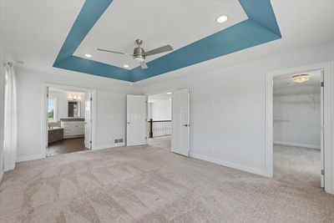
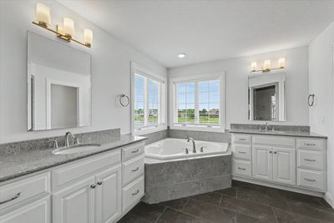
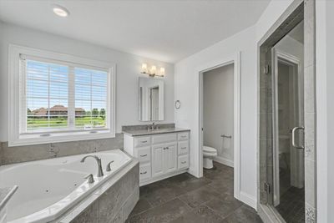
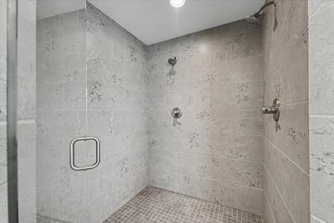
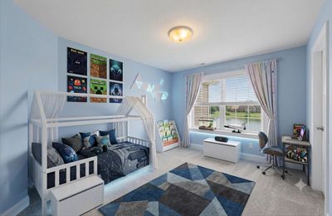
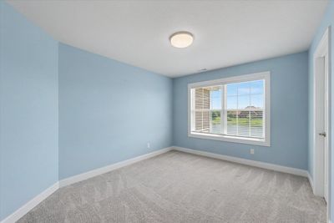
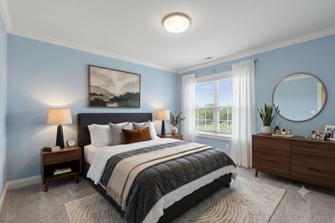
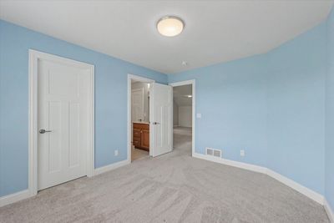
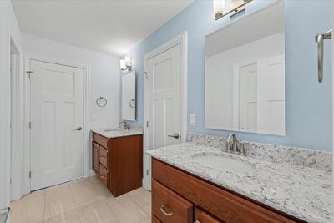
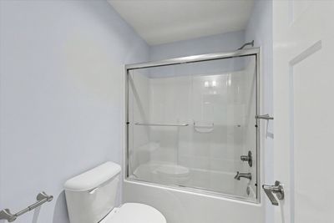
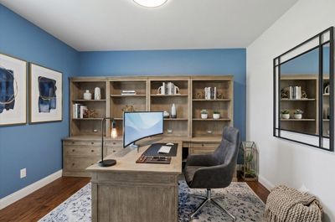
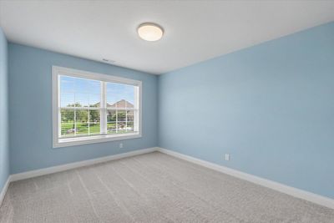
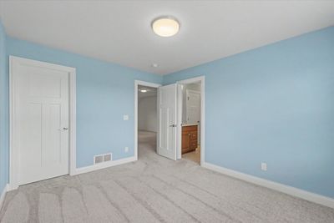
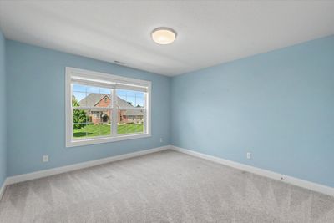
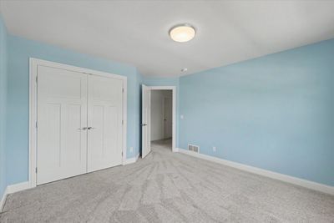
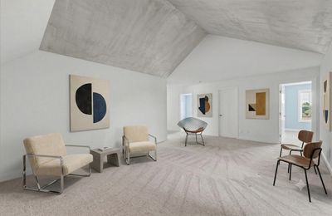
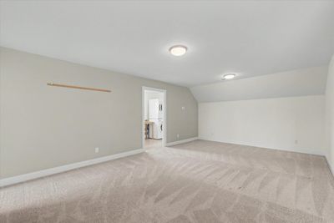
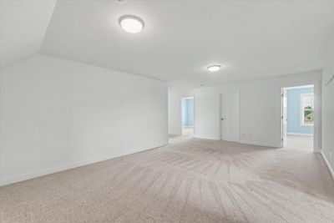
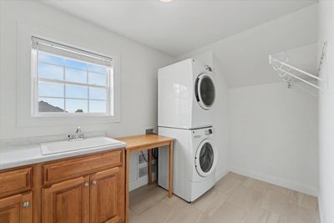
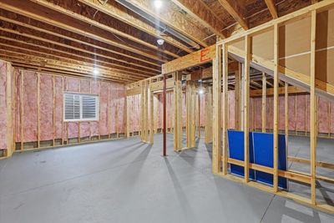
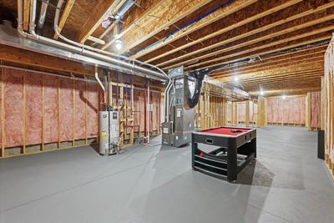
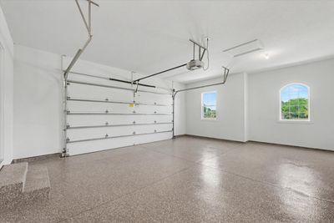
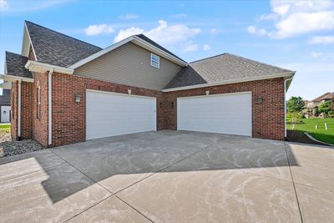
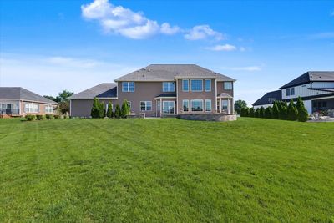
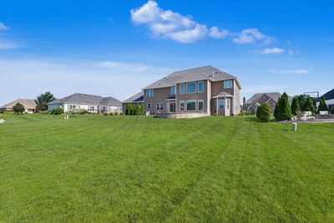
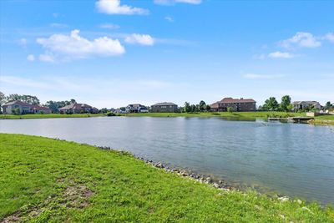
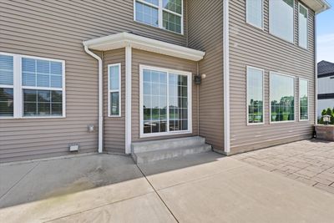
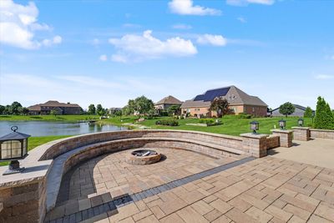
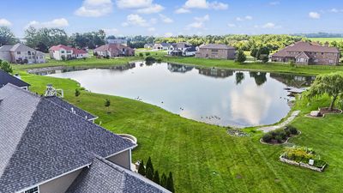
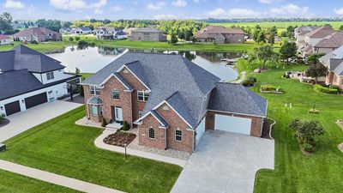
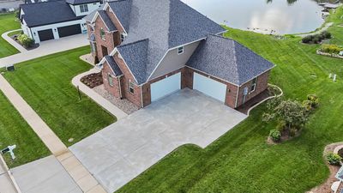
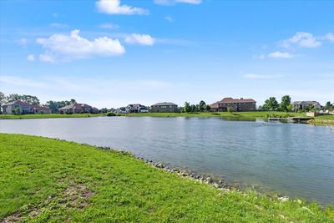
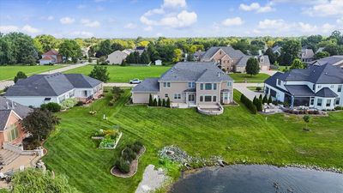
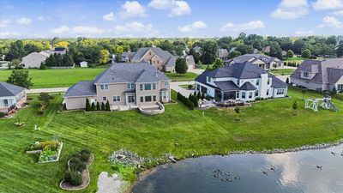
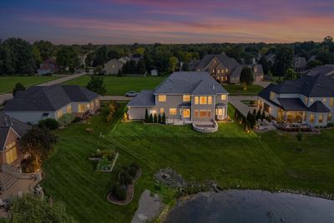
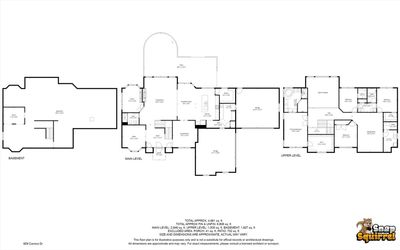
Welcome to 609 Carrera, a beautifully designed home built in 2019 with space, comfort, and natural light in mind. From the moment you step into the grand entrance foyer with soaring ceilings, you are greeted by an open and elegant layout that sets the tone for the entire home. The main living room is warm and inviting, filled with natural light and offering stunning views of the pond. A beautiful double-sided fireplace with granite accents adds both character and comfort, creating the perfect space for relaxing or entertaining. The chef's kitchen is designed for both everyday living and hosting, featuring custom cabinetry, a spacious island ideal for gatherings, and an oversized pantry that is rarely found. The adjoining dining area provides generous space for family meals or special occasions, while the sellers thoughtfully designed the patio as the ultimate outdoor entertainment space. An irrigation system is also installed, making lawn maintenance effortless and keeping the landscaping looking its best. The first floor also features a versatile flex room and a spacious office with custom built-in cabinets. Upstairs, the new owner will enjoy stunning pond views and a luxurious primary suite featuring tray ceilings, an oversized walk-in closet, and a spa-like bathroom complete with a jacuzzi tub, dual showers, a separate toilet area, and additional cabinetry for extra storage. A cozy second-floor gathering area provides the perfect place to watch TV and spend time together. Two generously sized bedrooms share a Jack and Jill bathroom with separate sinks, and for added convenience, the second floor also includes a laundry room with its own sink and storage pantry. The basement offers incredible potential for future finishing, with room to add a bedroom, wet bar, and bathroom, along with existing rough-in plumbing already in place. Additional highlights include two furnaces, two AC units, a backup sump pump, and a radon mitigation system already installed. The home also offers a spacious 4-car garage with professionally epoxied floors for a clean and polished look. Conveniently located near the garage entrance, the mudroom/drop zone provides the perfect space for backpacks, shoes, and everyday essentials, complete with a sink and excellent storage options to keep everything organized. Don't miss the opportunity to make this exceptional home yours-schedule your private showing today!
— the listing agent’s description
The home
4 beds
3 baths
4,881 sqft
Built in 2019
0.29-acre lot
4-car garage
Detached Single
What it’ll cost
$205 / sqft
$19,914 taxes / yr
No HOA
18 days on dwello
Estimated monthly payment
$7,263/mo
Principal & interest$5,312
Property taxes$1,660
Homeowners insurance$291
Get pre-qualified →Connect with a licensed lender in the dwello network.
Estimate only — not a loan offer. Example rate; taxes and insurance estimated; your actual rate, payment, taxes, and insurance will vary. dwello is not a lender. Equal Housing Opportunity.
Tour it with a real dwello agent
The agent who meets you here is an actual dwello Home Group team member who knows these streets — not a stranger who bought your name from a portal. You get straight answers on the spot, and the same person stays with you through closing.
On our team, vettedYour info is never soldWith you through closing
Tour this home
In person, on your schedule — a dwello agent meets you there.
WED
Jun 3
THU
Jun 4
FRI
Jun 5
SAT
Jun 6
11:00 am
Schedule a tour
18 days on dwello
Price history
Listed for sale
Jul 2, 2026
$999,000
Property taxes
2025
Annual tax bill (MLS)
From county records — verify with the assessor.
Features
Central AirForced AirVinyl SidingBrickPublic SewerGarage Door OpenerYes
Schools
Elementary — Unit 4 Of Choice
Middle — Champaign/Middle Call Unit 4 351
High — Central High School
Assigned schools per the listing — always verify enrollment + boundaries with the district.
Neighborhood
Loading map…
Nearby places via OpenStreetMap — approximate; verify what matters to you. Map © Mapbox © OpenStreetMap.
MLS listing data
Listed by Nelly Santos-Thomas · RE/MAX REALTY ASSOCIATES-CHA
Listing last updated Jul 19, 2026 · data refreshed from the MLS Jul 19, 2026, 8:38 AM CT
Based on information submitted to the MLS GRID as of Jul 19, 2026, 8:38 AM CT. Listing data © MRED LLC, distributed by MLS GRID — deemed reliable but not guaranteed; independently verify. Anything shown below this point is not MLS listing data.
See it in personA real dwello agent on our team — never a sold lead.
Schedule a tour
Message
No pressure — reach out whenever you’re ready.