Detached Single · Savoy, IL
$1,225,000$1,299,900
4 beds · 4.5 baths · 3,859 sqft
604 Cayman Way, Savoy, IL, 61874
A brick-and-mortar place to make your own — room to make it home.
Active
What’s special
Central air3-car garage0.33-acre lot
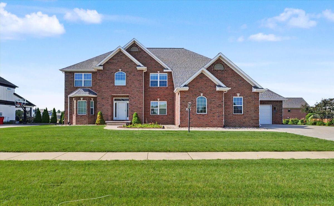
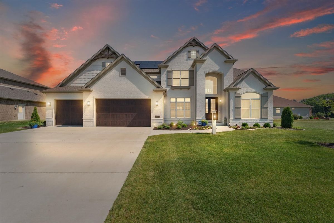
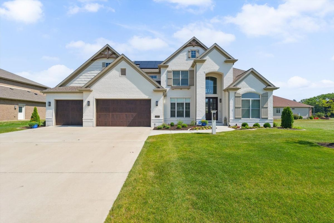
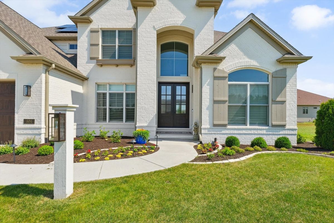
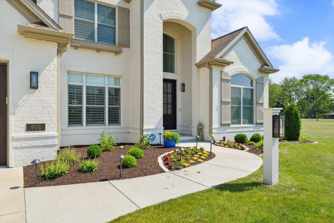
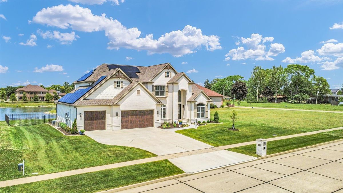
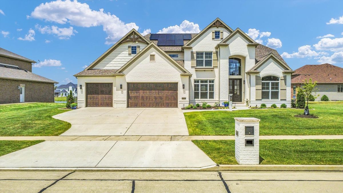
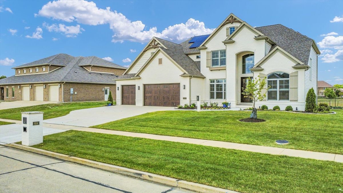
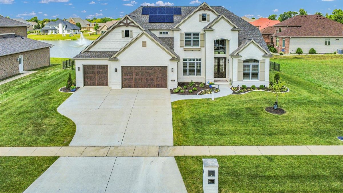
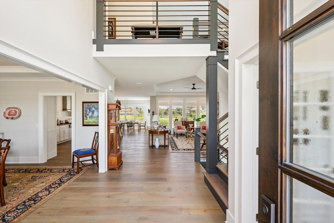
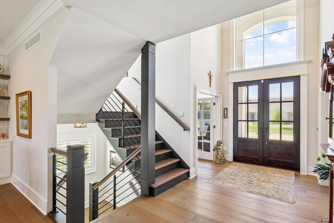
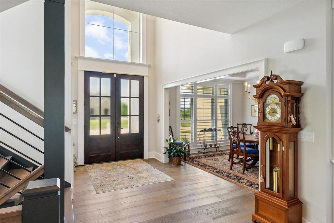
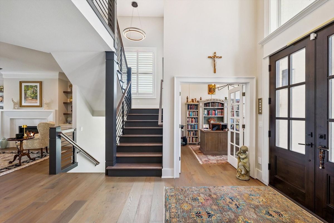
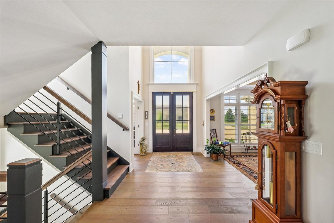
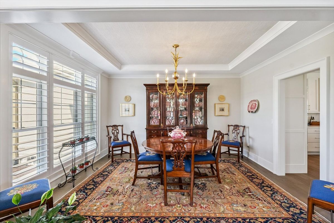
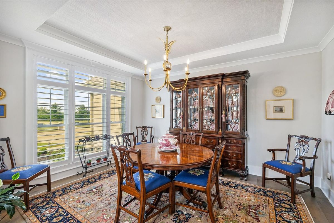
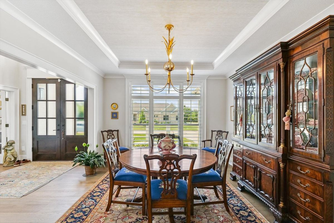
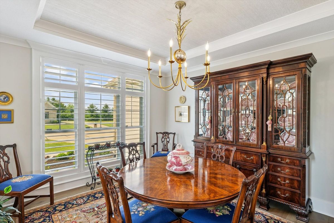
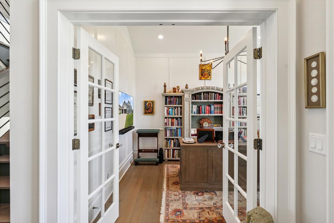
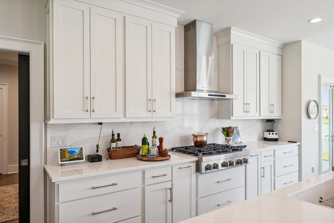
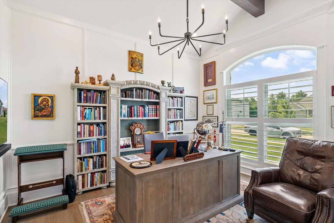
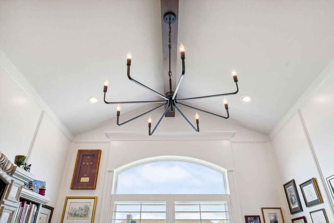
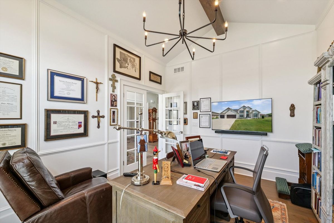
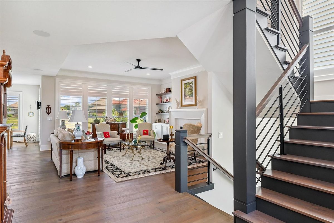
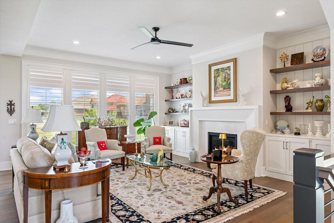
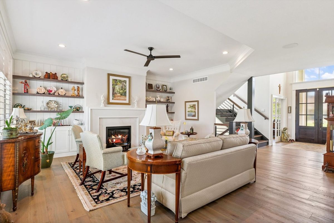
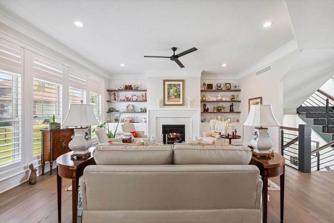
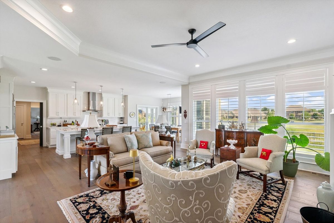
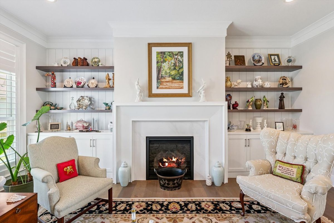
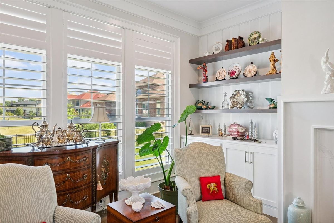
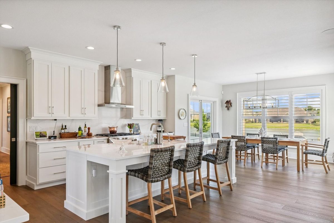
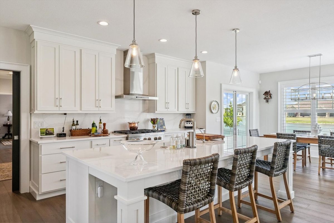
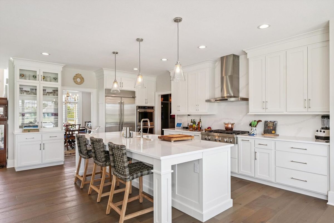
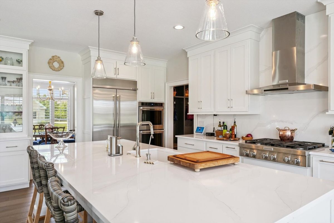
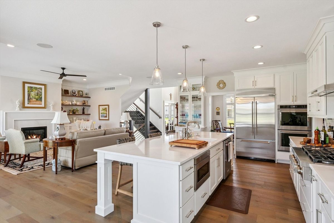
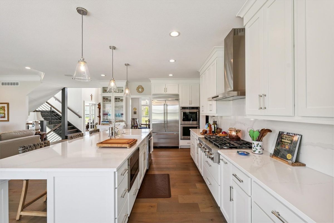
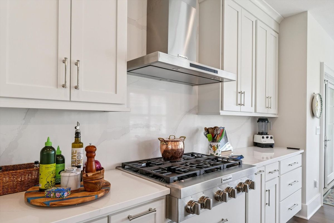
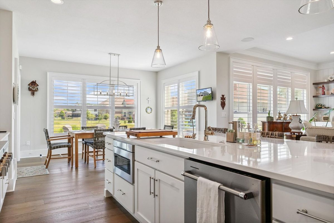
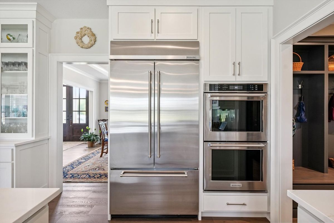
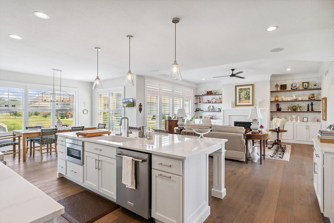
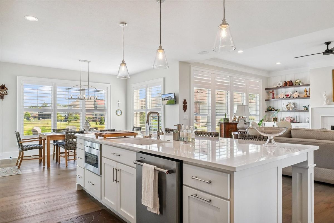
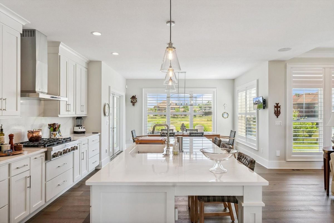
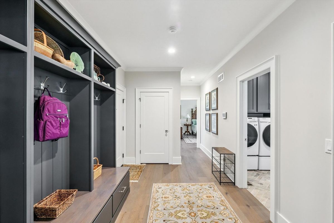
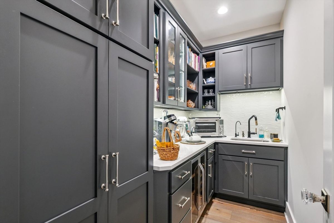
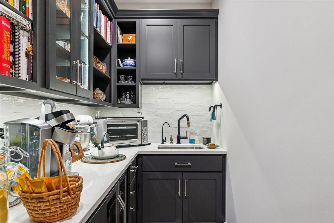
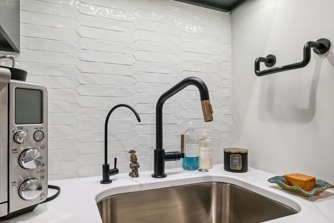
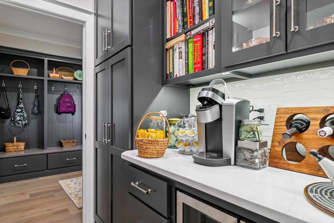
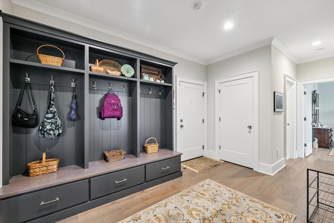
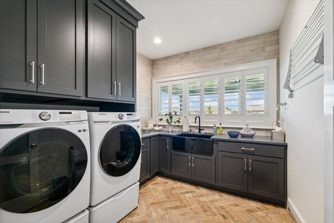

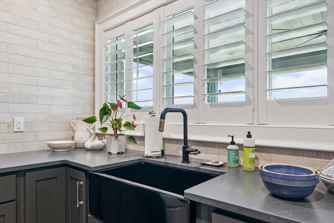
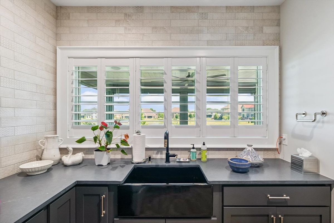
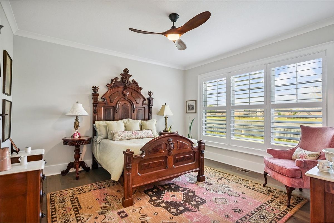
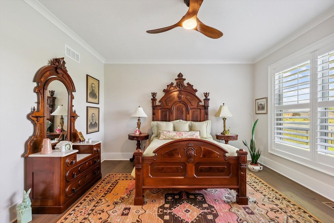
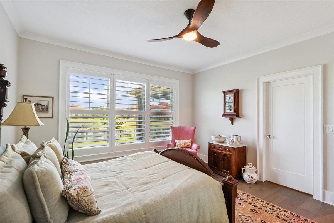
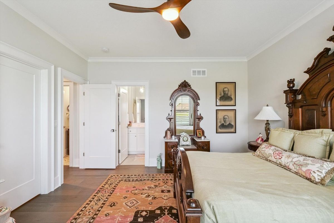
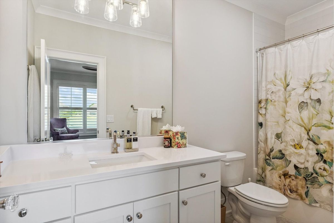

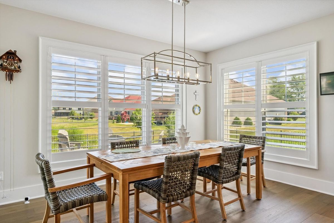
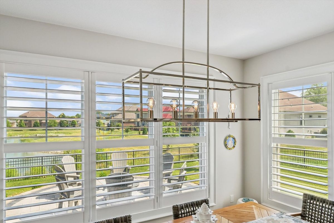
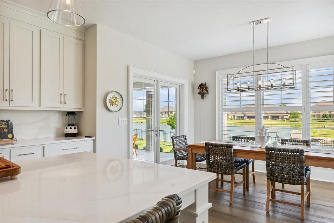
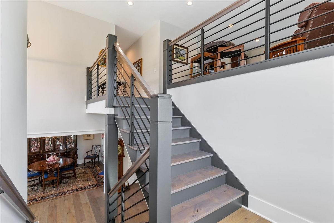
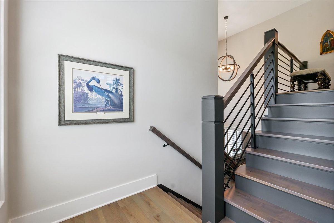
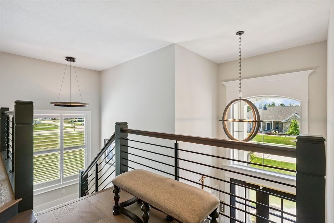
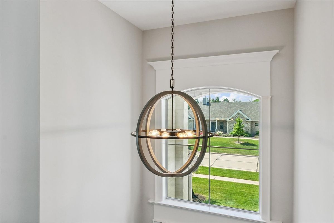
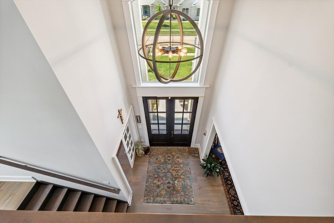
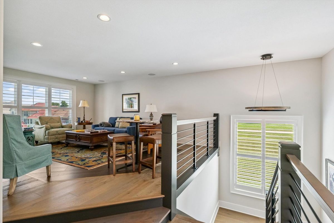
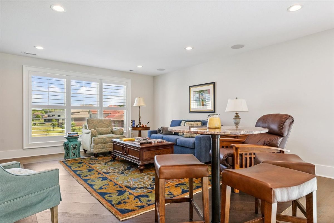
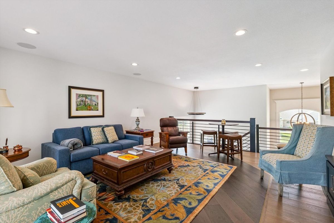
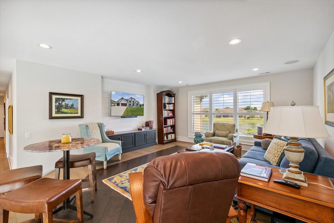
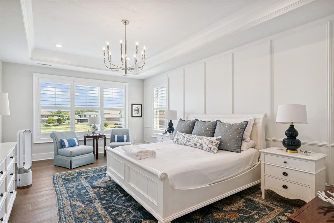
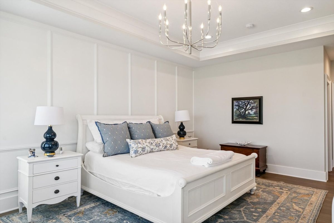
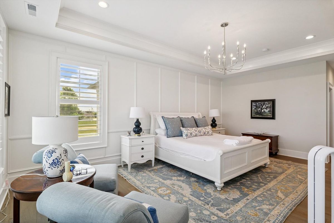
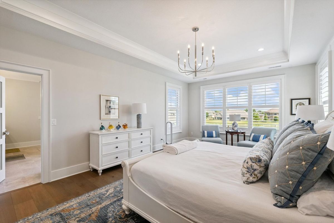
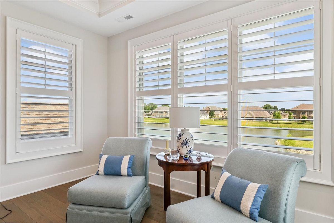
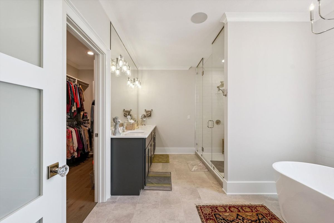
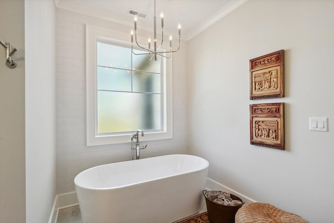
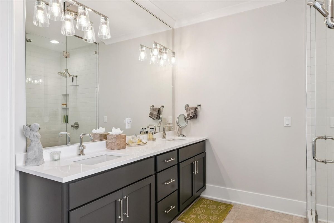
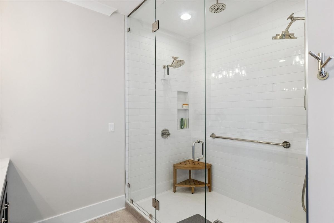
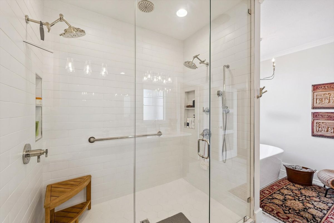
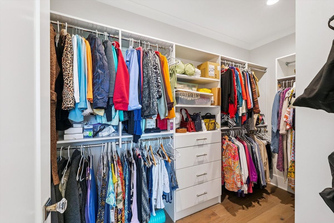
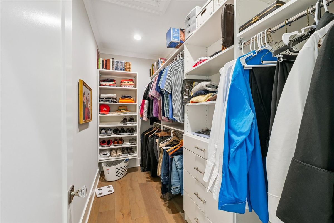
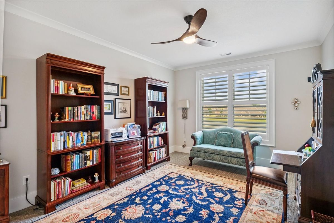
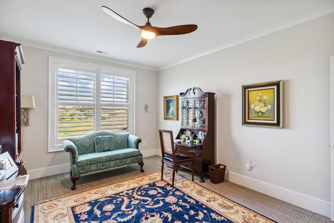
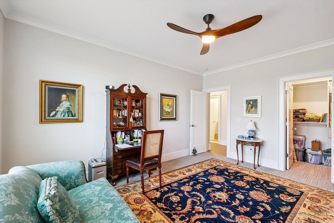
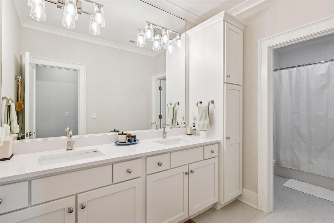
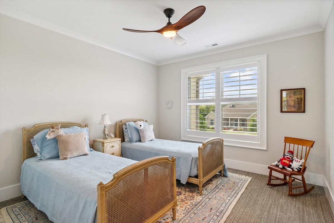
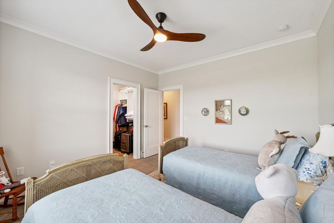
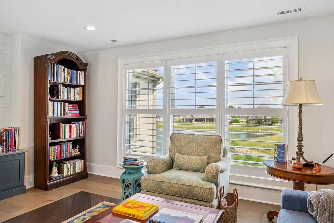
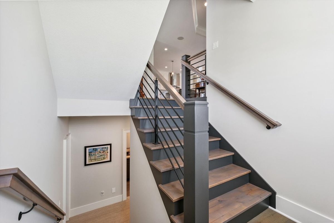
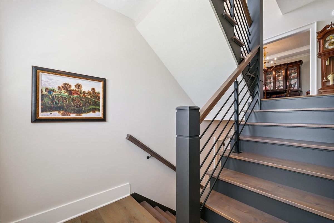
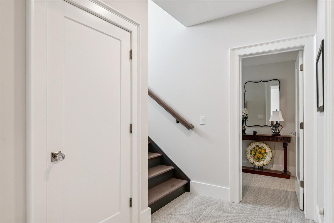
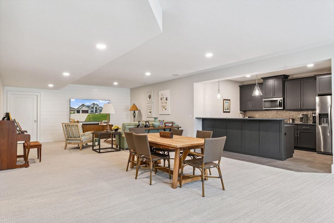
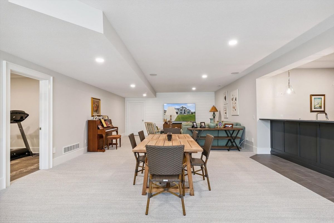
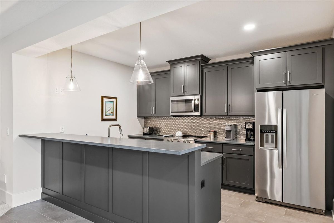
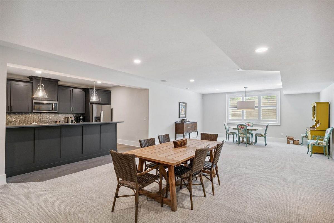
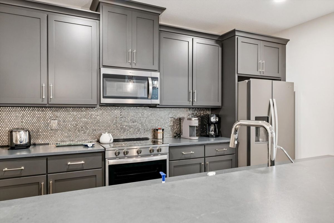
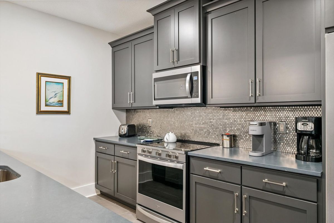
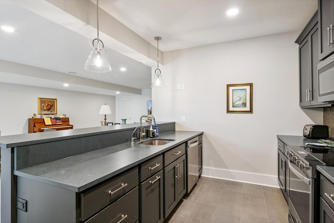
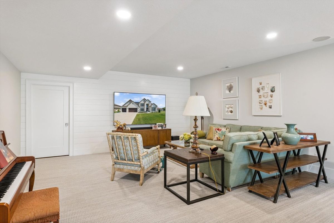
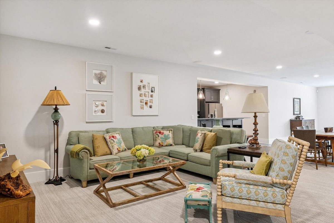
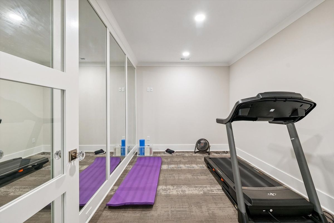
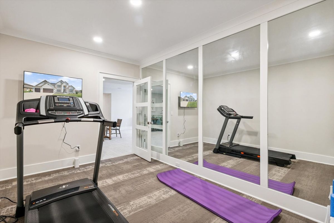
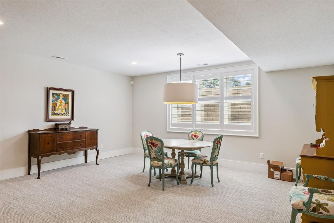
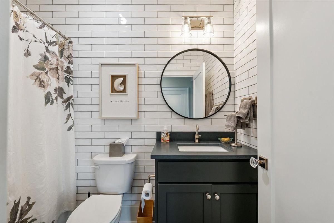
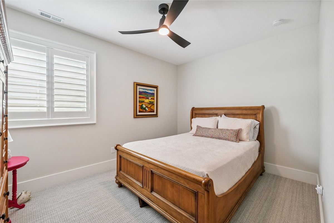
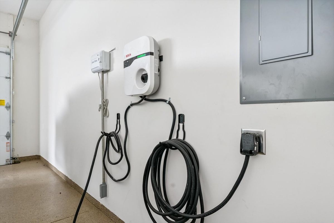
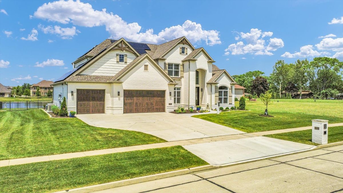
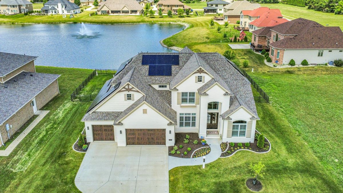
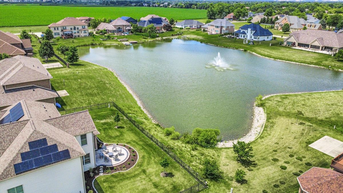
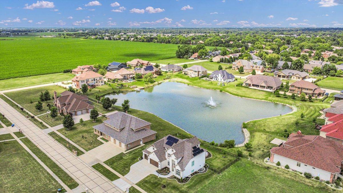
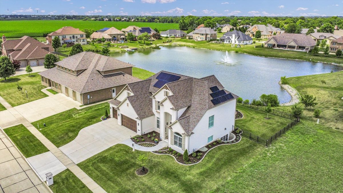
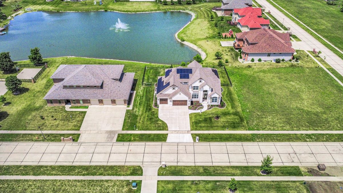
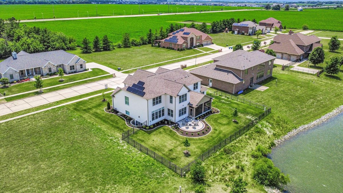
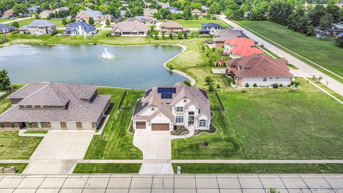
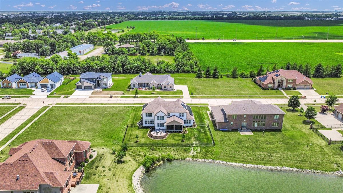
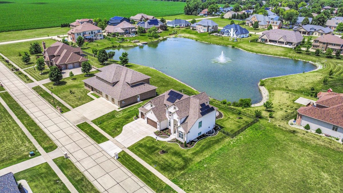
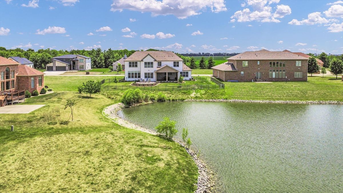
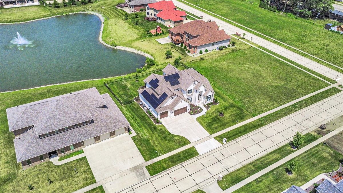
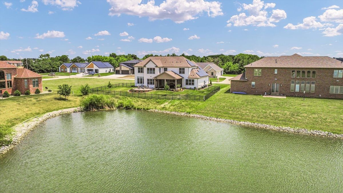
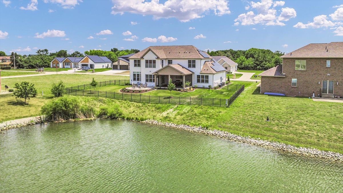
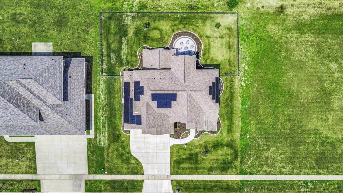
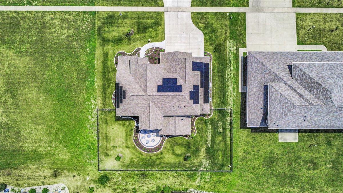
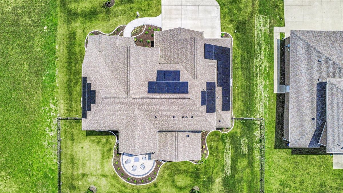
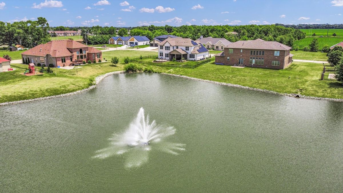
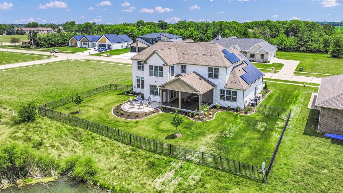
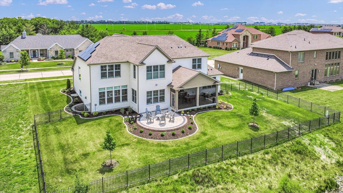
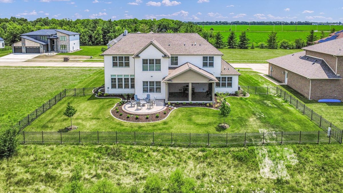
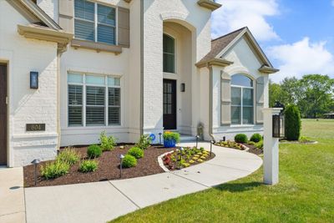
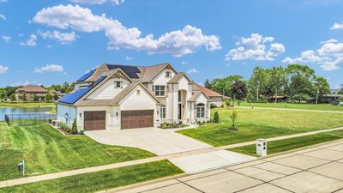
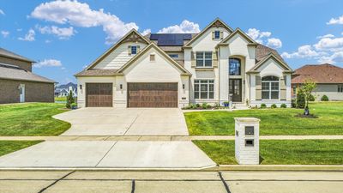
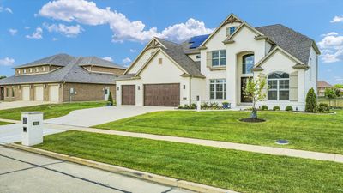
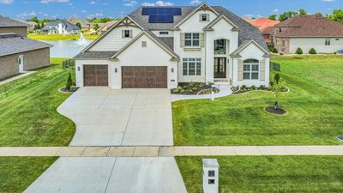
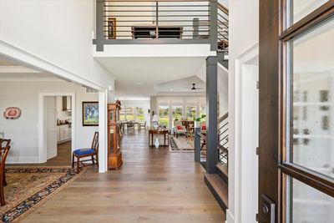
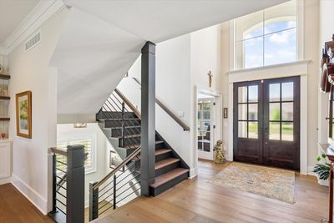
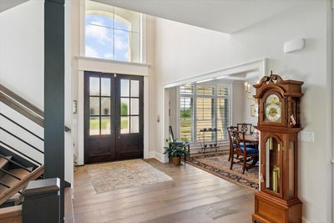
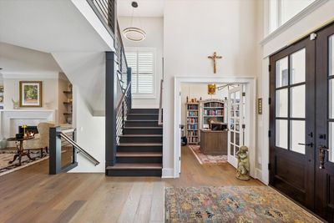
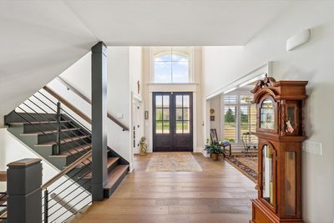
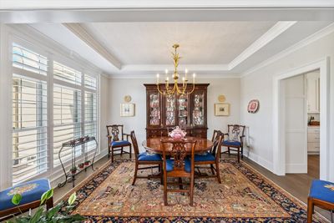
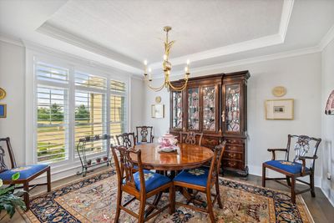
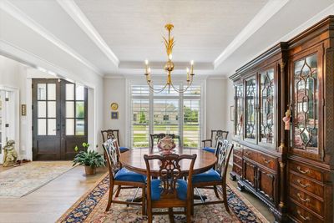
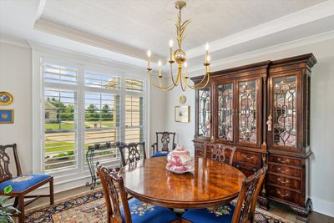
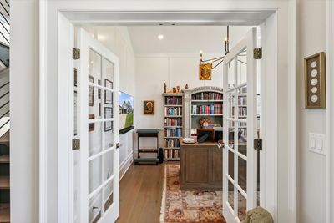
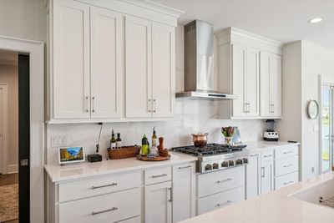
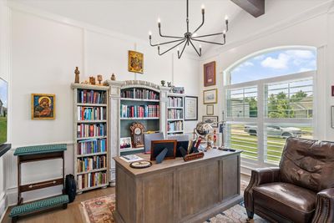
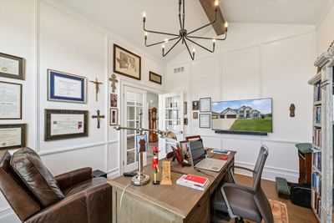
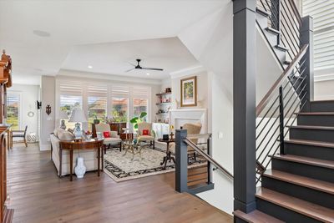
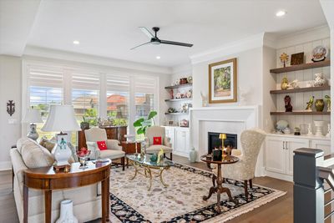
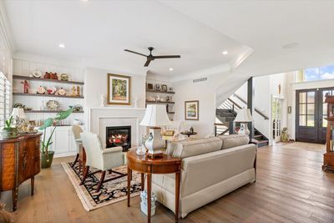
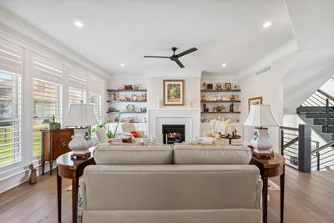
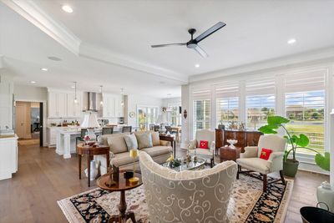
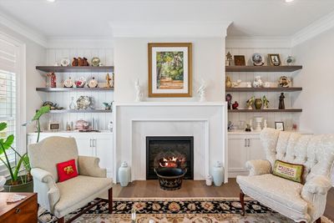
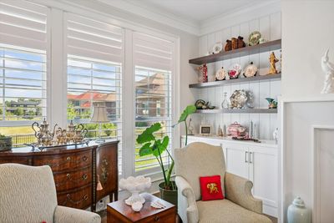
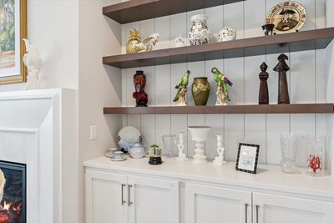
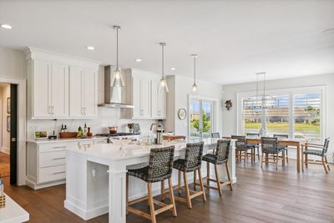
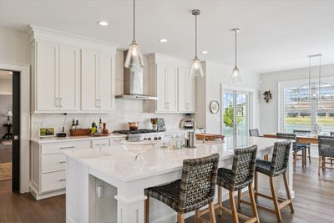
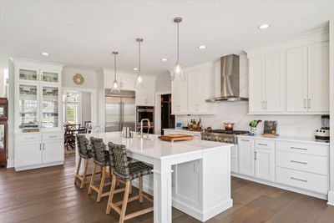
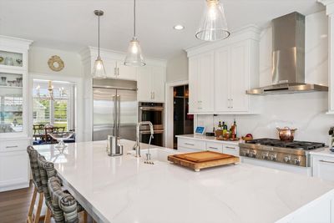
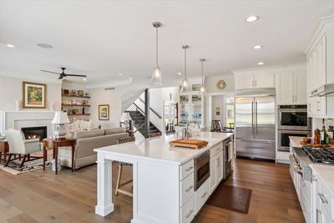
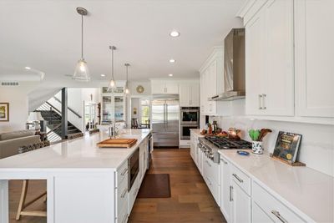
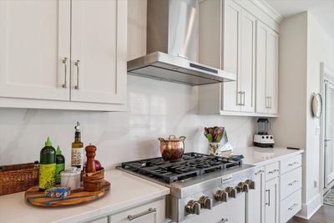
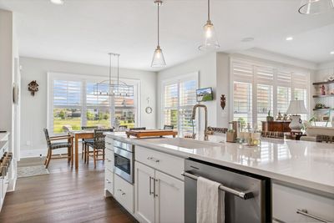
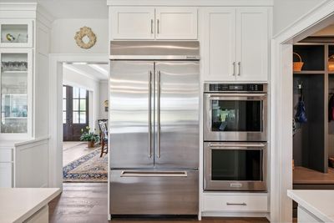
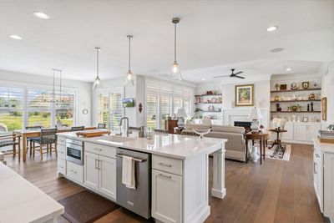
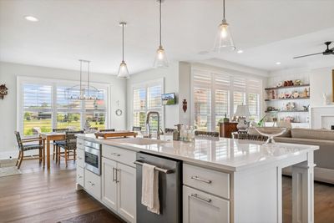
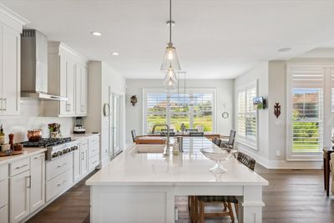
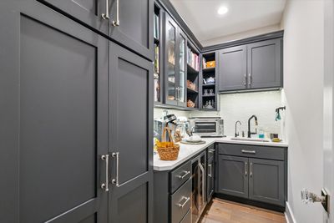
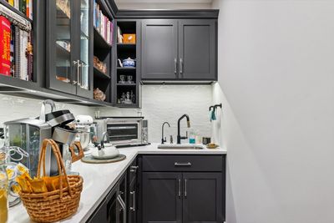
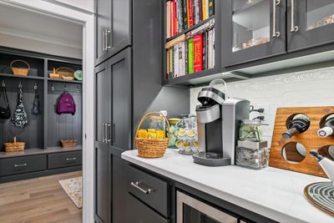
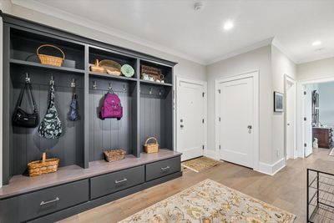
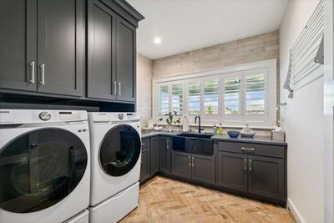
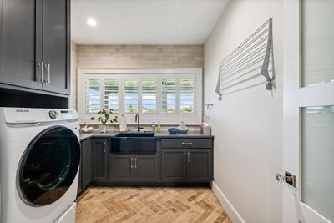
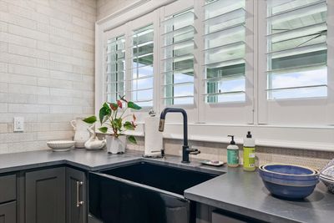
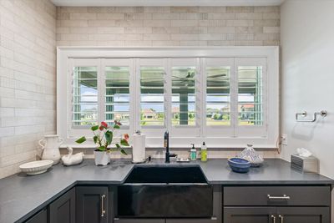
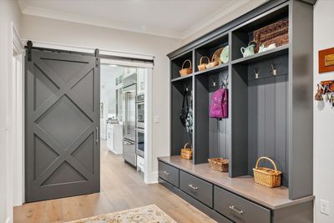
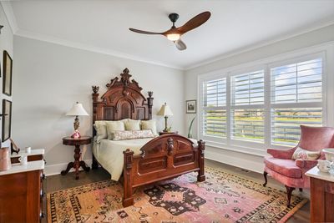
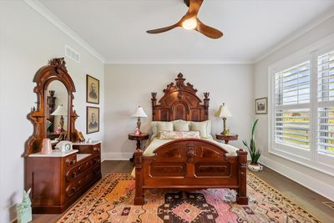
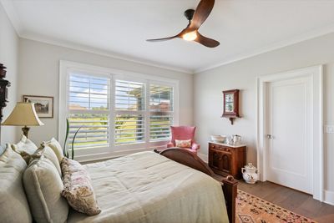
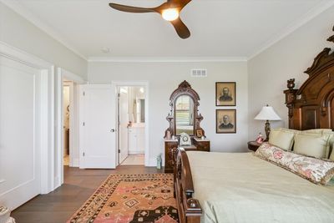
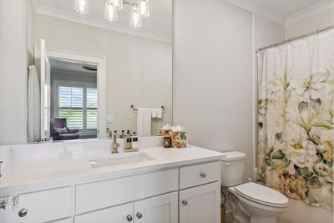
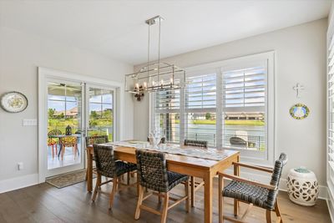
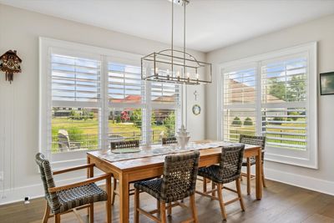
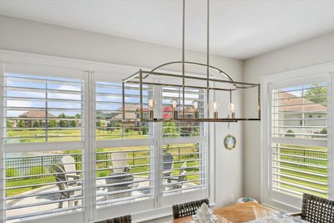
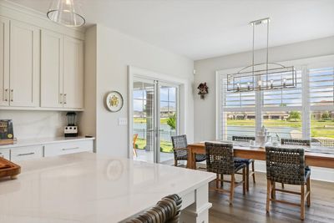

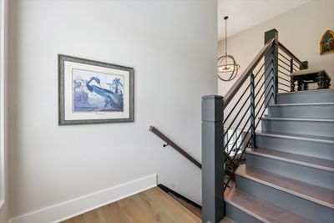
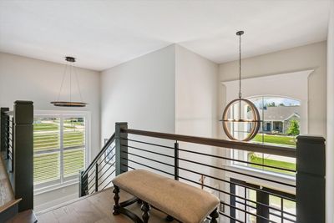
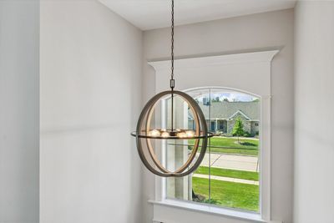
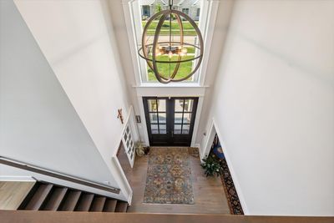
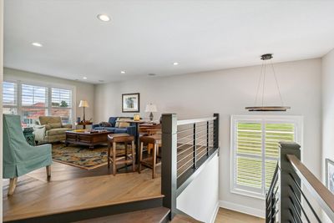
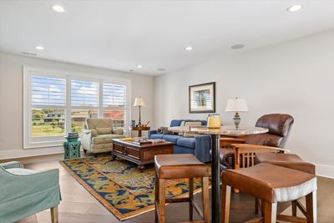
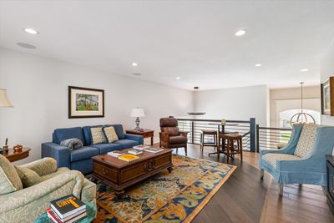
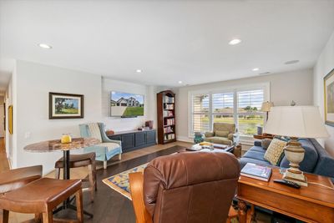
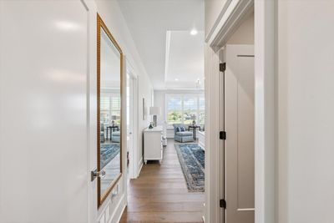
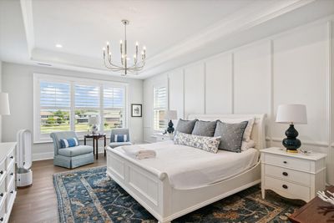
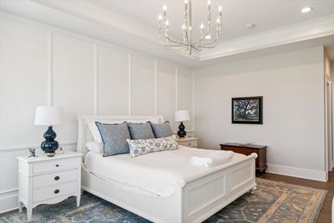
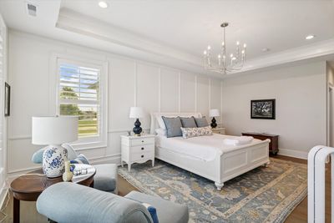
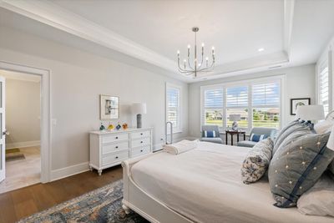
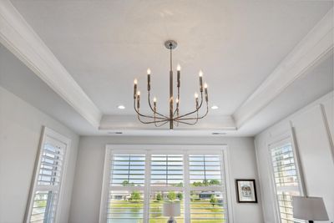
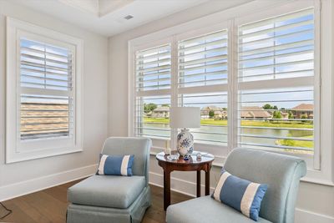
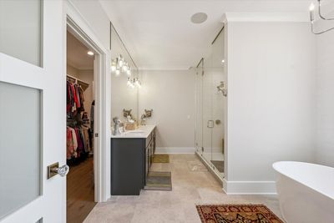
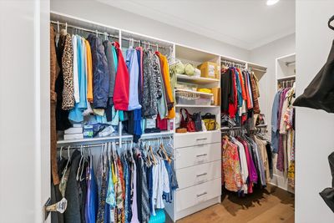
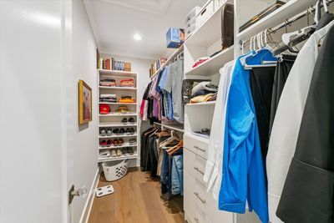
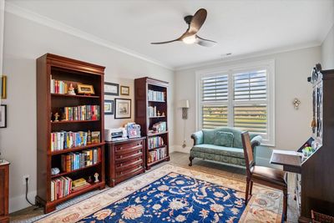
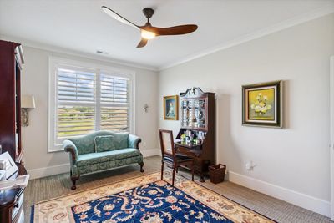
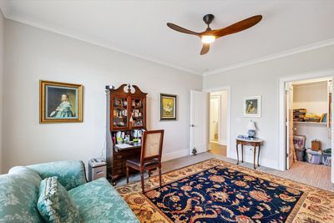
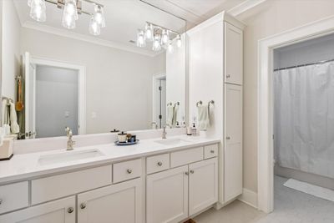
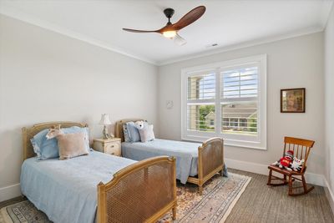
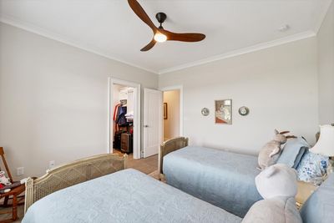
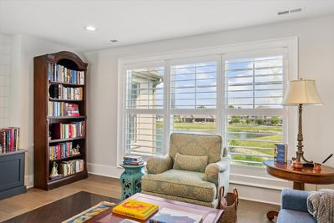
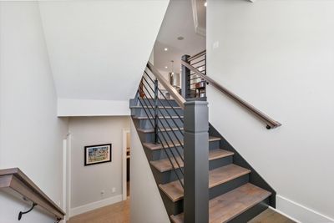
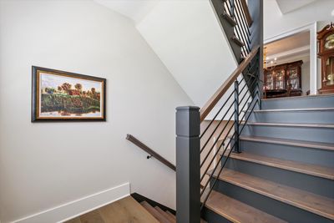
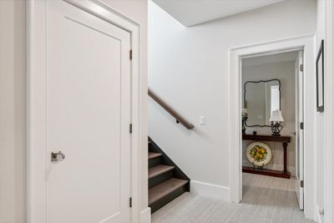
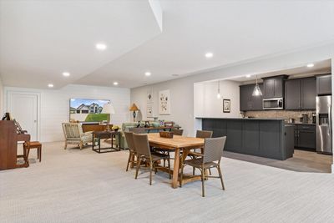
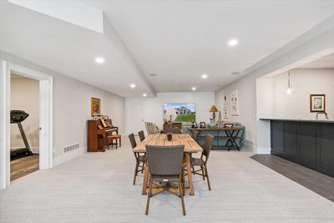
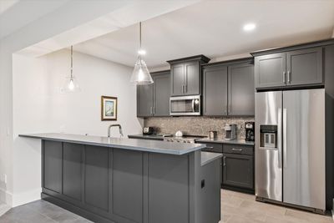
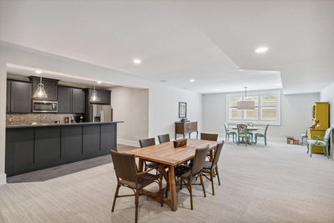
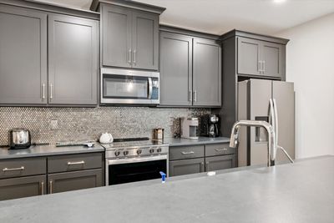
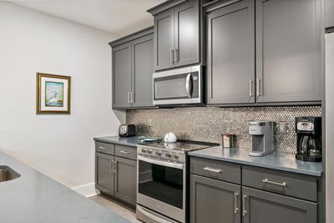
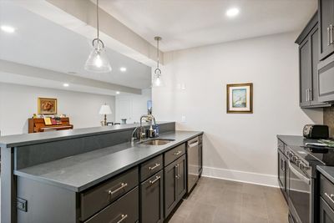
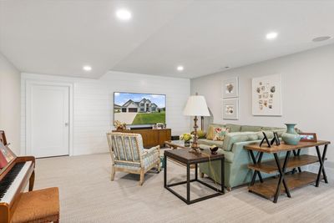
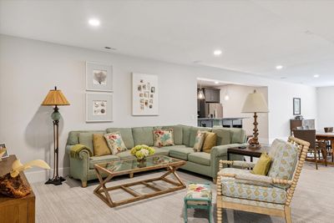
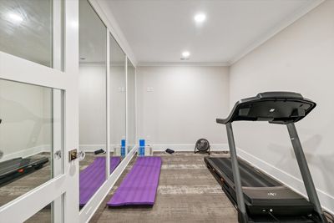
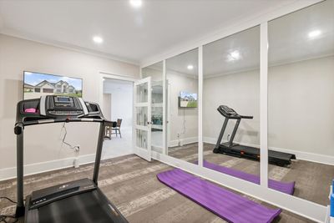
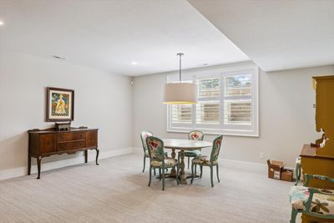
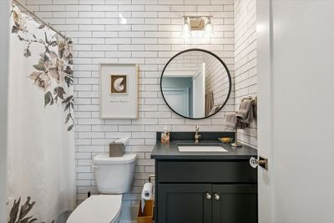
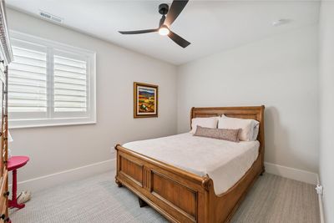
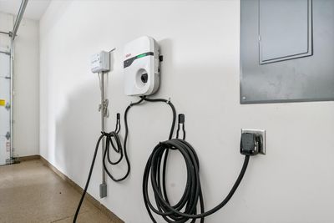
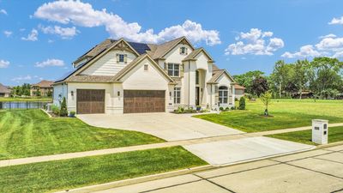
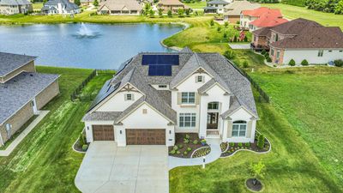
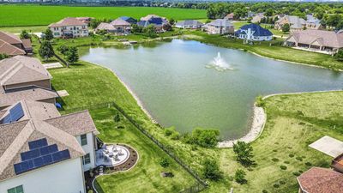
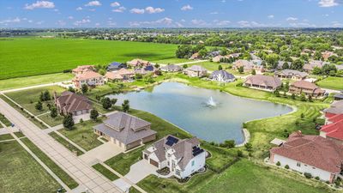
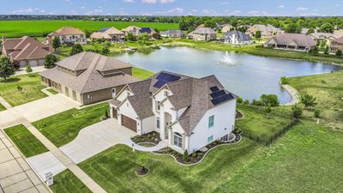
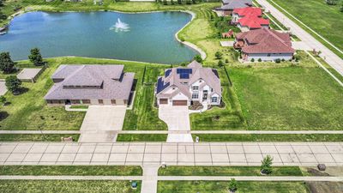
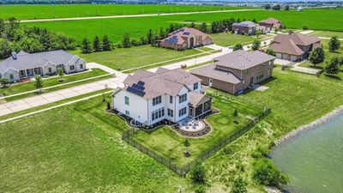
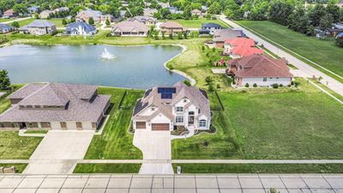
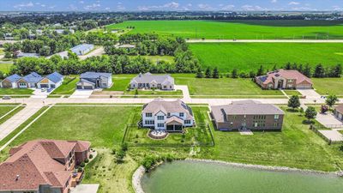
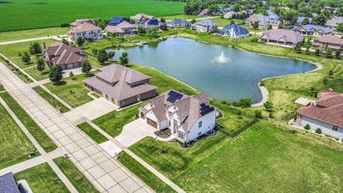
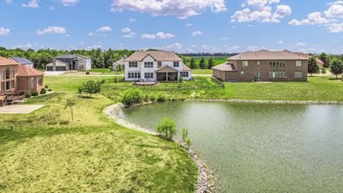
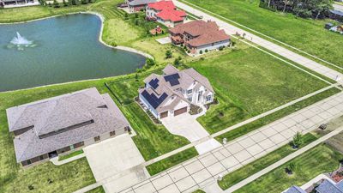
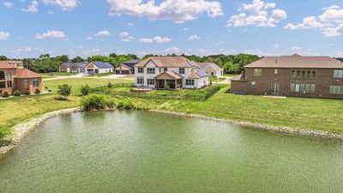
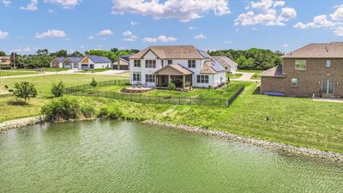
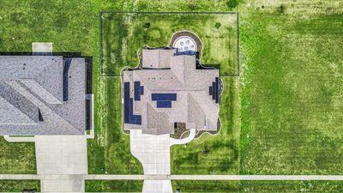
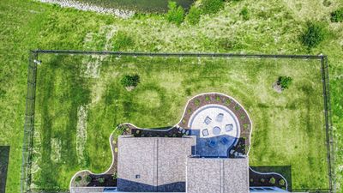
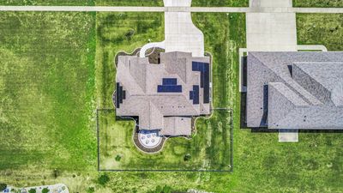
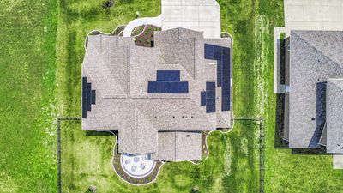
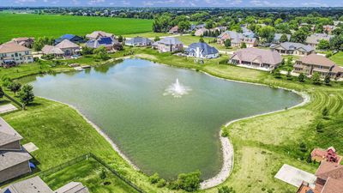
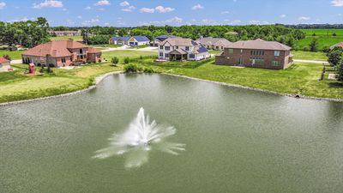
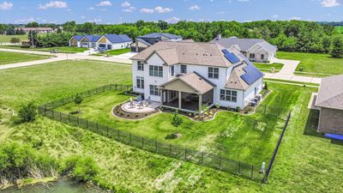
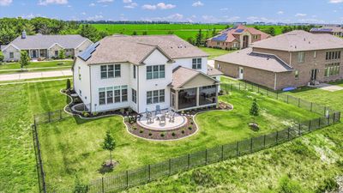
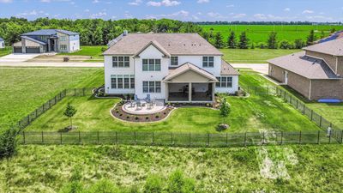
From the moment you arrive, there's a feeling that this isn't just another home... this is the one. The kind of place people wait years for. The kind of place that rarely comes available. As you pull up, the brand-new professional landscaping sets the tone. Every detail has been thoughtfully designed, every line intentional. It's elegant without trying too hard. You can already picture guests arriving, slowing down, taking it in. Step inside, and the home opens up in a way that just feels right. Natural light pours in, drawing your eyes straight through to the water beyond. The pond isn't just a view here, it's part of your everyday life. Morning coffee, quiet evenings, weekend gatherings... everything seems to center around it. The kitchen becomes the heart of it all. It's where people gather without being asked. The quartz counters, the high-end appliances, the oversized pantry that keeps everything tucked away. It's built for real life, but elevated. You're hosting holidays here. Friends linger longer. Conversations carry. And then you step outside. The screened porch might become your favorite room in the house. Protected, peaceful, with uninterrupted lake views and the sound of the fountain in the background. Just beyond, the new patio invites a different kind of evening. Fire pit conversations. Summer nights. A glass of wine as the sun fades over the water. A thoughtfully designed metal fence outlines the backyard, offering structure and sophistication while preserving the uninterrupted sightlines to the water. It's beautifully finished, easy to maintain, and ready to enjoy from day one. Inside, the layout adapts to your life. A main-level suite that works perfectly for guests or a private office. Upstairs, spacious bedrooms that don't feel like an afterthought, and a primary suite that feels like a retreat, with views that remind you every day why you chose this home. Downstairs, the possibilities open even further. A full kitchen, an additional bedroom, and a rec space that's ready for movie nights, game days, or hosting extended stays without ever feeling crowded. And quietly working in the background, the solar panels and generator make this home as smart as it is beautiful. Luxury that also makes sense. This isn't just a house you move into. It's where you host the moments people remember. It's where your life expands. It's where everything just feels... elevated. A true dream home. And a rare opportunity to make it yours.
— the listing agent’s description
The home
4 beds
4.5 baths
3,859 sqft
Built in 2022
0.33-acre lot
3-car garage
Detached Single
What it’ll cost
$317 / sqft
$29,699 taxes / yr
No HOA
Listed $1,299,900
Now $1,225,000
135 days on dwello
Estimated monthly payment
$9,345/mo
Principal & interest$6,513
Property taxes$2,475
Homeowners insurance$357
Get pre-qualified →Connect with a licensed lender in the dwello network.
Estimate only — not a loan offer. Example rate; taxes and insurance estimated; your actual rate, payment, taxes, and insurance will vary. dwello is not a lender. Equal Housing Opportunity.
Tour it with a real dwello agent
The agent who meets you here is an actual dwello Home Group team member who knows these streets — not a stranger who bought your name from a portal. You get straight answers on the spot, and the same person stays with you through closing.
On our team, vettedYour info is never soldWith you through closing
Tour this home
In person, on your schedule — a dwello agent meets you there.
WED
Jun 3
THU
Jun 4
FRI
Jun 5
SAT
Jun 6
11:00 am
Schedule a tour
135 days on dwello
Price history
Price reduced
Aug 5, 2026
↓ $74,900$1,225,000
Listed for sale
Mar 24, 2026
$1,299,900
Now $74,900 below the original list price.
Property taxes
2025
Annual tax bill (MLS)
From county records — verify with the assessor.
Features
Central AirForced AirVinyl SidingBrickPublic SewerYesGarage Owned
Schools
Elementary — Unit 4 Of Choice
Middle — Champaign/Middle Call Unit 4 351
High — Central High School
Assigned schools per the listing — always verify enrollment + boundaries with the district.
Neighborhood
Loading map…
Nearby places via OpenStreetMap — approximate; verify what matters to you. Map © Mapbox © OpenStreetMap.
MLS listing data
Listed by Scott Bechtel · KELLER WILLIAMS-TREC
Listing last updated Aug 5, 2026 · data refreshed from the MLS Aug 5, 2026, 5:09 AM CT
Based on information submitted to the MLS GRID as of Aug 5, 2026, 5:09 AM CT. Listing data © MRED LLC, distributed by MLS GRID — deemed reliable but not guaranteed; independently verify. Anything shown below this point is not MLS listing data.
See it in personA real dwello agent on our team — never a sold lead.
Schedule a tour
Message
No pressure — reach out whenever you’re ready.
Similar homes nearby