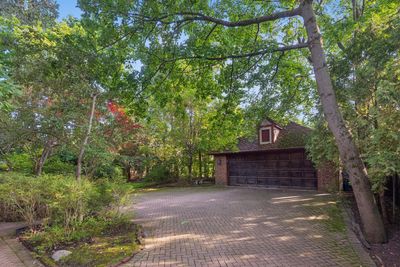
Detached Single · Glencoe, IL
$1,999,000$2,490,000
6 beds · 4.5 baths · 3,768 sqft
770 Sheridan Road, Glencoe, IL, 60022
A brick-and-mortar place to make your own — room to make it home.
Active
What’s special
Central air2-car garageIn-unit laundry
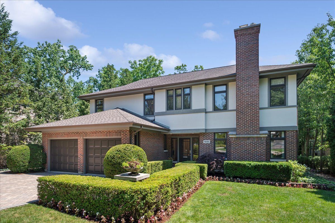
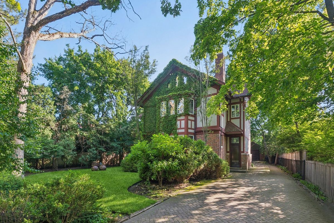
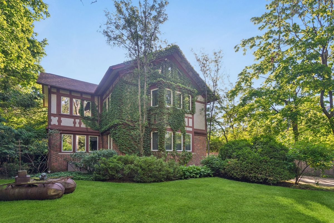
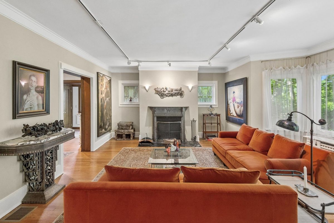
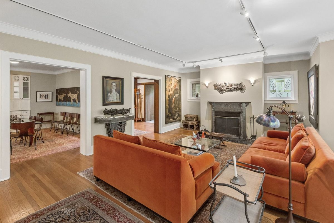
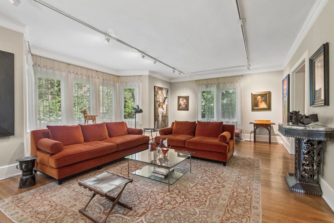
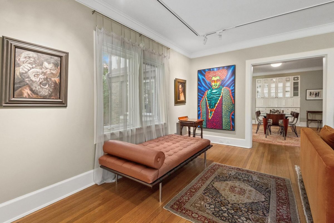
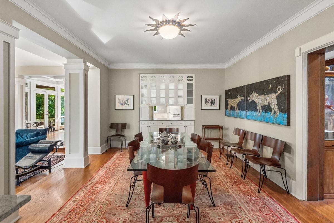
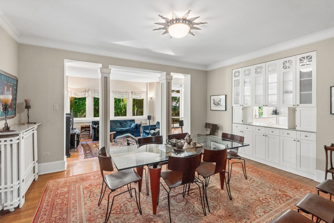
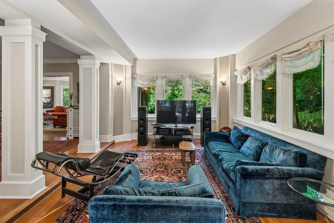
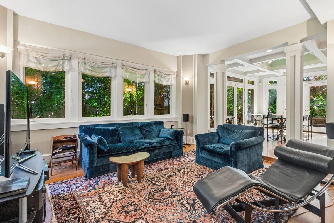
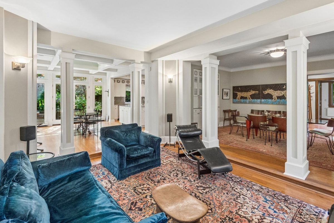
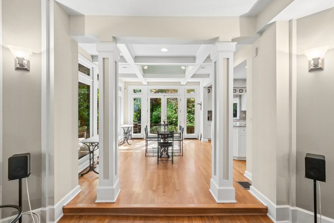
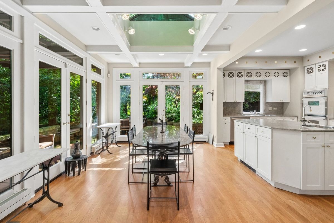
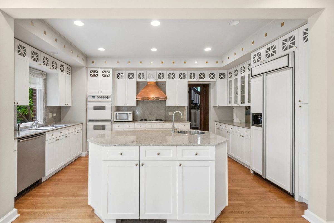
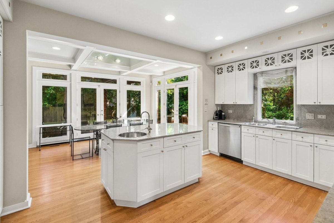
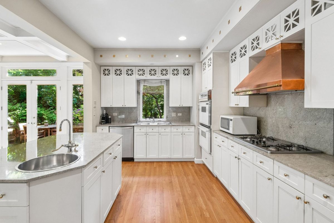
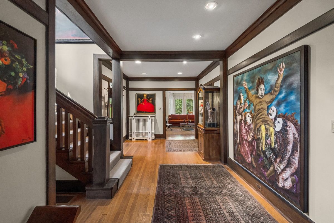
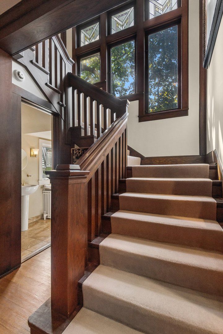
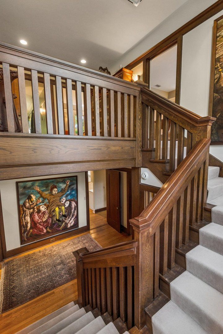
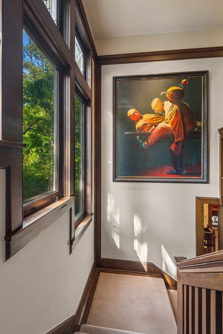
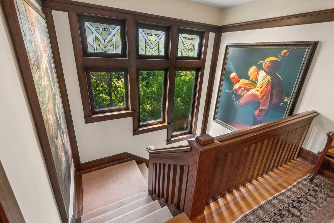
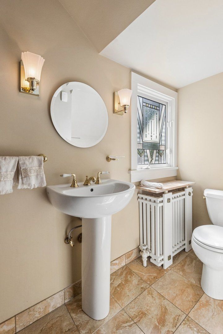
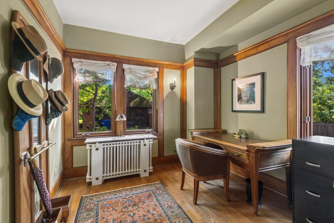
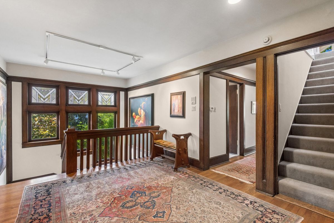
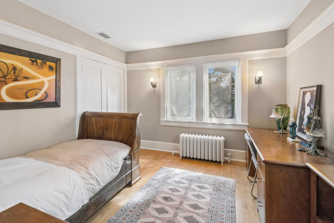
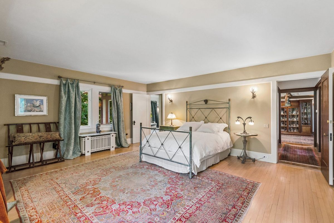
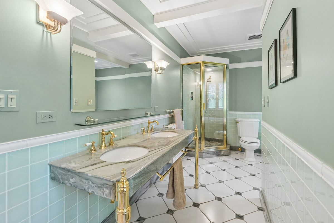
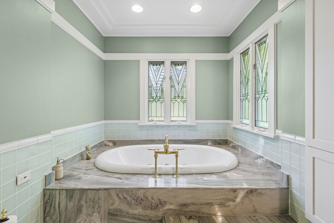
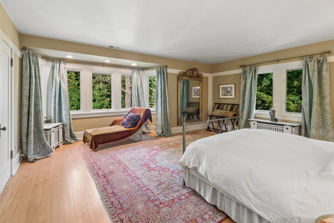
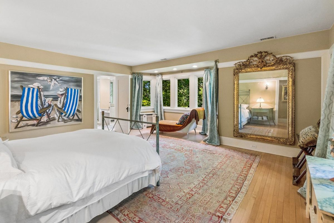
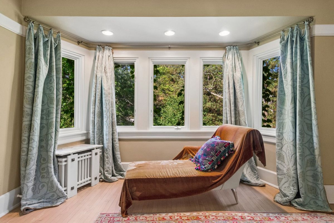
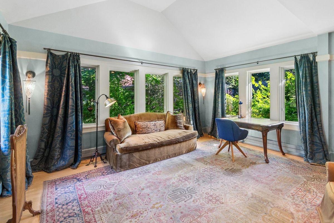
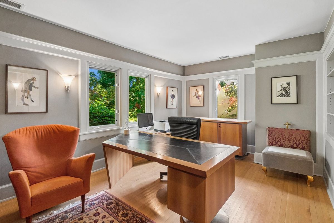
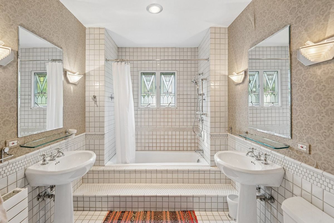
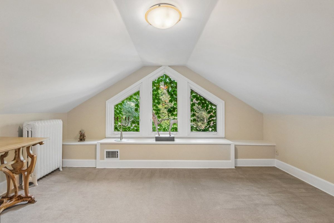
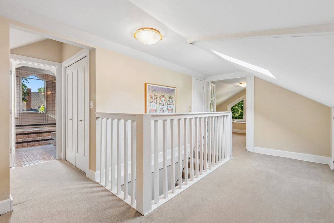
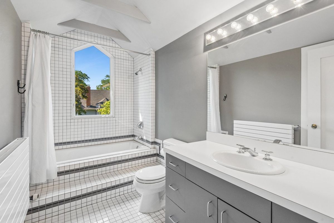
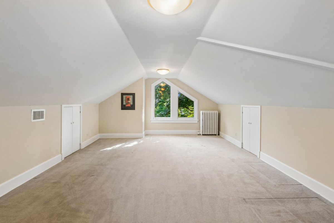
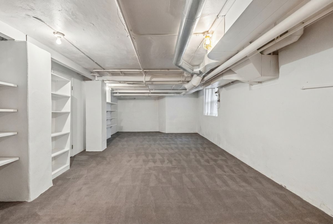
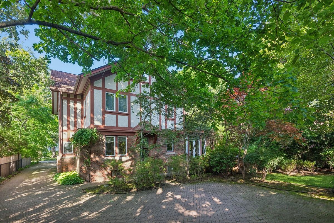
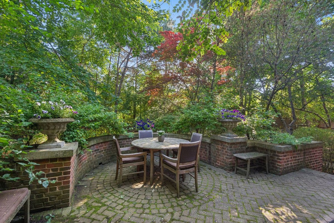
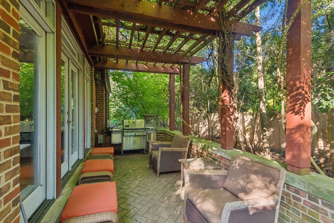
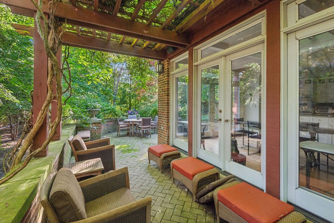
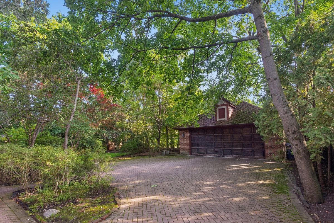
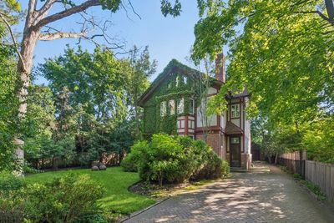
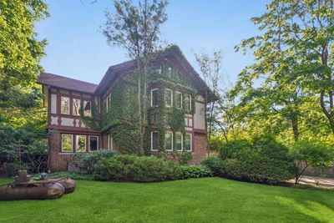
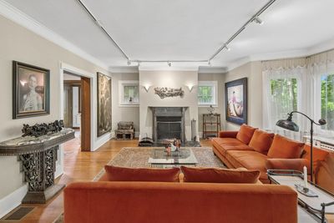
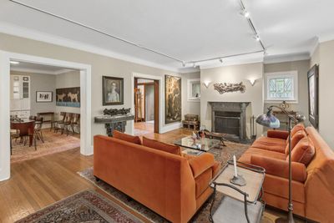
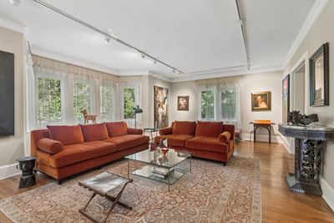
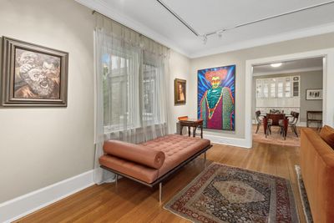
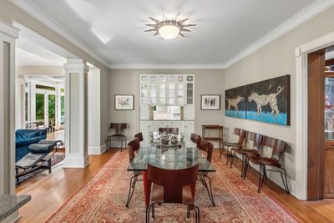
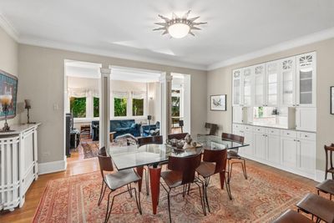
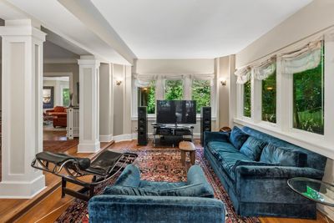
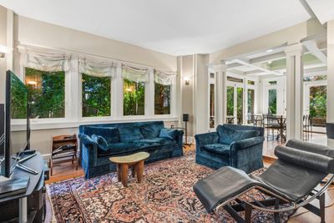
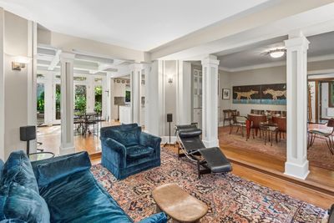
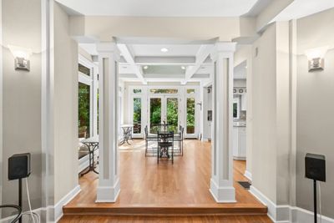
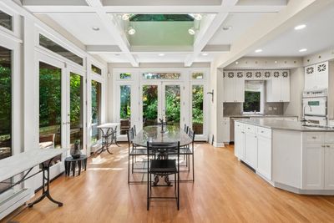
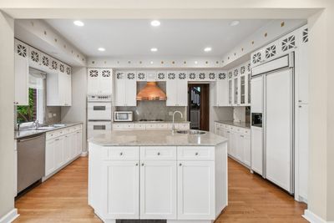
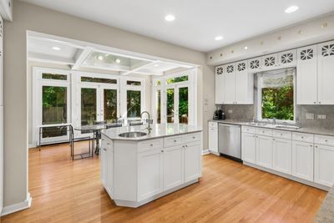
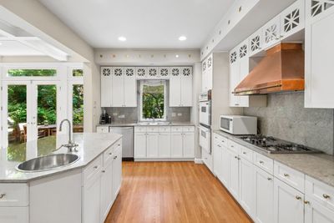
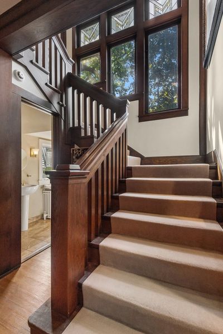
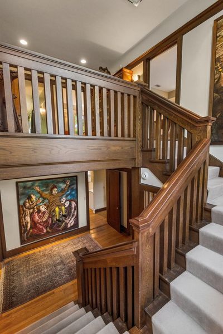
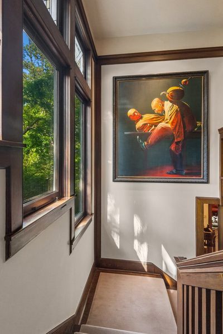
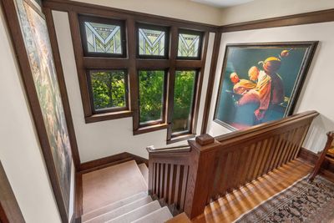
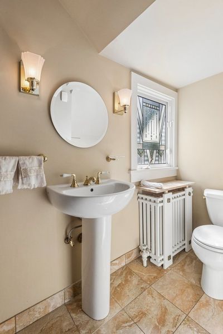
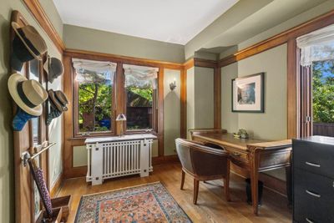
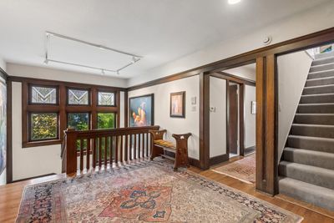
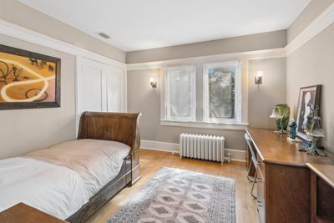
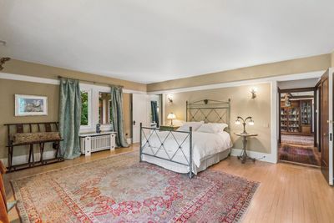
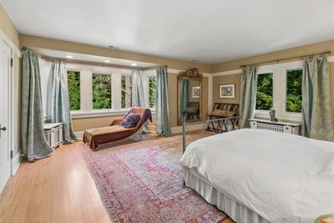
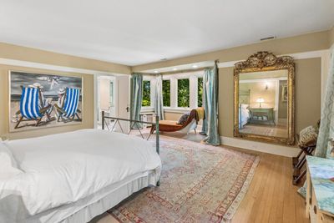
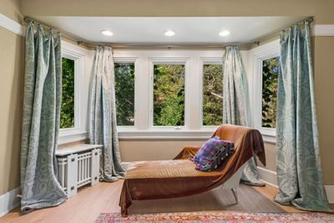
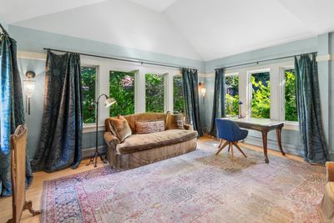
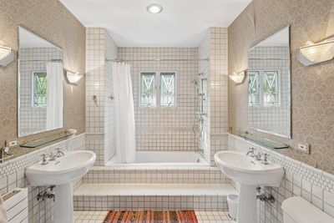
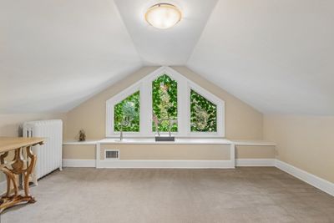
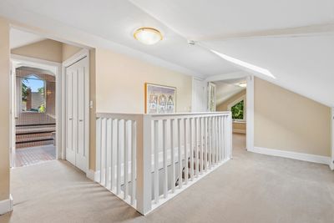
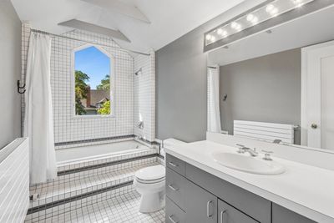
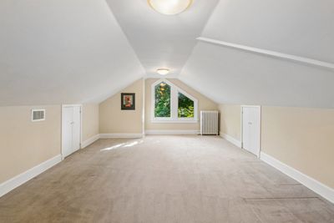
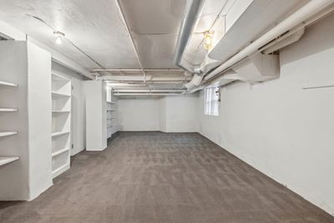
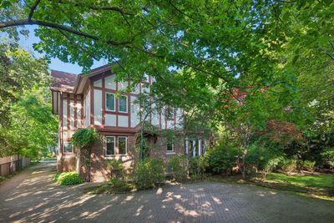
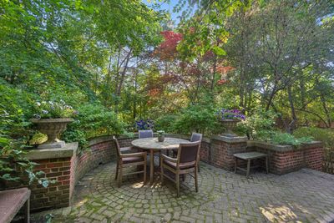
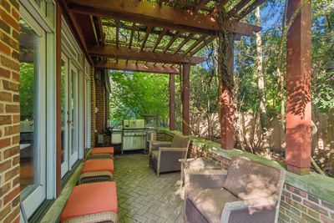
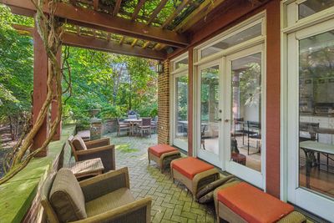
Magnificent Tudor residence in prime East Glencoe, beautifully sited on an exceptional lot and lovingly maintained by the same family since 1987. This stately six-bedroom, four-full and one-half bath home seamlessly blends timeless architectural character with thoughtful updates, offering gracious room sizes, high ceilings, exquisite moldings and millwork, abundant natural light, and exceptional storage throughout. A welcoming foyer introduces the elegant main level, which features a spacious living room, formal dining room, and an expansive kitchen that opens to the breakfast area and family room-all overlooking the beautifully landscaped backyard. A private den or home office and a perfectly positioned powder room complete the main floor, creating an ideal layout for both everyday living and entertaining. The second level is anchored by a generous primary suite with a beautifully appointed en-suite bath, custom-organized closets, and serene views of the grounds. Three additional oversized bedrooms, each with exceptional custom closet space, provide comfortable accommodations for family and guests. The third level offers remarkable flexibility, ideal for two additional bedrooms, home offices, a playroom, fitness space, or recreation area. The finished lower level includes a large recreation room, an additional bedroom or office, and a full bath, providing even more versatile living space. Outside, the expansive yard is a true retreat, featuring a gorgeous stone patio just off the kitchen and family room, creating the perfect setting for outdoor dining, entertaining, or relaxing. A detached two-car garage and generous green space complete this exceptional property. A rare opportunity to own a distinguished Tudor in one of East Glencoe's most coveted locations, offering timeless elegance, outstanding functionality, and an unparalleled setting. Steps to the lake, town, parks, and so much more!
— the listing agent’s description
The home
6 beds
4.5 baths
3,768 sqft
Built in 1911
Lot 170.40x82x182.15x82.83
2-car garage
Detached Single
What it’ll cost
$531 / sqft
$30,422 taxes / yr
No HOA
Listed $2,490,000
Now $1,999,000
43 days on dwello
Estimated monthly payment
$13,747/mo
Principal & interest$10,629
Property taxes$2,535
Homeowners insurance$583
Get pre-qualified →Connect with a licensed lender in the dwello network.
Estimate only — not a loan offer. Example rate; taxes and insurance estimated; your actual rate, payment, taxes, and insurance will vary. dwello is not a lender. Equal Housing Opportunity.
Tour it with a real dwello agent
The agent who meets you here is an actual dwello Home Group team member who knows these streets — not a stranger who bought your name from a portal. You get straight answers on the spot, and the same person stays with you through closing.
On our team, vettedYour info is never soldWith you through closing
Tour this home
In person, on your schedule — a dwello agent meets you there.
WED
Jun 3
THU
Jun 4
FRI
Jun 5
SAT
Jun 6
11:00 am
Schedule a tour
43 days on dwello
Price history
Price reduced
Aug 12, 2026
↓ $491,000$1,999,000
Listed for sale
Jul 2, 2026
$2,490,000
Now $491,000 below the original list price.
Property taxes
2025
Annual tax bill (MLS)
Assessed value
2026
County assessor
2025
2024
2023
2022
2021
2020
2019
Assessed value from the Cook County Assessor (open records). Estimated market ≈ assessed × 10 for residential; not an appraisal — verify with the assessor.
Features
Central AirZonedSteamBrickStuccoPublic SewerYesDetached
Schools
Elementary — South Elementary School
Middle — Central School
High — New Trier Twp H.S. Northfield/Wi
Assigned schools per the listing — always verify enrollment + boundaries with the district.
Neighborhood
Loading map…
Nearby places via OpenStreetMap — approximate; verify what matters to you. Map © Mapbox © OpenStreetMap.
MLS listing data
Listed by Linda Levin · Jameson Sotheby's Intl Realty
Listing last updated Aug 13, 2026 · data refreshed from the MLS Aug 13, 2026, 4:27 PM CT
Based on information submitted to the MLS GRID as of Aug 13, 2026, 4:27 PM CT. Listing data © MRED LLC, distributed by MLS GRID — deemed reliable but not guaranteed; independently verify. Anything shown below this point is not MLS listing data.
See it in personA real dwello agent on our team — never a sold lead.
Schedule a tour
Message
No pressure — reach out whenever you’re ready.