View all 41 photos
Detached Single · Glencoe, IL
$2,450,000
5 beds · 5 baths · 5,240 sqft
1035 Meadow Road, Glencoe, IL, 60022
A brick-and-mortar place to make your own — room to make it home.
Active
What’s special
Central air2-car garage0.33-acre lotIn-unit laundry
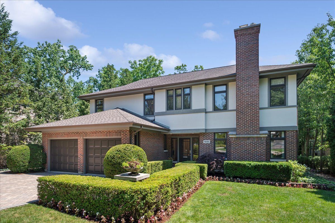
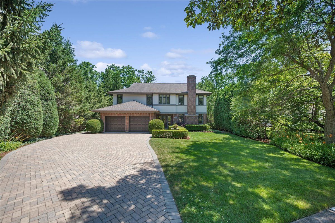
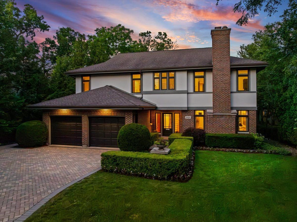
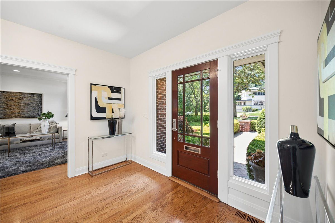
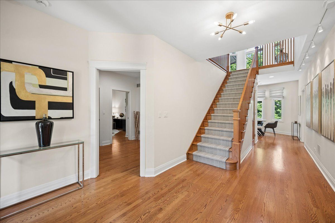
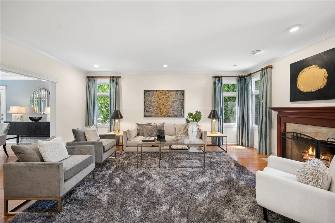
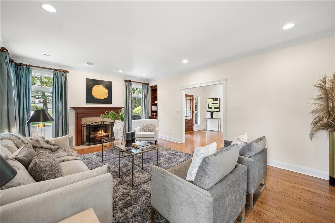
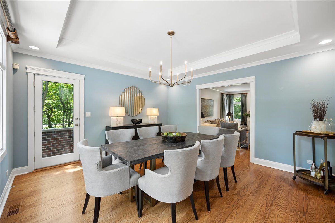
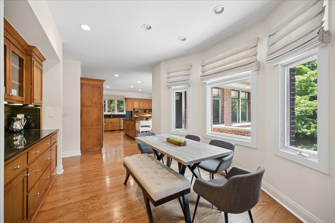
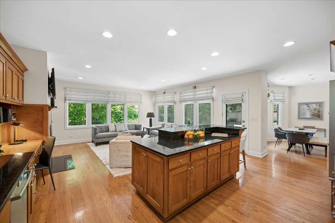
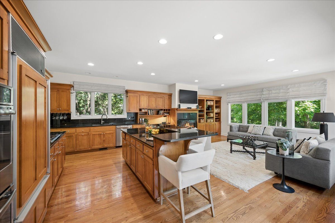
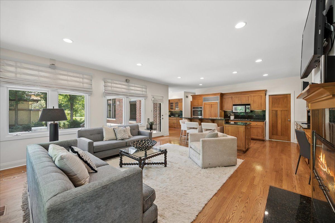
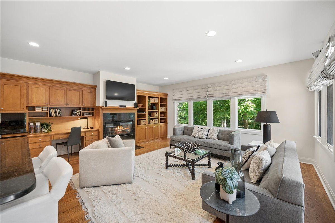
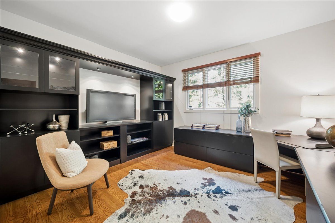
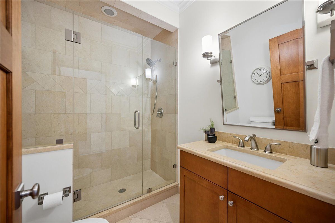
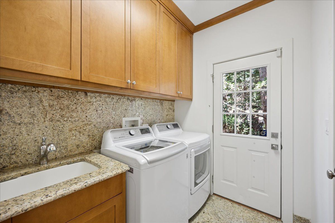
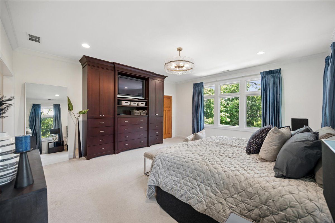
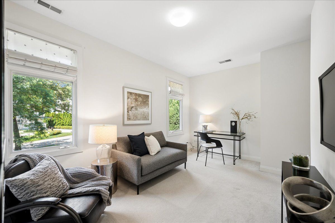
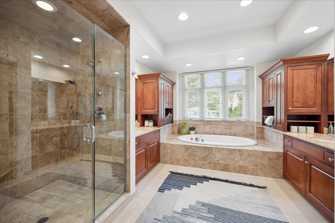
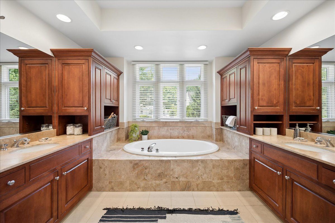
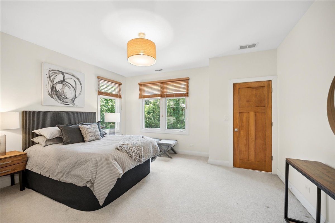
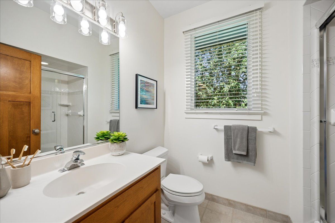
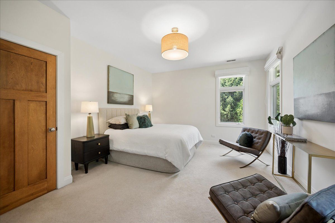
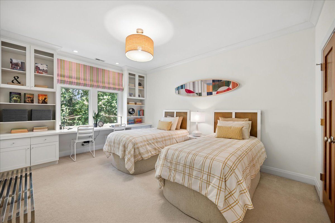
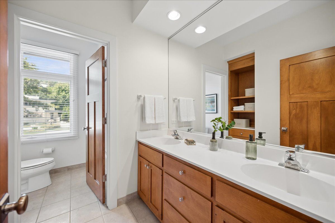
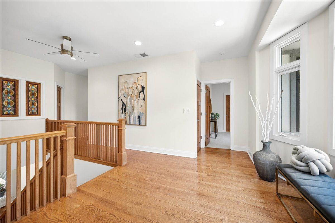
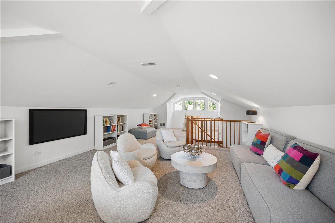
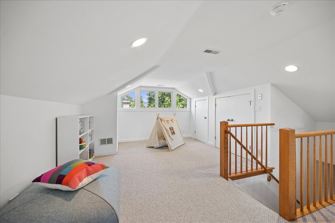
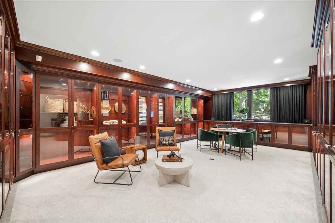
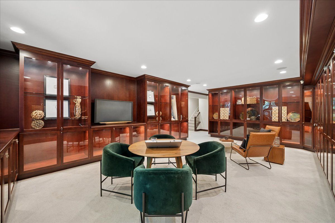
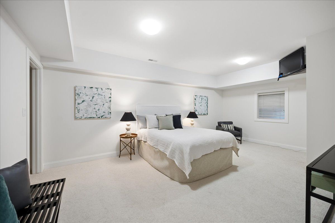
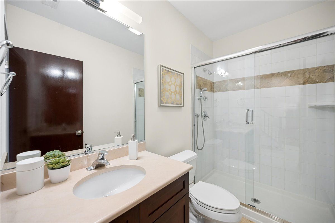
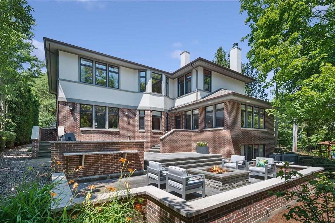
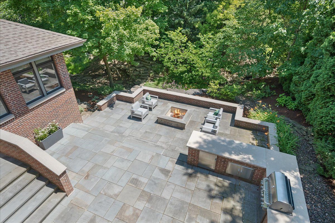
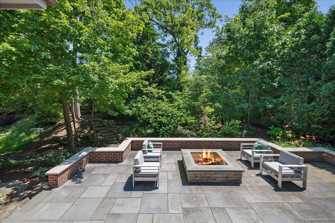
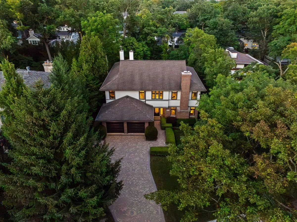
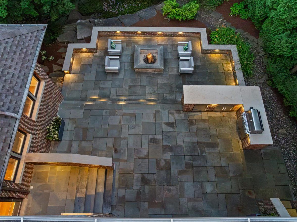
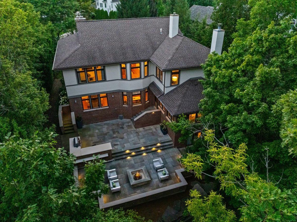
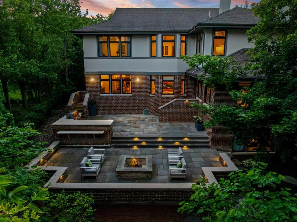
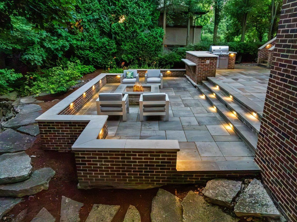
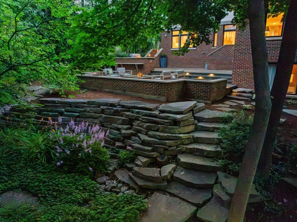
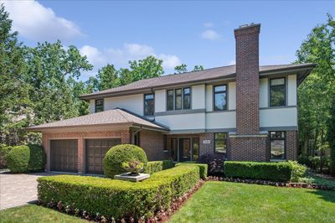
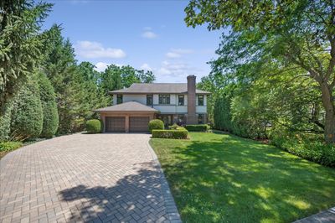
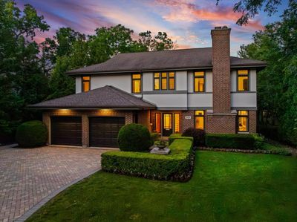
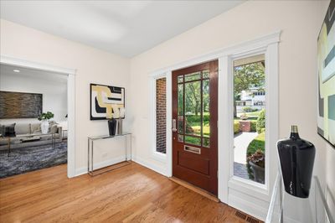
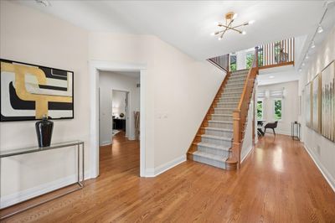
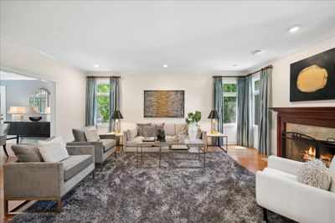
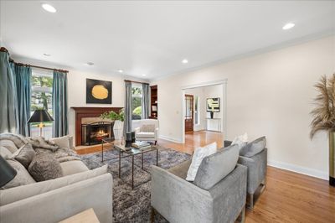
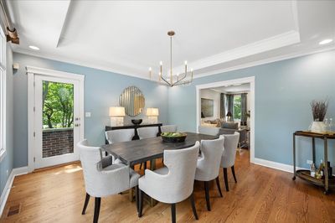
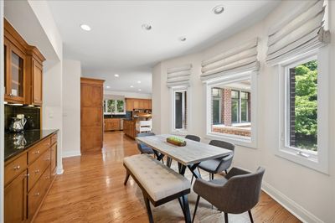
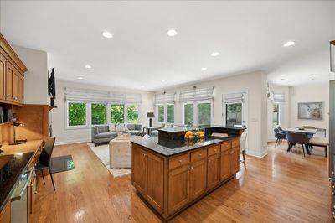
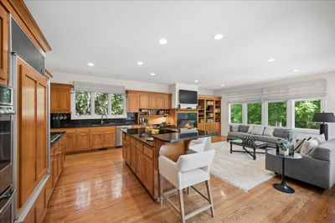
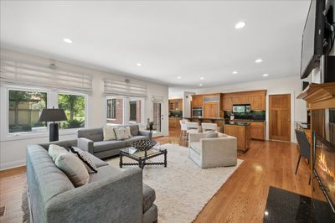
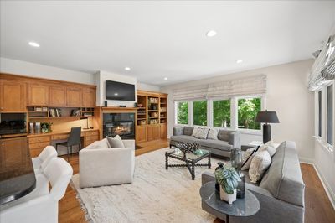
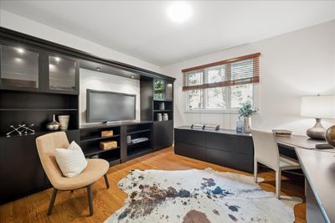
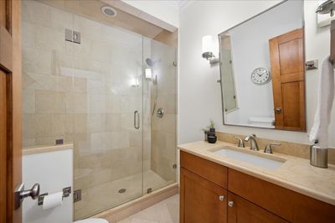
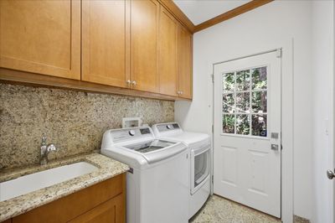
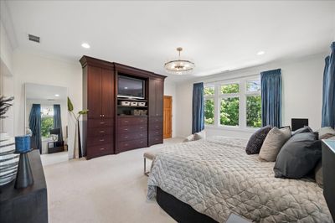
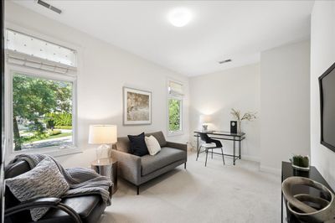
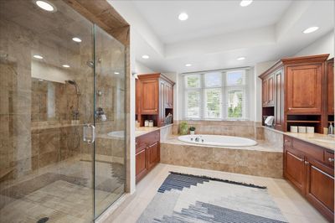
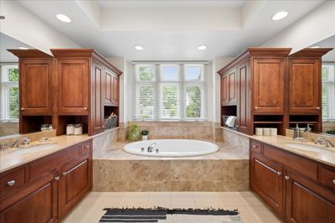
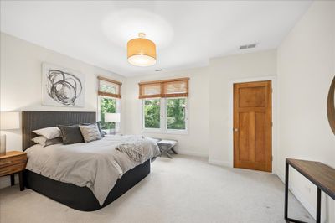
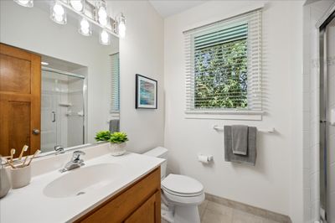
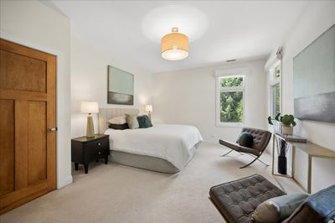
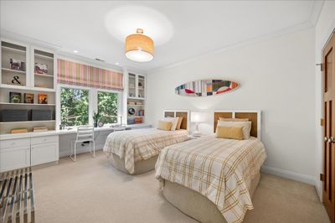
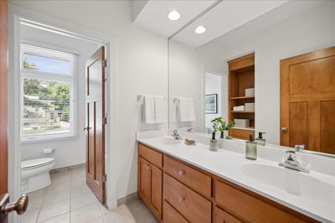
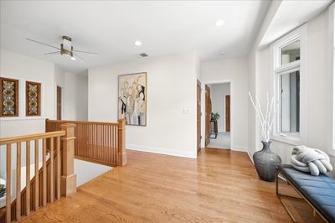
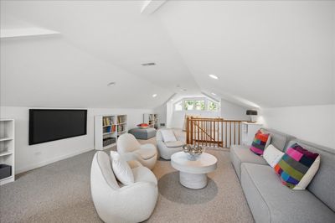
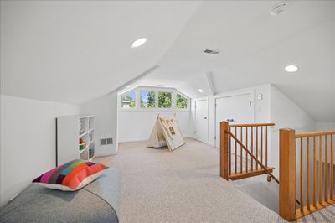
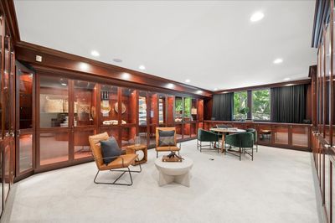
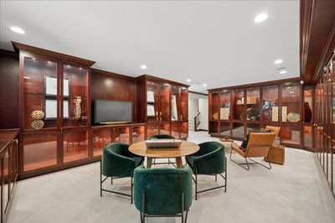
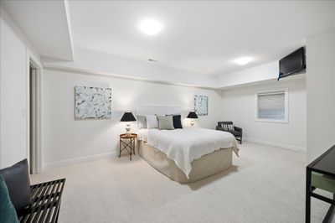
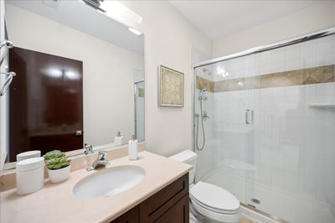
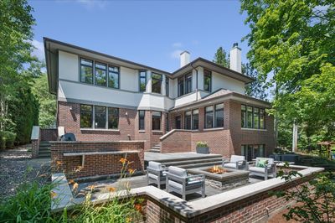
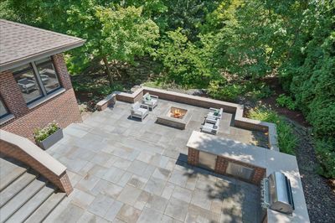
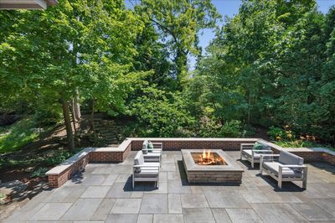
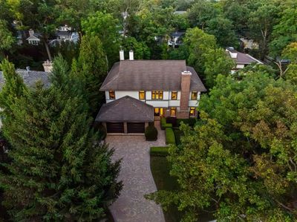
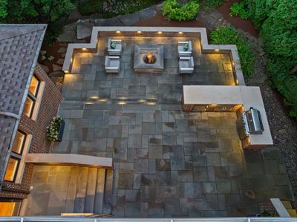
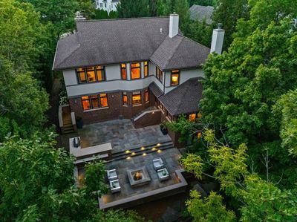
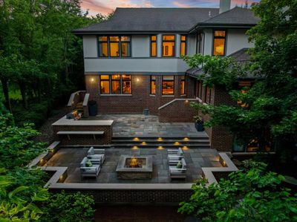
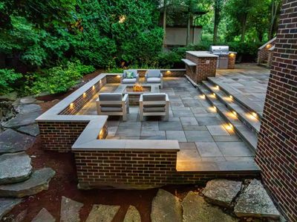
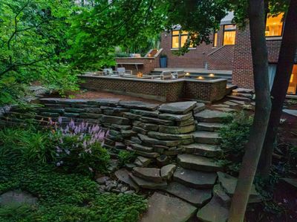
Privately situated on .33 acre in East Glencoe's Ravine Bluffs neighborhood. This expansive, well maintained home awaits with warm sophisticated character, space for the whole family, & a serene, private back patio for entertaining. Welcome guests into the large foyer, leading to the living room with fireplace boasting custom built-ins, & hardwood floors that continue throughout the main level. The open concept kitchen to family room has custom cabinets, granite counters, is equipped with surround sound & showcases a wall of windows allowing morning light to pour in the adjacent breakfast room and separate dining room. The view overlooking the inviting, expansive bluestone patio will never get old. Entertain all seasons with built in Subzero fridge, storage cabinet, Weber Summit 6 burner gas grill, a custom limestone gas-start fire pit, and an integrated LED lighting system. A main level office or bedroom, full bath with walk in shower, and laundry room complete the first level. There are four bedrooms on the second level. Two bedrooms share a hall bath while the 3rd is an ensuite. The primary bedroom ensuite will not disappoint with a large walk in closet, and a tandem room for nursery, office, or 2nd closet! The spa like bath features custom cabinetry, separate sinks, walk in shower and jetted tub. Moving on up, the 3rd floor provides additional space for teens, play or study. In the lower level basement you'll find a fantastic finished recreation area with endless possibilities for use such as theatre or game lounge featuring beautiful built in cabinetry for your favorite collections. An additional bedroom or gym and full bath are also conveniently located on the lower level. Need more space? Opportunity awaits with additional unfinished square footage waiting to be transformed into the room(s) of your dreams. Conveniently located close to Glencoe & Braeside Metra stations, quick access to the Green Bay Trail. Just minutes to The Botanic Garden, Ravinia, Glencoe Beach, Glencoe golf course with new club house, Takiff community center & Parks. With a 2 car attached garage, beautiful paver driveway, an abundance of closet and storage space, in a desirable private location, the only thing this home is missing, is you.
— the listing agent’s description
The home
5 beds
5 baths
5,240 sqft
Built in 1997
0.33-acre lot
2-car garage
Detached Single
What it’ll cost
$468 / sqft
$34,157 taxes / yr
No HOA
26 days on dwello
Estimated monthly payment
$16,588/mo
Principal & interest$13,027
Property taxes$2,846
Homeowners insurance$715
Get pre-qualified →Connect with a licensed lender in the dwello network.
Estimate only — not a loan offer. Example rate; taxes and insurance estimated; your actual rate, payment, taxes, and insurance will vary. dwello is not a lender. Equal Housing Opportunity.
Tour it with a real dwello agent
The agent who meets you here is an actual dwello Home Group team member who knows these streets — not a stranger who bought your name from a portal. You get straight answers on the spot, and the same person stays with you through closing.
On our team, vettedYour info is never soldWith you through closing
Tour this home
In person, on your schedule — a dwello agent meets you there.
WED
Jun 3
THU
Jun 4
FRI
Jun 5
SAT
Jun 6
11:00 am
Schedule a tour
26 days on dwello
Price history
Listed for sale
Jul 15, 2026
$2,450,000
Property taxes
2025
Annual tax bill (MLS)
Assessed value
2026
County assessor
2025
2024
2023
2022
2021
2020
2019
Assessed value from the Cook County Assessor (open records). Estimated market ≈ assessed × 10 for residential; not an appraisal — verify with the assessor.
Features
Central AirZonedForced AirSep Heating Systems - 2+BrickStuccoPublic SewerOtherYes
Schools
Elementary — South Elementary School
Middle — Central School
High — New Trier Twp H.S. Northfield/Wi
Assigned schools per the listing — always verify enrollment + boundaries with the district.
Neighborhood
Loading map…
Nearby places via OpenStreetMap — approximate; verify what matters to you. Map © Mapbox © OpenStreetMap.
MLS listing data
Listed by Kimberly Ann Hoegler · @properties Christie's International Real Estate
Listing last updated Aug 10, 2026 · data refreshed from the MLS Aug 10, 2026, 2:06 AM CT
Based on information submitted to the MLS GRID as of Aug 10, 2026, 2:06 AM CT. Listing data © MRED LLC, distributed by MLS GRID — deemed reliable but not guaranteed; independently verify. Anything shown below this point is not MLS listing data.
See it in personA real dwello agent on our team — never a sold lead.
Schedule a tour
Message
No pressure — reach out whenever you’re ready.
Similar homes nearby
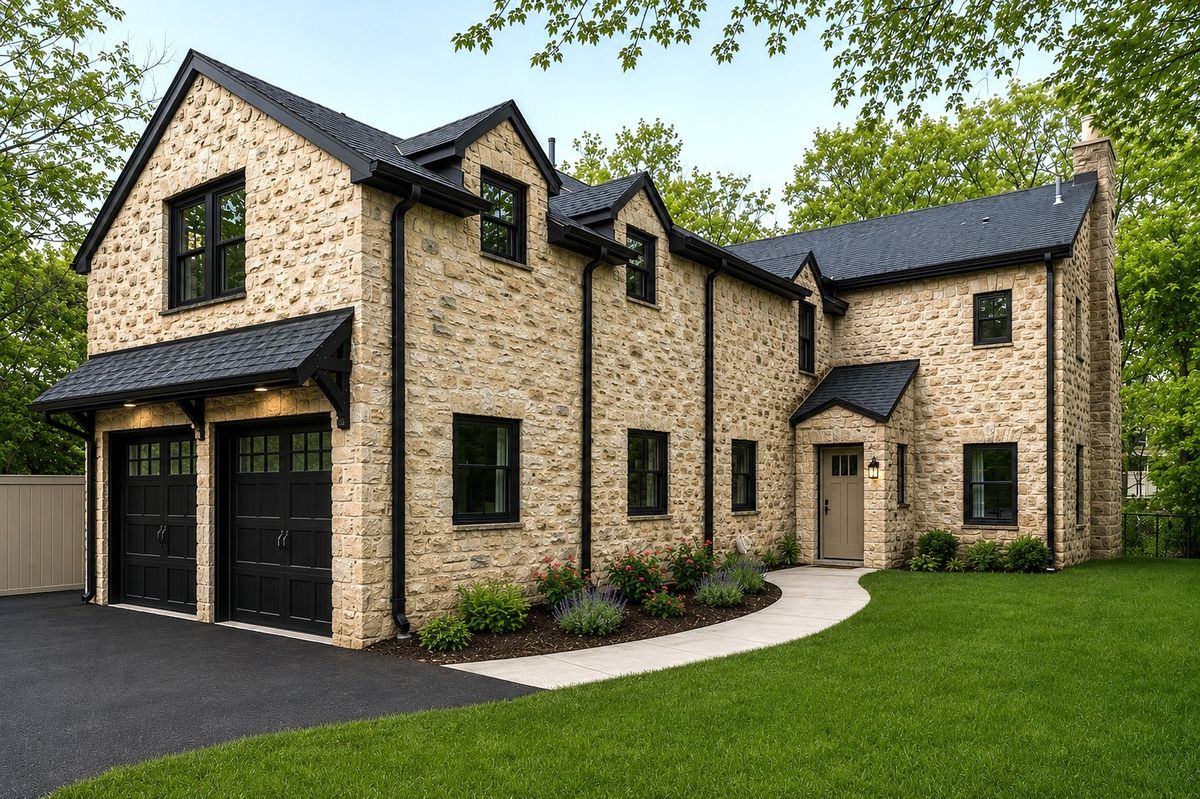
$2,599,000Active
5 bd · 4.5 ba · 5,373 sqft
120 Crescent Drive
Glencoe, IL
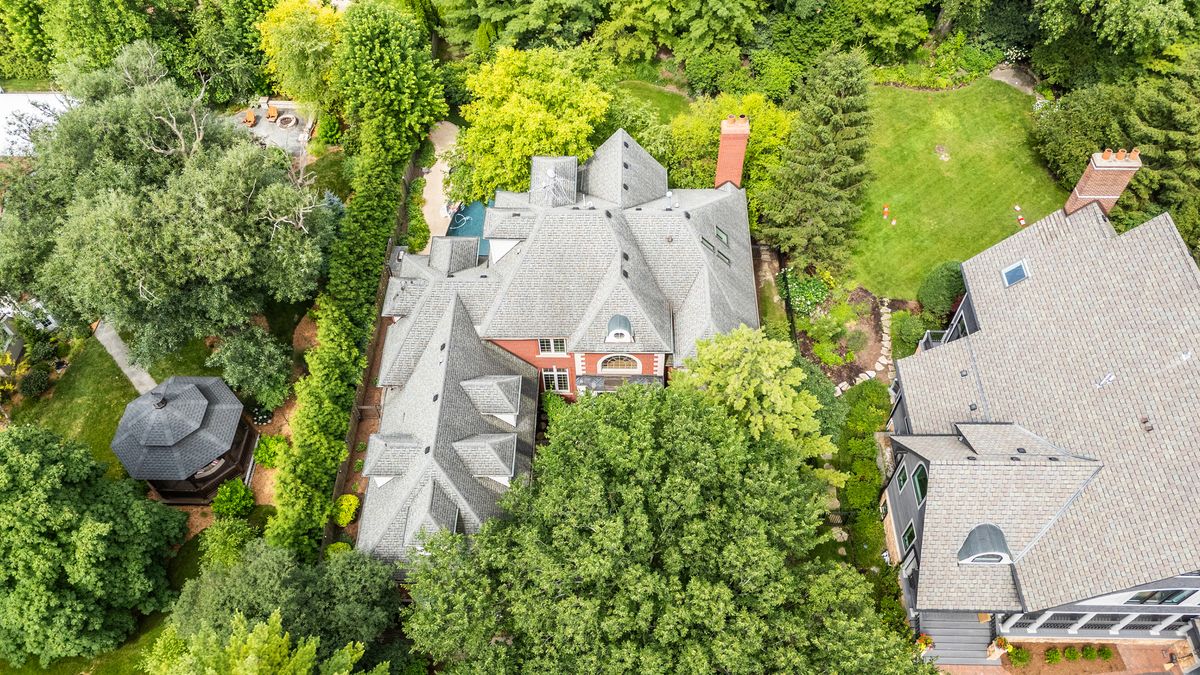
$2,225,000Active
6 bd · 7 ba · 5,630 sqft
1106 Astor Place
Glencoe, IL
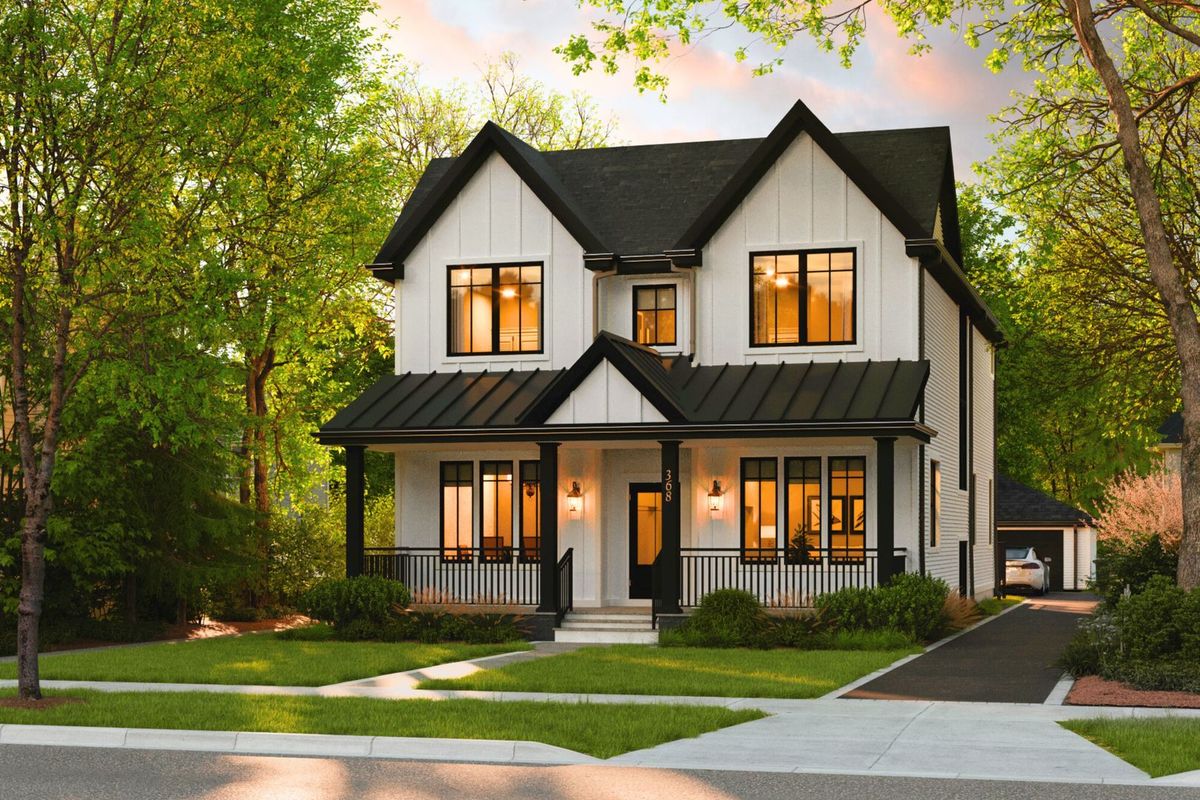
$2,749,000Active
4 bd · 5.5 ba · 4,800 sqft
437 Jefferson Avenue
Glencoe, IL
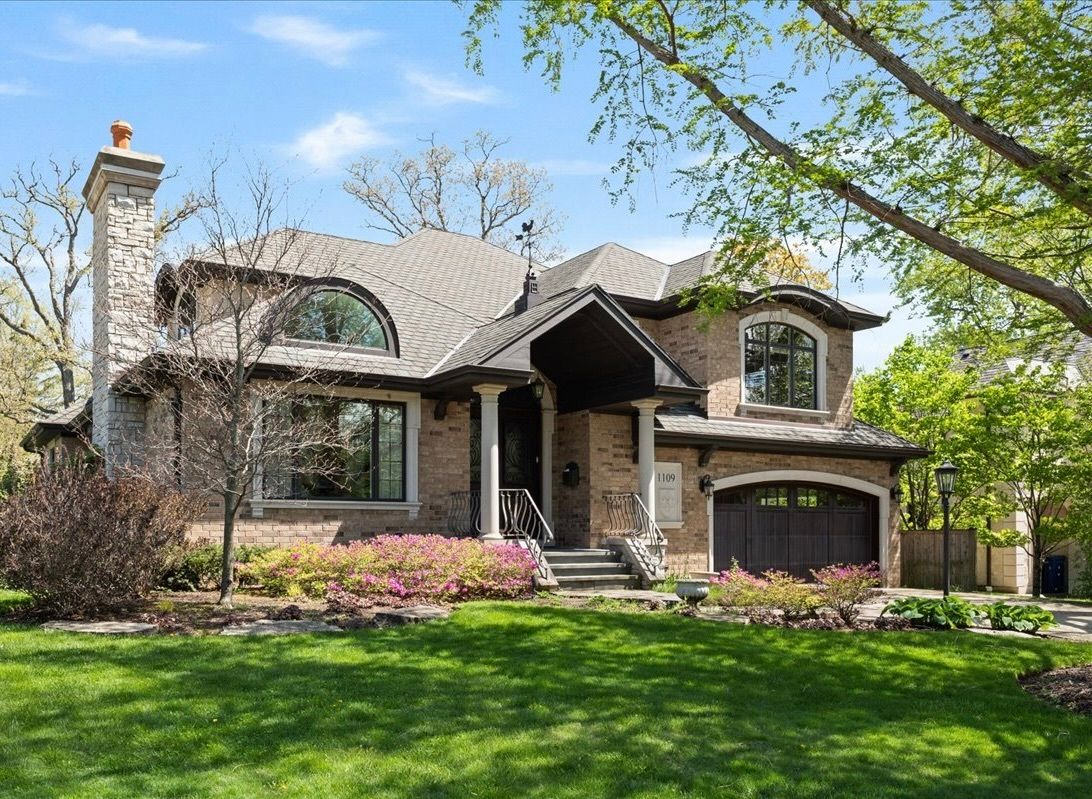
$2,149,000Active
4 bd · 4.5 ba · 4,300 sqft
1109 Hohlfelder Road
Glencoe, IL