Price cut: $15,500
View all 31 photos
Detached Single · Tinley Park, IL
$449,500$465,000
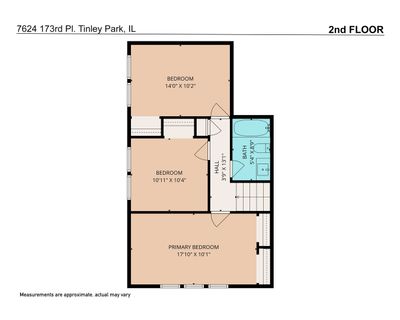
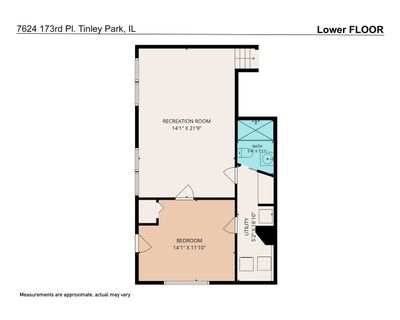
4 beds · 2.5 baths · 2,085 sqft
7624 173rd Place, Tinley Park, IL, 60477
A brick-and-mortar place to make your own — room to make it home.
Active
What’s special
Central air2-car garage
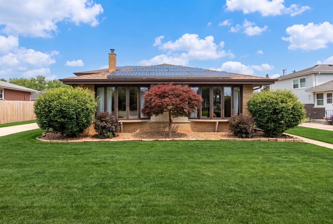
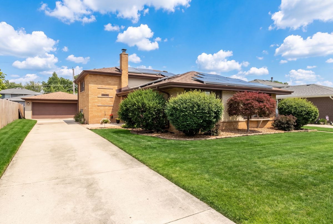
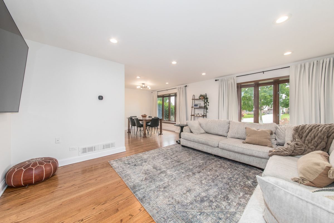
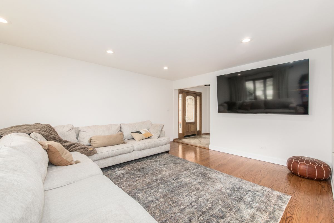
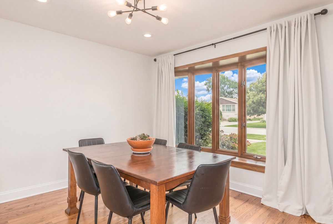
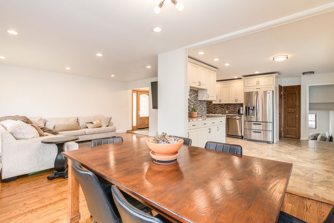
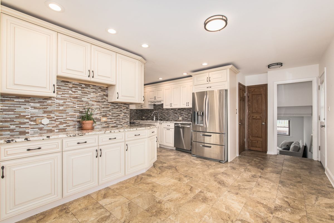
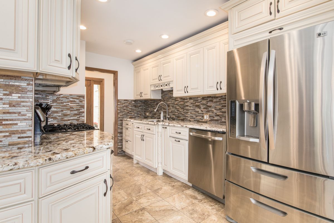
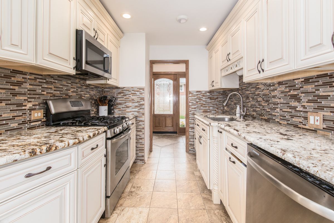
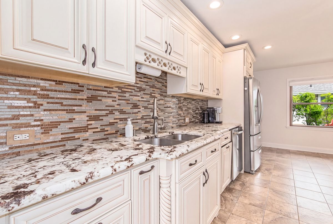
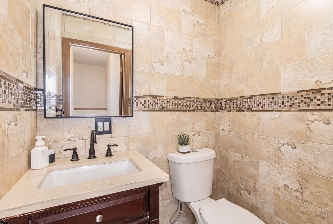
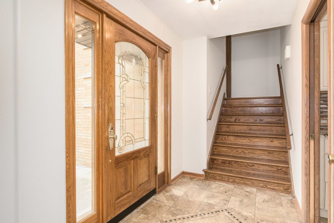
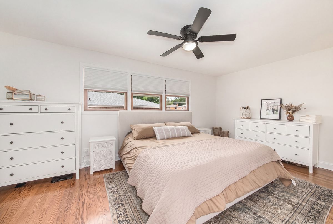
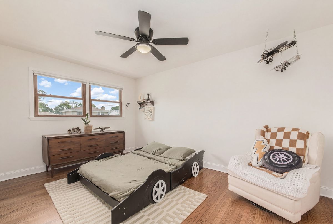
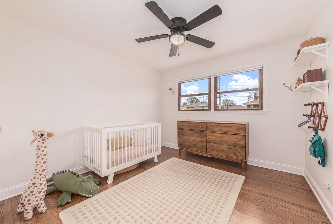
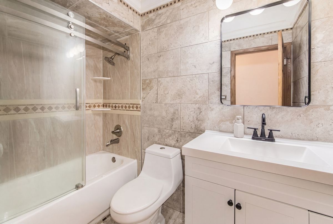
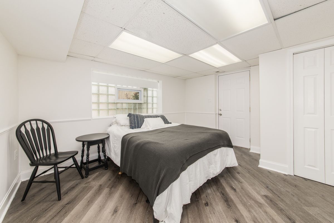
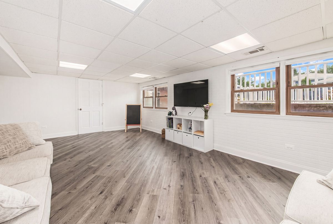
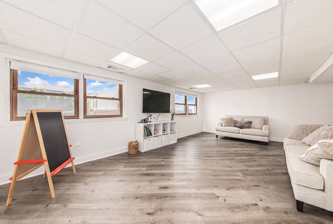
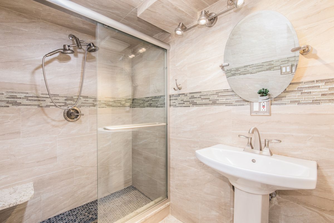
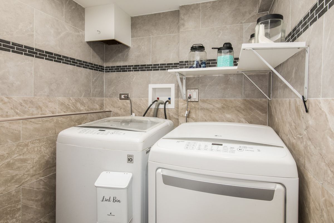
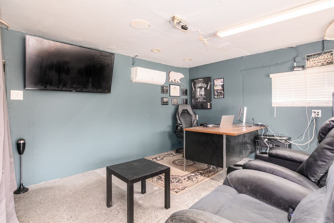
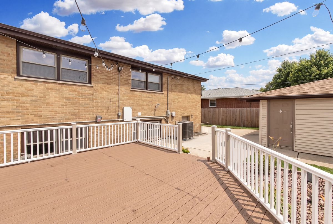
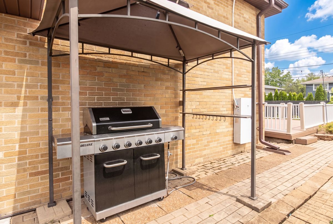
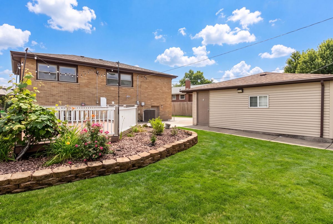
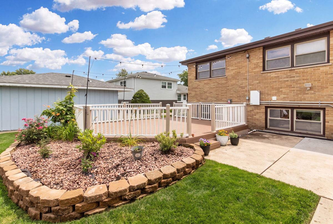
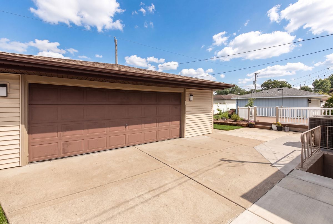
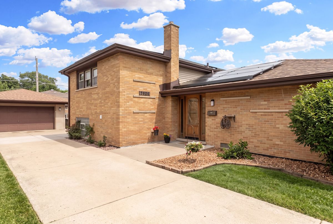
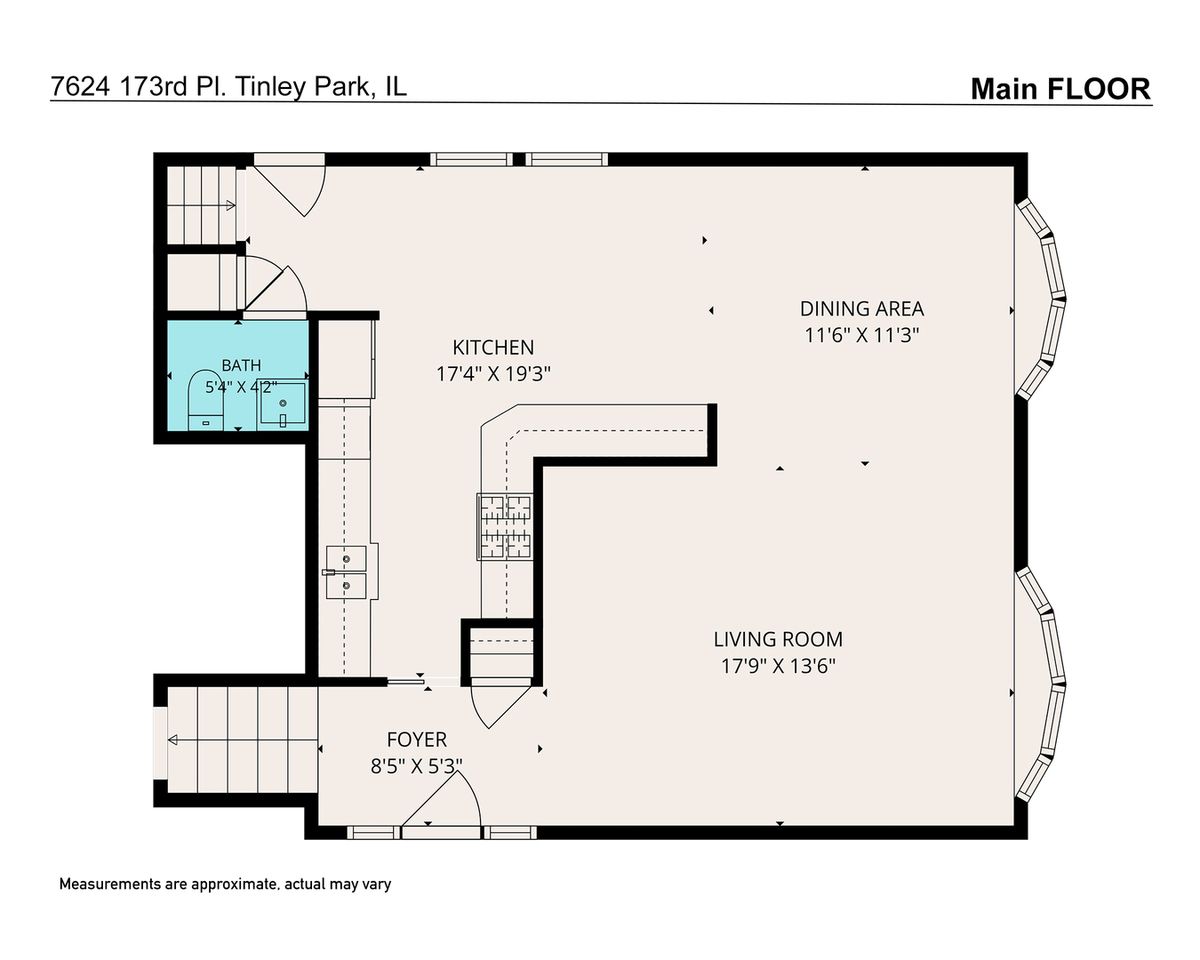
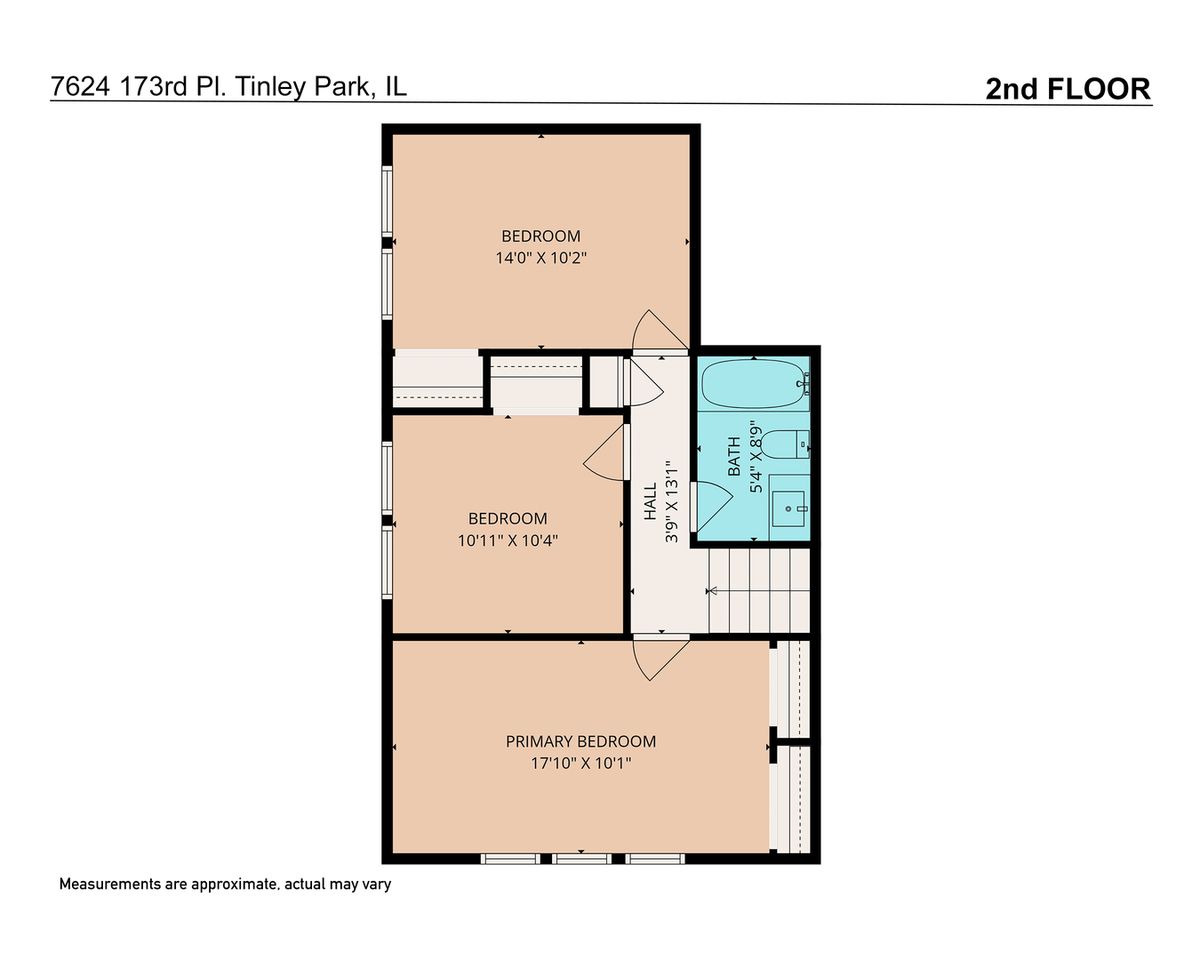
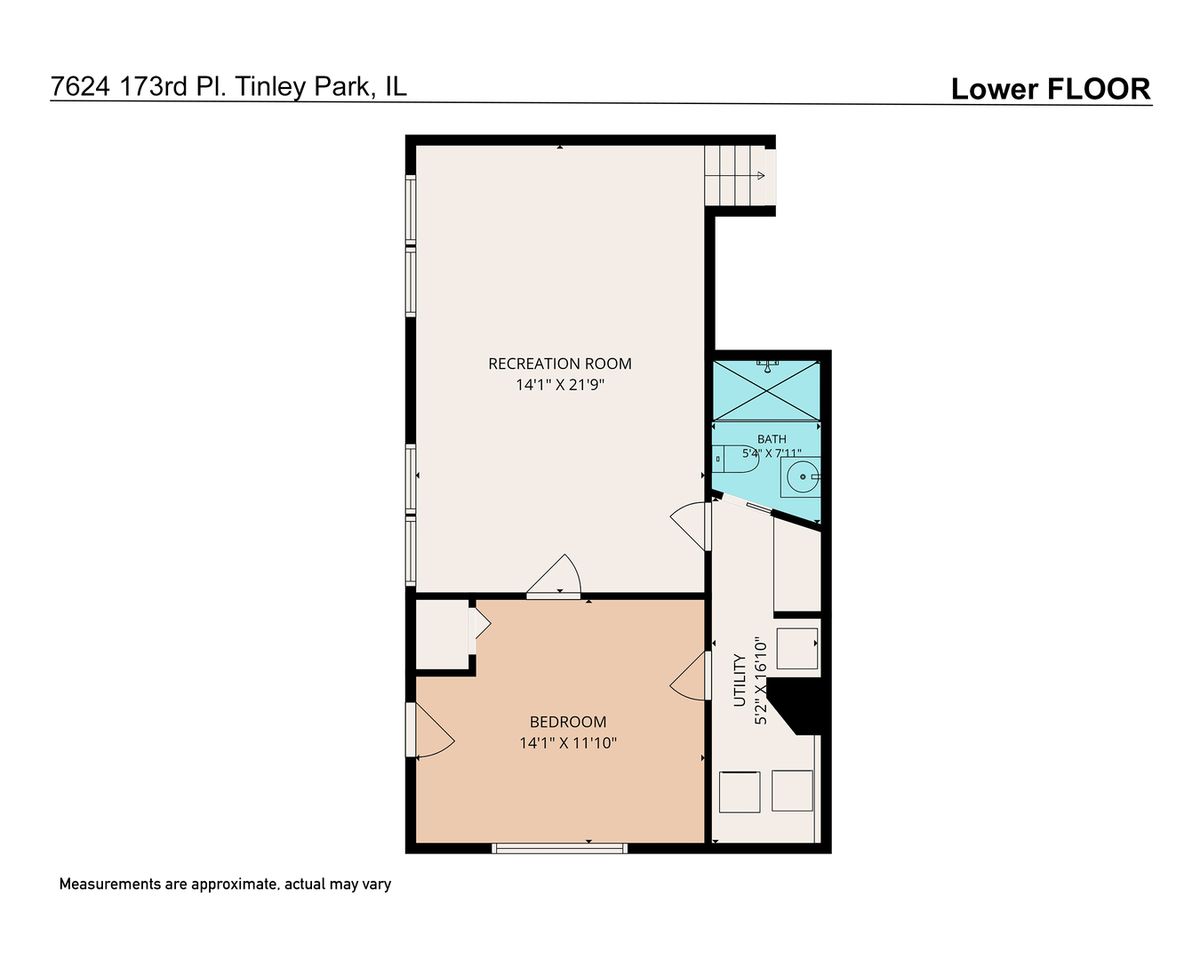
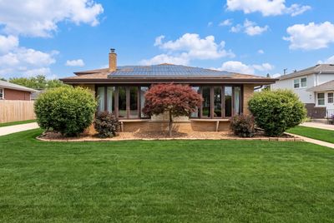
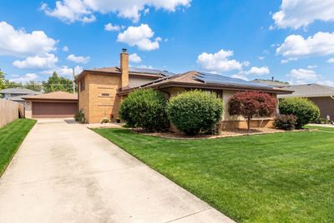
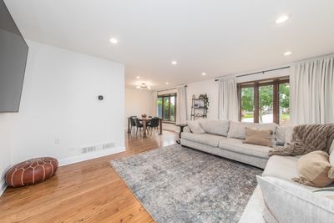
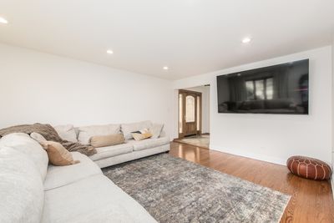
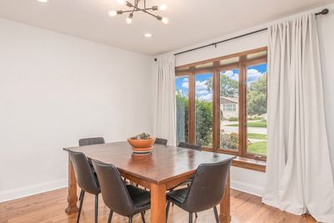
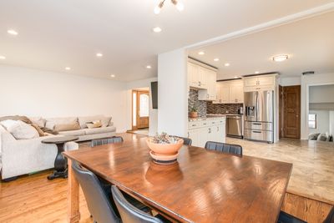
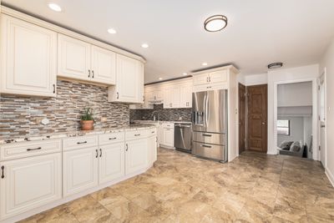
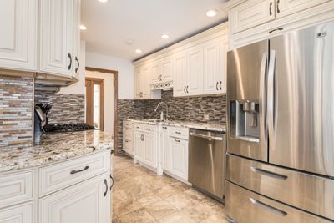
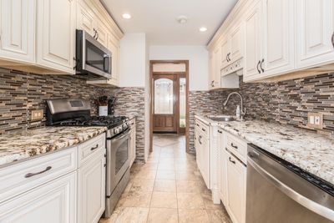
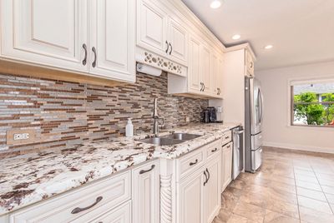
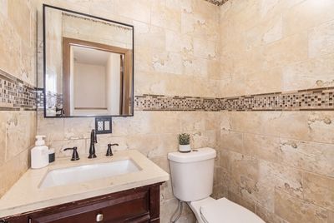
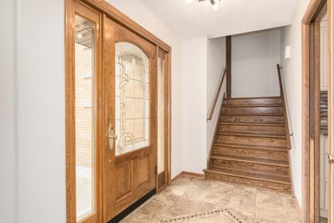
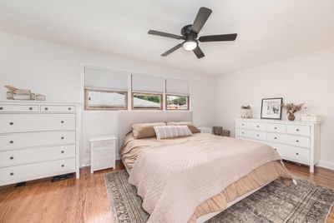
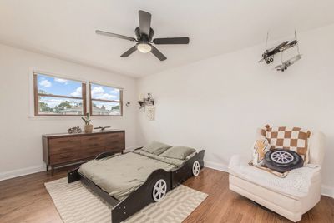
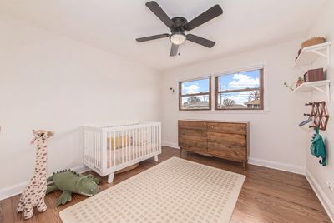
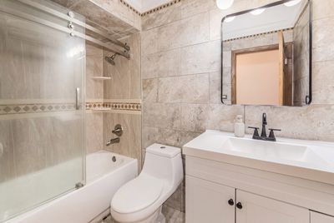
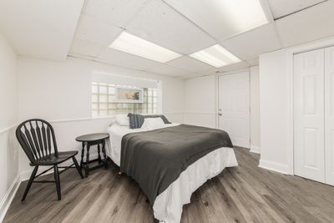
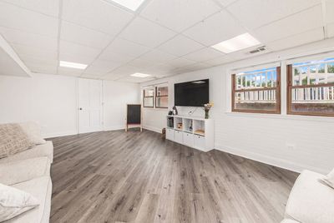
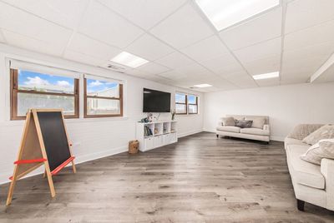
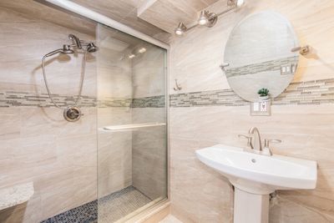
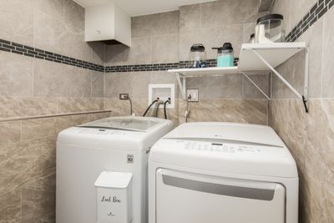
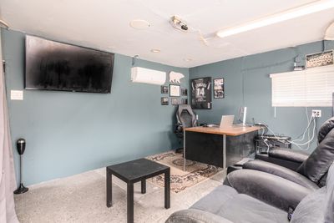
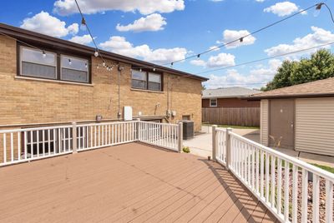
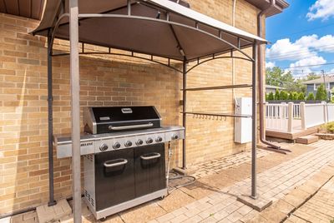
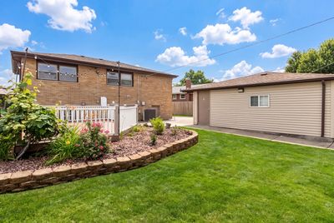
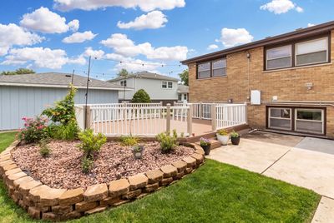
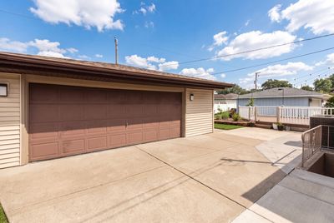
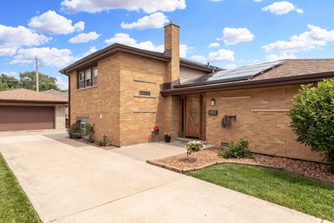
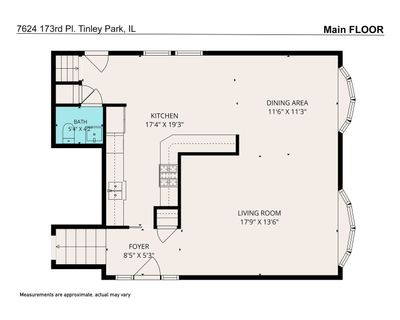
Meticulously maintained and beautifully updated, this all-brick Sundale Ridge split-level home offers the perfect combination of timeless quality, modern upgrades, and exceptional living space. From the moment you arrive, you will be impressed by the manicured landscaping, expansive driveway, oversized two-car garage, and outstanding curb appeal. Inside, rich hardwood floors, elegant upgraded millwork, and recessed lighting throughout the main level complement the home's bright, open floor plan. The beautifully updated kitchen features custom cabinetry, granite countertops, stainless steel appliances, and abundant counter and cabinet space, making it equally suited for everyday living and effortless entertaining. Upstairs offers generous bedroom sizes with new matching ceiling fans and an updated full bath featuring a refreshed vanity and lighting. The bright, open lower level expands your living space with a large family room, fourth bedroom, full bathroom, laundry room, and ample storage-perfect for guests, related living, or a home office. The heated and air-conditioned finished office space within the oversized garage provides incredible flexibility for remote work, hobbies, or a private studio. Step outside to your beautifully landscaped backyard featuring a maintenance-free composite deck, ideal for entertaining or relaxing all season long. Additional highlights include a new roof and gutters (August 2025) and leased solar panels that significantly reduce monthly electric costs while improving energy efficiency. This move-in-ready home offers quality, comfort, and value in one exceptional package.
— the listing agent’s description
The home
4 beds
2.5 baths
2,085 sqft
Built in 1971
0.18-acre lot
2-car garage
Detached Single
What it’ll cost
$216 / sqft
$8,029 taxes / yr
No HOA
Listed $465,000
Now $449,500
44 days on dwello
Estimated monthly payment
$3,190/mo
Principal & interest$2,390
Property taxes$669
Homeowners insurance$131
Get pre-qualified →Connect with a licensed lender in the dwello network.
Estimate only — not a loan offer. Example rate; taxes and insurance estimated; your actual rate, payment, taxes, and insurance will vary. dwello is not a lender. Equal Housing Opportunity.
Tour it with a real dwello agent
The agent who meets you here is an actual dwello Home Group team member who knows these streets — not a stranger who bought your name from a portal. You get straight answers on the spot, and the same person stays with you through closing.
On our team, vettedYour info is never soldWith you through closing
Tour this home
In person, on your schedule — a dwello agent meets you there.
WED
Jun 3
THU
Jun 4
FRI
Jun 5
SAT
Jun 6
11:00 am
Schedule a tour
44 days on dwello
Price history
Price reduced
Aug 14, 2026
↓ $15,500$449,500
Listed for sale
Jul 1, 2026
$465,000
Now $15,500 below the original list price.
Property taxes
2025
Annual tax bill (MLS)
Assessed value
2025
County assessor
2024
2023
2022
2021
2020
2019
2018
Assessed value from the Cook County Assessor (open records). Estimated market ≈ assessed × 10 for residential; not an appraisal — verify with the assessor.
Features
Central AirNatural GasBrickPublic SewerConcreteGarage Door Opener
Neighborhood
Loading map…
Nearby places via OpenStreetMap — approximate; verify what matters to you. Map © Mapbox © OpenStreetMap.
MLS listing data
Listed by Louis Parrino · @properties Christie's International Real Estate
Listing last updated Aug 14, 2026 · data refreshed from the MLS Aug 14, 2026, 12:10 AM CT
Based on information submitted to the MLS GRID as of Aug 14, 2026, 12:10 AM CT. Listing data © MRED LLC, distributed by MLS GRID — deemed reliable but not guaranteed; independently verify. Anything shown below this point is not MLS listing data.
See it in personA real dwello agent on our team — never a sold lead.
Schedule a tour
Message
No pressure — reach out whenever you’re ready.
Similar homes nearby
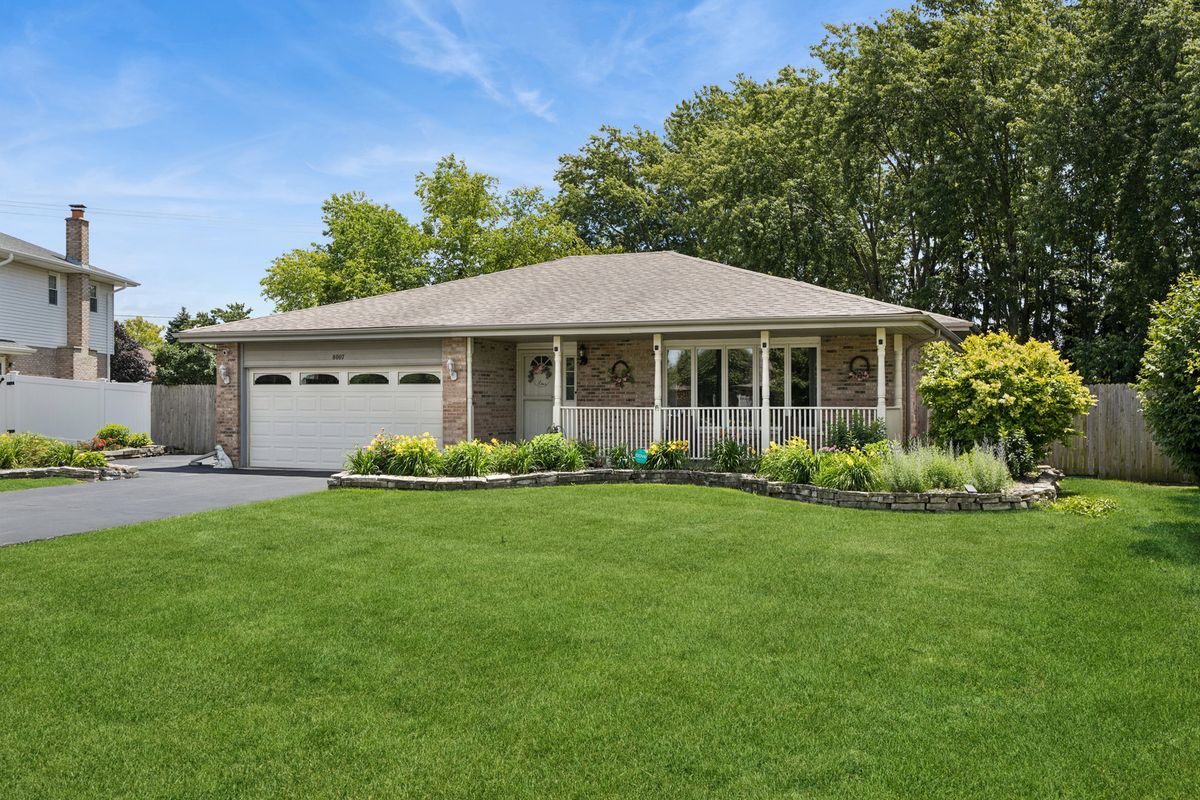
$459,000Active
3 bd · 2.5 ba
8007 Alexandria Drive
Tinley Park, IL
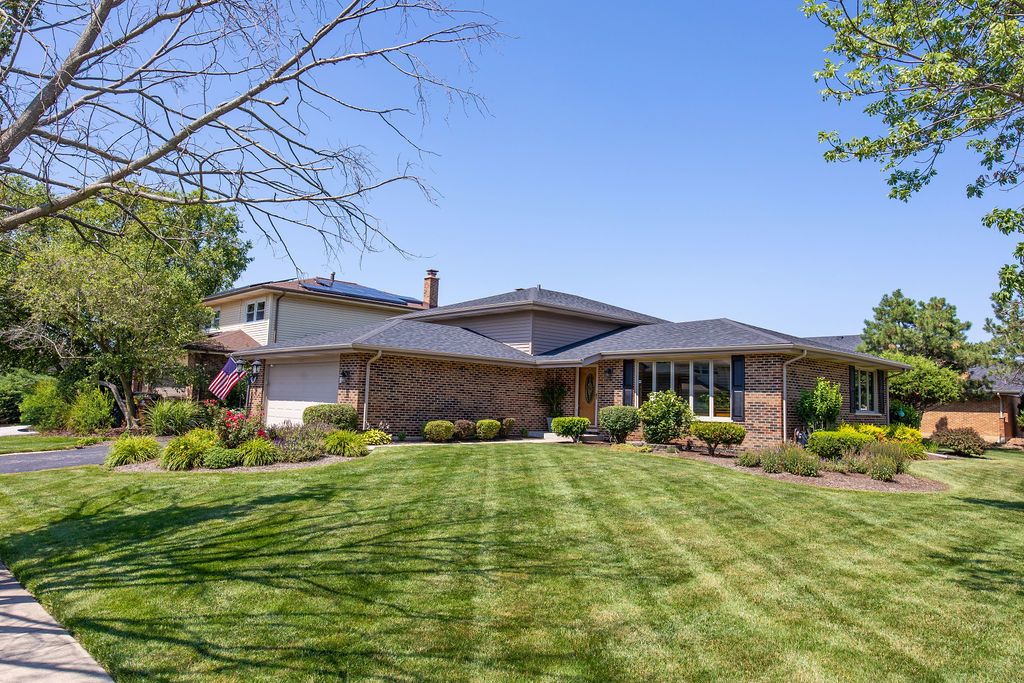
$459,900Active
3 bd · 2 ba · 1,312 sqft
17207 Valley Drive
Tinley Park, IL
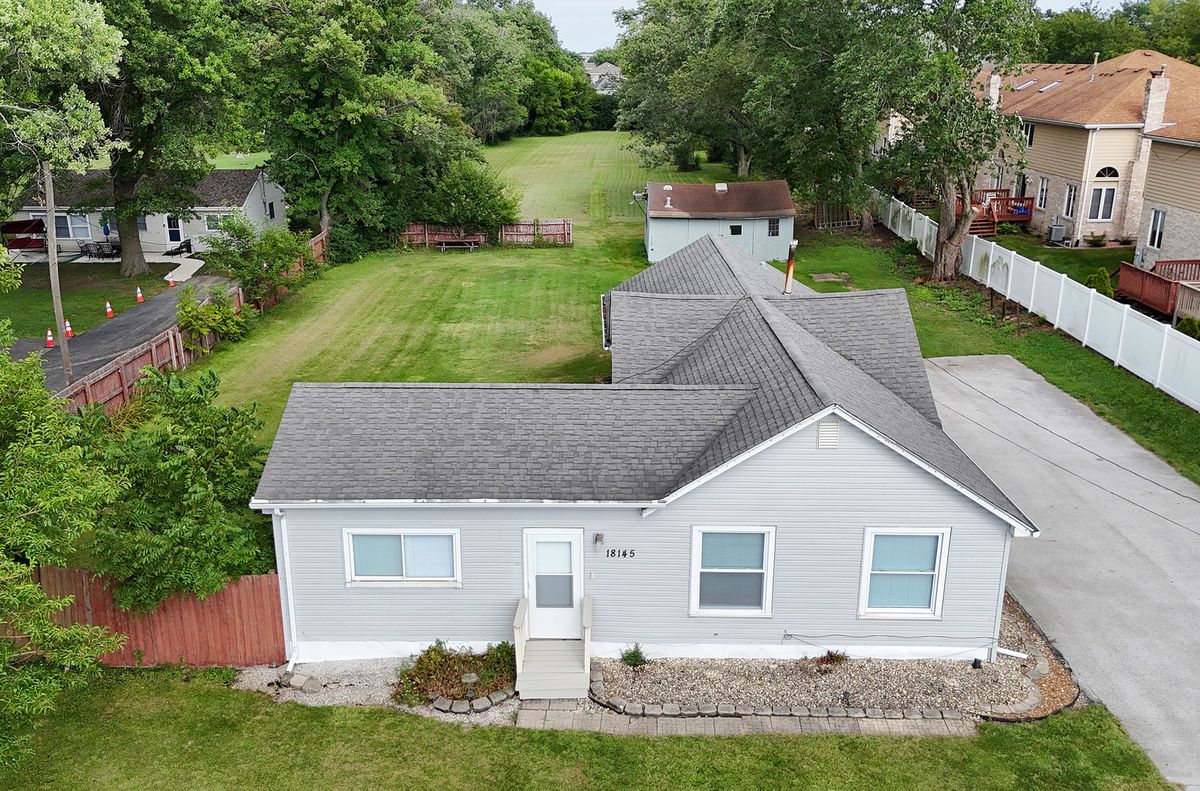
$439,000Active
3 bd · 1.5 ba · 1,488 sqft
18145 Harlem Avenue
Tinley Park, IL
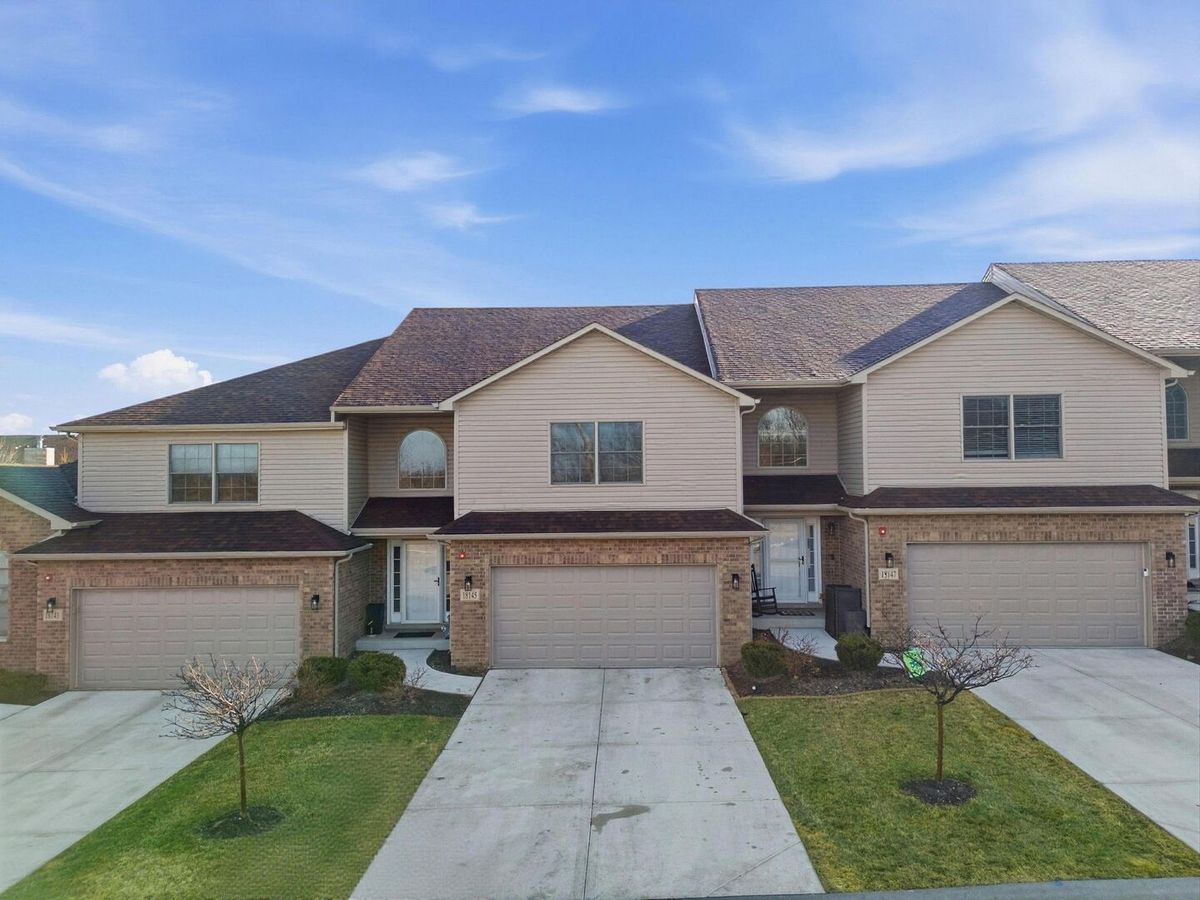
$460,000Active
3 bd · 3.5 ba · 2,150 sqft
18145 94th Avenue
Tinley Park, IL