View all 28 photos
Detached Single · Tinley Park, IL
$459,900
3 beds · 2 baths · 1,312 sqft
17207 Valley Drive, Tinley Park, IL, 60487
A brick-and-mortar place to make your own — room to make it home.
Active
What’s special
Central air2-car garageIn-unit laundry
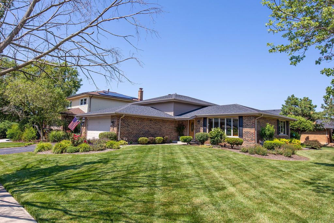
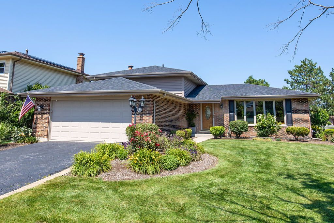
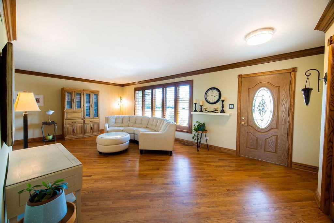
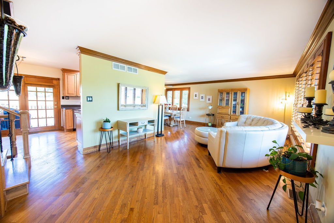
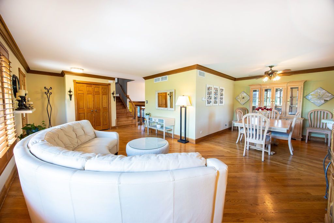
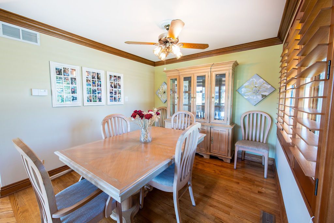
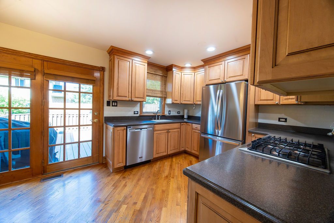
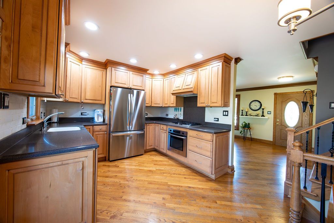
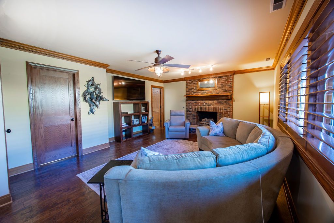
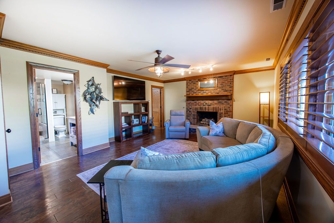
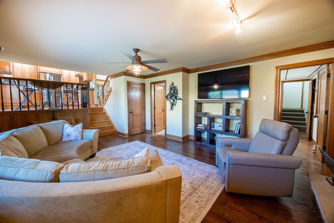
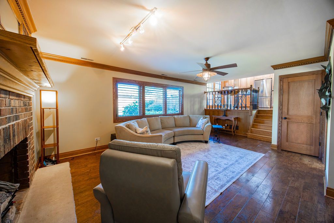
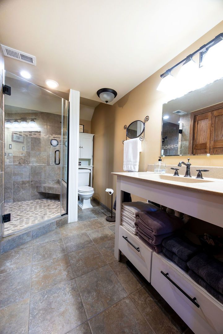
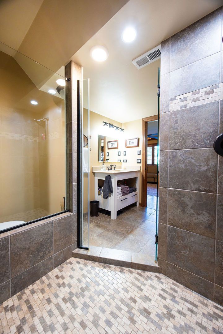
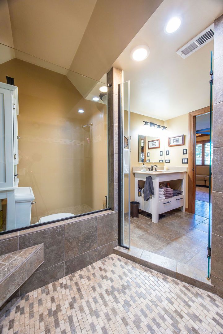
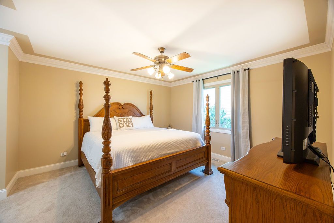
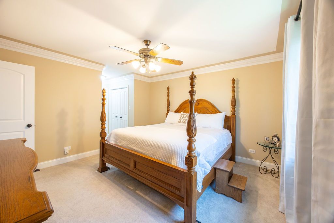
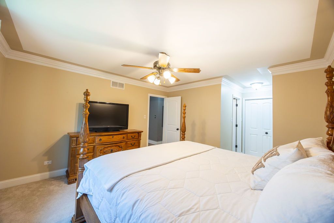
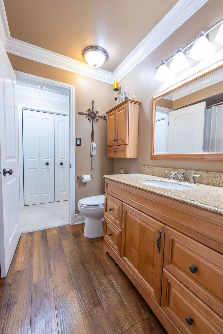
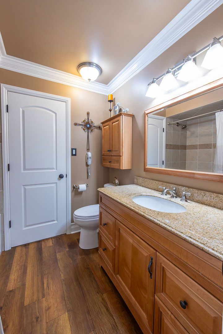
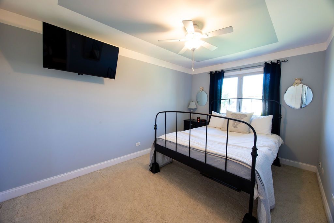
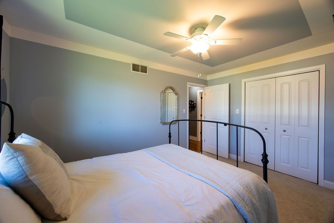
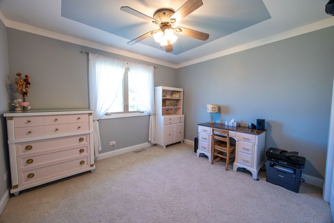
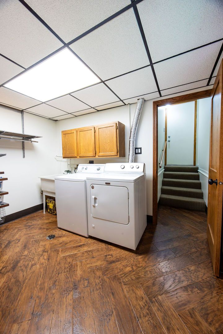
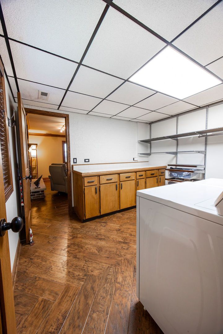
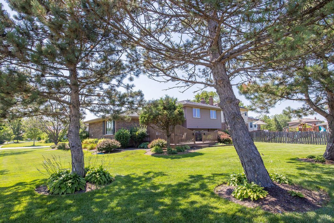
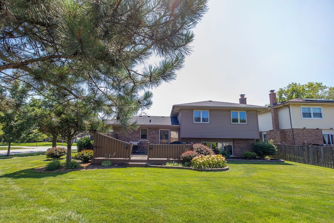
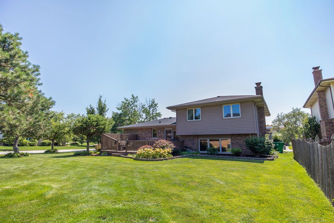
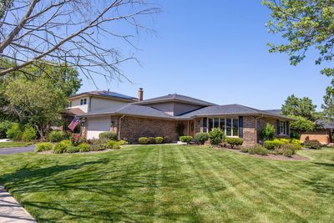
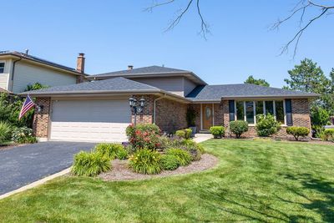
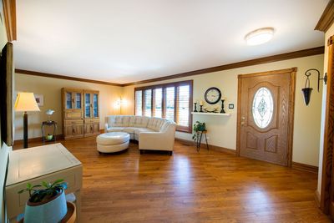
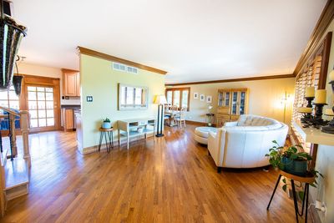
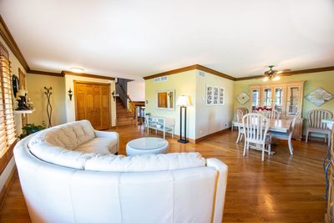
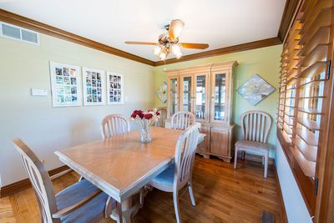
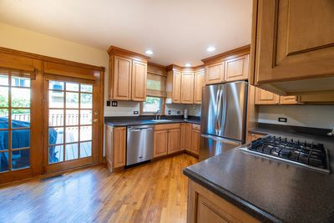
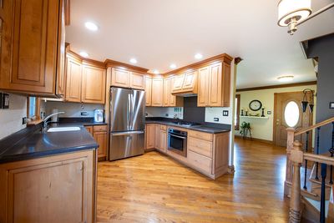
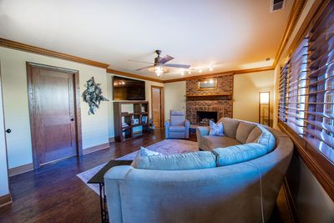
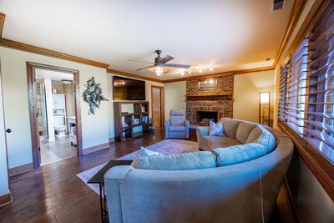
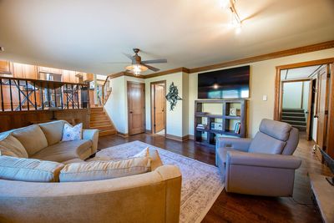
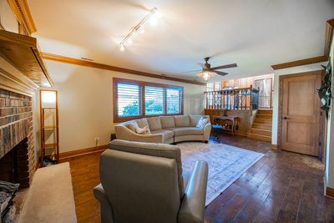
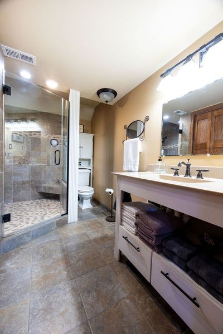
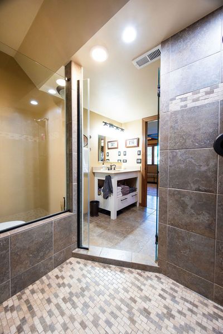
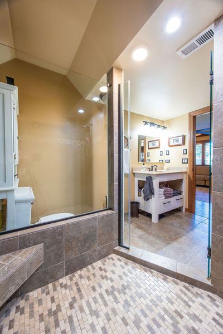
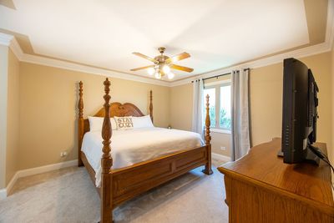
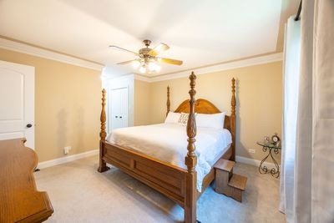
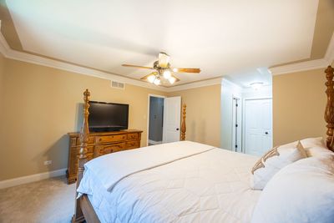
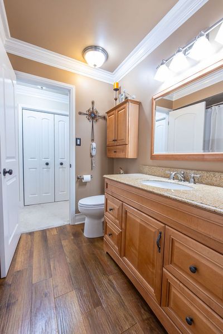
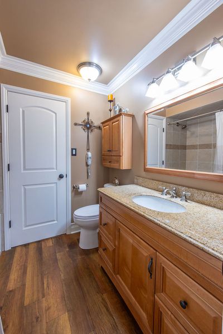
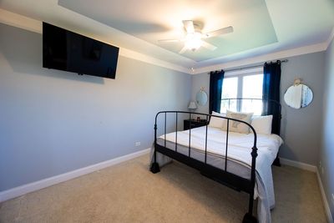
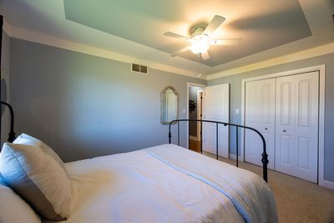
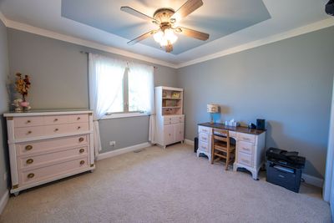
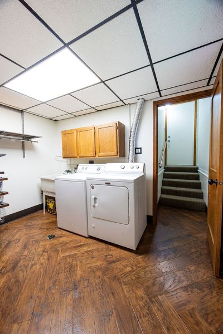
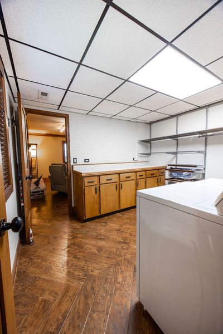
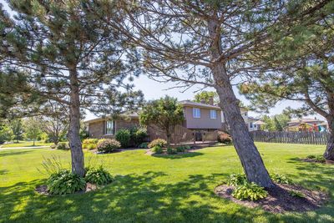
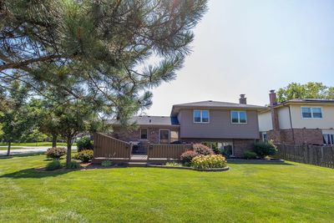
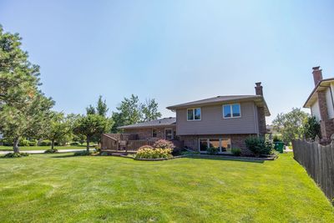
Offered for the first time by its original owners, this beautifully maintained home in sought-after Pheasant Chase is a rare opportunity. Situated on a desirable corner lot, this move-in ready 3-bedroom, 2-bath residence blends quality craftsmanship with stylish, modern updates. Lovingly cared for by a skilled carpenter, the exceptional attention to detail is evident from the moment you step inside. Elegant crown molding, rich hardwood flooring on the main level, luxury vinyl plank flooring, plush carpeting in the bedrooms, solid-core doors, and plantation shutters create a home that feels both refined and welcoming. The renovated bathrooms showcase custom tile work, contemporary fixtures, and designer finishes. The spacious walk-in shower, highlighted by premium tile, offers a relaxing, spa-like retreat. Thoughtful improvements continue behind the scenes, including a newer roof (2024), tankless water heater (2024), HVAC system (2022), and extensive window replacements. The family room, kitchen, and laundry room windows were replaced within the last two years, while the living and dining room windows were updated approximately five to seven years ago. Additional recent updates include carpeting (less than five years old), a dishwasher (2023), refrigerator (2024), and washer and dryer (2019), offering peace of mind for years to come. Located within the highly regarded Christa McAuliffe Elementary, Prairie View Middle School, and Andrew High School boundaries, this turnkey home offers exceptional quality, thoughtful updates, and an outstanding location-ready for its next owners to simply move in and enjoy.
— the listing agent’s description
The home
3 beds
2 baths
1,312 sqft
Built in 1986
0.23-acre lot
2-car garage
Detached Single
Prairie
What it’ll cost
$351 / sqft
$3,891 taxes / yr
No HOA
8 days on dwello
Estimated monthly payment
$2,903/mo
Principal & interest$2,445
Property taxes$324
Homeowners insurance$134
Get pre-qualified →Connect with a licensed lender in the dwello network.
Estimate only — not a loan offer. Example rate; taxes and insurance estimated; your actual rate, payment, taxes, and insurance will vary. dwello is not a lender. Equal Housing Opportunity.
Tour it with a real dwello agent
The agent who meets you here is an actual dwello Home Group team member who knows these streets — not a stranger who bought your name from a portal. You get straight answers on the spot, and the same person stays with you through closing.
On our team, vettedYour info is never soldWith you through closing
Tour this home
In person, on your schedule — a dwello agent meets you there.
WED
Jun 3
THU
Jun 4
FRI
Jun 5
SAT
Jun 6
11:00 am
Schedule a tour
8 days on dwello
Price history
Listed for sale
Aug 1, 2026
$459,900
Property taxes
2025
Annual tax bill (MLS)
Assessed value
2025
County assessor
2024
2023
2022
2021
2020
2019
2018
Assessed value from the Cook County Assessor (open records). Estimated market ≈ assessed × 10 for residential; not an appraisal — verify with the assessor.
Features
Central AirNatural GasBrickCedarPublic SewerAsphaltGarage Door Opener
Schools
Elementary — Christa Mcauliffe School
Middle — Prairie View Middle School
High — Victor J Andrew High School
Assigned schools per the listing — always verify enrollment + boundaries with the district.
Neighborhood
Loading map…
Nearby places via OpenStreetMap — approximate; verify what matters to you. Map © Mapbox © OpenStreetMap.
MLS listing data
Listed by Katie Bickham · eXp Realty
Listing last updated Aug 7, 2026 · data refreshed from the MLS Aug 7, 2026, 5:08 AM CT
Based on information submitted to the MLS GRID as of Aug 7, 2026, 5:08 AM CT. Listing data © MRED LLC, distributed by MLS GRID — deemed reliable but not guaranteed; independently verify. Anything shown below this point is not MLS listing data.
See it in personA real dwello agent on our team — never a sold lead.
Schedule a tour
Message
No pressure — reach out whenever you’re ready.
Similar homes nearby
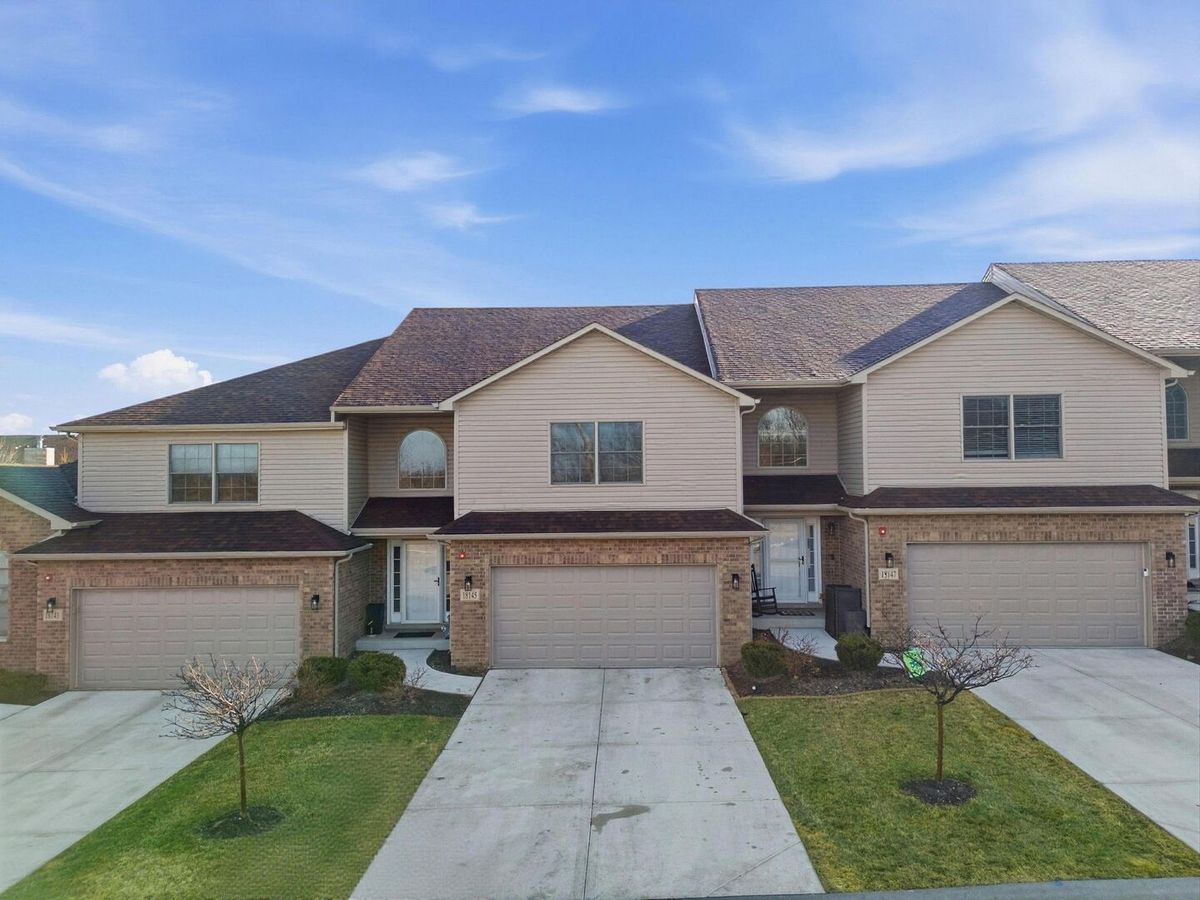
$460,000Active
3 bd · 3.5 ba · 2,150 sqft
18145 94th Avenue
Tinley Park, IL
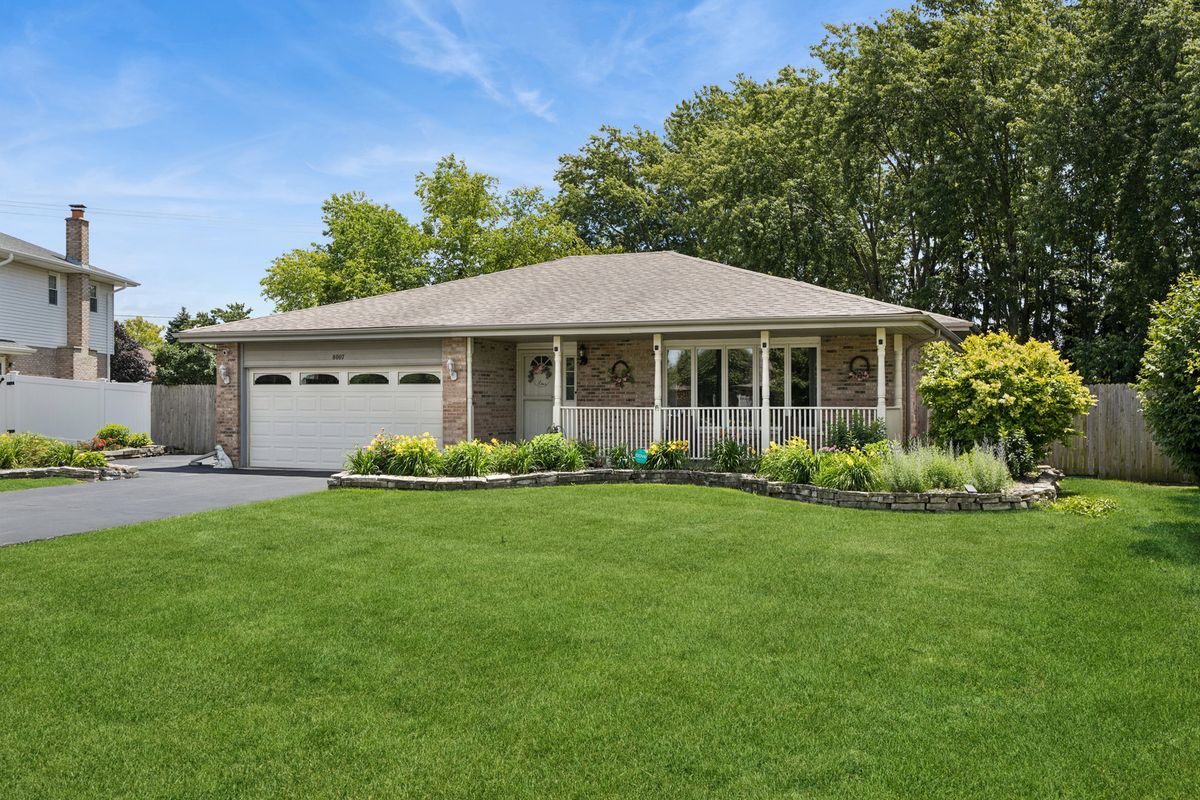
$459,000Active
3 bd · 2.5 ba
8007 Alexandria Drive
Tinley Park, IL
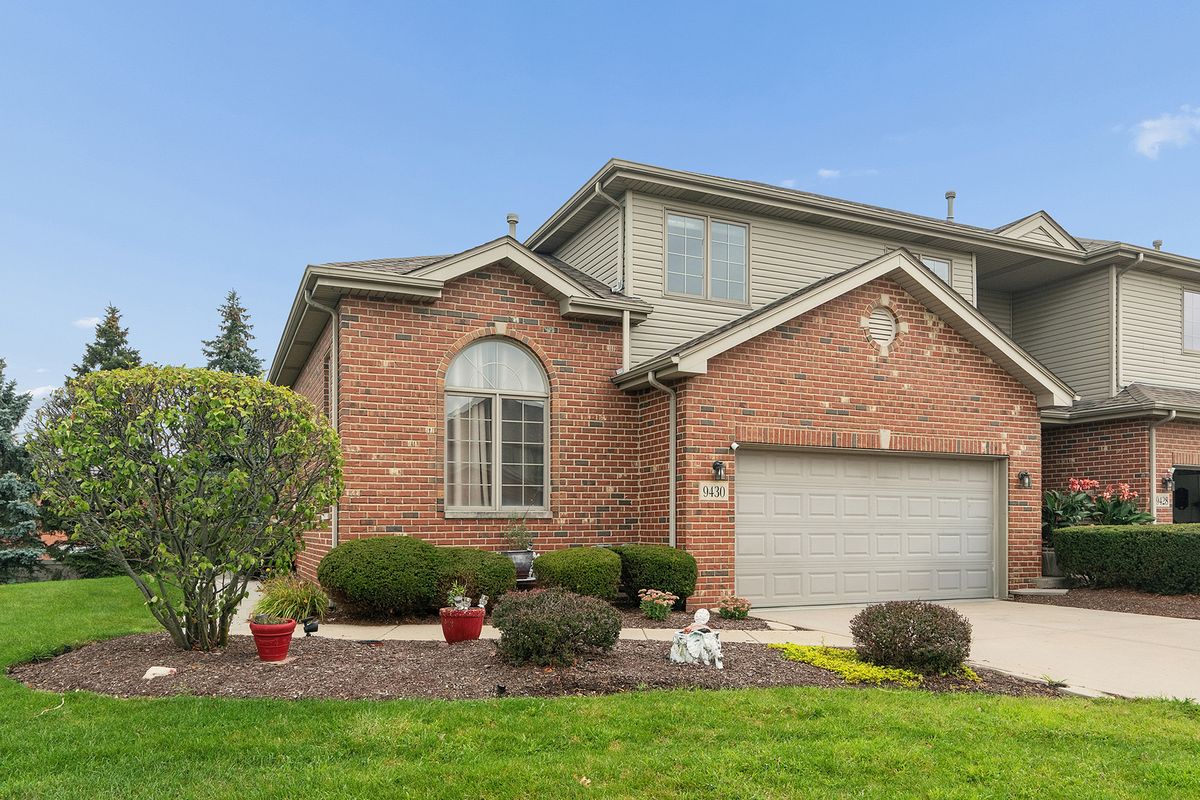
$464,500Active
3 bd · 4 ba · 2,869 sqft
9430 CALEDONIA Drive
Tinley Park, IL
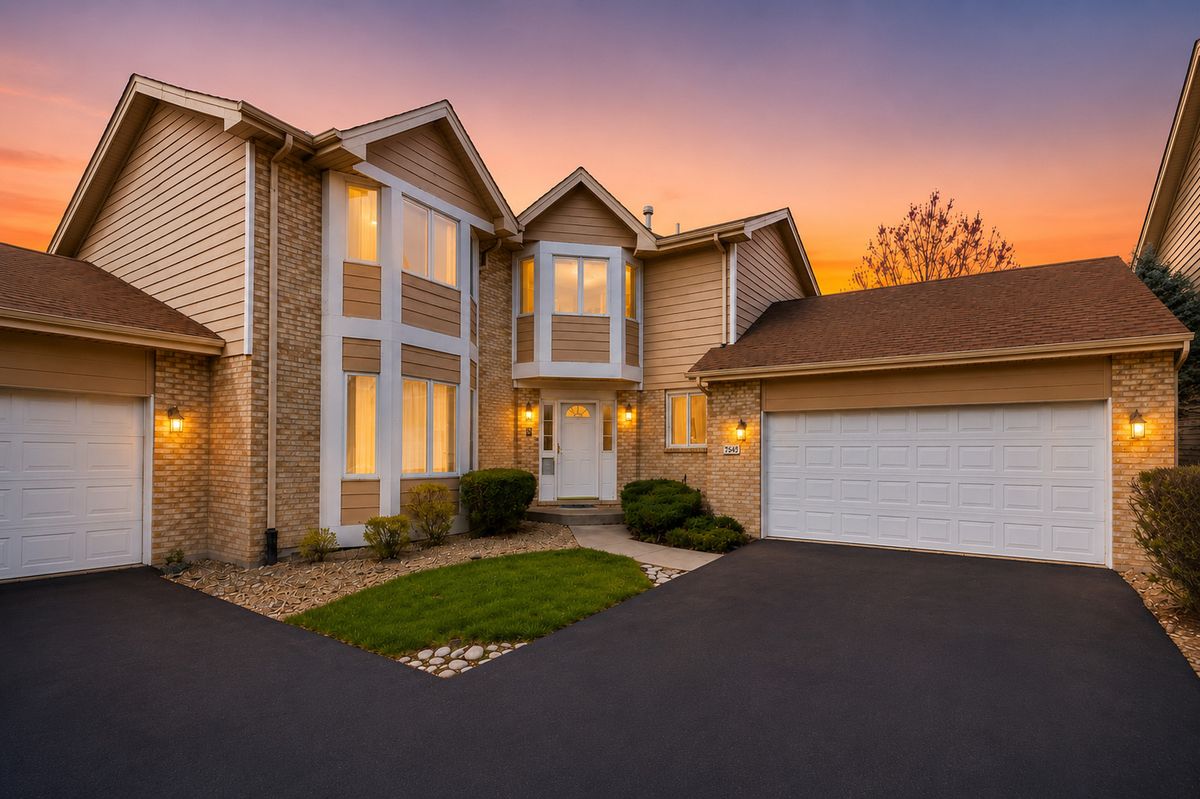
$464,900Active
3 bd · 2.5 ba · 3,146 sqft
7746 Northfield Lane
Tinley Park, IL