Video tour View all 91 photos
Detached Single · Glencoe, IL
$6,950,000
5 beds · 8 baths · 10,000 sqft
677 Sheridan Road, Glencoe, IL, 60022
A brick-and-mortar place to make your own — room to make it home.
Active
What’s special
4-car garage0.65-acre lotIn-unit laundry
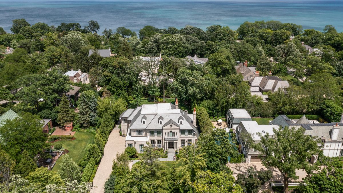

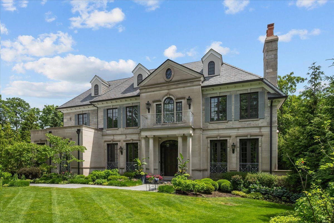
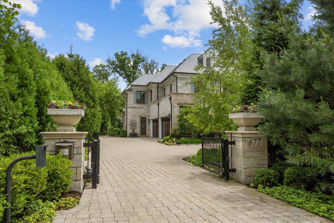
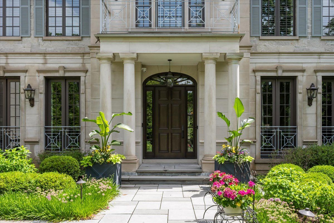
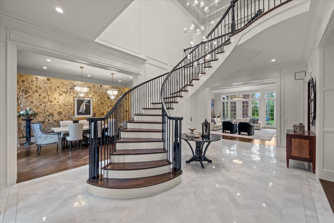
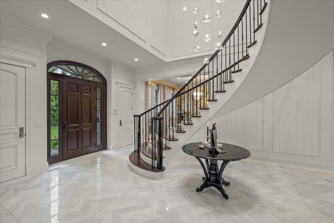
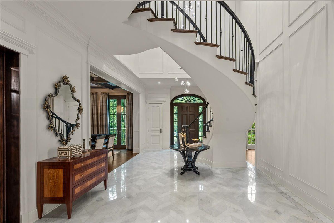
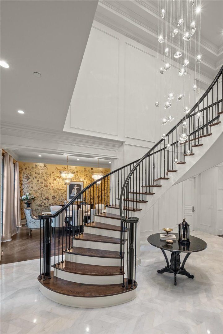
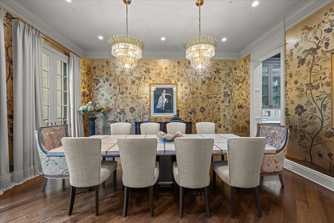
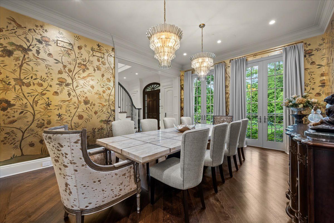
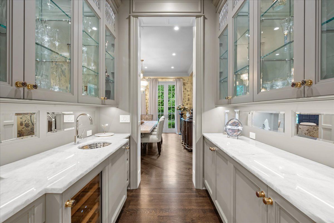
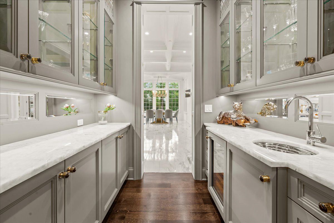
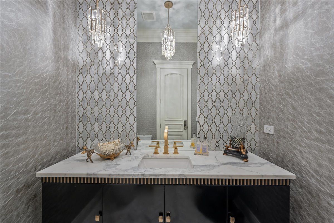
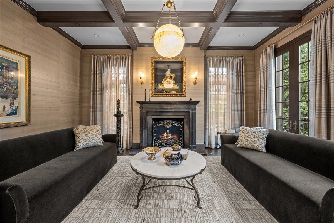
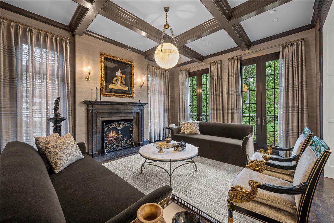
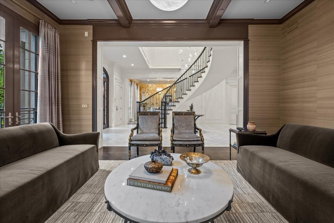
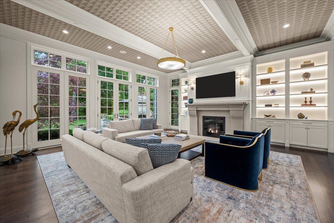
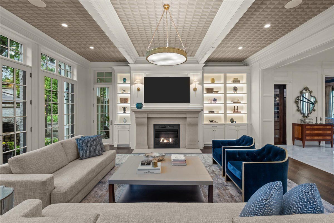
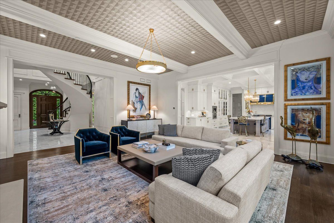
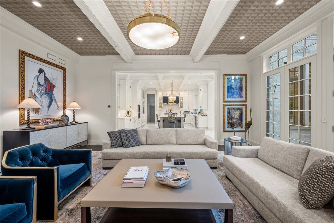
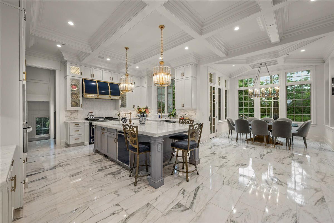
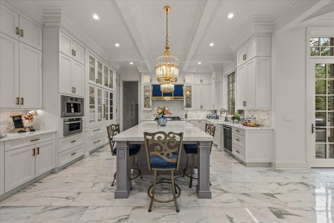
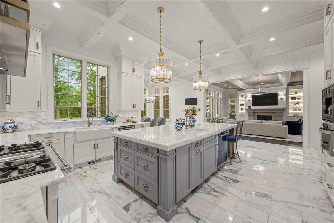
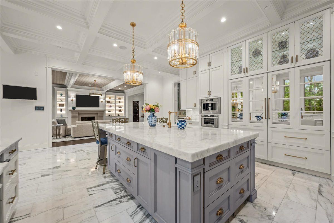
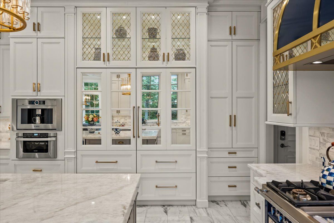
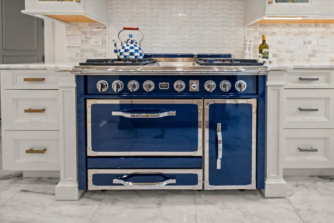
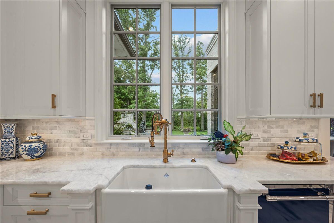
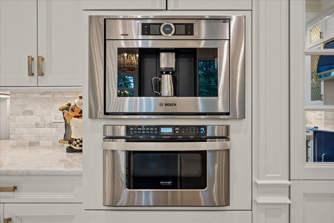
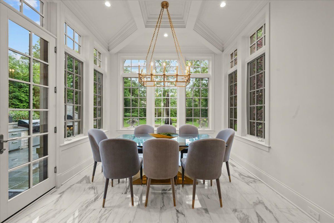
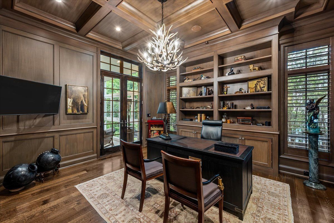
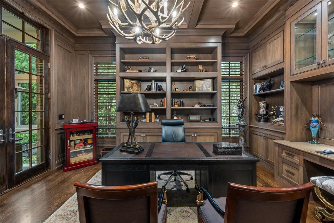
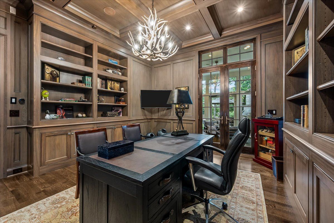
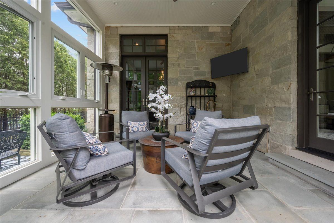
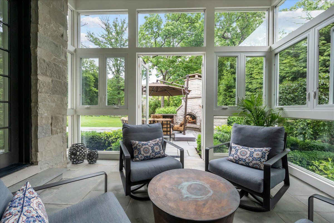
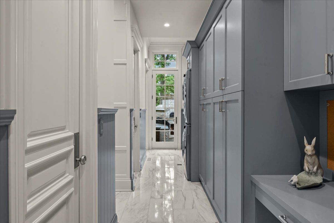
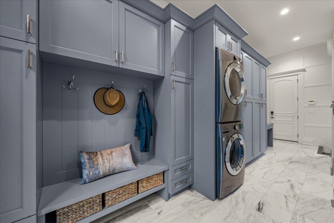
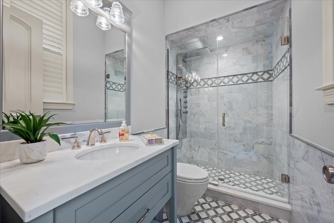
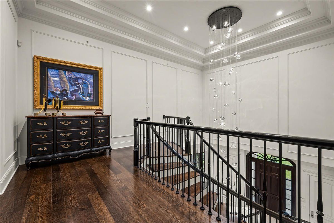
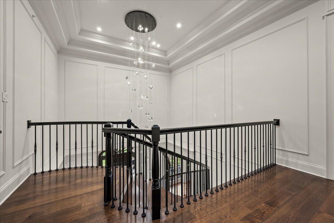
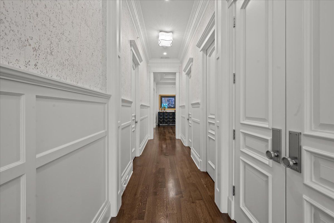
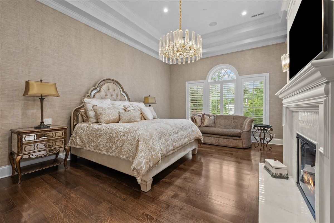
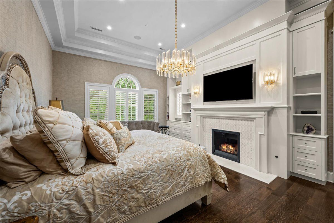
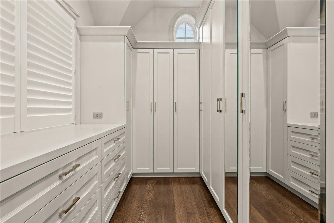
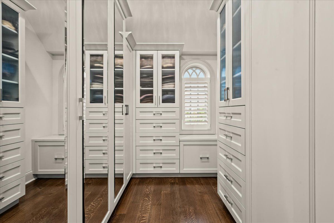
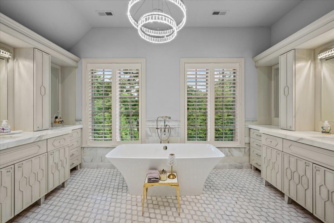
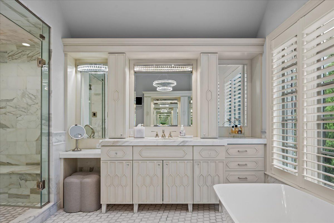
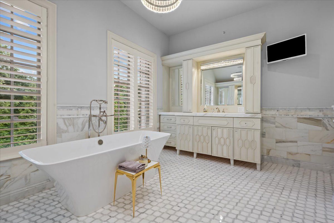
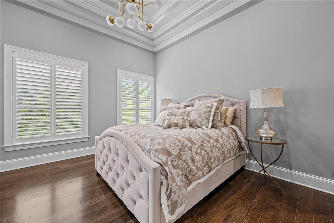
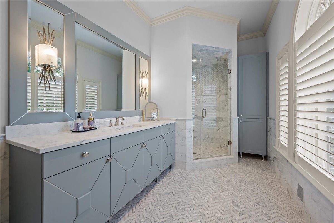
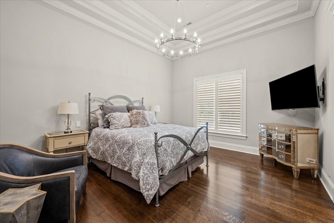
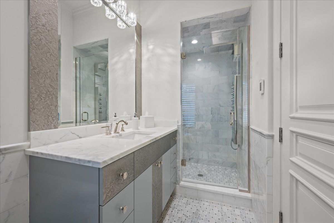
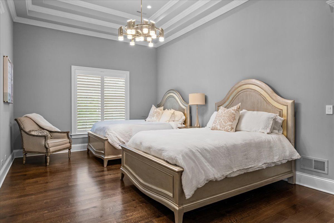
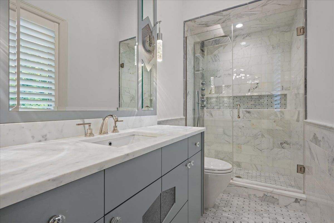
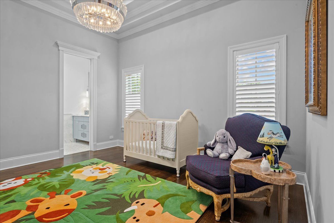
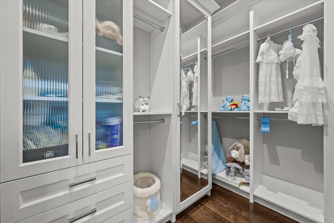
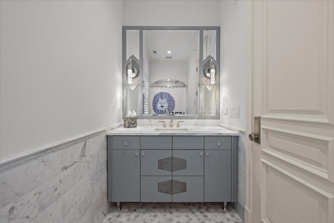
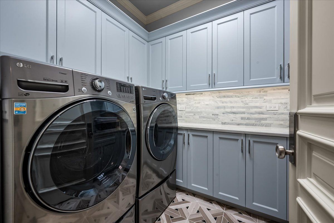
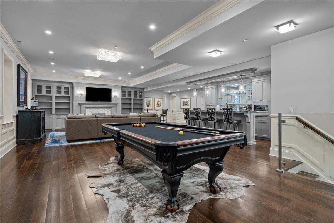
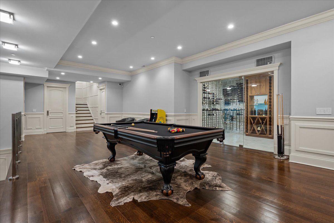
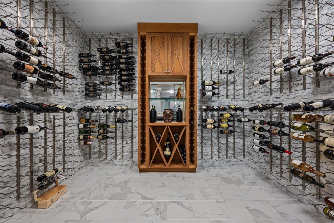
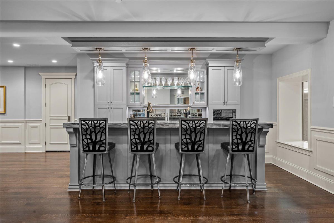
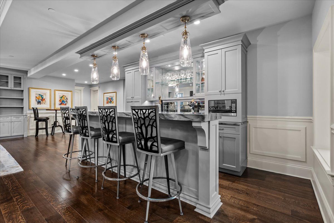
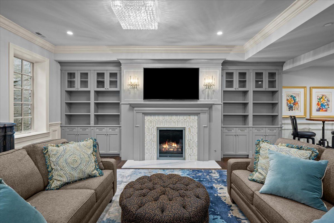
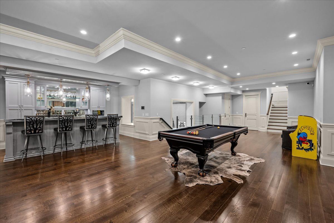
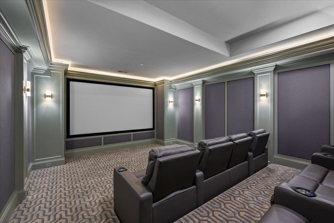
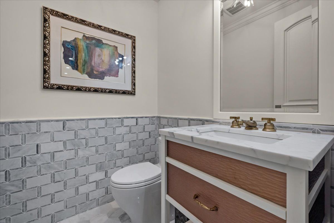
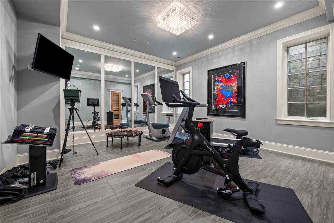
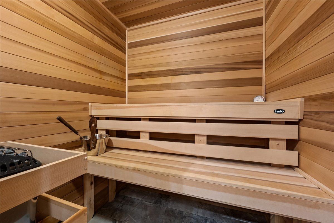
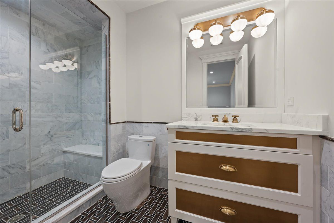
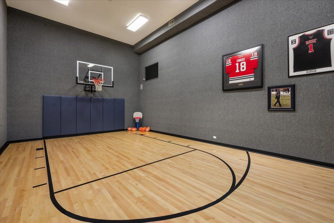
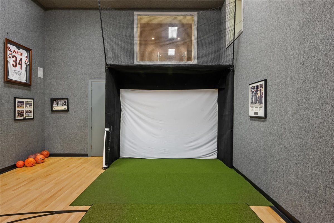
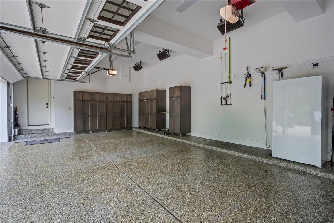
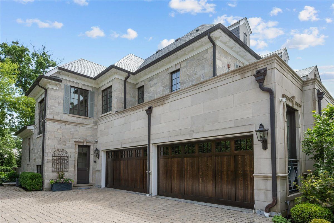
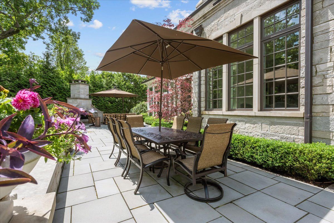
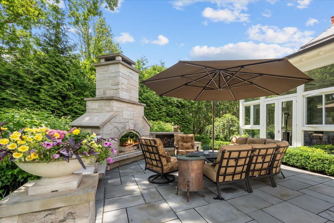
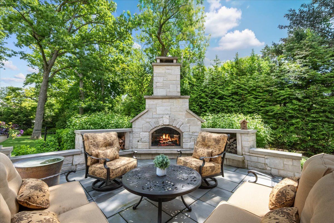
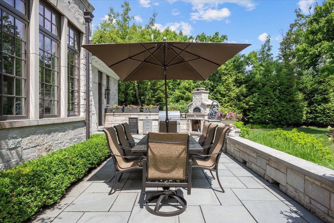
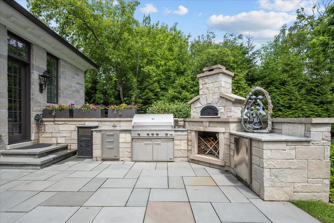
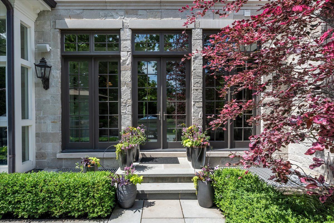
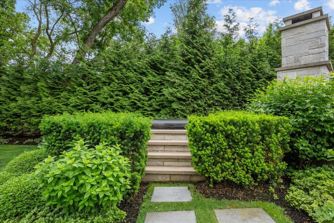

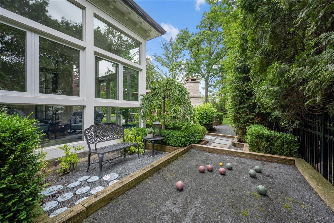
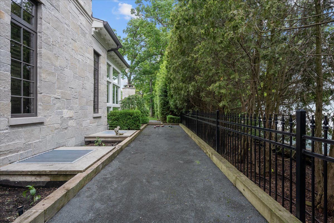
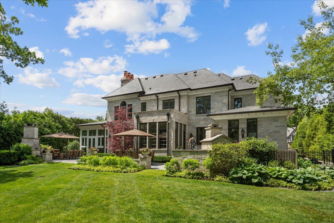
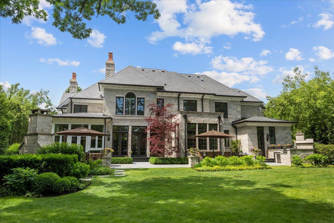
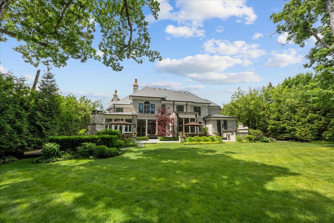
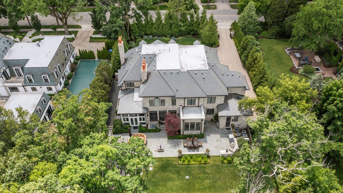
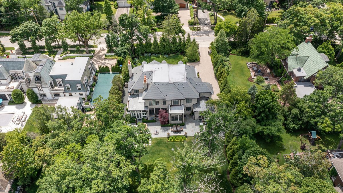
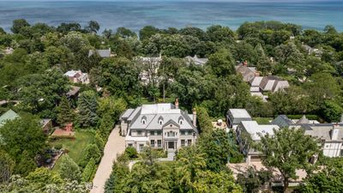
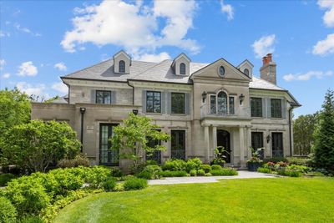
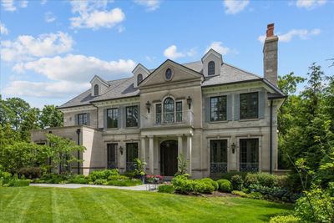
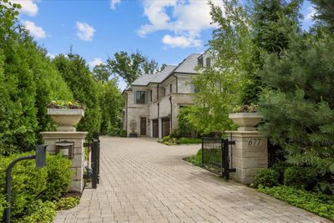
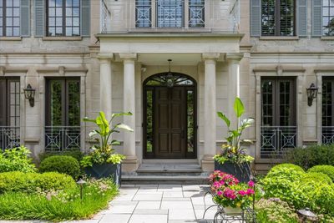
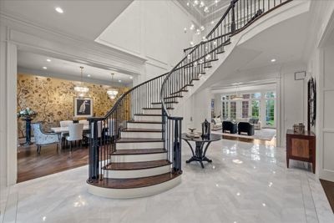
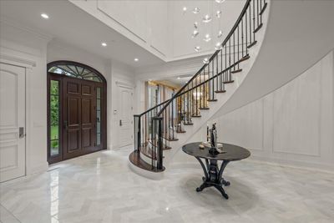
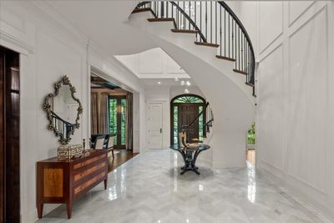
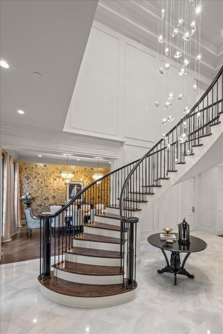
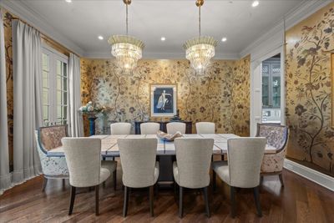
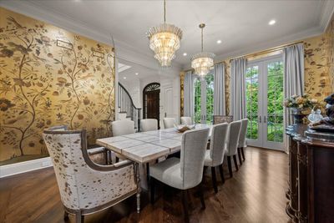
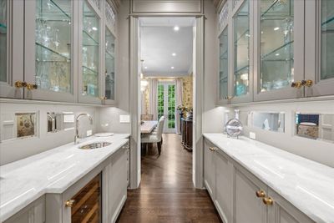
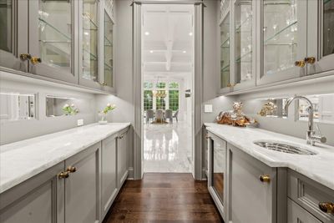
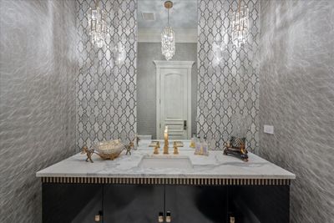
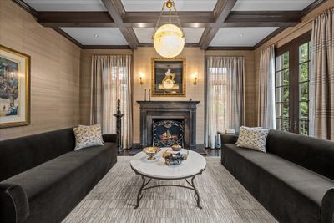
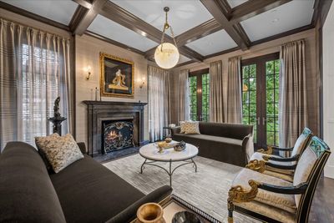
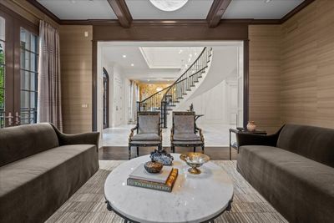
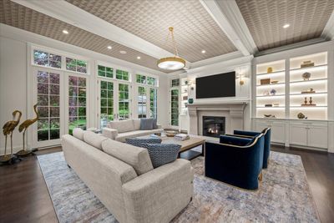
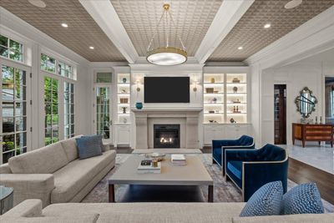
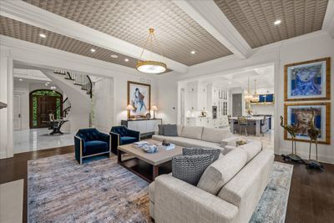
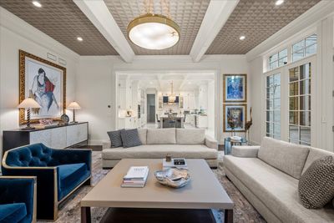
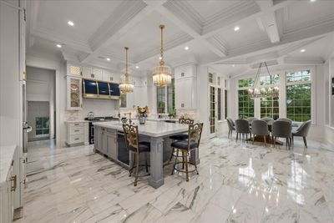
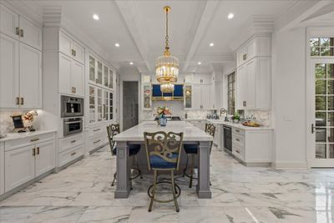
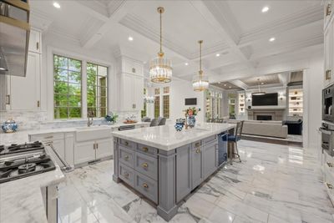
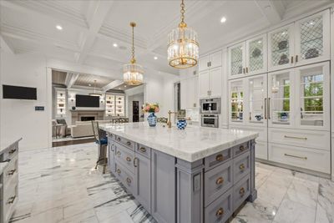
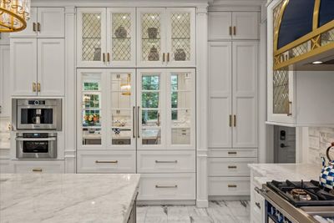
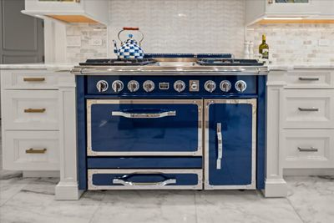
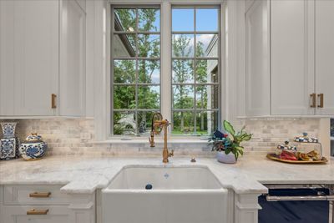
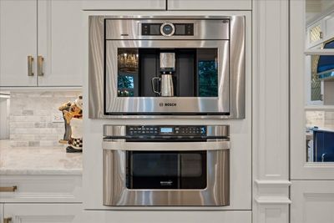
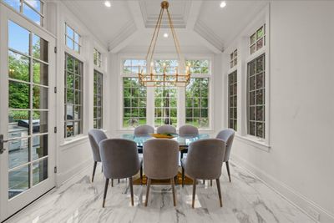
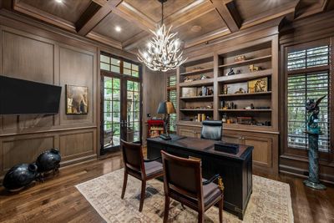
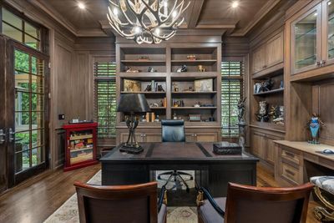
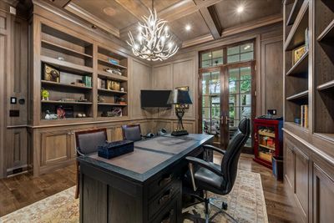
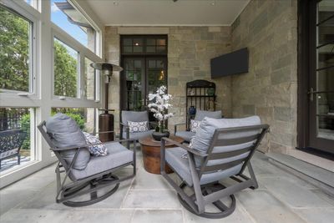
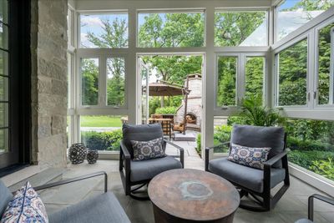
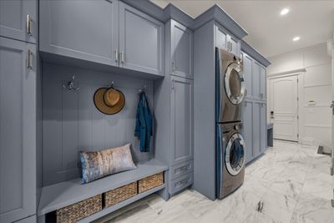
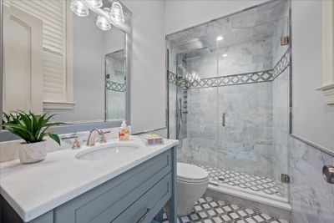
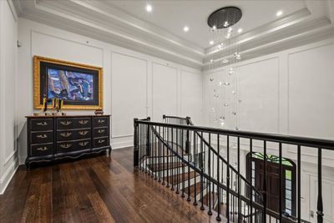
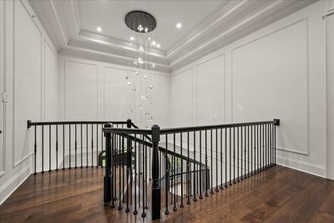
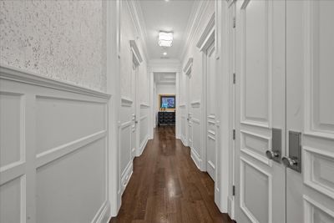
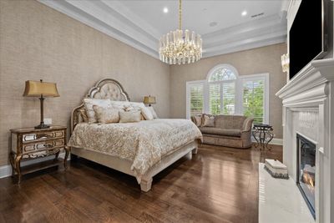
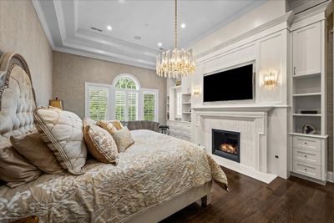
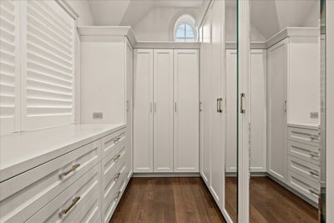
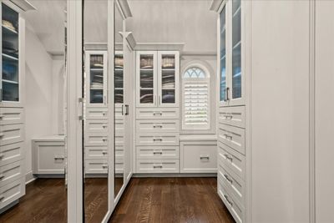
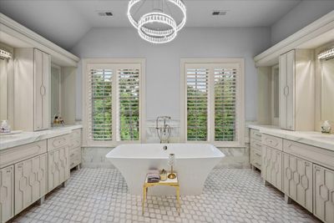
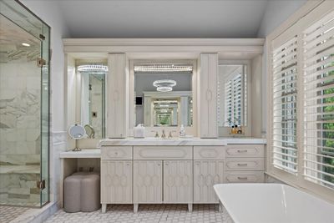
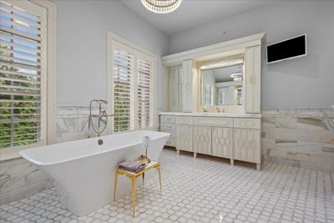
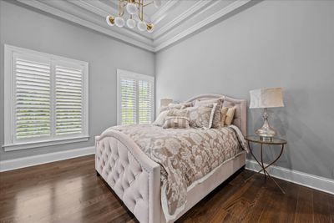
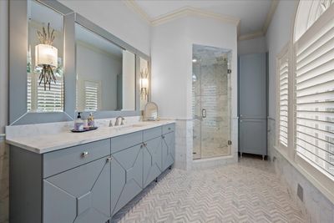
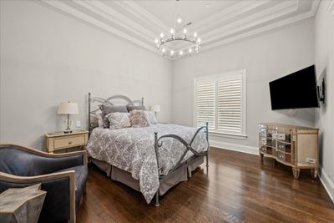
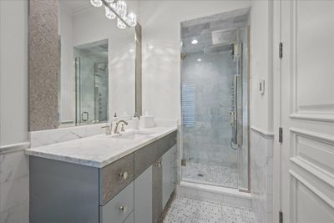
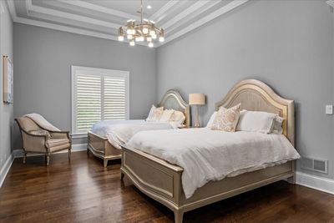
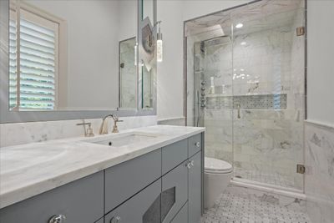
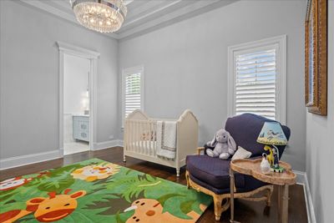
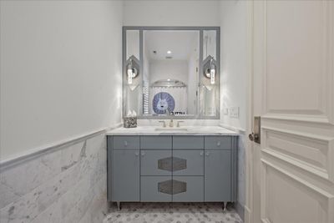
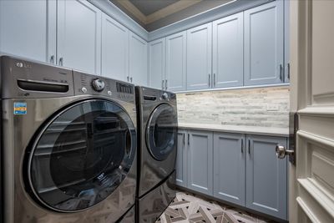
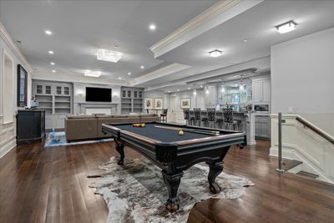
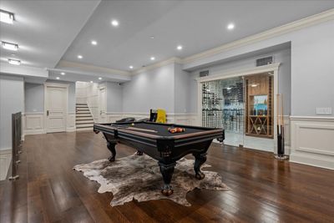
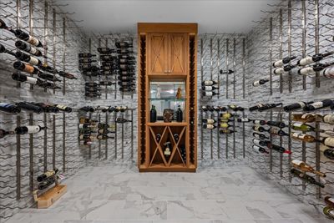
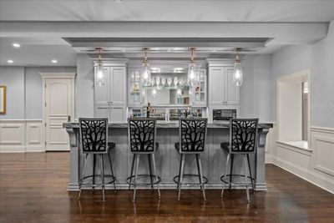
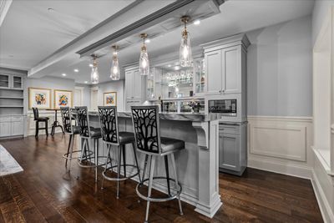

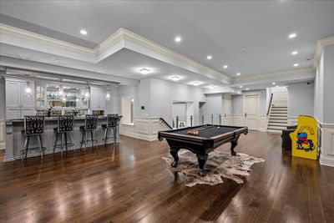
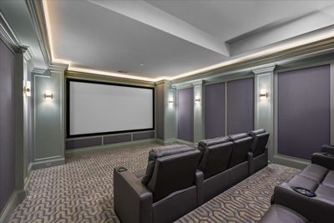
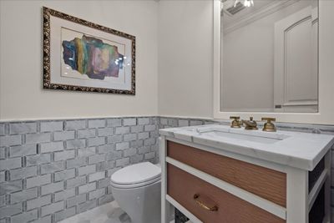
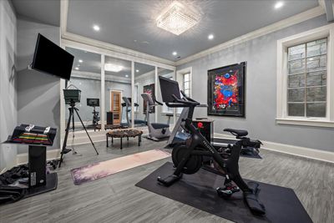
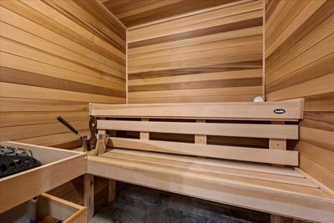
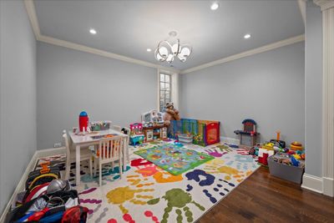
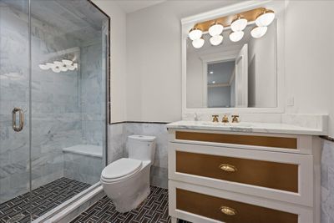
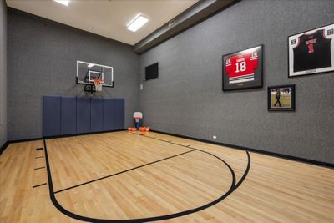
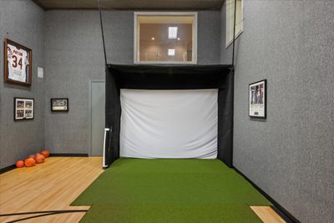
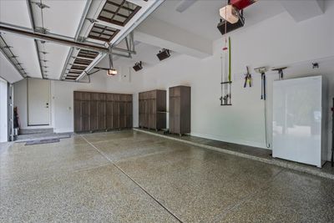
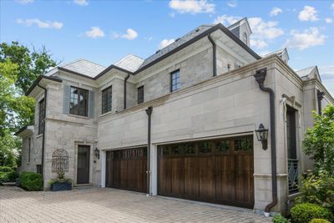
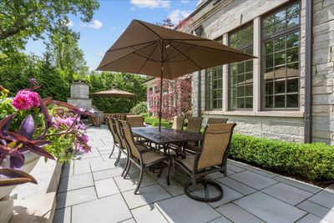
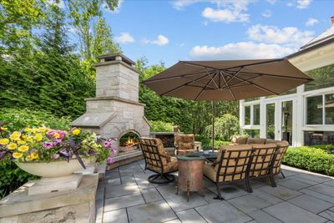
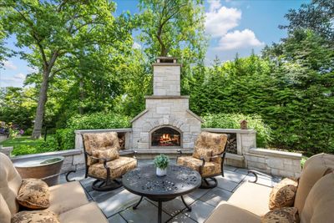
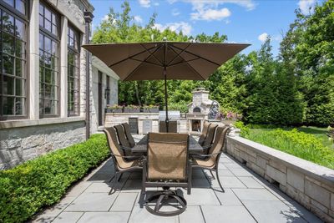
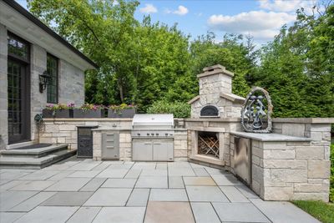
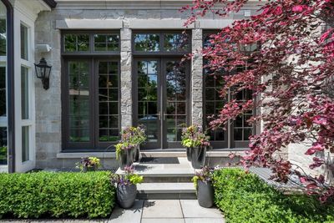
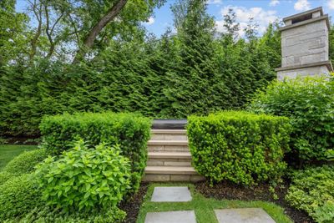
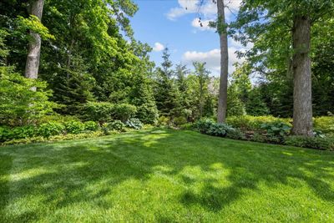
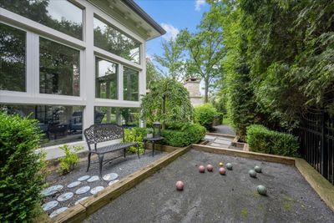
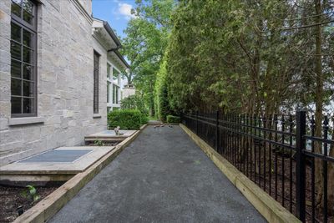
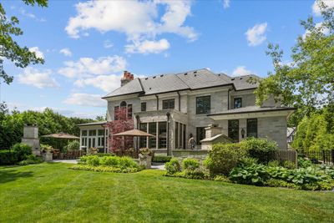
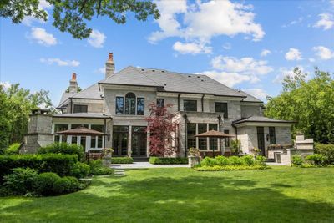
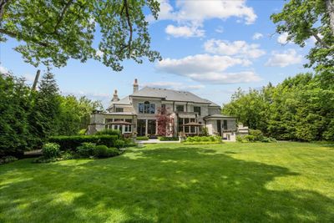
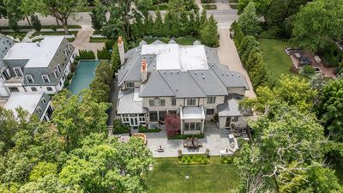
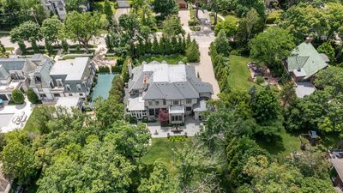
One of the North Shore's most prestigious addresses, 677 Sheridan Road, is a magnificent estate that seamlessly blends timeless architectural elegance with modern luxury living. Situated just two blocks from Lake Michigan, Glencoe Beach, downtown Glencoe, the Metra Station, and Writer's Theatre, this residence offers an unparalleled lifestyle in an enviable location. First occupied in 2020, there is over 10,000 sq ft of exquisite living space. The home sits on a .65-acre wooded lot with 108' of frontage on Sheridan Road and impressive lot depth of 260'. Mature trees, lush gardens, and professionally curated landscaping create a private sanctuary that feels worlds away, yet minutes from every convenience. From the moment you arrive through the custom security gate and stately stone pillars, the exceptional craftsmanship becomes apparent. The stone exterior with brick paver drive is complemented by a true slate roof, copper gutters, bluestone terraces, and meticulously maintained grounds. The grand-scale interior features 10.8' ceilings, rich millwork, and elegant French doors. Recent enhancements have transformed the grounds into a private resort-like retreat. Extensive landscaping and hardscaping are complemented by irrigated lawns and gardens, a massive outdoor fireplace, a bocce court, and an outdoor kitchen featuring a 48-inch DCS grill, Sub-Zero refrigeration, and an authentic Chicago Brick Pizza Oven. Programmable architectural lighting illuminates the grounds and majestic white oak tree canopy, creating breathtaking evening ambiance. Inside, every room reflects a refined design aesthetic. Recent interior renovations by Jen Marie Interiors introduced a sophisticated layer of luxury. The great room showcases illuminated shelving and custom cabinetry, a striking limestone fireplace, Phillip Jeffries ceiling treatments, and elegant new lighting. The dining and living rooms have Holly Hunt window treatments, Phillip Jeffries wallpaper, statement chandeliers, custom-painted millwork, and gorgeous ceilings. The dramatic foyer with floating staircase has been transformed with custom wall moldings, redesigned staircase spindles, and a 15' hanging Ochre chandelier with over 40 crystal LED drops. This bespoke design elicits a jaw-dropping first impression. The gourmet kitchen was thoughtfully tailored to accommodate both everyday living and large-scale entertaining. Anchored by a designer Italian range, mirrored Sub-Zero refrigeration, dual Viking dishwashers, a Shaws farmhouse sink, and an integrated espresso and cappuccino station, the space is as functional as it is beautiful. Striking Iceberg quartzite countertops, an oversized center island, an intricate tile backsplash, and elegant Carrara marble flooring create a timeless and sophisticated aesthetic. Adjacent gathering spaces flow effortlessly to the outdoor living areas. The handsome walnut-paneled library is a quiet place to work; it opens to the all-season porch with new operable insulated windows. There are 6 spacious en suite bedrooms, and 7.2 baths, each appointed with heated floors and custom-designed vanities. The luxurious primary suite has a beautiful fireplace, two generous custom walk-in closets, and a marble bathroom with two vanities, steam shower and soaking tub. The lower-level rivals the finest of private clubs with its temperature-controlled wine cellar with glass doors, custom wet bar, family room with fireplace, billiards area, private guest suite, professional theater, and fitness center complete with sauna. A full-size sport court provides year-round recreation and includes a golf simulator. Additional amenities include a central vacuum system, whole-house generator, smart home technology, LED lighting, advanced foam insulation, and 4-car garage with coated flooring and 4 thermostat-controlled heaters. Rarely does a home offer this level of comfort, sophistication, craftsmanship, and recent investment. This is truly one of the North Shore's finest!
— the listing agent’s description
The home
5 beds
8 baths
10,000 sqft
Built in 2019
0.65-acre lot
4-car garage
Detached Single
Traditional
What it’ll cost
$695 / sqft
$84,278 taxes / yr
No HOA
7 days on dwello
Estimated monthly payment
$46,003/mo
Principal & interest$36,953
Property taxes$7,023
Homeowners insurance$2,027
Get pre-qualified →Connect with a licensed lender in the dwello network.
Estimate only — not a loan offer. Example rate; taxes and insurance estimated; your actual rate, payment, taxes, and insurance will vary. dwello is not a lender. Equal Housing Opportunity.
Tour it with a real dwello agent
The agent who meets you here is an actual dwello Home Group team member who knows these streets — not a stranger who bought your name from a portal. You get straight answers on the spot, and the same person stays with you through closing.
On our team, vettedYour info is never soldWith you through closing
Tour this home
In person, on your schedule — a dwello agent meets you there.
WED
Jun 3
THU
Jun 4
FRI
Jun 5
SAT
Jun 6
11:00 am
Schedule a tour
7 days on dwello
Price history
Listed for sale
Jul 1, 2026
$6,950,000
Property taxes
2025
Annual tax bill (MLS)
Assessed value
2026
County assessor
2025
2024
2023
2022
2021
2020
2019
Assessed value from the Cook County Assessor (open records). Estimated market ≈ assessed × 10 for residential; not an appraisal — verify with the assessor.
Features
PartialZonedNatural GasRadiant FloorStonePublic SewerBrick DrivewayGarage Door Opener
Schools
Elementary — Central School
Middle — Central School
High — New Trier Twp H.S. Northfield/Wi
Assigned schools per the listing — always verify enrollment + boundaries with the district.
Neighborhood
Loading map…
Nearby places via OpenStreetMap — approximate; verify what matters to you. Map © Mapbox © OpenStreetMap.
MLS listing data
Listed by Mona Hellinga · @properties Christie's International Real Estate
Listing last updated Jul 7, 2026 · data refreshed from the MLS Jul 7, 2026, 5:09 AM CT
Based on information submitted to the MLS GRID as of Jul 7, 2026, 5:09 AM CT. Listing data © MRED LLC, distributed by MLS GRID — deemed reliable but not guaranteed; independently verify. Anything shown below this point is not MLS listing data.
See it in personA real dwello agent on our team — never a sold lead.
Schedule a tour
Message
No pressure — reach out whenever you’re ready.