Video tour View all 73 photos
Detached Single · Glencoe, IL
$5,599,900
6 beds · 7.5 baths · 6,500 sqft
395 Greenleaf Avenue, Glencoe, IL, 60022
A brick-and-mortar place to make your own — room to make it home.
Active
What’s special
Central air3-car garage0.78-acre lotIn-unit laundry
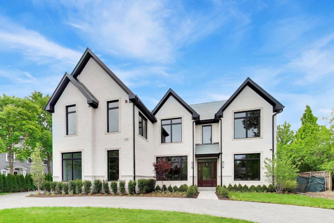
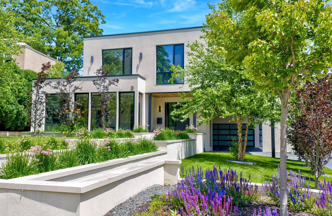
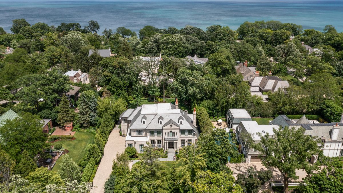
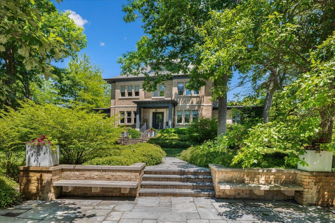
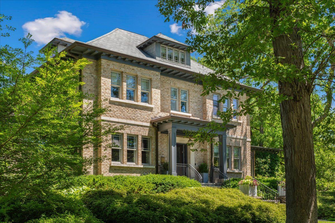
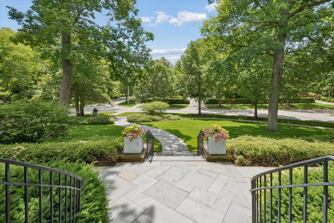
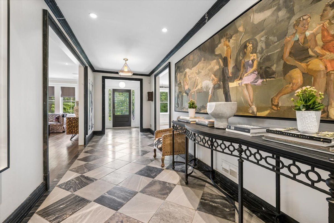
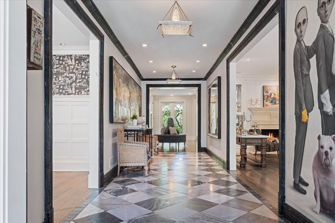
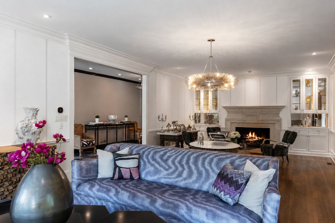
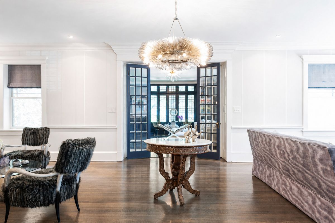
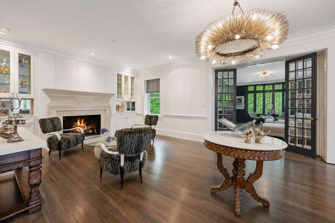
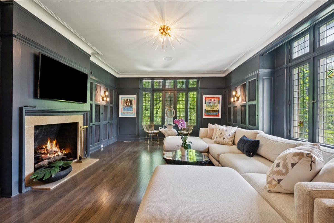
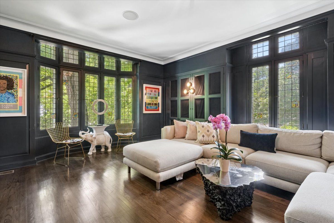
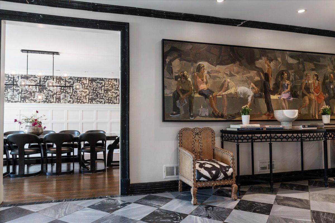
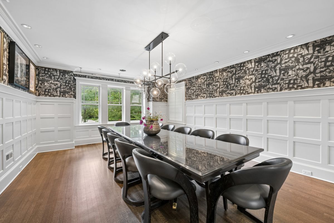
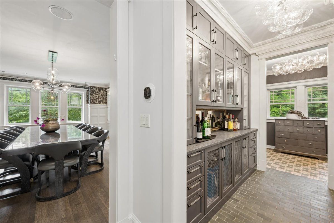
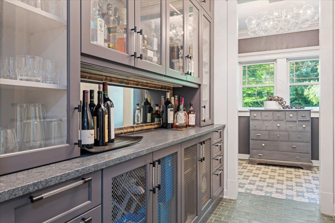
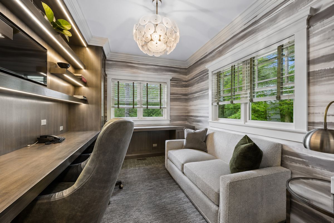
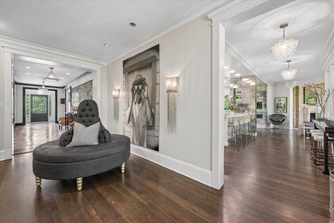
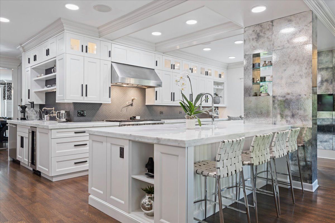
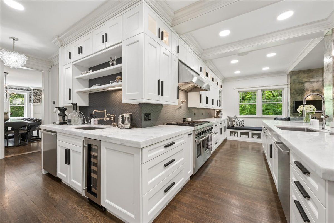
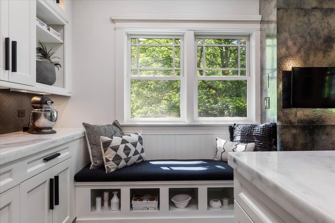
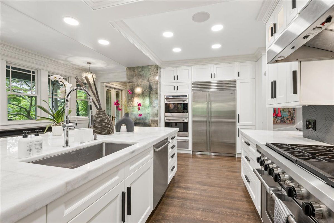
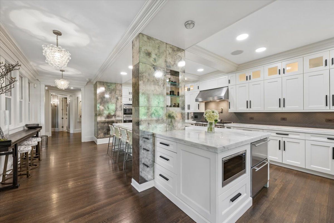
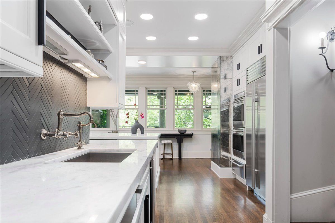
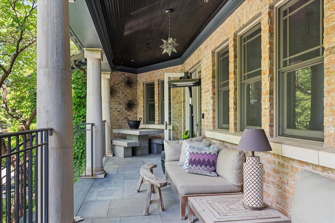
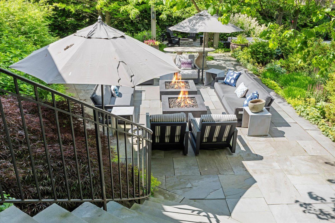
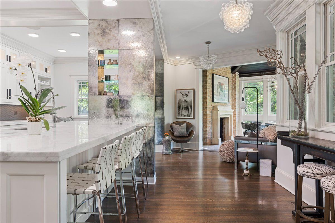
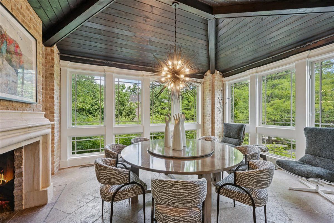
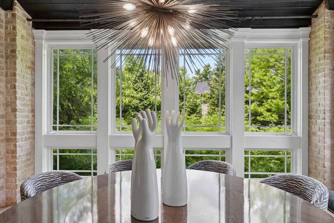
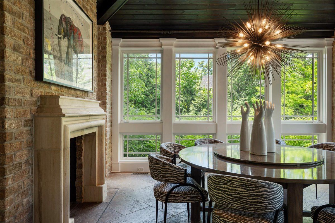
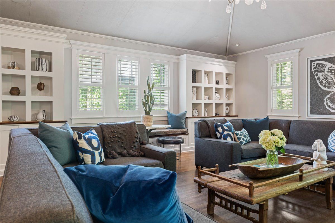
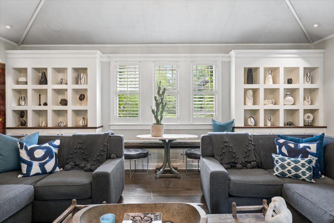
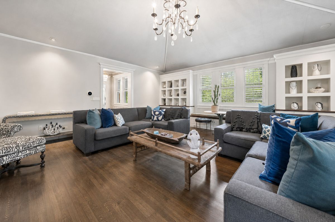
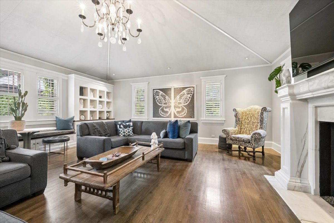
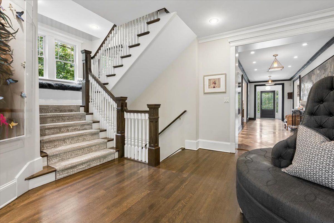
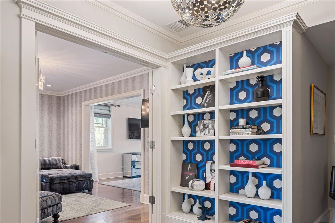
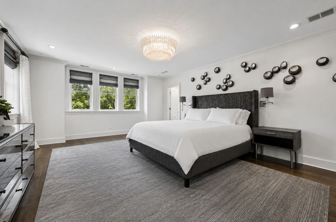
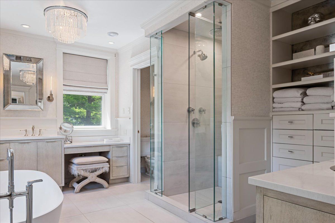
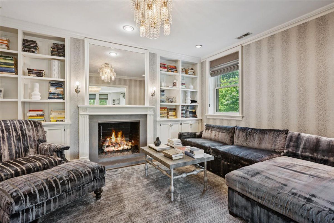
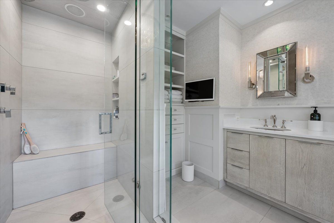
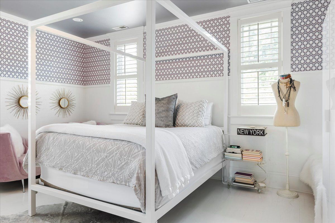
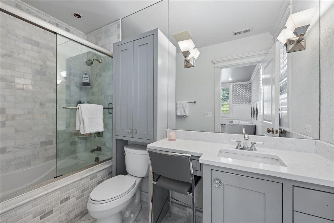
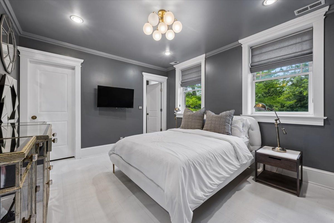
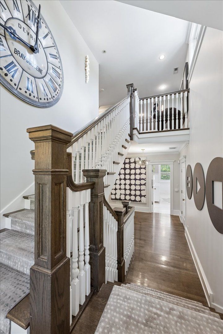
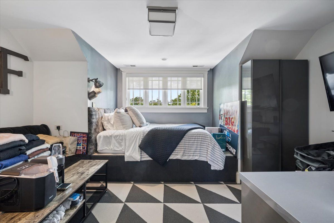
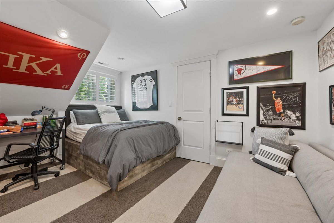
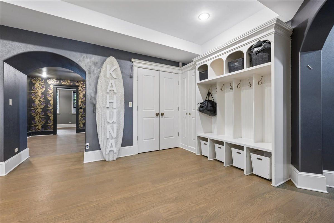
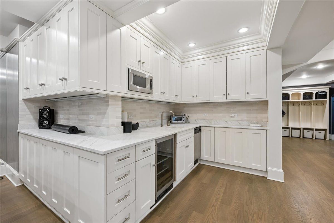
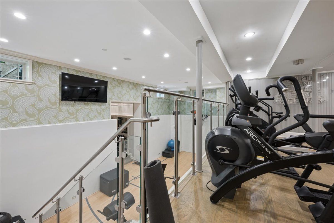
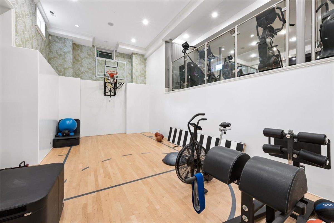
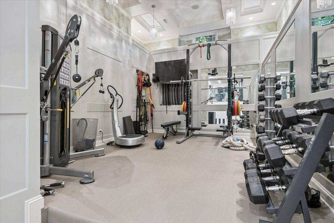
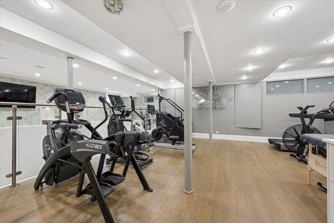
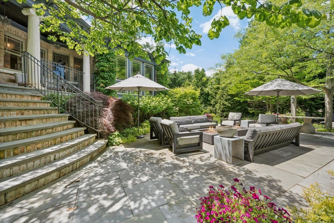
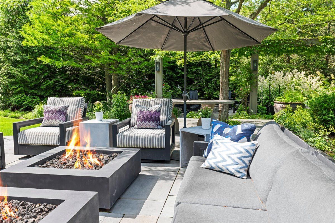
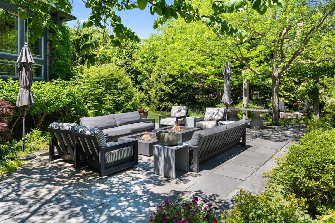
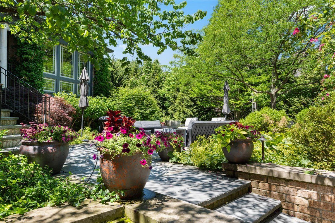
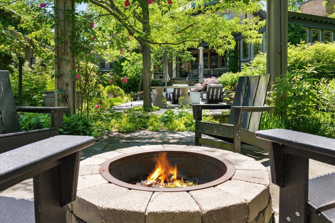
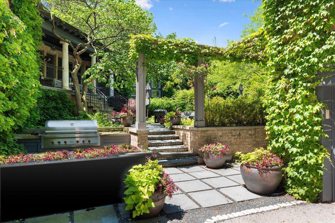
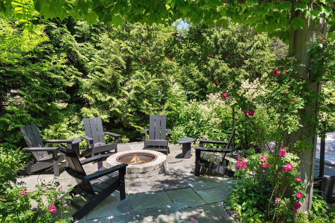
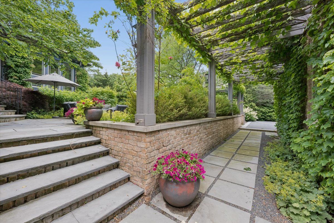
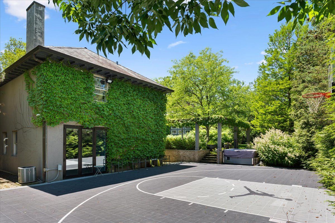
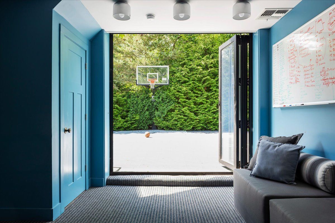
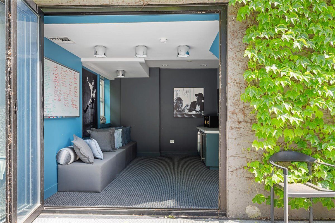
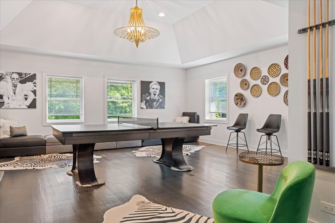
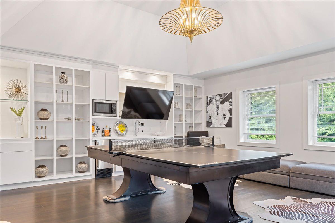
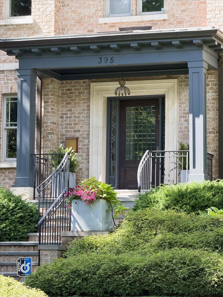
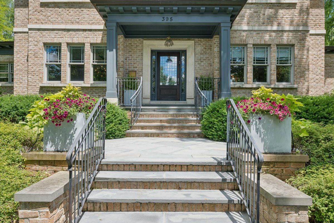
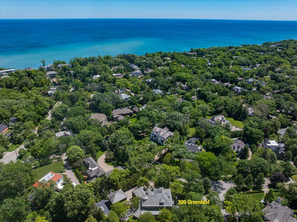
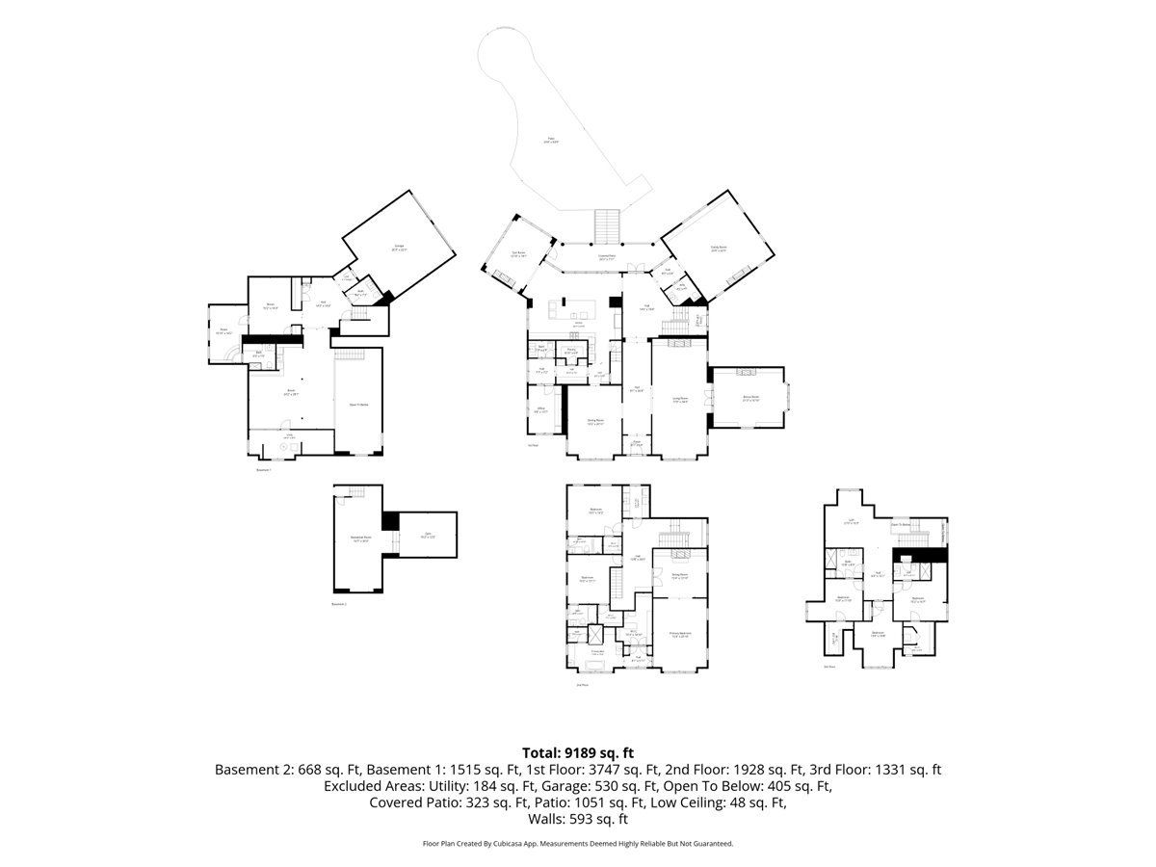
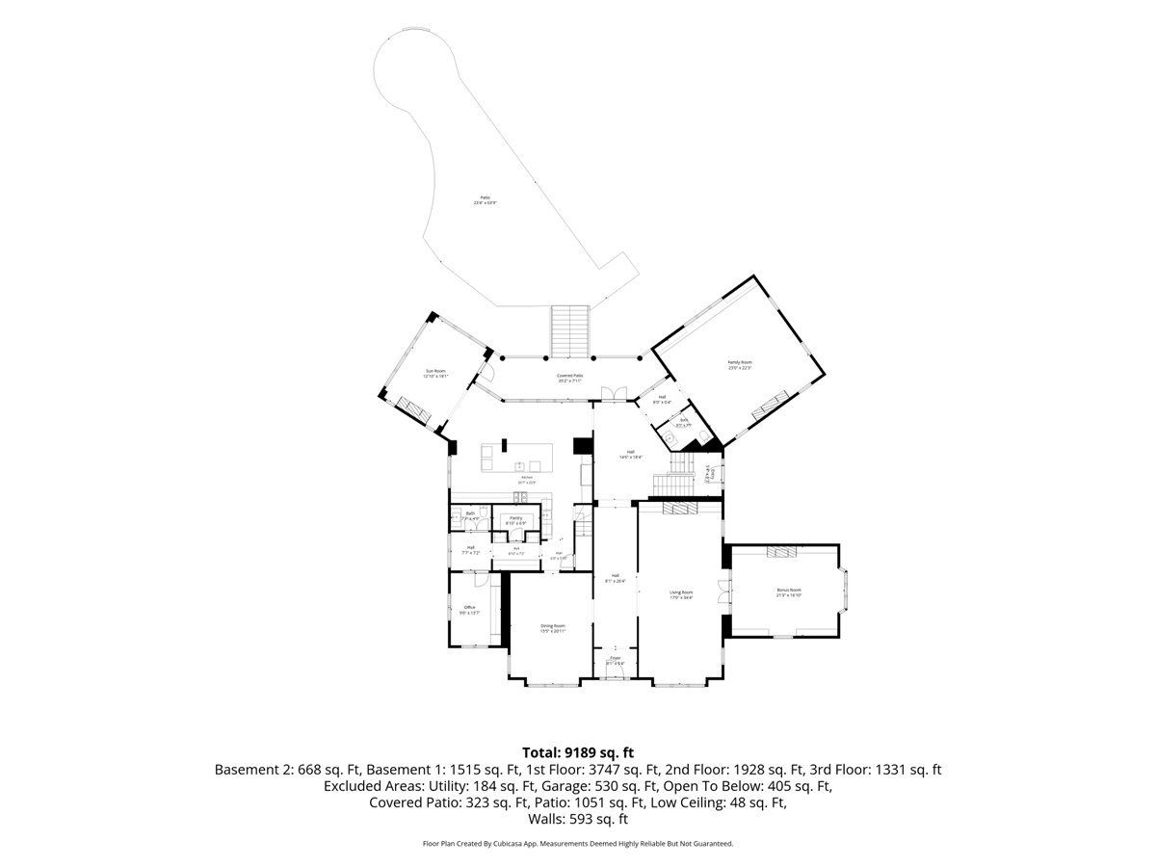
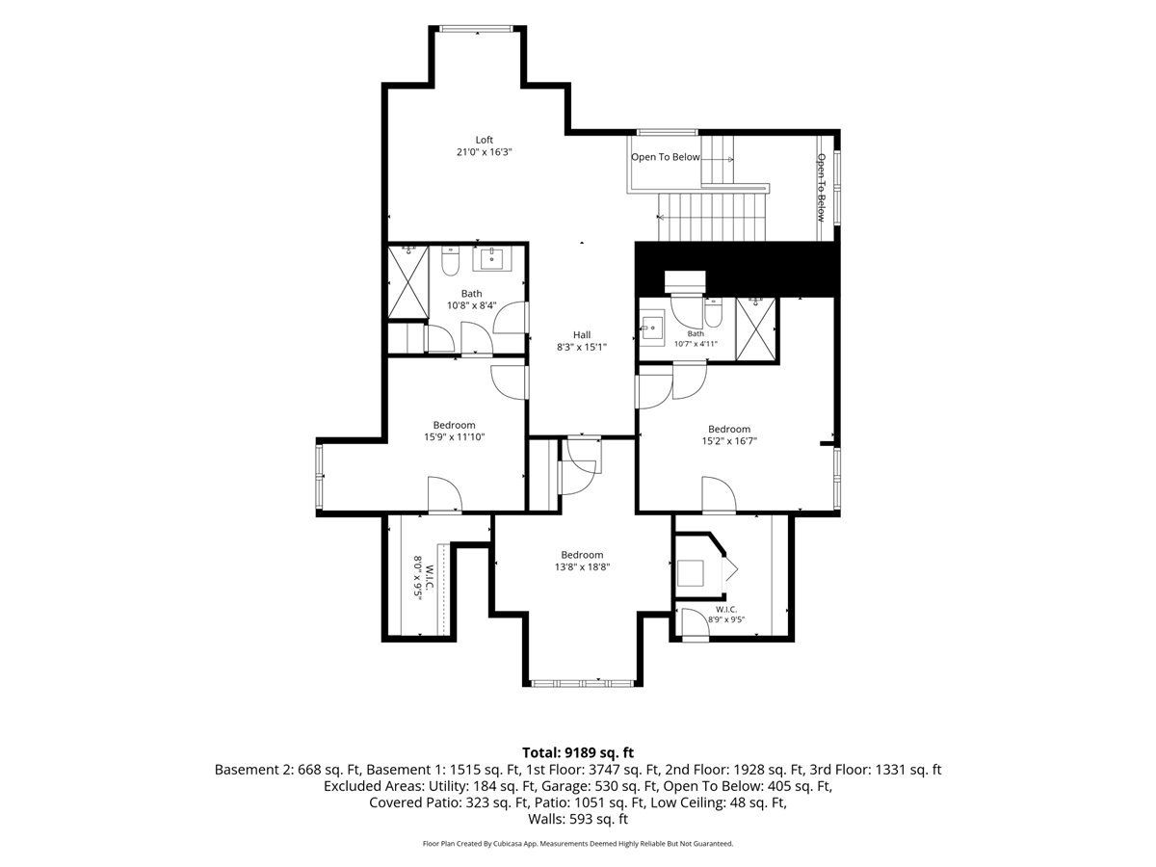
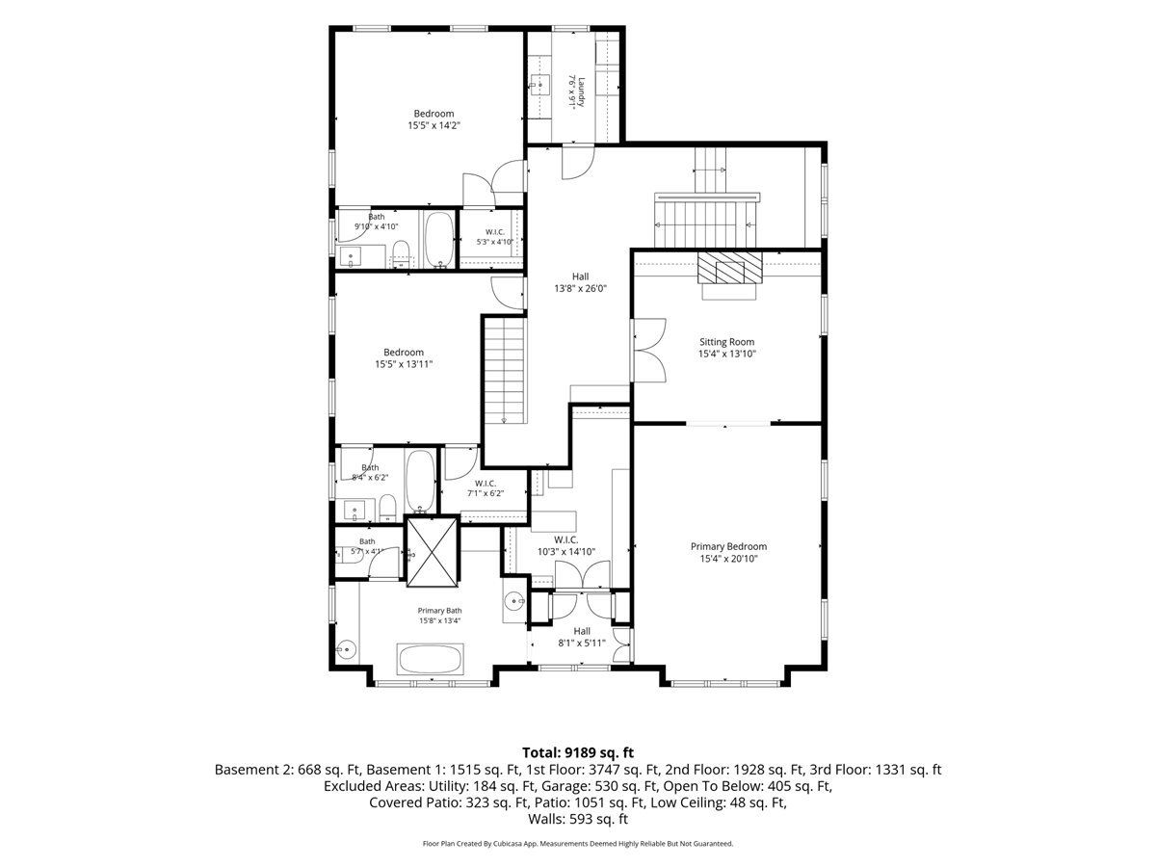
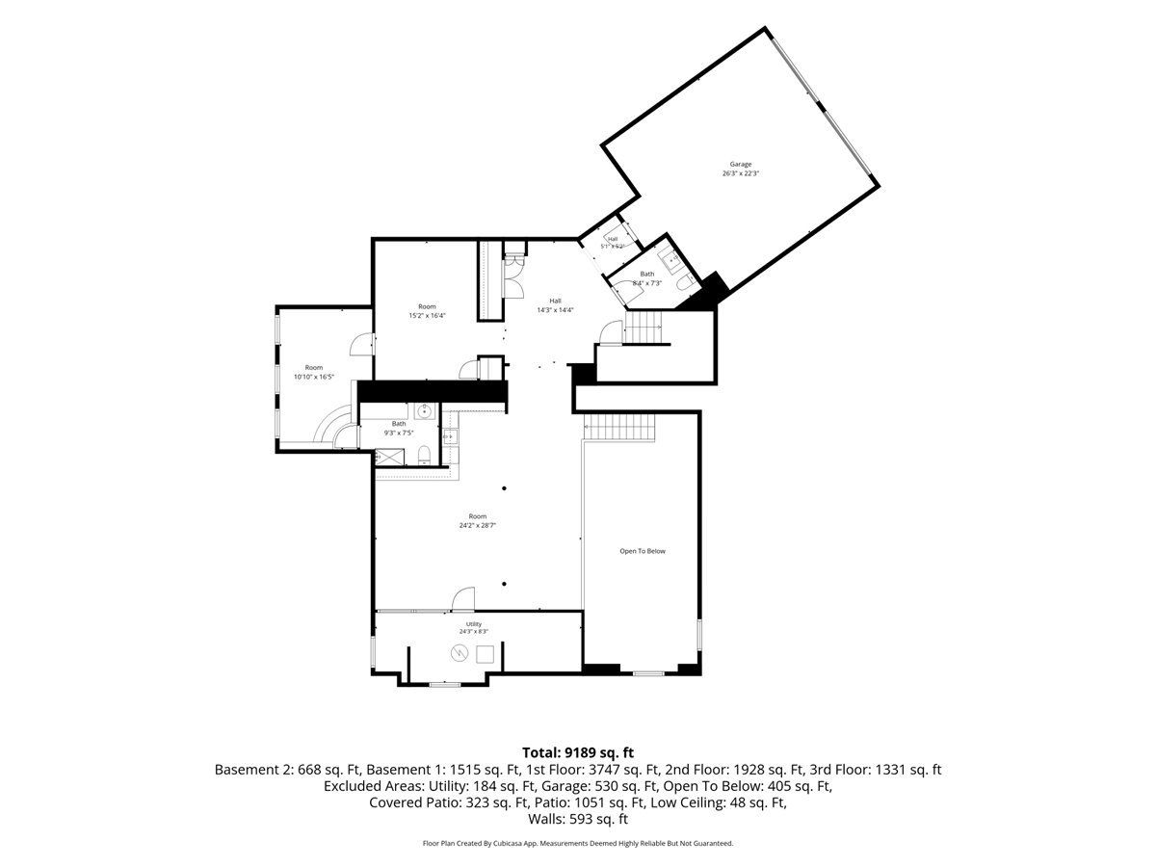
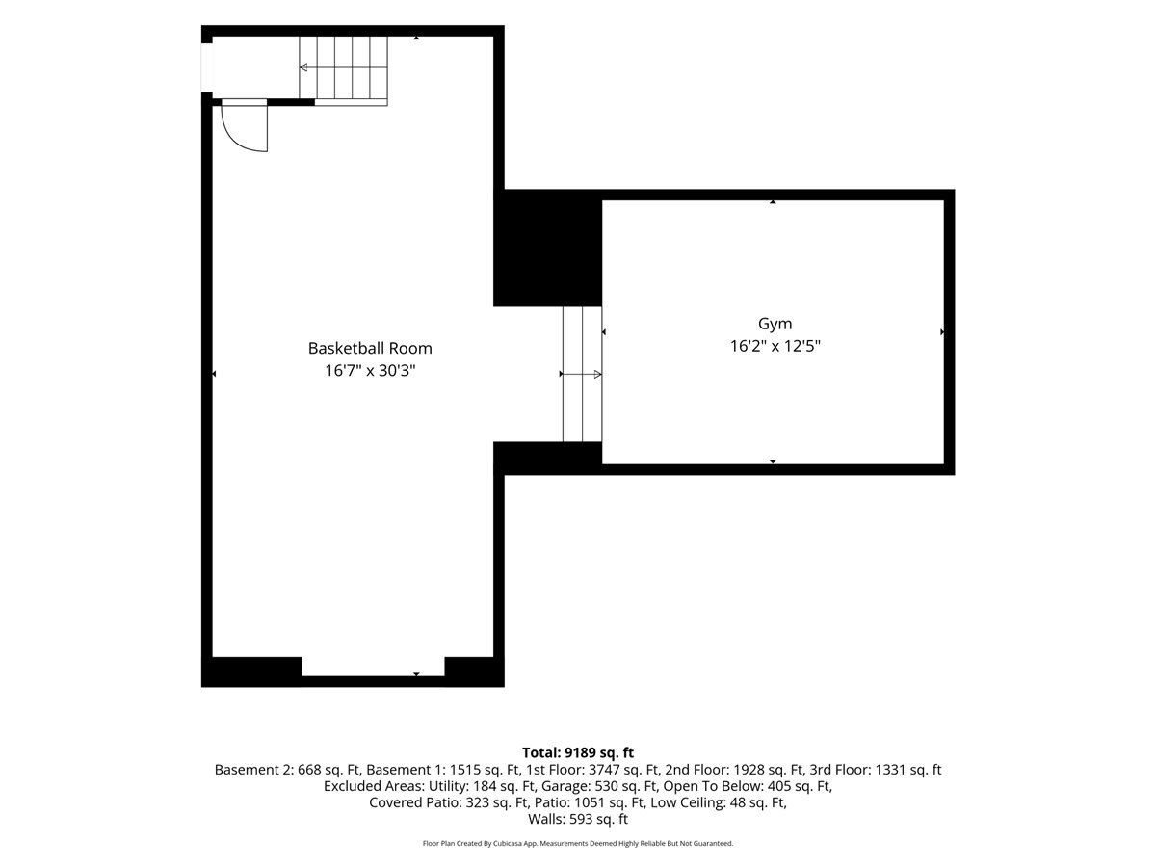
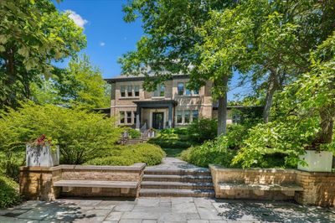
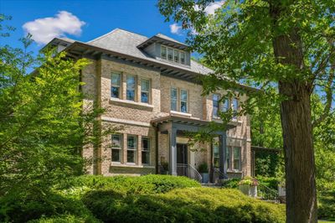
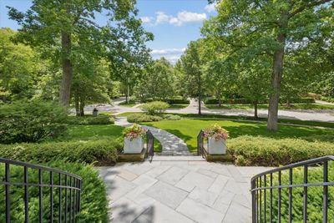
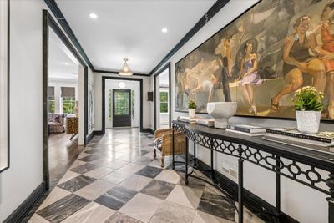
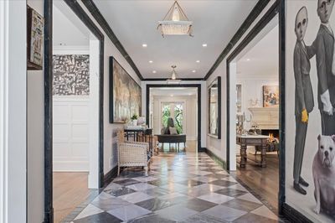
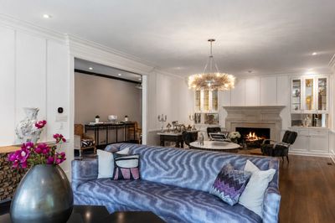
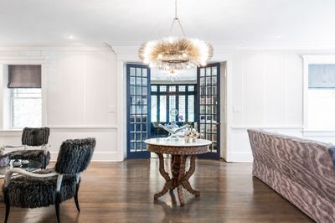
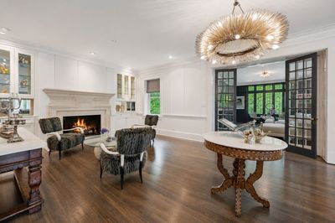
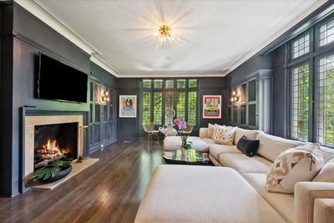
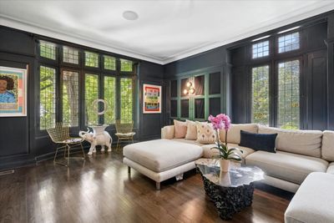
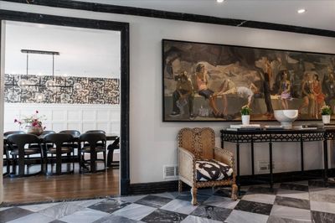
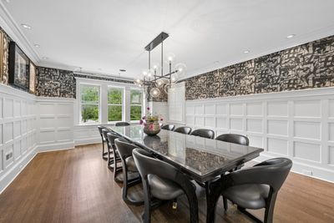
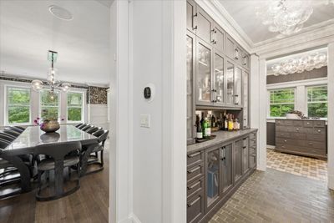
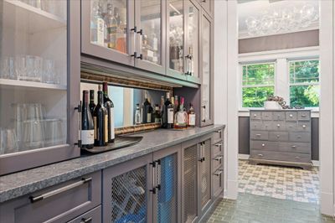
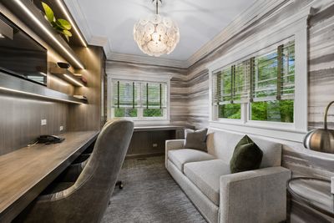
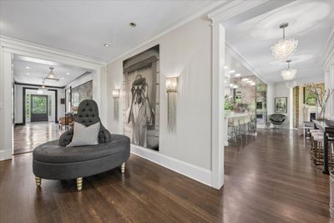
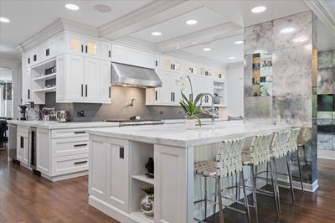
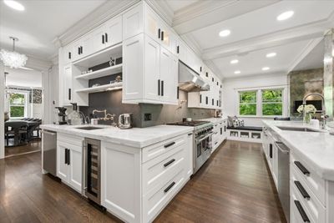
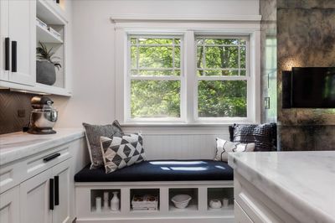
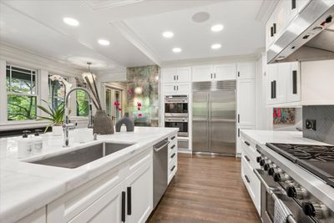
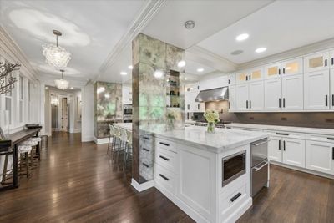
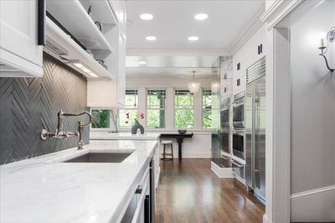
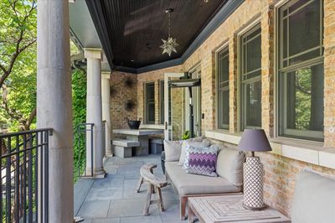
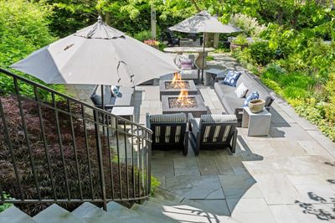
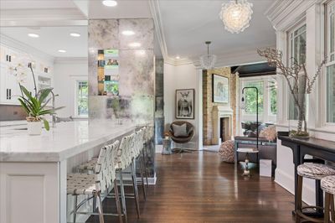
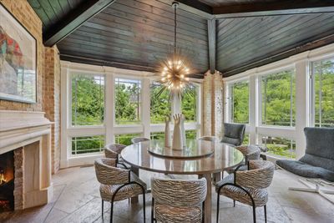
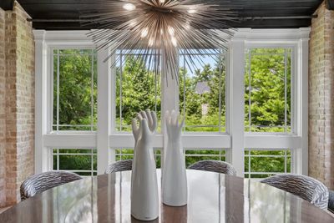
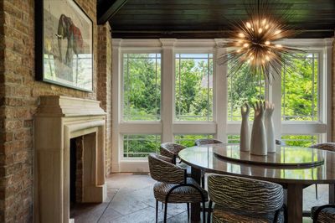
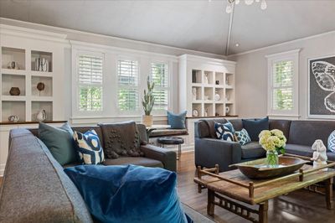
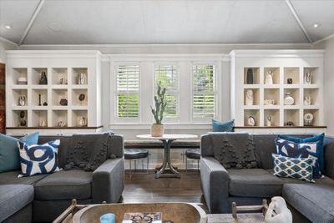
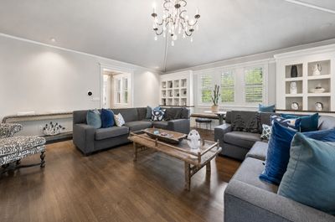
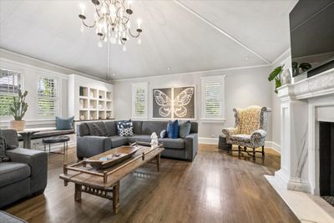
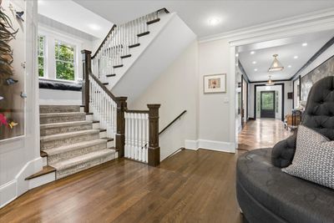
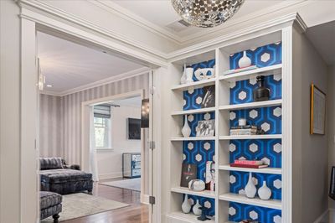
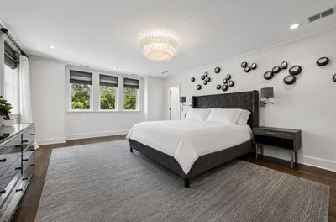
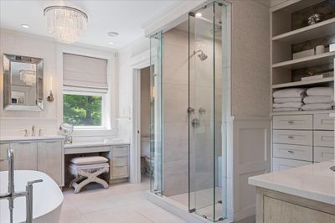
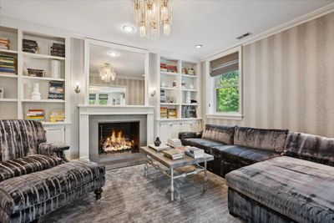
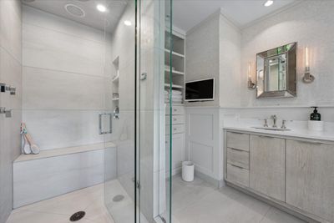
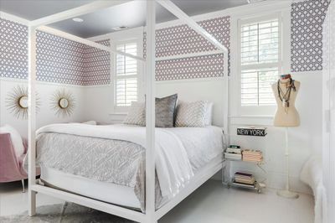
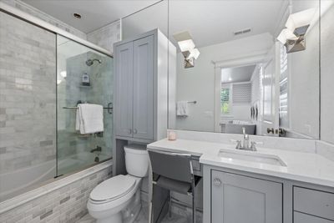
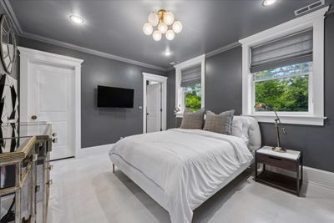
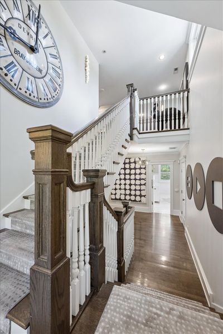
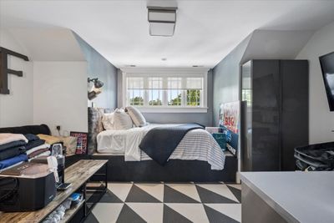
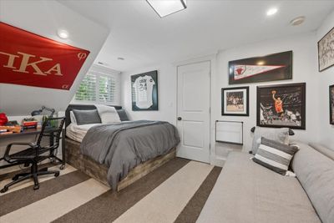
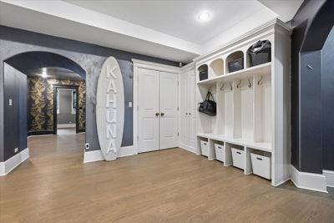
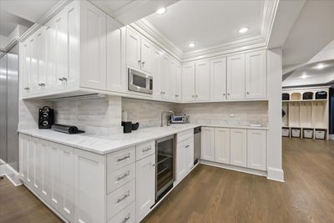
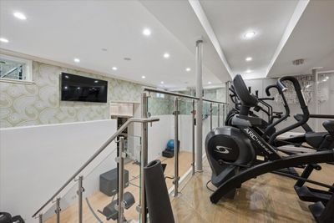
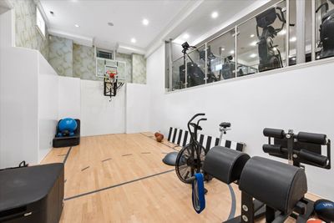
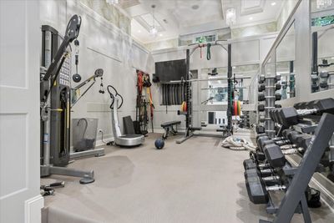
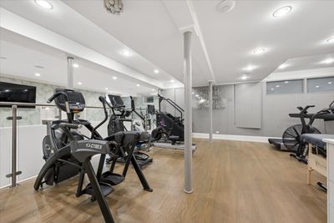
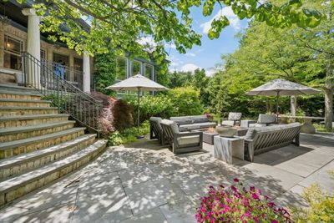
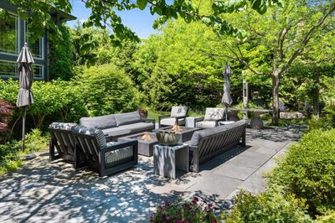
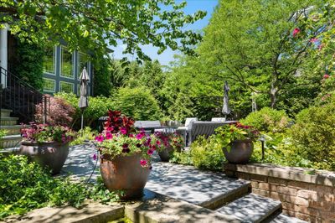
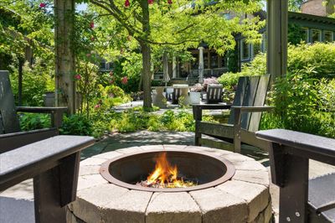
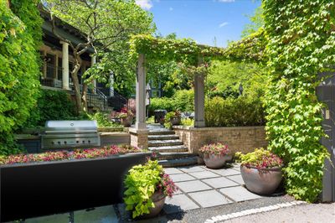
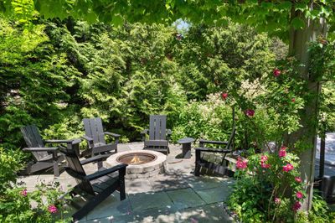
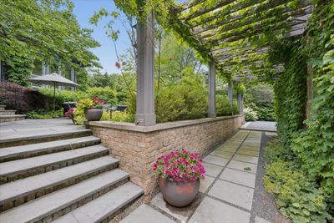
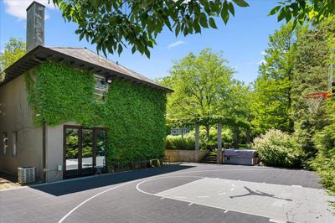
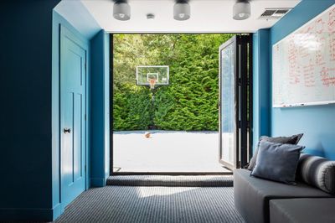
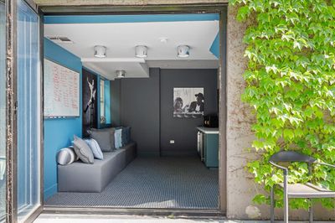
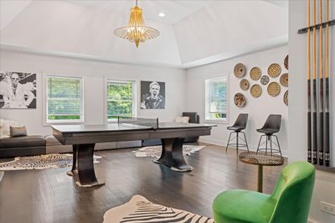
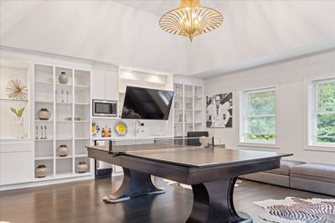
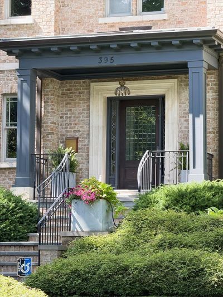
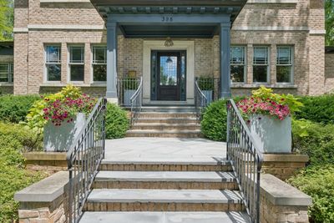
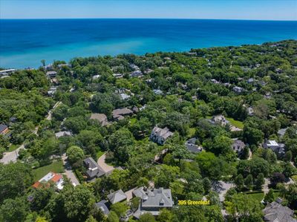
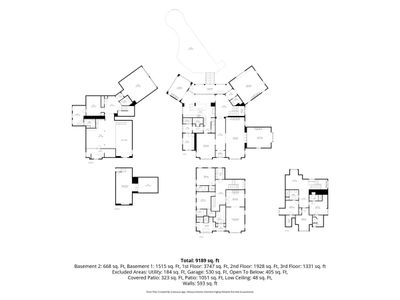
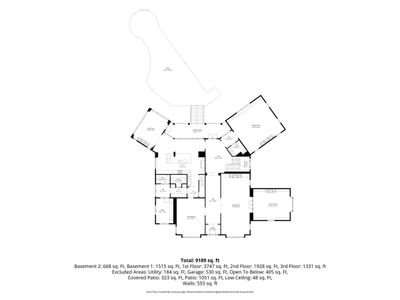
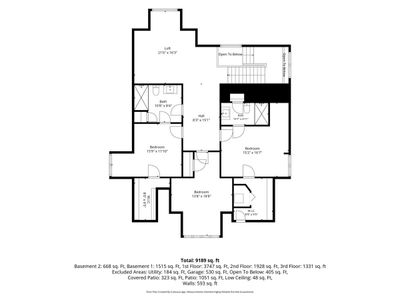
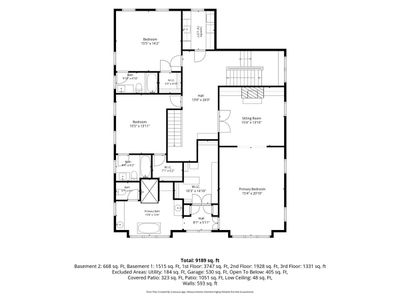
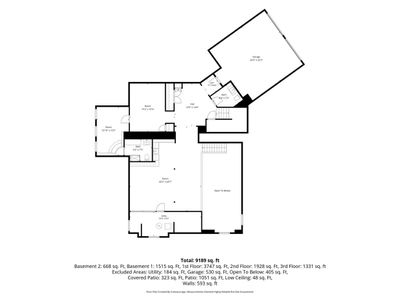
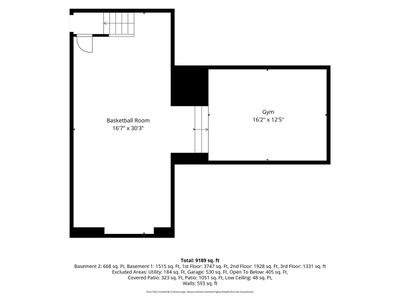
What's behind the timeless classic brick facade of this East Glencoe home lies an unexpected world of glamorous high-end design with a beautiful preservation to the architectural heritage of this 1912 estate. Majestically perched above high on a rare .78 acre corner lot wrapped in a tapestry of mature trees, sculpted hedges, and lush perennial gardens, all 4 levels have been completely reimagined in a youthful vibe & rebuilt with the finest craftsmanship with no expense spared. From restored stained glass windows, marble grey & white entry with lacquered moldings and vibrant matching wallpaper to the phenomenal 3-story gym with sport court, wellness area and weight room, there are too many things to fall in love with as every room reveals a new surprise. Formal foyer leads to all the entertainment spaces with a gallery-worthy living room, to den, and then elegant dining to kitchen. This is one savvy custom Chef's kitchen with a matching butler's pantry and sleek command center, as it's right out of Elle Decor magazine. Relax and cook at the same time in the beautiful solarium breakfast room or step outside to the terraced patio for your morning coffee overlooking the lush gardens & patio. Huge family room adjacent to kitchen with limestone FP, artistic custom built-ins, and vaulted ceilings sets the mood for your nightly Love Island episode! Second and third floors with all redone high-end baths with Callista, Waterworks & Ann Sacks. Posh primary with hotel-level bath, customized closet with 2 private sections, fab sitting room with FP flanked by custom bookshelves, a true retreat. Laundry room and 2 other beds complete this floor. Third-floor retreat with decked-out hang space, 3 beds, and 2 baths. Step down to this unique lower level with direct access to heated 2 garage, a huge built-out mudroom, game room, 7th bed and bath, and of course, the gym that is fit for a professional athlete. Best yet, plan for your massage after hitting some cardio and playing basketball on your indoor court. The separate coachhouse now serves as a game room with full bath and lower level with pandora glass doors that open right onto the outdoor sports court. Gorgeous grounds with rolling greens surrounding this entire entertainment oasis. This is more than a home-it is a private luxury compound where classic elegance meets unapologetic glamour with a touch of athletic power! The pictures don't do this special home justice ...it's simply phenomenal if you are looking for a beautifully done rehab with a soul that outweighs new construction.
— the listing agent’s description
The home
6 beds
7.5 baths
6,500 sqft
Built in 1912
0.78-acre lot
3-car garage
Detached Single
Prairie
What it’ll cost
$862 / sqft
$55,569 taxes / yr
No HOA
33 days on dwello
Estimated monthly payment
$36,039/mo
Principal & interest$29,775
Property taxes$4,631
Homeowners insurance$1,633
Get pre-qualified →Connect with a licensed lender in the dwello network.
Estimate only — not a loan offer. Example rate; taxes and insurance estimated; your actual rate, payment, taxes, and insurance will vary. dwello is not a lender. Equal Housing Opportunity.
Tour it with a real dwello agent
The agent who meets you here is an actual dwello Home Group team member who knows these streets — not a stranger who bought your name from a portal. You get straight answers on the spot, and the same person stays with you through closing.
On our team, vettedYour info is never soldWith you through closing
Tour this home
In person, on your schedule — a dwello agent meets you there.
WED
Jun 3
THU
Jun 4
FRI
Jun 5
SAT
Jun 6
11:00 am
Schedule a tour
33 days on dwello
Price history
Listed for sale
Jun 22, 2026
$5,599,900
Earlier records
Listed
Feb 23, 2026
$5,900,000
From MLS records — independently verify.
Property taxes
2025
Annual tax bill (MLS)
Assessed value
2026
County assessor
2025
2024
2023
2022
2021
2020
2019
Assessed value from the Cook County Assessor (open records). Estimated market ≈ assessed × 10 for residential; not an appraisal — verify with the assessor.
Features
Central AirNatural GasForced AirBrickPublic SewerAsphaltGarage Door Opener
Schools
Elementary — West School
Middle — Central School
High — New Trier Twp H.S. Northfield/Wi
Assigned schools per the listing — always verify enrollment + boundaries with the district.
Neighborhood
Loading map…
Nearby places via OpenStreetMap — approximate; verify what matters to you. Map © Mapbox © OpenStreetMap.
MLS listing data
Listed by Jena Radnay · @properties Christie's International Real Estate
Listing last updated Jul 24, 2026 · data refreshed from the MLS Jul 24, 2026, 8:08 PM CT
Based on information submitted to the MLS GRID as of Jul 24, 2026, 8:08 PM CT. Listing data © MRED LLC, distributed by MLS GRID — deemed reliable but not guaranteed; independently verify. Anything shown below this point is not MLS listing data.
See it in personA real dwello agent on our team — never a sold lead.
Schedule a tour
Message
No pressure — reach out whenever you’re ready.