View all 37 photos
Attached Single · Chicago, IL
$1,899,000
3 beds · 3 baths · 3,450 sqft
1211 S Prairie Avenue #3901, Chicago, IL, 60605
A brick-and-mortar place to make your own — room to make it home.
Active
What’s special
Central air2-car garageIn-unit laundry
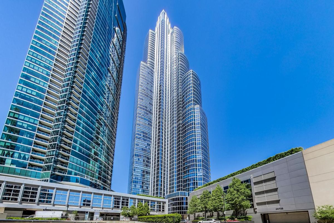
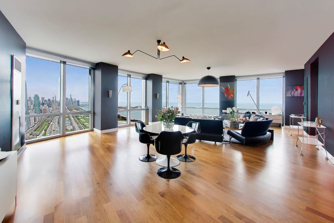
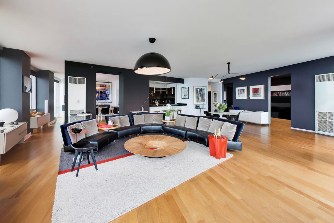
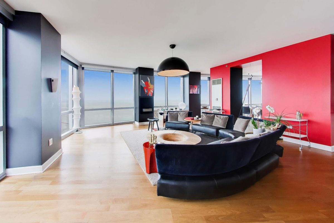
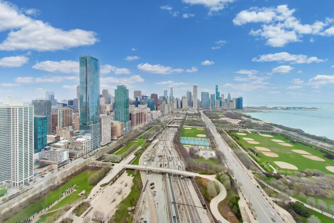
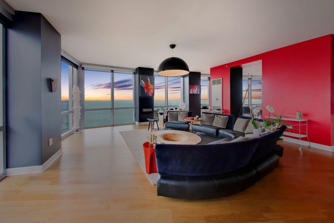
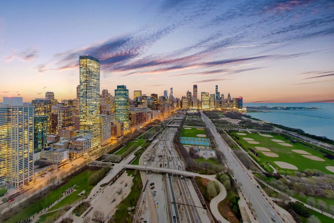
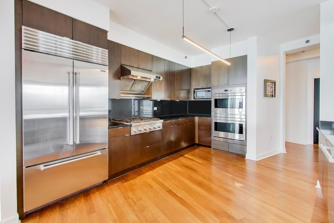
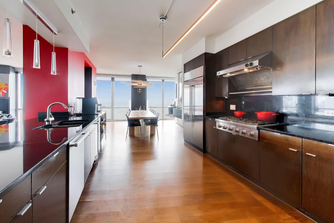
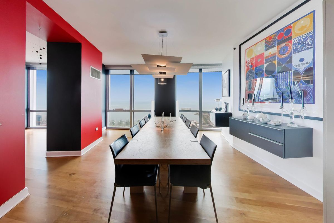
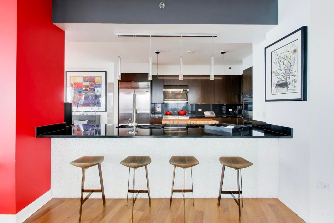
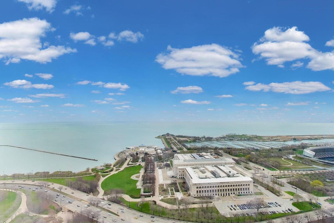
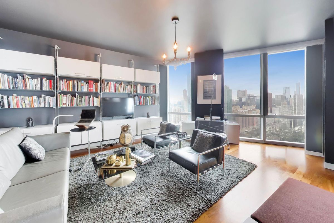
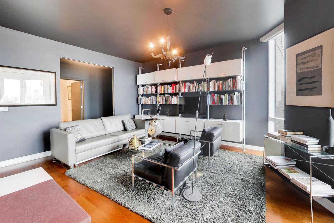
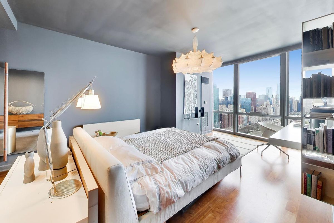
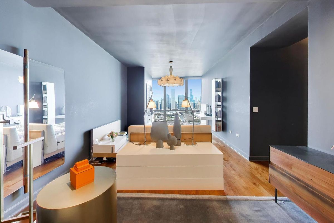
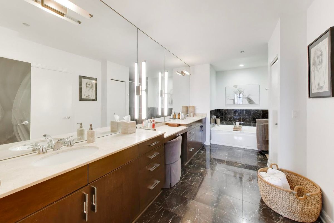
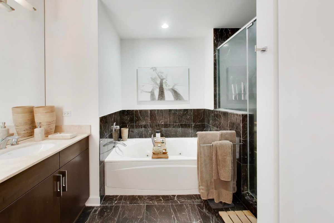
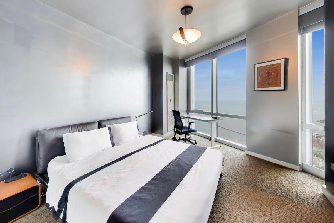
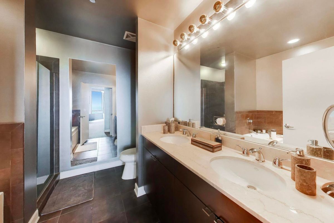
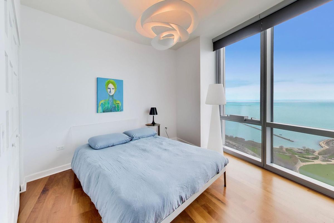
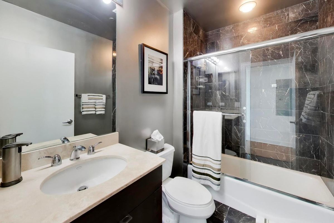
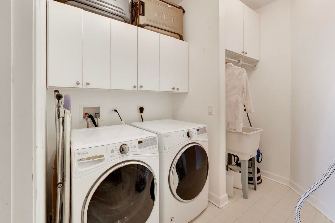
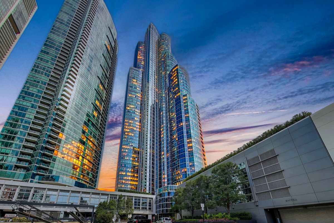
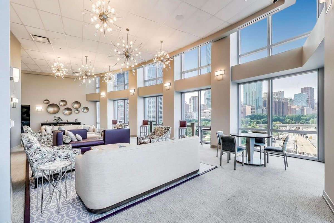
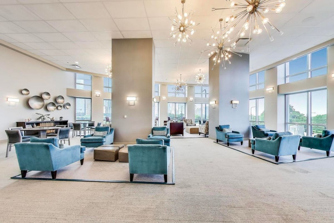
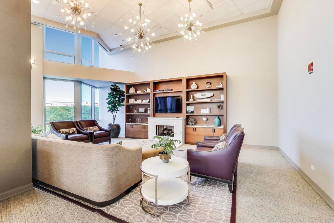
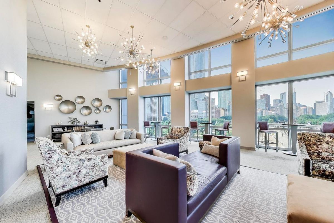
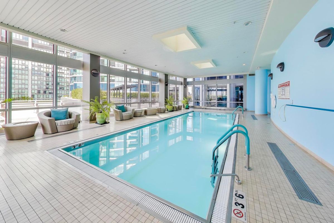
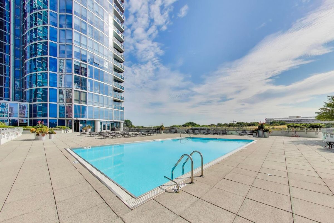
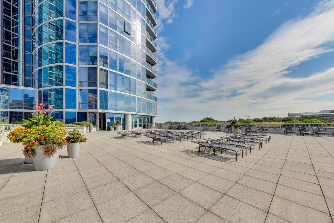
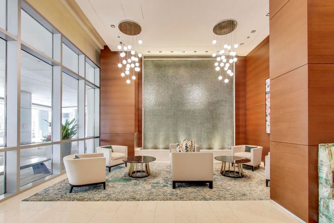
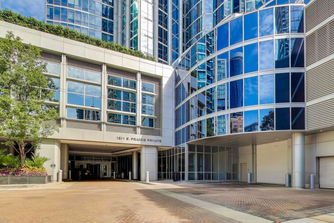
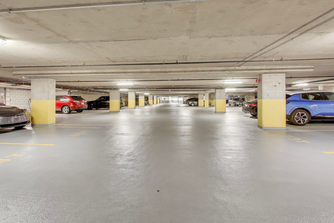
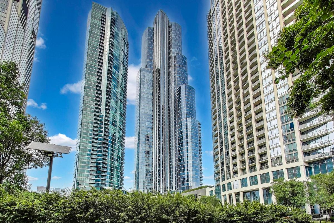
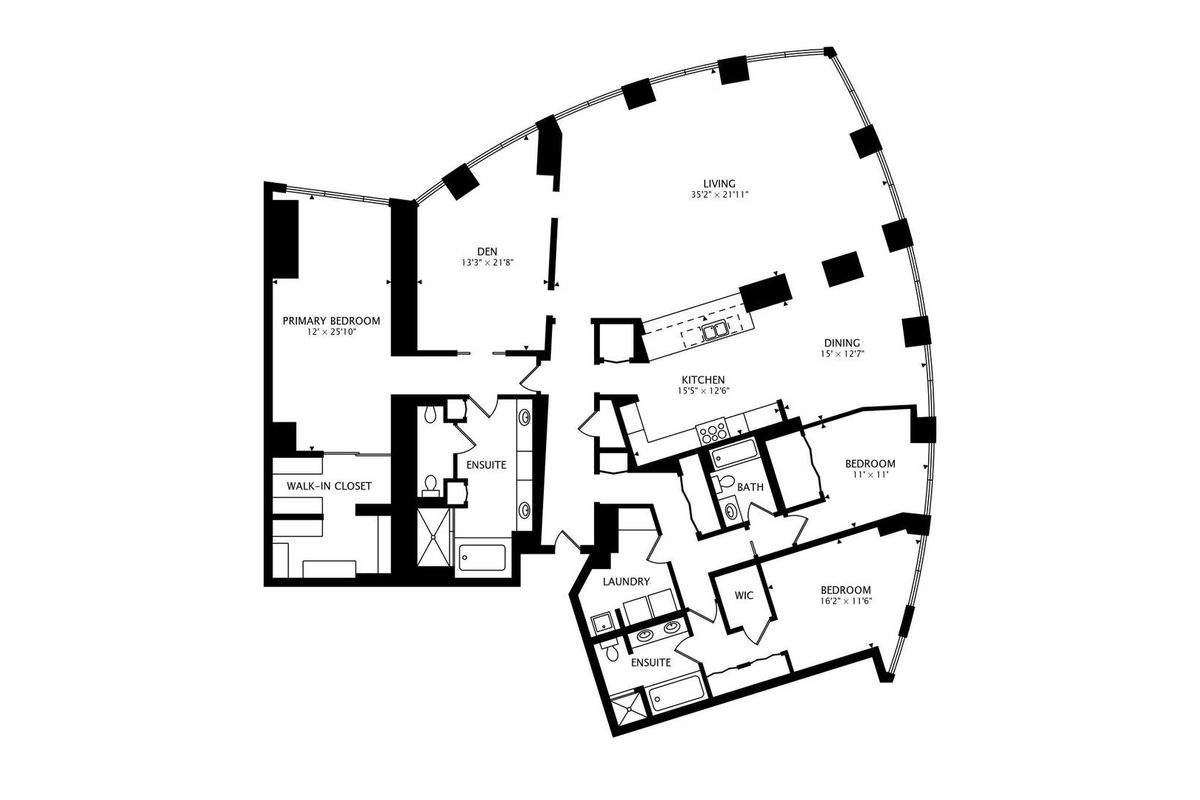
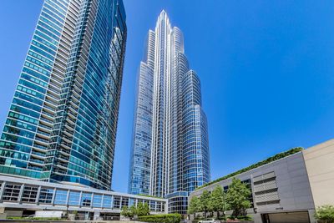
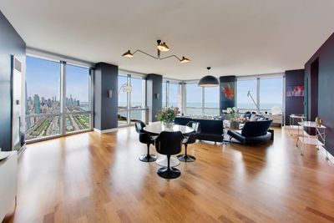
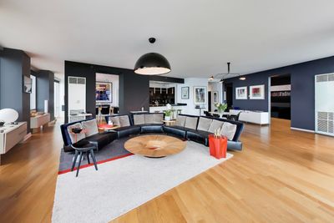
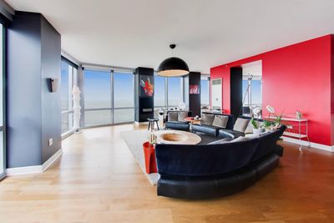
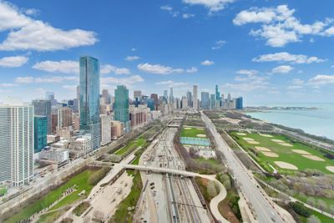
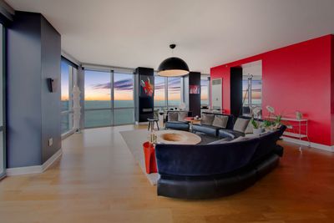
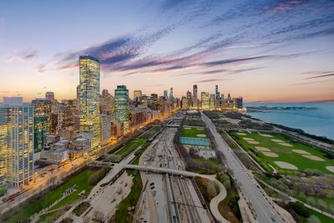
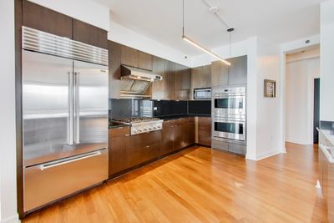
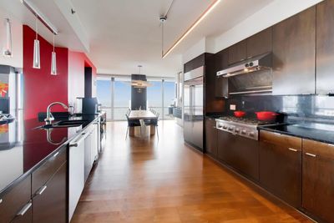
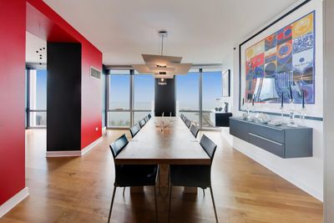
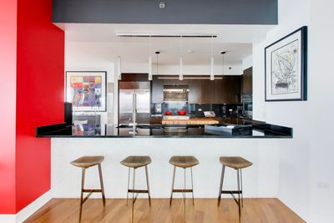
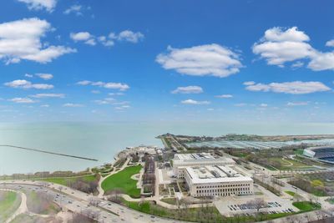
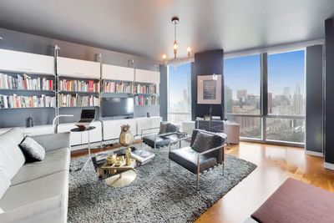
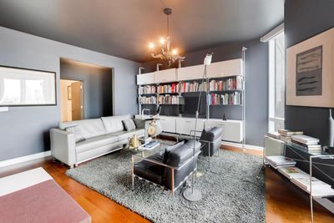
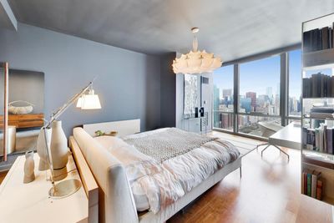
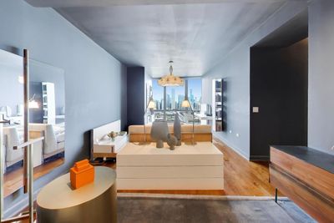
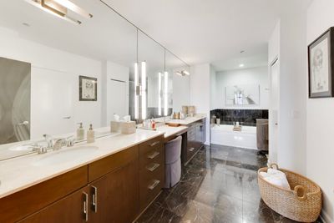
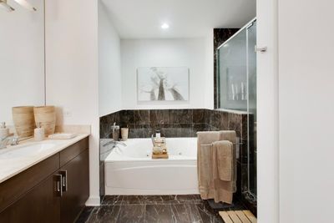
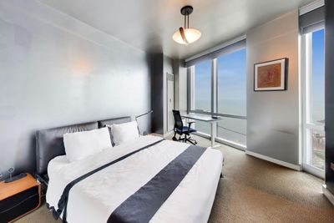
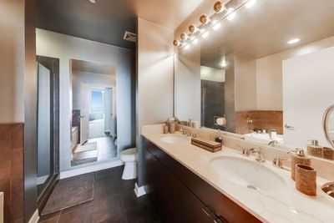
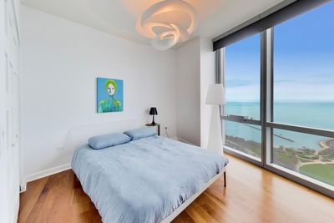
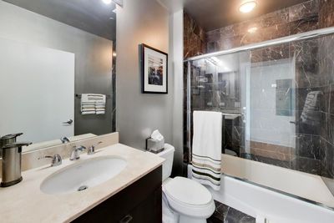
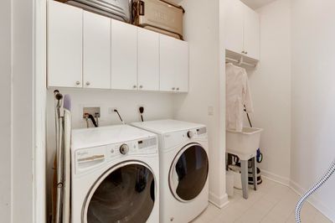
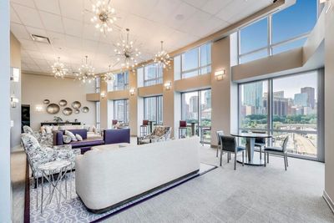
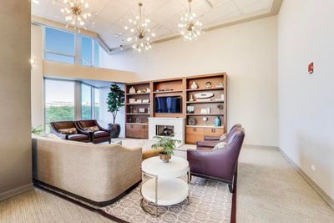
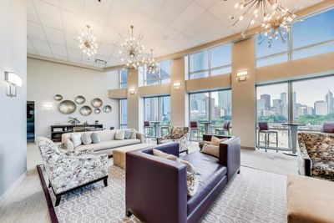
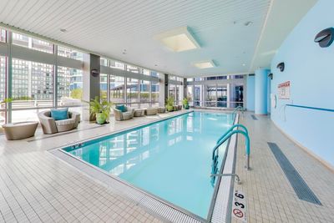
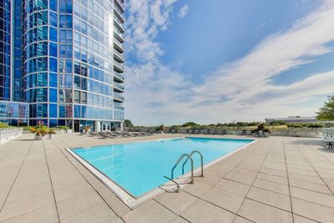
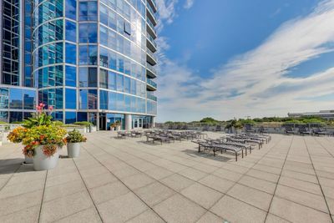
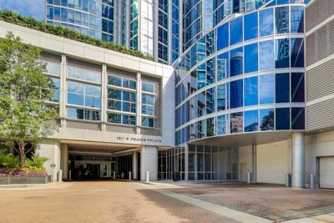
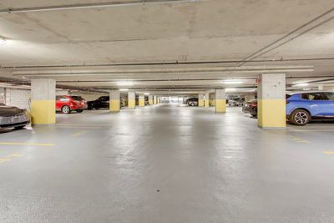
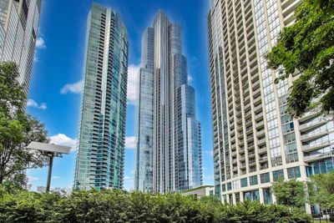
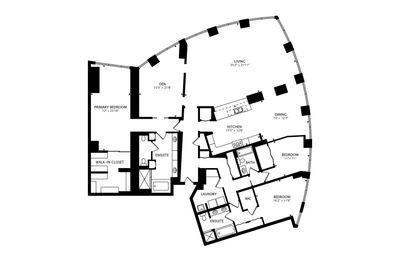
Dramatic skyline & lake views from the 39th floor of an expanded "01" residence at One Museum Park East. Spanning 3,450 sq. ft., this northeast corner home is one of only a handful of larger, reconfigured "01" layouts in the building, distinguished by its exceptional scale and enhanced floor plan not found in the standard tier. Positioned on a high floor, the residence showcases breathtaking panoramic views of the Chicago skyline, Grant Park, the Museum Campus, and Lake Michigan. The expansive, open layout is both refined and functional, designed for effortless living and entertaining. A spacious living and dining area flows seamlessly into an adjacent, study or media room offering flexibility while maintaining an elegant sense of scale. The chef's kitchen is well-appointed with high-end appliances, granite countertops, a substantial island with seating, and a dining area perfectly oriented to capture the breathtaking views of sunrises. The primary suite serves as a private retreat, complete with generously sized, customized walk-in closets, and a luxurious bath featuring a separate shower, whirlpool tub, and private water closet. The adjacent study may be incorporated into the suite or remain open to the main living space. A well-designed split floorplan creates a private guest wing with two additional en-suite bedrooms, ample closet space and a dedicated laundry room with utility sink. Additional highlights include abundant storage, excellent natural light throughout, and a layout that balances openness with privacy. The residence offers the scale and comfort of a single-family home with the ease of full-service city living. Watch world class events like the Chicago Marathon, Triathlons, Nascar racing, Lollapalooza, fireworks, water show & so much more. The private entrance is tucked away on historic Prairie Ave. steps away from all the City has to offer. Full-amenity luxury building features at One Museum Park include 24-hour door staff, outdoor & indoor pools, sundeck, fitness center, resident lounge/community room, game room, sauna, and outdoor grilling and dining areas. Ideally located steps from the lakefront, Grant Park, walking and biking paths, cultural institutions, the Loop, entertainment and dining, with close proximity to Northwestern, Rush and University of Chicago hospitals. Two side by side garage parking spaces included.
— the listing agent’s description
The home
3 beds
3 baths
3,450 sqft
Built in 2008
Lot COMMON
2-car garage
Attached Single
What it’ll cost
$550 / sqft
$38,947 taxes / yr
$3,180/mo HOA
14 days on dwello
Estimated monthly payment
$17,077/mo
Principal & interest$10,097
Property taxes$3,246
Homeowners insurance$554
HOA dues$3,180
Get pre-qualified →Connect with a licensed lender in the dwello network.
Estimate only — not a loan offer. Example rate; taxes, HOA dues, insurance estimated; your actual rate, payment, taxes, and insurance will vary. dwello is not a lender. Equal Housing Opportunity.
Tour it with a real dwello agent
The agent who meets you here is an actual dwello Home Group team member who knows these streets — not a stranger who bought your name from a portal. You get straight answers on the spot, and the same person stays with you through closing.
On our team, vettedYour info is never soldWith you through closing
Tour this home
In person, on your schedule — a dwello agent meets you there.
WED
Jun 3
THU
Jun 4
FRI
Jun 5
SAT
Jun 6
11:00 am
Schedule a tour
14 days on dwello
Price history
Listed for sale
Jun 30, 2026
$1,899,000
Earlier records
Listed
May 27, 2026
$1,939,000
Listed
Apr 16, 2026
$1,999,000
From MLS records — independently verify.
Property taxes
2025
Annual tax bill (MLS)
Assessed value
2025
County assessor
2024
2023
2022
2021
2020
2019
2018
Assessed value from the Cook County Assessor (open records). Estimated market ≈ assessed × 10 for residential; not an appraisal — verify with the assessor.
Features
Central AirNatural GasForced AirBrickGlassPublic SewerConcreteGarage Door Opener
Neighborhood
Loading map…
Nearby places via OpenStreetMap — approximate; verify what matters to you. Map © Mapbox © OpenStreetMap.
MLS listing data
Listed by James Moser · @properties Christie's International Real Estate
Listing last updated Jul 13, 2026 · data refreshed from the MLS Jul 13, 2026, 9:16 PM CT
Based on information submitted to the MLS GRID as of Jul 13, 2026, 9:16 PM CT. Listing data © MRED LLC, distributed by MLS GRID — deemed reliable but not guaranteed; independently verify. Anything shown below this point is not MLS listing data.
See it in personA real dwello agent on our team — never a sold lead.
Schedule a tour
Message
No pressure — reach out whenever you’re ready.
Similar homes nearby
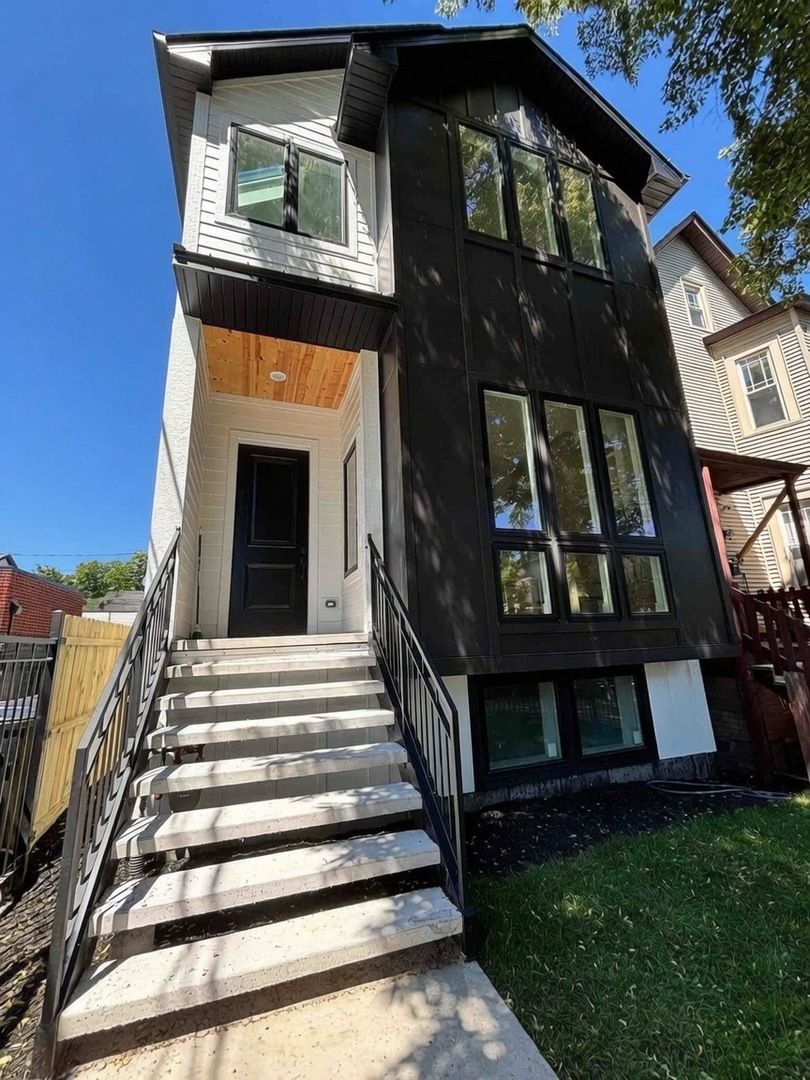
$1,899,000Active
4 bd · 3.5 ba · 3,500 sqft
1914 N Rockwell Street
Chicago, IL
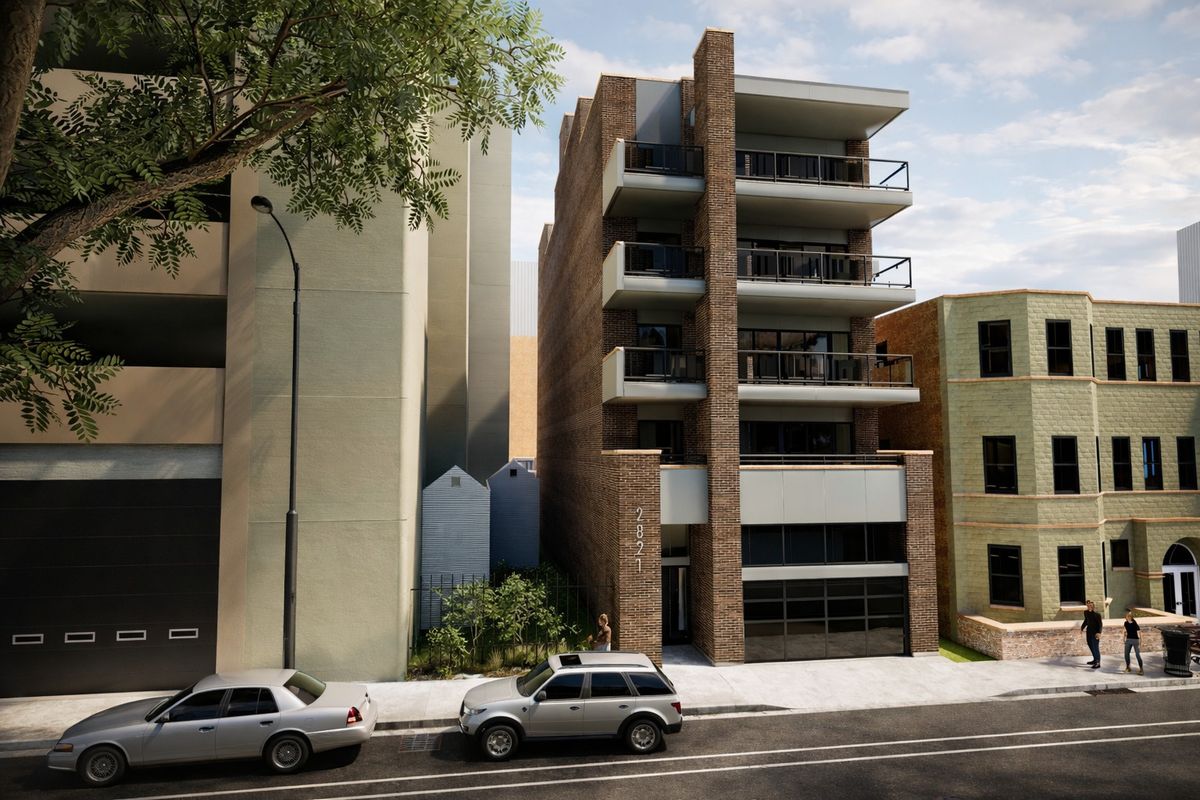
$1,899,000Active
3 bd · 2.5 ba · 2,405 sqft
2821 N Orchard Street #5
Chicago, IL
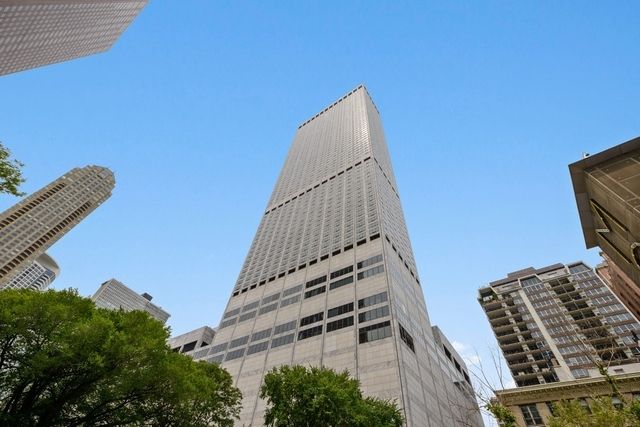
$1,897,747Active
3 bd · 3.5 ba · 2,754 sqft
180 E Pearson Street #3707
Chicago, IL
$1,895,000Active
3 bd · 3.5 ba · 2,940 sqft
77 E WALTON Street #24D
Chicago, IL