Video tour View all 48 photos
Attached Single · Chicago, IL
$1,895,000
3 beds · 3.5 baths · 2,940 sqft
77 E WALTON Street #24D, Chicago, IL, 60611
A brick-and-mortar place to make your own — room to make it home.
Active
What’s special
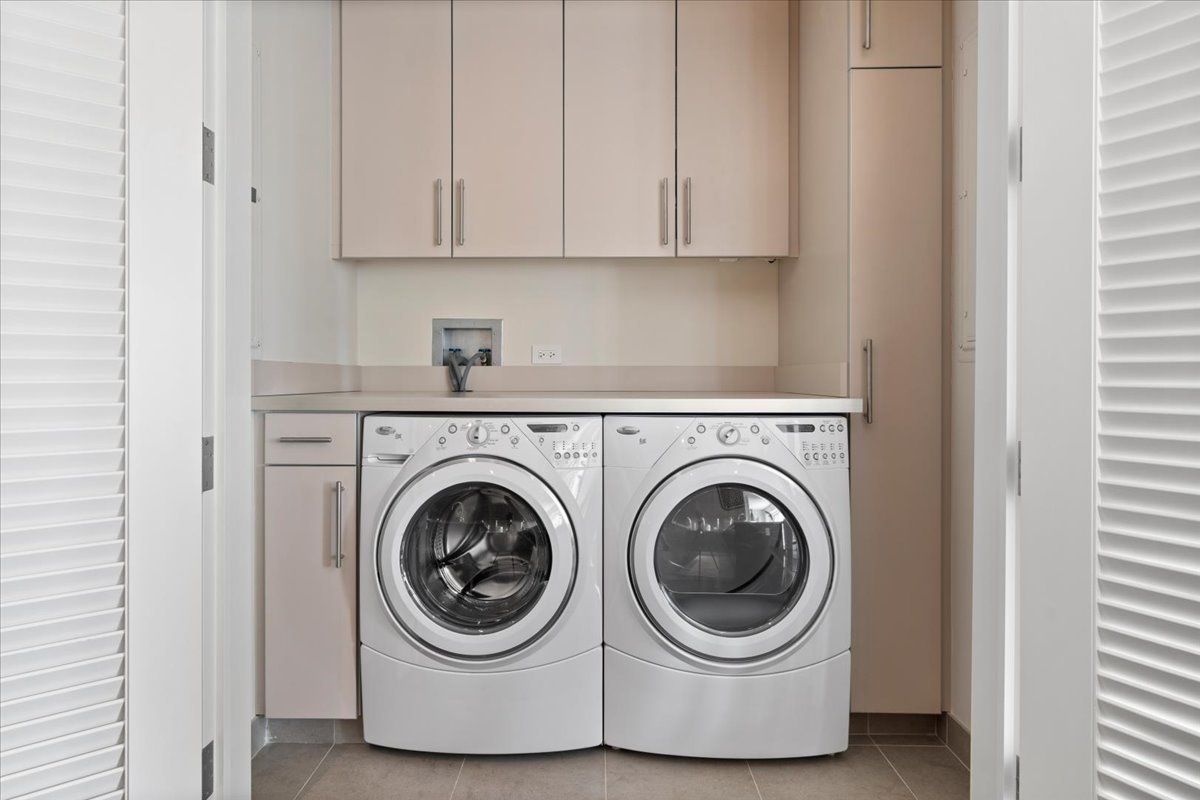
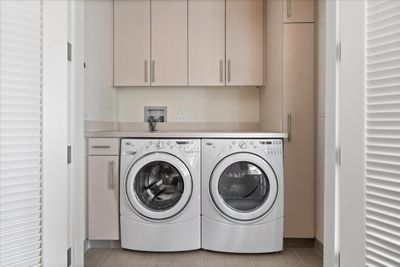
Central air2-car garageIn-unit laundry
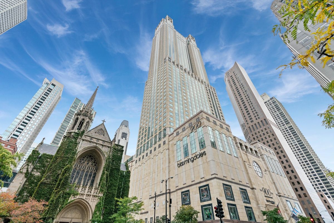
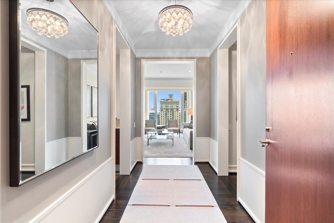
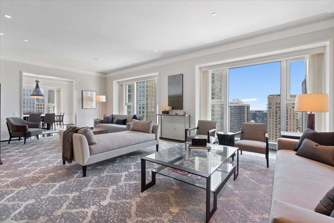
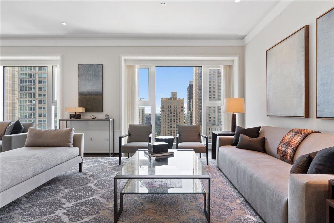
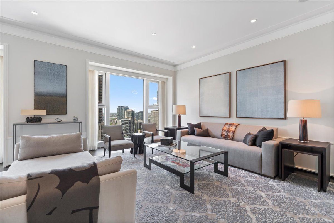
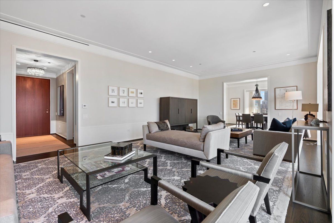
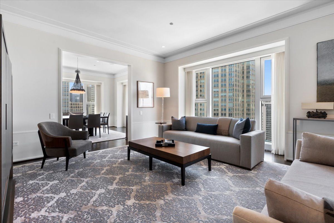
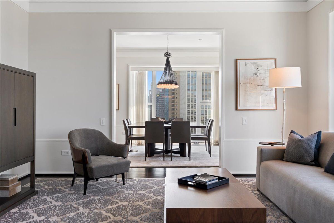
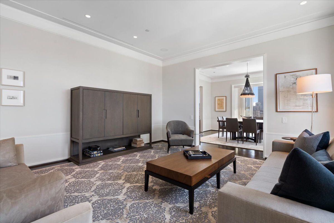
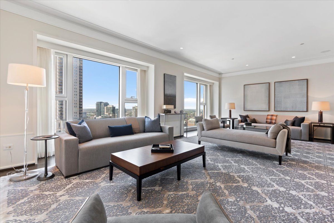
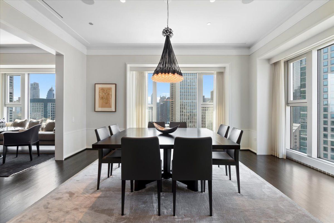
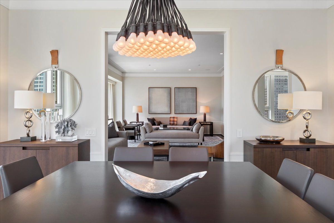

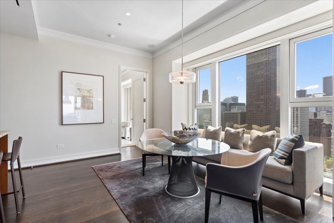
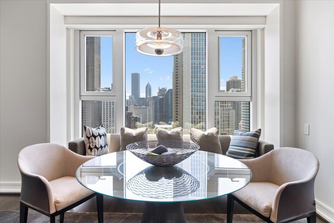
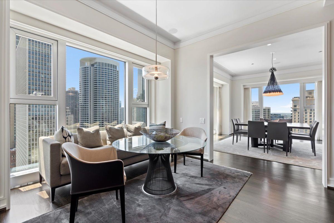
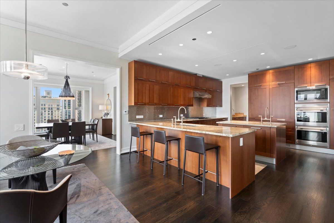
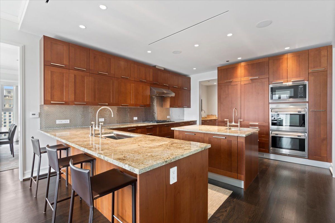
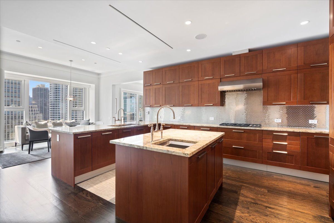
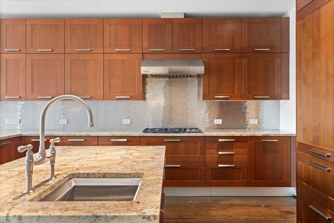
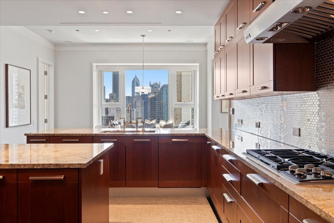
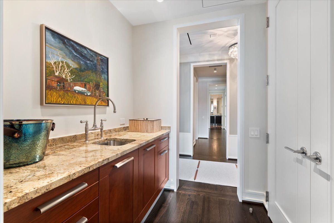
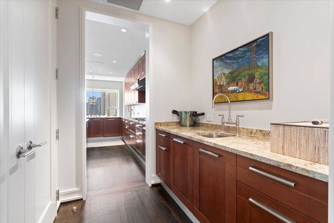
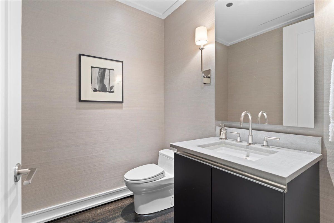
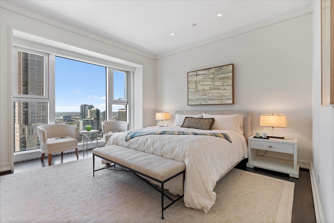
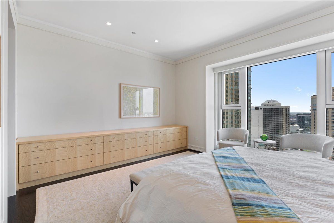
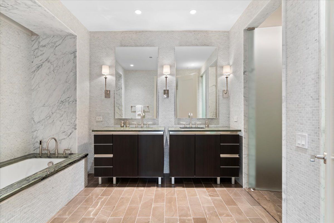
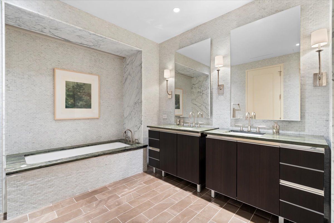
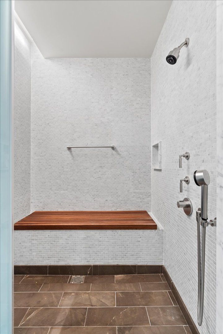
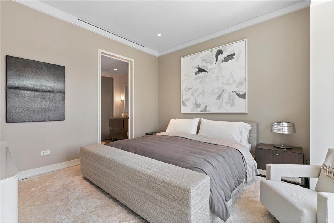
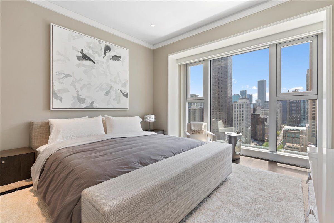
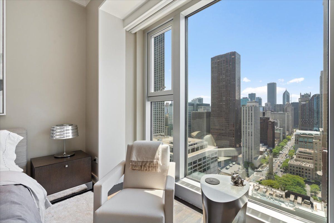
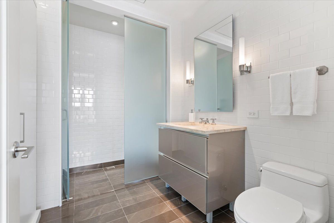
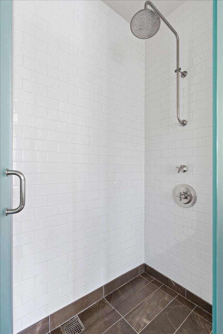
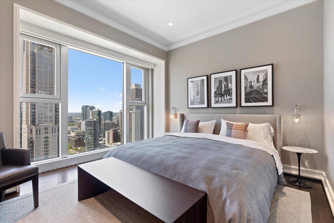
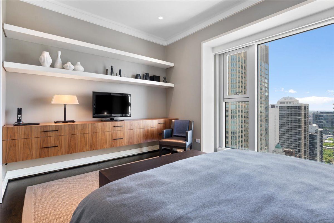
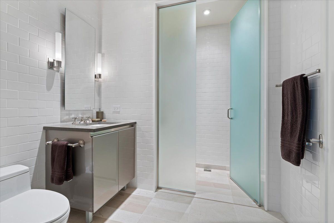
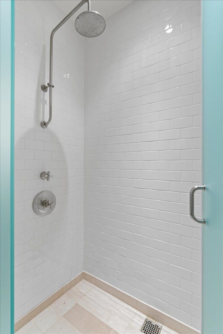
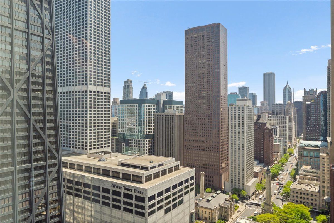
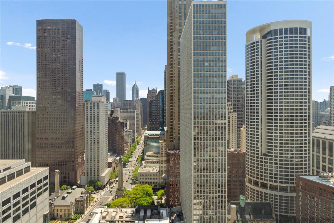
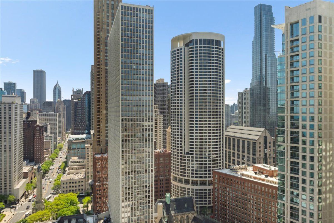
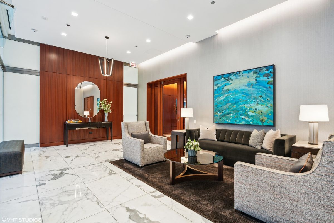
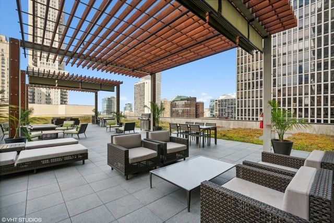
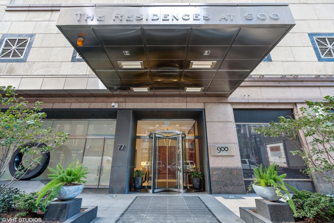
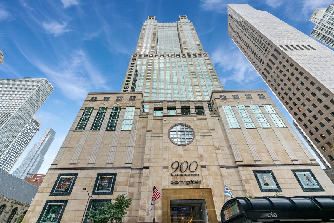
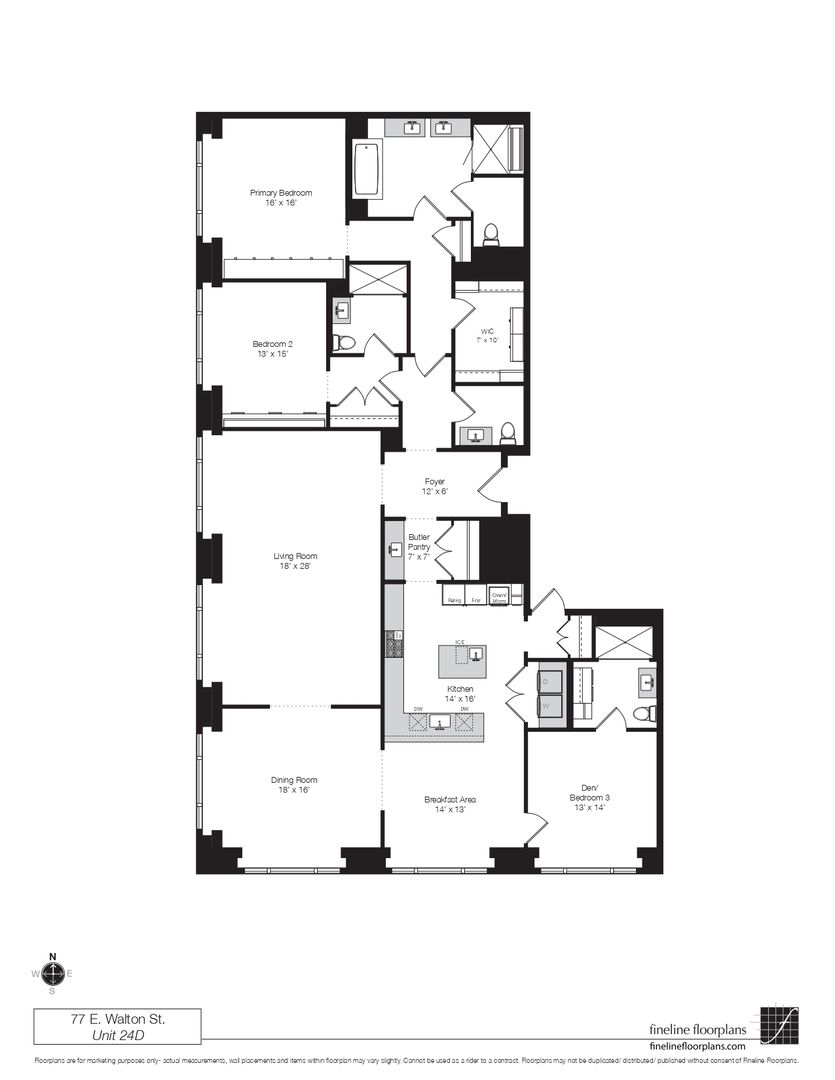
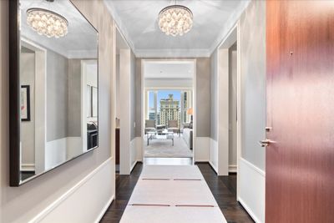
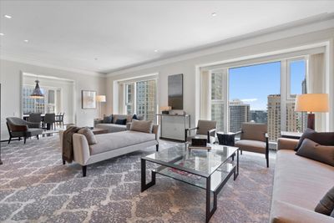
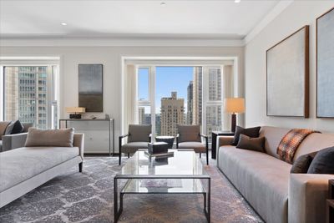
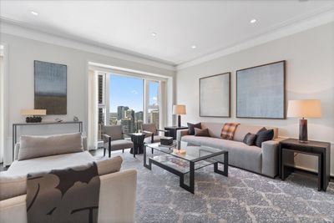
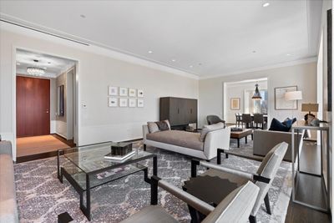
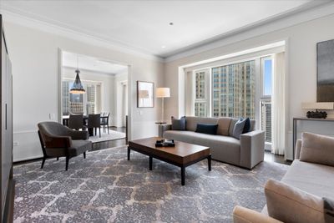
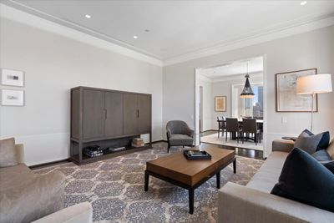
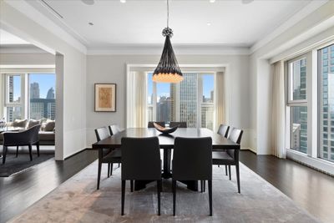
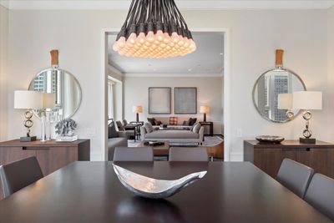
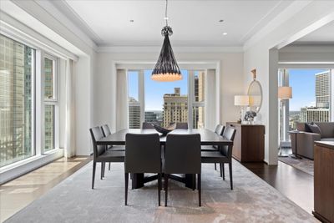
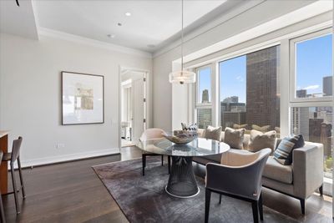
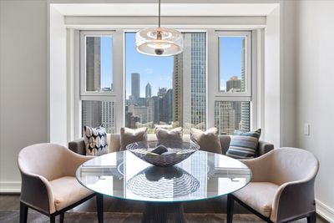
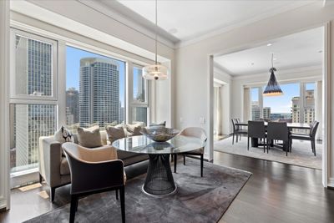
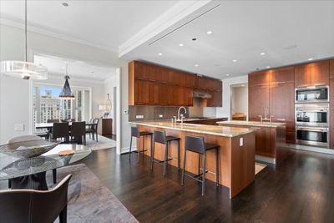
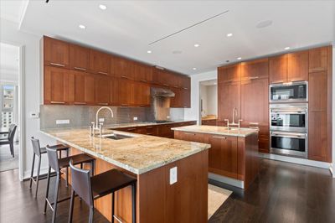
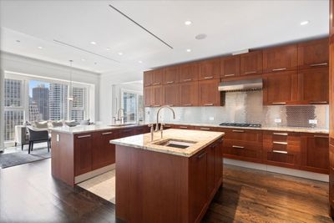
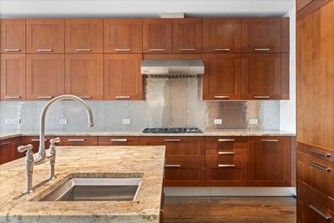
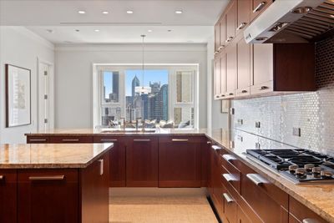
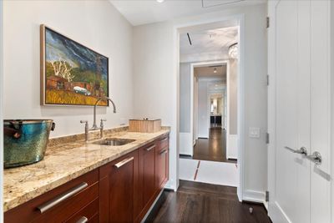
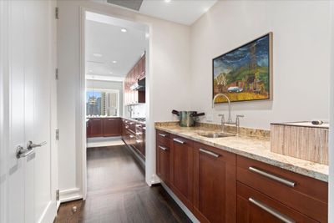
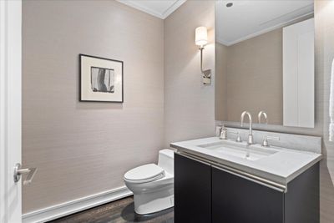
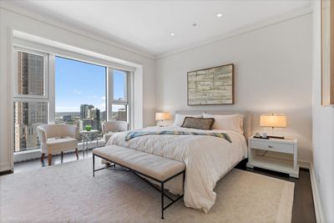
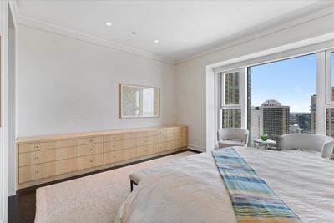
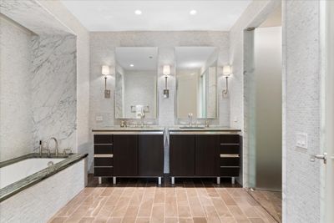
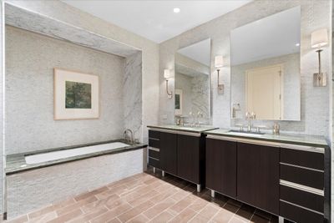
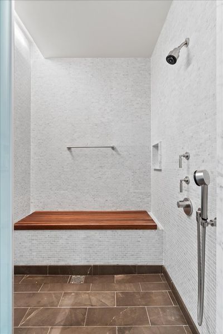
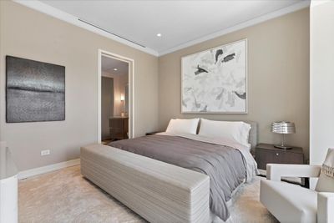
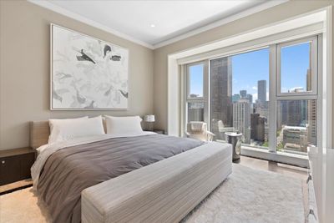
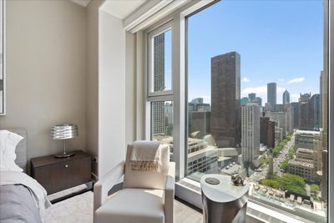
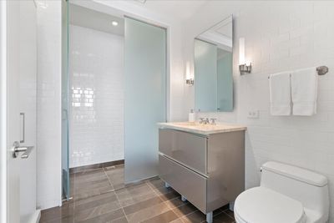
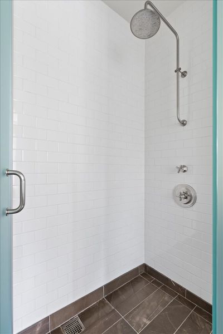
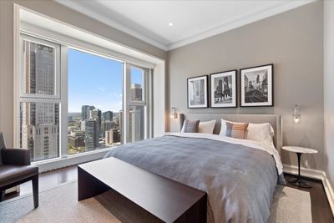
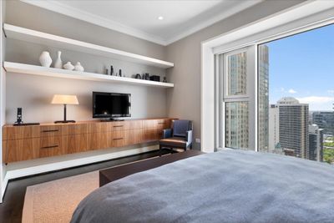
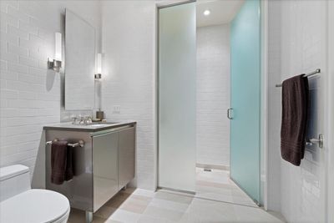
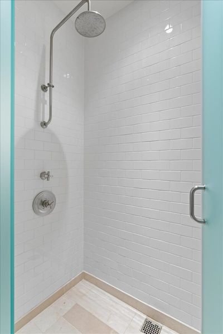
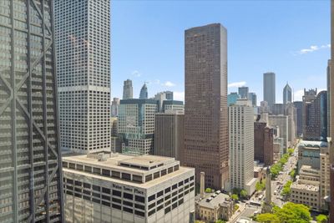
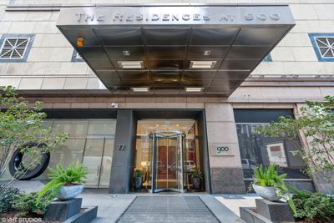
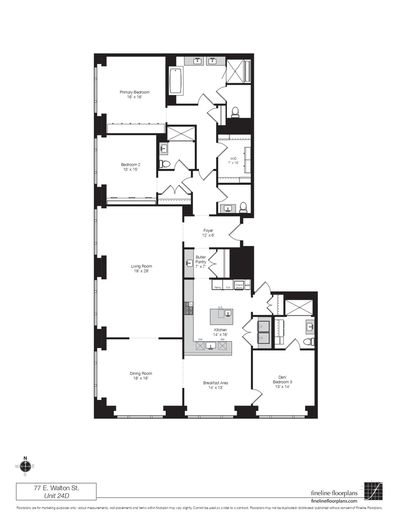
Perched high above the Gold Coast, this exceptional residence offers nearly 3,000 square feet of sophisticated living with sweeping city views and access to the renowned Four Seasons Hotel Chicago amenities and services. Located on the 24th floor, this rarely available pristine three-bedroom, three-and-a-half-bath home features expansive entertaining spaces, floor-to-ceiling windows, custom millwork, hardwood floors, electronic shades in every room, and integrated smart-home features, throughout. The designer kitchen is outfitted with premium SubZero and Wolf appliances, abundant prep space, and a butler's pantry with wet bar. The spacious primary suite includes a custom walk-in closet and spa-caliber bath and soaking tub, while two additional ensuite bedrooms offer ideal flexibility for guests or an office/den. Residents enjoy 24-hour staff, a rooftop garden, direct access to the 900 Shops and Four Seasons, and an unbeatable location moments from Oak Street Beach and the Magnificent Mile. Furnished option available, please inquire.
— the listing agent’s description
The home
3 beds
3.5 baths
2,940 sqft
Built in 1989
Lot COMMON
2-car garage
Attached Single
What it’ll cost
$645 / sqft
$36,208 taxes / yr
$3,632/mo HOA
7 days on dwello
Estimated monthly payment
$17,278/mo
Principal & interest$10,076
Property taxes$3,017
Homeowners insurance$553
HOA dues$3,632
Get pre-qualified →Connect with a licensed lender in the dwello network.
Estimate only — not a loan offer. Example rate; taxes, HOA dues, insurance estimated; your actual rate, payment, taxes, and insurance will vary. dwello is not a lender. Equal Housing Opportunity.
Tour it with a real dwello agent
The agent who meets you here is an actual dwello Home Group team member who knows these streets — not a stranger who bought your name from a portal. You get straight answers on the spot, and the same person stays with you through closing.
On our team, vettedYour info is never soldWith you through closing
Tour this home
In person, on your schedule — a dwello agent meets you there.
WED
Jun 3
THU
Jun 4
FRI
Jun 5
SAT
Jun 6
11:00 am
Schedule a tour
7 days on dwello
Price history
Listed for sale
May 28, 2026
$1,895,000
Property taxes
2025
Annual tax bill (MLS)
Assessed value
2025
County assessor
2024
2023
2022
2021
2020
2019
2018
Assessed value from the Cook County Assessor (open records). Estimated market ≈ assessed × 10 for residential; not an appraisal — verify with the assessor.
Features
Central AirZonedBaseboardHeat PumpMarble/GranitePublic SewerYesLeased
Schools
Elementary — Ogden Elementary
High — Wells Community Academy Senior H
Assigned schools per the listing — always verify enrollment + boundaries with the district.
Neighborhood
Loading map…
Nearby places via OpenStreetMap — approximate; verify what matters to you. Map © Mapbox © OpenStreetMap.
MLS listing data
Listed by Timothy Salm · Jameson Sotheby's Intl Realty
Listing last updated Jun 3, 2026 · data refreshed from the MLS Jun 17, 2026, 6:23 PM CT
Based on information submitted to the MLS GRID as of Jun 17, 2026, 6:23 PM CT. Listing data © MRED LLC, distributed by MLS GRID — deemed reliable but not guaranteed; independently verify. Anything shown below this point is not MLS listing data.
See it in personA real dwello agent on our team — never a sold lead.
Schedule a tour
Message
No pressure — reach out whenever you’re ready.
Similar homes nearby
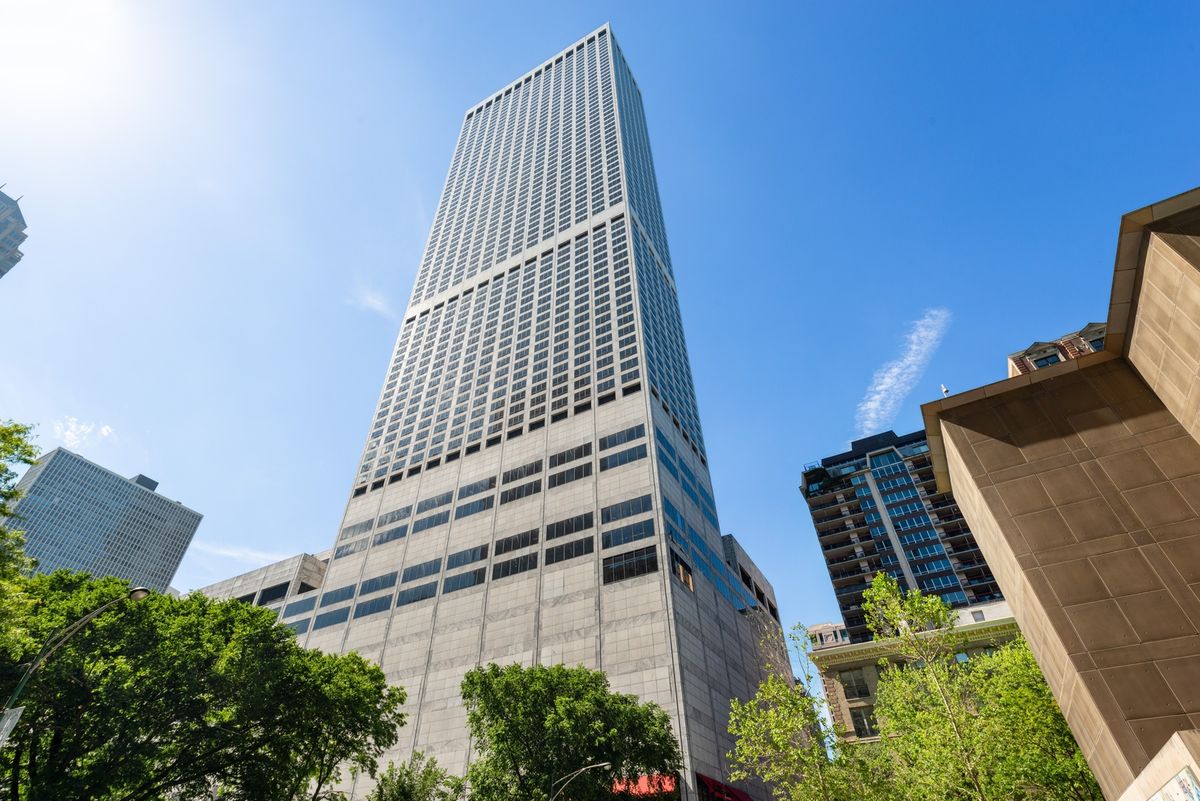
$1,895,000Active
3 bd · 3 ba · 2,754 sqft
180 E Pearson Street #6401
Chicago, IL
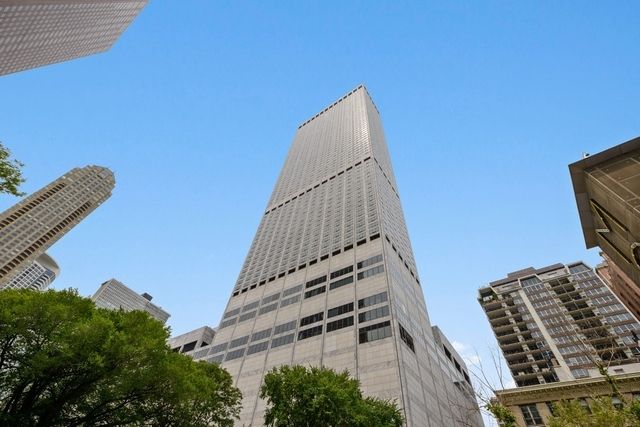
$1,897,747Active
3 bd · 3.5 ba · 2,754 sqft
180 E Pearson Street #3707
Chicago, IL
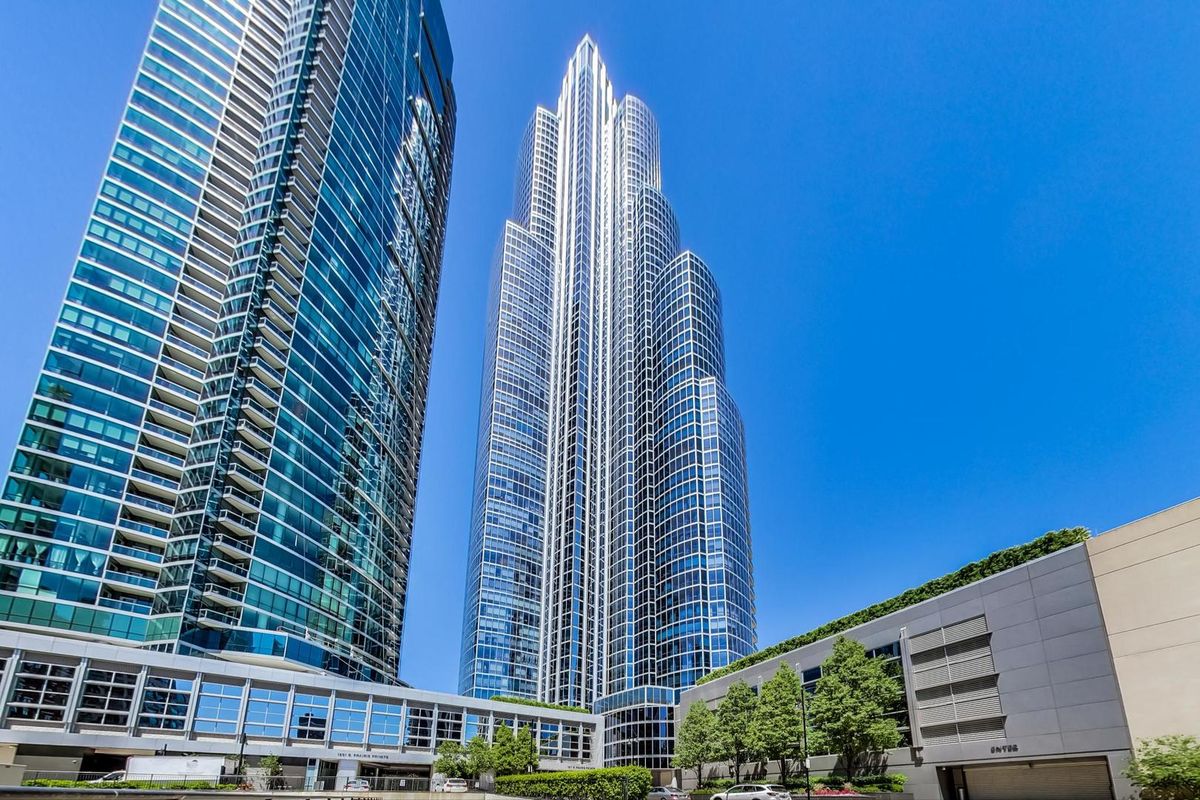
$1,899,000Active
3 bd · 3 ba · 3,450 sqft
1211 S Prairie Avenue #3901
Chicago, IL
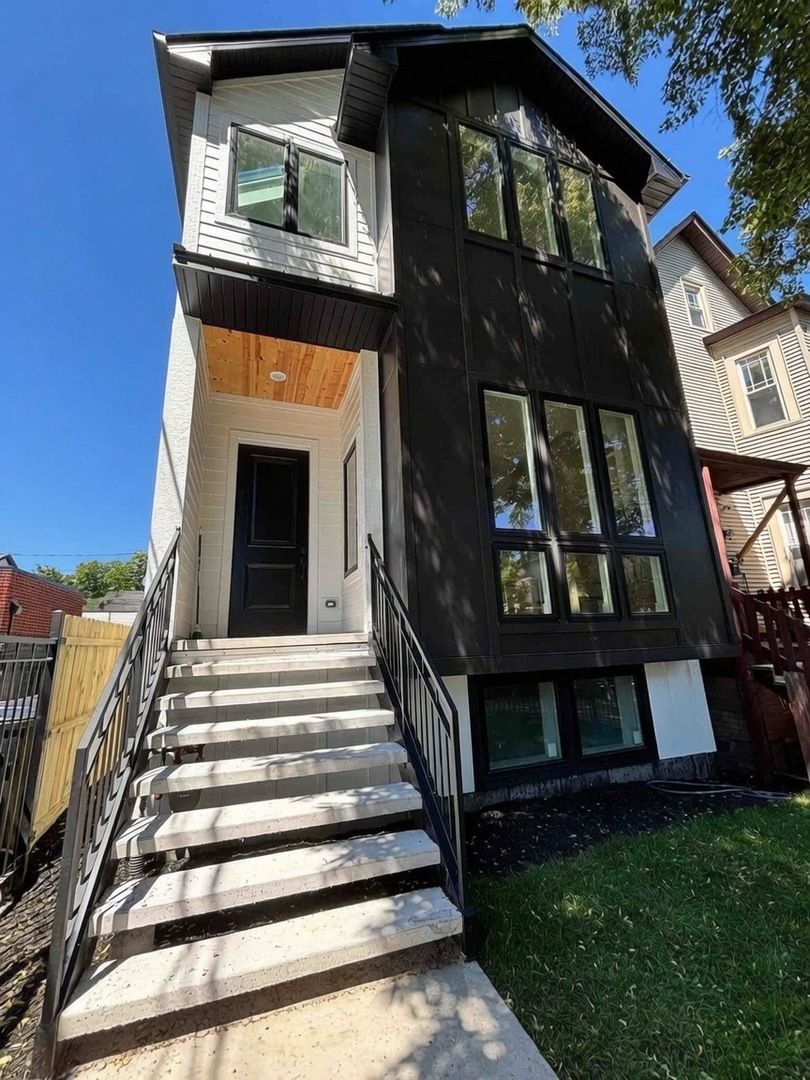
$1,899,000Active
4 bd · 3.5 ba · 3,500 sqft
1914 N Rockwell Street
Chicago, IL