View all 43 photos
Office/Tech · Ottawa, IL
$999,000
— beds · — baths
628 Columbus Street, Ottawa, IL, 61350
A brick-and-mortar place to make your own — room to make it home.
Active
What’s special
0.57-acre lot
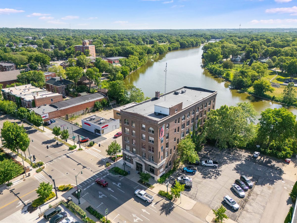
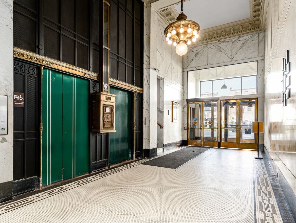
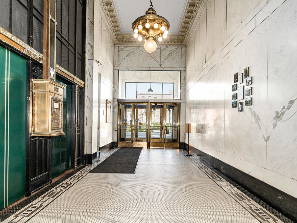
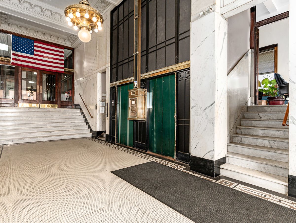
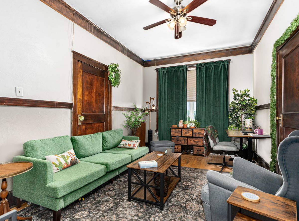
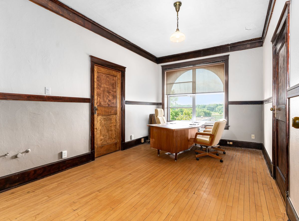
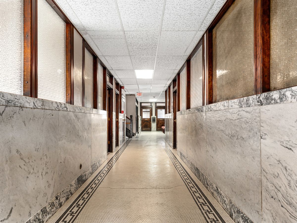
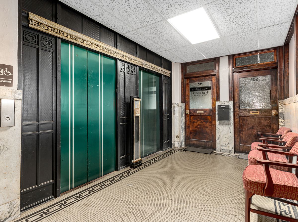
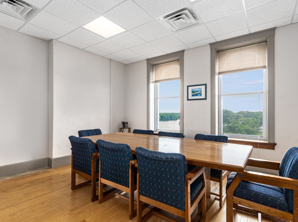
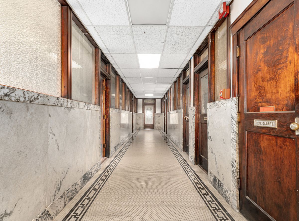
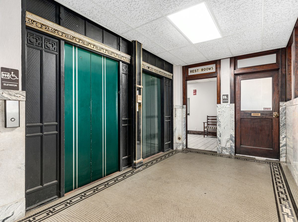
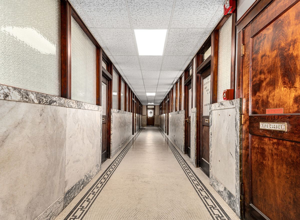
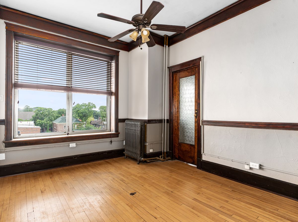
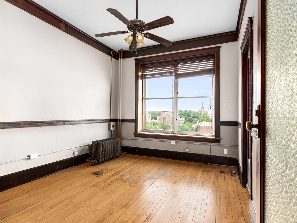
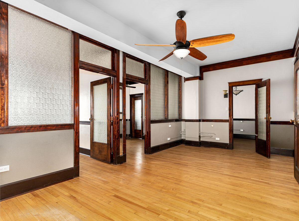
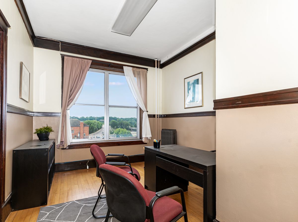
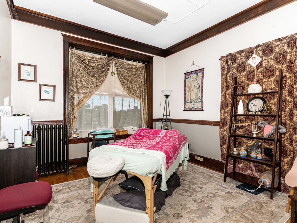
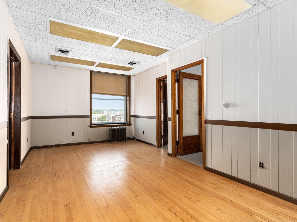
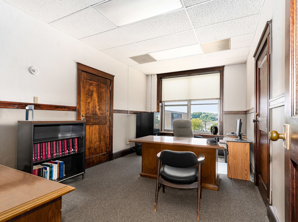
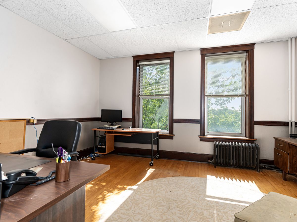
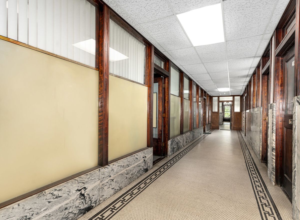
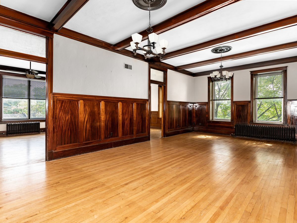
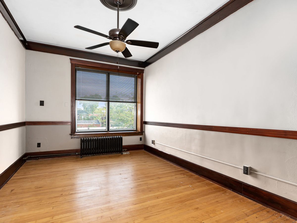
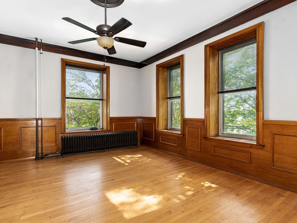
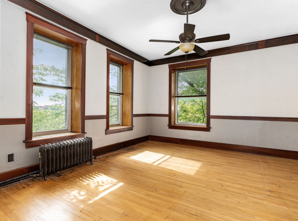
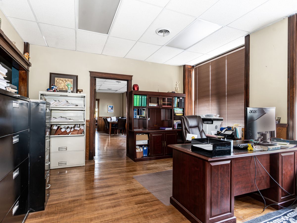
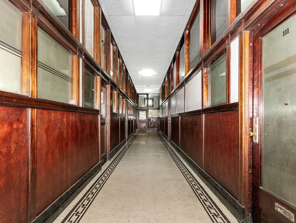
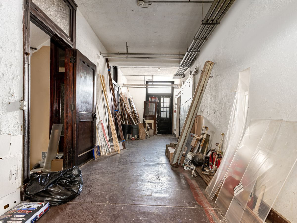
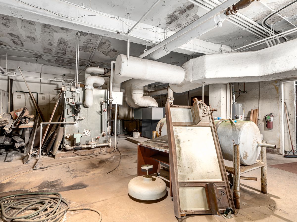
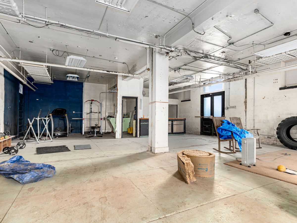
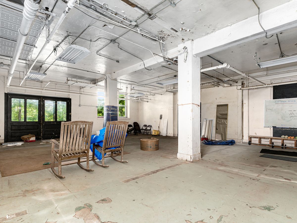
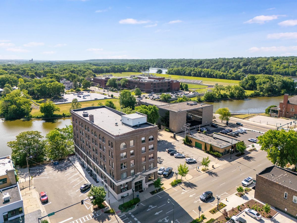
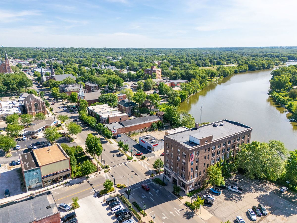
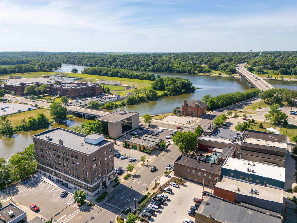
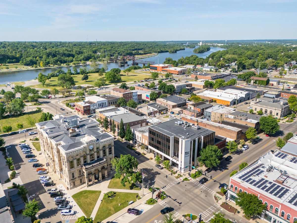
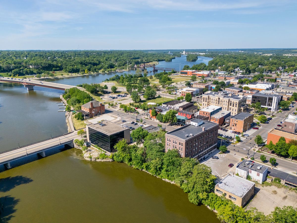
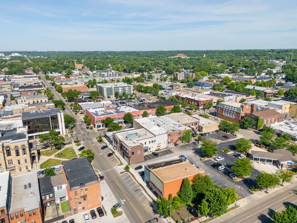
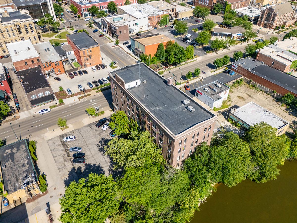
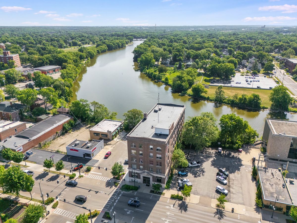
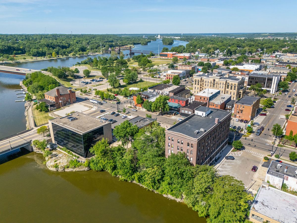
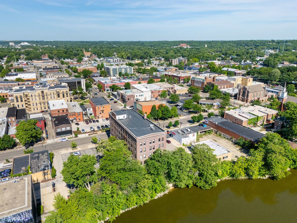
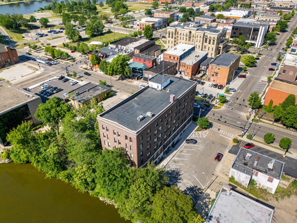
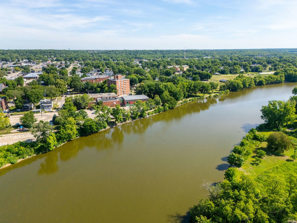
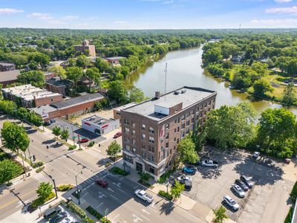
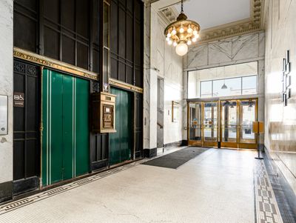
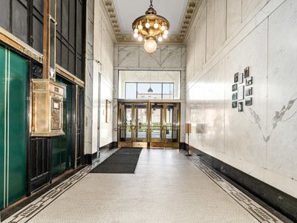
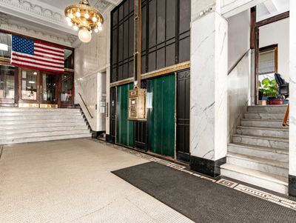
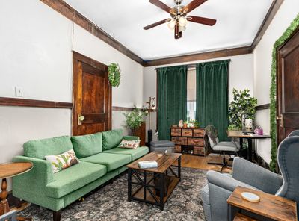
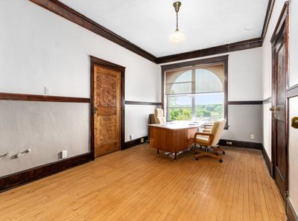
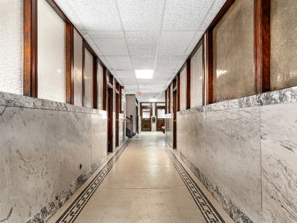
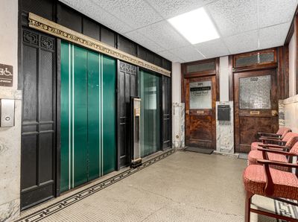
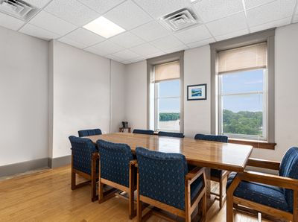
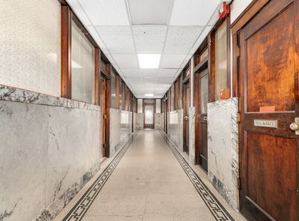
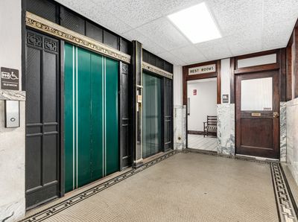
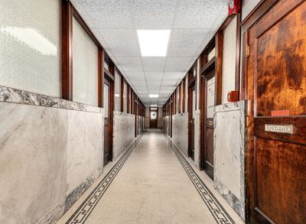
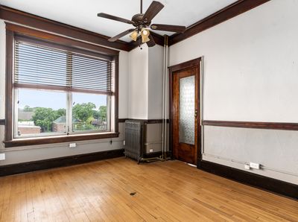
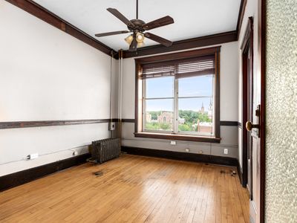
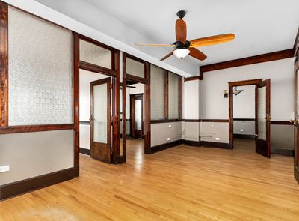
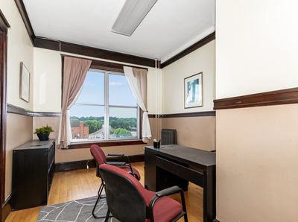
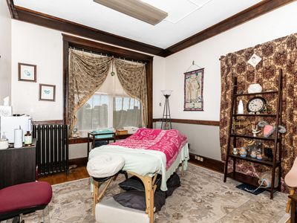
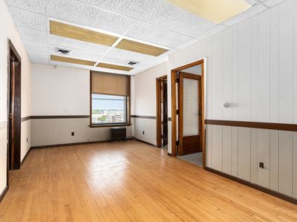
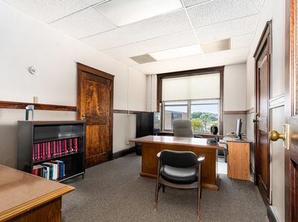
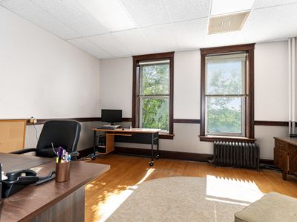
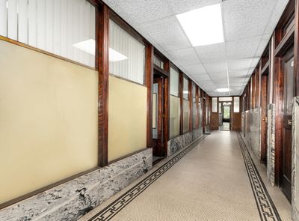
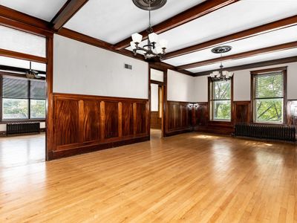
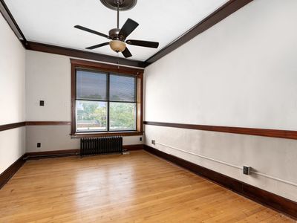
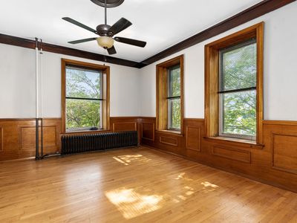
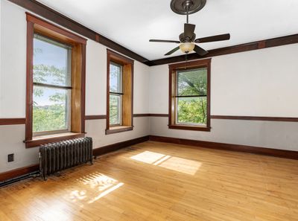
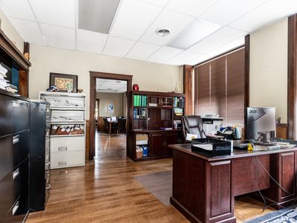
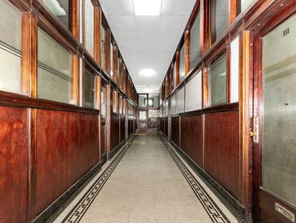
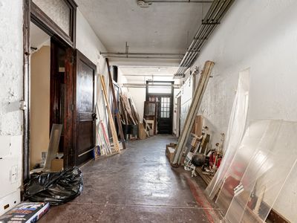
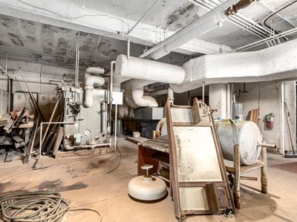
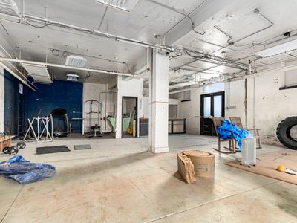
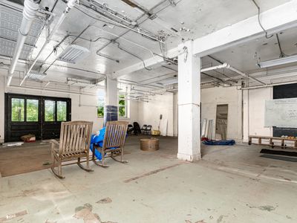
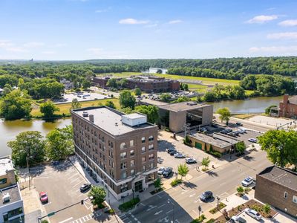
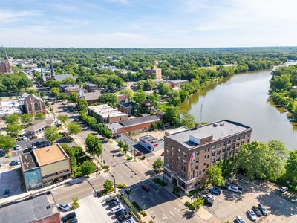
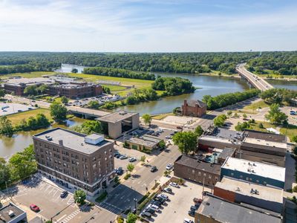
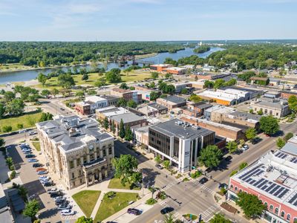
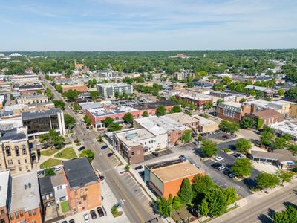
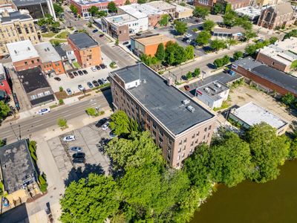
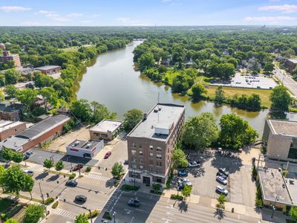
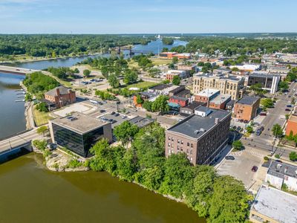
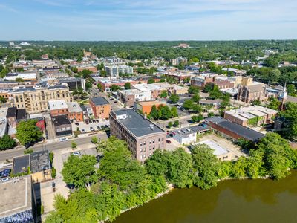
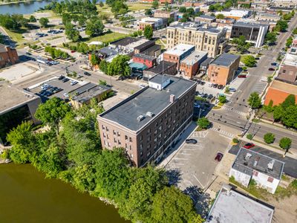
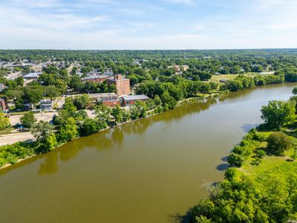
This well-appointed office offering at 628-630 Columbus Street presents adaptable workspace tailored for investors seeking steady tenancy, or a mixed use redevelopment project. Excellent walkability to dining, personal and professional services, parks, courthouse, and retail establishments. The building provides thoughtful floor plans ideal for professional services or creative headquarters, with grand windows bathing interior offices in natural light and scenic Fox River views on the upper floors. Recent updates to mechanical systems complement the building's enduring masonry facade, while efficient layouts invite collaborative and private work areas. The property's main entry projects a distinguished presence, creating an immediate impression of quality. Investors will appreciate the low-maintenance envelope and the opportunity to lease to multiple tenants or flagship single-occupant users seeking a premium address. Available tenant spaces range in square footage from 100 to 5,000+ with 24/7 secure building access for tenants and after-hours visitors. The basement is large and spans the entire footprint of the building, offering storage options or even additional tenancy for fitness, events, tenant storage, or more. This property serves the community needs well as office space but could also be redeveloped as upscale apartments rich in history and a nod to the 1910's era the building was constructed. Sitting on a prominent 25,640-square-foot site, the building overlooks the business district with 150 feet of high-visibility frontage on Columbus Street, stretching all the way back to riverside frontage right along the Fox River. Spanning 36,400 total square feet above grade over five floors, the property features a highly flexible multi-tenant layout accessed by an interior stairway and two passenger elevators. The site also features a private, asphalt-paved parking lot accommodating approximately 42 vehicles-an absolute premium for downtown office, retail, service, or civic space under its versatile C-5 secondary central business district zoning. The current owners have executed a breathtaking, top-to-bottom renovation specifically engineered to honor and mimic the building's original 1914 footprint and aesthetic. From the moment you walk through the doors, you are enveloped in vintage luxury-featuring rich woodwork, period-accurate fixtures, and timeless details that make the building feel like a preserved piece of Ottawa's rich heritage. It strikes the perfect balance: the structural confidence and historic soul of the early 20th century, seamlessly integrated with the mechanical updates today's buyers demand. Nestled in historic Ottawa, IL, the area surrounding the property offers a blend of small-town charm and modern amenities. Nearby points of interest include Washington Square Park, Fox River, and Illinois and Michigan Canal State Trail, offering outdoor leisure and recreation. The thriving downtown area, just a short walk from the property, is home to a variety of businesses and services, making it an ideal location for professionals and investors alike. A landmark presence at the southeast corner of Columbus and Madison Streets, the Central Life Building offers a truly unique opportunity for a discerning buyer. Originally constructed in 1914, this impressive five-story brick masonry and steel-frame building stands as a celebration of early-century durability and design. While it is not formally certified as a national historic landmark, the current ownership has poured immense pride, care, and deliberate effort into maintaining, restoring, and honoring its original 1914 footprint and timeless character. The City of Ottawa has named this building as a Historic Building in their downtown district.
— the listing agent’s description
The home
Built in 1914
0.57-acre lot
Office/Tech
What it’ll cost
$15,024 taxes / yr
No HOA
6 days on dwello
Estimated monthly payment
$6,855/mo
Principal & interest$5,312
Property taxes$1,252
Homeowners insurance$291
Get pre-qualified →Connect with a licensed lender in the dwello network.
Estimate only — not a loan offer. Example rate; taxes and insurance estimated; your actual rate, payment, taxes, and insurance will vary. dwello is not a lender. Equal Housing Opportunity.
Tour it with a real dwello agent
The agent who meets you here is an actual dwello Home Group team member who knows these streets — not a stranger who bought your name from a portal. You get straight answers on the spot, and the same person stays with you through closing.
On our team, vettedYour info is never soldWith you through closing
Tour this home
In person, on your schedule — a dwello agent meets you there.
WED
Jun 3
THU
Jun 4
FRI
Jun 5
SAT
Jun 6
11:00 am
Schedule a tour
6 days on dwello
Price history
Listed for sale
Jun 25, 2026
$999,000
Property taxes
2025
Annual tax bill (MLS)
From county records — verify with the assessor.
Features
PartialCeiling Fan(s)BrickConcrete
Neighborhood
Loading map…
Nearby places via OpenStreetMap — approximate; verify what matters to you. Map © Mapbox © OpenStreetMap.
MLS listing data
Listed by Leah Erickson · Coldwell Banker Commercial Real Estate Group
Listing last updated Jul 1, 2026 · data refreshed from the MLS Jul 1, 2026, 5:08 AM CT
Based on information submitted to the MLS GRID as of Jul 1, 2026, 5:08 AM CT. Listing data © MRED LLC, distributed by MLS GRID — deemed reliable but not guaranteed; independently verify. Anything shown below this point is not MLS listing data.
See it in personA real dwello agent on our team — never a sold lead.
Schedule a tour
Message
No pressure — reach out whenever you’re ready.