Detached Single · Tinley Park, IL
$675,000$699,000
4 beds · 5 baths · 3,939 sqft
41 Odyssey Drive, Tinley Park, IL, 60477
A brick-and-mortar place to make your own — room to make it home.
Active
What’s special
Central air3-car garage0.34-acre lotIn-unit laundry
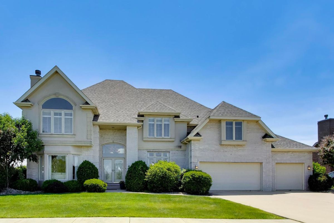
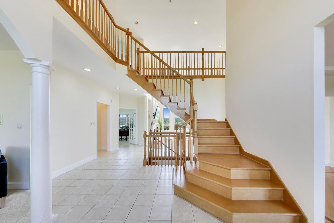
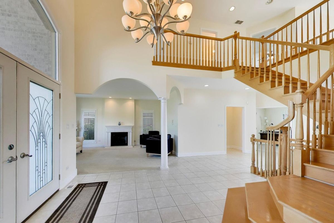
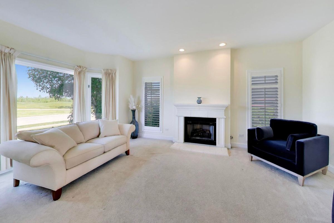
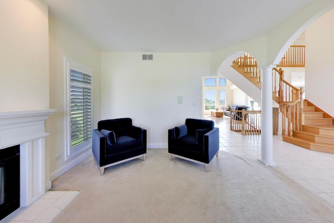
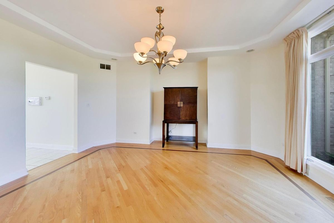
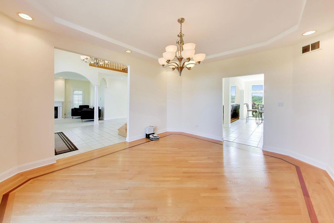
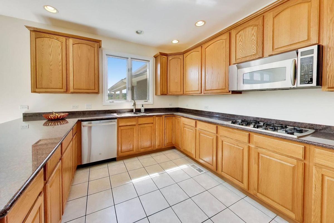
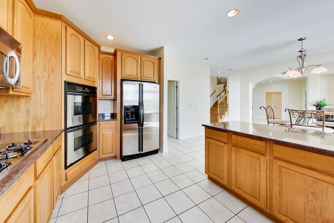
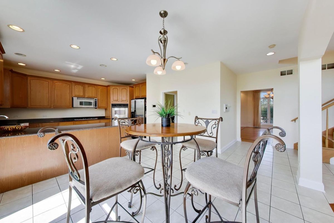
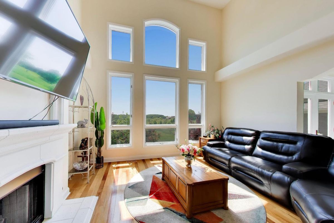
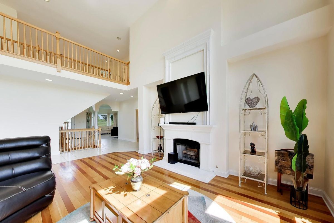
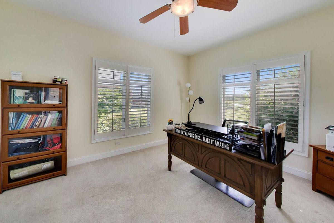
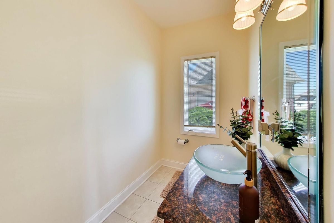
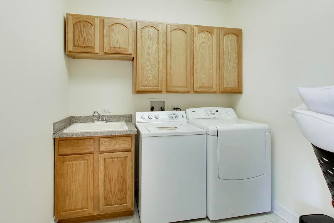
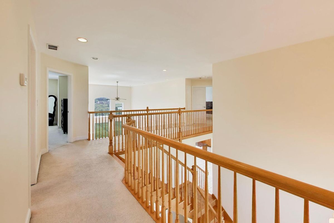
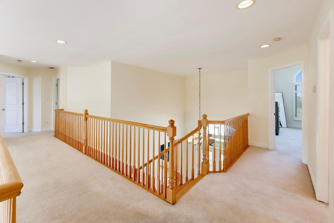
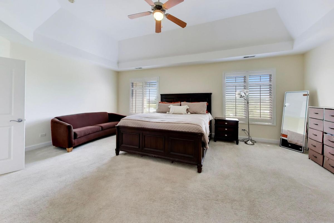
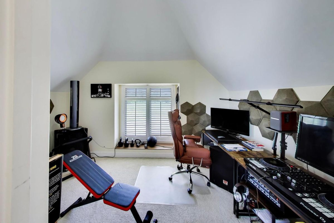
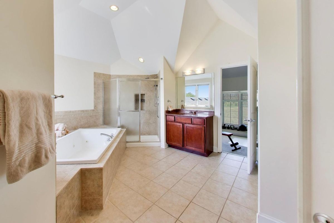
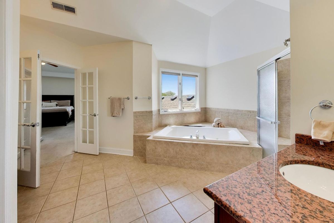
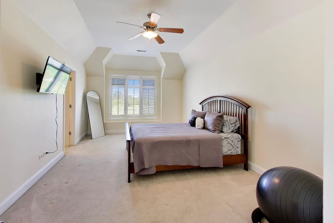
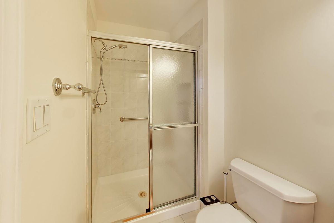
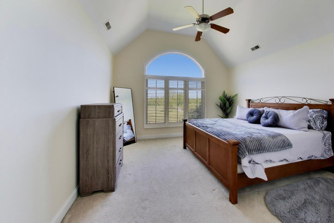
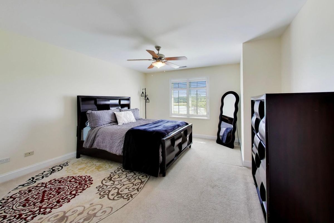
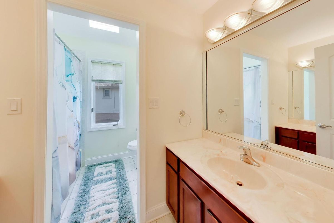
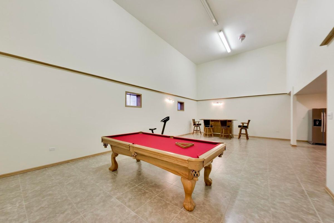
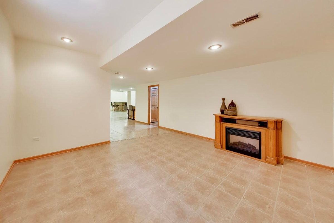
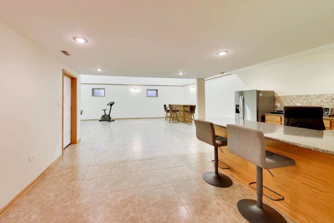
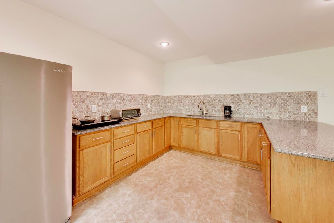
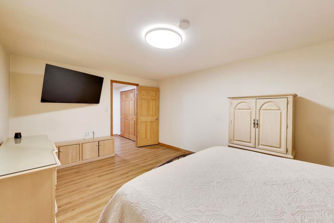
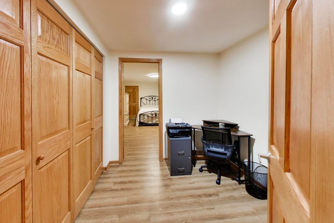
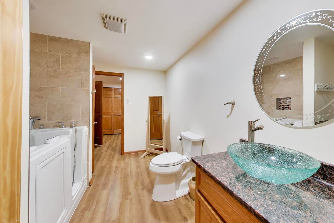
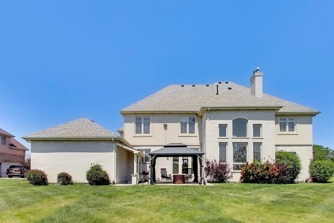
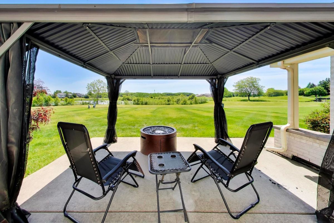
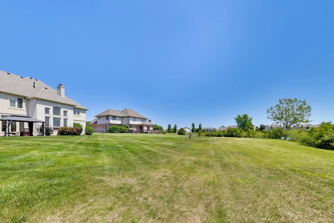
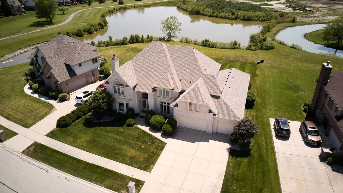
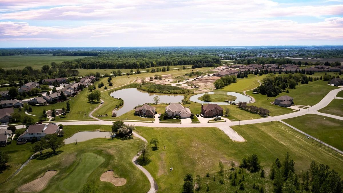
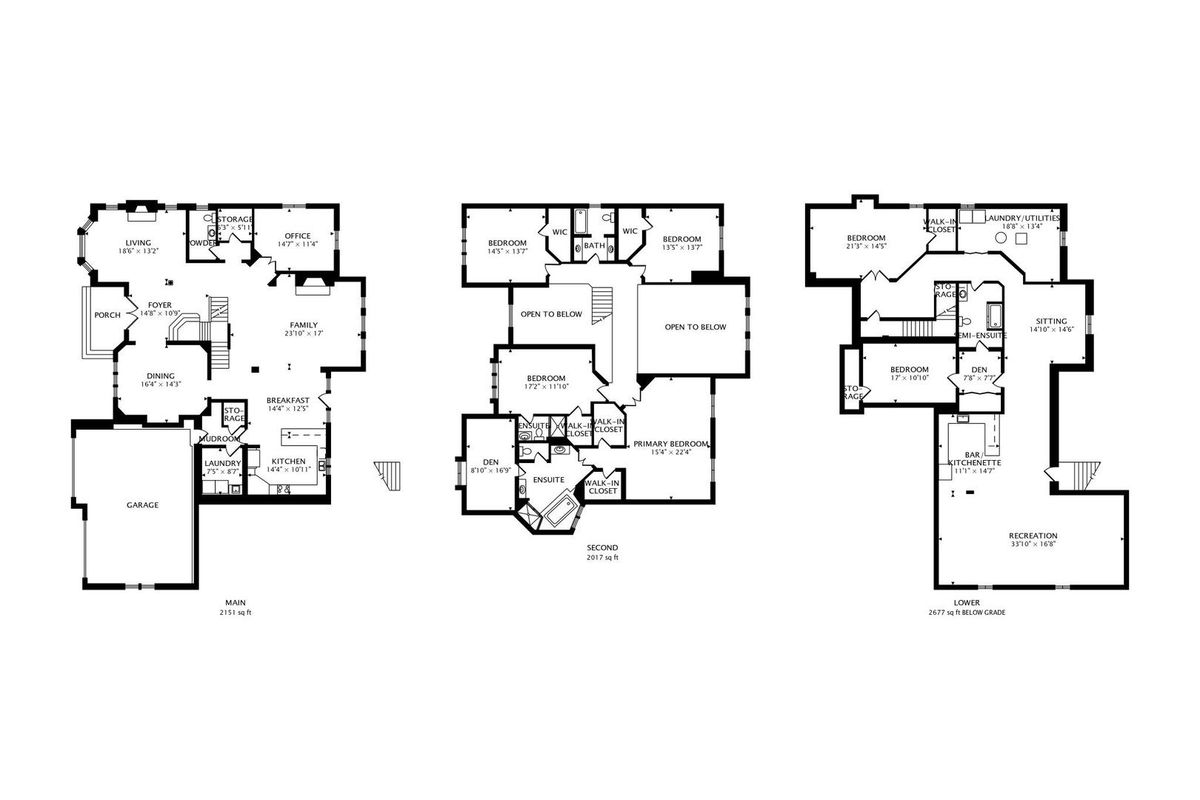
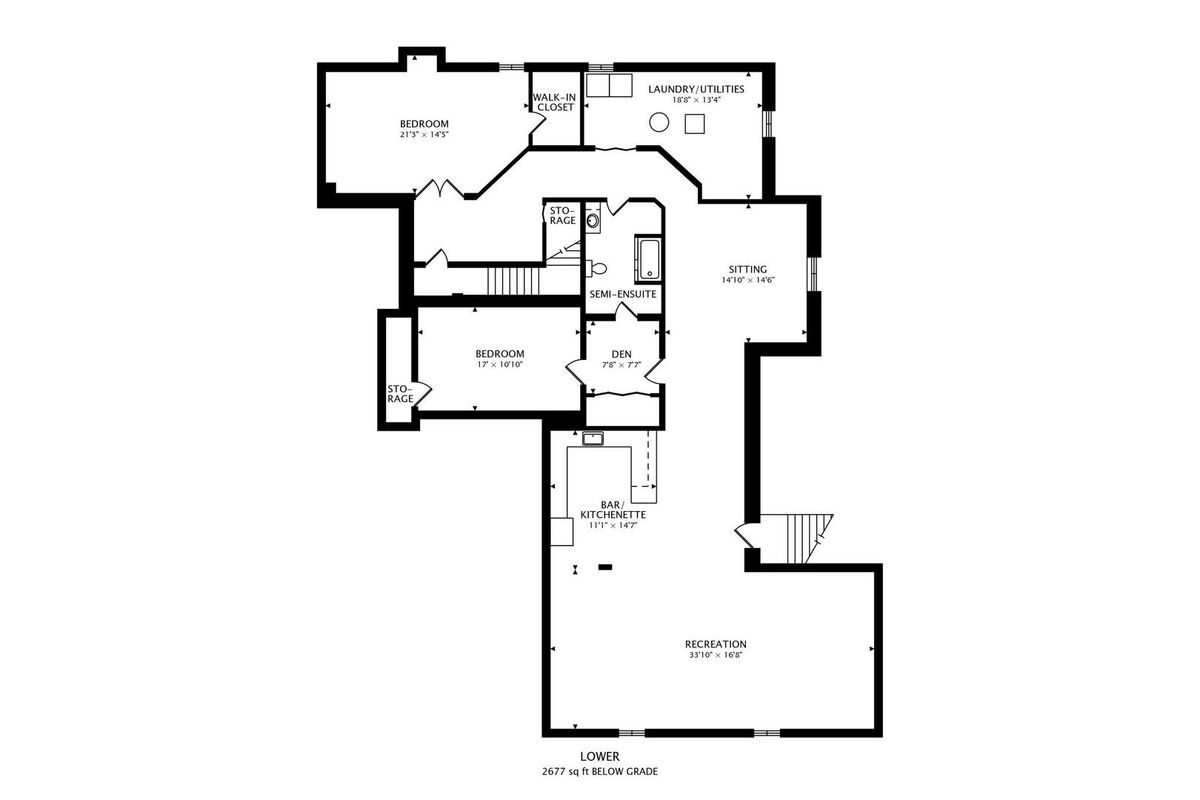
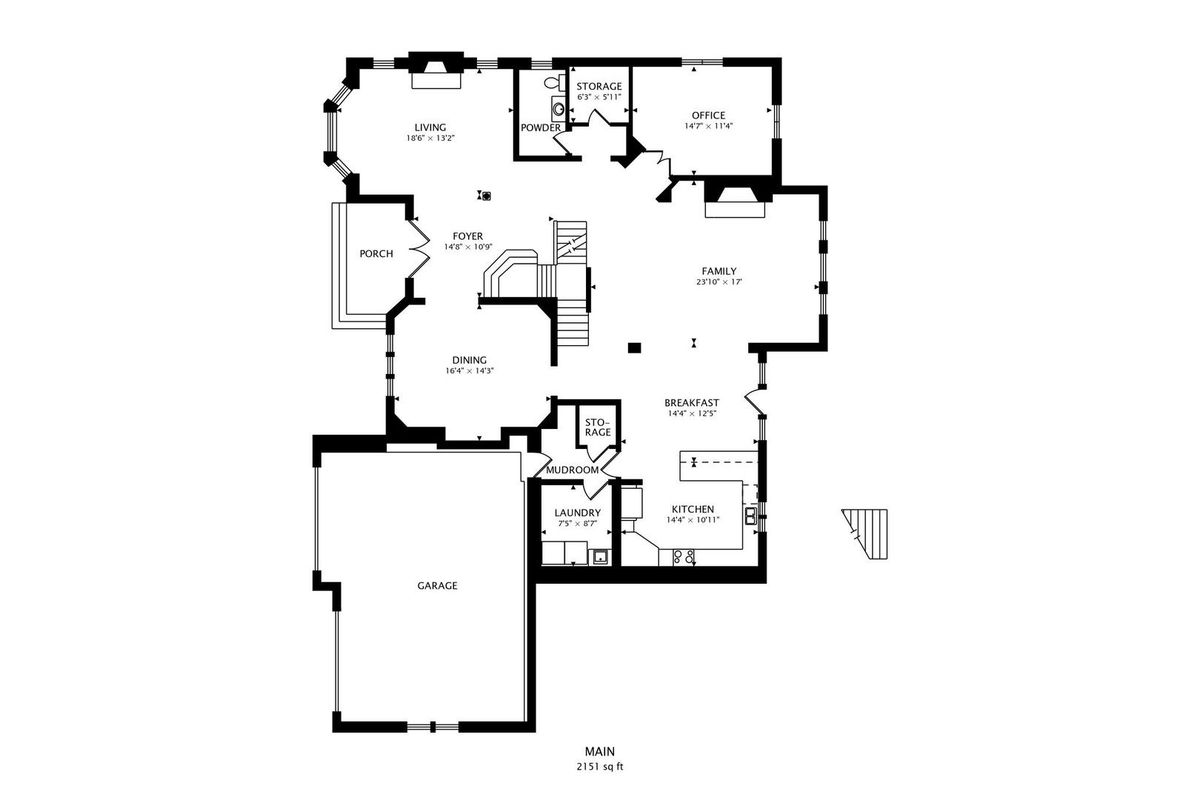
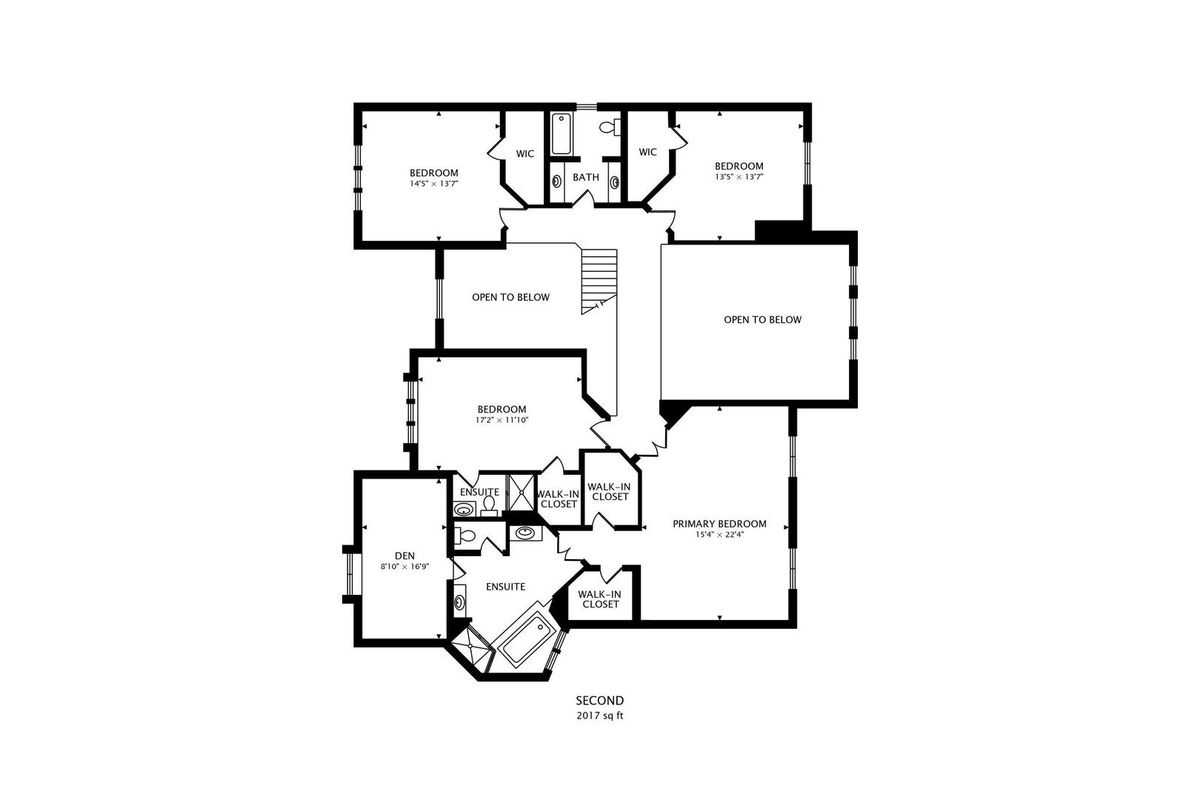
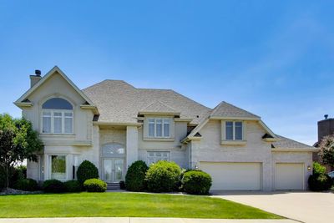
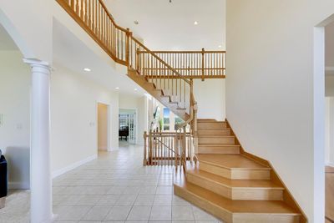
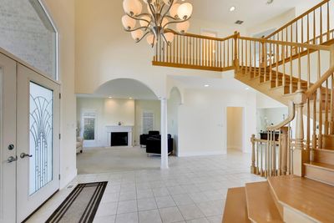
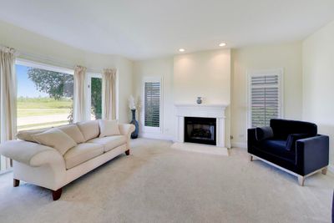
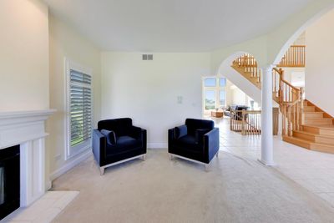
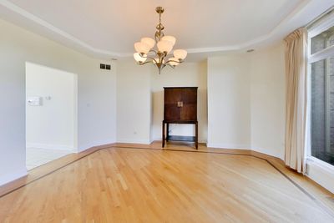
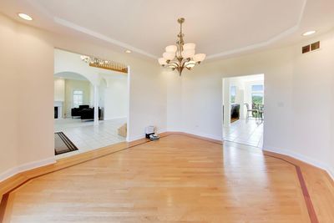
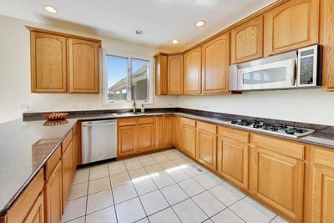
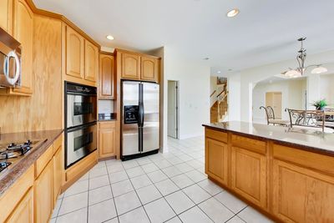
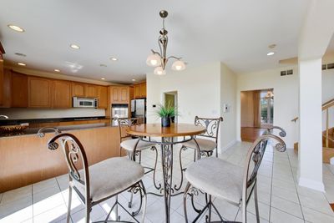
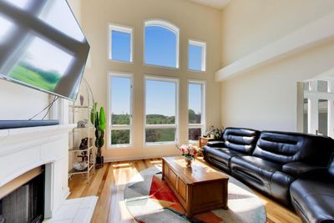
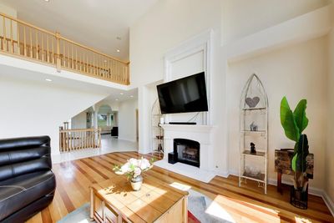
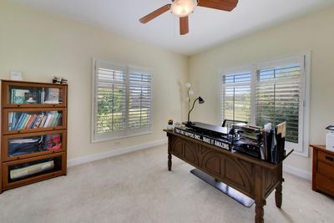
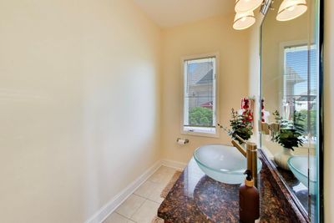
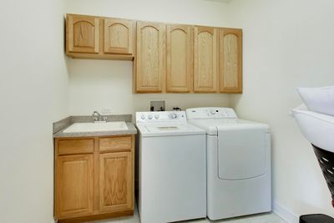
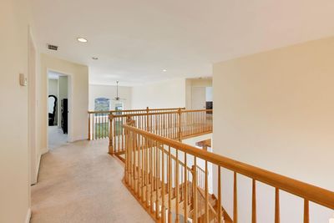
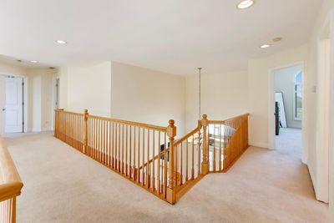
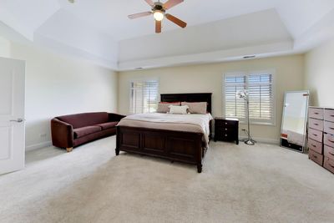
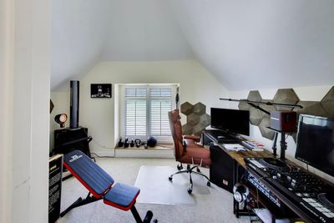
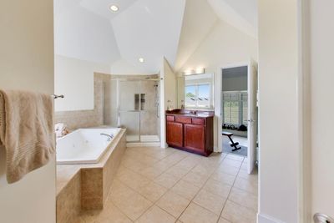
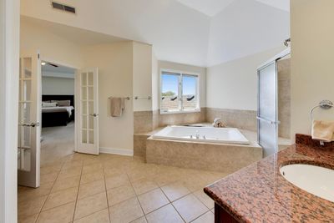
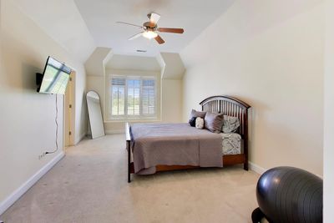
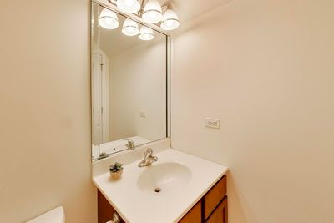
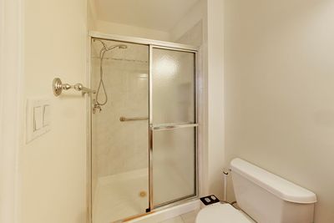
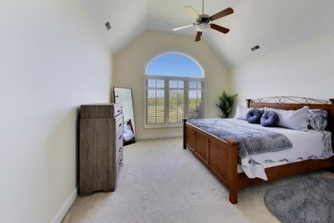
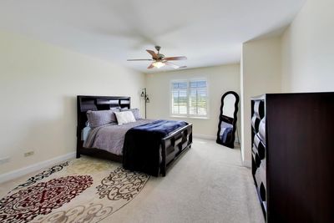
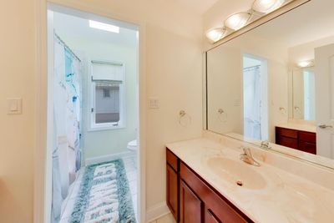
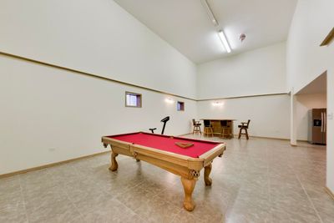
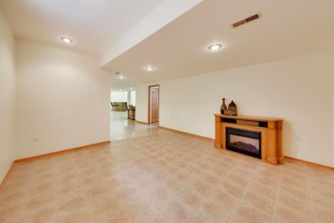
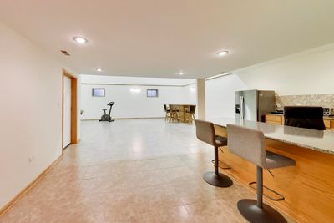
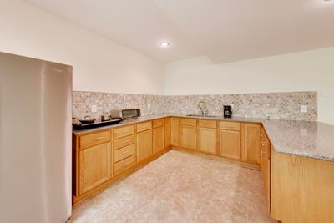
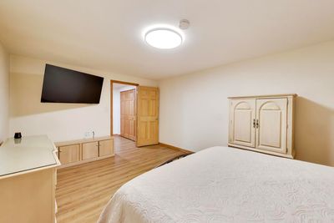
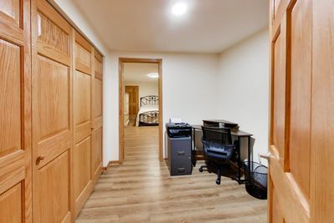
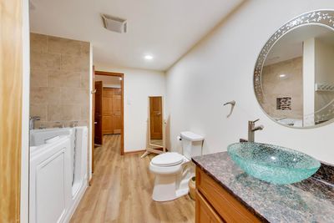
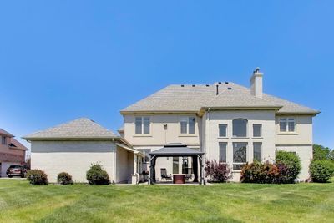
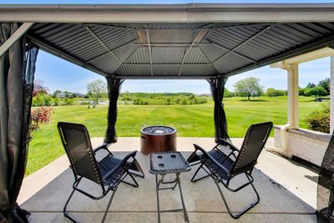
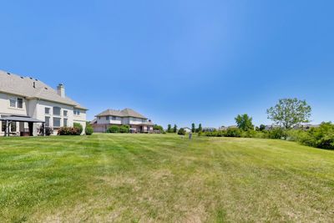
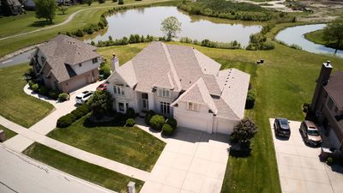
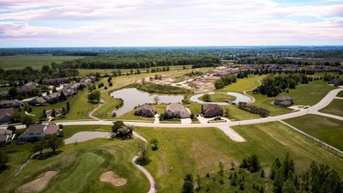
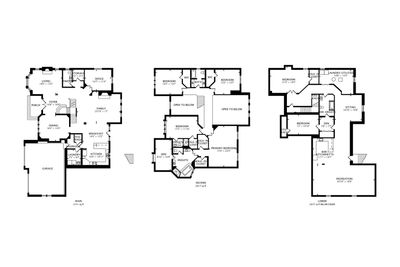
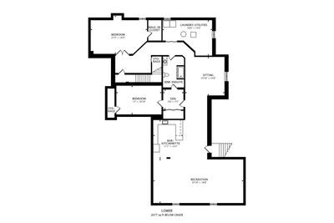
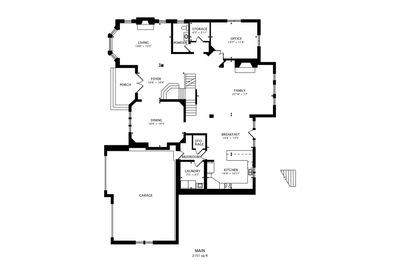
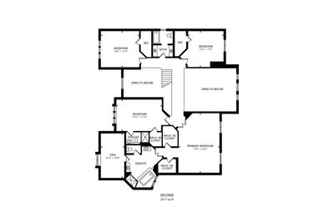
Located within the secure gated, Odyssey Club Estates. This magnificent home is steps from the community park and the 13th hole of the golf course with pond views and lush greenery. The front entry opens onto a soaring and expansive foyer, continuing to the formal living with bay window and fireplace and the formal dining area. The wide foyer leads to a main floor bedroom/office, then onto the family room with wood inlayed hardwood floor. The family room has many focal points from the wall of windows with pond views, the 2nd fireplace, the soaring ceilings and the overhead second floor bridge.The huge large kitchen has stainless appliances (including a double oven), granite countertops and breakfast bar. Main floor laundry/mudroom leads to heated 3 car garage. The more casual dining area opens up onto the large outdoor patio with included gazebo overlooking the pond/golf course. The multi directional hardwood staircase leads to 4 upper level bedrooms, including 2 ensuites. Primary has jetted tub, separate shower and dual vanities. A bonus room makes a great office, nursery or workout area. Expansive finished lower level has direct exterior rear access to the upper patio. With more storage and 2nd laundry room. Entertaining areas abound with also newly added guest/in-laws suite includes walk in tub. Also newly added wet bar/kitchen. To top it off, there is the half court recreation area with 18 ft. ceilings! New HVAC 2025 and new roof 2026.
— the listing agent’s description
The home
4 beds
5 baths
3,939 sqft
Built in 2001
0.34-acre lot
3-car garage
Detached Single
Traditional
What it’ll cost
$171 / sqft
$21,471 taxes / yr
$260/mo HOA
Listed $699,000
Now $675,000
47 days on dwello
Estimated monthly payment
$5,835/mo
Principal & interest$3,589
Property taxes$1,789
Homeowners insurance$197
HOA dues$260
Get pre-qualified →Connect with a licensed lender in the dwello network.
Estimate only — not a loan offer. Example rate; taxes, HOA dues, insurance estimated; your actual rate, payment, taxes, and insurance will vary. dwello is not a lender. Equal Housing Opportunity.
Tour it with a real dwello agent
The agent who meets you here is an actual dwello Home Group team member who knows these streets — not a stranger who bought your name from a portal. You get straight answers on the spot, and the same person stays with you through closing.
On our team, vettedYour info is never soldWith you through closing
Tour this home
In person, on your schedule — a dwello agent meets you there.
WED
Jun 3
THU
Jun 4
FRI
Jun 5
SAT
Jun 6
11:00 am
Schedule a tour
47 days on dwello
Price history
Price reduced
Aug 10, 2026
↓ $24,000$675,000
Listed for sale
Jun 25, 2026
$699,000
Now $24,000 below the original list price.
Property taxes
2025
Annual tax bill (MLS)
Assessed value
2025
County assessor
2024
2023
2022
2021
2020
2019
2018
Assessed value from the Cook County Assessor (open records). Estimated market ≈ assessed × 10 for residential; not an appraisal — verify with the assessor.
Features
Central AirNatural GasForced AirBrickSynthetic StuccoPublic SewerConcreteHeated Garage
Neighborhood
Loading map…
Nearby places via OpenStreetMap — approximate; verify what matters to you. Map © Mapbox © OpenStreetMap.
MLS listing data
Listed by Dale Peck · @properties Christie's International Real Estate
Listing last updated Aug 10, 2026 · data refreshed from the MLS Aug 10, 2026, 5:11 AM CT
Based on information submitted to the MLS GRID as of Aug 10, 2026, 5:11 AM CT. Listing data © MRED LLC, distributed by MLS GRID — deemed reliable but not guaranteed; independently verify. Anything shown below this point is not MLS listing data.
See it in personA real dwello agent on our team — never a sold lead.
Schedule a tour
Message
No pressure — reach out whenever you’re ready.
Similar homes nearby
$689,000Active
3 bd · 2 ba · 2,500 sqft
7946 172nd Street
Tinley Park, IL
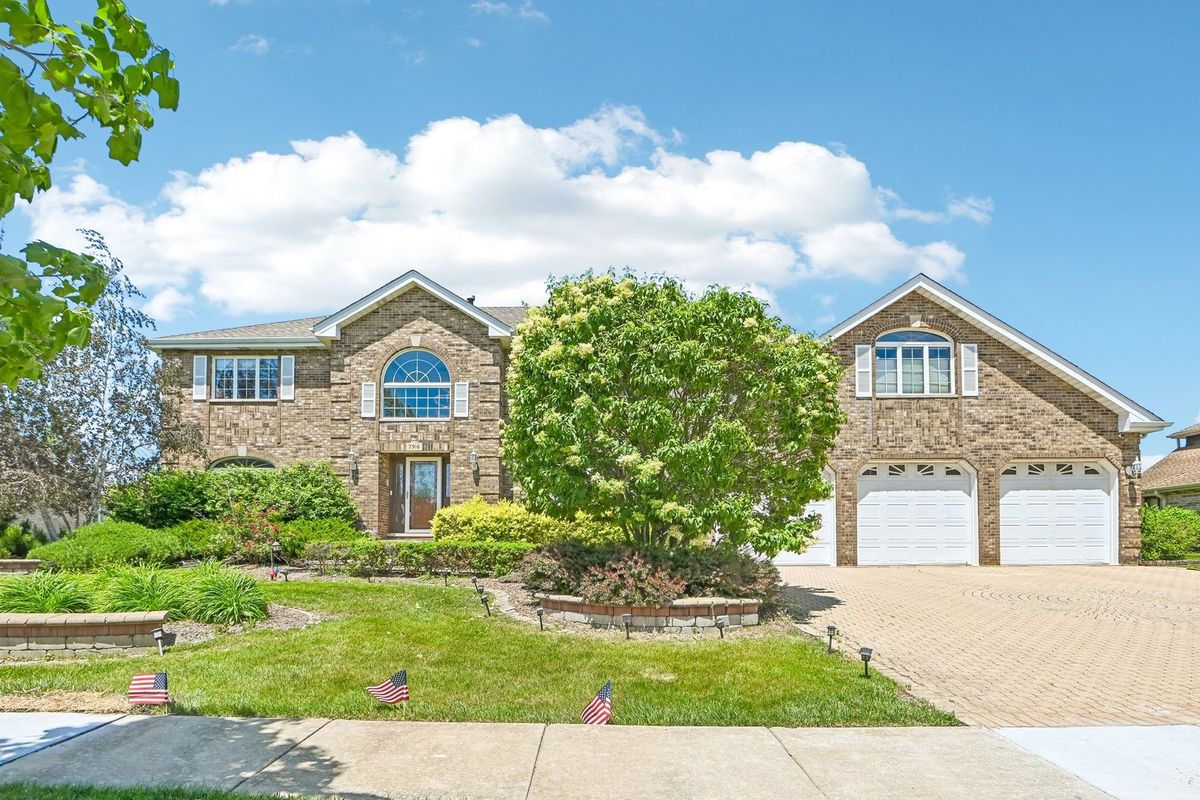
$699,000Active
5 bd · 3.5 ba · 5,200 sqft
7916 Dooneen Avenue
Tinley Park, IL
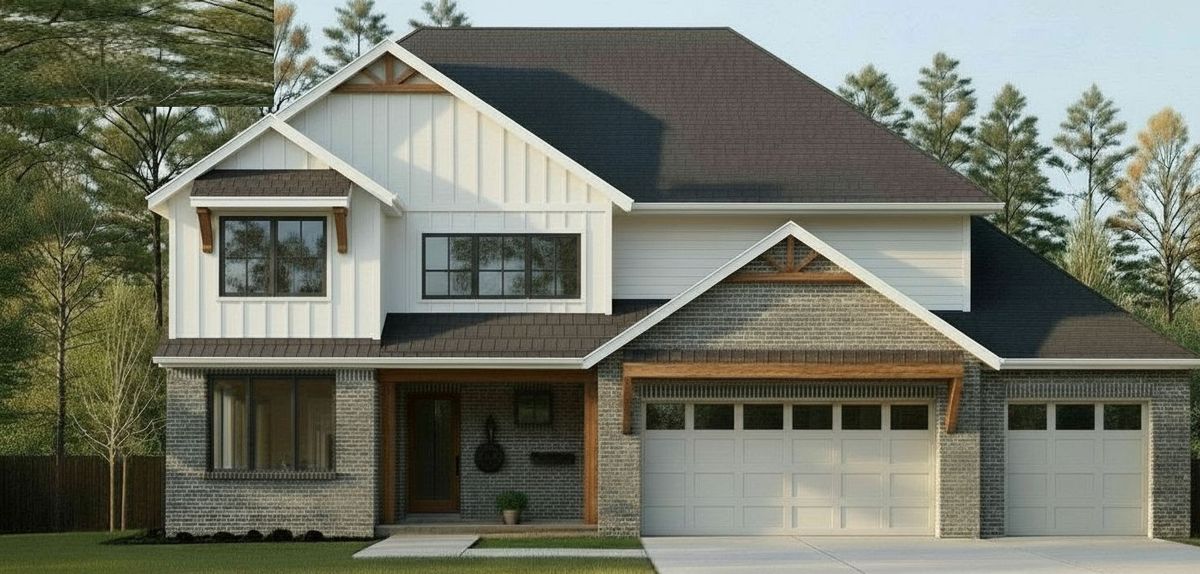
$699,000Active
4 bd · 2.5 ba · 2,700 sqft
7942 172nd Street
Tinley Park, IL
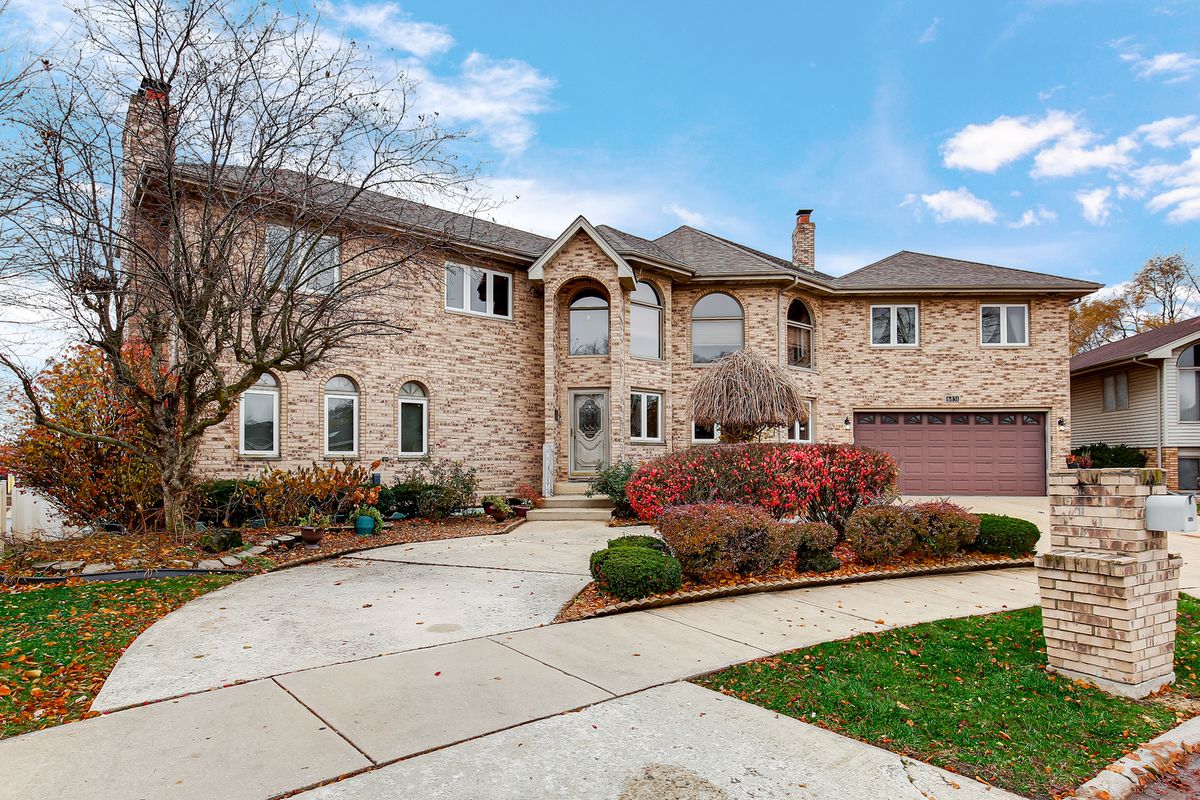
$639,000Active
4 bd · 4 ba · 5,000 sqft
6831 180th Court
Tinley Park, IL