New construction
View all 3 photos
Detached Single · Tinley Park, IL
$689,000
3 beds · 2 baths · 2,500 sqft
7946 172nd Street, Tinley Park, IL, 60477
A brick-and-mortar place to make your own — room to make it home.
Active
What’s special
New constructionCentral air2-car garage
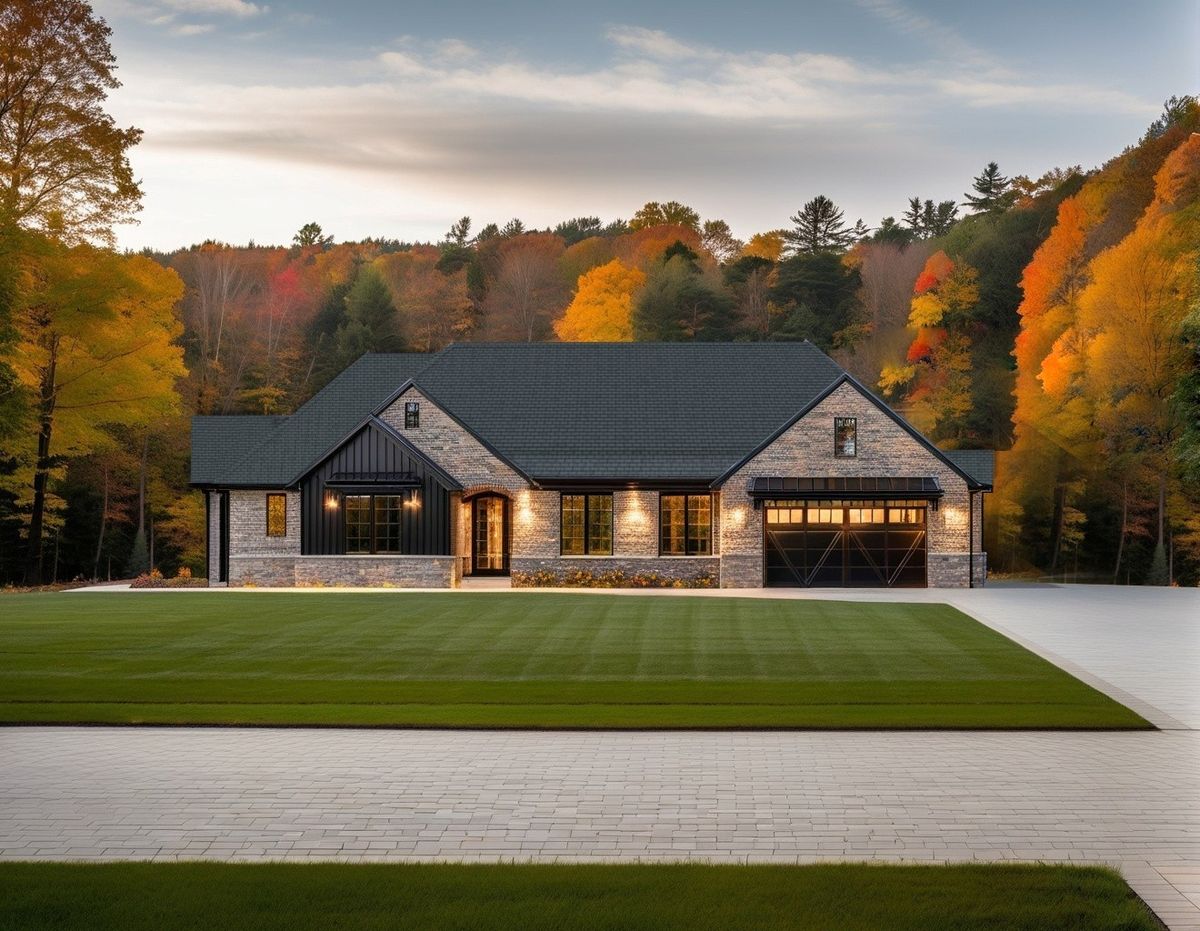
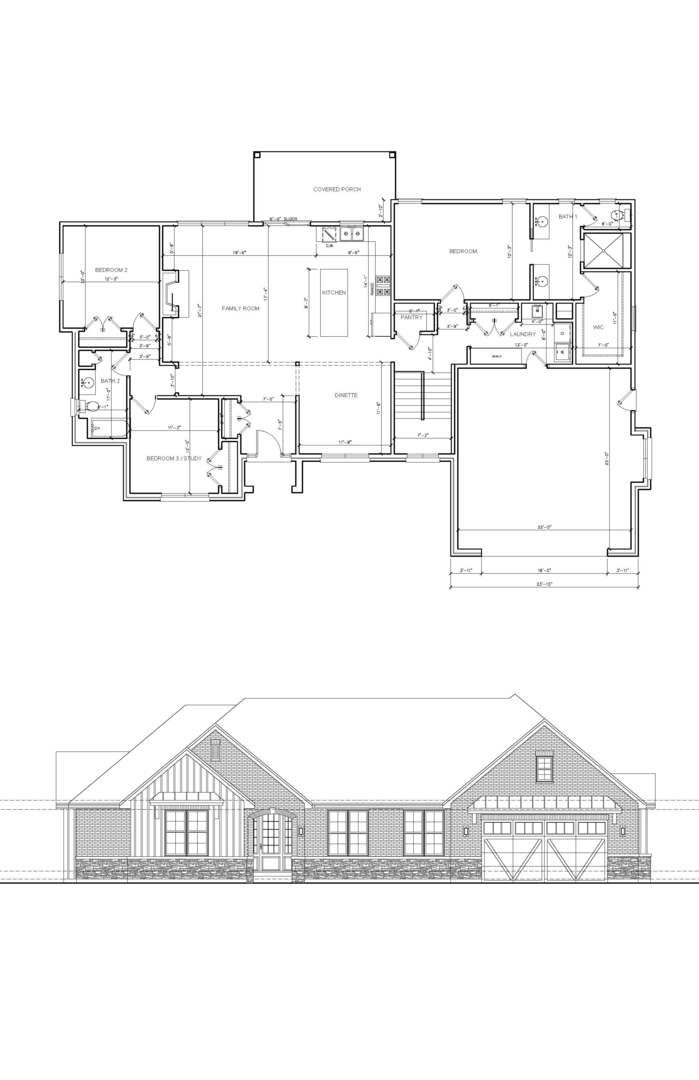
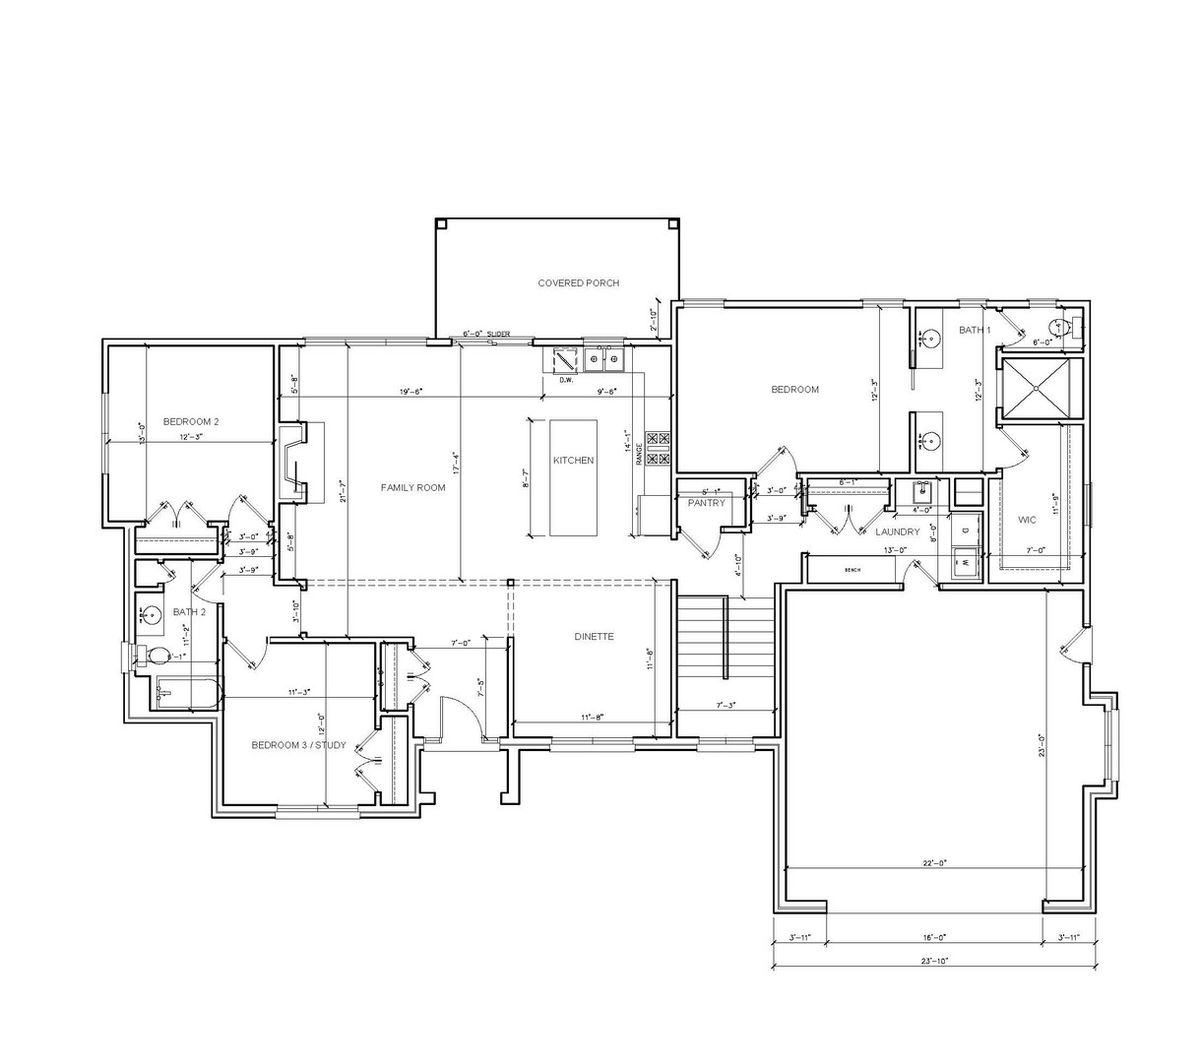
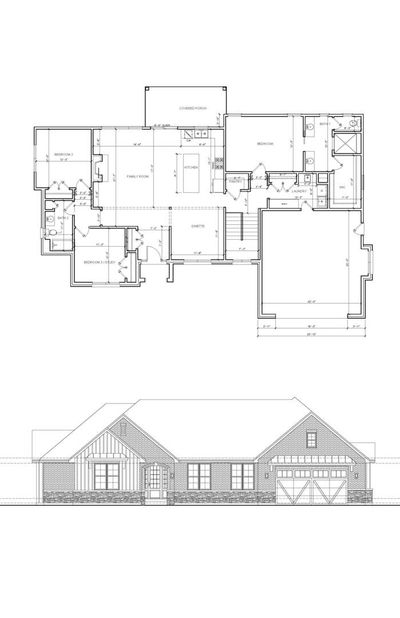
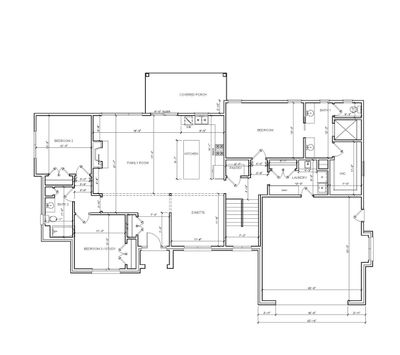
Welcome to this beautifully crafted pre-construction RANCH home. Offering approximately 2,500 square feet of thoughtfully designed living space, this 3 bedroom, 2 full bathroom home combines timeless craftsmanship with modern luxury finishes. Features include an open concept floor plan with soaring 9 foot first floor ceilings that are vaulted in the foyer and family room, creating a bright and airy atmosphere. The heart of the home is the gourmet kitchen, complete with maple wood cabinetry, a large 36 x 84 inch center island, granite/quartz countertops, and an $8,000 appliance allowance from ABT Appliances. The family room showcases a striking 60 inch electric fireplace with stone and custom surround, perfect for relaxing or entertaining. Premium 3 inch oak flooring flows through the foyer, family room, kitchen, dinette, and hallway, while plush carpet adds comfort to the study, dining room, bedrooms, and stairway. The private master suite offers a vaulted ceiling, a large walk-in closet, and a separate shower. All bathrooms feature tile flooring and shower walls, along with granite/quartz countertops. Additional highlights include a full lookout basement with 8 foot 10 inch foundation walls and rough-in plumbing for a future three quarter bathroom, offering excellent potential for additional living space. The oversized two car garage is fully drywalled and insulated. Exterior features include full brick construction on the entire first floor accented with dimensional stone, a 30 year architectural shingle roof, maintenance free 15 x 12 foot deck with stairs to the yard, concrete driveway, sidewalks, and a welcoming front porch. Energy efficiency and quality construction are enhanced with a Trane high efficiency furnace and air conditioner, casement windows with Low E glazing, and a generous $4,000 light fixture allowance. Located in Tinley Park with nearby shopping, dining and amenities. Call today to schedule a builder meeting.
— the listing agent’s description
The home
3 beds
2 baths
2,500 sqft
Built in 2026
Lot 126x113x125x114
2-car garage
Detached Single
Ranch
What it’ll cost
$276 / sqft
No HOA
146 days on dwello
Estimated monthly payment
$5,070/mo
Principal & interest$3,663
Property taxes$1,206
Homeowners insurance$201
Get pre-qualified →Connect with a licensed lender in the dwello network.
Estimate only — not a loan offer. Example rate; taxes and insurance estimated; your actual rate, payment, taxes, and insurance will vary. dwello is not a lender. Equal Housing Opportunity.
Tour it with a real dwello agent
The agent who meets you here is an actual dwello Home Group team member who knows these streets — not a stranger who bought your name from a portal. You get straight answers on the spot, and the same person stays with you through closing.
On our team, vettedYour info is never soldWith you through closing
Tour this home
In person, on your schedule — a dwello agent meets you there.
WED
Jun 3
THU
Jun 4
FRI
Jun 5
SAT
Jun 6
11:00 am
Schedule a tour
146 days on dwello
Price history
Listed for sale
Jan 3, 2026
$689,000
Earlier records
Listed
Feb 24, 2026
$149,000
From MLS records — independently verify.
Property taxes
Assessed value
2025
County assessor
2024
2023
2022
2021
2020
2019
Assessed value from the Cook County Assessor (open records). Estimated market ≈ assessed × 10 for residential; not an appraisal — verify with the assessor.
Features
Central AirNatural GasForced AirBrickStonePublic SewerConcreteGarage Door Opener
Schools
High — Victor J Andrew High School
Assigned schools per the listing — always verify enrollment + boundaries with the district.
Neighborhood
Loading map…
Nearby places via OpenStreetMap — approximate; verify what matters to you. Map © Mapbox © OpenStreetMap.
MLS listing data
Listed by Mike McCatty · Century 21 Circle
Listing last updated May 28, 2026 · data refreshed from the MLS Jun 17, 2026, 6:21 PM CT
Based on information submitted to the MLS GRID as of Jun 17, 2026, 6:21 PM CT. Listing data © MRED LLC, distributed by MLS GRID — deemed reliable but not guaranteed; independently verify. Anything shown below this point is not MLS listing data.
See it in personA real dwello agent on our team — never a sold lead.
Schedule a tour
Message
No pressure — reach out whenever you’re ready.
Similar homes nearby
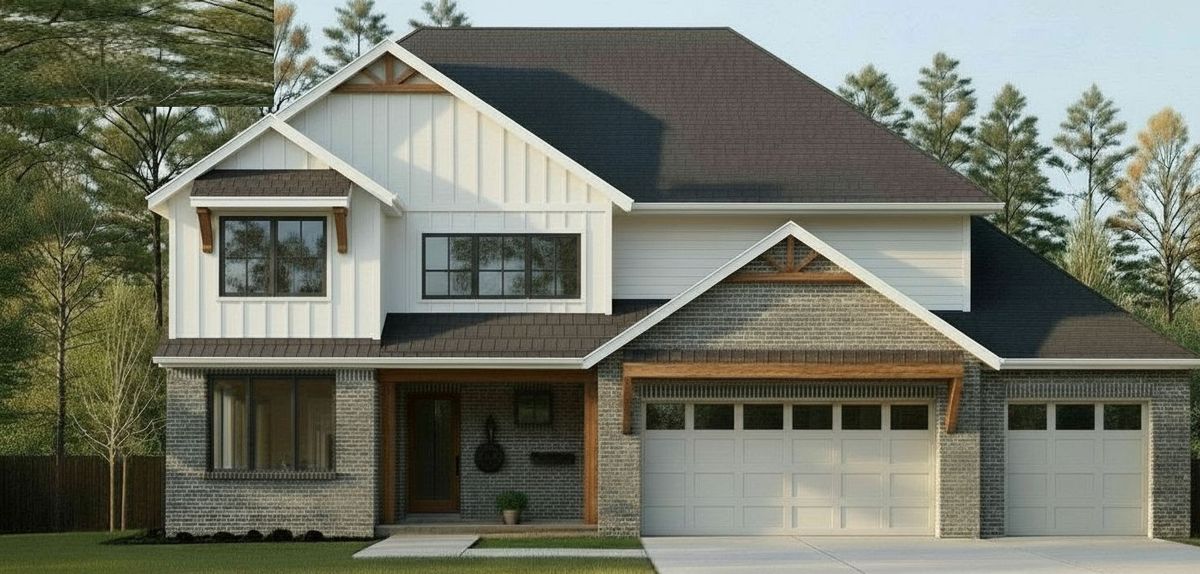
$699,000Active
4 bd · 2.5 ba · 2,700 sqft
7942 172nd Street
Tinley Park, IL
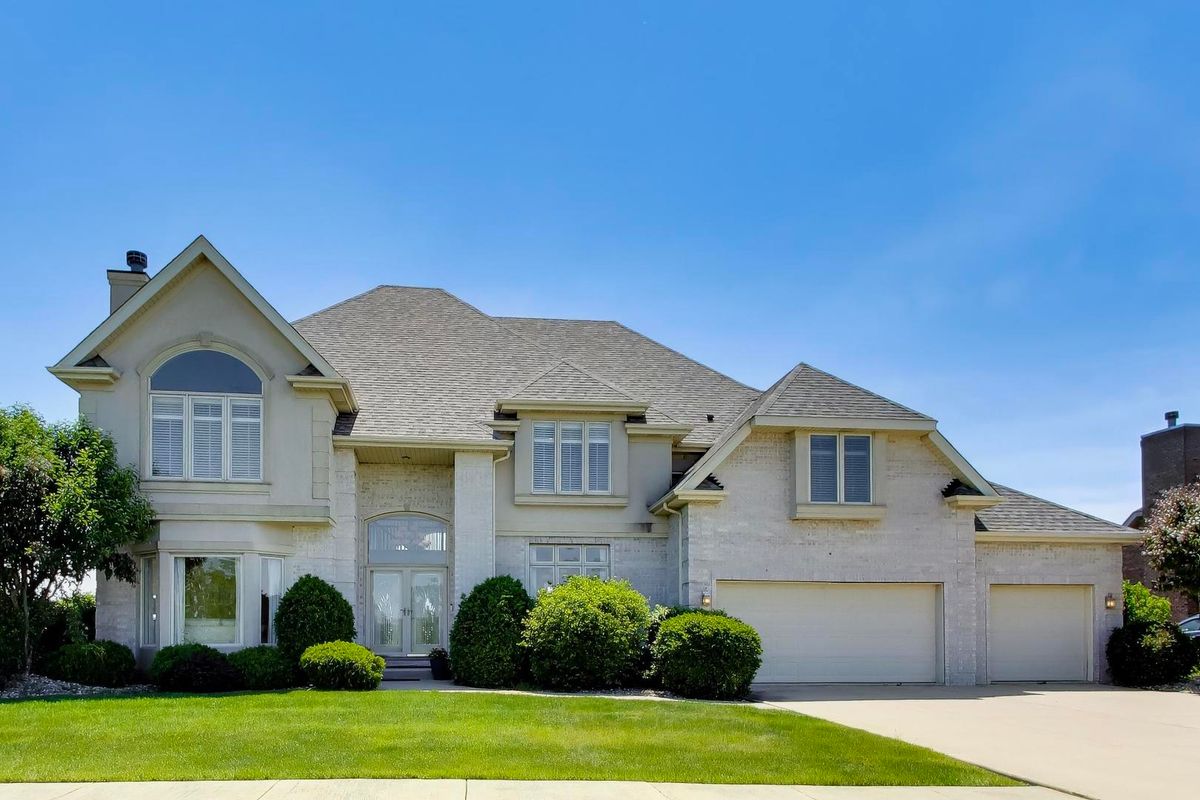
$675,000Active
4 bd · 5 ba · 3,939 sqft
41 Odyssey Drive
Tinley Park, IL
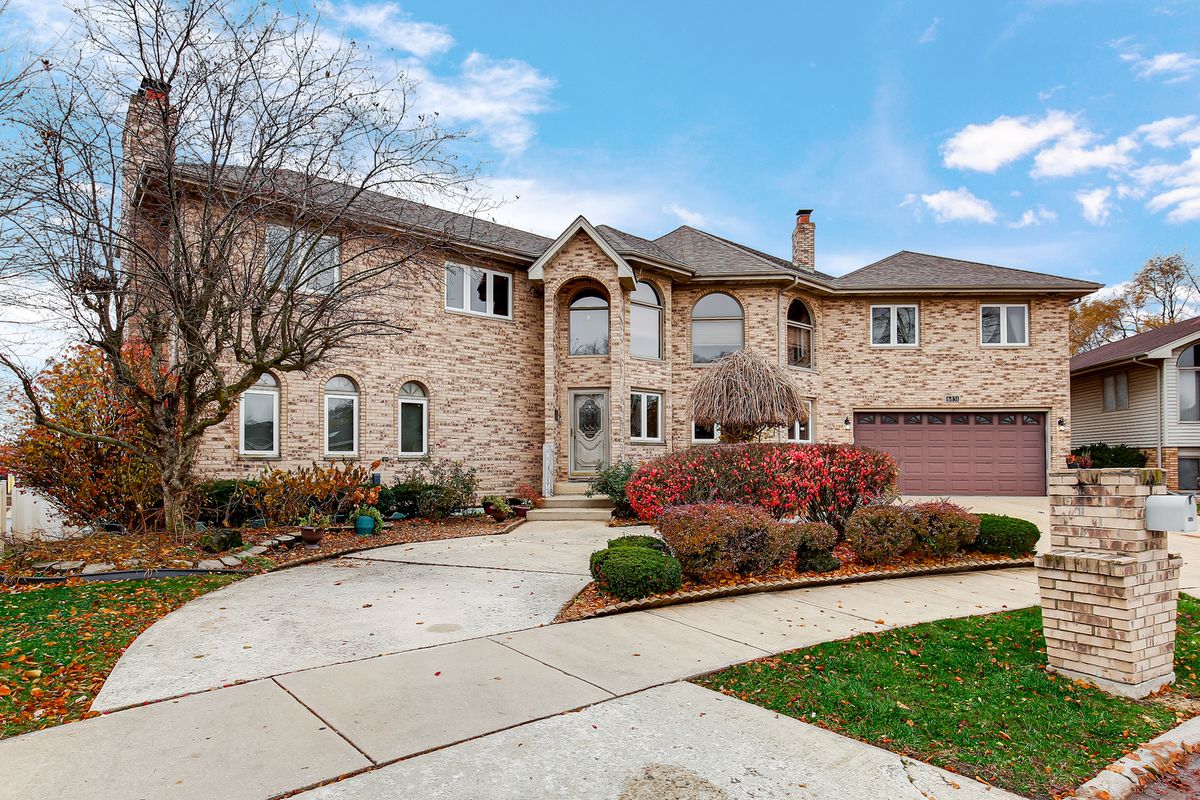
$639,000Active
4 bd · 4 ba · 5,000 sqft
6831 180th Court
Tinley Park, IL
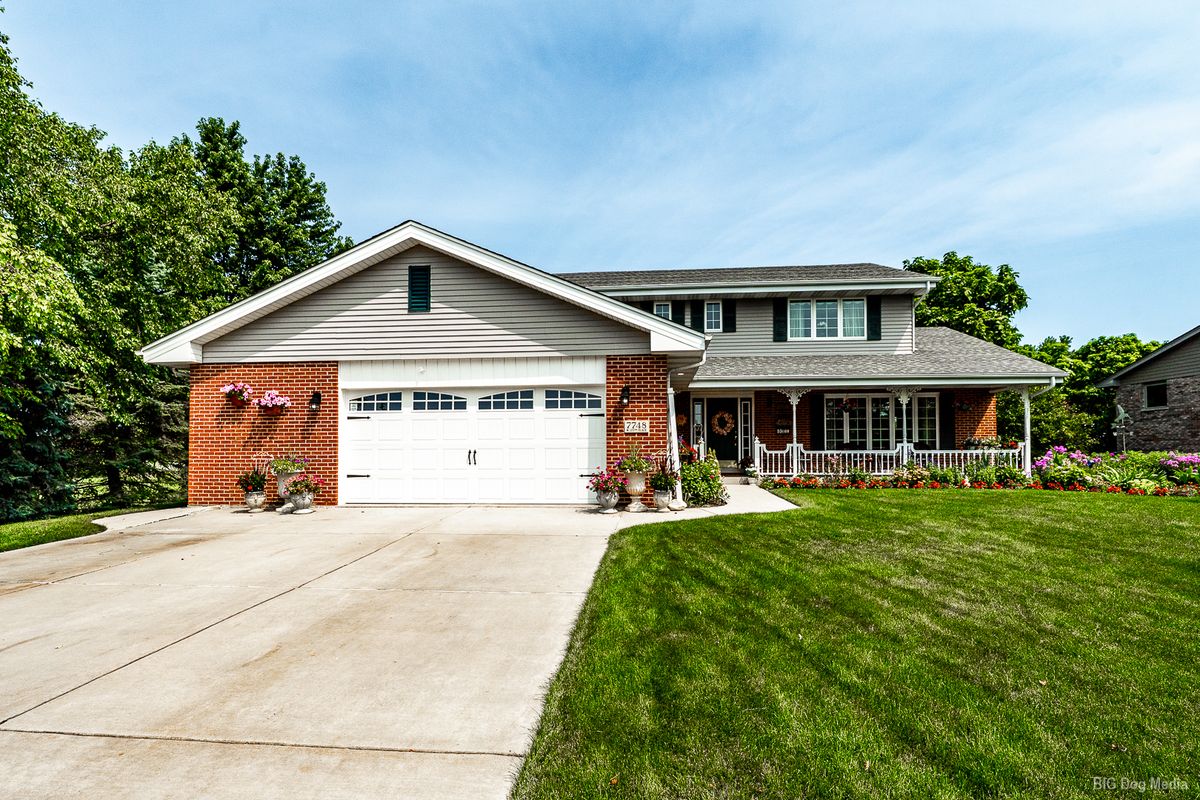
$600,000Active
4 bd · 2.5 ba · 2,691 sqft
7748 170th Place
Tinley Park, IL