Attached Single · Mokena, IL
$529,900
3 beds · 2.5 baths · 2,100 sqft
11315 1st Street, Mokena, IL, 60448
A brick-and-mortar place to make your own — room to make it home.
Active
What’s special
New constructionCentral air2-car garageIn-unit laundry
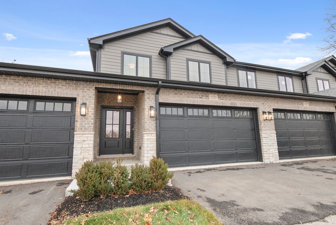
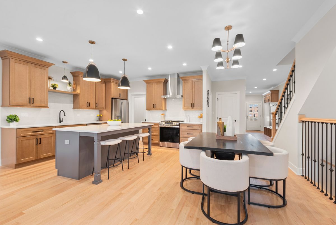
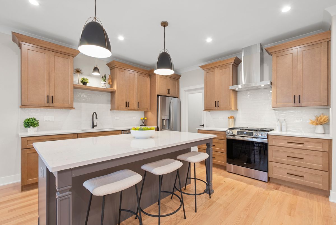
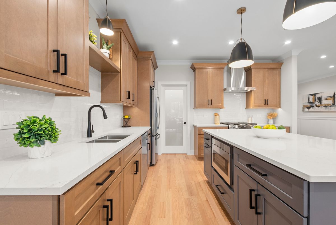
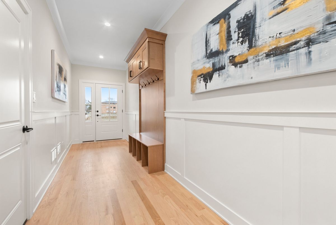
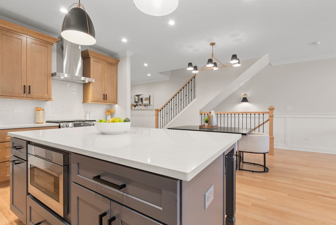
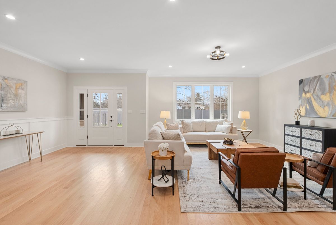
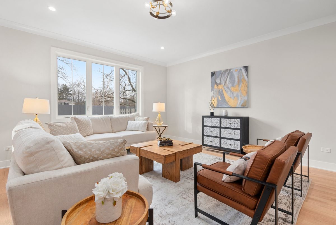
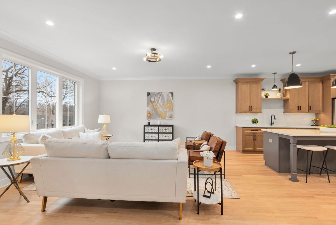
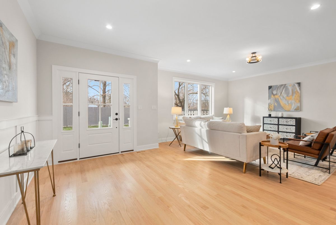
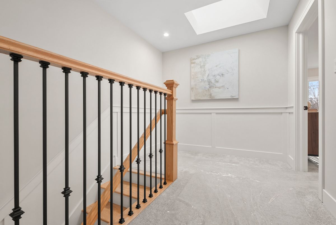
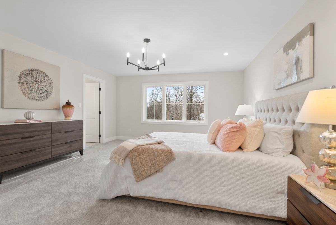
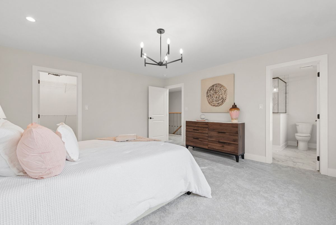
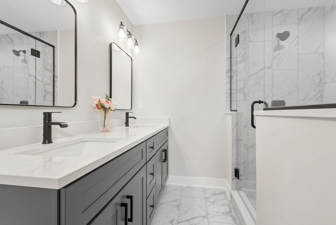
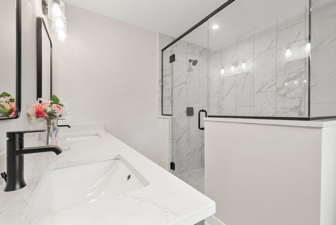
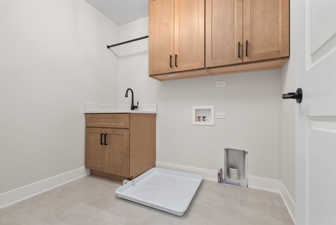
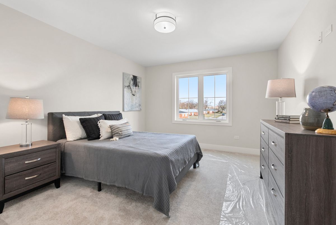
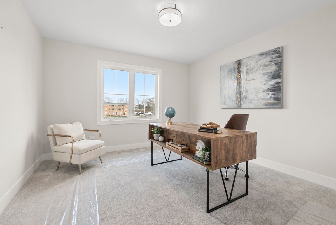
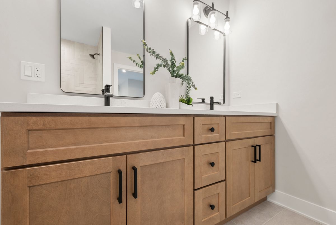
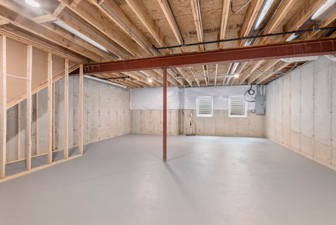
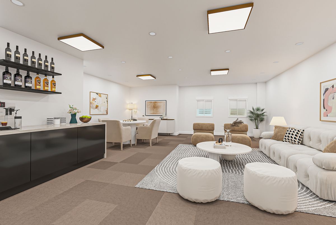
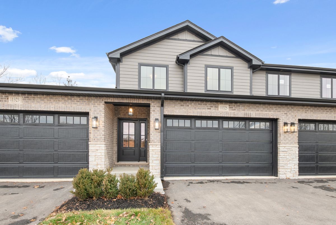
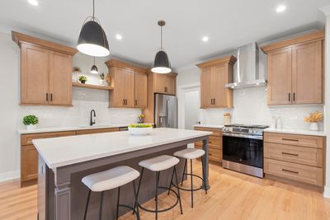
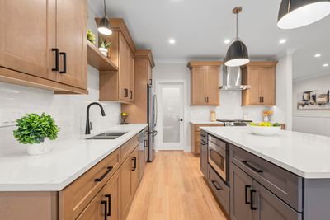
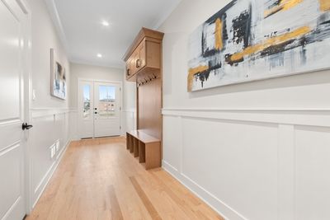
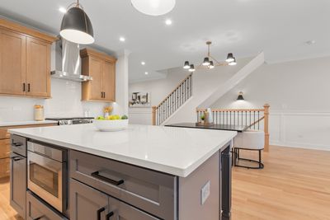
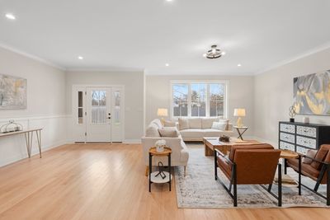
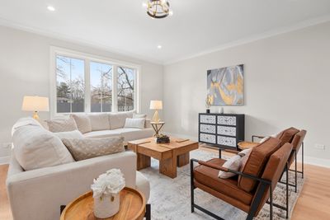
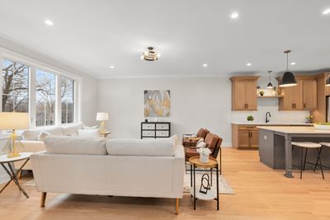
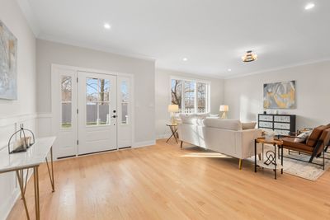
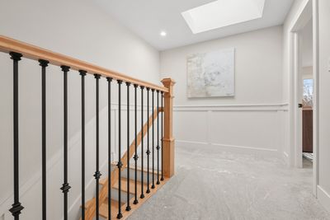
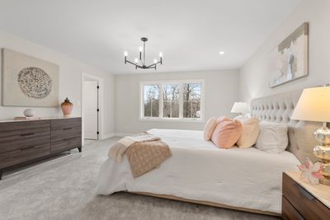
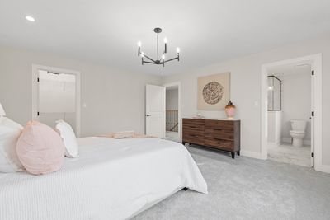
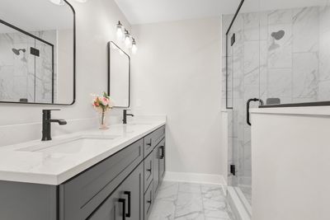
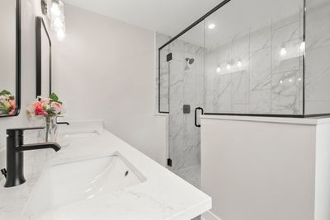
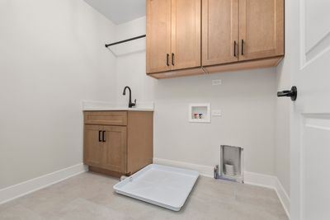
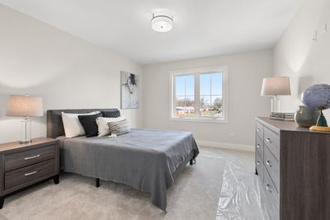
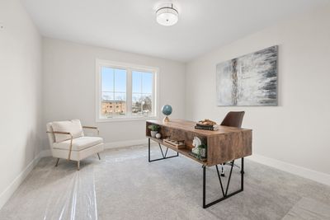
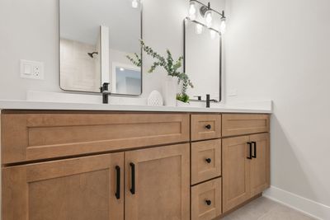
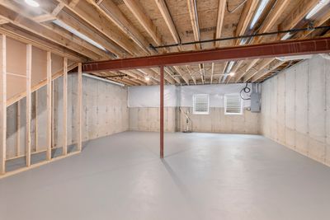
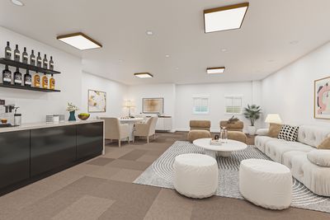
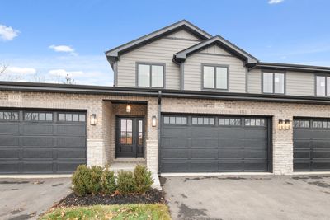
*NEW CONSTRUCTION* THIS UNIT IS BEING bricked NOW! Beautiful two-story townhome with time for you to pick out your colors, tile, tops etc! This home features the highest quality finishes throughout complete with 9' ceilings. The kitchen offers custom 42" maple cabinetry, quartz countertops, under-cabinet lighting and upgraded GE stainless steel appliances, along with a spacious walk-in pantry. Oak Hardwood floors span the entire main level, complemented by an upgraded trim package that includes elegant wainscoting and crown molding. Upstairs, you'll find three bedrooms, including a private primary suite with a large walk-in shower and a double vanity as well as a walk-in closet. A conveniently located second-floor laundry room adds everyday ease. The full unfinished basement features 9' ceilings and provides endless potential to customize to your needs. Enjoy a maintenance-free exterior and a large backyard patio-perfect for summer entertaining. Hickory Sage subdivision is located on a cul-de-sac with small pond in the center full of wildflowers in the summer! Ideally located just a 5-minute walk to the Metra Rock Island line, with top-rated Lincoln-Way schools, restaurants, shopping & all that Mokena has to offer only a short walk away. *ALL PHOTO ARE FROM MLS#12544758 SAME unit NEXT DOOR that is for sale
— the listing agent’s description
The home
3 beds
2.5 baths
2,100 sqft
Built in 2025
Lot 20384
2-car garage
Attached Single
What it’ll cost
$252 / sqft
$3,753 taxes / yr
$210/mo HOA
52 days on dwello
Estimated monthly payment
$3,496/mo
Principal & interest$2,818
Property taxes$313
Homeowners insurance$155
HOA dues$210
Get pre-qualified →Connect with a licensed lender in the dwello network.
Estimate only — not a loan offer. Example rate; taxes, HOA dues, insurance estimated; your actual rate, payment, taxes, and insurance will vary. dwello is not a lender. Equal Housing Opportunity.
Tour it with a real dwello agent
The agent who meets you here is an actual dwello Home Group team member who knows these streets — not a stranger who bought your name from a portal. You get straight answers on the spot, and the same person stays with you through closing.
On our team, vettedYour info is never soldWith you through closing
Tour this home
In person, on your schedule — a dwello agent meets you there.
WED
Jun 3
THU
Jun 4
FRI
Jun 5
SAT
Jun 6
11:00 am
Schedule a tour
52 days on dwello
Price history
Listed for sale
May 4, 2026
$529,900
Earlier records
Listed
May 4, 2026
$529,900
Listed
May 4, 2026
$529,900
Listed
Jan 24, 2026
$524,900
Listed
Jan 24, 2026
$524,900
Listed
Jan 24, 2026
$524,900
Listed
Jan 23, 2026
$524,900
From MLS records — independently verify.
Property taxes
2025
Annual tax bill (MLS)
From county records — verify with the assessor.
Features
Central AirNatural GasForced AirBrickStonePublic SewerAsphaltGarage Door Opener
Schools
Elementary — Mokena Elementary School
Middle — Mokena Junior High School
High — Lincoln-Way Central High School
Assigned schools per the listing — always verify enrollment + boundaries with the district.
Neighborhood
Loading map…
Nearby places via OpenStreetMap — approximate; verify what matters to you. Map © Mapbox © OpenStreetMap.
MLS listing data
Listed by Maria Maloney · Coldwell Banker Real Estate Group
Listing last updated Jun 24, 2026 · data refreshed from the MLS Jun 24, 2026, 5:01 PM CT
Based on information submitted to the MLS GRID as of Jun 24, 2026, 5:01 PM CT. Listing data © MRED LLC, distributed by MLS GRID — deemed reliable but not guaranteed; independently verify. Anything shown below this point is not MLS listing data.
See it in personA real dwello agent on our team — never a sold lead.
Schedule a tour
Message
No pressure — reach out whenever you’re ready.
Similar homes nearby
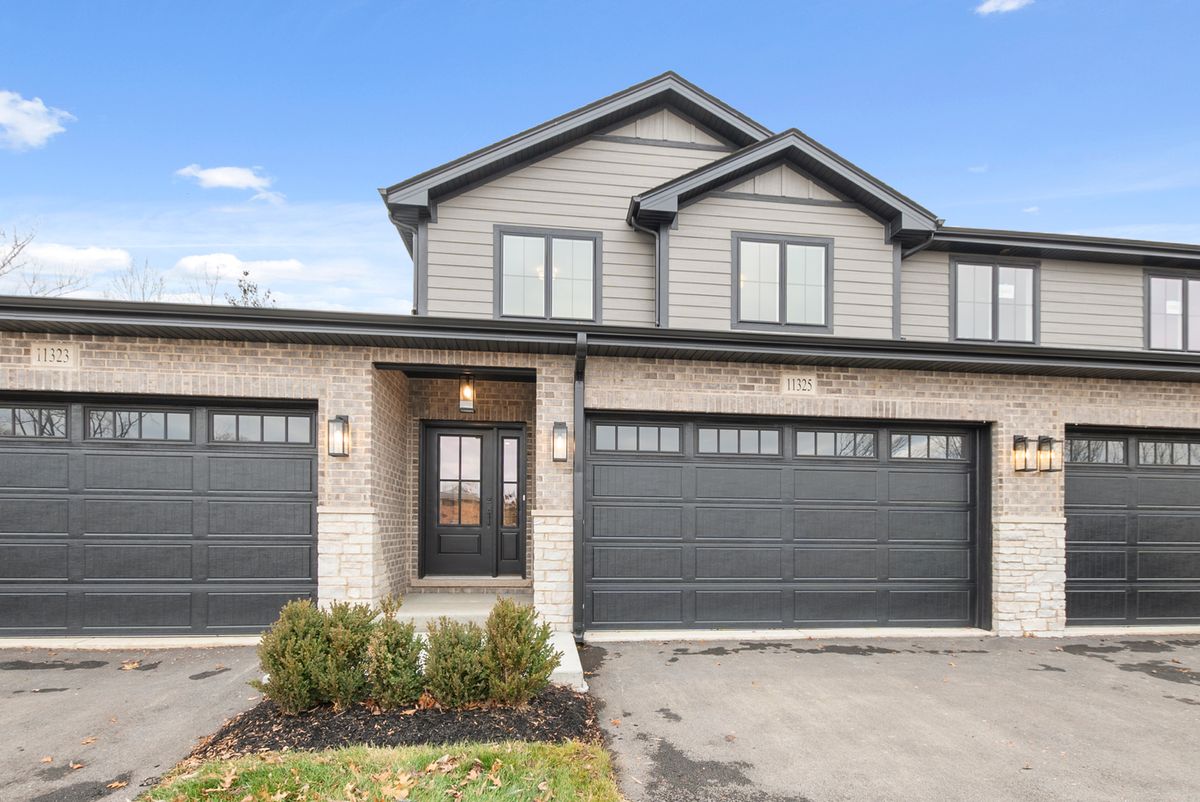
$529,900Active
3 bd · 2.5 ba · 2,100 sqft
11319 1st Street
Mokena, IL
$529,900Active
3 bd · 2.5 ba · 2,100 sqft
11317 1st Street
Mokena, IL
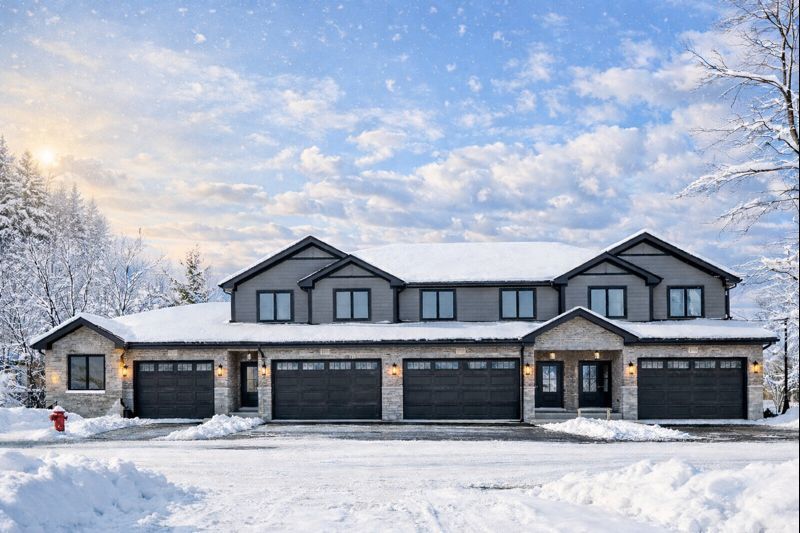
$524,900Active
3 bd · 2.5 ba · 2,100 sqft
11329 1st Street
Mokena, IL
$524,900Active
3 bd · 2.5 ba · 2,100 sqft
11325 1st Street
Mokena, IL