Detached Single · Kirkland, IL
$499,900$549,000
3 beds · 2.5 baths · 2,600 sqft
34007 Pearl Street, Kirkland, IL, 60146
A brick-and-mortar place to make your own — room to make it home.
Active
What’s special
Central air5-car garage
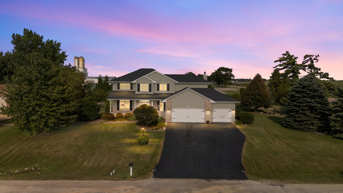

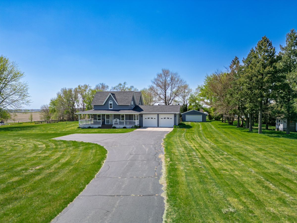
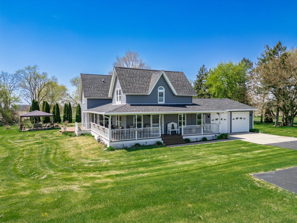
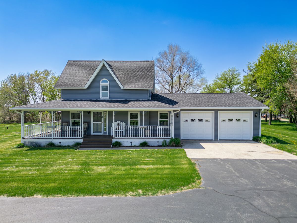
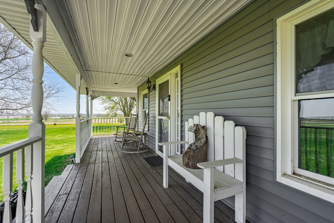
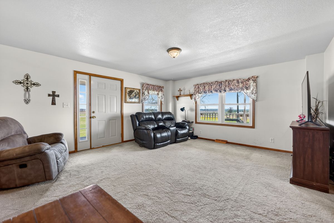
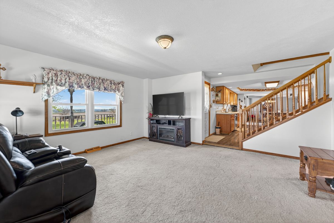
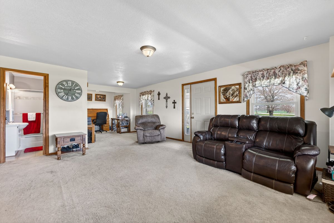
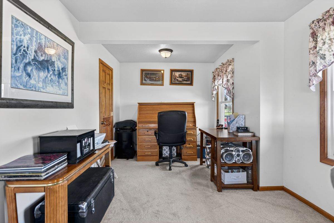
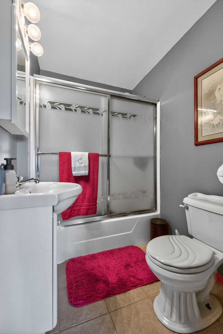
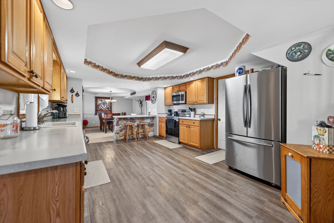
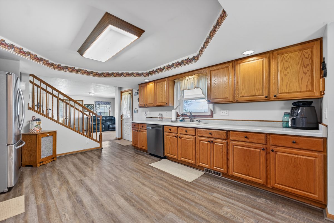
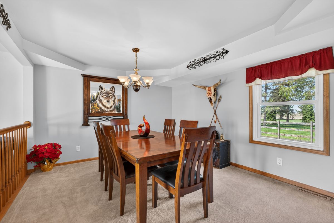
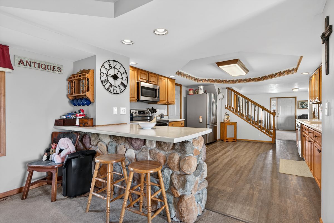
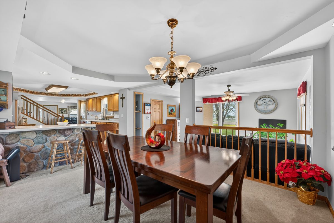
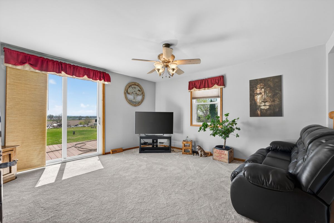
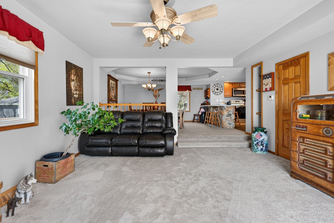
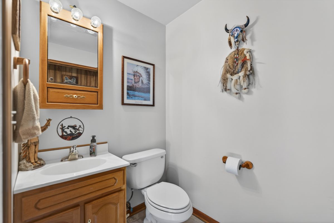
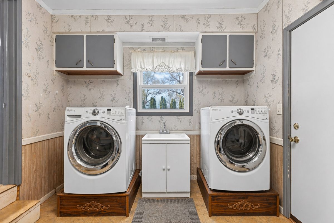
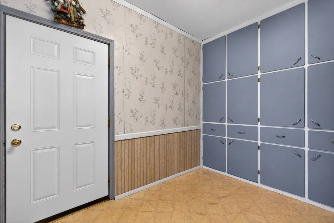
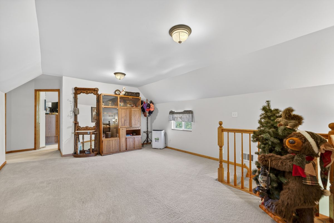
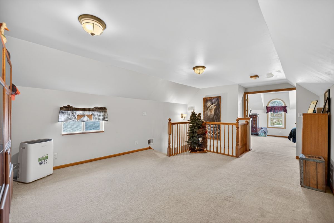
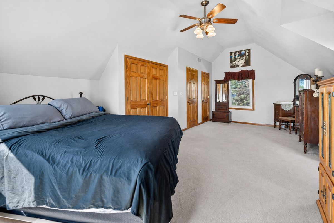
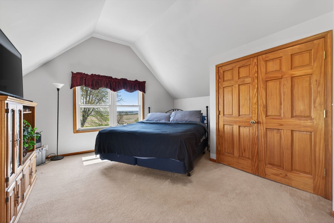
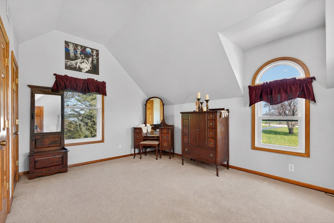
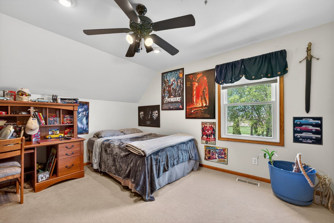
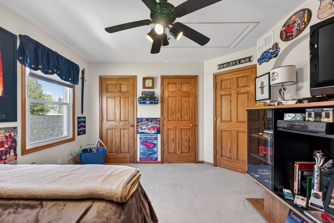
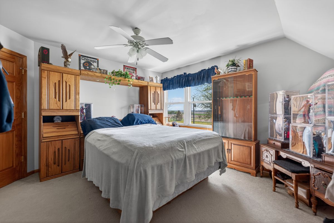
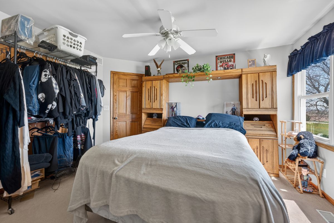
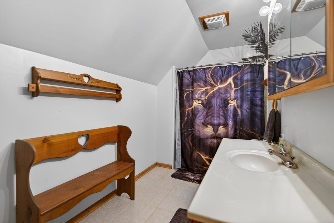
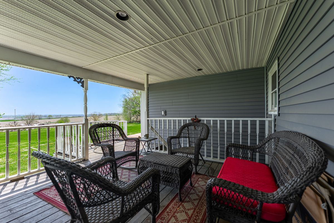
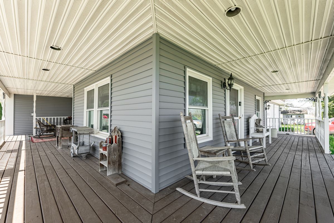
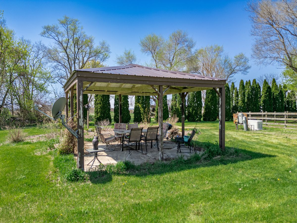
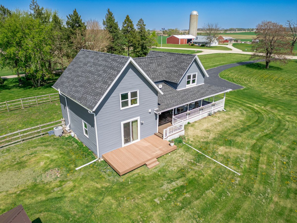
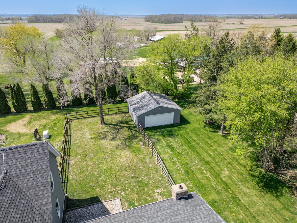
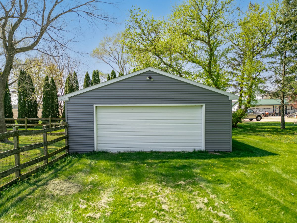
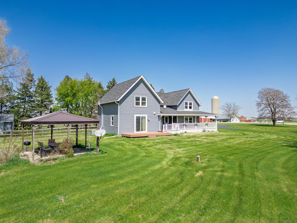
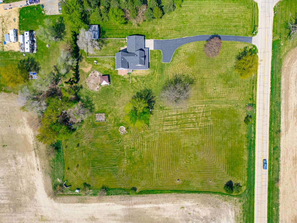
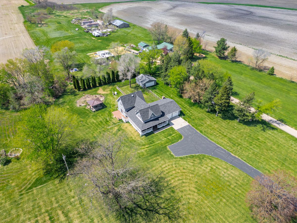
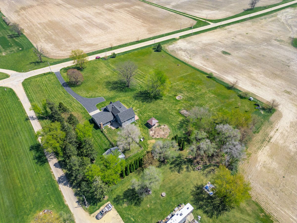
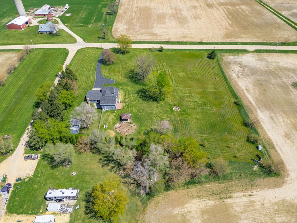
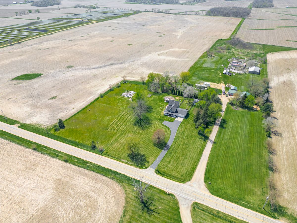
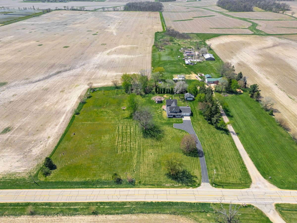
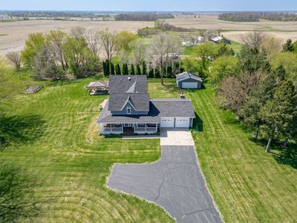
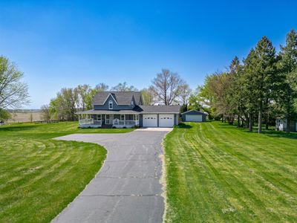
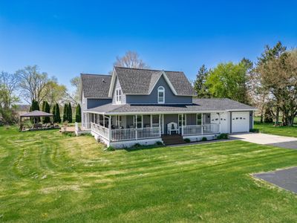
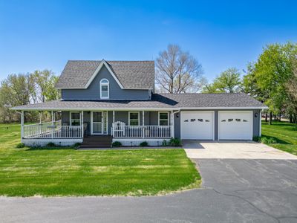
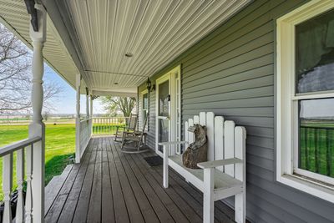
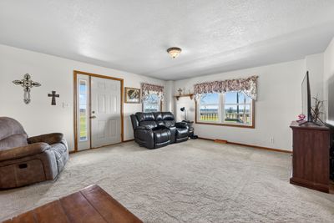
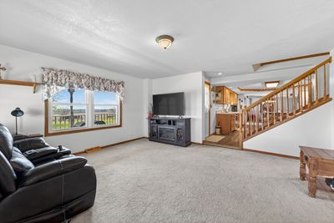
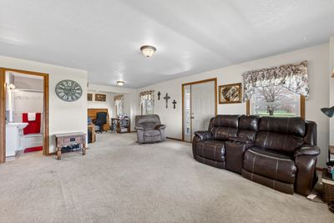
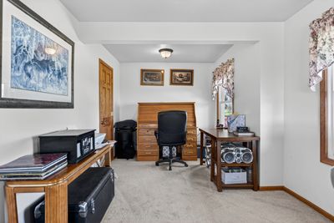
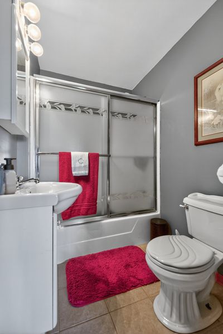
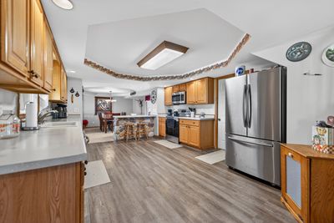
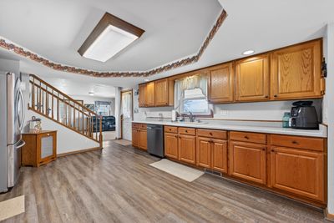
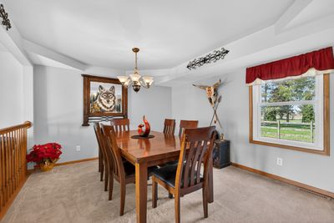
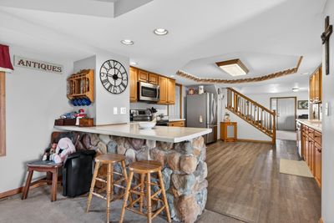
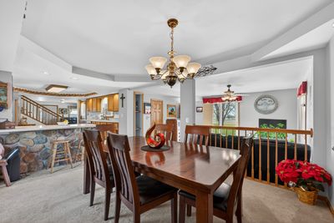
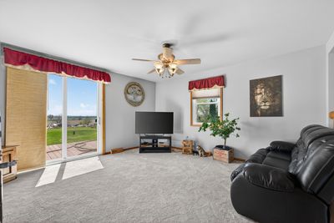
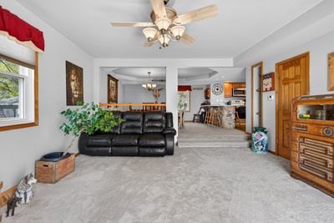
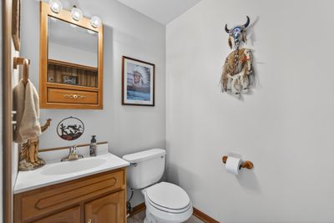
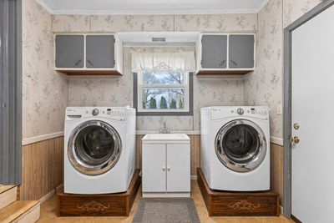
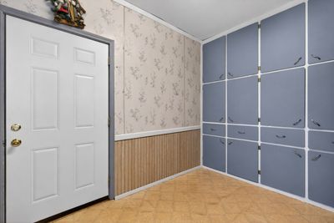
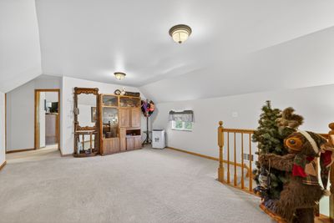
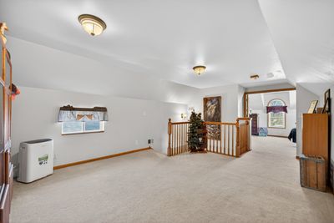
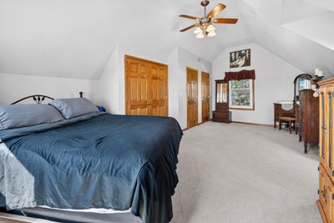
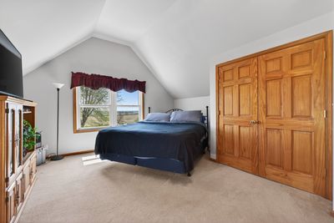
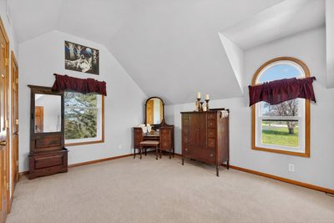
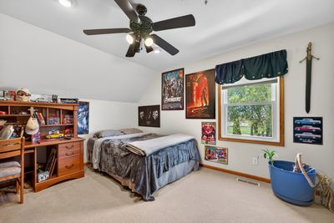
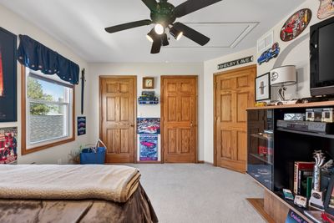
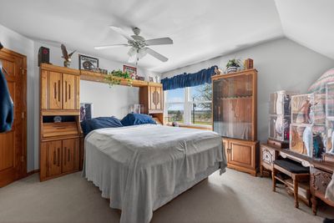
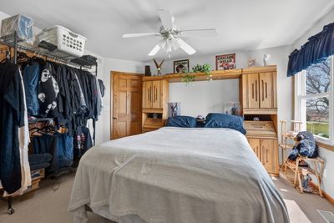
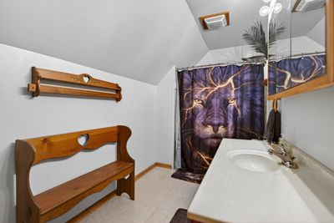
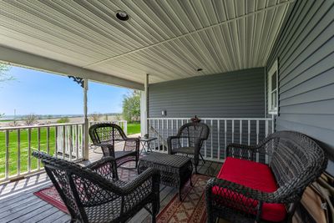
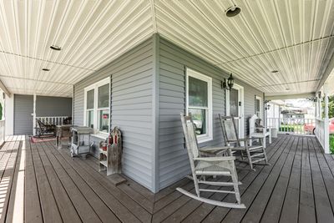
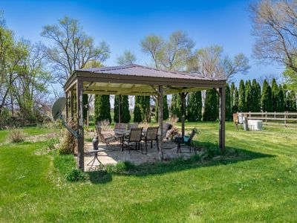
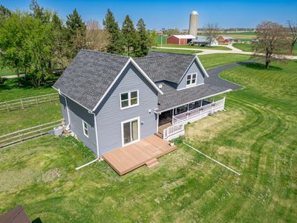
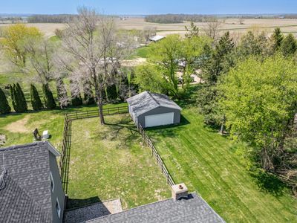
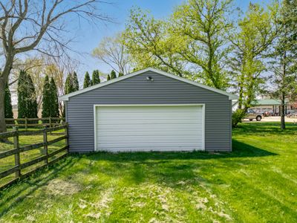
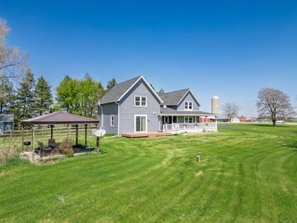
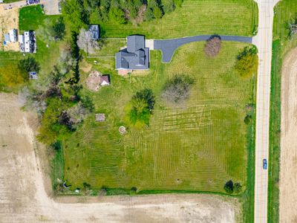
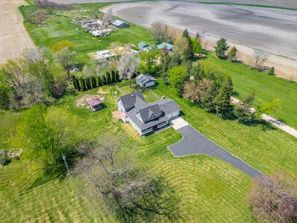
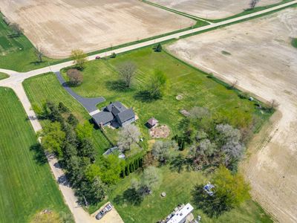
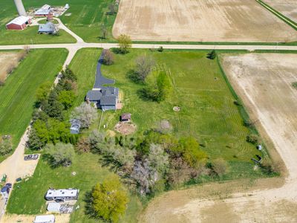
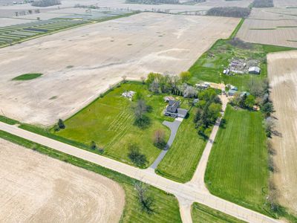
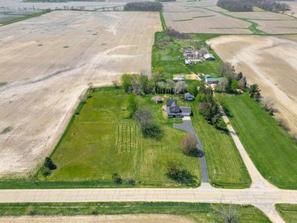
Peaceful Country Living on 3.44 Acres Three bedrooms, 2.5 baths, and 3.44 scenic acres in Kirkland, IL - this well-maintained rural retreat delivers the space, storage, and lifestyle that are genuinely hard to find at this price point. A large wrap-around porch greets you on arrival, setting the tone for a home full of character and thoughtful detail throughout. Inside, 6-panel solid oak doors and a warm, functional layout carry through every level. The kitchen features a breakfast bar ideal for casual dining, while the main floor also includes a generous mudroom with abundant storage, main floor laundry, a full bath, and a flexible office space that converts easily to a 4th bedroom. The oversized primary suite offers vaulted ceilings and a spacious closet. Upstairs, a large loft adds versatile living space alongside an updated full bath with a new walk-in shower (2023). The partial basement includes drainage tile, and the walk-up attic above the garage is a bonus for anyone who needs serious storage. Outside, the property includes both an attached and a detached 2.5-car garage - five garage bays total. Add a covered patio pre-wired for a pool, a side trek deck off the family room, a shed/chicken coop, and a fully fenced backyard, and the outdoor setup is as well-considered as the interior. Major updates: windows (2016), roof and siding (2021), well pump and bladder tank (2022), walk-in shower (2023), furnace (2025), all appliances replaced within the last 5 years, radon mitigation system (2018), and a water softener and reverse osmosis system (rented).
— the listing agent’s description
The home
3 beds
2.5 baths
2,600 sqft
Lot 3.44
5-car garage
Detached Single
What it’ll cost
$192 / sqft
$7,446 taxes / yr
No HOA
Listed $549,000
Now $499,900
90 days on dwello
Estimated monthly payment
$3,425/mo
Principal & interest$2,658
Property taxes$621
Homeowners insurance$146
Get pre-qualified →Connect with a licensed lender in the dwello network.
Estimate only — not a loan offer. Example rate; taxes and insurance estimated; your actual rate, payment, taxes, and insurance will vary. dwello is not a lender. Equal Housing Opportunity.
Tour it with a real dwello agent
The agent who meets you here is an actual dwello Home Group team member who knows these streets — not a stranger who bought your name from a portal. You get straight answers on the spot, and the same person stays with you through closing.
On our team, vettedYour info is never soldWith you through closing
Tour this home
In person, on your schedule — a dwello agent meets you there.
WED
Jun 3
THU
Jun 4
FRI
Jun 5
SAT
Jun 6
11:00 am
Schedule a tour
90 days on dwello
Price history
Price reduced
Jul 25, 2026
↓ $49,100$499,900
Listed for sale
Apr 29, 2026
$549,000
Now $49,100 below the original list price.
Property taxes
2025
Annual tax bill (MLS)
From county records — verify with the assessor.
Features
Central AirNatural GasVinyl SidingSeptic TankYesAttached
Neighborhood
Loading map…
Nearby places via OpenStreetMap — approximate; verify what matters to you. Map © Mapbox © OpenStreetMap.
MLS listing data
Listed by Lisa Ellis · eXp Realty
Listing last updated Aug 3, 2026 · data refreshed from the MLS Aug 3, 2026, 3:28 AM CT
Based on information submitted to the MLS GRID as of Aug 3, 2026, 3:28 AM CT. Listing data © MRED LLC, distributed by MLS GRID — deemed reliable but not guaranteed; independently verify. Anything shown below this point is not MLS listing data.
See it in personA real dwello agent on our team — never a sold lead.
Schedule a tour
Message
No pressure — reach out whenever you’re ready.