Price cut: $2,300
View all 50 photos
Detached Single · Kirkland, IL
$377,700$380,000
3 beds · 2.5 baths · 2,400 sqft
101 Hickory Lane, Kirkland, IL, 60146
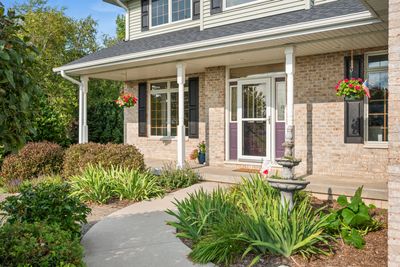
A brick-and-mortar place to make your own — room to make it home.
Active
What’s special
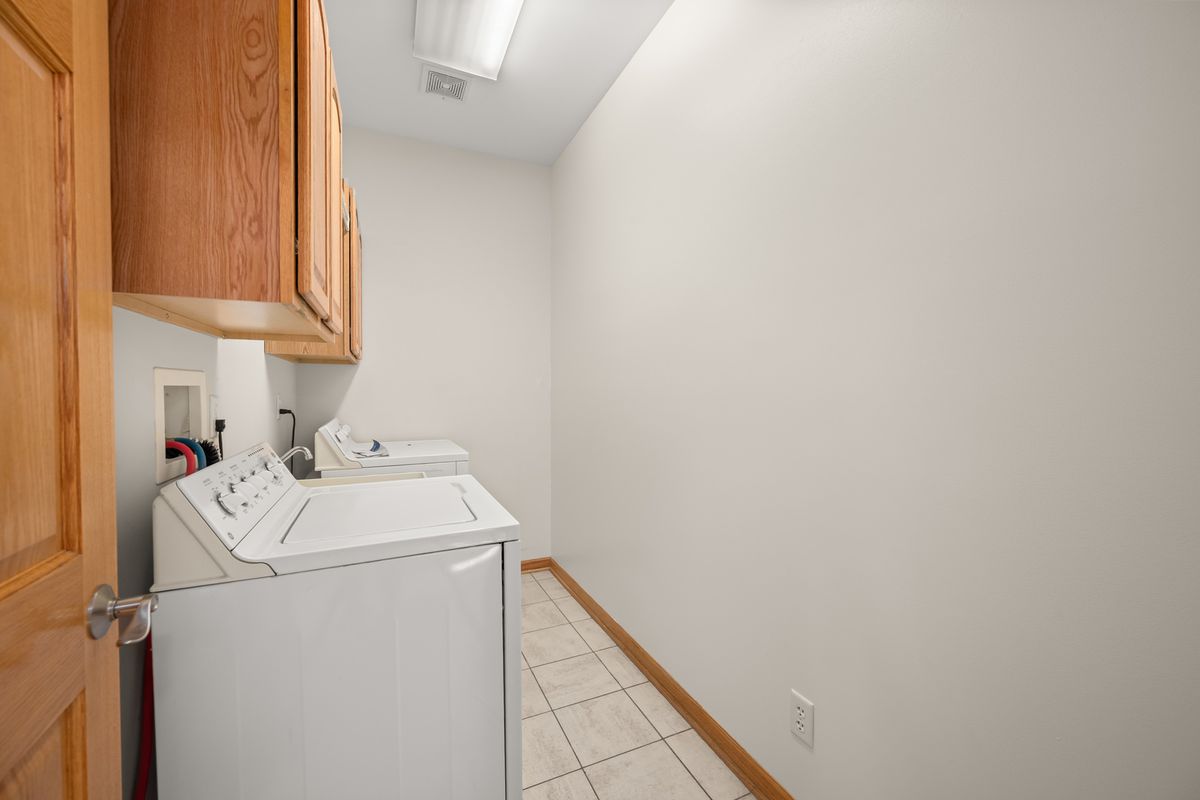
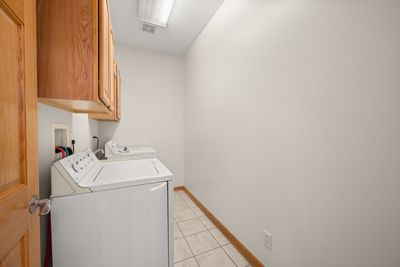
Central air3-car garage0.74-acre lotIn-unit laundry
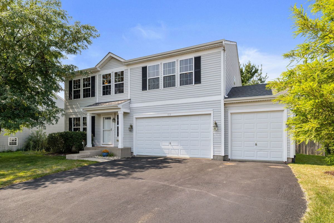
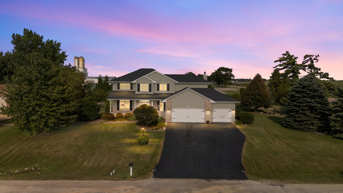
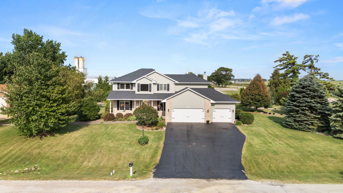
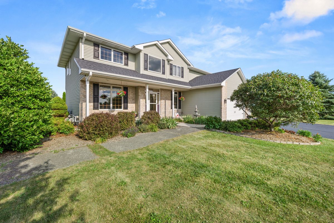
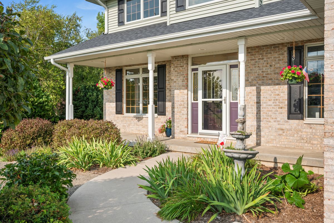
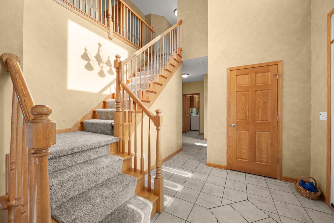
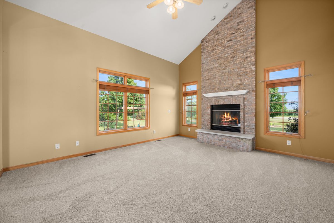
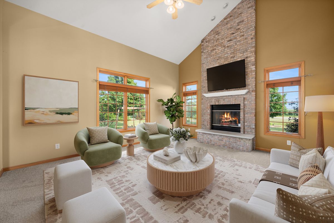
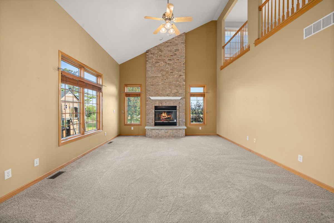
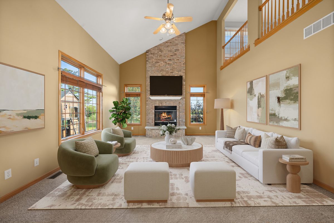
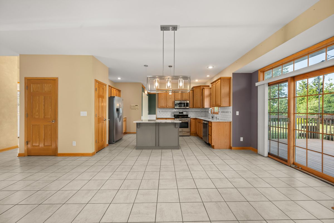
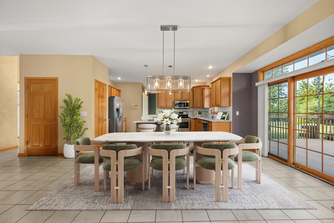
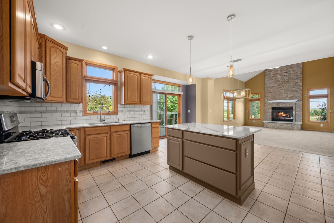
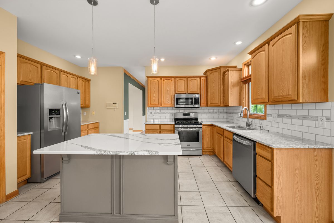
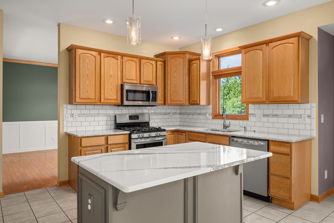
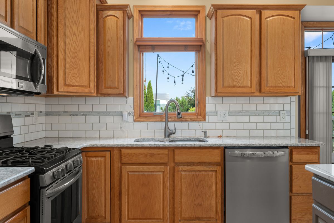
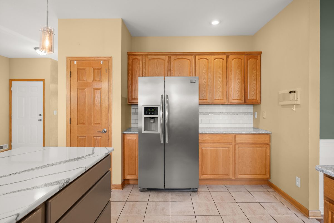
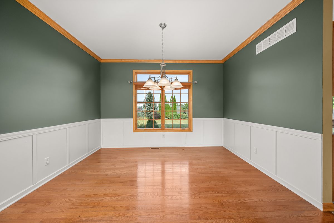
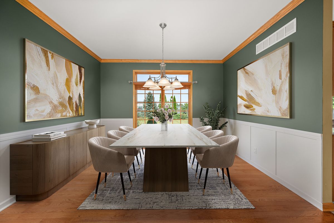
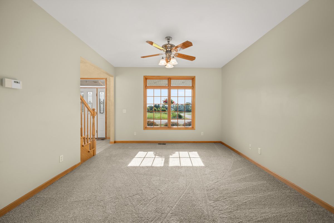
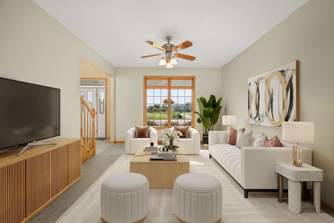
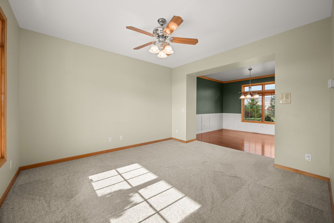
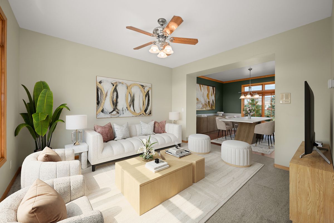
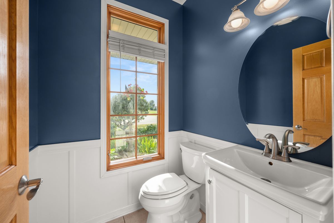
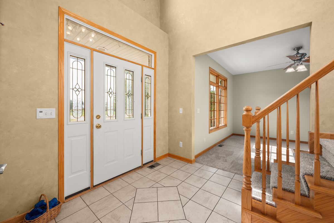
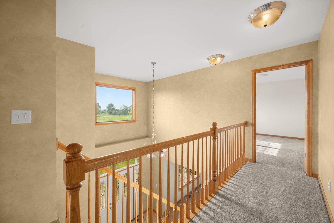
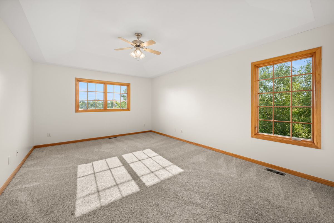
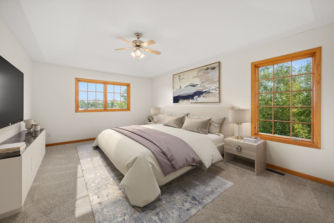
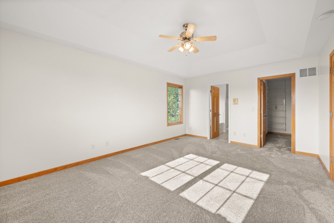
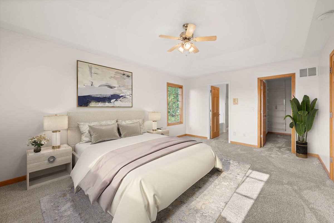
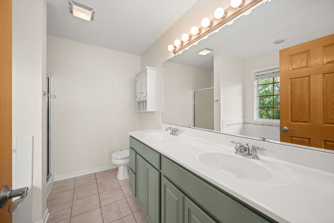
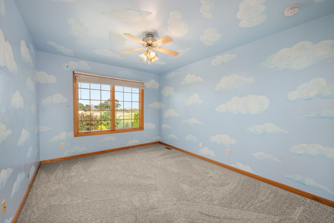
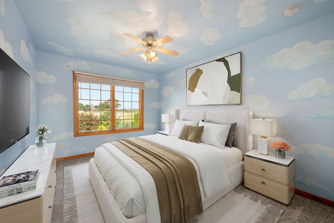
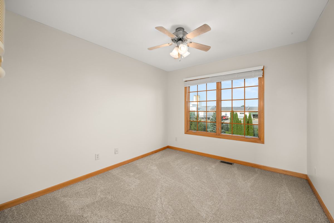
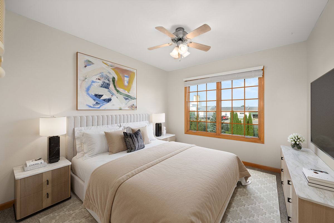
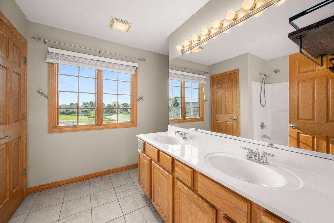
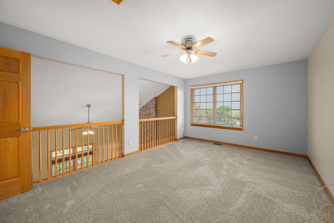
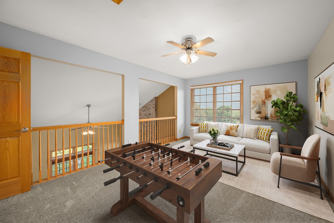
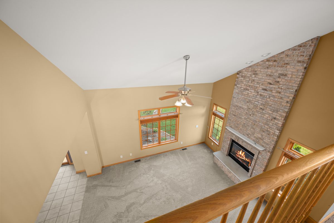
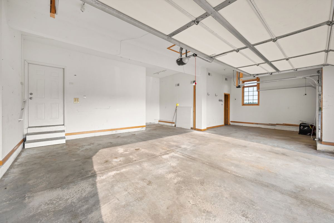
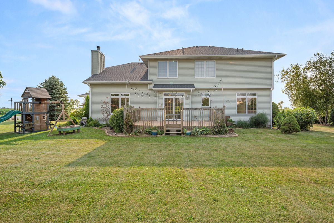
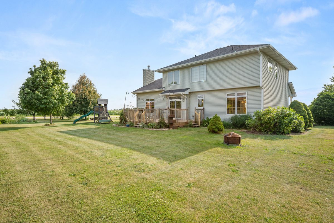
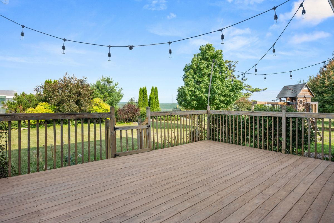
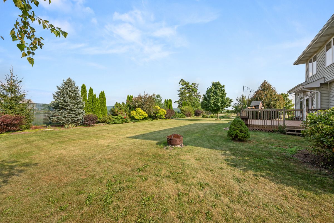
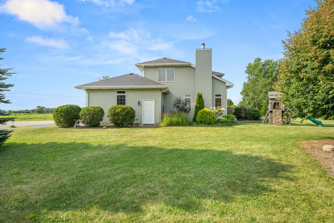
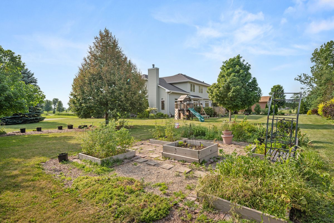
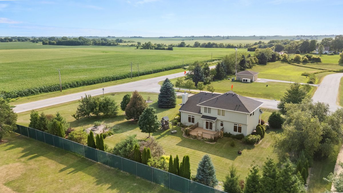
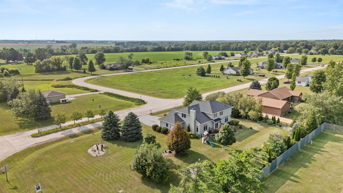
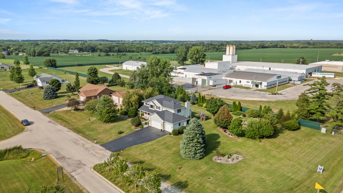
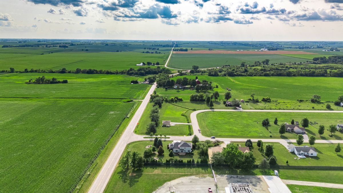
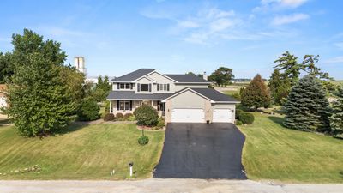
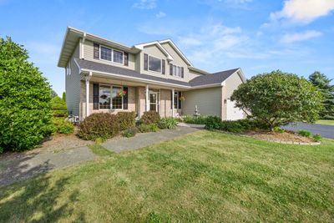
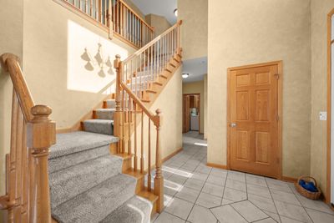
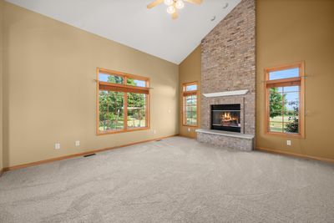
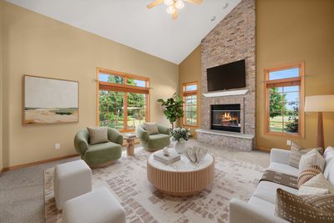
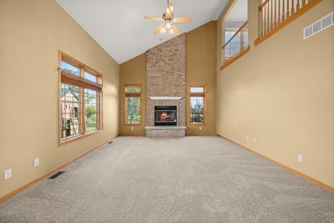
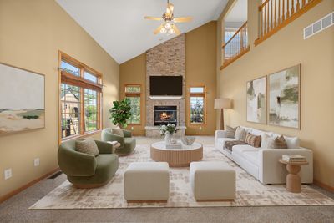
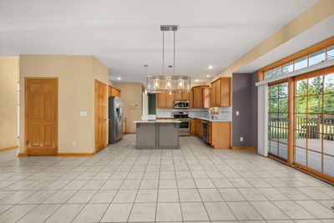
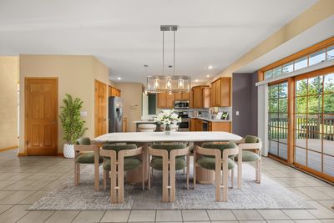
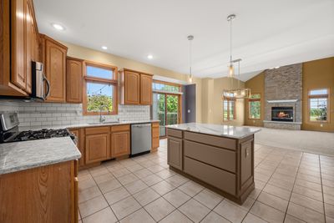
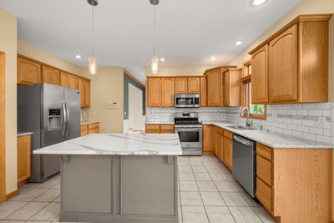
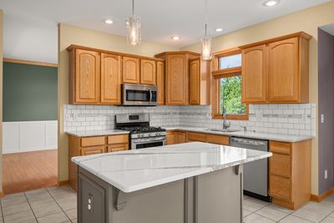
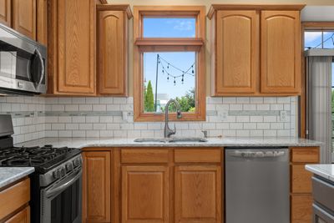
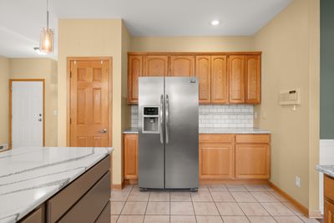
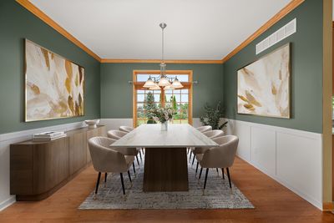
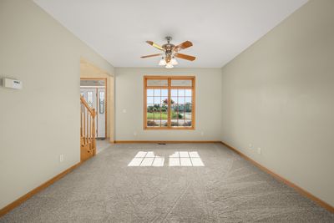
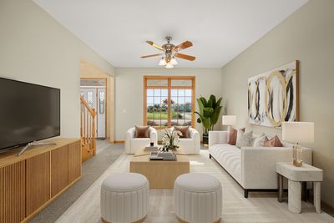
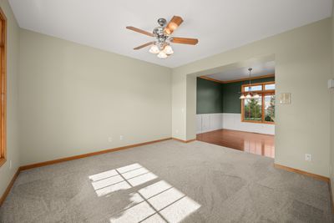
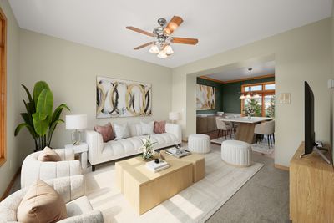
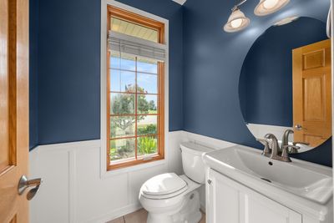
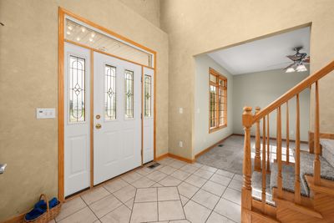
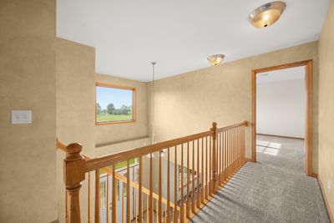
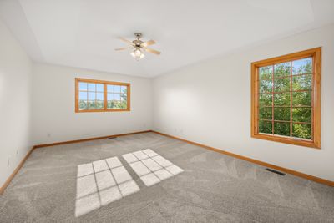
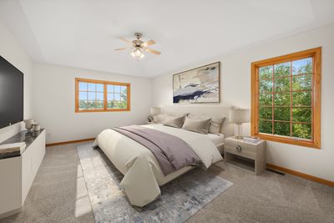
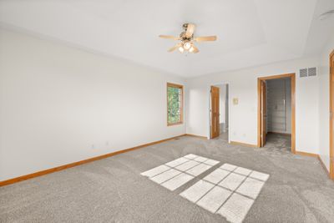
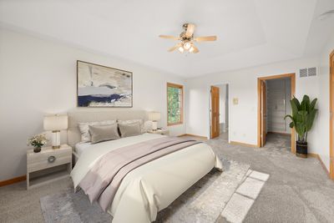
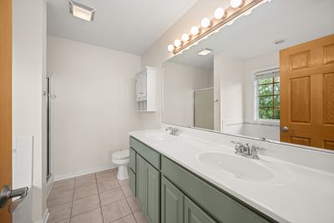
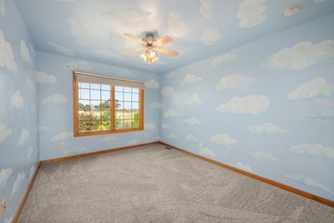
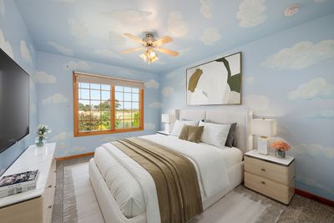
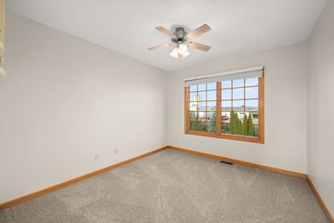
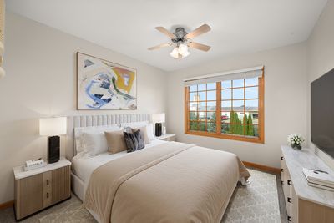
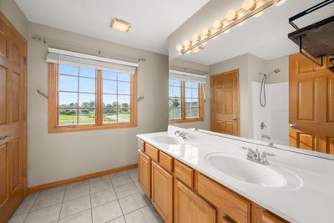
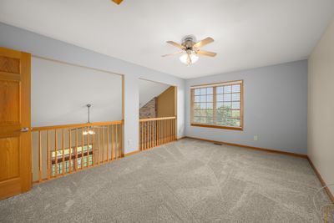
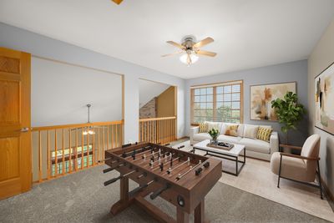
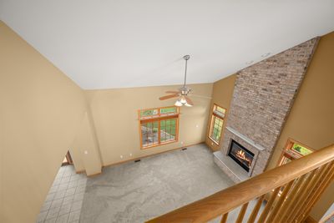
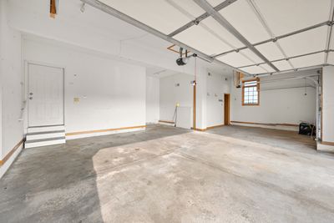
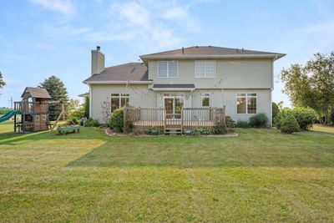
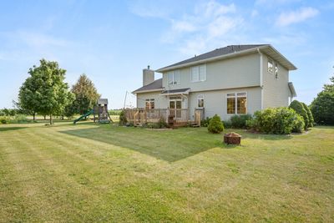
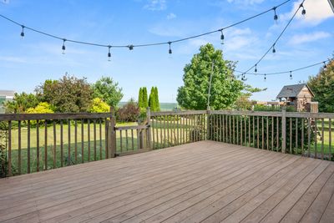
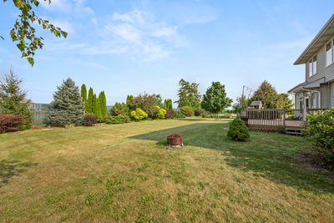
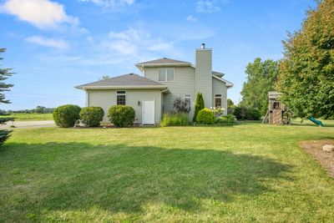
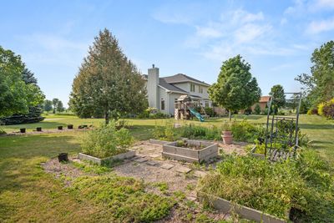
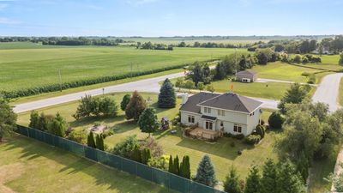
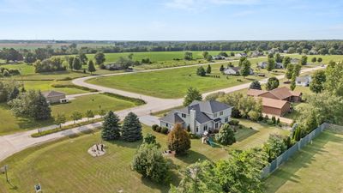
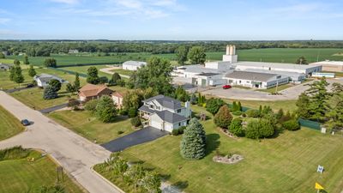
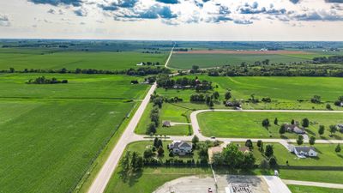
Exceptionally spacious home in the heart of Kirkland that delivers room to breathe, inside and out. From the moment you step through the door, soaring ceilings and an open, airy layout set the tone for a residence that truly stands apart. The versatile loft space adds a flexible upper-level retreat, ideal as a home office, reading nook, play area, or creative studio. However you use it, the extra square footage gives this home a sense of expansiveness you will not find just anywhere. The main living areas are designed for both everyday comfort and effortless entertaining. Recent updates throughout the home reflect genuine pride of ownership. The kitchen shines with Cambria quartz countertops and a matching backsplash (2019), complemented by a brand-new dishwasher (2026). The first-floor powder room was tastefully upgraded with wainscoting and a new vanity (2019), adding a refined touch to a space guests use every day. Due to the layout of the home, there is the potential for a 4th bedroom. This home has been maintained with major systems thoughtfully addressed, giving you peace of mind from day one: Roof (2023), 75-gallon water heater (2018), new sump pump with battery backup and portable generator (2024), water softener (2018), and a whole-home water filtration system (2018). Fruit trees and a well-established garden create a serene backdrop for weekend mornings with a cup of coffee or summer sunsets that are to die for! And with an attached 3-car garage, there is no shortage of room for vehicles, storage, workshop space, or all of the above. Kirkland, nestled in DeKalb County, offers a quiet, rural lifestyle with the convenience of being just 17 miles north of DeKalb and within easy reach of Interstate 90 via Route 72. Outdoor enthusiasts will love the proximity to the South Branch Kishwaukee River for fishing and kayaking, the 300-acre Potawatomi Woods Forest Preserve, and Pioneer Park Disc Golf. Franklin Township Park provides playgrounds and picnic areas close to home. The village is also known for its Fourth of July festival, which hosts one of the largest fireworks displays in the county. Enjoy the simplicity of small-town living without sacrificing access to shopping, dining, and healthcare in nearby DeKalb and beyond. This well-cared-for home is conveyed as is and the sellers are offering a home warranty to the buyer for peace of mind after closing!
— the listing agent’s description
The home
3 beds
2.5 baths
2,400 sqft
Built in 2005
0.74-acre lot
3-car garage
Detached Single
Traditional
What it’ll cost
$157 / sqft
$8,985 taxes / yr
No HOA
Listed $380,000
Now $377,700
23 days on dwello
Estimated monthly payment
$2,867/mo
Principal & interest$2,008
Property taxes$749
Homeowners insurance$110
Get pre-qualified →Connect with a licensed lender in the dwello network.
Estimate only — not a loan offer. Example rate; taxes and insurance estimated; your actual rate, payment, taxes, and insurance will vary. dwello is not a lender. Equal Housing Opportunity.
Tour it with a real dwello agent
The agent who meets you here is an actual dwello Home Group team member who knows these streets — not a stranger who bought your name from a portal. You get straight answers on the spot, and the same person stays with you through closing.
On our team, vettedYour info is never soldWith you through closing
Tour this home
In person, on your schedule — a dwello agent meets you there.
WED
Jun 3
THU
Jun 4
FRI
Jun 5
SAT
Jun 6
11:00 am
Schedule a tour
23 days on dwello
Price history
Price reduced
Aug 13, 2026
↓ $2,300$377,700
Listed for sale
Jul 23, 2026
$380,000
Now $2,300 below the original list price.
Property taxes
2025
Annual tax bill (MLS)
From county records — verify with the assessor.
Features
Central AirNatural GasForced AirVinyl SidingSeptic TankAsphaltGarage Door Opener
Schools
Elementary — Hiawatha Elementary School
Middle — Hiawatha Jr And Sr High School
High — Hiawatha Jr And Sr High School
Assigned schools per the listing — always verify enrollment + boundaries with the district.
Neighborhood
Loading map…
Nearby places via OpenStreetMap — approximate; verify what matters to you. Map © Mapbox © OpenStreetMap.
MLS listing data
Listed by Gretchen Weber · Baird & Warner Fox Valley - Geneva
Listing last updated Aug 14, 2026 · data refreshed from the MLS Aug 14, 2026, 8:41 AM CT
Based on information submitted to the MLS GRID as of Aug 14, 2026, 8:41 AM CT. Listing data © MRED LLC, distributed by MLS GRID — deemed reliable but not guaranteed; independently verify. Anything shown below this point is not MLS listing data.
See it in personA real dwello agent on our team — never a sold lead.
Schedule a tour
Message
No pressure — reach out whenever you’re ready.
Similar homes nearby