Video tour View all 57 photos
Detached Single · Wayne, IL
$2,450,000
5 beds · 7 baths · 7,714 sqft
33W551 Hub Road, Wayne, IL, 60184
A brick-and-mortar place to make your own — room to make it home.
Active
What’s special
Central air4-car garage4.83-acre lotIn-unit laundry
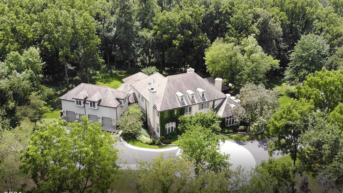
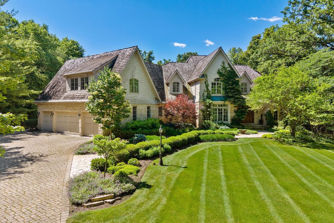
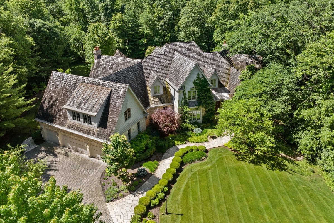
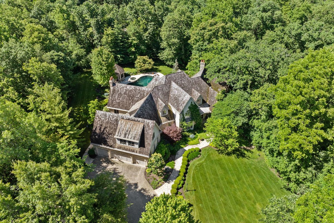
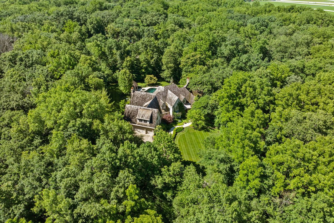
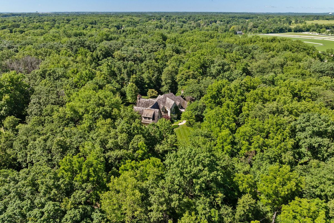
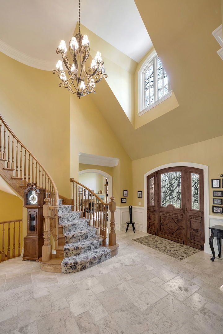
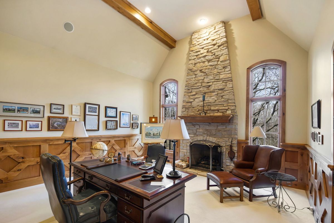
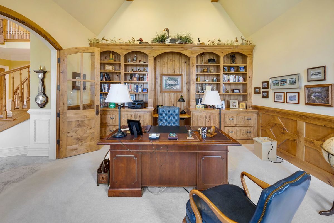
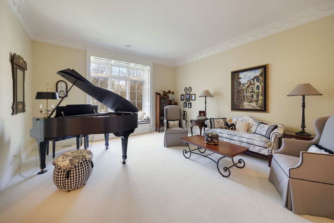
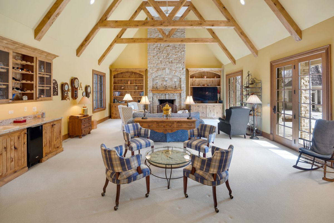
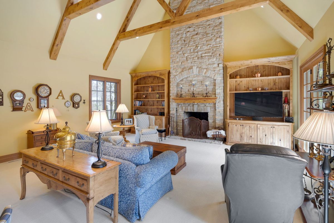
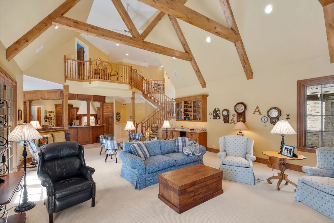
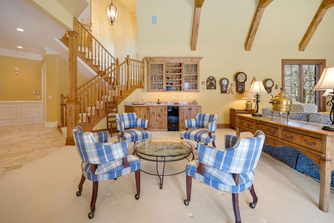
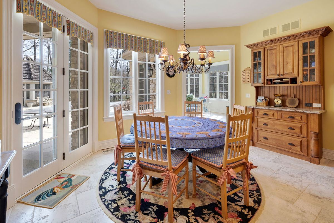
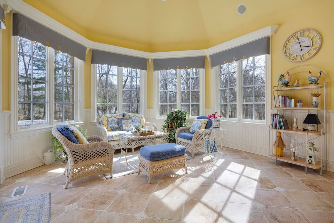
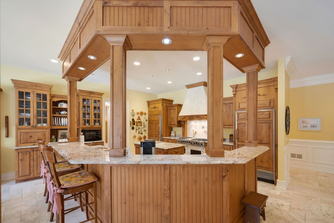
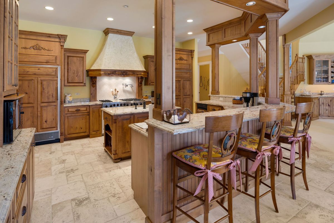
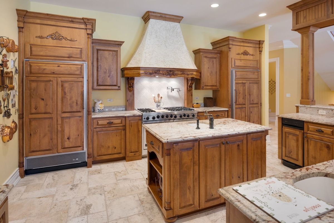
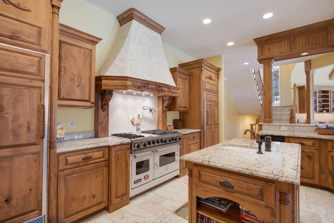
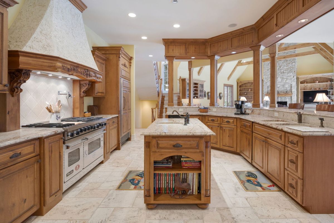
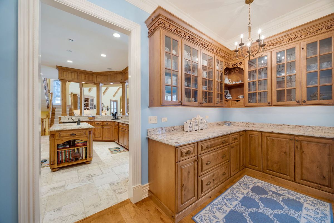
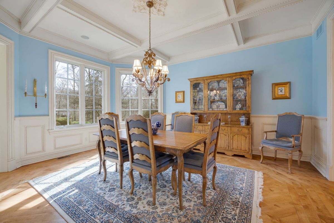
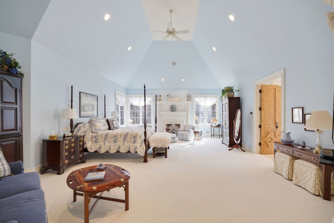
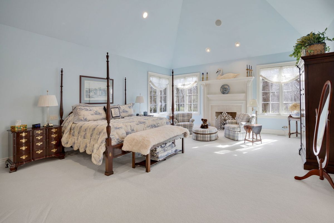
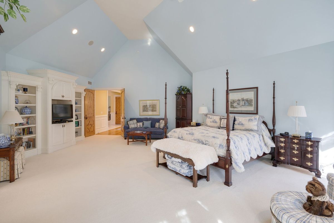
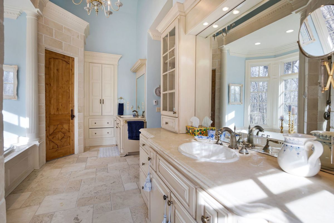
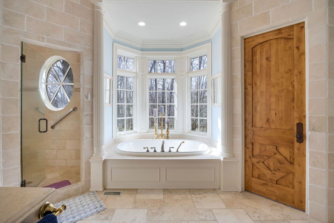
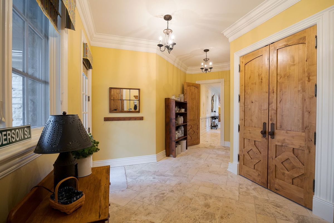
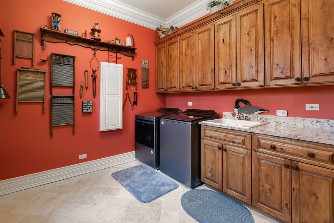
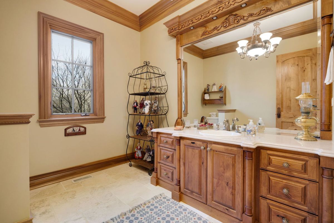
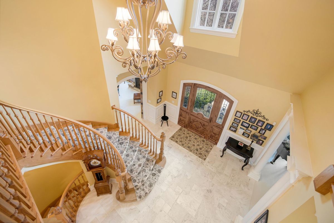
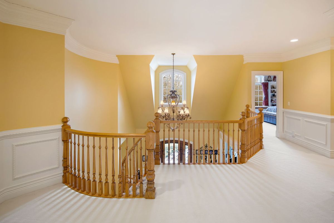
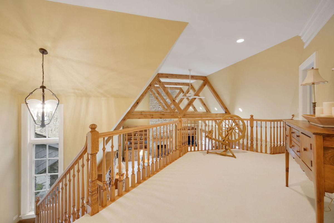
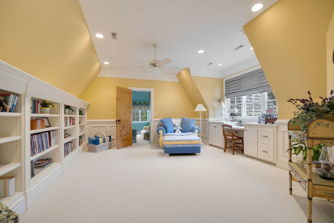
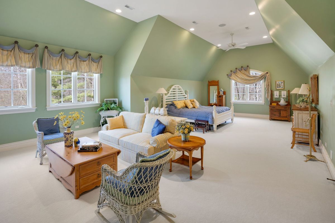
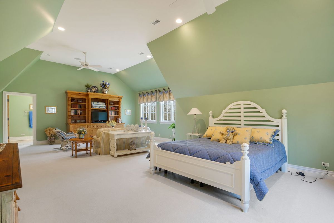
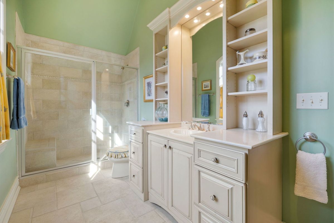
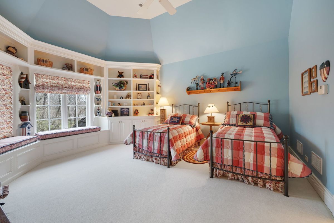
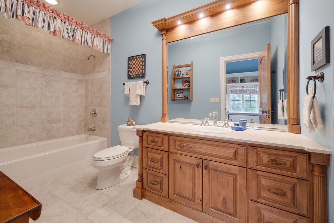
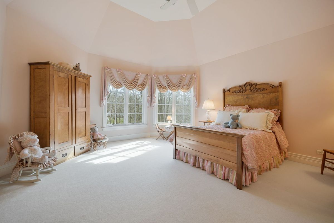
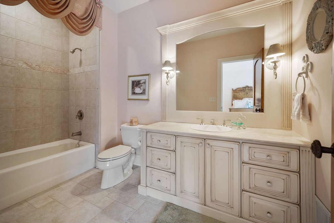
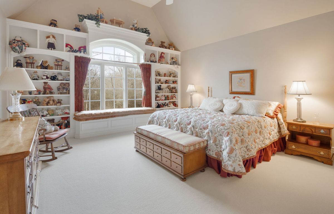
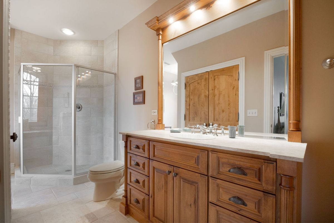
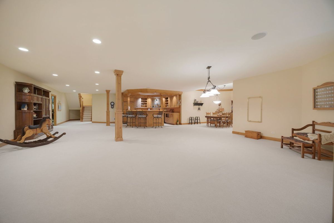
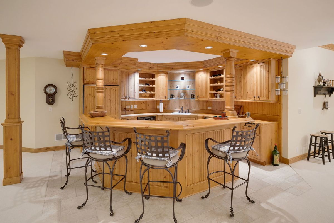
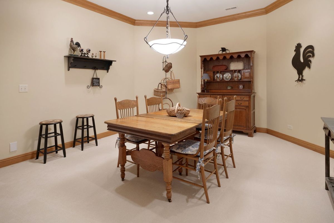
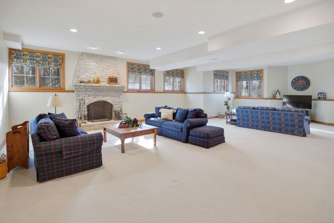
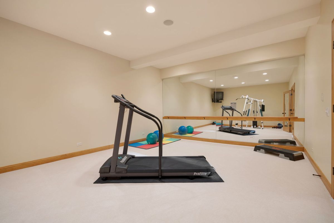
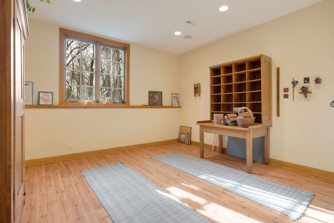
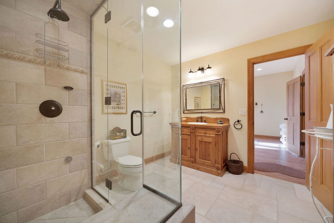
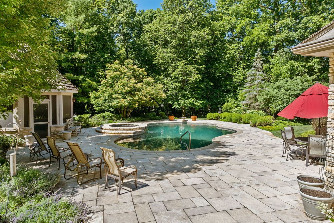
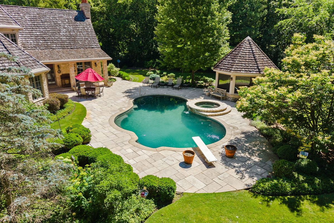
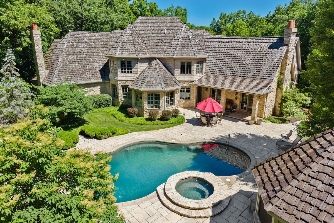
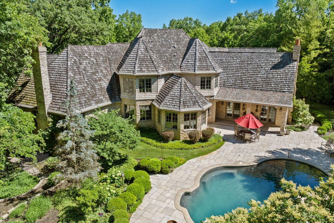
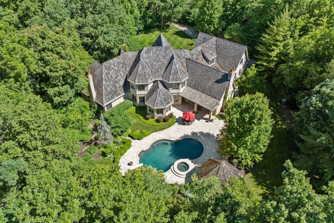
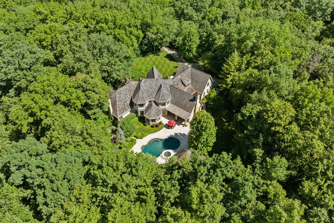
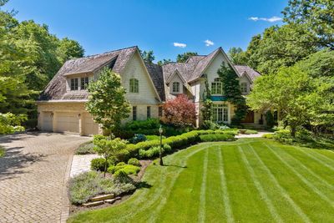
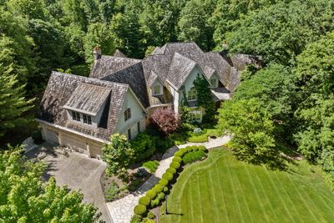
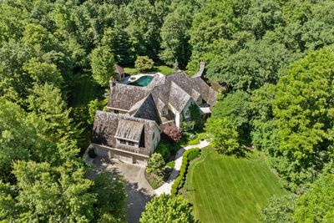
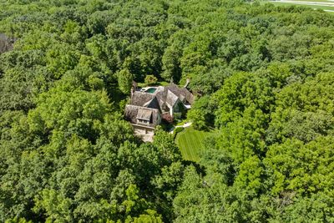
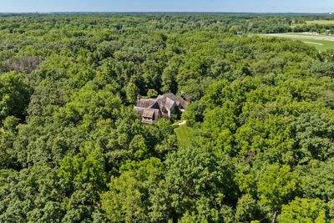
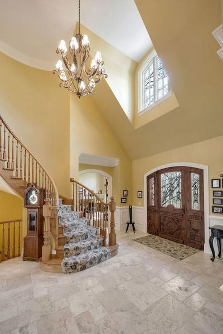
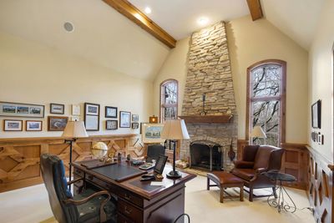
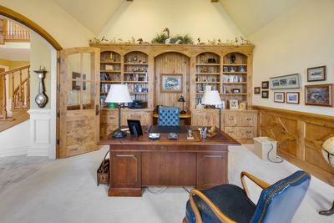
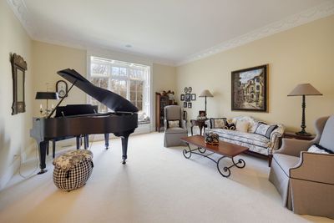
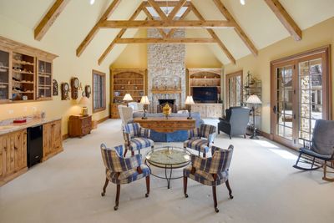
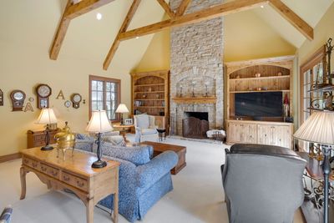
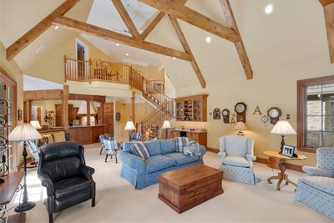
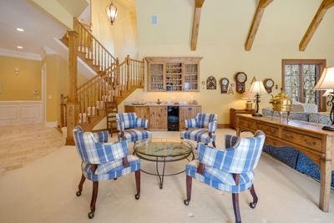
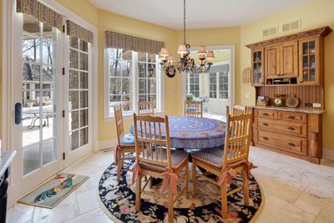
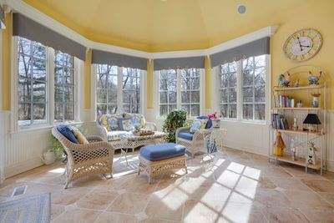
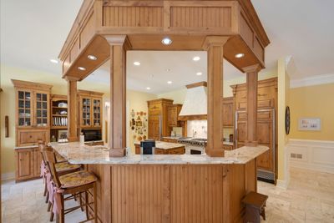
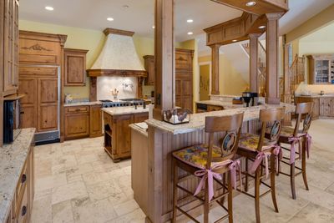
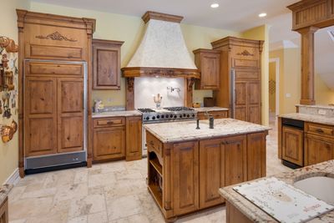
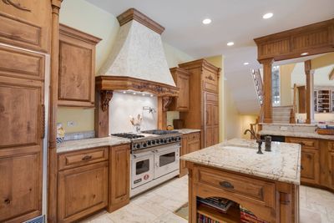
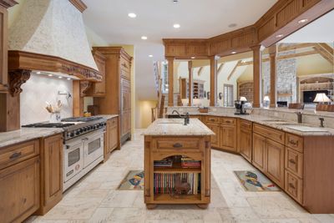
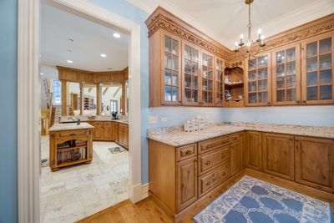
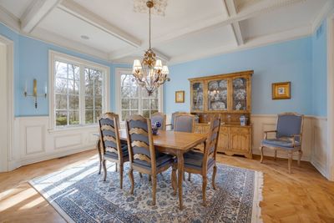
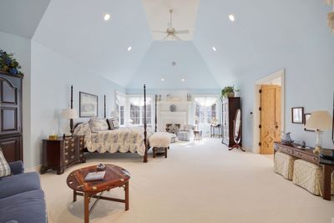
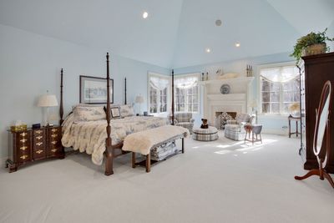
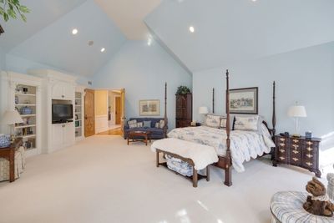
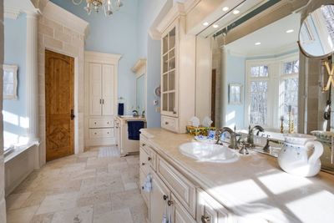
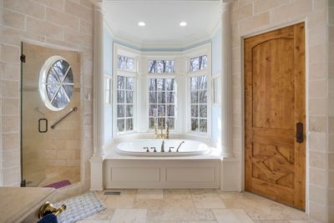
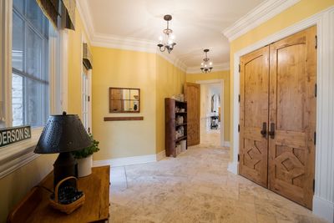
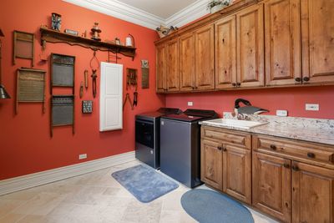
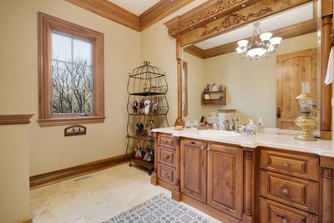
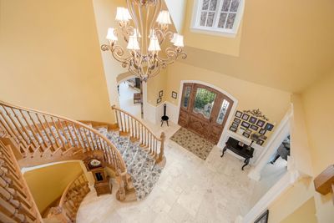
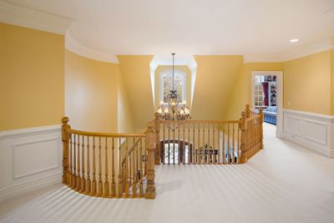
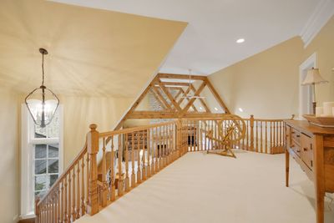
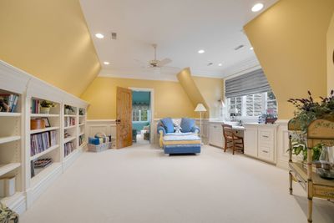
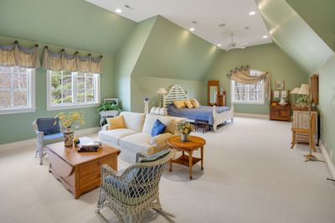
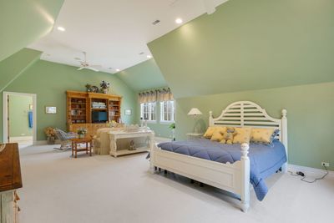
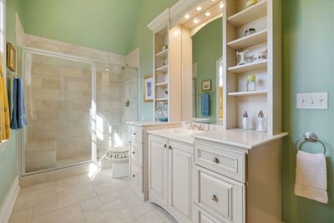
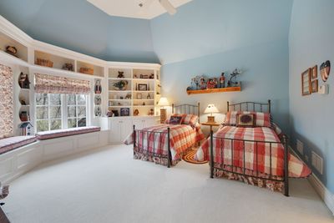
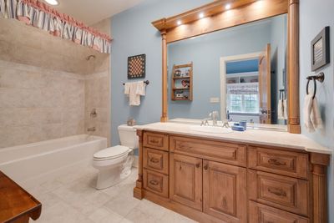
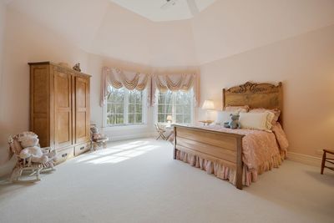
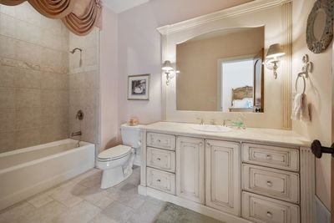
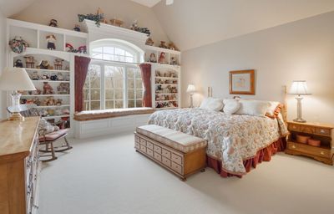
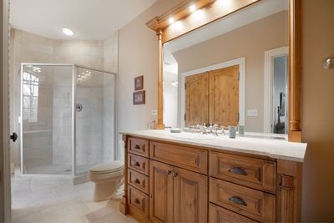
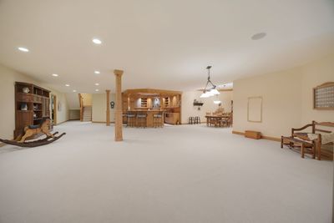
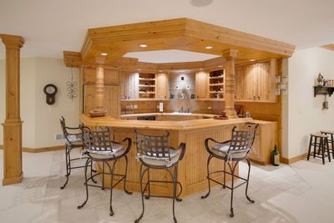
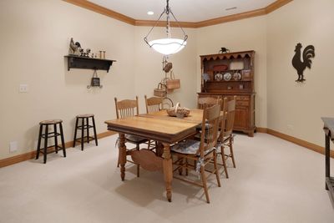
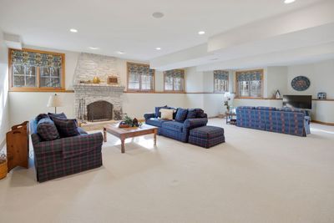
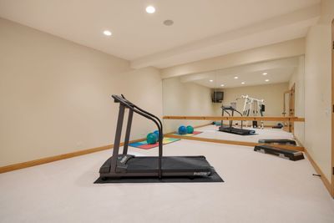
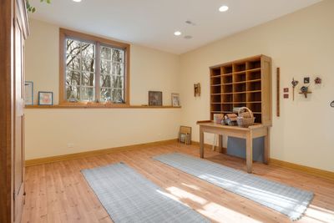
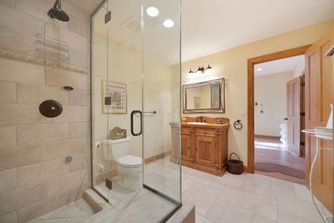
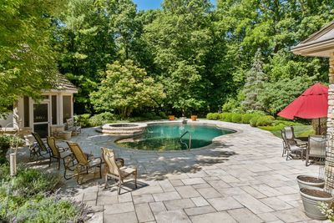
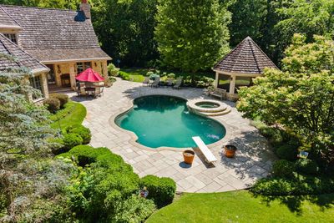
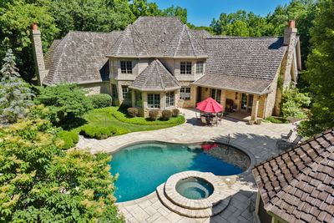
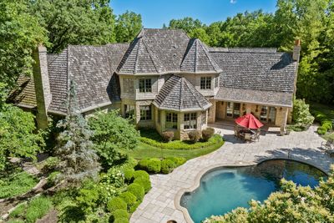
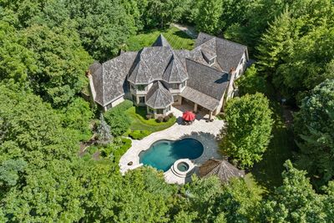
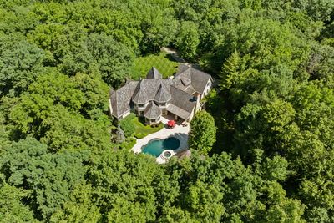
Private 5-Acre Luxury Estate in Wayne with Over 11,000 Sq Ft of Finished Living Space. Set on a secluded 5-acre homesite in the highly sought-after equestrian community of Wayne, surrounded by acreage properties and riding trails, this custom-built estate offers exceptional space, privacy, and flexibility for modern living. With the finished English basement, the home provides over 11,000 square feet of finished living space designed for both everyday comfort and large-scale entertaining. Surrounded by mature trees and natural landscape, the setting delivers true privacy while remaining just minutes from St. Charles, Geneva, and major roadways. Inside, expansive living areas feature hardwood flooring, custom millwork, multiple fireplaces, and a functional layout that flows seamlessly from room to room. The custom gourmet kitchen is equipped with top-of-the-line Viking and Sub-Zero appliances and opens to generous gathering spaces filled with natural light, while the first-floor primary suite offers a quiet, spa-like retreat. Outdoor living includes a saltwater pool, patio areas, and scenic views in every direction. The four-car garage features radiant heat for year-round comfort. Located in highly rated St. Charles District 303, this is a rare opportunity for those seeking a private estate lifestyle with equestrian influence. This is a private estate with acreage, scale, and location that is impossible to replicate at this price point.
— the listing agent’s description
The home
5 beds
7 baths
7,714 sqft
Built in 2001
4.83-acre lot
4-car garage
Detached Single
What it’ll cost
$318 / sqft
$43,449 taxes / yr
No HOA
7 days on dwello
Estimated monthly payment
$17,363/mo
Principal & interest$13,027
Property taxes$3,621
Homeowners insurance$715
Get pre-qualified →Connect with a licensed lender in the dwello network.
Estimate only — not a loan offer. Example rate; taxes and insurance estimated; your actual rate, payment, taxes, and insurance will vary. dwello is not a lender. Equal Housing Opportunity.
Tour it with a real dwello agent
The agent who meets you here is an actual dwello Home Group team member who knows these streets — not a stranger who bought your name from a portal. You get straight answers on the spot, and the same person stays with you through closing.
On our team, vettedYour info is never soldWith you through closing
Tour this home
In person, on your schedule — a dwello agent meets you there.
WED
Jun 3
THU
Jun 4
FRI
Jun 5
SAT
Jun 6
11:00 am
Schedule a tour
7 days on dwello
Price history
Listed for sale
Jun 23, 2026
$2,450,000
Earlier records
Listed
Apr 14, 2026
$2,600,000
From MLS records — independently verify.
Property taxes
2025
Annual tax bill (MLS)
From county records — verify with the assessor.
Features
Central AirZonedNatural GasForced AirRadiantSep Heating Systems - 2+Indv ControlsRadiant FloorStone
Schools
Elementary — Anderson Elementary School
Middle — Wredling Middle School
High — St Charles East High School
Assigned schools per the listing — always verify enrollment + boundaries with the district.
Neighborhood
Loading map…
Nearby places via OpenStreetMap — approximate; verify what matters to you. Map © Mapbox © OpenStreetMap.
MLS listing data
Listed by Cory Jones · eXp Realty - St. Charles
Listing last updated Jun 29, 2026 · data refreshed from the MLS Jun 29, 2026, 5:08 AM CT
Based on information submitted to the MLS GRID as of Jun 29, 2026, 5:08 AM CT. Listing data © MRED LLC, distributed by MLS GRID — deemed reliable but not guaranteed; independently verify. Anything shown below this point is not MLS listing data.
See it in personA real dwello agent on our team — never a sold lead.
Schedule a tour
Message
No pressure — reach out whenever you’re ready.