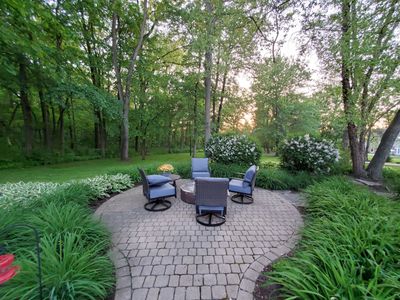
Detached Single · Wayne, IL
$2,600,000$2,950,000
5 beds · 6 baths · 8,700 sqft
6N161 SURREY Road, Wayne, IL, 60184
A brick-and-mortar place to make your own — room to make it home.
Active
What’s special
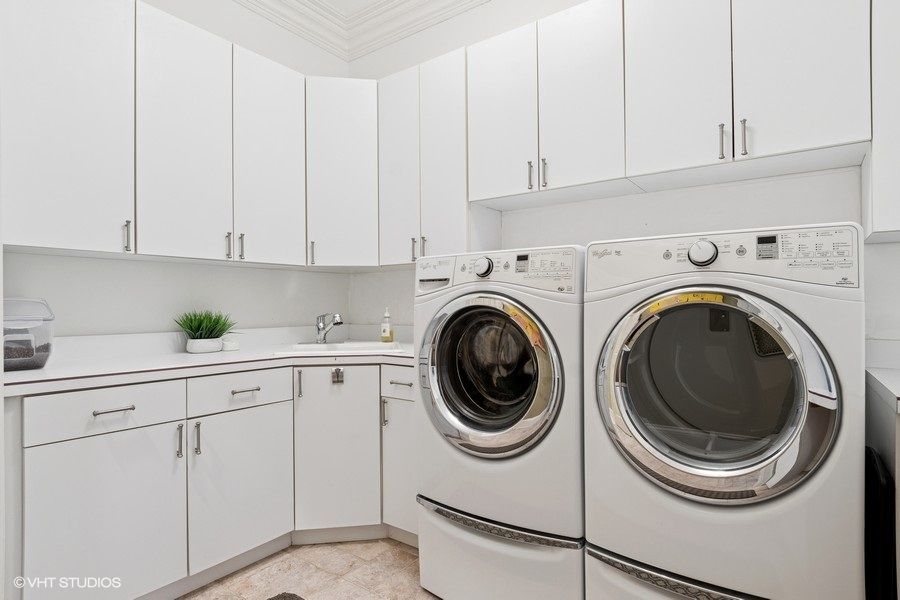
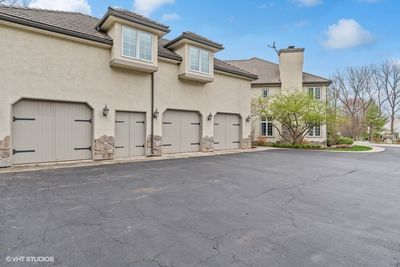
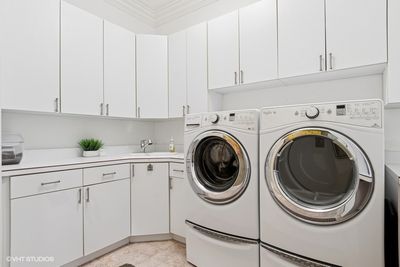
Central air4-car garage4.00-acre lotIn-unit laundry
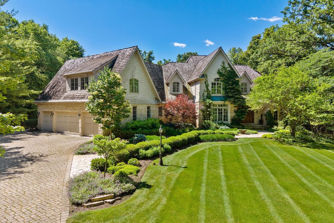
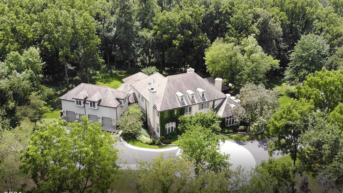
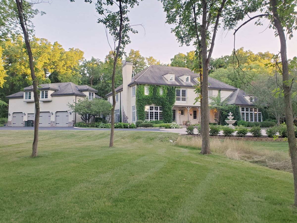
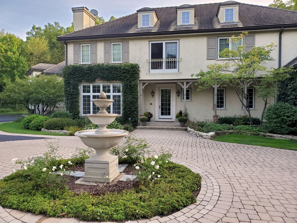
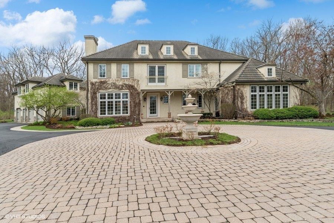
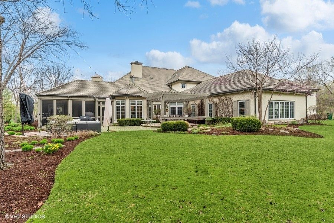
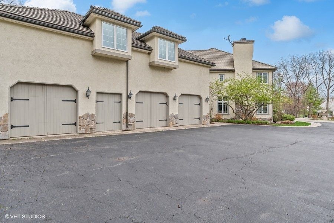
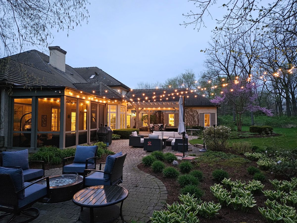
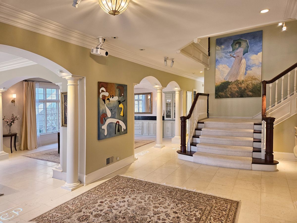
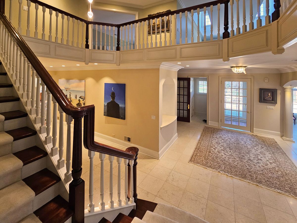
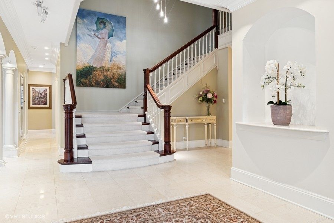
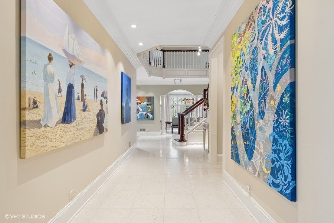
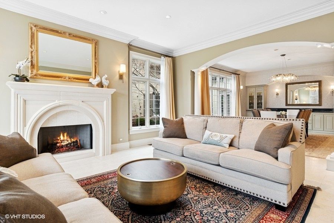
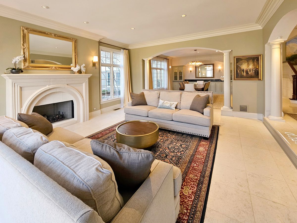
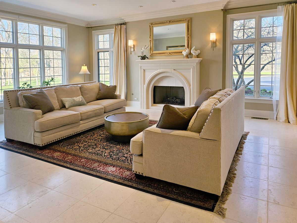
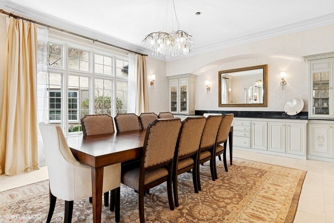
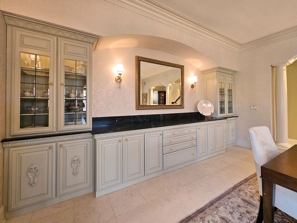
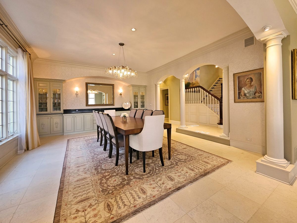
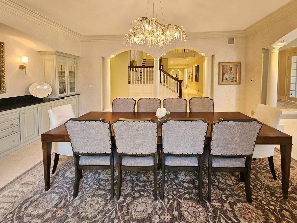
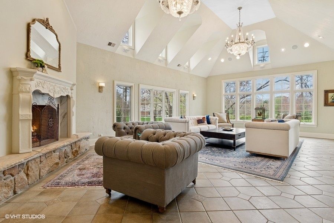
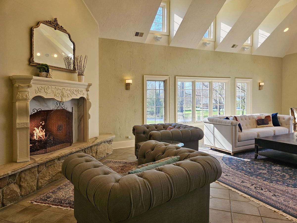
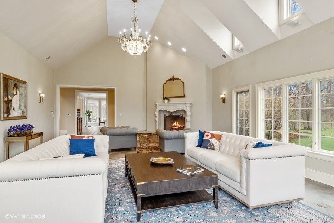
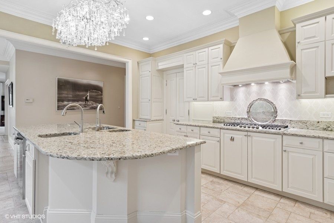
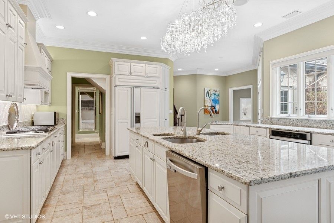
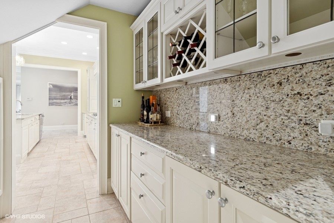
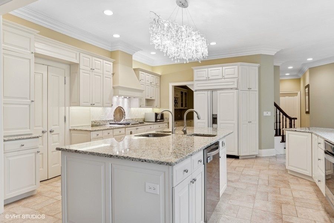
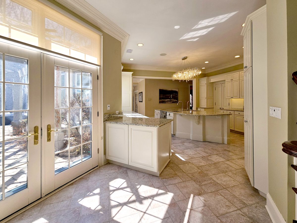
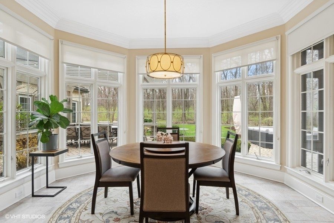
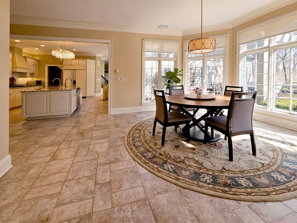
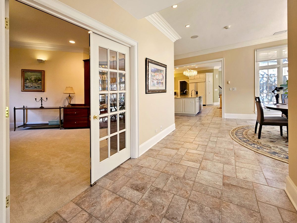
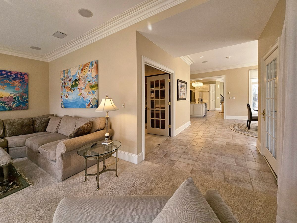
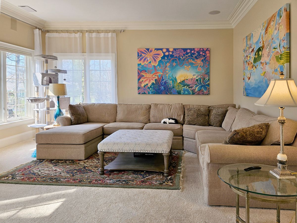
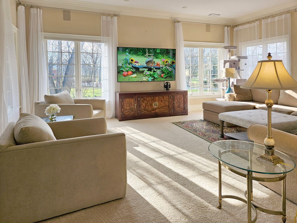
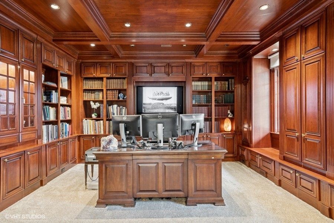
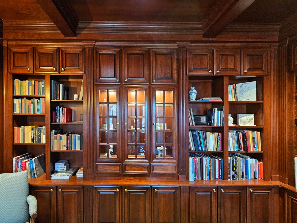
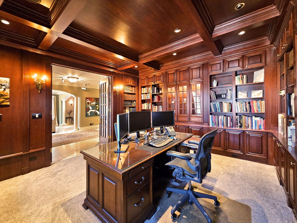
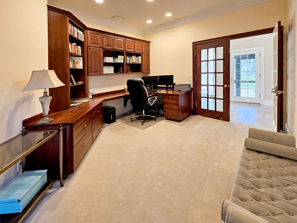
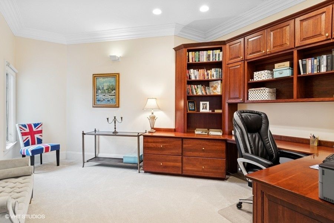
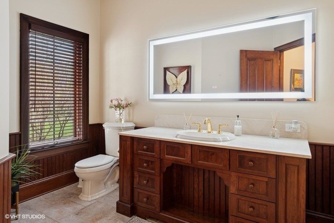
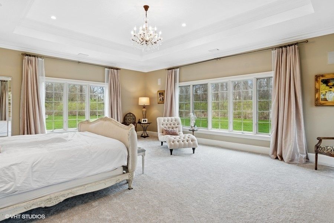
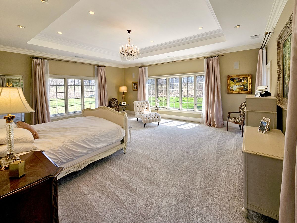
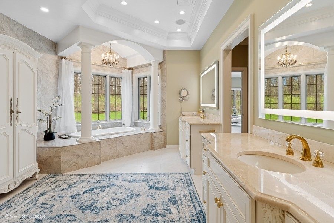
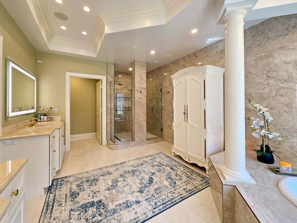
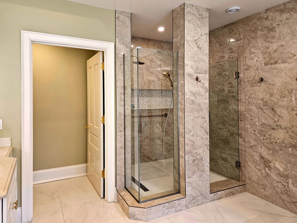
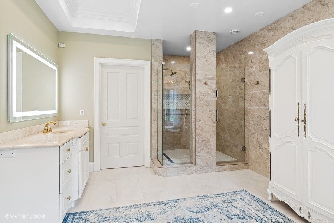
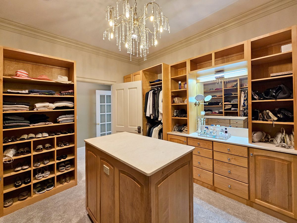
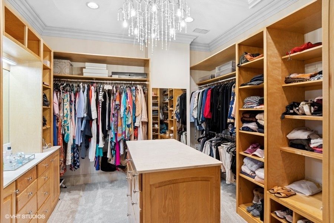
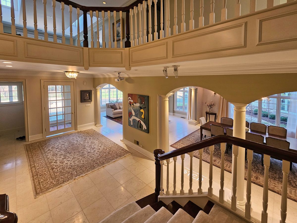
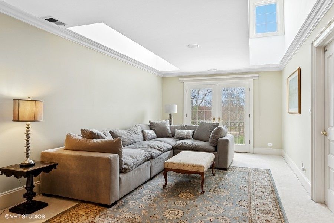
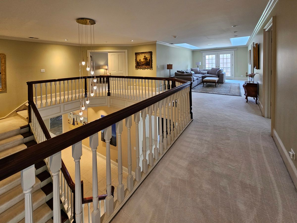
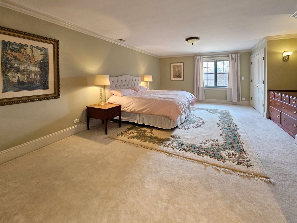
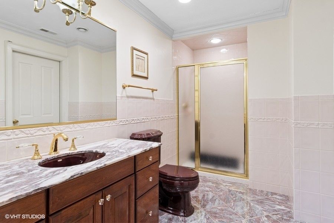
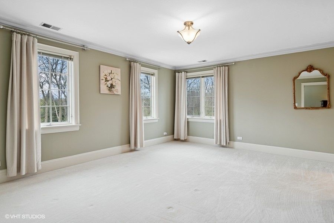
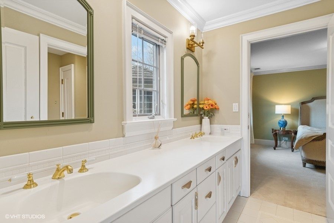
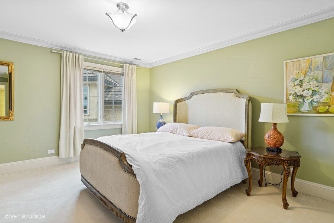
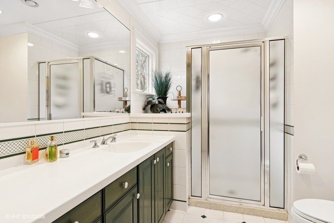
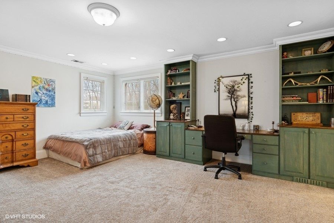
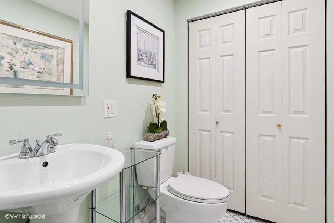
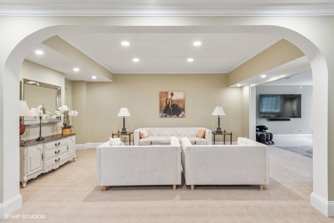
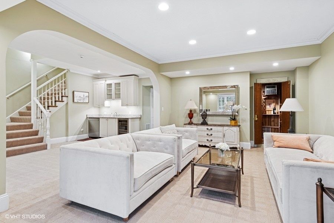
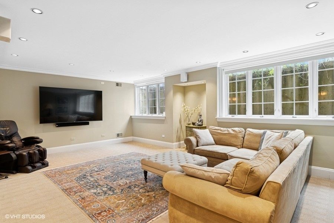
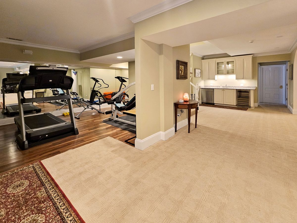
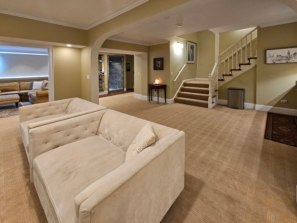
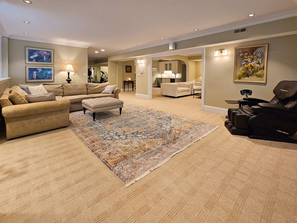
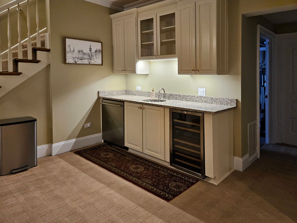
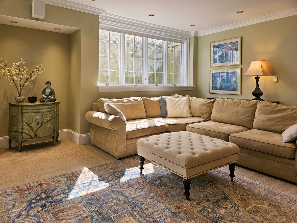
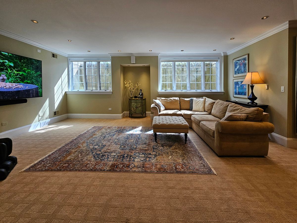
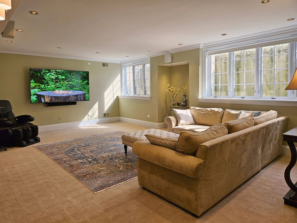
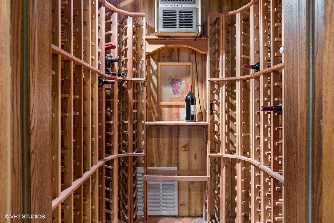
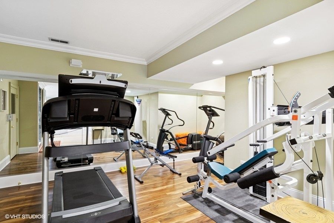
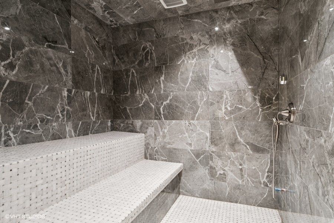
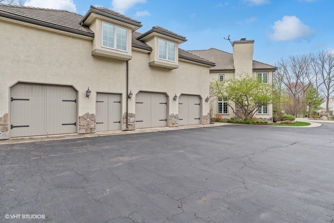
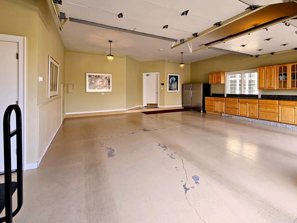
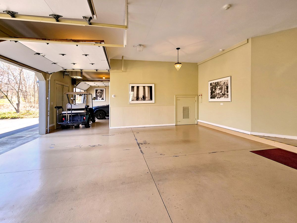
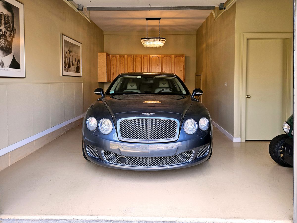
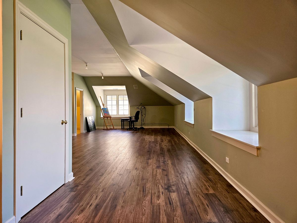
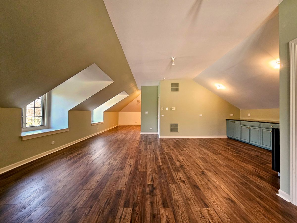
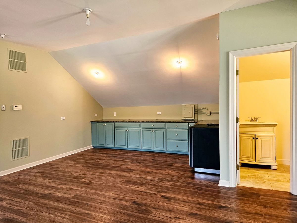
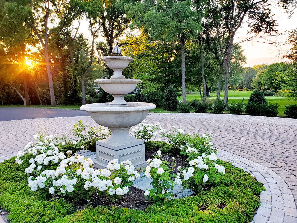
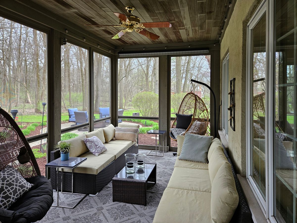
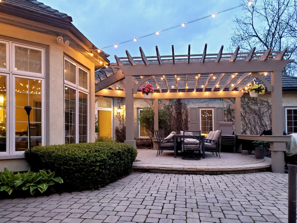
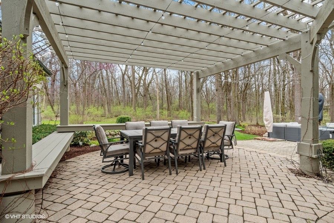
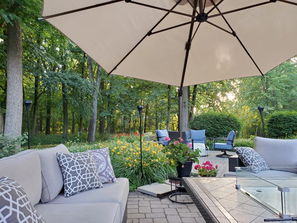
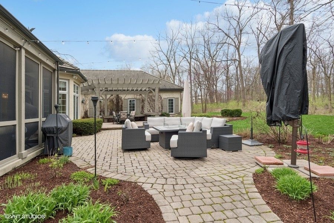
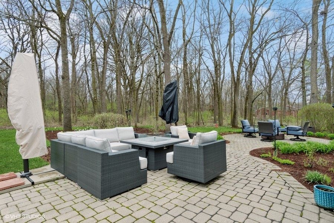
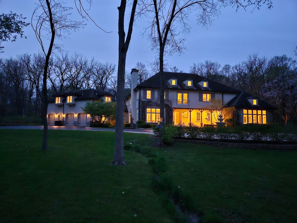
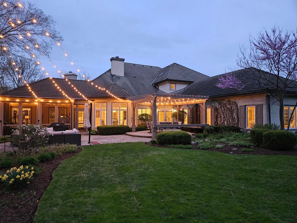
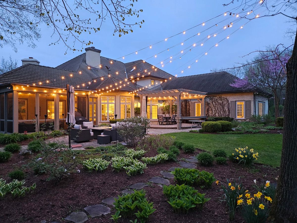
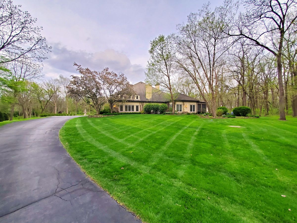
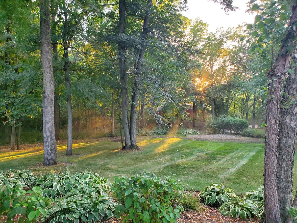
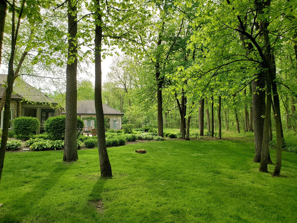
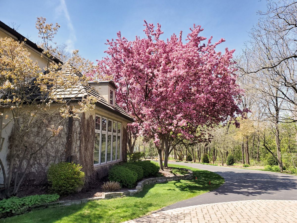
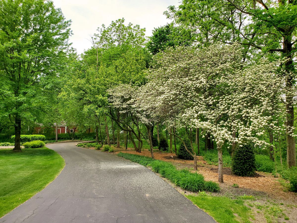
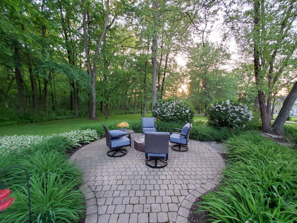
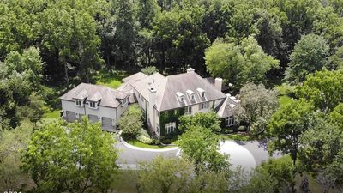
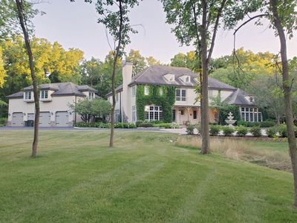
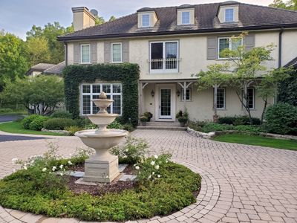
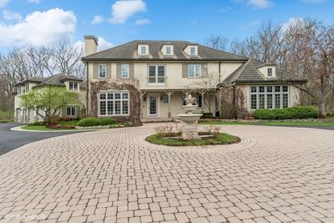
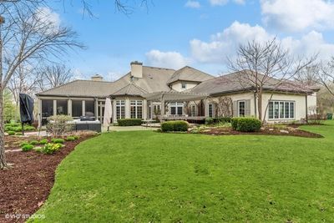
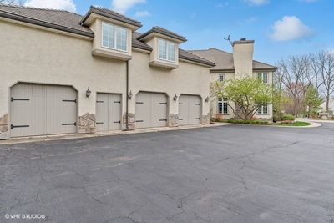
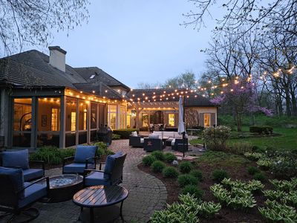
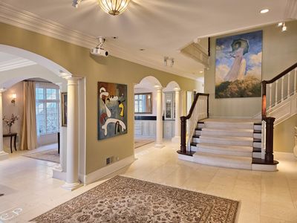
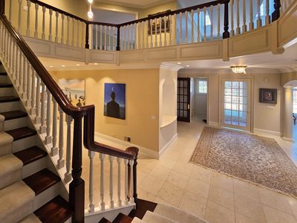
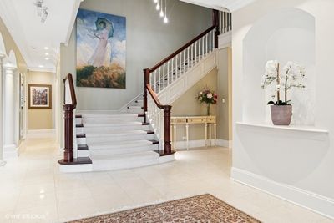
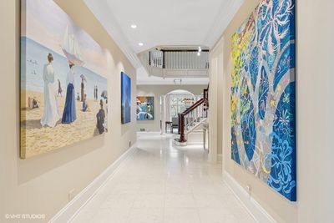
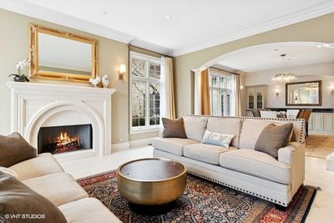
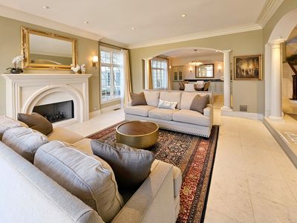
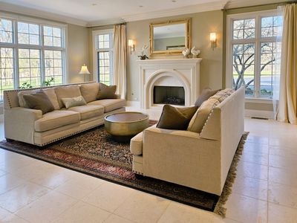
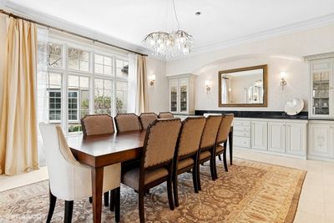
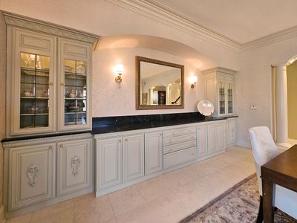
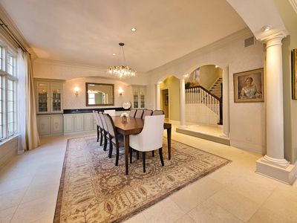
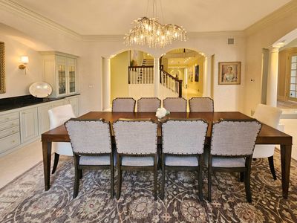
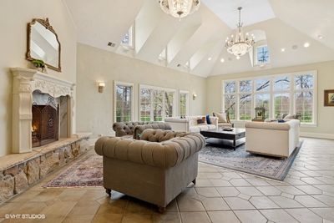
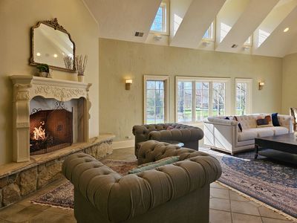
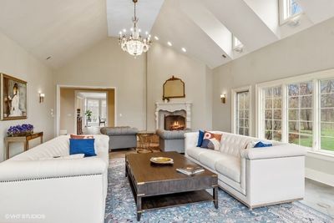
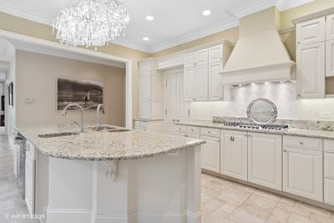
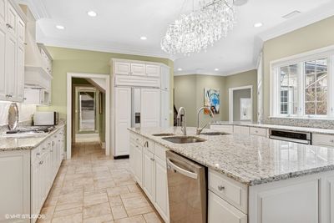
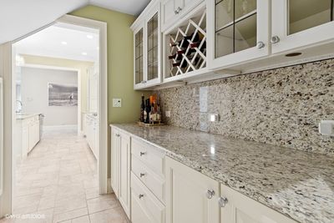
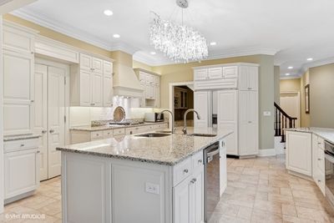
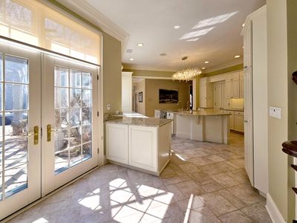
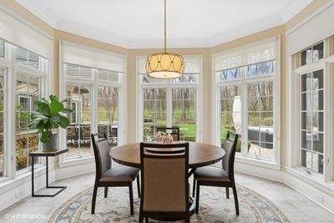
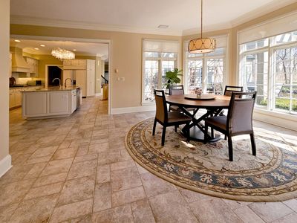
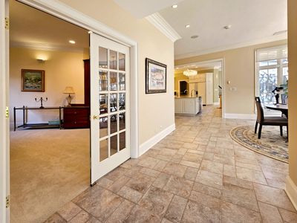
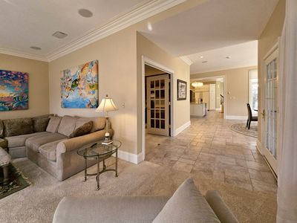
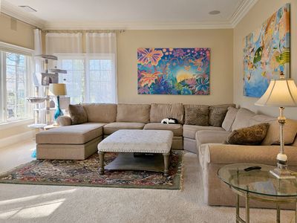
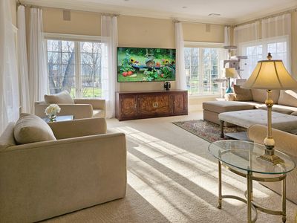
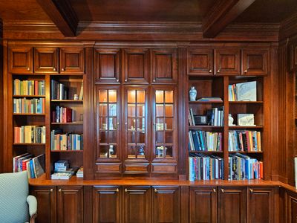
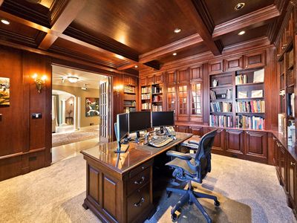
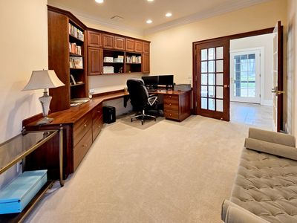
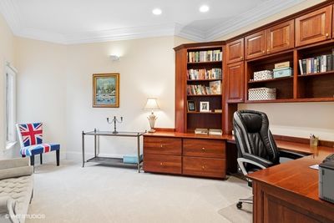
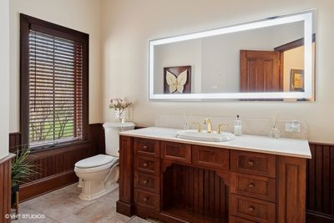
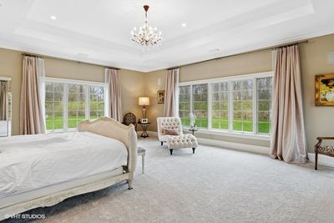
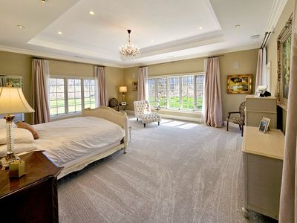
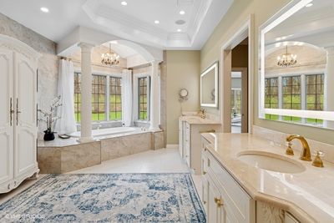
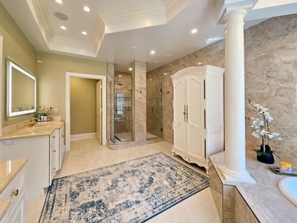
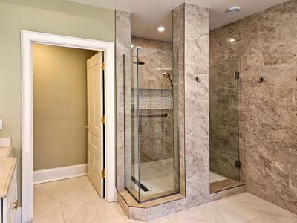
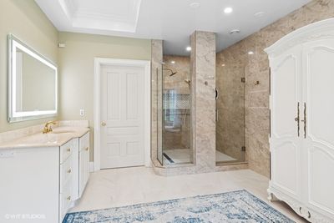
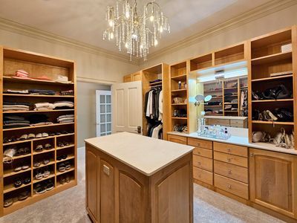
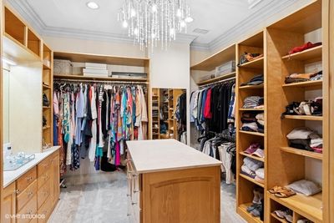
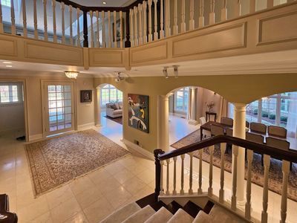
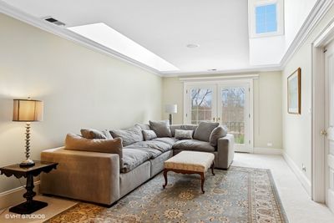
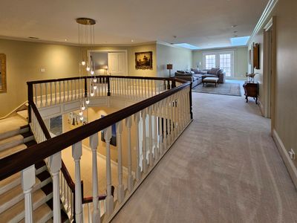
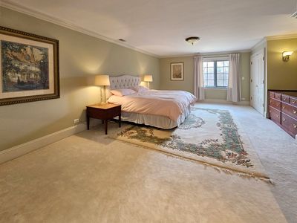
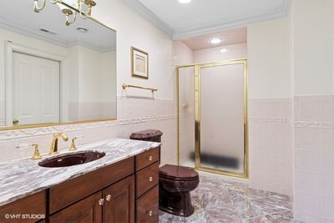
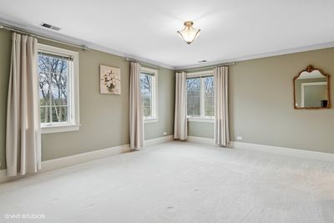
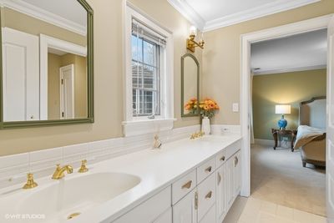
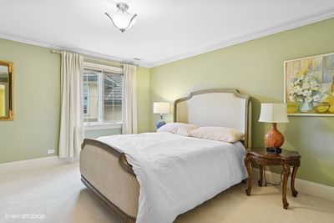
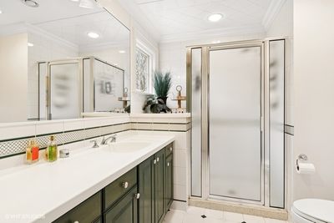
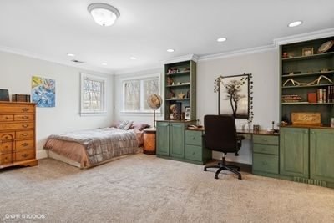
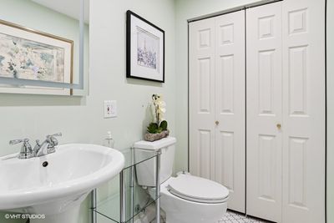
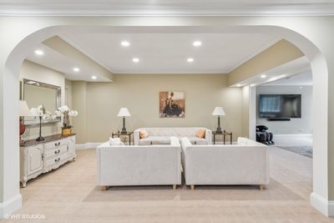
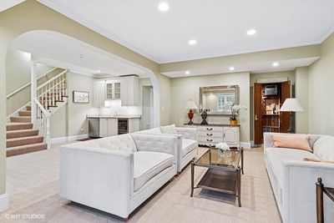
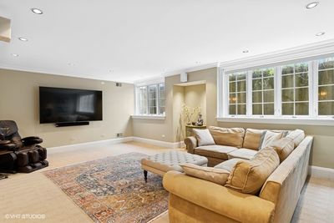
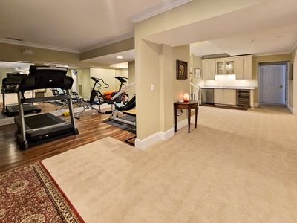
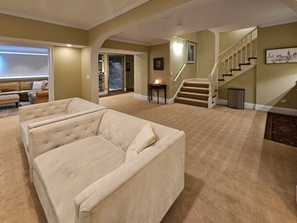
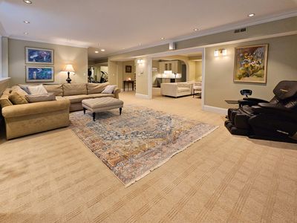
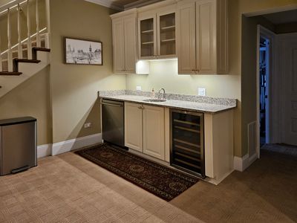

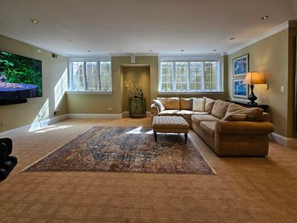
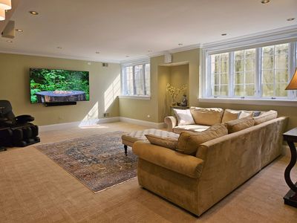
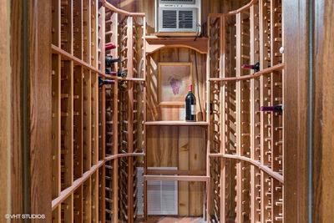
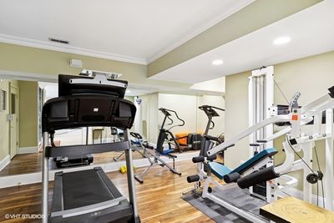
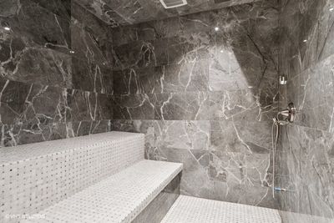
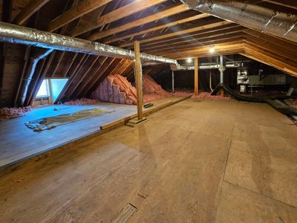
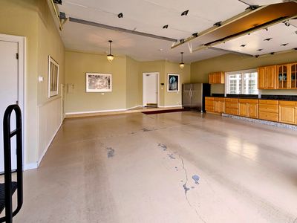
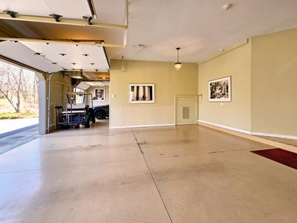
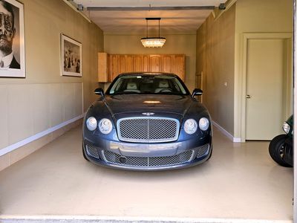
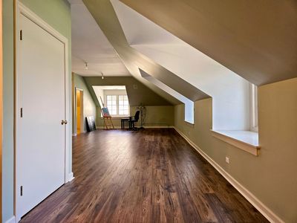
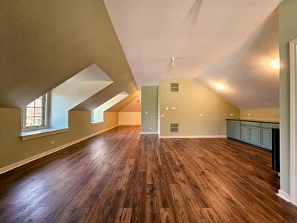
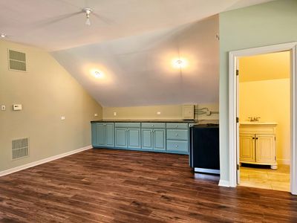
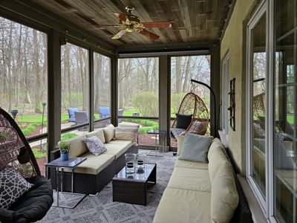
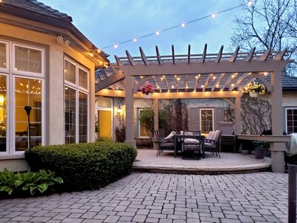
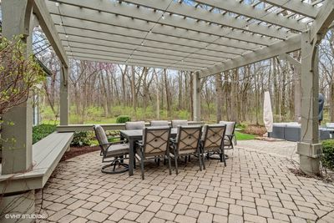
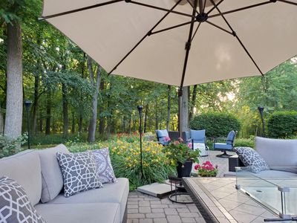
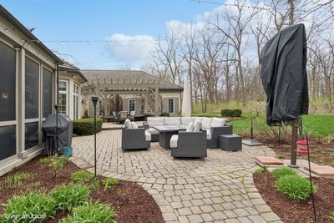
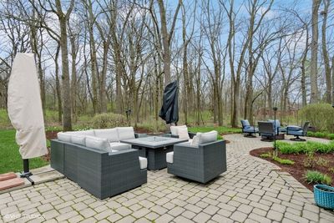
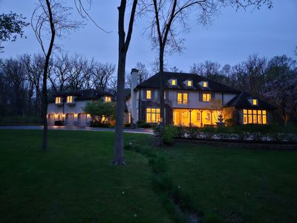
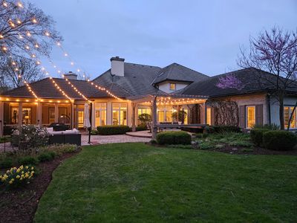
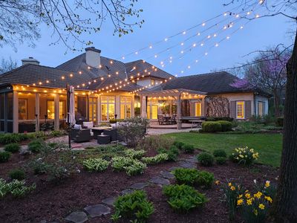
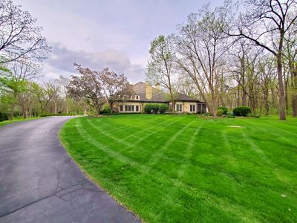
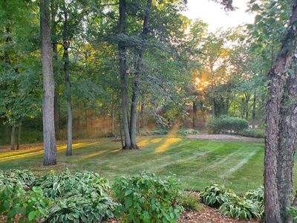
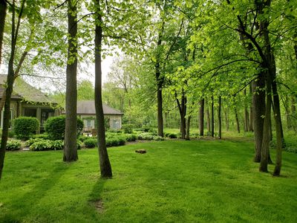
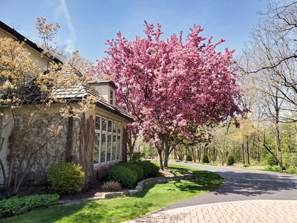
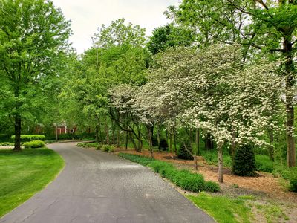
Timeless Luxury on 4 Private Acres in Wayne Il Experience elevated living in this 8,700 sq ft custom French Country Manor estate, where every detail-from the exquisite millwork to the heated travertine floors-reflects craftsmanship and sophistication. Set on four professionally landscaped, wooded acres, this home offers serene privacy just moments from the vibrant amenities of St. Charles and Geneva. The heart of the home is the exceptional great room, designed for both grand entertaining and intimate gatherings. The expansive main-floor primary suite, featuring a newly designed bath and two walk-in closets, boasts panoramic views of the manicured grounds, creating a private retreat. The recently remodeled kitchen is equipped with high-end appliances, ready for the chef in the family. Upstairs, four spacious bedrooms each feature en-suite or direct bathroom access, ensuring comfort and privacy for family and guests alike. The finished lower level is a haven for relaxation and entertainment, complete with a wine cellar, exercise area, steam shower, and sauna. A recently updated entertaining/home theater space. Above the heated 4-car garage, a versatile suite offers endless possibilities-ideal for a home office, in-law suite, nanny quarters, or creative studio. Zoned for horses and surrounded by lush, professionally maintained acreage, this estate seamlessly blends classic elegance with modern functionality. Whether hosting large-scale events or enjoying quiet family moments, this home is designed to accommodate every lifestyle.
— the listing agent’s description
The home
5 beds
6 baths
8,700 sqft
Built in 1996
4.00-acre lot
4-car garage
Detached Single
Other
What it’ll cost
$299 / sqft
$34,383 taxes / yr
No HOA
Listed $2,950,000
Now $2,600,000
128 days on dwello
Estimated monthly payment
$17,447/mo
Principal & interest$13,824
Property taxes$2,865
Homeowners insurance$758
Get pre-qualified →Connect with a licensed lender in the dwello network.
Estimate only — not a loan offer. Example rate; taxes and insurance estimated; your actual rate, payment, taxes, and insurance will vary. dwello is not a lender. Equal Housing Opportunity.
Tour it with a real dwello agent
The agent who meets you here is an actual dwello Home Group team member who knows these streets — not a stranger who bought your name from a portal. You get straight answers on the spot, and the same person stays with you through closing.
On our team, vettedYour info is never soldWith you through closing
Tour this home
In person, on your schedule — a dwello agent meets you there.
WED
Jun 3
THU
Jun 4
FRI
Jun 5
SAT
Jun 6
11:00 am
Schedule a tour
128 days on dwello
Price history
Price reduced
Aug 12, 2026
↓ $350,000$2,600,000
Listed for sale
Apr 7, 2026
$2,950,000
Now $350,000 below the original list price.
Property taxes
2025
Annual tax bill (MLS)
From county records — verify with the assessor.
Features
Central AirZonedNatural GasForced AirRadiantRadiant FloorStuccoSeptic TankAsphalt
Schools
Elementary — Wayne Elementary School
Middle — Kenyon Woods Middle School
High — South Elgin High School
Assigned schools per the listing — always verify enrollment + boundaries with the district.
Neighborhood
Loading map…
Nearby places via OpenStreetMap — approximate; verify what matters to you. Map © Mapbox © OpenStreetMap.
MLS listing data
Listed by Jeffrey Coros · Century 21 Circle
Listing last updated Aug 12, 2026 · data refreshed from the MLS Aug 12, 2026, 5:12 PM CT
Based on information submitted to the MLS GRID as of Aug 12, 2026, 5:12 PM CT. Listing data © MRED LLC, distributed by MLS GRID — deemed reliable but not guaranteed; independently verify. Anything shown below this point is not MLS listing data.
See it in personA real dwello agent on our team — never a sold lead.
Schedule a tour
Message
No pressure — reach out whenever you’re ready.
Similar homes nearby