View all 34 photos
Detached Single · Long Grove, IL
$1,299,000
5 beds · 4.5 baths · 4,000 sqft
6243 Pine Tree Drive, Long Grove, IL, 60047
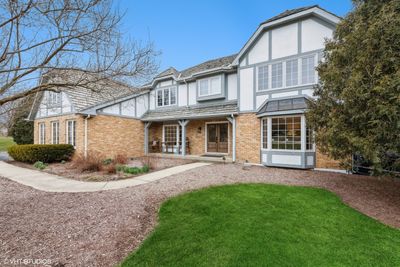
A brick-and-mortar place to make your own — room to make it home.
Active
What’s special
Central air3-car garage1.06-acre lot
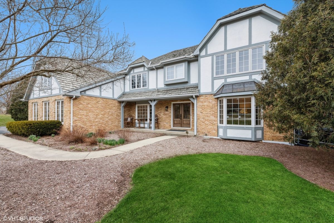
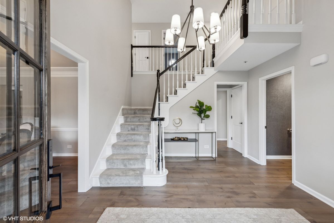
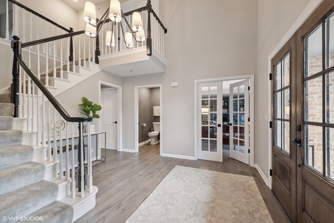
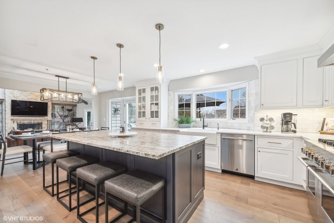
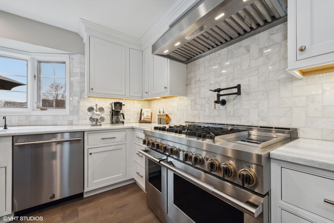
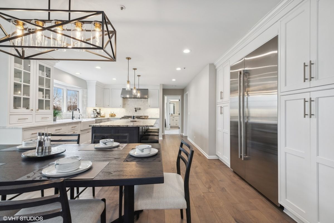
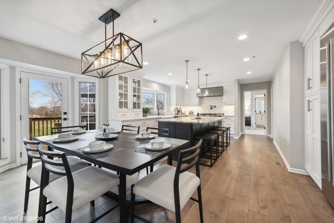
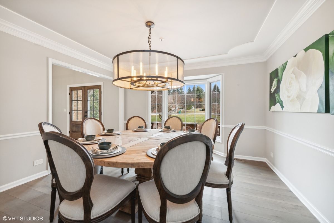
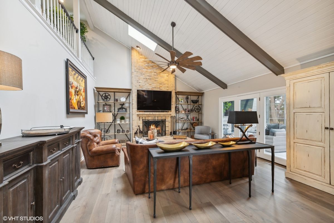
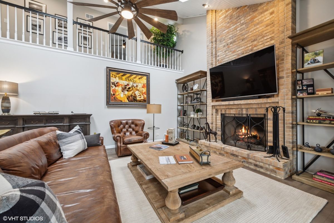
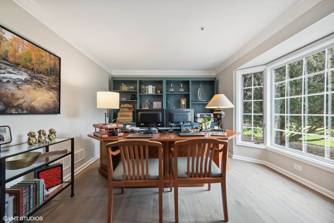
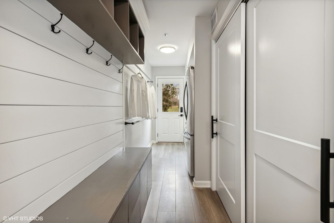
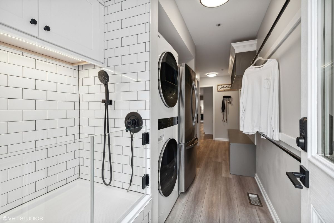
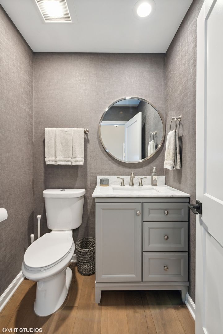
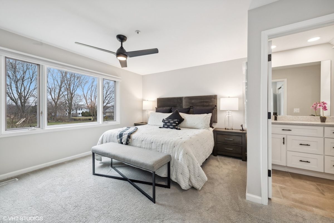
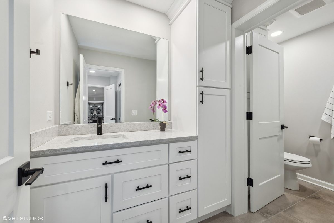

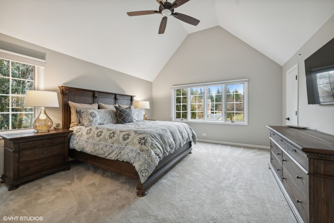
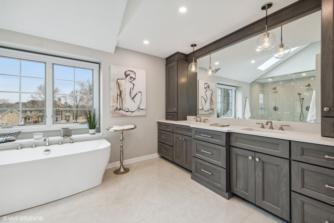
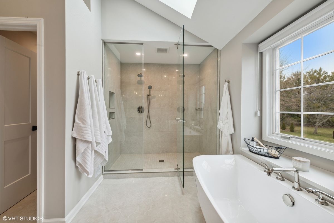
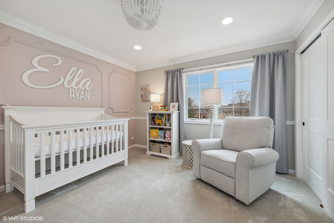
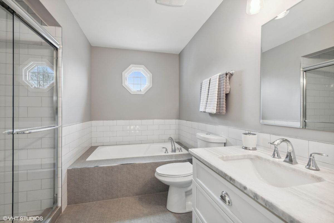
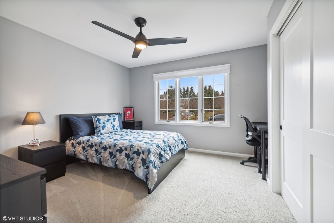
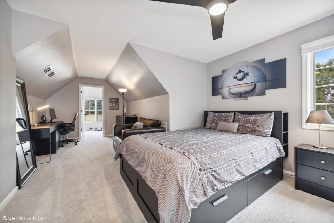
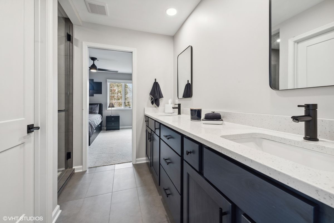
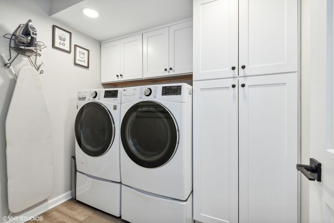
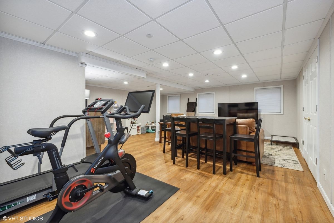
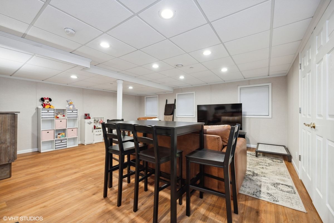
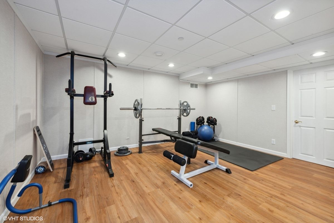
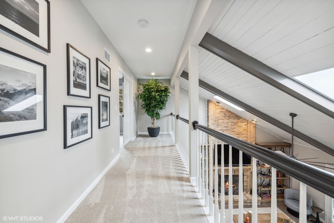
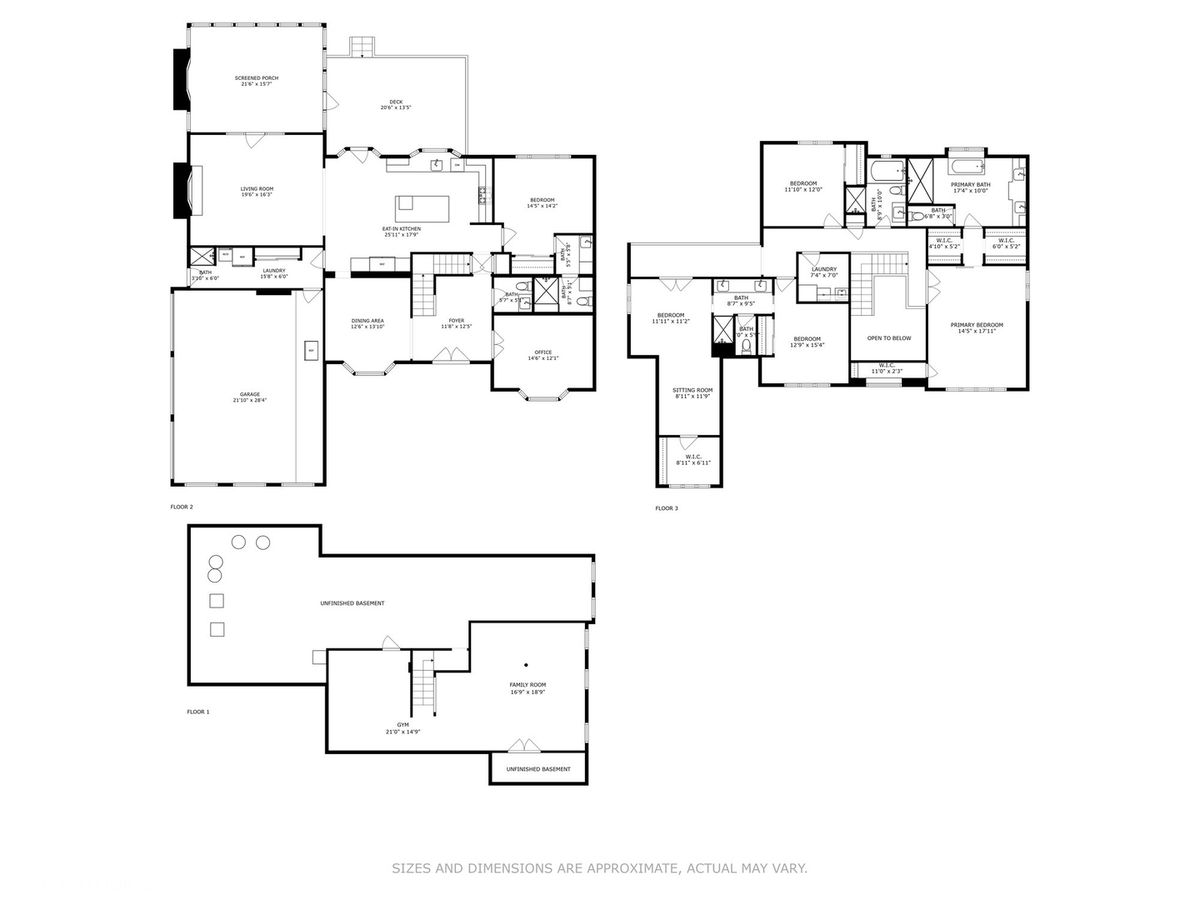
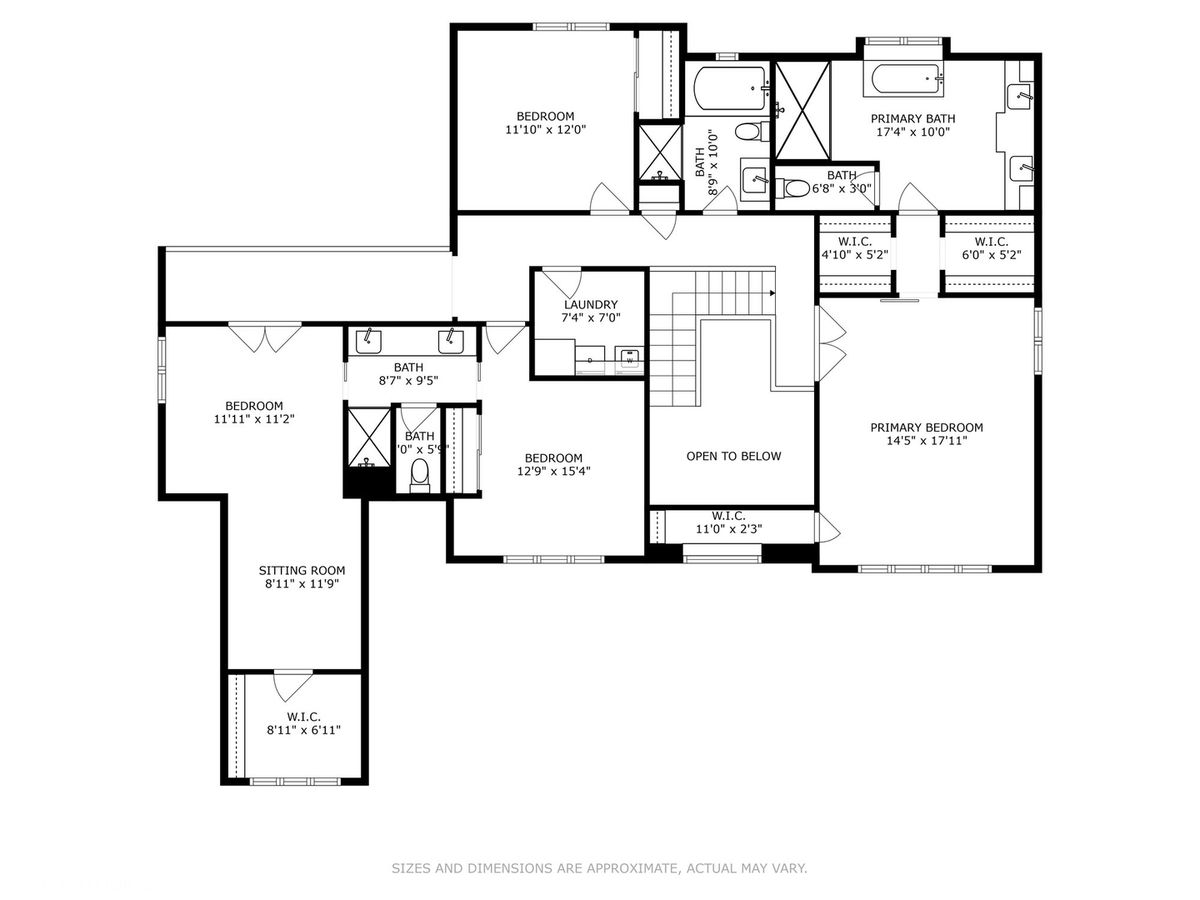
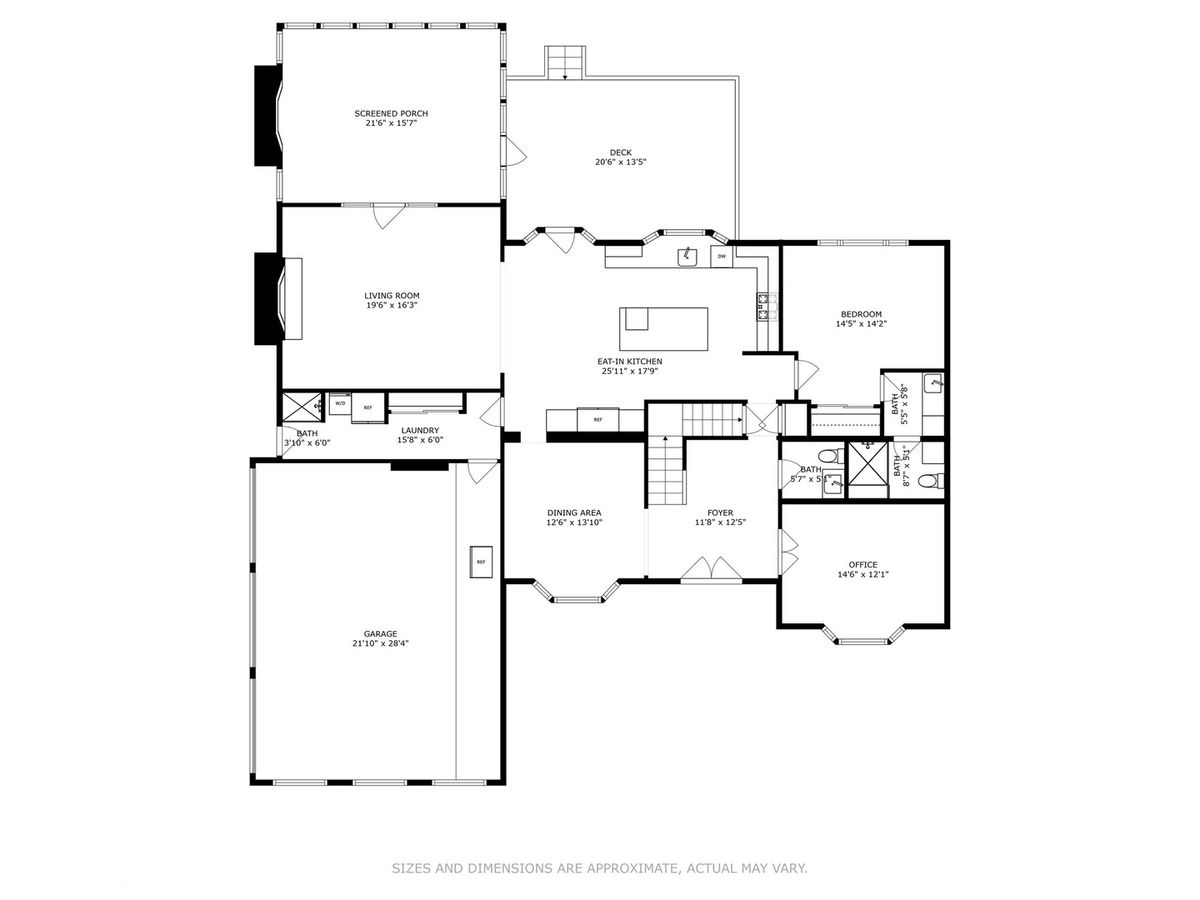
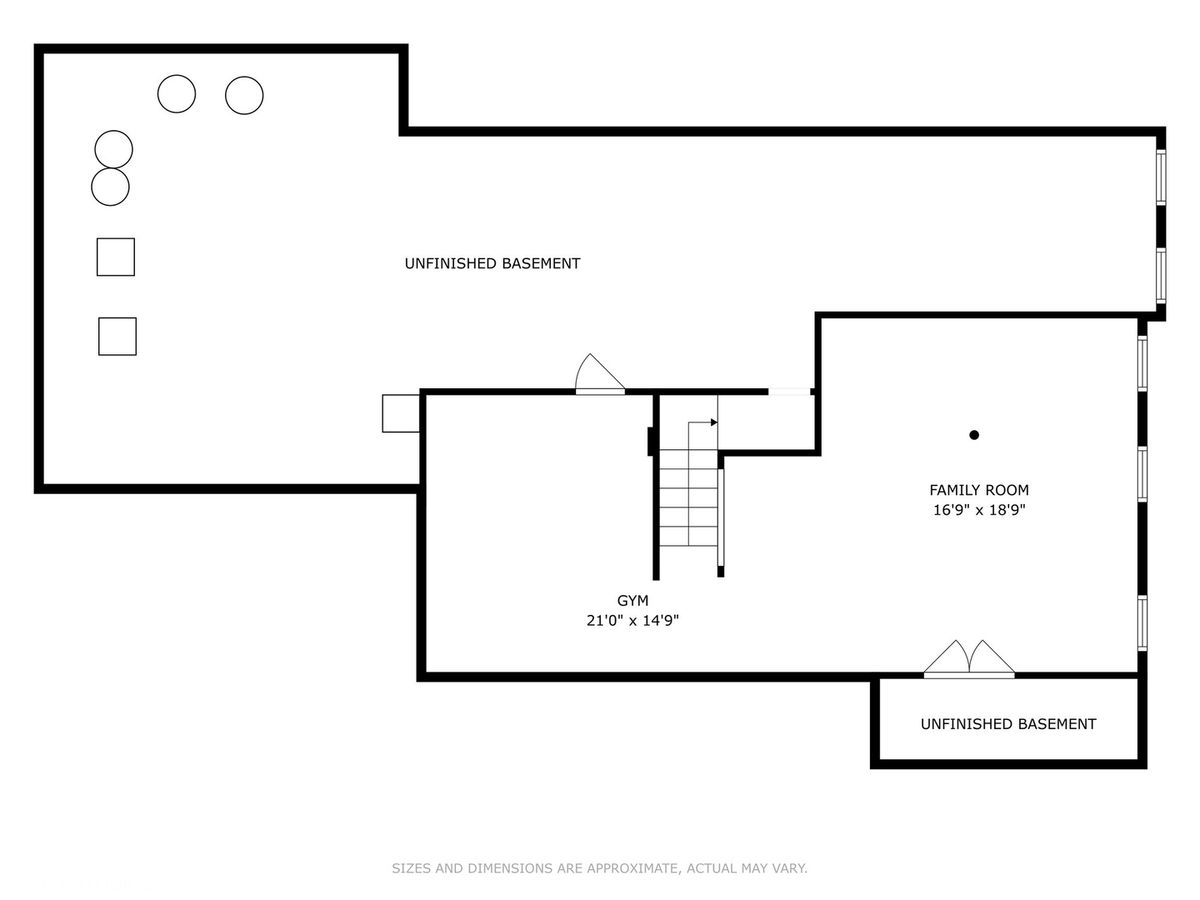
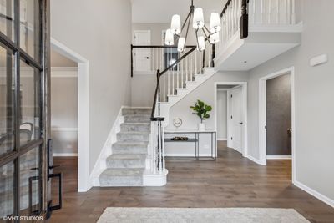
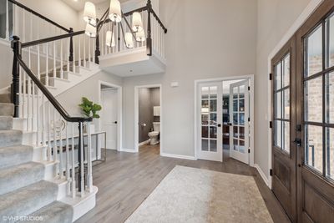
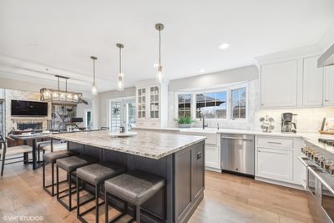
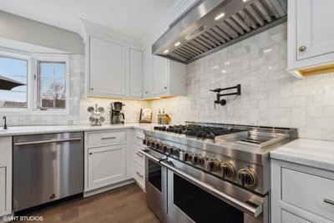
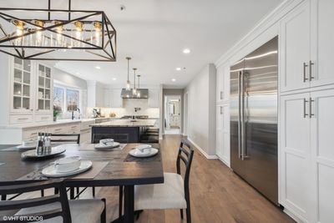
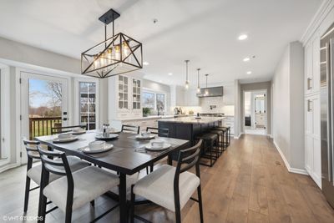
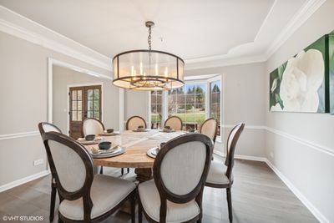
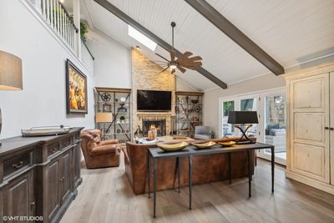
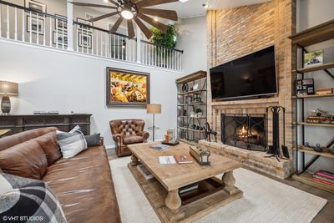
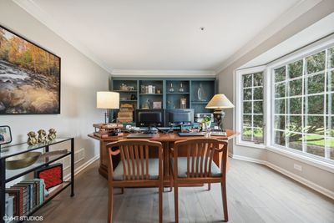
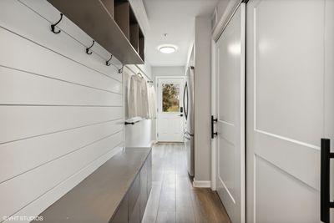
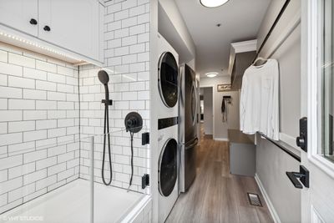
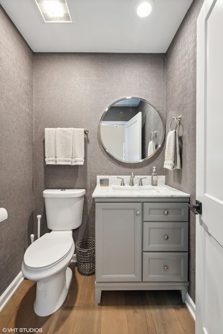
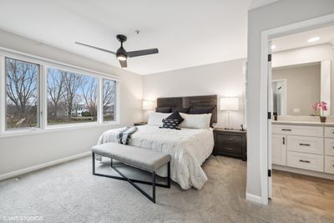
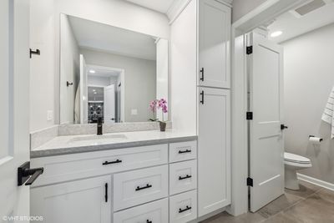
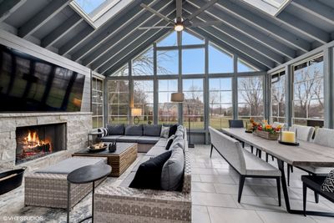
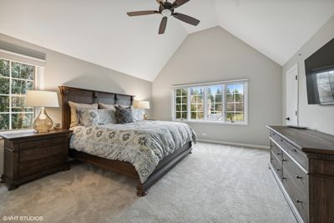
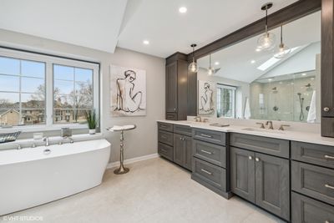
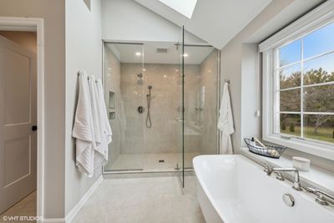
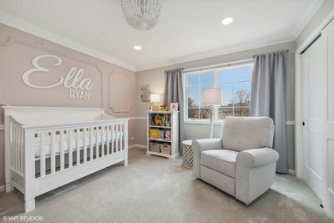
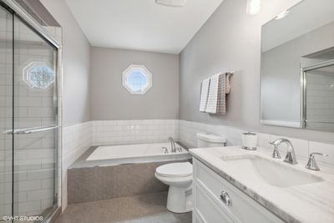
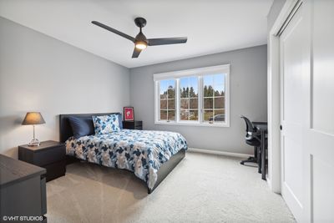
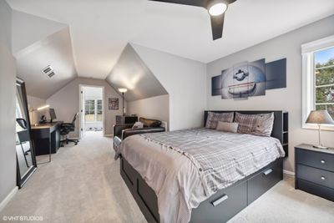
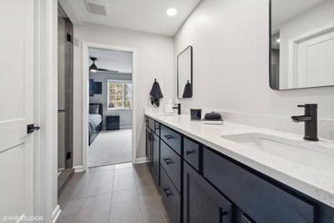
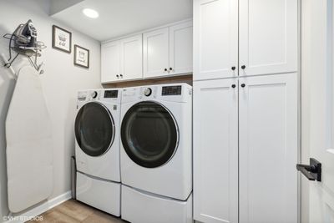
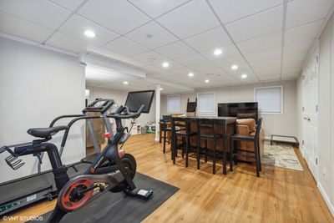
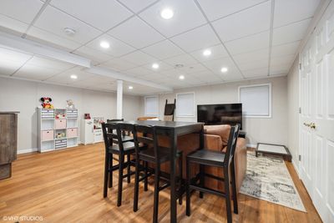
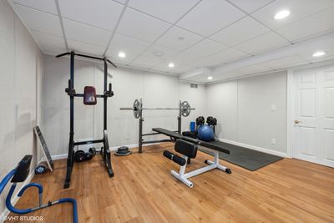
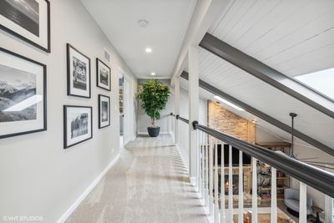
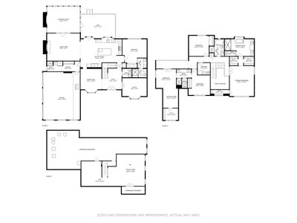
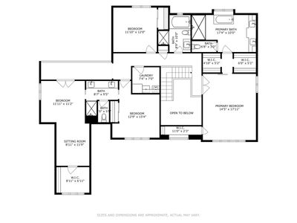
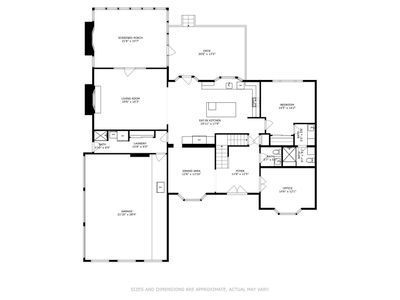
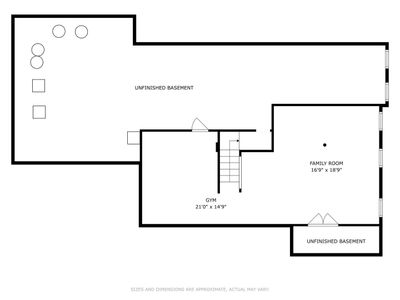
Step into this elegantly updated 5 bedroom 4 1/2 bath home and be dazzled from the moment you enter. This is the perfect family home with today's style, finishes and neutral palate. This home has it all; office/study, powder room, dining room and 1st floor guest/nanny suite, with 1st floor mudroom, dog shower, built in lockers and new washer/dryer all off the large 3 car garage. A spectacular chef's kitchen overlooking the vaulted great room and a finished screened porch/3 season room with wood burning fireplace round out the first floor. The 2nd floor features a large primary suite with richly appointed bathroom showcasing large format tile and high end faucets and fixtures. The 2nd floor includes 3 other bedrooms, two connected to a Jack and Jill bath and the third with its very own hall bathroom. Additional full laundry room with cabinetry and drying rack is conveniently located on the 2nd floor. The basement contains a finished recreation/playroom, home gym and an unfinished area with abundant storage. This home is located on a landscaped acre lot in the private Highland Pines subdivision within the Stevenson school district. This warm and inviting floor plan is one you won't want to miss!
— the listing agent’s description
The home
5 beds
4.5 baths
4,000 sqft
Built in 1990
1.06-acre lot
3-car garage
Detached Single
What it’ll cost
$325 / sqft
$19,661 taxes / yr
$1,050/mo HOA
43 days on dwello
Estimated monthly payment
$9,974/mo
Principal & interest$6,907
Property taxes$1,638
Homeowners insurance$379
HOA dues$1,050
Get pre-qualified →Connect with a licensed lender in the dwello network.
Estimate only — not a loan offer. Example rate; taxes, HOA dues, insurance estimated; your actual rate, payment, taxes, and insurance will vary. dwello is not a lender. Equal Housing Opportunity.
Tour it with a real dwello agent
The agent who meets you here is an actual dwello Home Group team member who knows these streets — not a stranger who bought your name from a portal. You get straight answers on the spot, and the same person stays with you through closing.
On our team, vettedYour info is never soldWith you through closing
Tour this home
In person, on your schedule — a dwello agent meets you there.
WED
Jun 3
THU
Jun 4
FRI
Jun 5
SAT
Jun 6
11:00 am
Schedule a tour
43 days on dwello
Price history
Listed for sale
Jun 22, 2026
$1,299,000
Property taxes
2025
Annual tax bill (MLS)
From county records — verify with the assessor.
Features
Central AirNatural GasBrickCedarSeptic TankYesAttached
Schools
Elementary — Country Meadows Elementary Schoo
Middle — Woodlawn Middle School
High — Adlai E Stevenson High School
Assigned schools per the listing — always verify enrollment + boundaries with the district.
Neighborhood
Loading map…
Nearby places via OpenStreetMap — approximate; verify what matters to you. Map © Mapbox © OpenStreetMap.
MLS listing data
Listed by Amy Grossman · Coldwell Banker Realty
Listing last updated Aug 3, 2026 · data refreshed from the MLS Aug 3, 2026, 5:08 AM CT
Based on information submitted to the MLS GRID as of Aug 3, 2026, 5:08 AM CT. Listing data © MRED LLC, distributed by MLS GRID — deemed reliable but not guaranteed; independently verify. Anything shown below this point is not MLS listing data.
See it in personA real dwello agent on our team — never a sold lead.
Schedule a tour
Message
No pressure — reach out whenever you’re ready.
Similar homes nearby
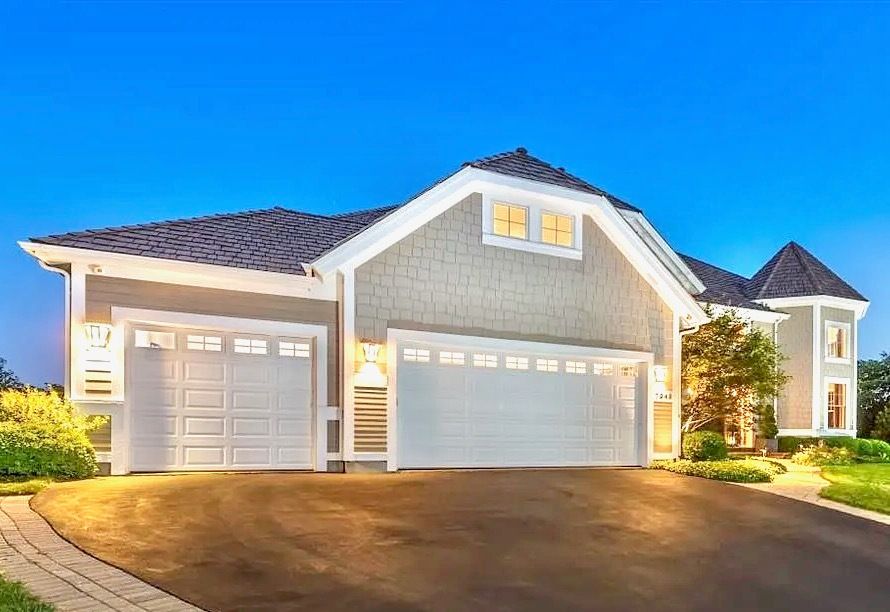
$1,250,000Active
4 bd · 5.5 ba · 6,574 sqft
7242 Greywall Court
Long Grove, IL

$1,375,000Active
4 bd · 5 ba · 4,850 sqft
5841 Goldeneye Drive
Long Grove, IL
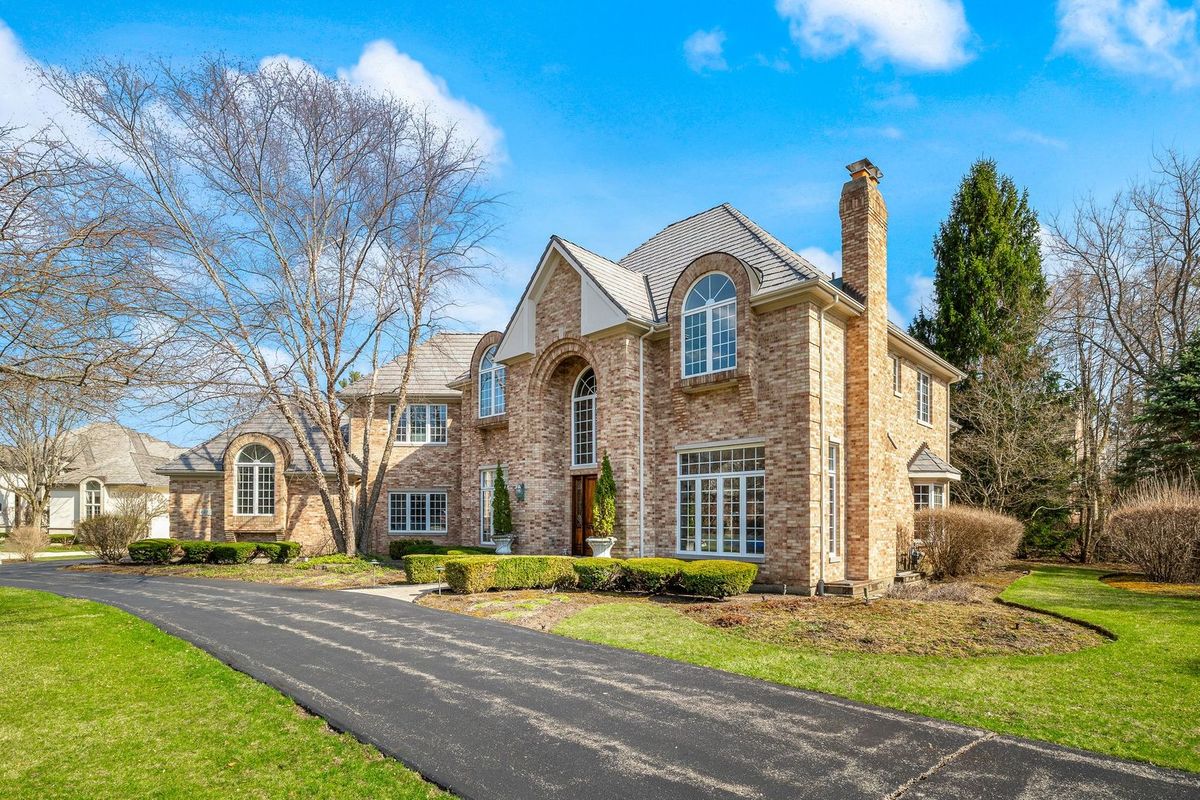
$1,379,000Active
4 bd · 5.5 ba
4480 Normandy Court
Long Grove, IL
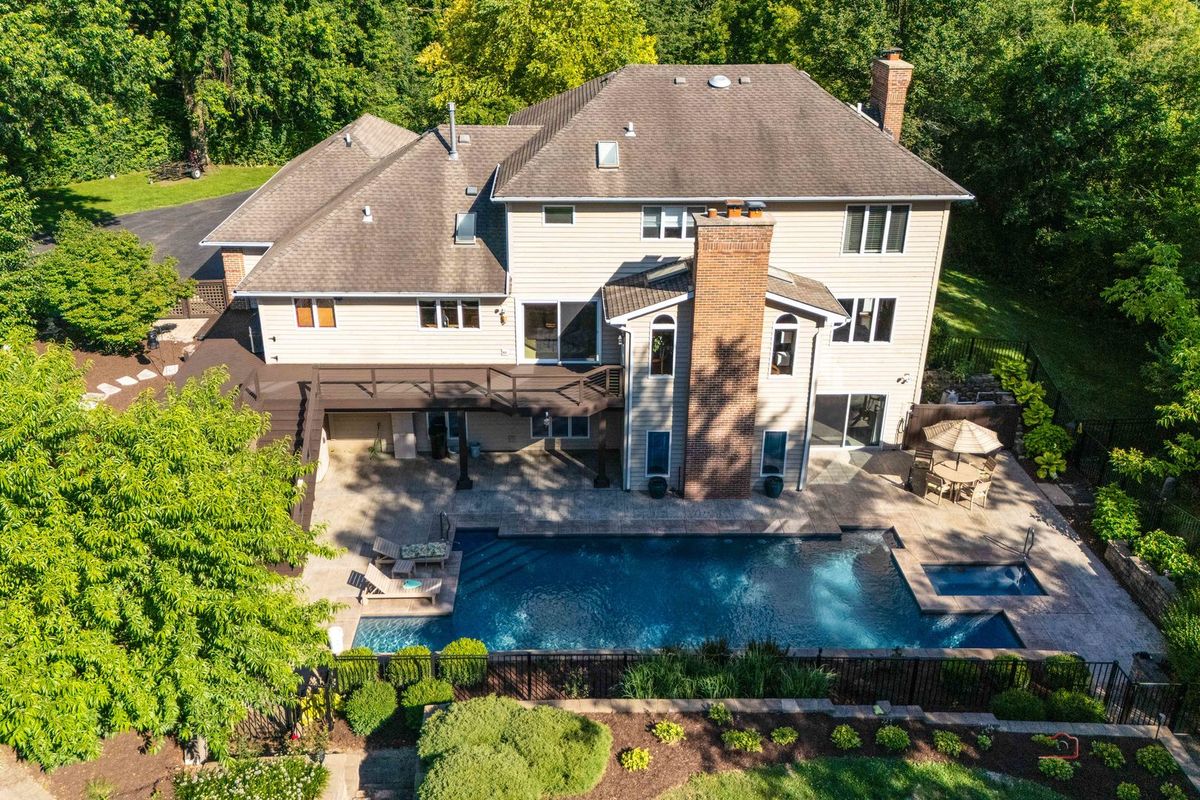
$1,199,000Active
4 bd · 3.5 ba · 5,840 sqft
4525 Red Oak Lane
Long Grove, IL