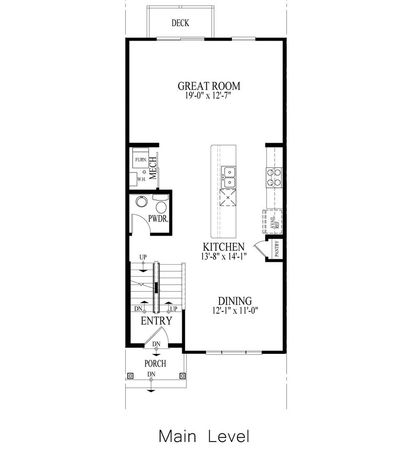
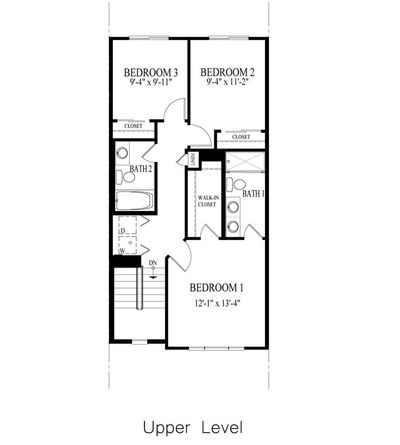
Price cut: $13,000
View all 19 photos
Attached Single · Elgin, IL
$355,000$368,000
3 beds · 2.5 baths · 1,756 sqft
3834 Gansett Parkway, Elgin, IL, 60124
A brick-and-mortar place to make your own — room to make it home.
Active
What’s special
Central air2-car garageIn-unit laundry
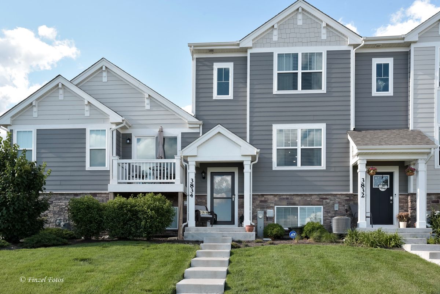
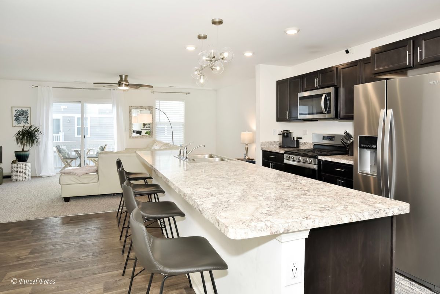
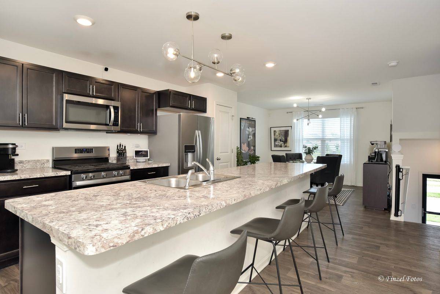
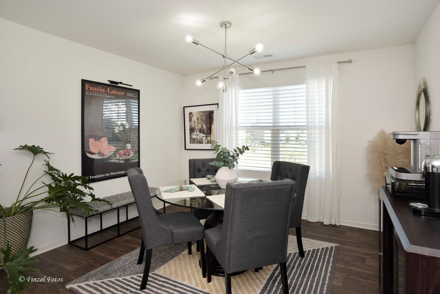
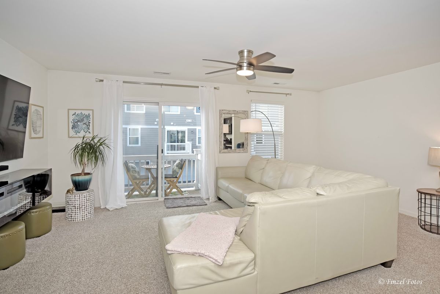
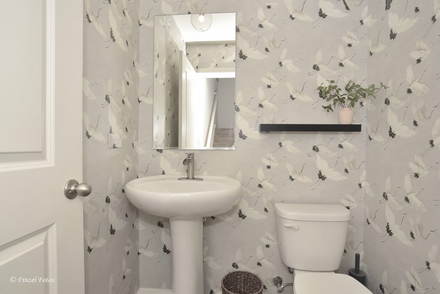
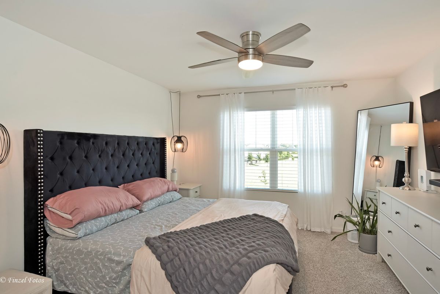
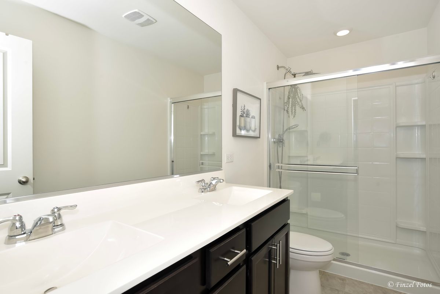
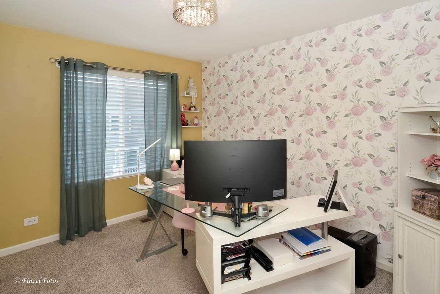
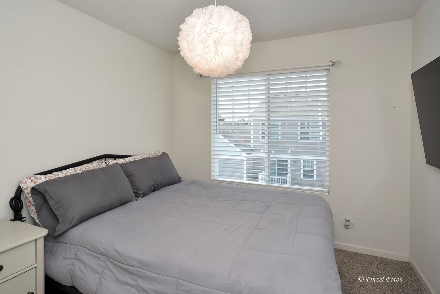
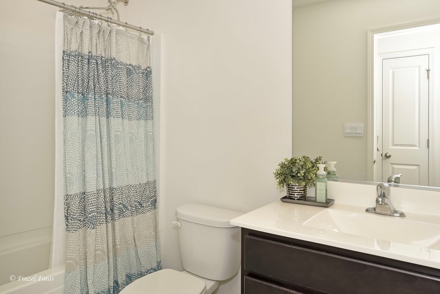
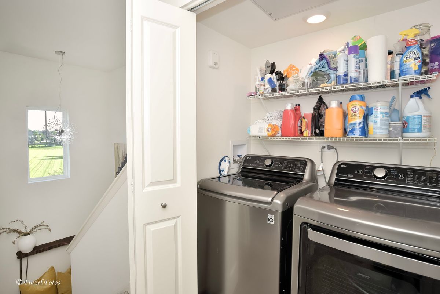
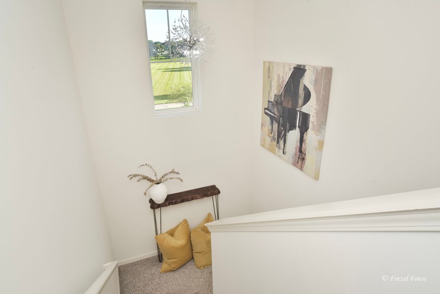

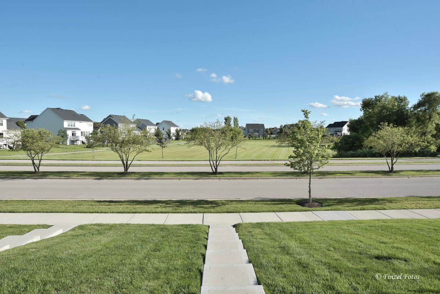
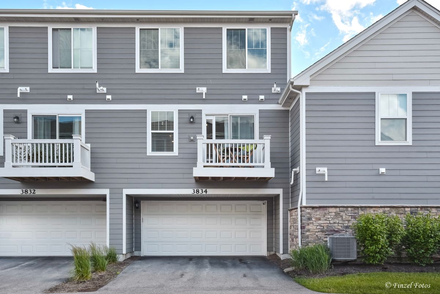
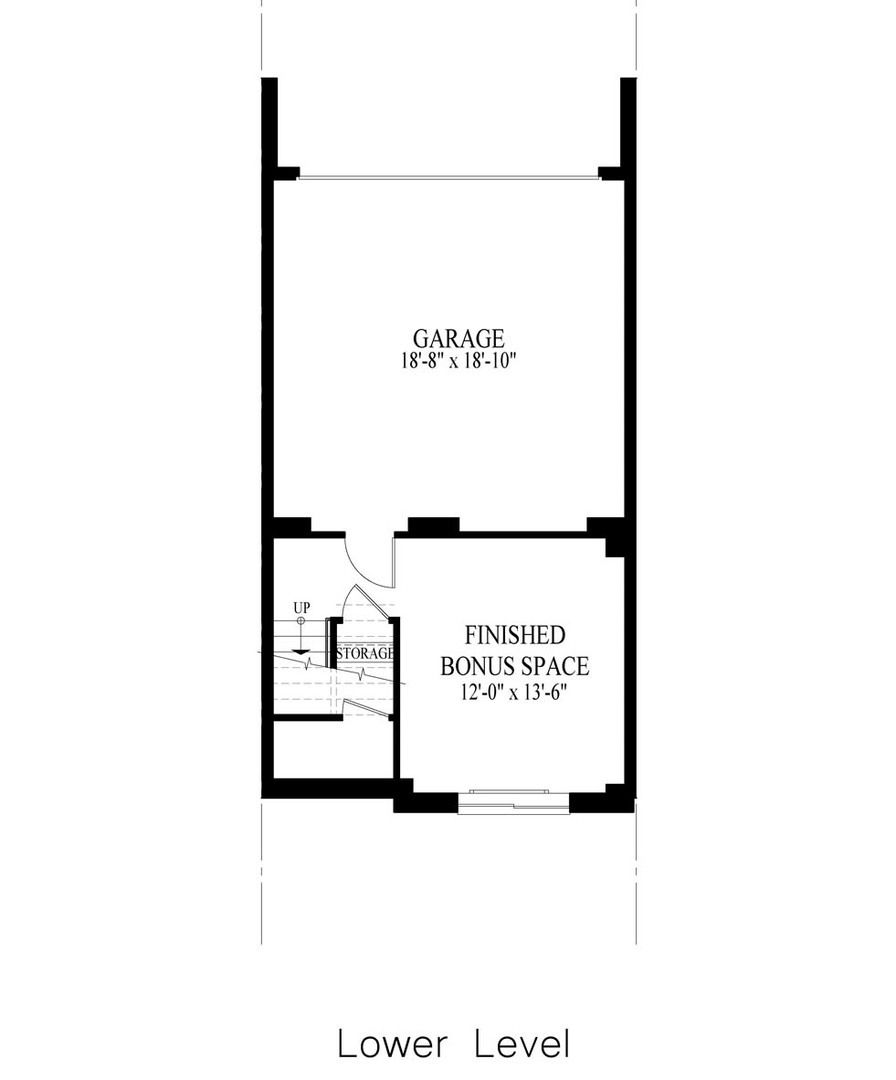
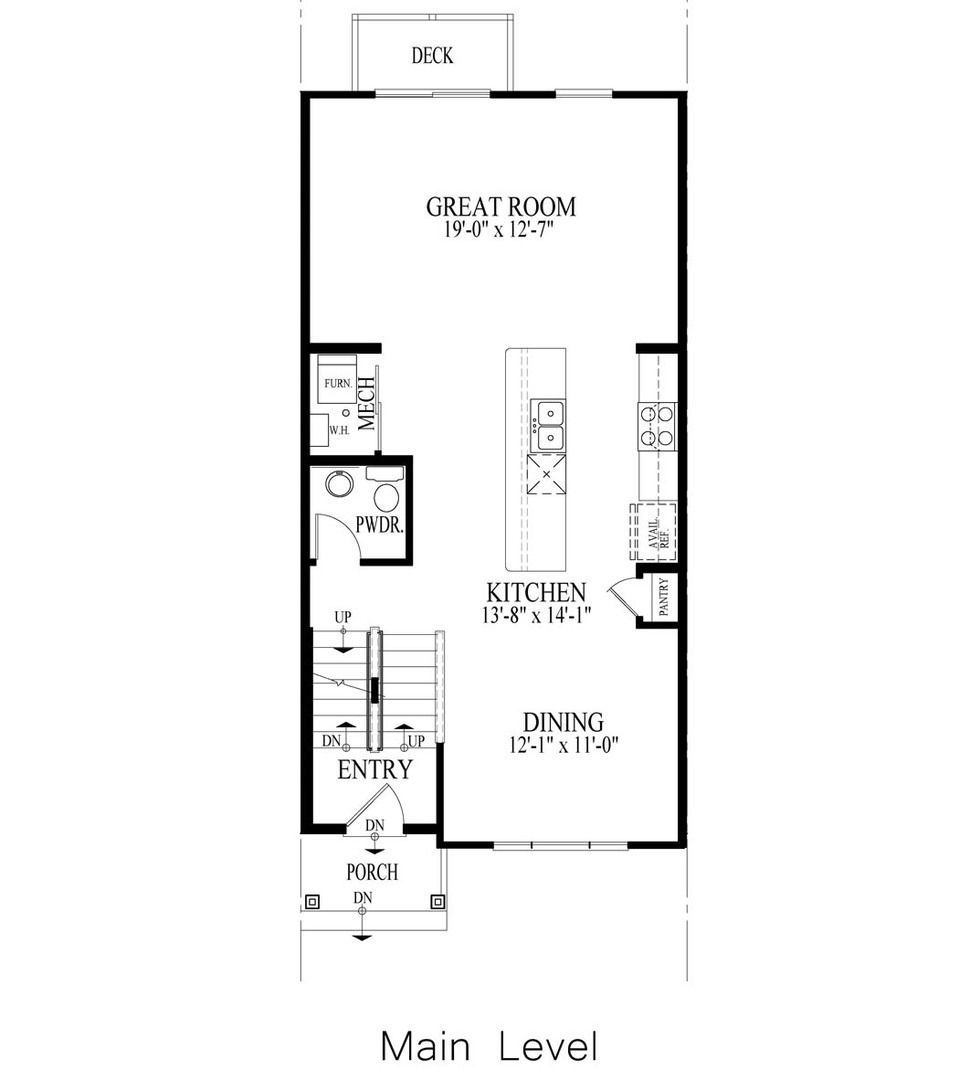
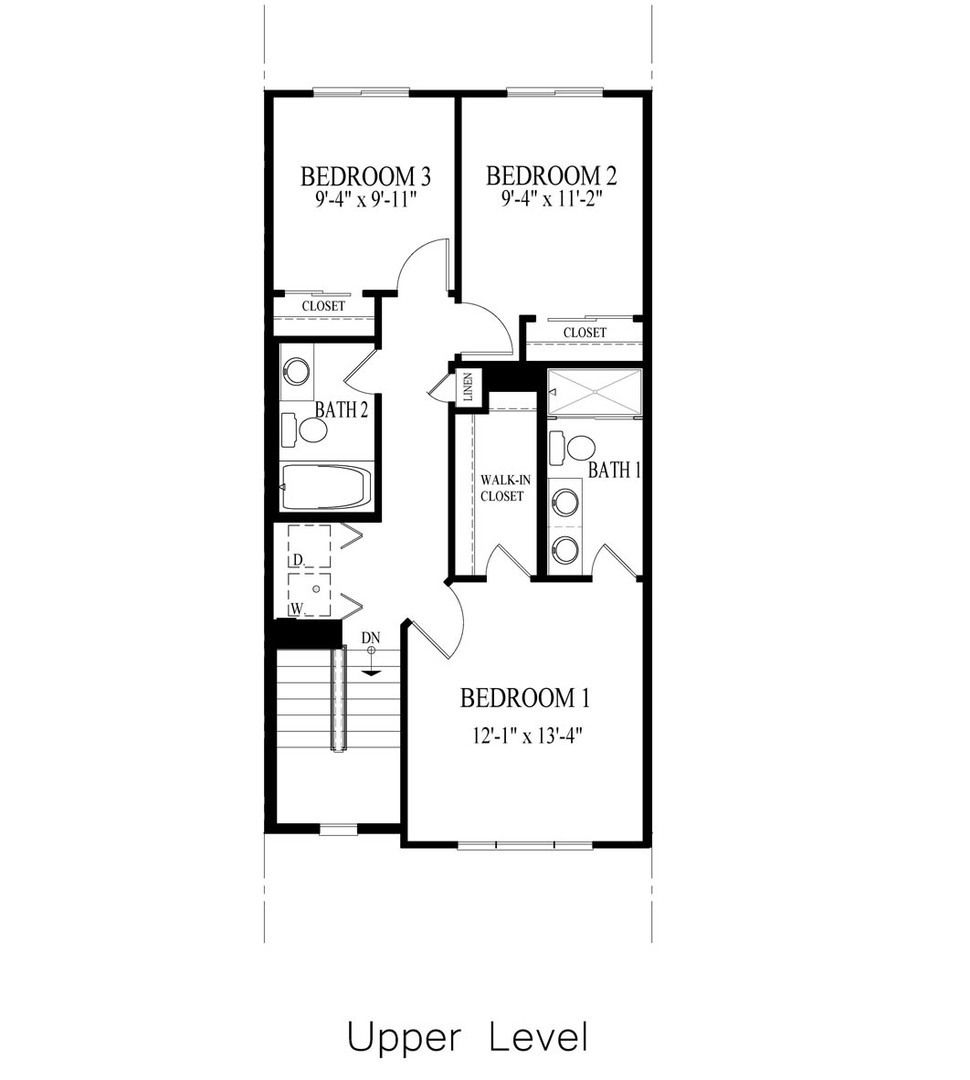
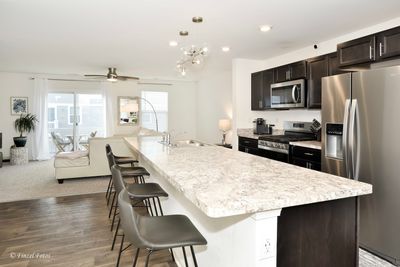
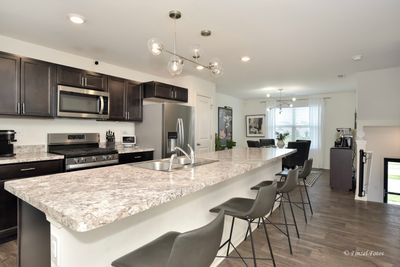
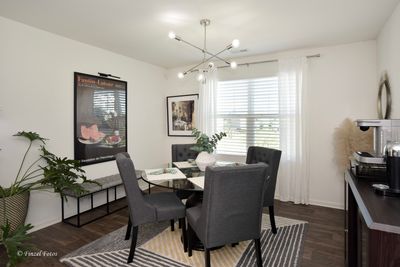
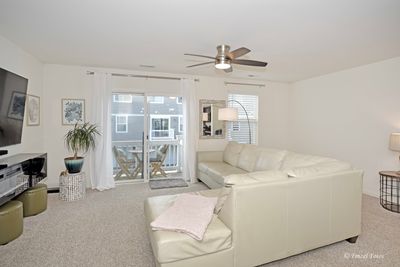
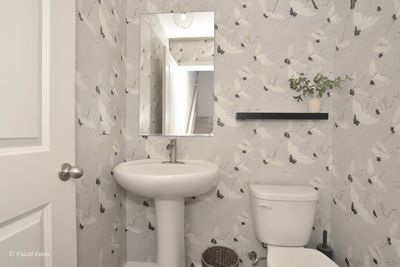
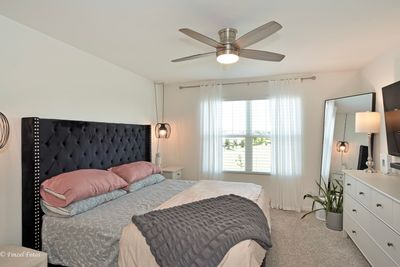
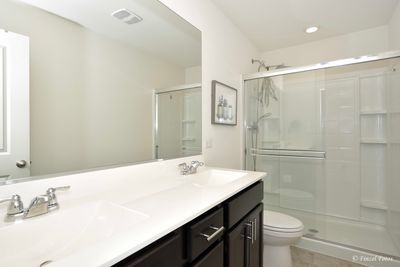
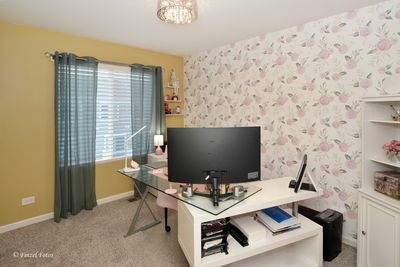
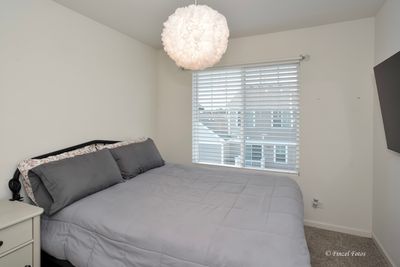
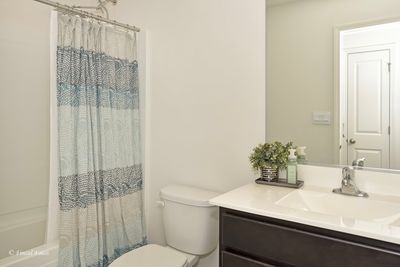
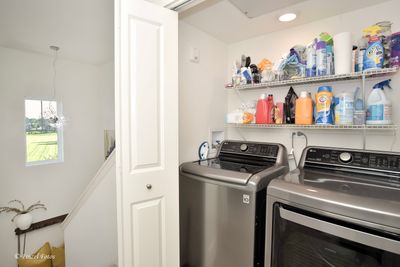
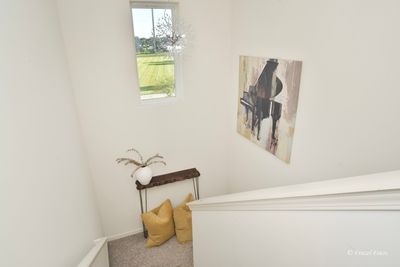
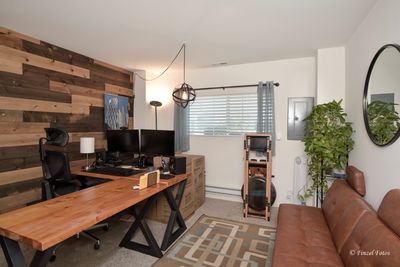
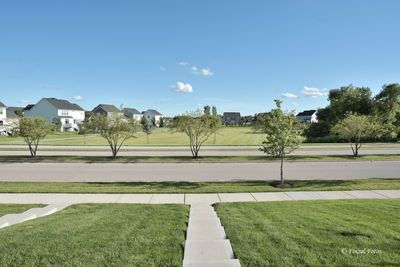
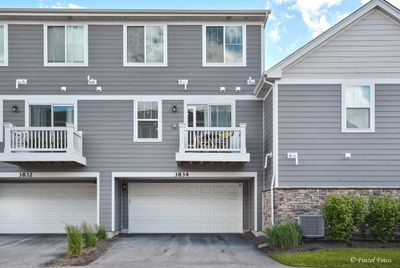
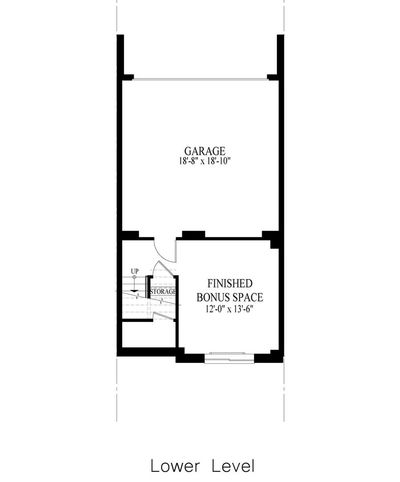
Built with Smart Home Technology and energy-efficient features throughout, this stunning Garfield model offers 1,756 square feet of thoughtfully designed living space, including 3 bedrooms, 2.5 bathrooms, a finished lower level, and a 2-car garage. The open-concept kitchen is a true centerpiece, featuring rich Sarsaparilla cabinetry, recessed lighting, Whirlpool stainless steel appliances, abundant storage, and an impressive 6-seat island perfect for gathering and entertaining. The kitchen flows seamlessly into the dining area and spacious great room, creating an ideal layout for everyday living and hosting guests. The primary suite combines comfort and functionality with a walk-in closet and a private bath featuring a dual-sink, comfort-height vanity, oversized decorator mirror, Moen designer plumbing fixtures, and a walk-in shower. The conveniently located second-floor laundry room adds to the home's practical appeal. Outside, enjoy a professionally landscaped yard, residents also have access to a private community dog park. Ideally situated near shopping, dining, transportation, and I-90, this home is located within the highly rated Burlington School District 301. The premium homesite offers unobstructed views, with no future homes permitted directly across from the townhome, providing added privacy and open space.
— the listing agent’s description
The home
3 beds
2.5 baths
1,756 sqft
Built in 2022
Lot 20x39
2-car garage
Attached Single
What it’ll cost
$202 / sqft
$7,711 taxes / yr
$215/mo HOA
Listed $368,000
Now $355,000
47 days on dwello
Estimated monthly payment
$2,850/mo
Principal & interest$1,888
Property taxes$643
Homeowners insurance$104
HOA dues$215
Get pre-qualified →Connect with a licensed lender in the dwello network.
Estimate only — not a loan offer. Example rate; taxes, HOA dues, insurance estimated; your actual rate, payment, taxes, and insurance will vary. dwello is not a lender. Equal Housing Opportunity.
Tour it with a real dwello agent
The agent who meets you here is an actual dwello Home Group team member who knows these streets — not a stranger who bought your name from a portal. You get straight answers on the spot, and the same person stays with you through closing.
On our team, vettedYour info is never soldWith you through closing
Tour this home
In person, on your schedule — a dwello agent meets you there.
WED
Jun 3
THU
Jun 4
FRI
Jun 5
SAT
Jun 6
11:00 am
Schedule a tour
47 days on dwello
Price history
Price reduced
Aug 7, 2026
↓ $13,000$355,000
Listed for sale
Jun 22, 2026
$368,000
Now $13,000 below the original list price.
Property taxes
2025
Annual tax bill (MLS)
From county records — verify with the assessor.
Features
Central AirNatural GasForced AirStoneOtherPublic SewerAsphaltGarage Door Opener
Schools
Elementary — Howard B Thomas Grade School
Middle — Prairie Knolls Middle School
High — Central High School
Assigned schools per the listing — always verify enrollment + boundaries with the district.
Neighborhood
Loading map…
Nearby places via OpenStreetMap — approximate; verify what matters to you. Map © Mapbox © OpenStreetMap.
MLS listing data
Listed by Tina Durfor · Century 21 Circle
Listing last updated Aug 7, 2026 · data refreshed from the MLS Aug 7, 2026, 5:08 AM CT
Based on information submitted to the MLS GRID as of Aug 7, 2026, 5:08 AM CT. Listing data © MRED LLC, distributed by MLS GRID — deemed reliable but not guaranteed; independently verify. Anything shown below this point is not MLS listing data.
See it in personA real dwello agent on our team — never a sold lead.
Schedule a tour
Message
No pressure — reach out whenever you’re ready.
Similar homes nearby
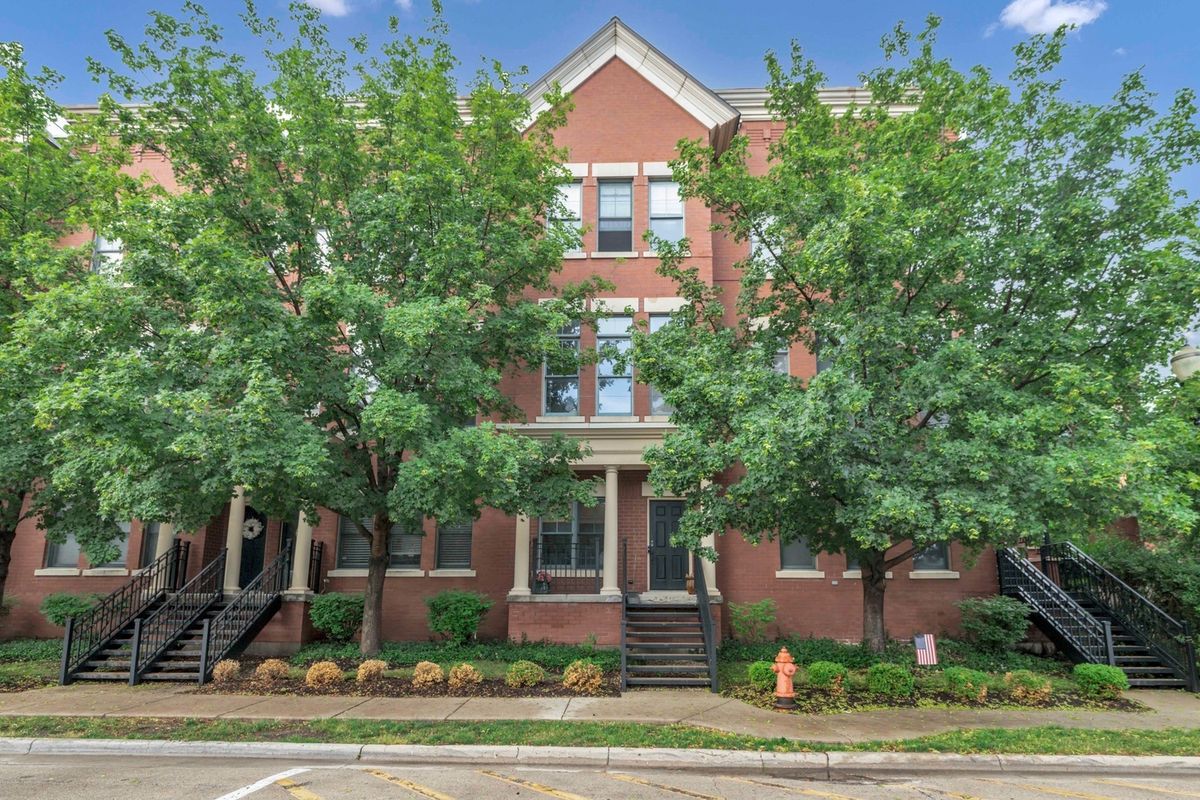
$354,000Active
2 bd · 2.5 ba · 1,970 sqft
161 S Grove Avenue
Elgin, IL
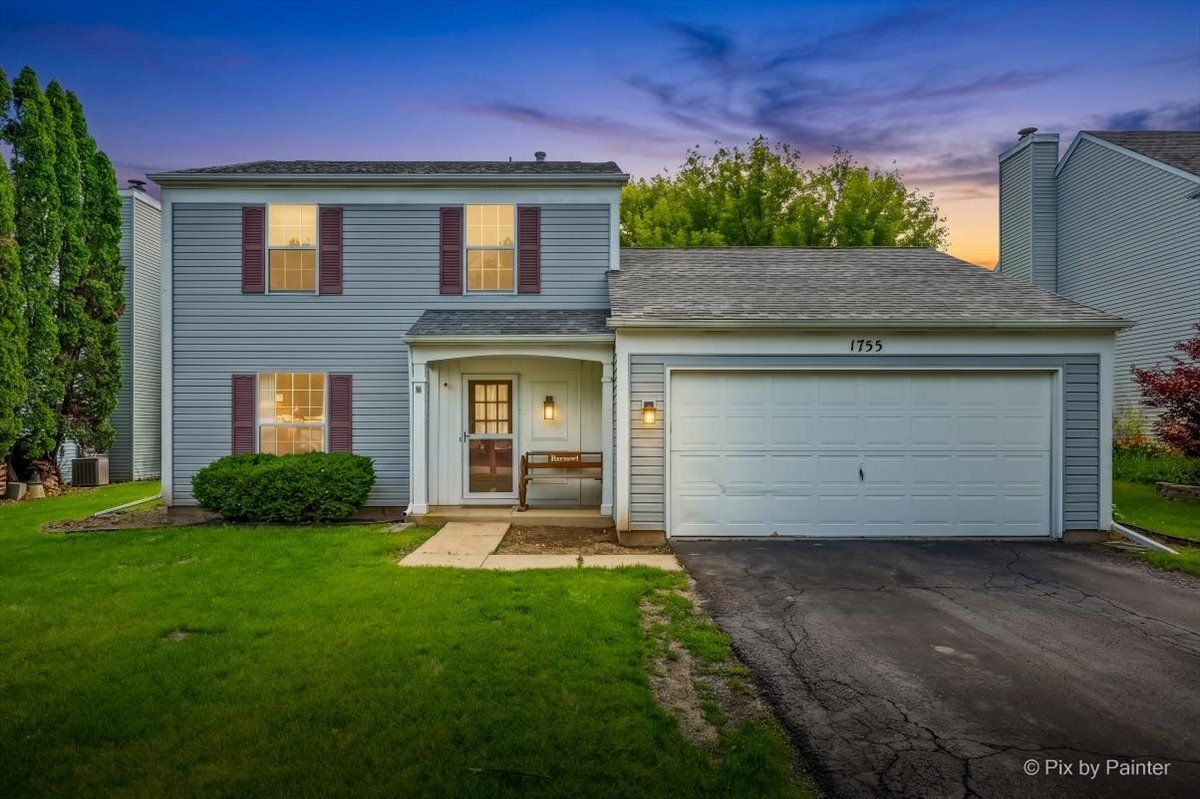
$356,900Active
4 bd · 1.5 ba · 1,476 sqft
1755 Mission Hills Drive
Elgin, IL
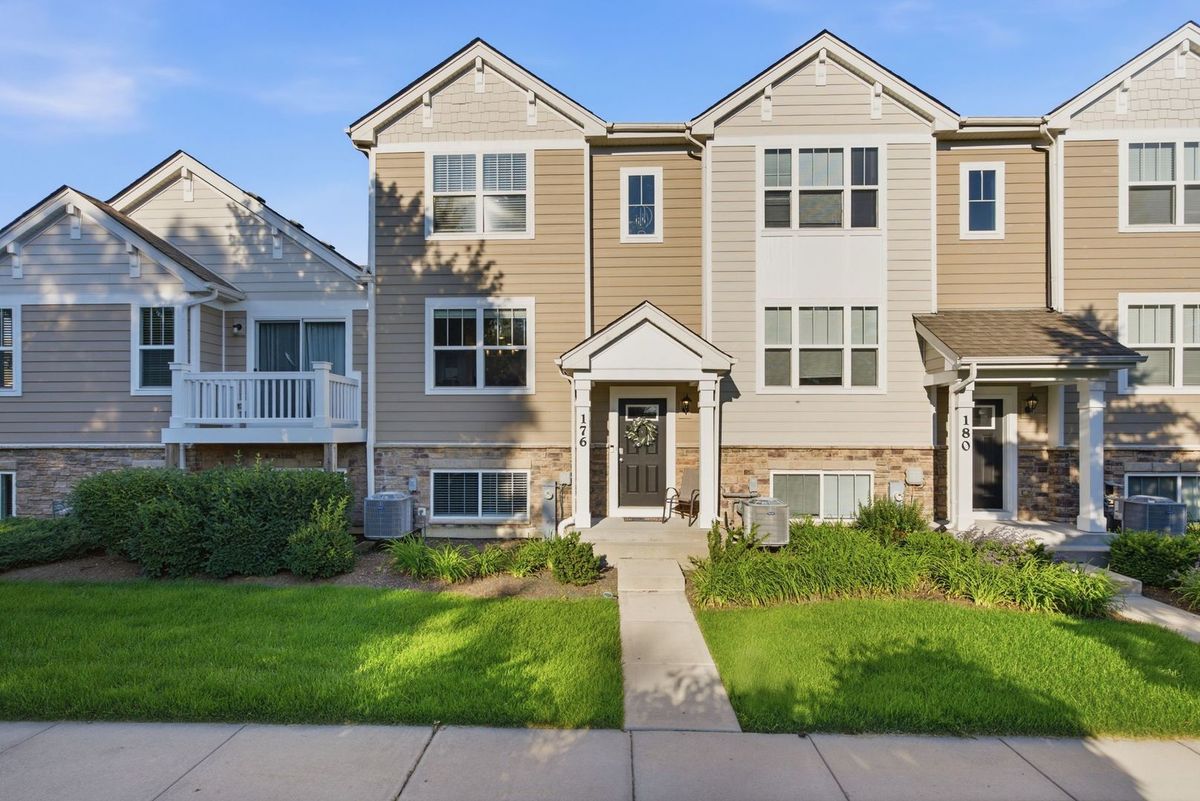
$359,900Active
3 bd · 2.5 ba · 1,758 sqft
176 Goldenrod Drive
Elgin, IL
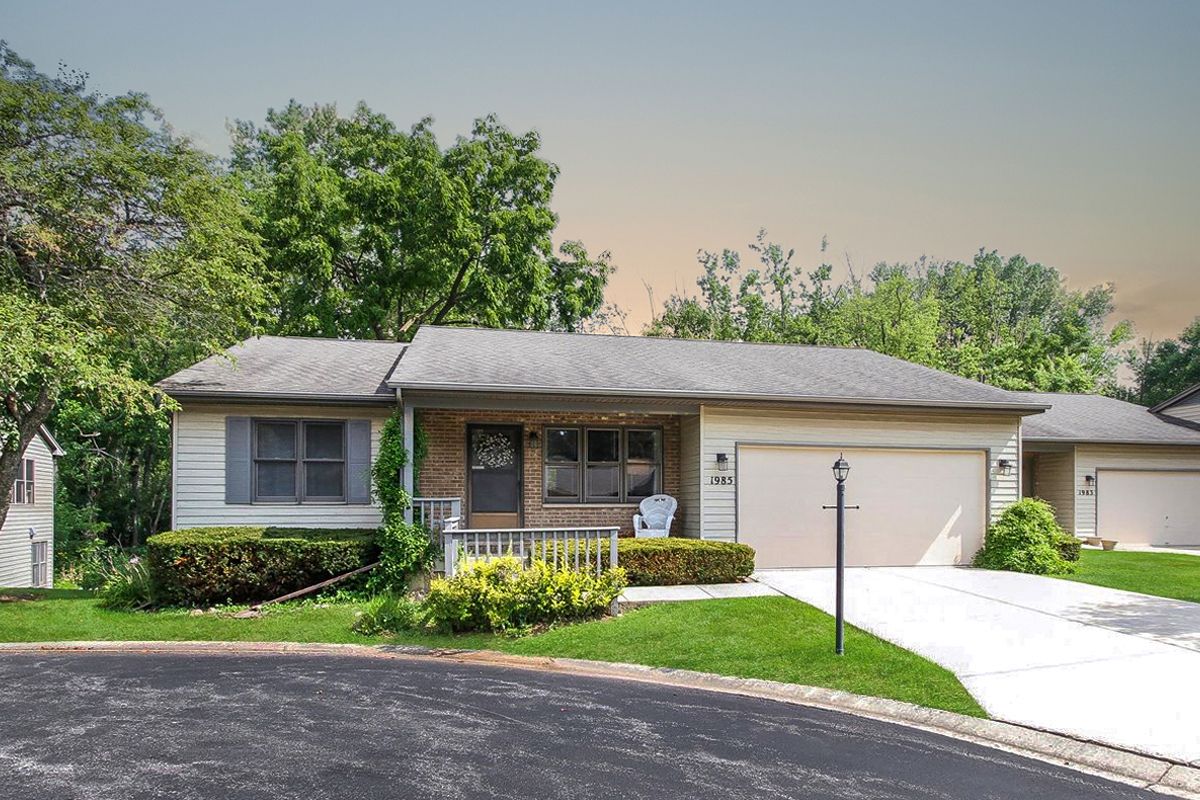
$350,000Active
3 bd · 2 ba · 1,327 sqft
1985 Sandy Creek Drive #1985
Elgin, IL