View all 21 photos
Detached Single · Ottawa, IL
$189,900
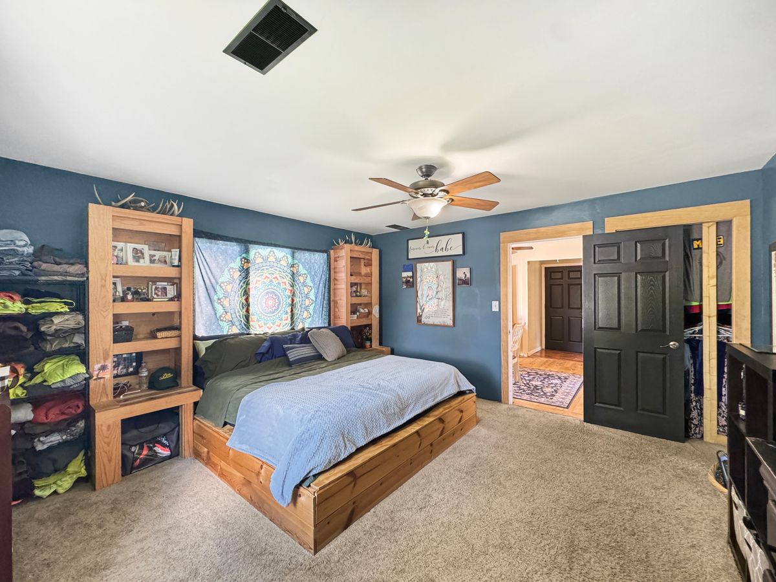
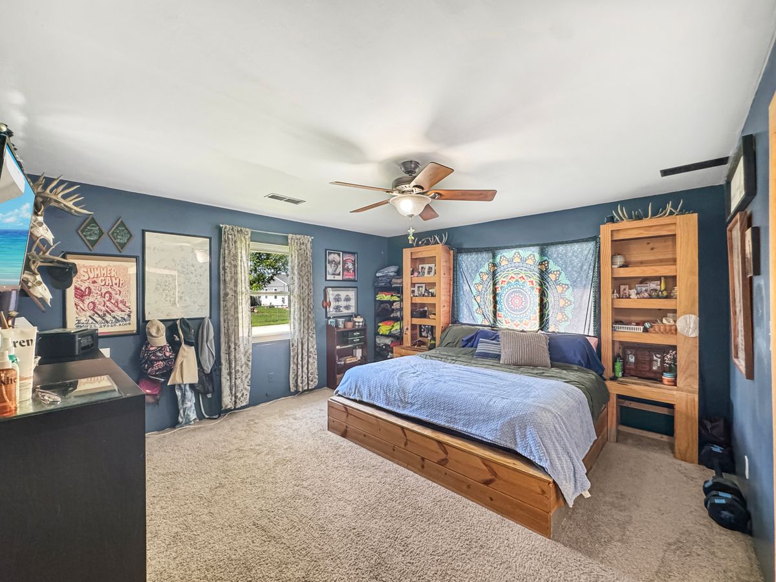
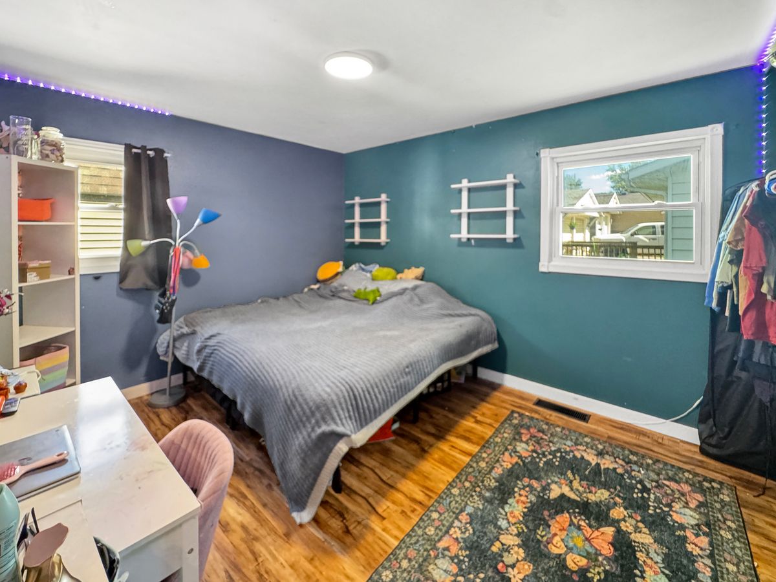
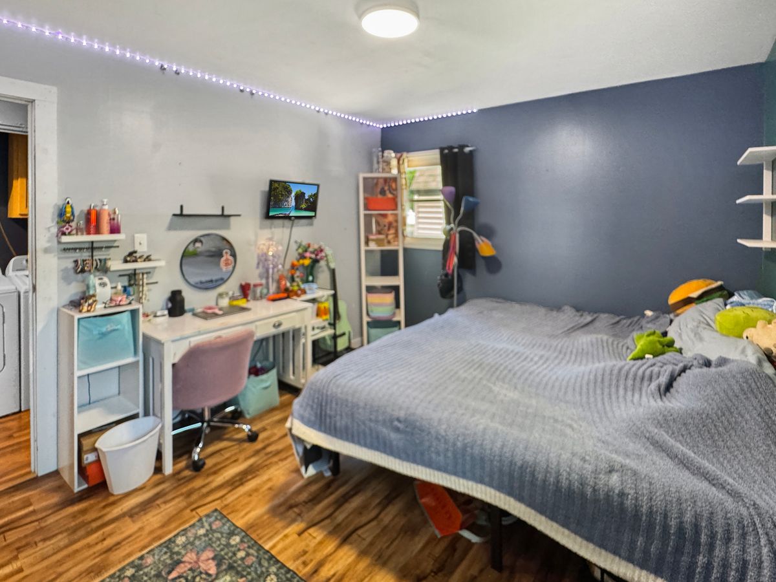
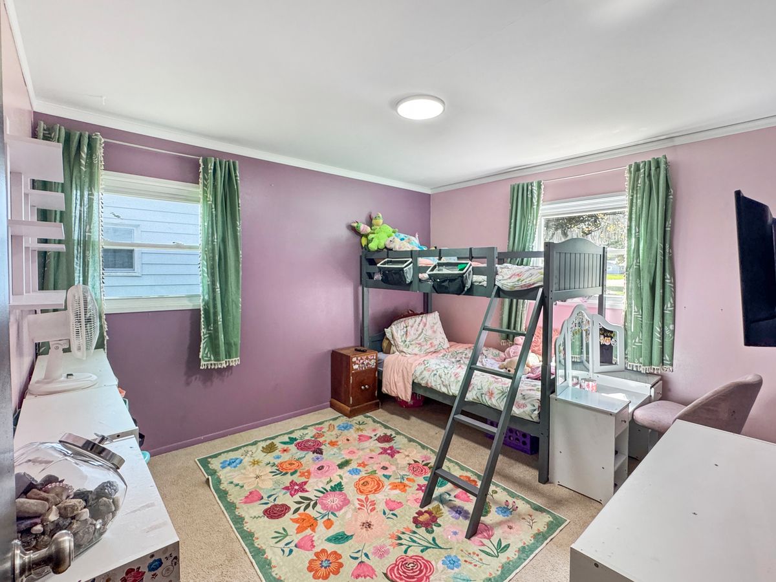
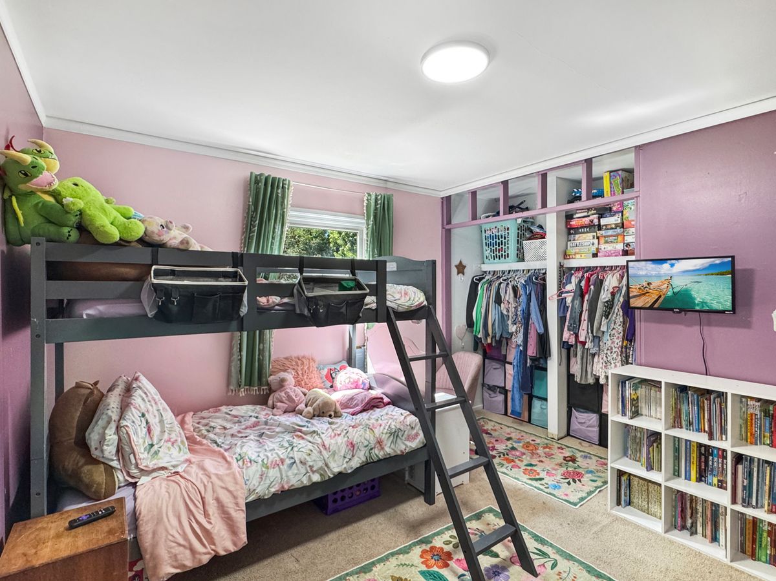
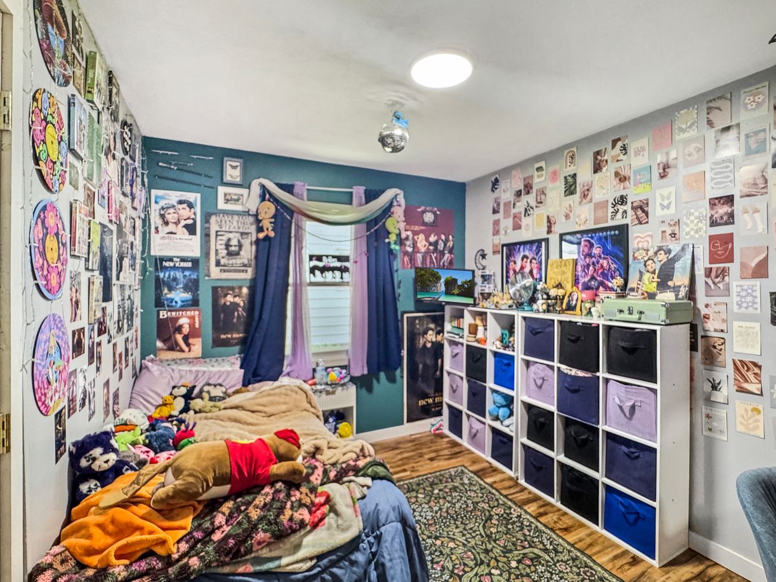
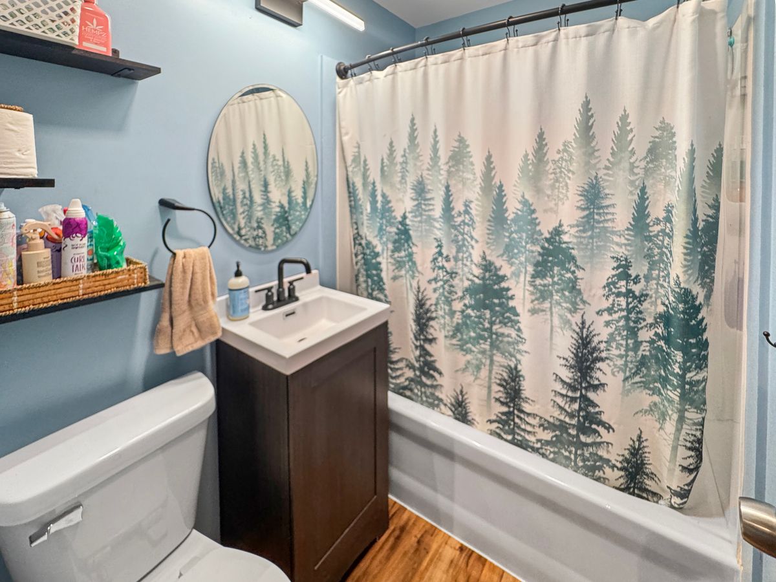
4 beds · 1 baths · 1,383 sqft
1418 Chippewa Drive, Ottawa, IL, 61350
A brick-and-mortar place to make your own — room to make it home.
Active
What’s special
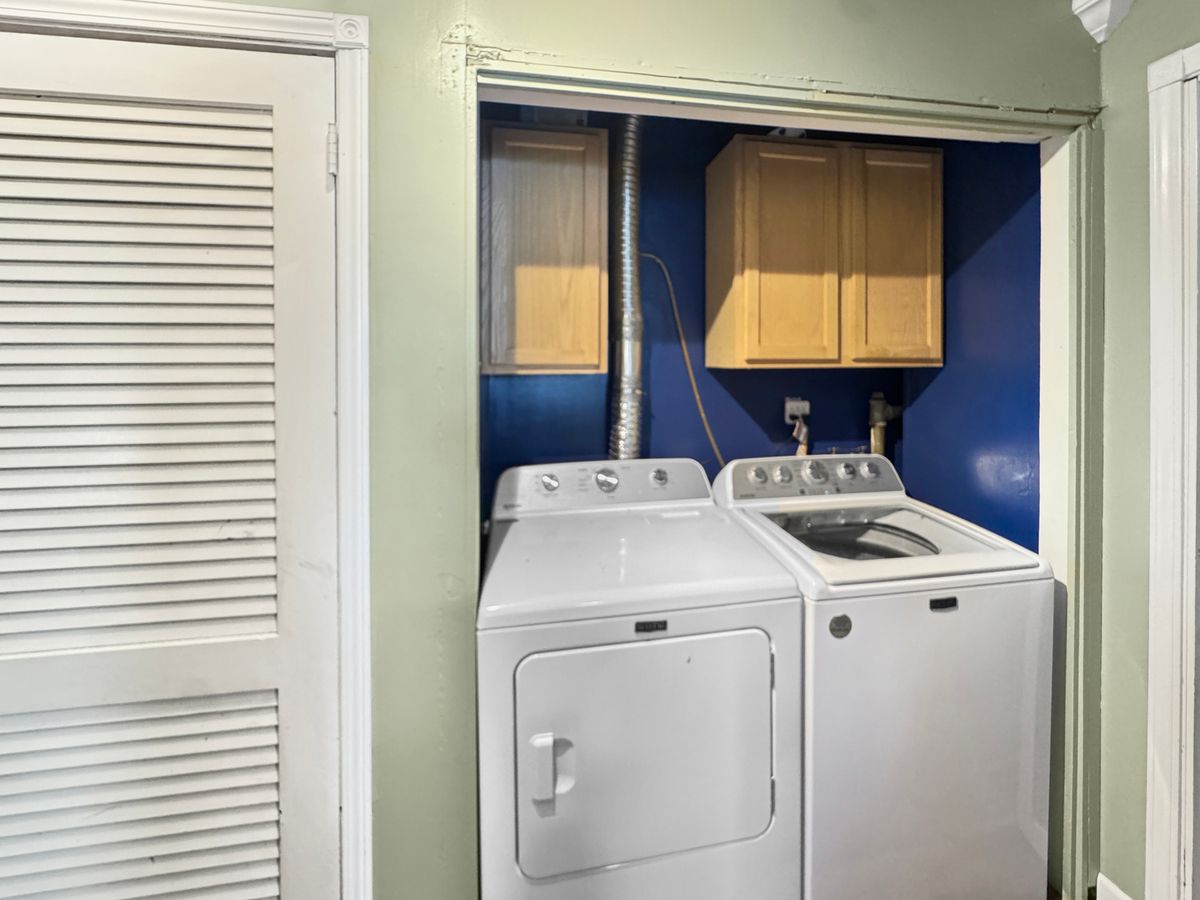
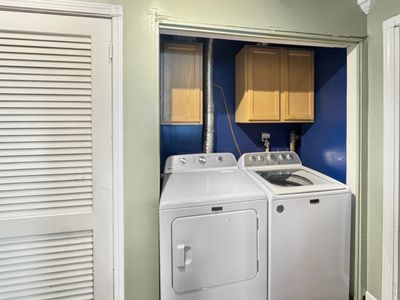
Central air1-car garageIn-unit laundry
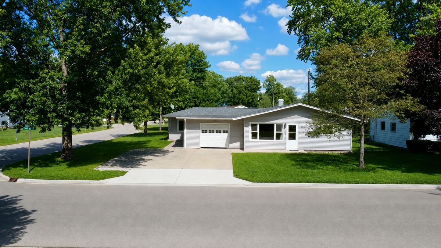
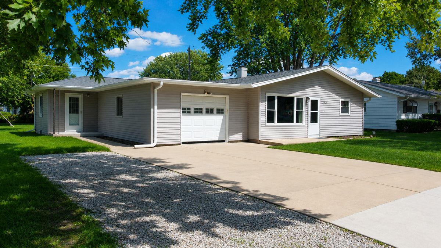
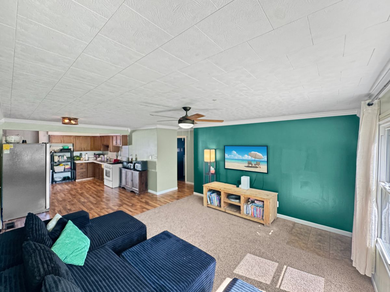
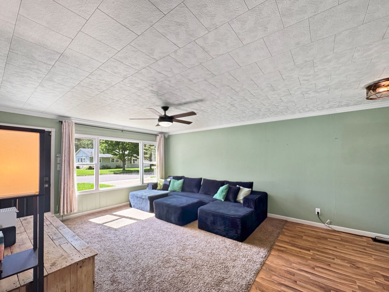
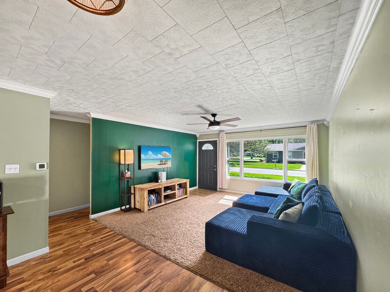
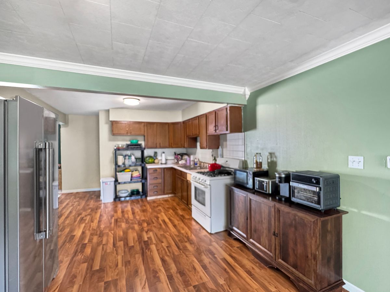
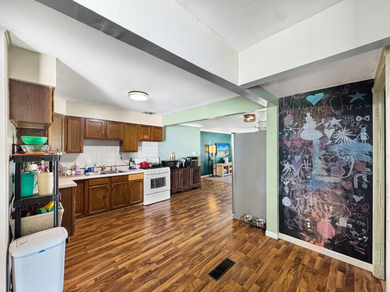
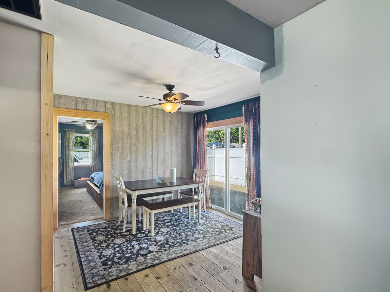
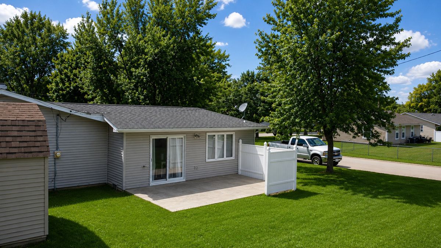
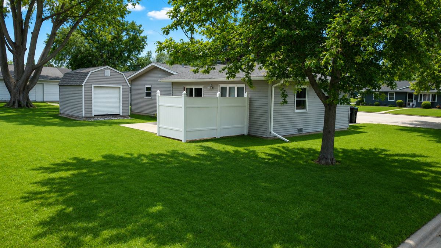
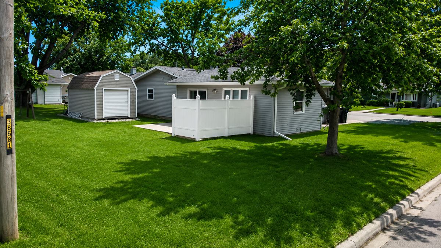
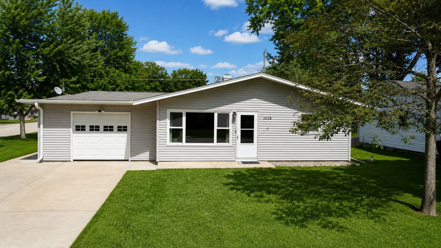
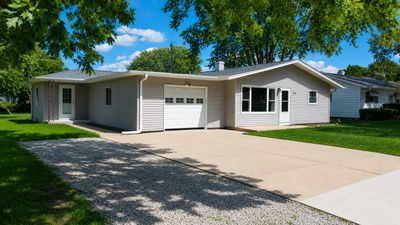
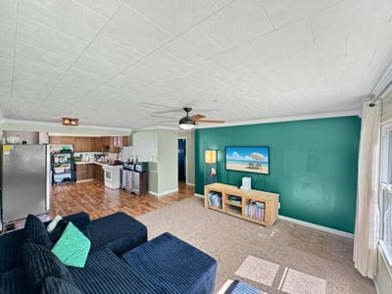
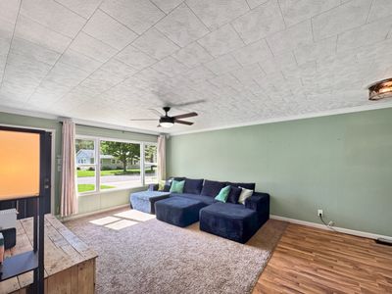
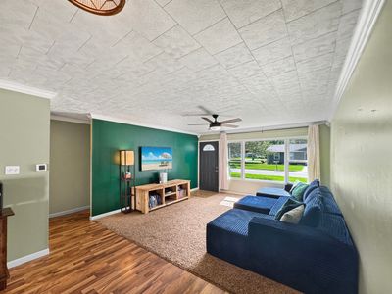
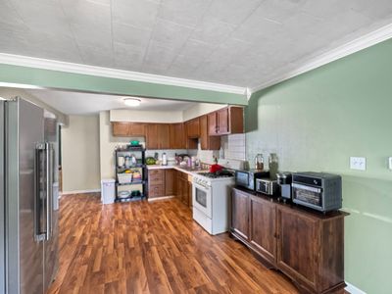
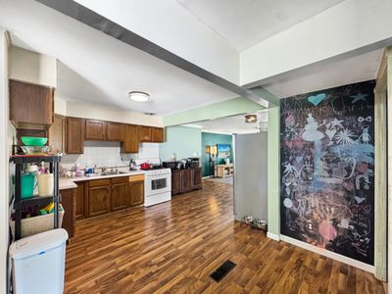
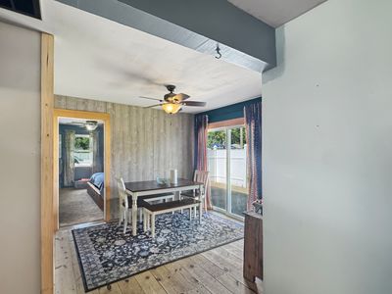
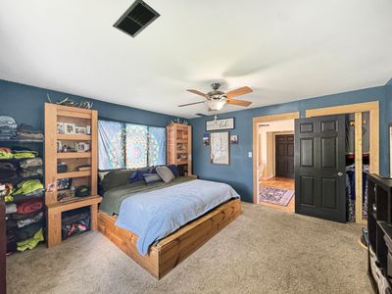
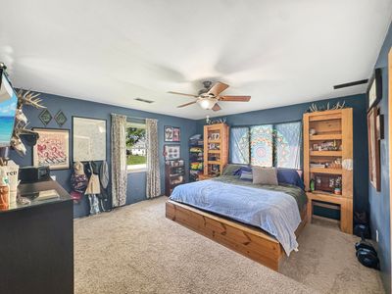
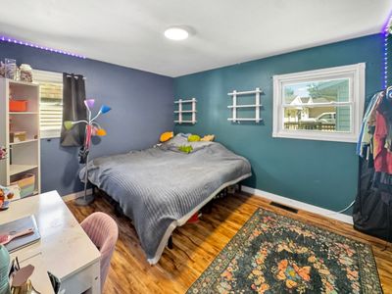
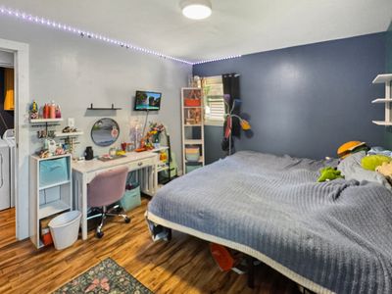
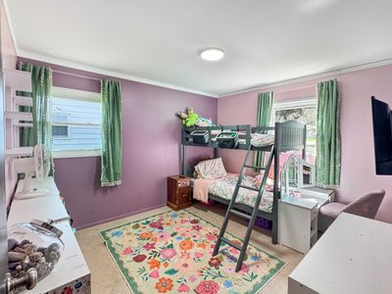
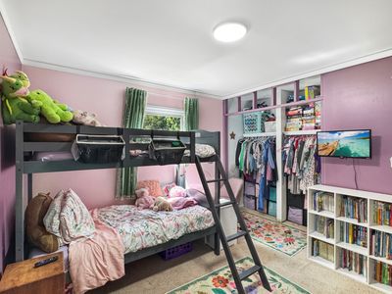
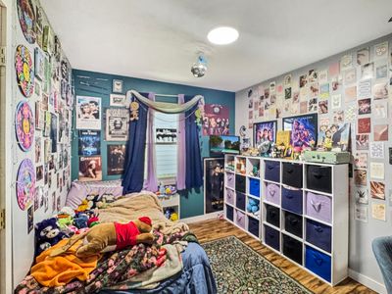
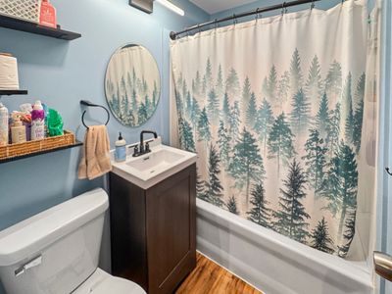
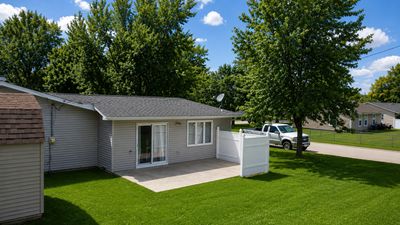
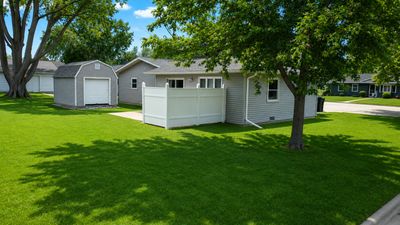
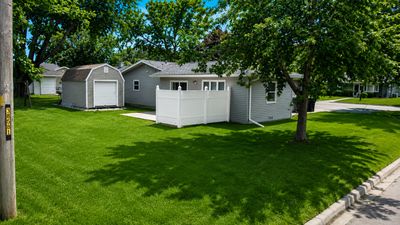
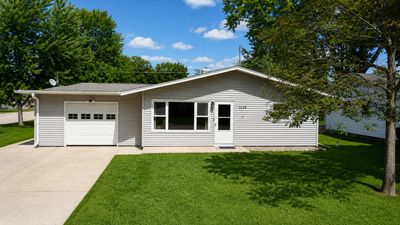
Welcome home to this charming 4-bedroom ranch home situated on a spacious corner lot in one of Ottawa's quiet, established neighborhoods. Surrounded by mature trees that provide shade and character, this property offers the perfect blend of comfort, convenience, and small-town charm. Inside, you'll find a functional layout with a kitchen pantry and plenty of room for family living. Step outside to enjoy the backyard concrete patio, ideal for summer barbecues, morning coffee, or relaxing evenings under the stars. A large storage shed provides ample space for lawn equipment, gardening tools, and seasonal items. Location is everything, and this home delivers. Enjoy the convenience of being within walking distance of schools, grocery shopping, and everyday amenities. Ottawa offers a vibrant lifestyle with year-round community events, charming downtown shops and restaurants, and the unique beauty of both the Illinois and Fox Rivers. Outdoor enthusiasts will love being just a short 15-minute drive from four stunning state parks, including some of Illinois' most scenic hiking trails, waterfalls, and natural landscapes. Whether you're looking for a place to raise a family, enjoy the outdoors, or simply settle into a welcoming community, this home is ready to help you create your next chapter.
— the listing agent’s description
The home
4 beds
1 baths
1,383 sqft
Built in 1957
0.19-acre lot
1-car garage
Detached Single
What it’ll cost
$137 / sqft
$4,806 taxes / yr
No HOA
37 days on dwello
Estimated monthly payment
$1,466/mo
Principal & interest$1,010
Property taxes$401
Homeowners insurance$55
Get pre-qualified →Connect with a licensed lender in the dwello network.
Estimate only — not a loan offer. Example rate; taxes and insurance estimated; your actual rate, payment, taxes, and insurance will vary. dwello is not a lender. Equal Housing Opportunity.
Tour it with a real dwello agent
The agent who meets you here is an actual dwello Home Group team member who knows these streets — not a stranger who bought your name from a portal. You get straight answers on the spot, and the same person stays with you through closing.
On our team, vettedYour info is never soldWith you through closing
Tour this home
In person, on your schedule — a dwello agent meets you there.
WED
Jun 3
THU
Jun 4
FRI
Jun 5
SAT
Jun 6
11:00 am
Schedule a tour
37 days on dwello
Price history
Listed for sale
Jun 22, 2026
$189,900
Property taxes
2025
Annual tax bill (MLS)
From county records — verify with the assessor.
Features
Central AirNatural GasForced AirVinyl SidingPublic SewerConcreteGarage Door Opener
Schools
Elementary — Mckinley Elementary: K-4th Grade
Middle — Shepherd Middle School
High — Ottawa Township High School
Assigned schools per the listing — always verify enrollment + boundaries with the district.
Neighborhood
Loading map…
Nearby places via OpenStreetMap — approximate; verify what matters to you. Map © Mapbox © OpenStreetMap.
MLS listing data
Listed by Robin Wilson · Homesmart Realty Group IL
Listing last updated Jul 27, 2026 · data refreshed from the MLS Jul 27, 2026, 5:09 AM CT
Based on information submitted to the MLS GRID as of Jul 27, 2026, 5:09 AM CT. Listing data © MRED LLC, distributed by MLS GRID — deemed reliable but not guaranteed; independently verify. Anything shown below this point is not MLS listing data.
See it in personA real dwello agent on our team — never a sold lead.
Schedule a tour
Message
No pressure — reach out whenever you’re ready.
Similar homes nearby
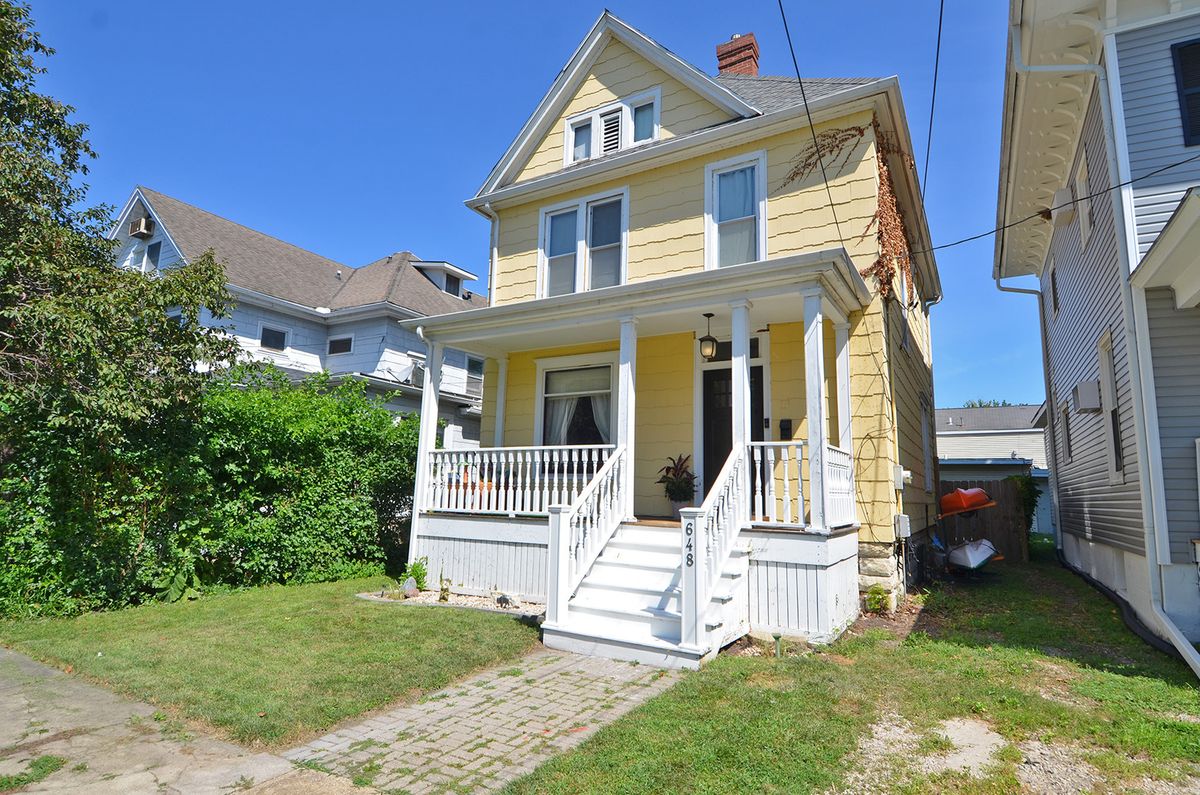
$179,000Active
3 bd · 1.5 ba · 1,572 sqft
648 Webster Street
Ottawa, IL
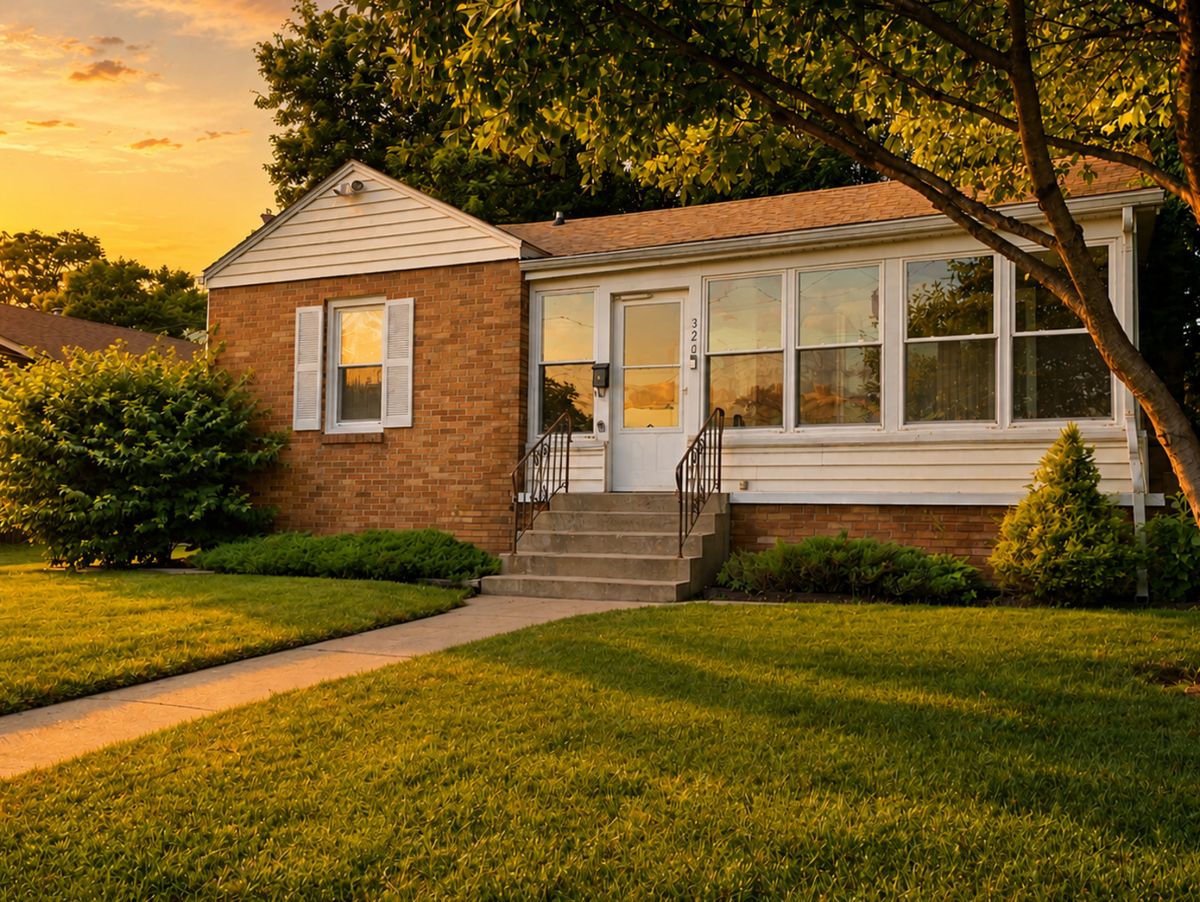
$175,000Active
3 bd · 1 ba · 1,026 sqft
320 Desoto Street
Ottawa, IL
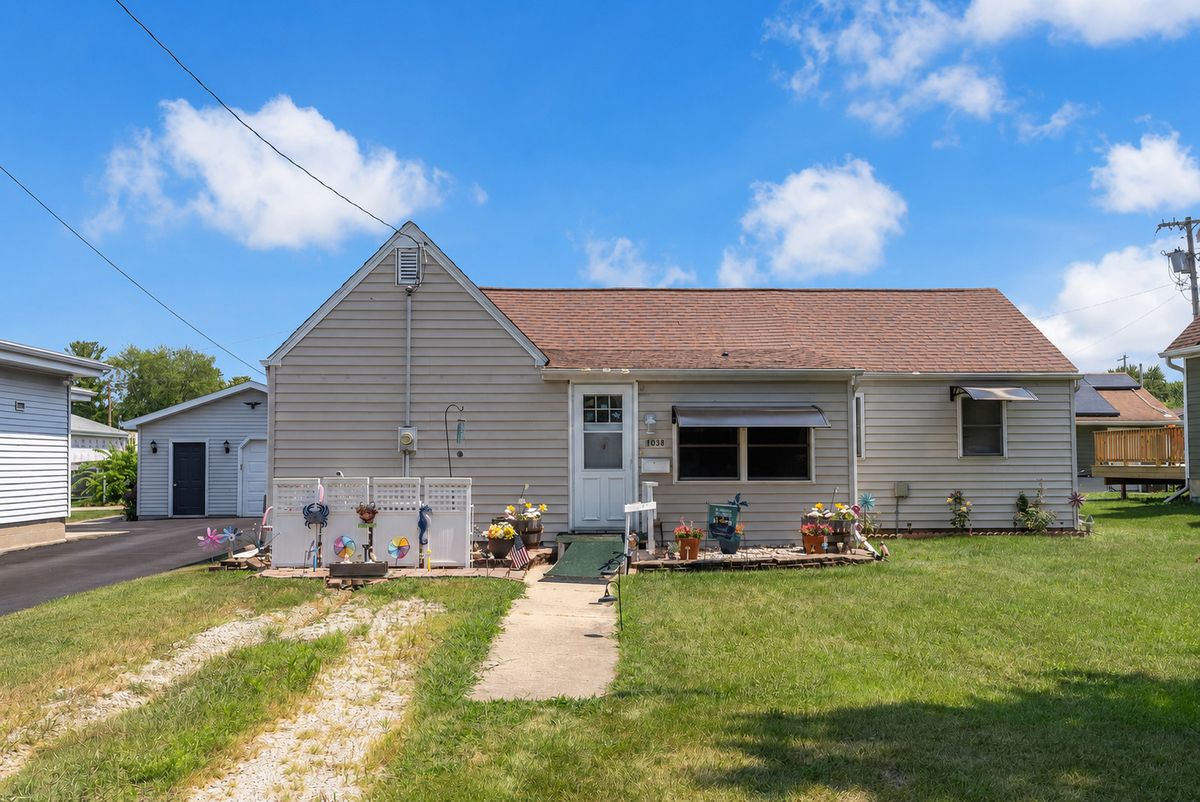
$168,500Active
3 bd · 1 ba · 1,080 sqft
1038 Catherine Street
Ottawa, IL
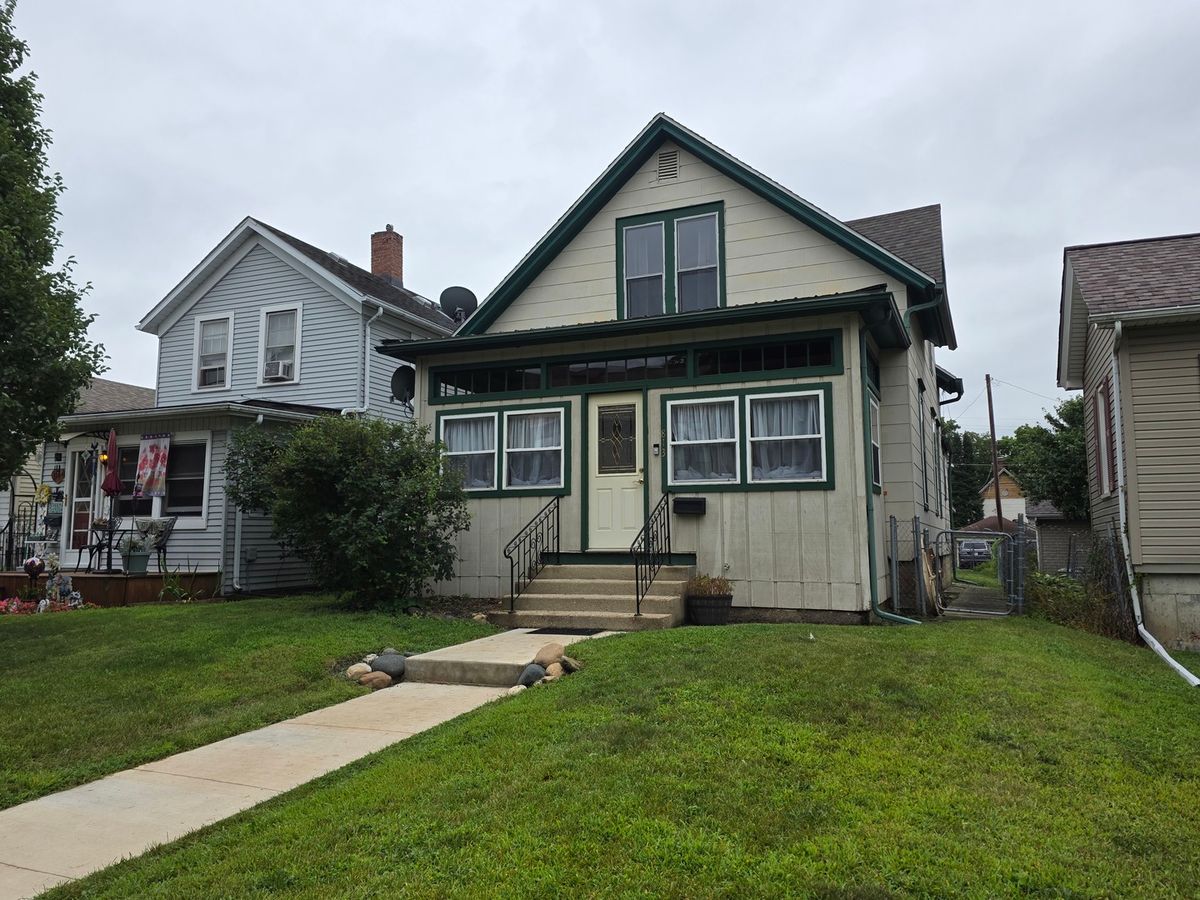
$159,900Active
3 bd · 1 ba · 1,185 sqft
813 Pine Street
Ottawa, IL