Price cut: $3,500
View all 22 photos
Detached Single · Ottawa, IL
$168,500$172,000
3 beds · 1 baths · 1,080 sqft
1038 Catherine Street, Ottawa, IL, 61350
A brick-and-mortar place to make your own — room to make it home.
Active
What’s special
Central air2-car garageIn-unit laundry
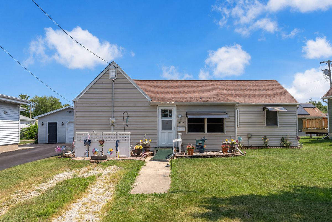
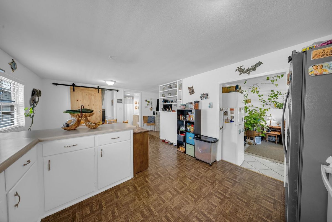
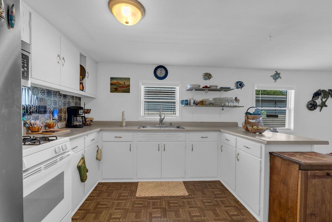
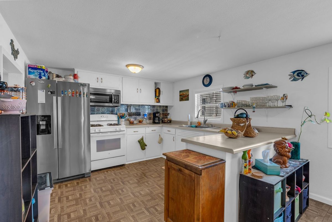
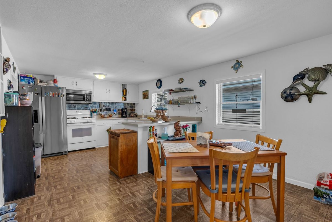
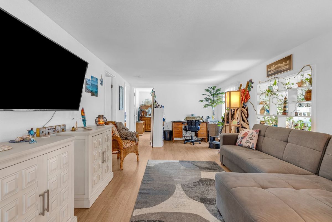
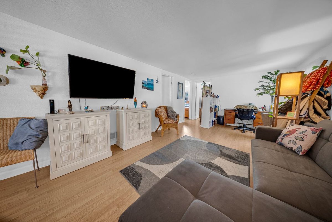
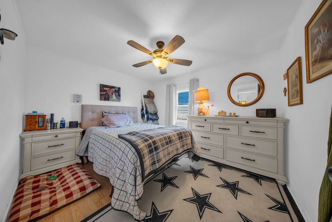
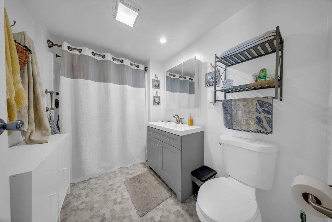
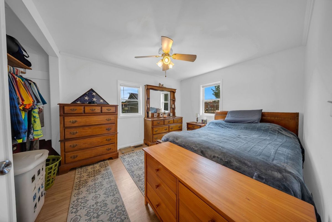
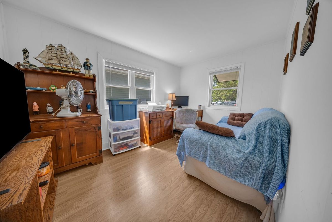
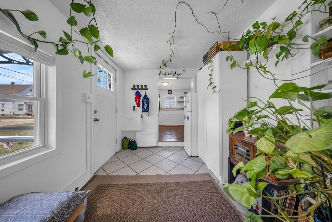
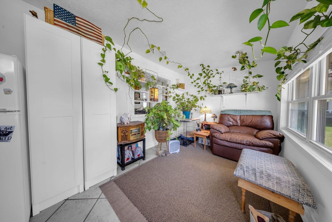
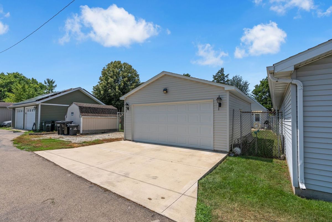
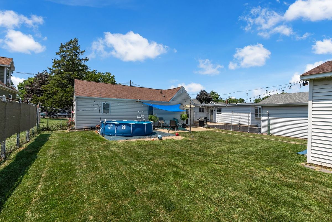
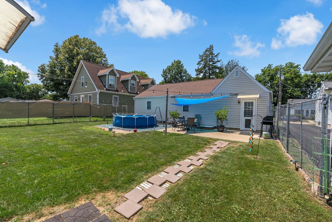
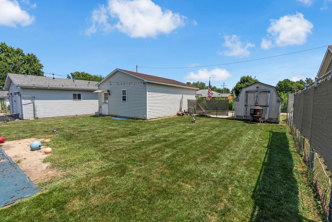
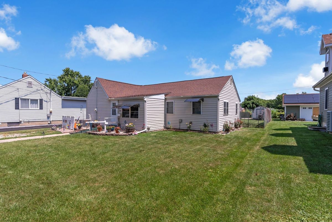
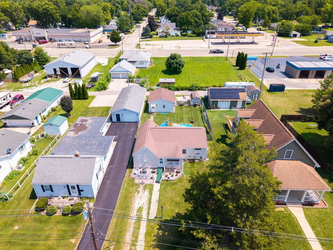
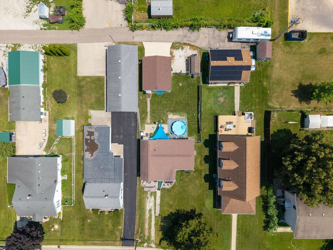

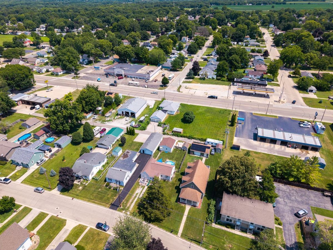
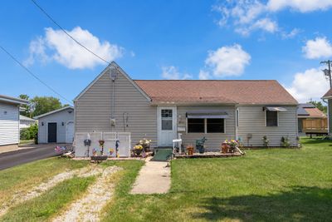
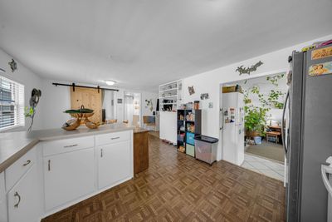
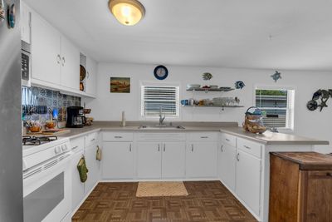
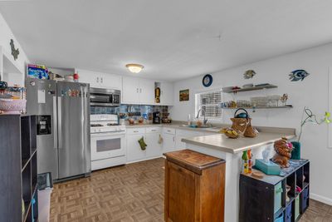
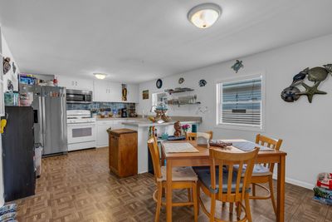
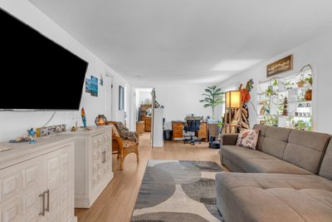
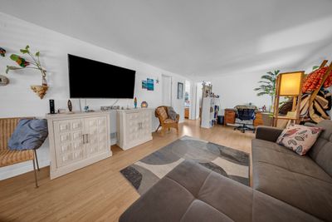
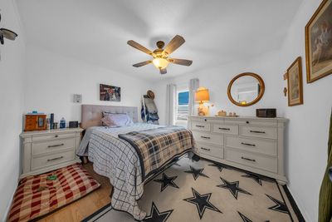
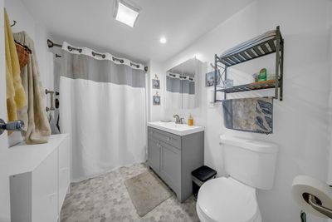
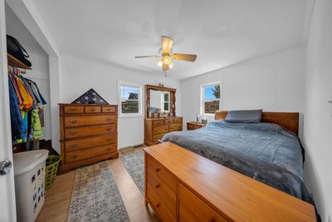
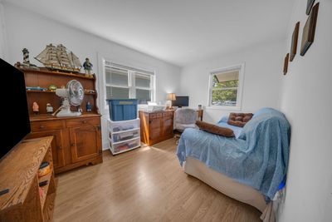
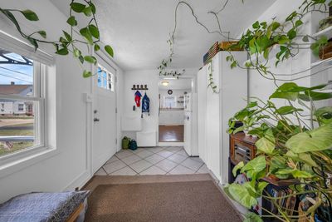
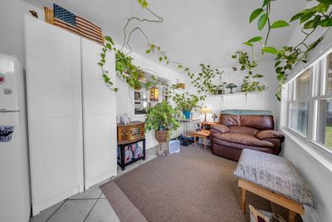
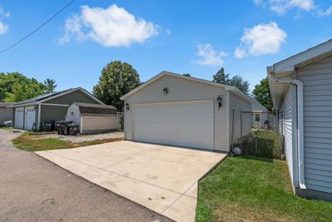
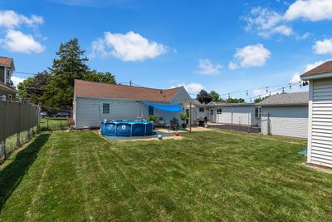
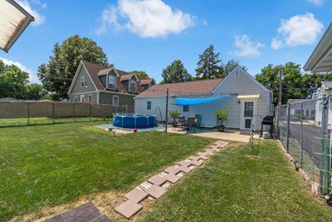
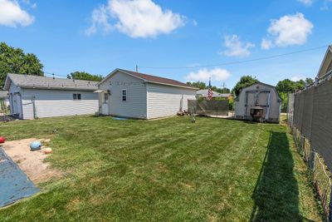
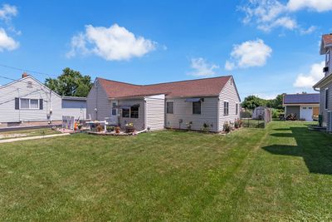
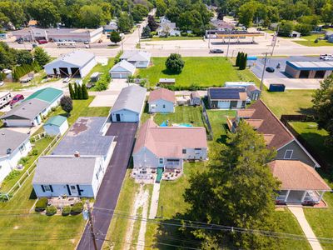
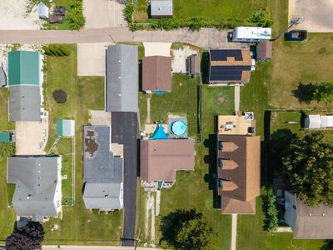
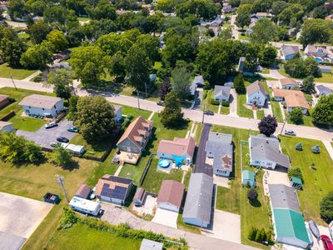
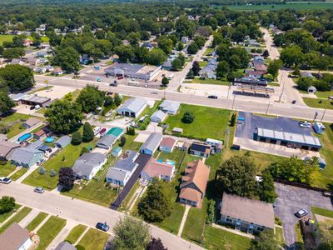
Welcome to 1038 Catherine St., a charming 3-bedroom, 1-bathroom home that blends character with thoughtful updates in a convenient location. From the moment you arrive, you'll appreciate the inviting curb appeal and the functionality this property has to offer. Inside, you'll find a warm and welcoming floor plan with spacious living areas, abundant natural light, and three comfortable bedrooms that provide plenty of space for family or guests. The updated bathroom features modern finishes, adding a fresh, move-in-ready touch while complementing the home's original charm. Step outside to enjoy the generously sized backyard complete with an 8'x12' shed, offering plenty of room for summer barbecues, pets, gardening, or simply relaxing outdoors. A standout feature of the property is the detached two-car garage with convenient alley access, providing ample off-street parking, additional storage, and the perfect space for hobbies, projects, or a workshop. Conveniently located just minutes from downtown Ottawa, parks, schools, shopping, and local dining, this home offers the perfect combination of comfort, convenience, and value. Whether you're a first-time homebuyer, looking to downsize, or searching for a great investment opportunity, 1038 Catherine St. is ready to welcome you home. Don't delay, schedule your private showing today!
— the listing agent’s description
The home
3 beds
1 baths
1,080 sqft
Built in 1930
Lot 50X142
2-car garage
Detached Single
What it’ll cost
$156 / sqft
$3,785 taxes / yr
No HOA
Listed $172,000
Now $168,500
14 days on dwello
Estimated monthly payment
$1,260/mo
Principal & interest$896
Property taxes$315
Homeowners insurance$49
Get pre-qualified →Connect with a licensed lender in the dwello network.
Estimate only — not a loan offer. Example rate; taxes and insurance estimated; your actual rate, payment, taxes, and insurance will vary. dwello is not a lender. Equal Housing Opportunity.
Tour it with a real dwello agent
The agent who meets you here is an actual dwello Home Group team member who knows these streets — not a stranger who bought your name from a portal. You get straight answers on the spot, and the same person stays with you through closing.
On our team, vettedYour info is never soldWith you through closing
Tour this home
In person, on your schedule — a dwello agent meets you there.
WED
Jun 3
THU
Jun 4
FRI
Jun 5
SAT
Jun 6
11:00 am
Schedule a tour
14 days on dwello
Price history
Price reduced
Aug 13, 2026
↓ $3,500$168,500
Listed for sale
Jul 31, 2026
$172,000
Now $3,500 below the original list price.
Property taxes
2025
Annual tax bill (MLS)
From county records — verify with the assessor.
Features
Central AirNatural GasForced AirVinyl SidingPublic SewerGravelGarage Door Opener
Schools nearby
McKinley Elementary School · 0.3 mi
W P Shepherd Elementary School · 0.6 mi
Central Intermediate School · 0.7 mi
Marquette Academy Athletic Fields · 1.4 mi
Lincoln Elementary School · 1.4 mi
This listing didn’t include assigned schools, so these are the closest schools (OpenStreetMap) — not necessarily the attendance-zoned schools. Confirm assignment with the district.
Neighborhood
Loading map…
Nearby places via OpenStreetMap — approximate; verify what matters to you. Map © Mapbox © OpenStreetMap.
MLS listing data
Listed by Calvin Wilson · eXp Realty
Listing last updated Aug 13, 2026 · data refreshed from the MLS Aug 13, 2026, 2:26 PM CT
Based on information submitted to the MLS GRID as of Aug 13, 2026, 2:26 PM CT. Listing data © MRED LLC, distributed by MLS GRID — deemed reliable but not guaranteed; independently verify. Anything shown below this point is not MLS listing data.
See it in personA real dwello agent on our team — never a sold lead.
Schedule a tour
Message
No pressure — reach out whenever you’re ready.
Similar homes nearby
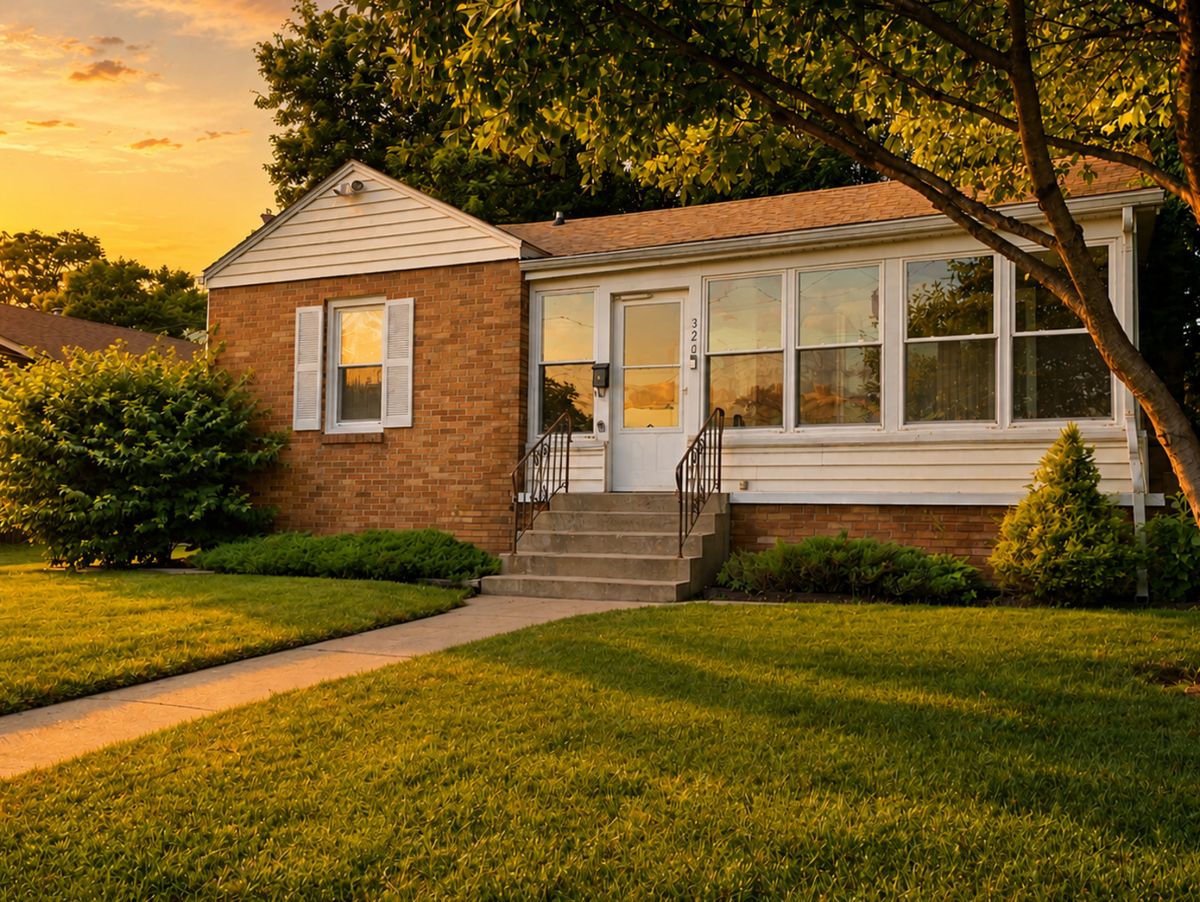
$175,000Active
3 bd · 1 ba · 1,026 sqft
320 Desoto Street
Ottawa, IL
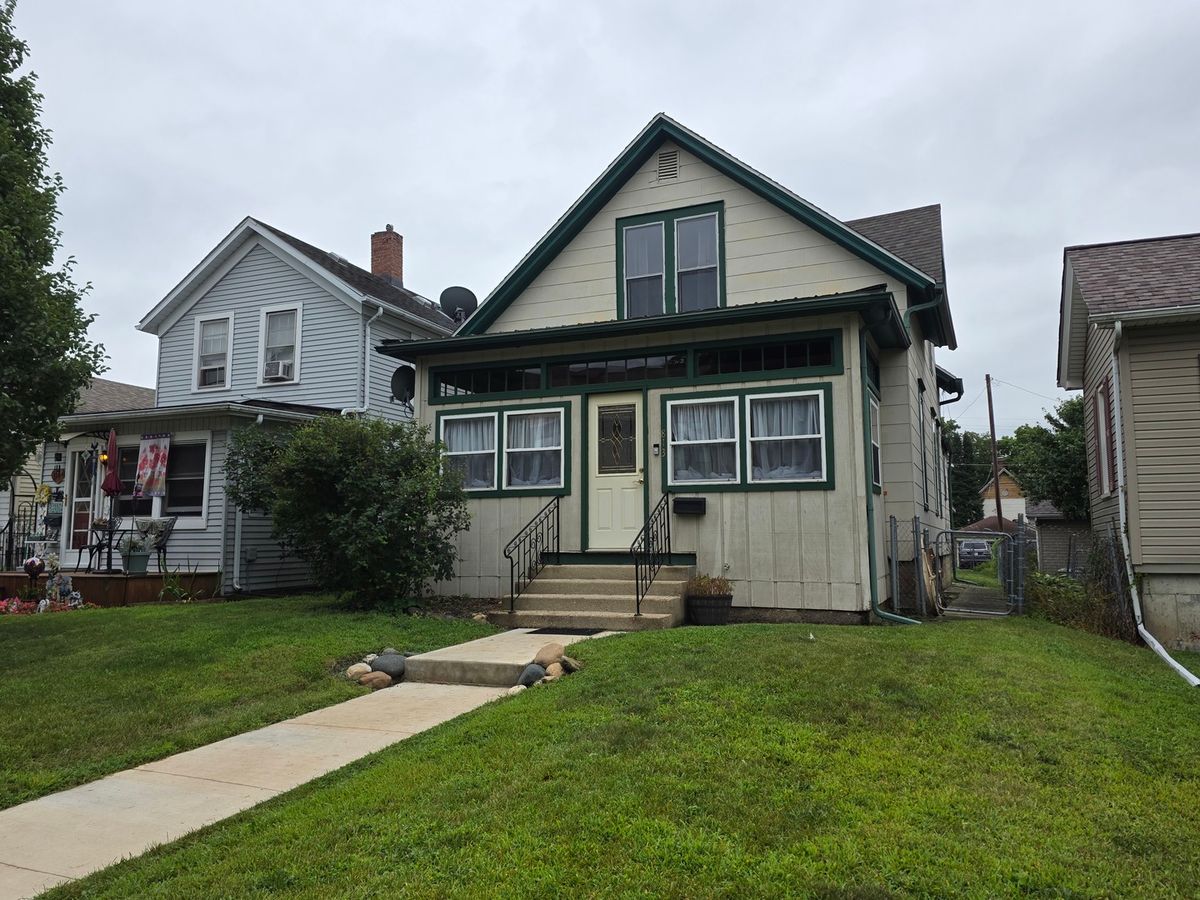
$159,900Active
3 bd · 1 ba · 1,185 sqft
813 Pine Street
Ottawa, IL
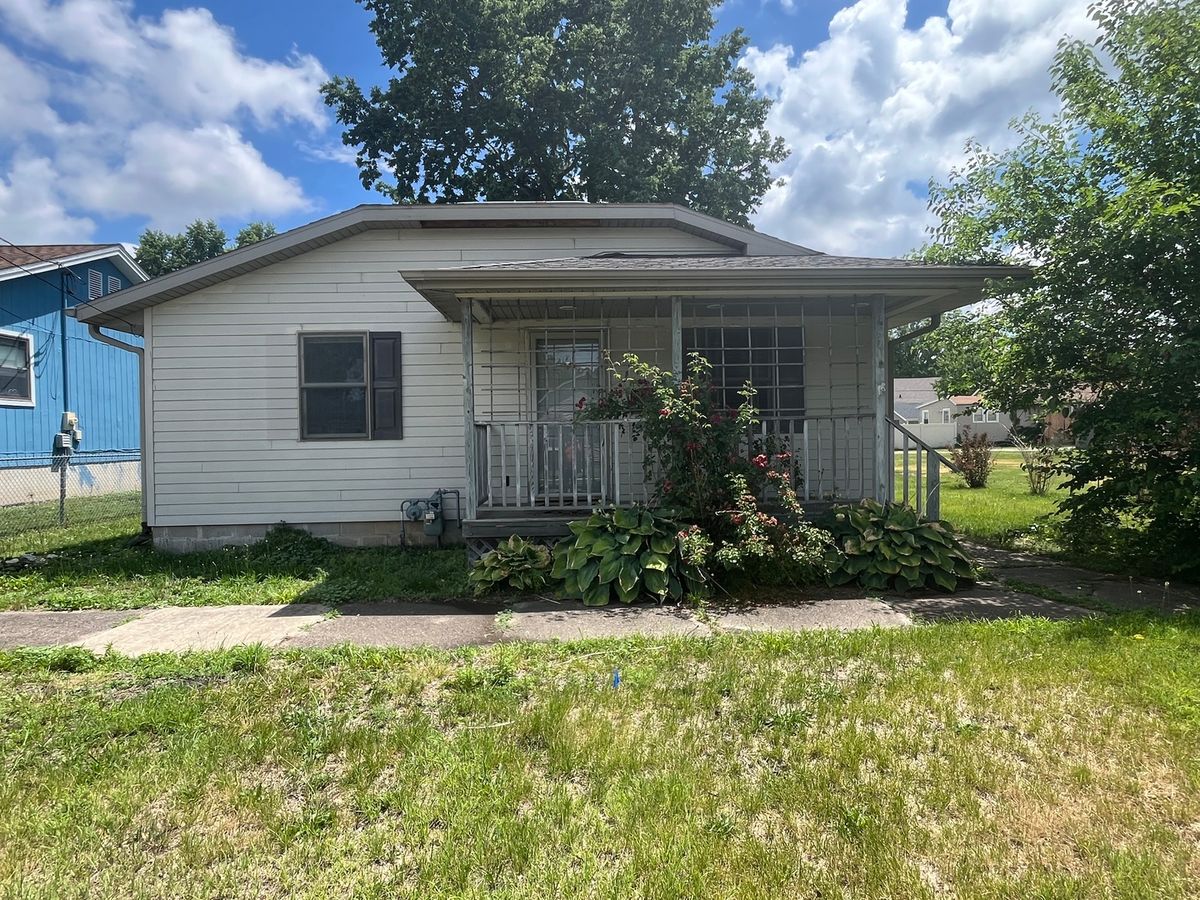
$159,900Active
2 bd · 1 ba · 986 sqft
1014 Walnut Street
Ottawa, IL
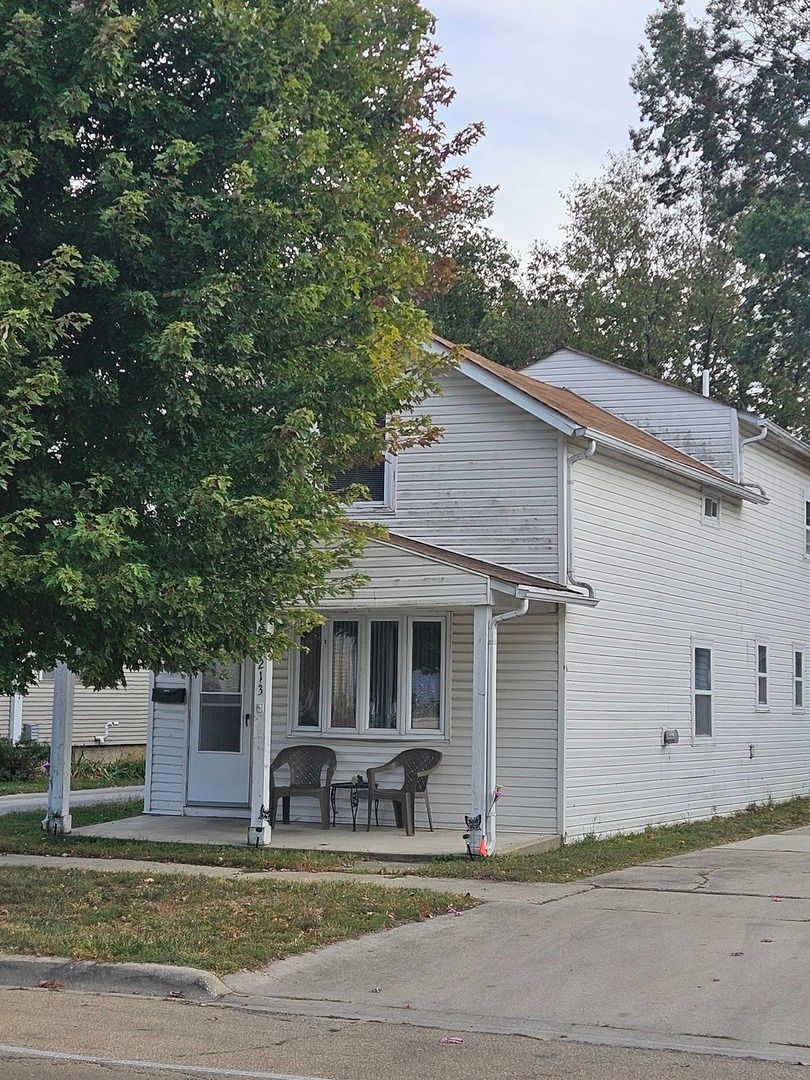
$159,000Active
3 bd · 2 ba · 1,280 sqft
1213 Main Street
Ottawa, IL