Price cut: $20,000
View all 29 photos
Detached Single · Bartlett, IL
$569,000$589,000
4 beds · 3.5 baths · 2,859 sqft
206 S Western Avenue, Bartlett, IL, 60103
A brick-and-mortar place to make your own — room to make it home.
Active
What’s special
Central air2-car garageIn-unit laundry
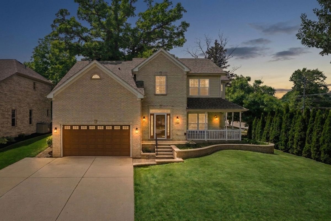
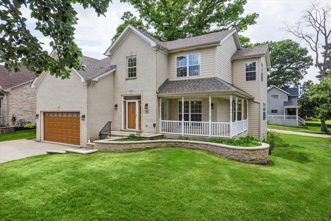
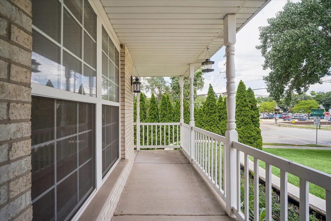
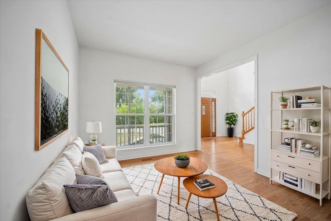
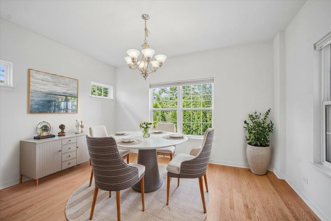
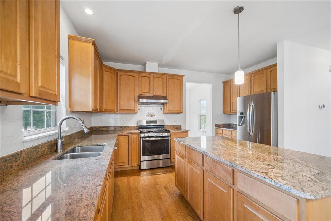
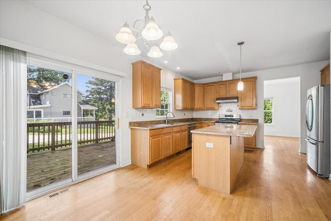
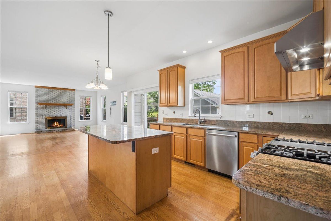
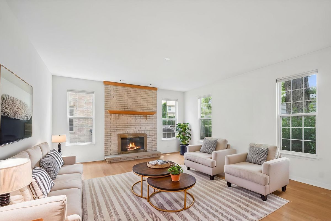
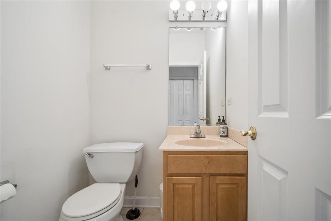
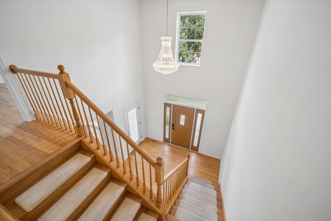
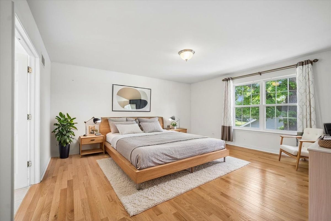

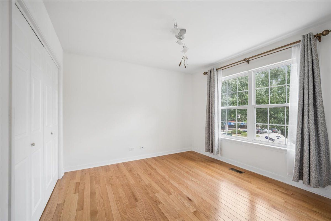
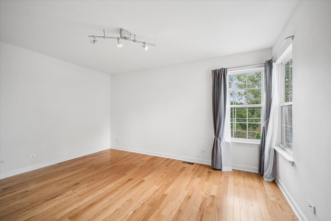
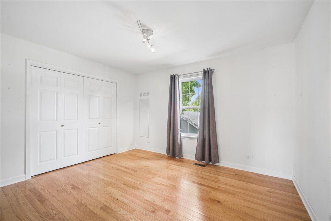
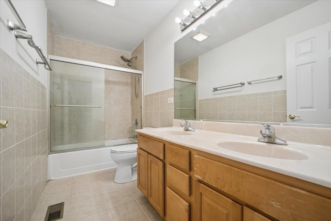
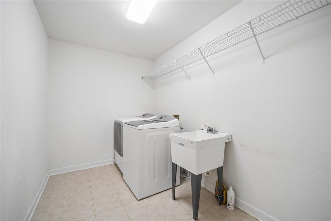
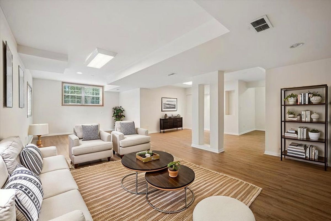
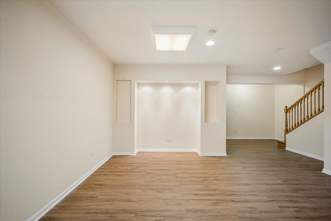
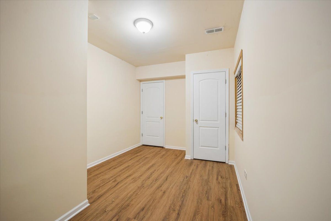
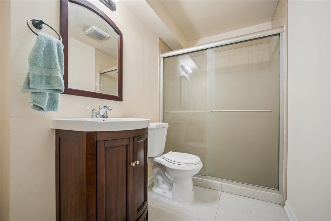
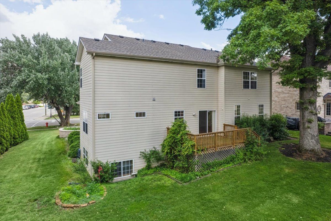
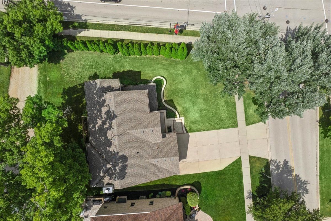
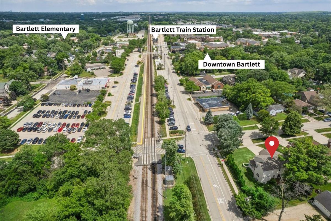
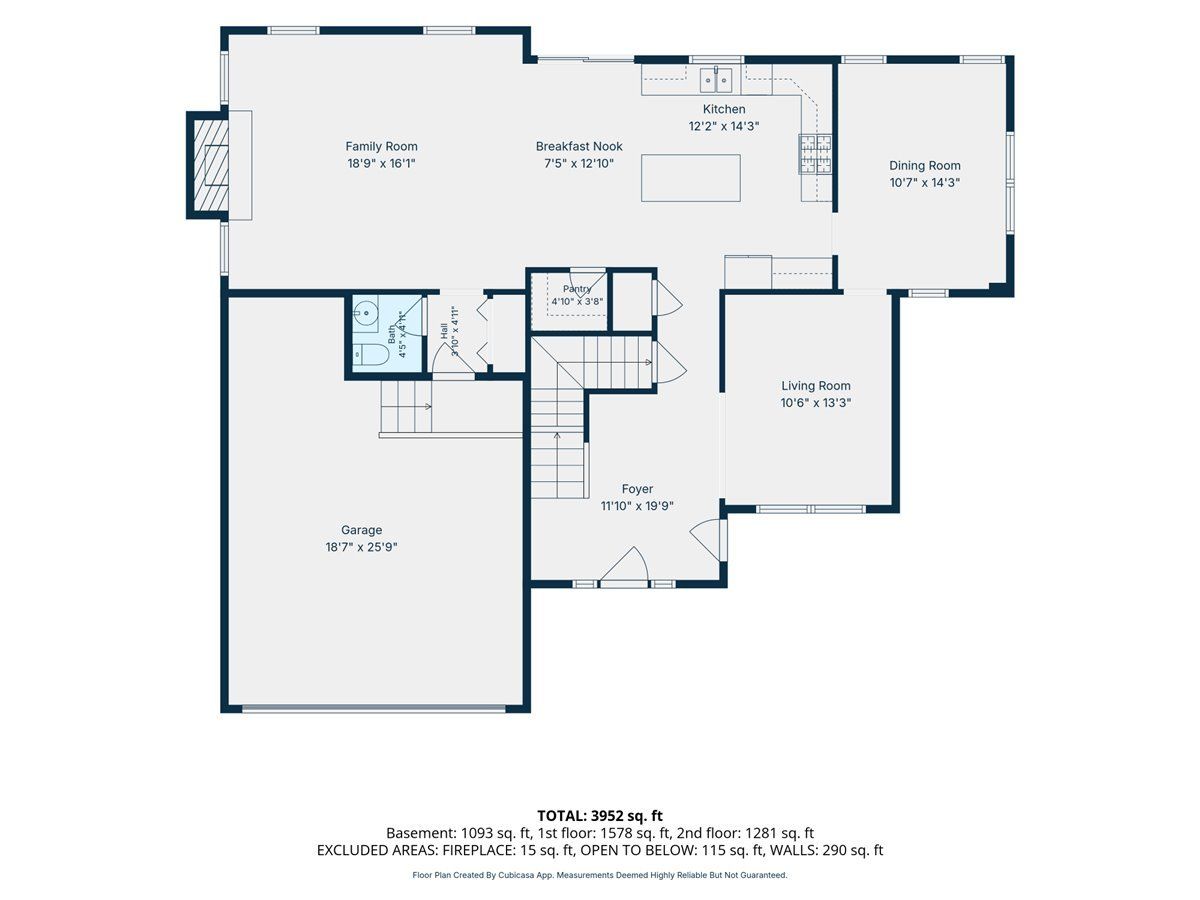
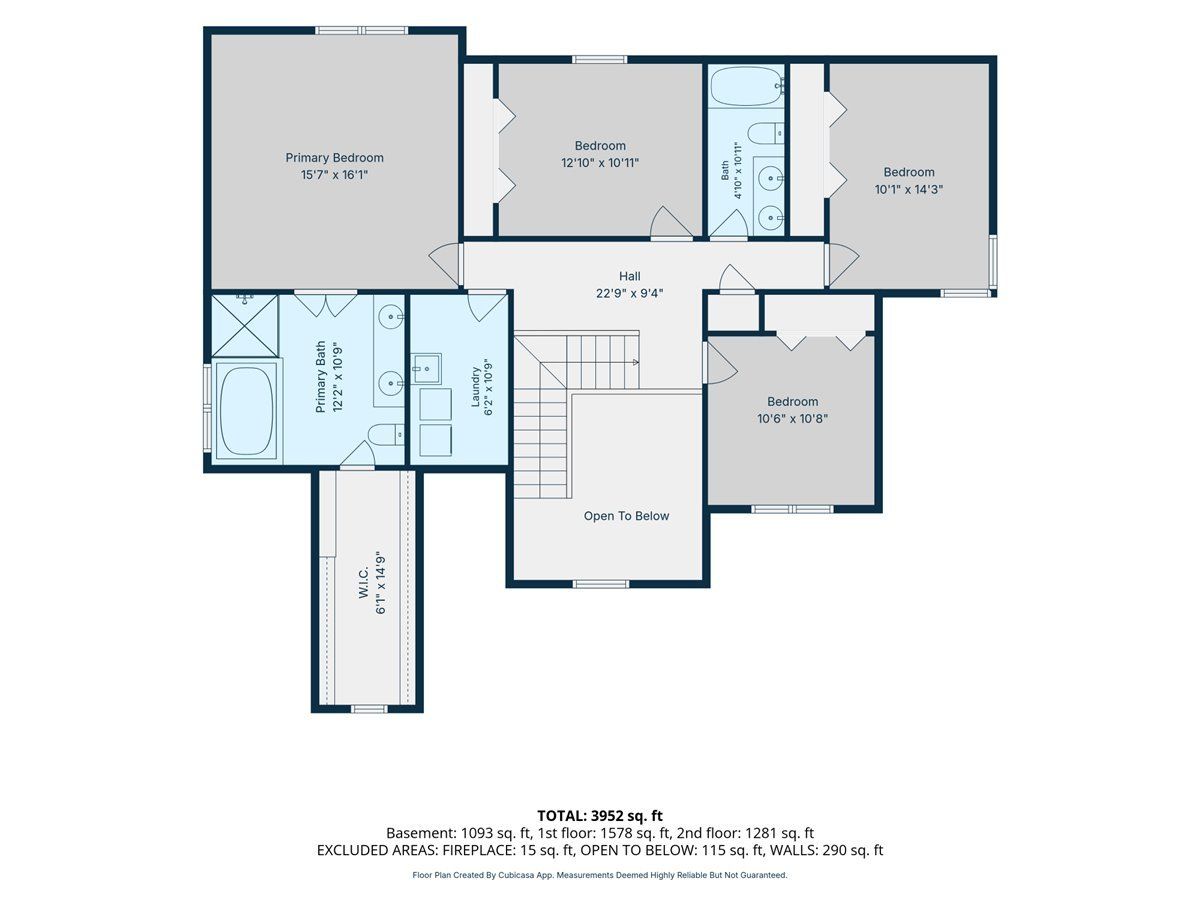
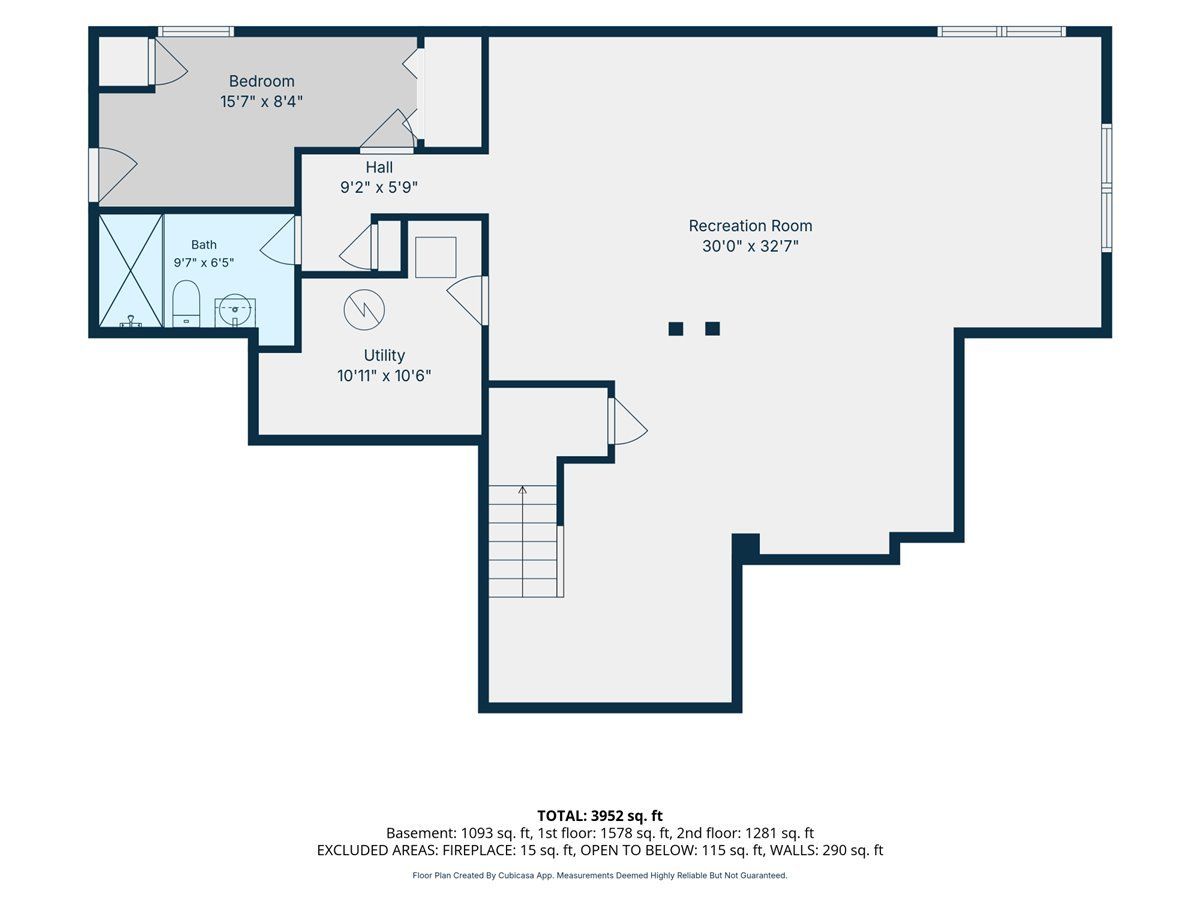
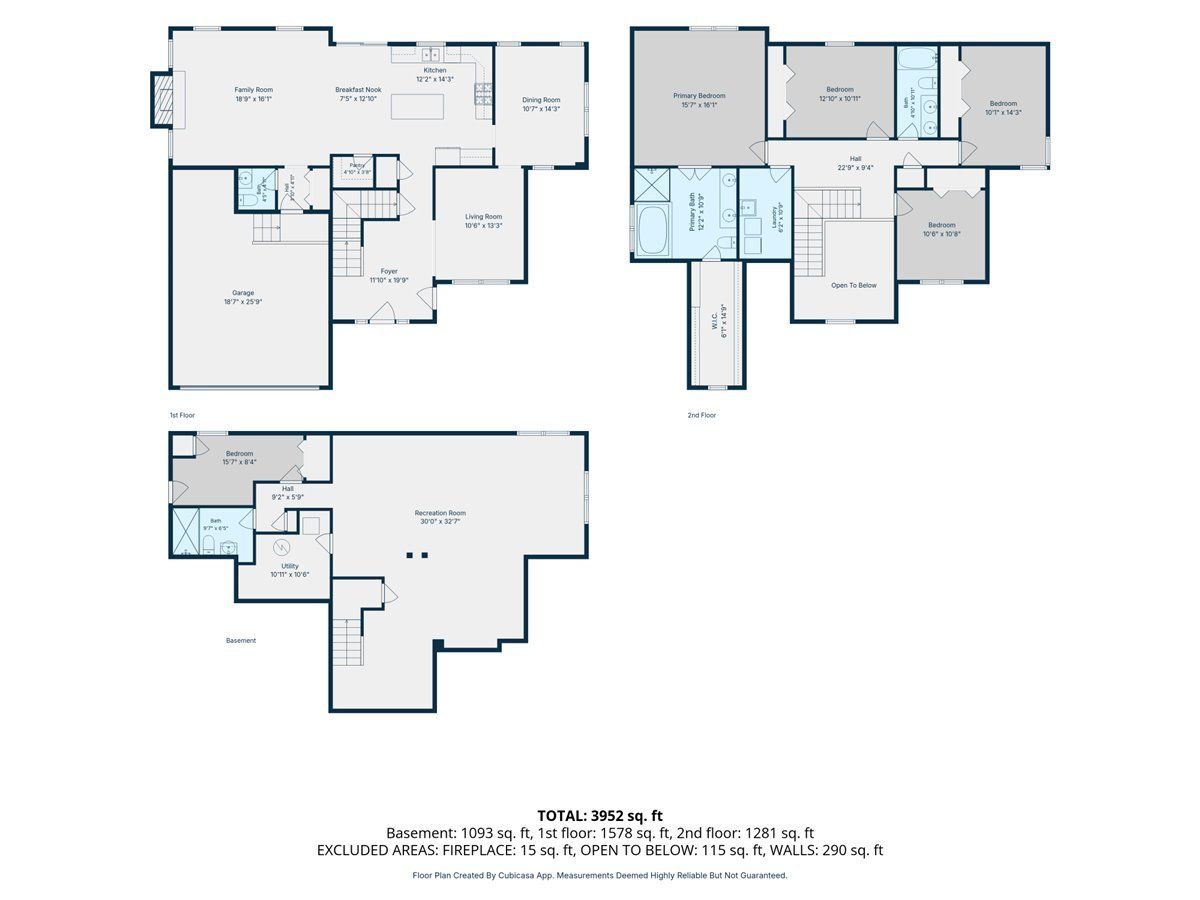
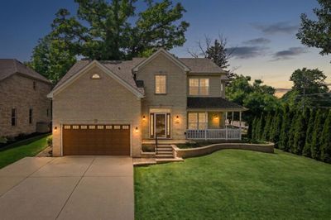
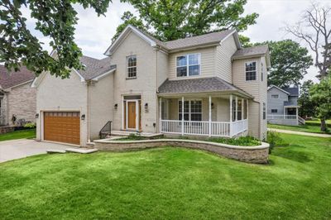
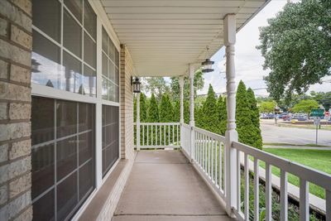
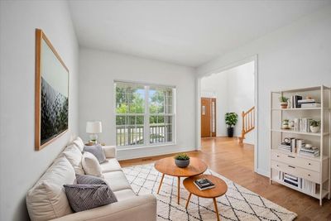
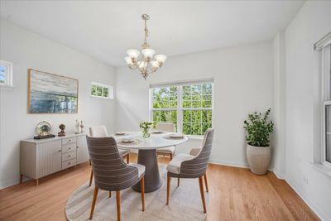
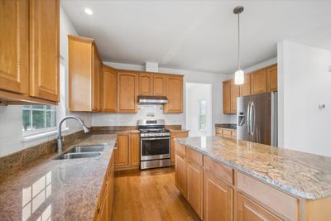
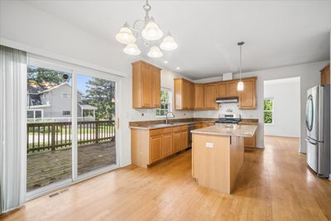
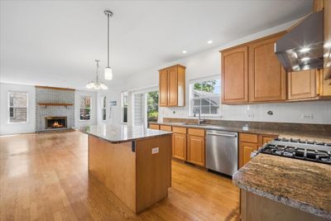
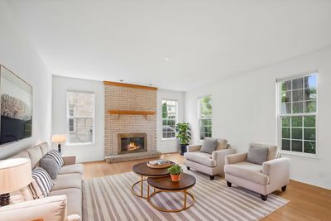
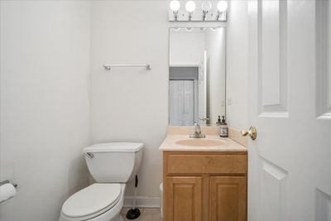
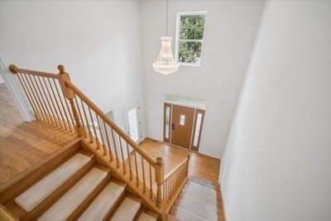
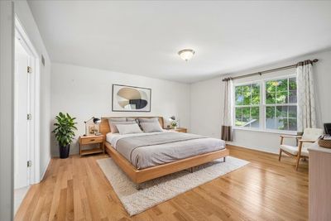
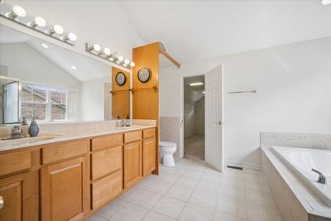
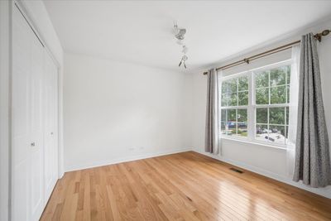
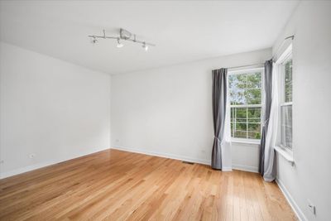
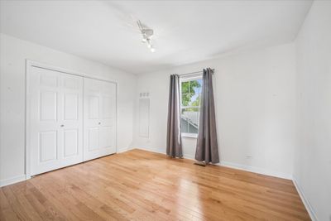
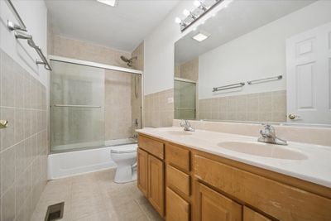
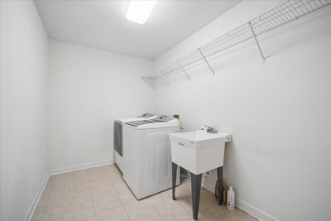
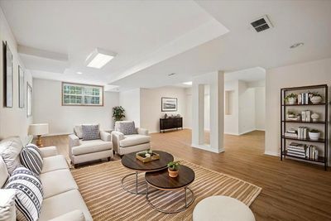
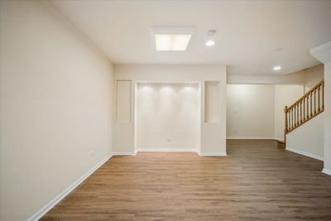
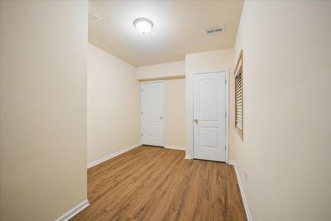
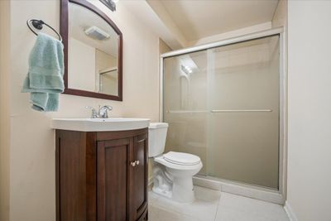
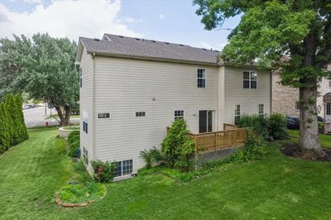
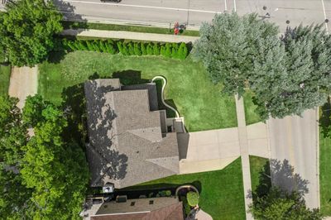
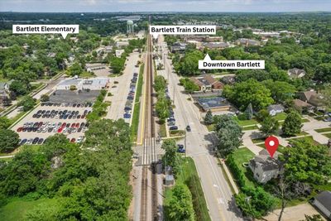
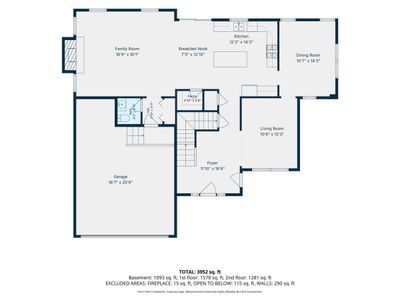
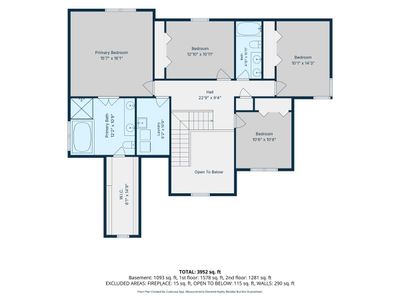
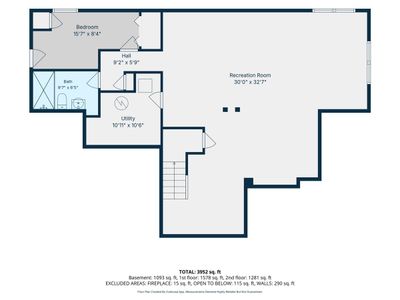
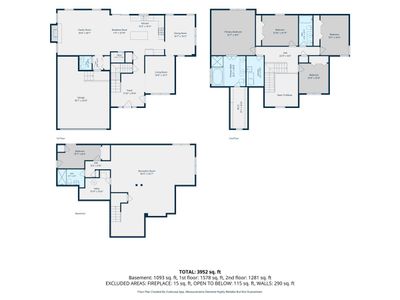
This 4/5 bedroom, 3.1 bath BRICK FRONT BEAUTY has it all with ALMOST 4,000 SQUARE FEET OF FINISHED LIVING SPACE, beautiful hardwood flooring, many recent improvements, fantastic curb appeal, and ULTRA CONVENIENT LOCATION right in the very heart of Bartlett! ~ Dramatic 2 story foyer ~ Formal living room and dining room ~ Roomy kitchen with granite countertops, center island, stainless steel appliances, large walk-in pantry, table space, and sliding glass door to deck ~ Large, open family room with brick gas-start fireplace ~ Spacious primary bedroom featuring private bath and huge walk-in closet ~ Convenient 2nd floor laundry ~ Finished, deep pour look-out basement offers tons of possibilities for recreation room, home office, home gym, hobby room, playroom, media room, and/or 5th bedroom ~ 10' ceilings on first floor ~ Neutral decor throughout ~ Brick paver entrance ~ Charming wrap around front porch ~ Hardie board siding ~ Concrete driveway ~ New sump pump 2025 ~ New furnace 2022 ~ New washer and dryer 2022 ~ New roof 2021 ~ New dishwasher 2021 ~ New refrigerator 2020 ~ New oven 2019 ~ New water heater 2018 ~ WALKING DISTANCE TO TRAIN! WALKING DISTANCE TO RESTAURANTS! WALKING DISTANCE TO SHOPS! WALKING DISTANCE TO PARKS! WALKING DISTANCE TO FESTIVALS, EVENTS, FARMER'S MARKET, AND ALL SUPER QUAINT DOWNTOWN BARTLETT HAS TO OFFER! ~ Don't miss this incredible opportunity...bring your finishing touches!
— the listing agent’s description
The home
4 beds
3.5 baths
2,859 sqft
Built in 2003
0.21-acre lot
2-car garage
Detached Single
What it’ll cost
$199 / sqft
$11,043 taxes / yr
$80/mo HOA
Listed $589,000
Now $569,000
54 days on dwello
Estimated monthly payment
$4,191/mo
Principal & interest$3,025
Property taxes$920
Homeowners insurance$166
HOA dues$80
Get pre-qualified →Connect with a licensed lender in the dwello network.
Estimate only — not a loan offer. Example rate; taxes, HOA dues, insurance estimated; your actual rate, payment, taxes, and insurance will vary. dwello is not a lender. Equal Housing Opportunity.
Tour it with a real dwello agent
The agent who meets you here is an actual dwello Home Group team member who knows these streets — not a stranger who bought your name from a portal. You get straight answers on the spot, and the same person stays with you through closing.
On our team, vettedYour info is never soldWith you through closing
Tour this home
In person, on your schedule — a dwello agent meets you there.
WED
Jun 3
THU
Jun 4
FRI
Jun 5
SAT
Jun 6
11:00 am
Schedule a tour
54 days on dwello
Price history
Price reduced
Jul 15, 2026
↓ $20,000$569,000
Listed for sale
Jun 13, 2026
$589,000
Now $20,000 below the original list price.
Property taxes
2025
Annual tax bill (MLS)
Assessed value
2025
County assessor
2024
2023
2022
2021
2020
2019
2018
Assessed value from the Cook County Assessor (open records). Estimated market ≈ assessed × 10 for residential; not an appraisal — verify with the assessor.
Features
Central AirNatural GasForced AirBrickCement SidingPublic SewerConcreteGarage Door Opener
Schools
Elementary — Bartlett Elementary School
Middle — Eastview Middle School
High — South Elgin High School
Assigned schools per the listing — always verify enrollment + boundaries with the district.
Neighborhood
Loading map…
Nearby places via OpenStreetMap — approximate; verify what matters to you. Map © Mapbox © OpenStreetMap.
MLS listing data
Listed by Daria Smith · Berkshire Hathaway HomeServices Starck Real Estate
Listing last updated Aug 5, 2026 · data refreshed from the MLS Aug 5, 2026, 1:34 PM CT
Based on information submitted to the MLS GRID as of Aug 5, 2026, 1:34 PM CT. Listing data © MRED LLC, distributed by MLS GRID — deemed reliable but not guaranteed; independently verify. Anything shown below this point is not MLS listing data.
See it in personA real dwello agent on our team — never a sold lead.
Schedule a tour
Message
No pressure — reach out whenever you’re ready.
Similar homes nearby
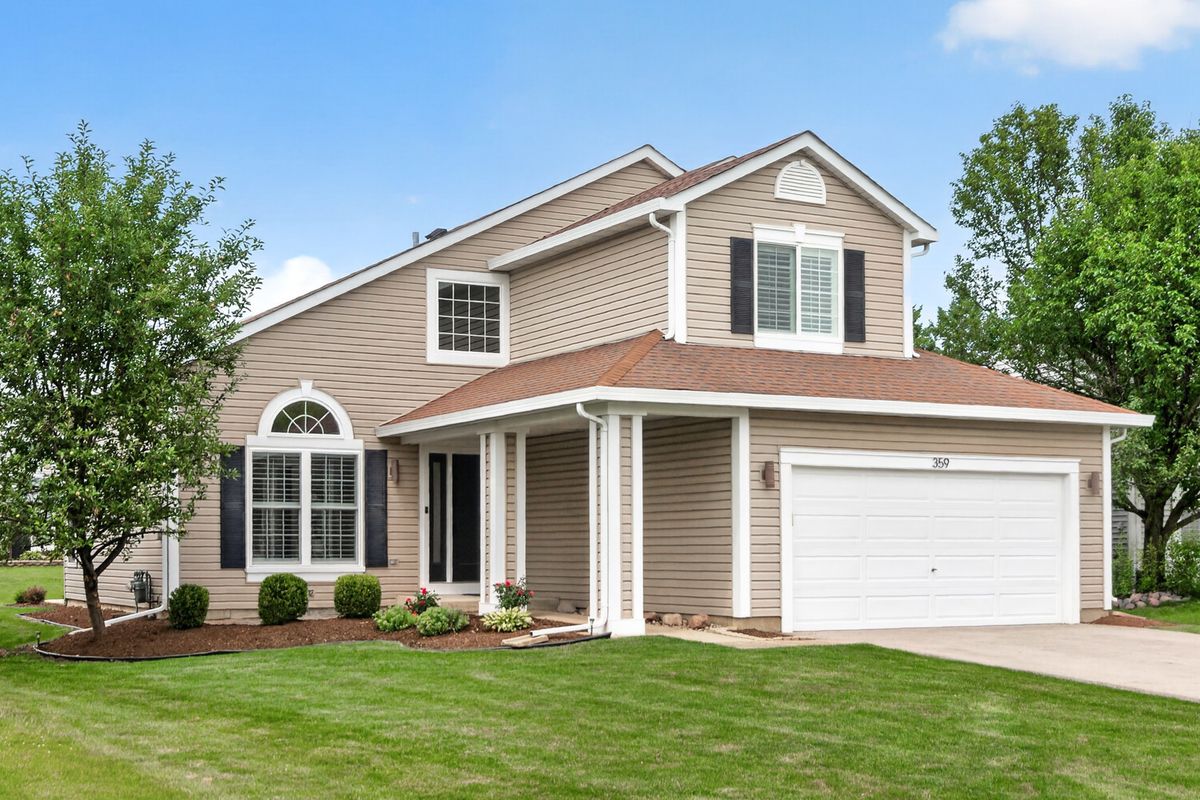
$565,000Active
3 bd · 2.5 ba · 2,559 sqft
359 Sundance Drive
Bartlett, IL
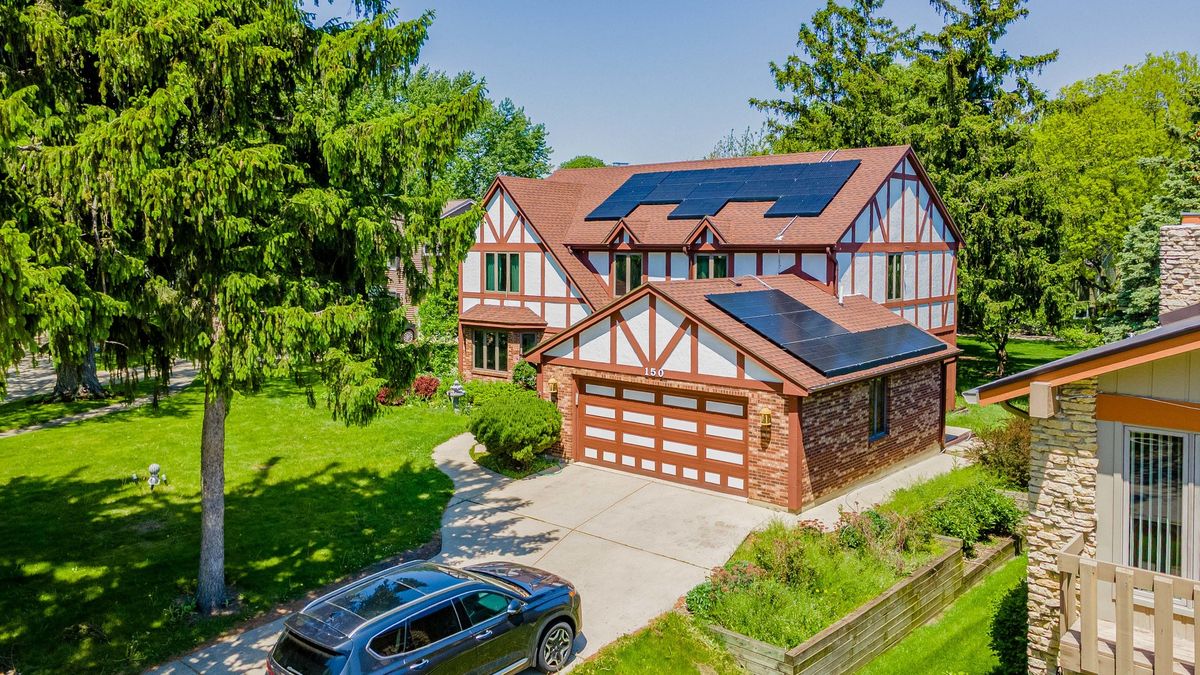
$584,900Active
5 bd · 3.5 ba · 3,815 sqft
150 Shady Lane
Bartlett, IL
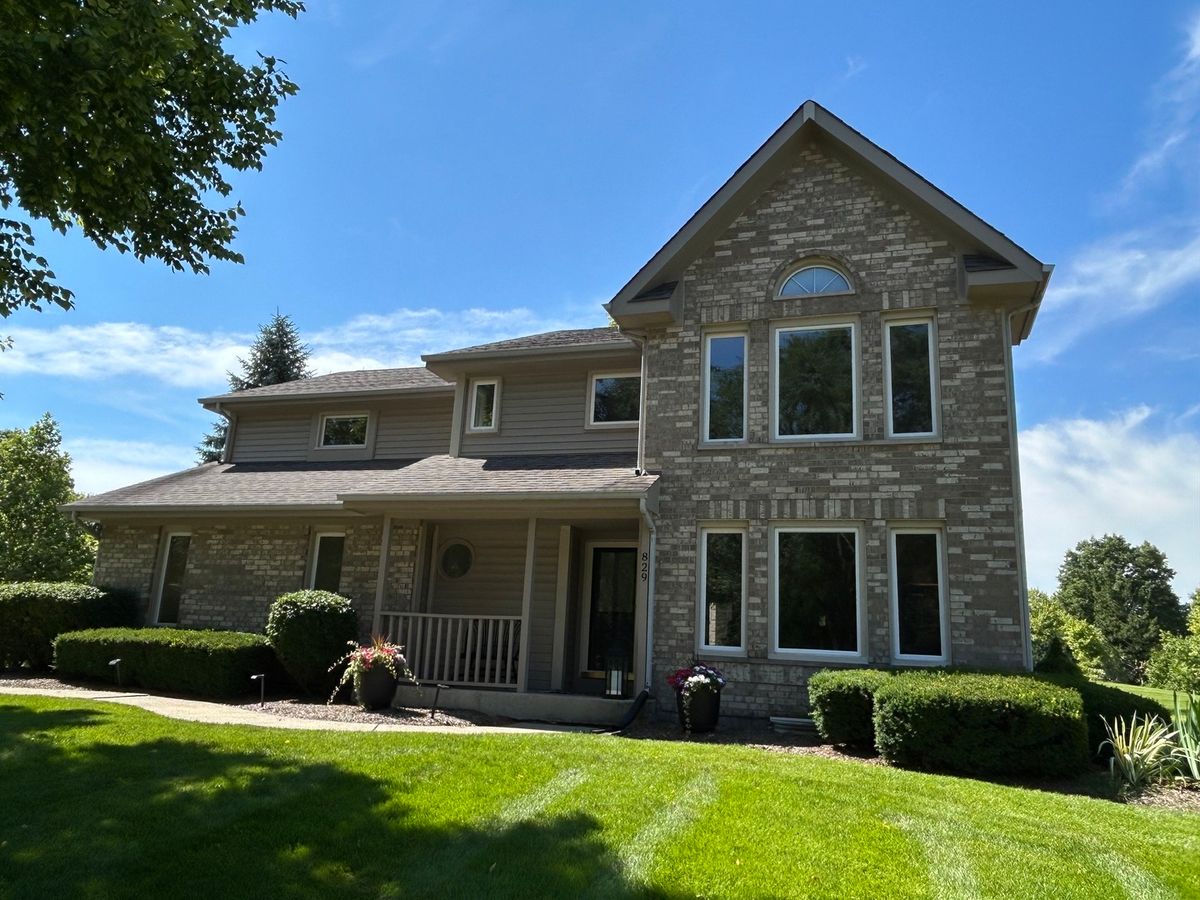
$595,000Active
4 bd · 2.5 ba · 2,556 sqft
829 Kent Circle
Bartlett, IL
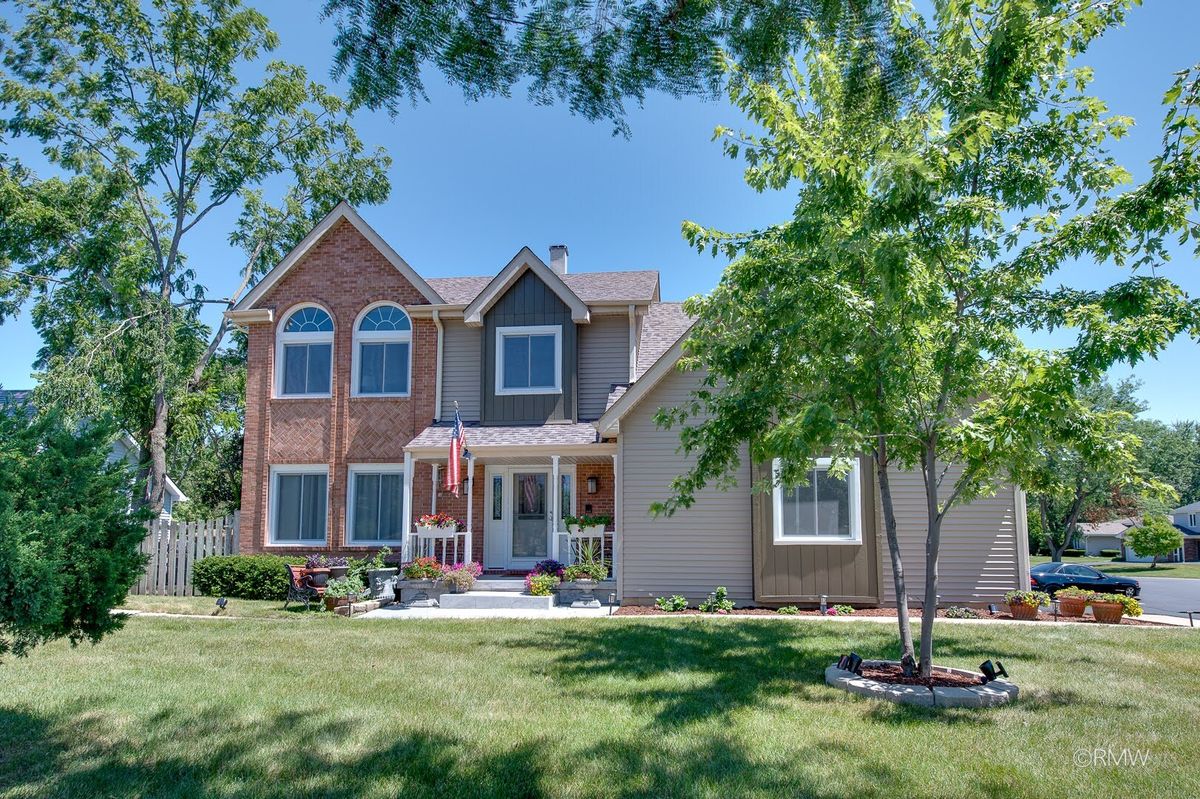
$529,900Active
4 bd · 3.5 ba · 2,467 sqft
855 S Bartlett Road
Bartlett, IL