Price cut: $15,090
View all 55 photos
Detached Single · Bartlett, IL
$584,900$599,990
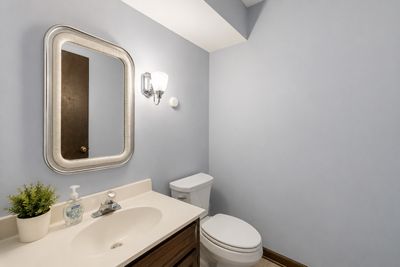
5 beds · 3.5 baths · 3,815 sqft
150 Shady Lane, Bartlett, IL, 60103
A brick-and-mortar place to make your own — room to make it home.
Active
What’s special
Central air2-car garage0.30-acre lotIn-unit laundry
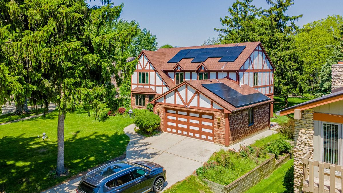
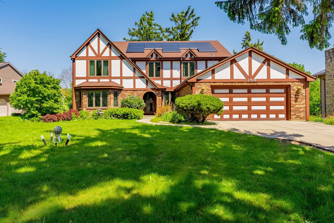
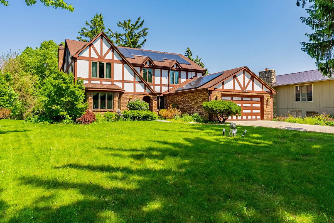
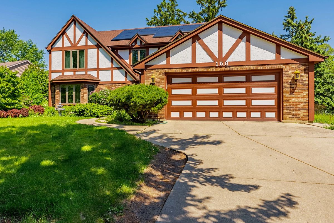
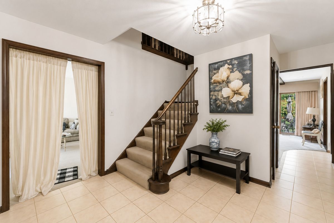
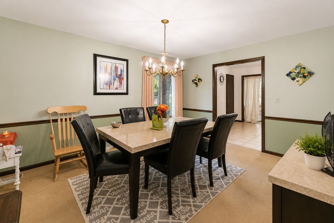
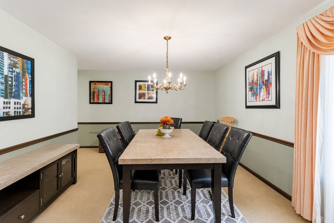
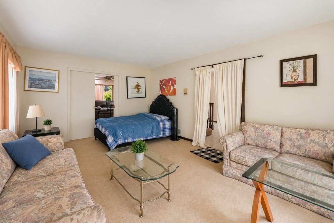
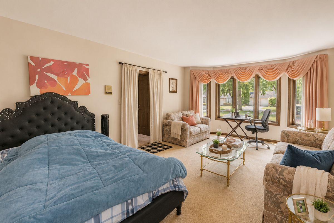
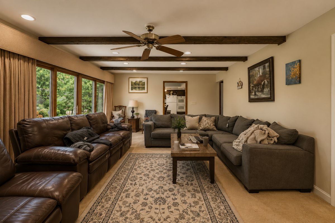
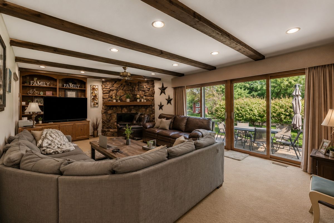
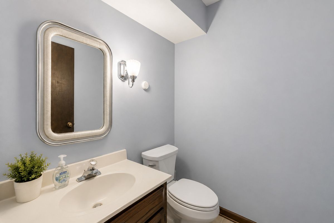
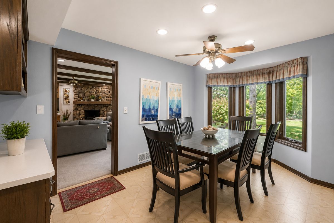
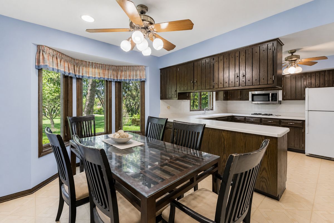
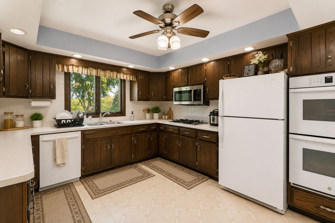
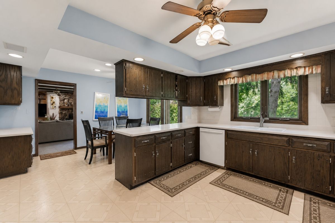
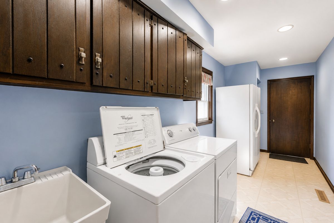
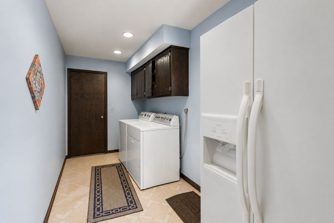
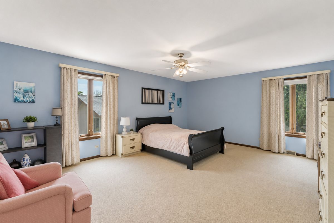
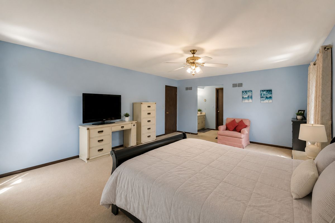
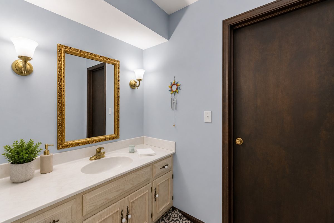
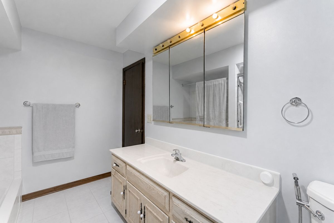
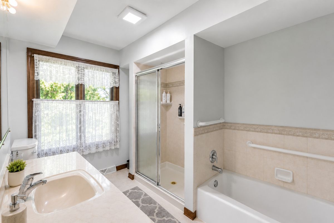
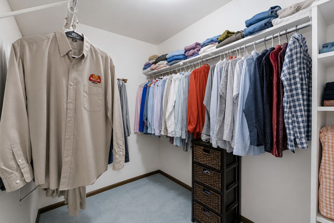
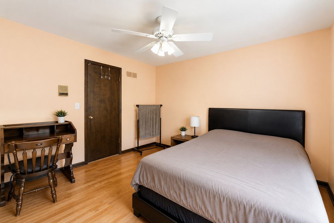
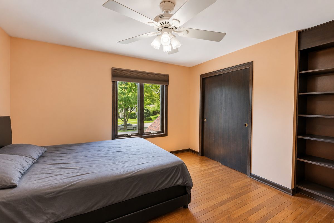
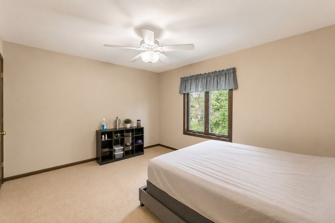
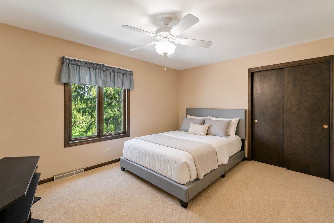
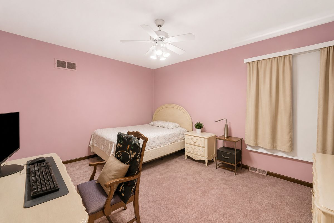
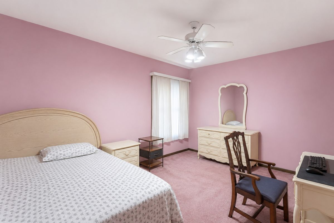
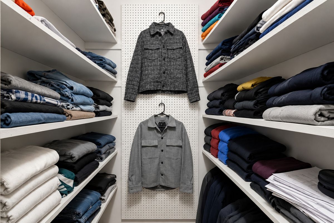
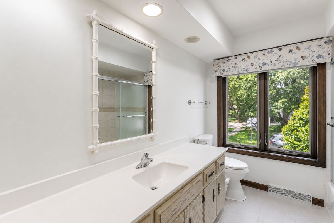
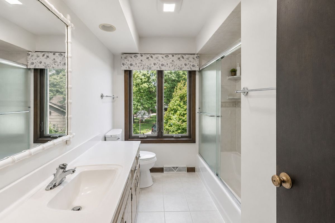
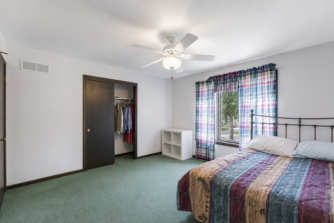
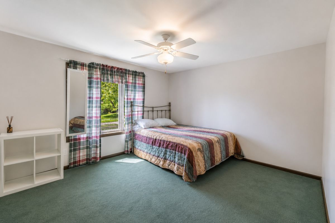
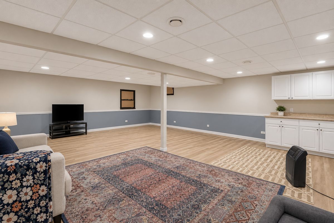
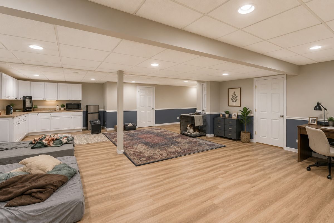
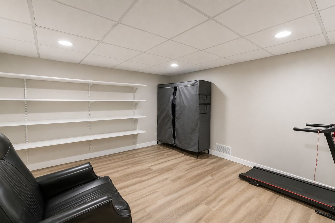
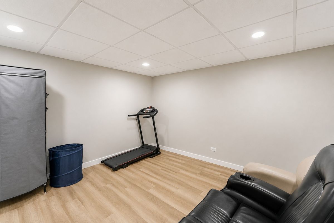
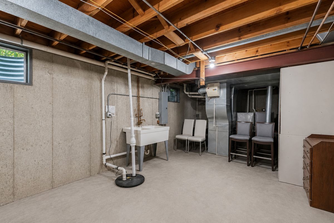
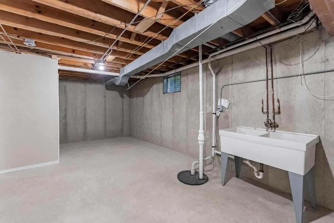
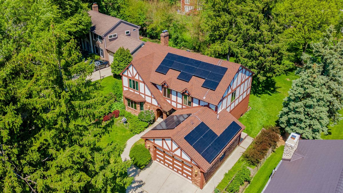
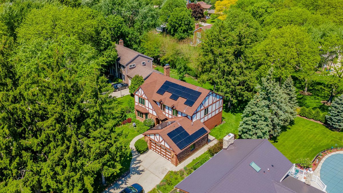
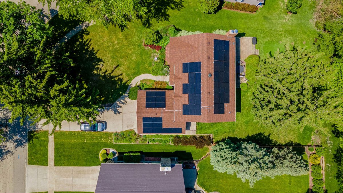
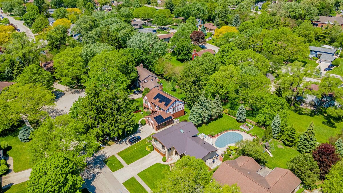
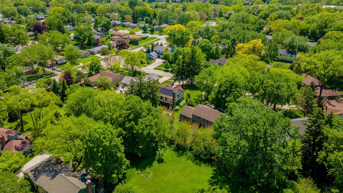
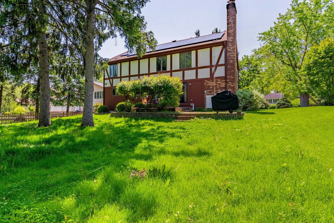
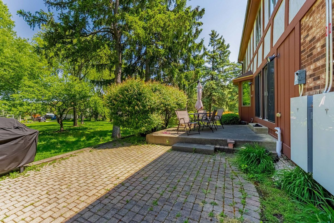
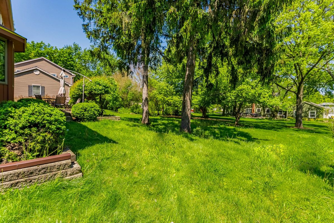
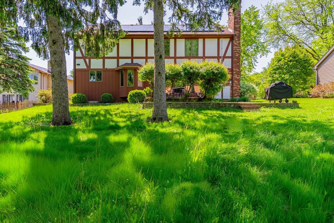
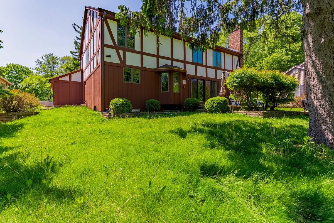
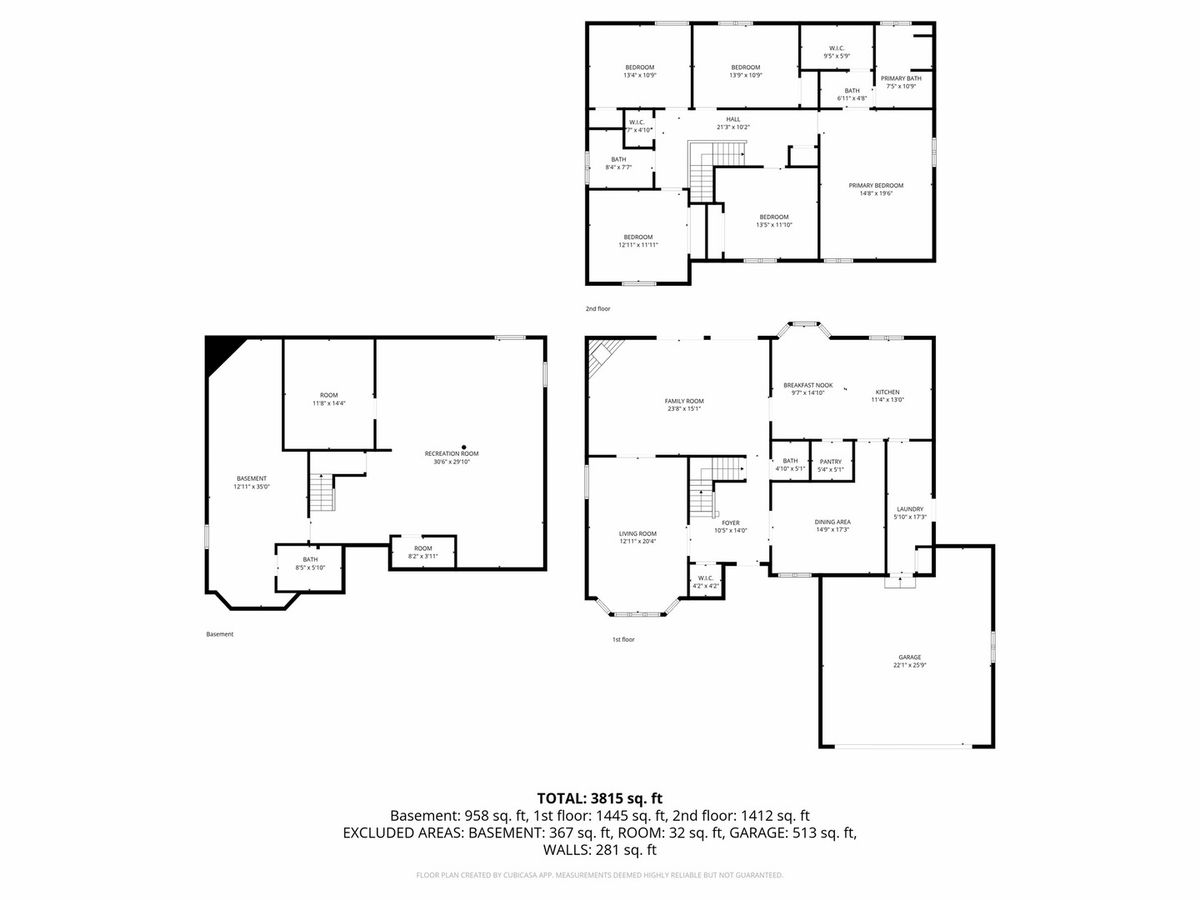
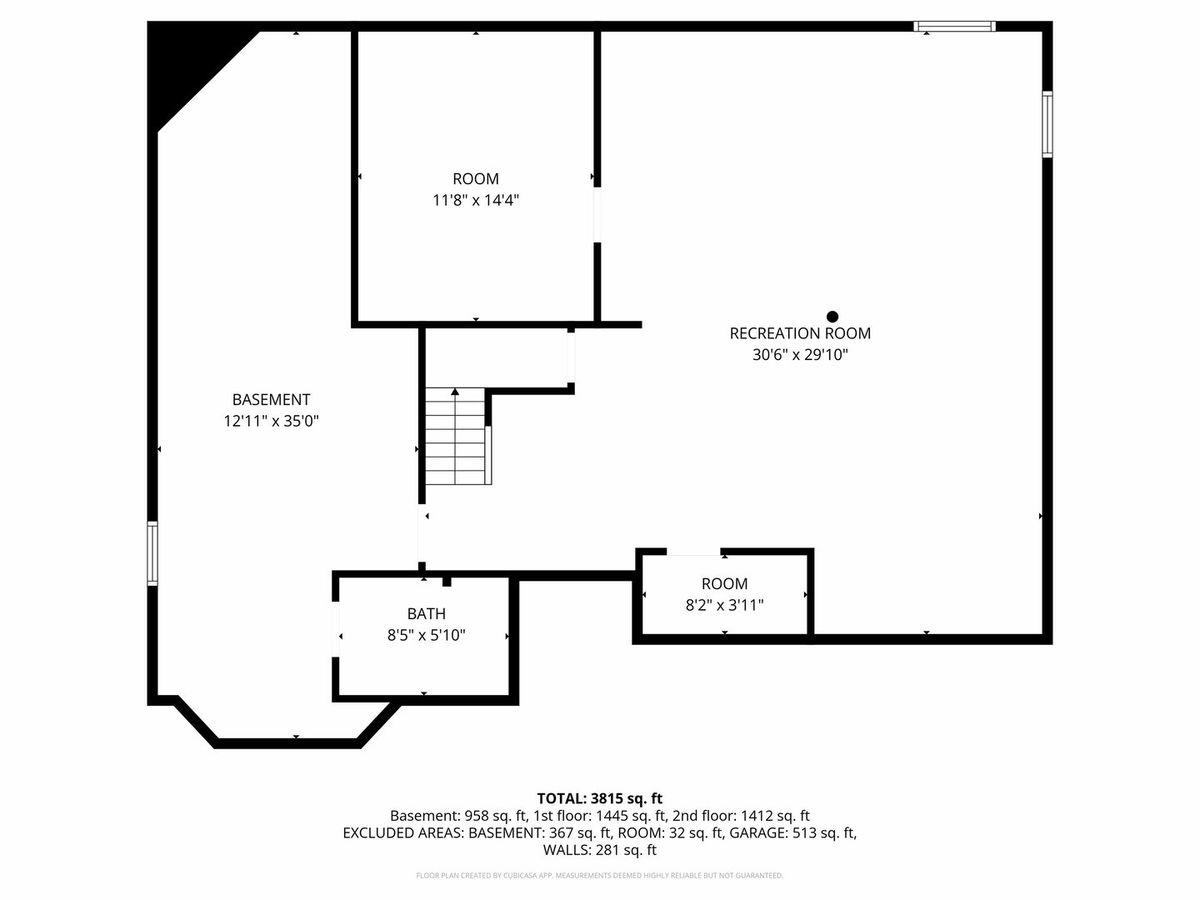
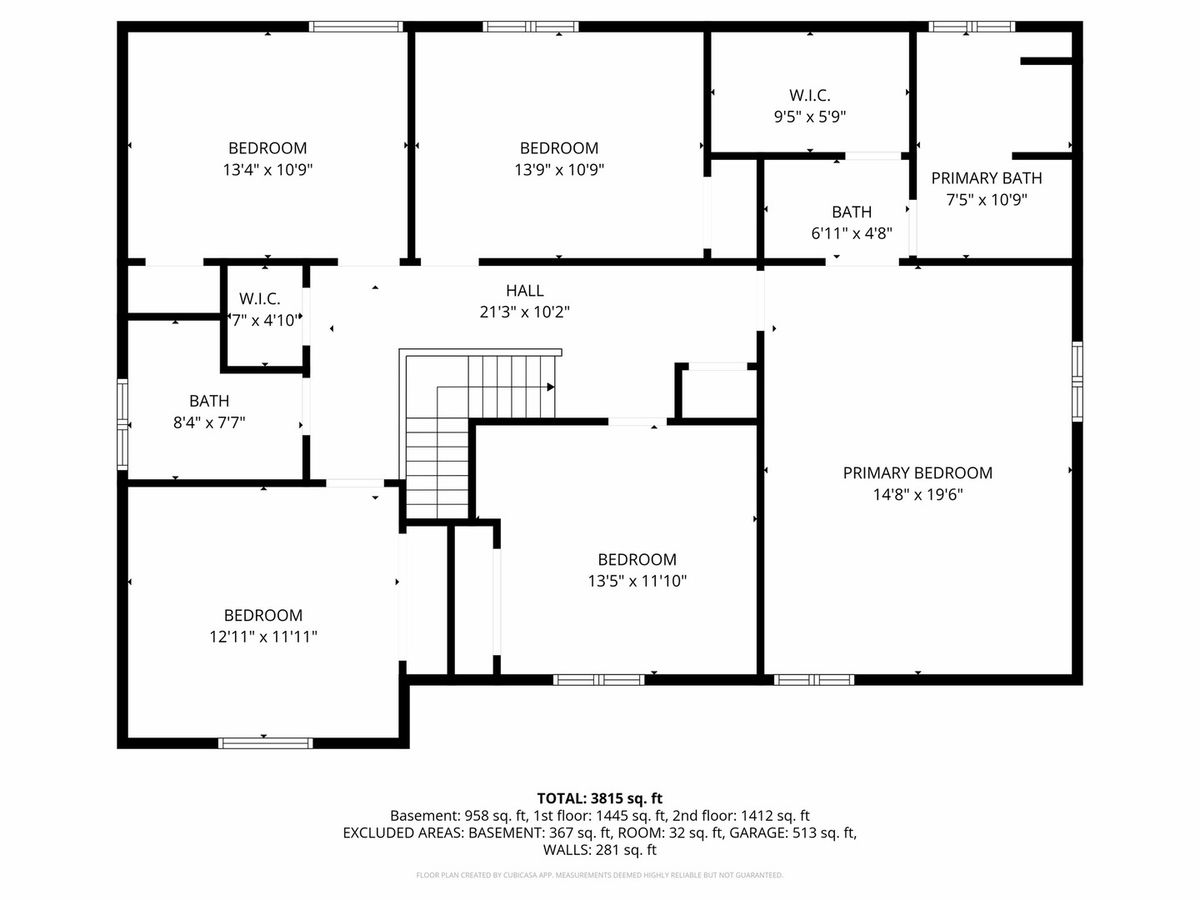
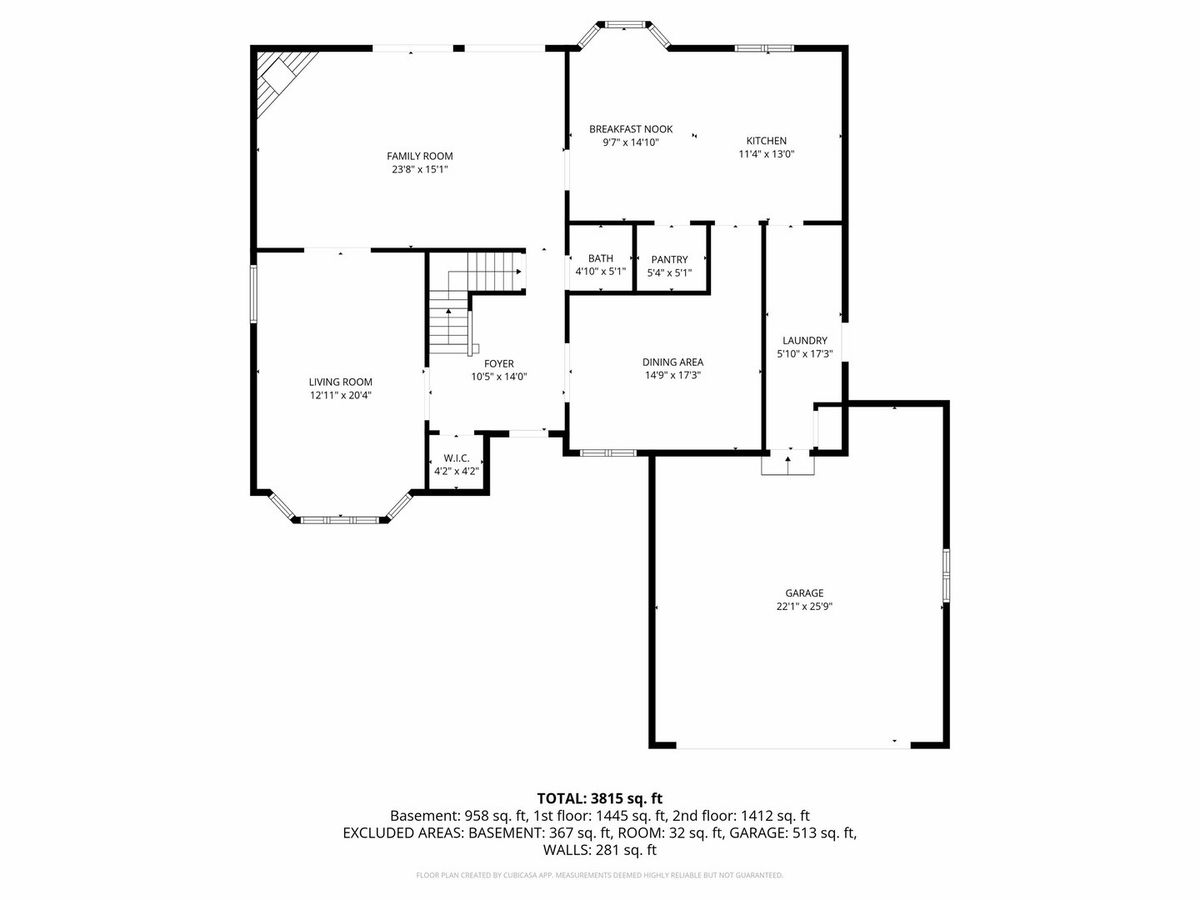
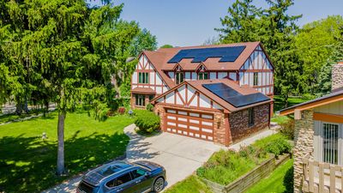
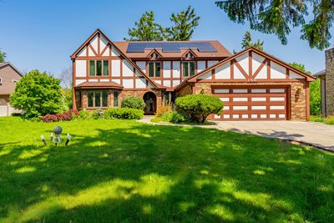
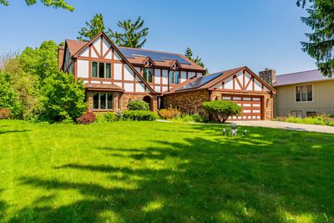
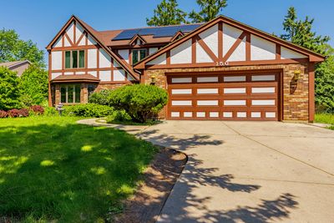
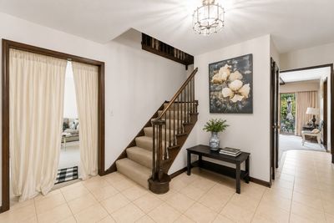
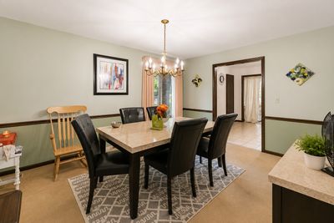
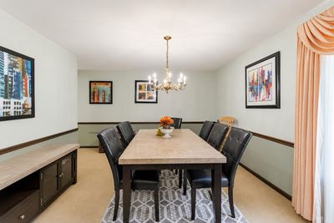
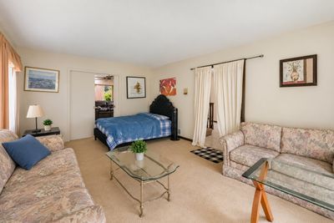
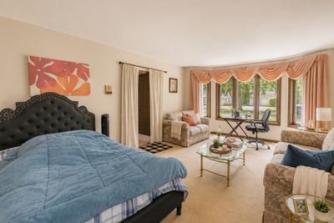
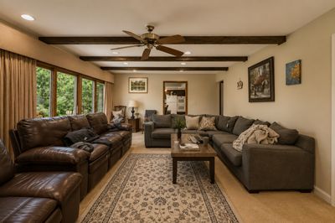
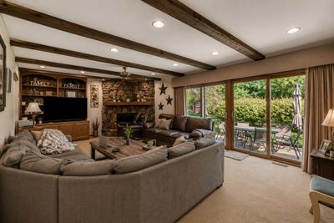
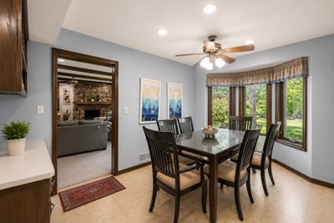
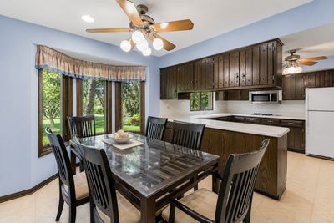
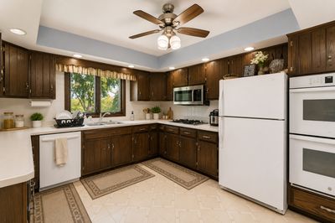
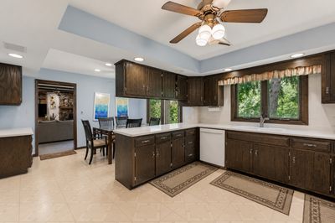
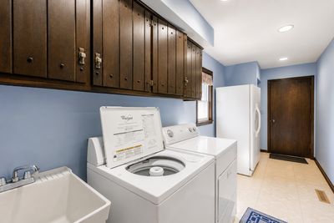
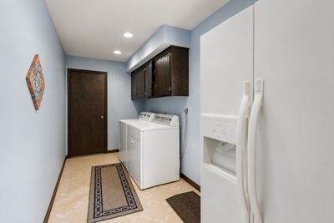
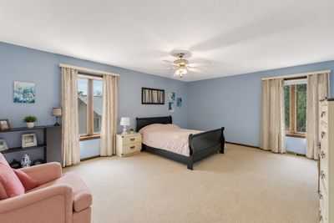
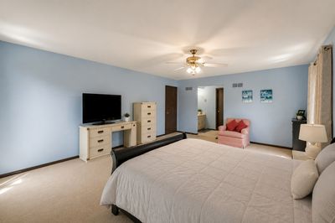
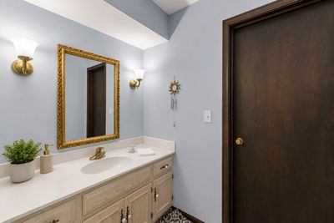
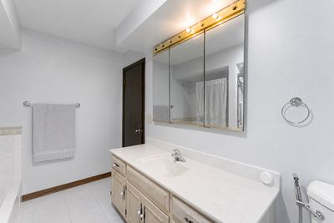
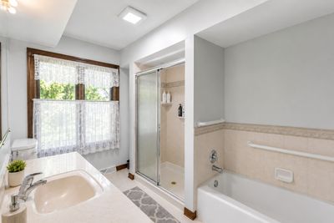
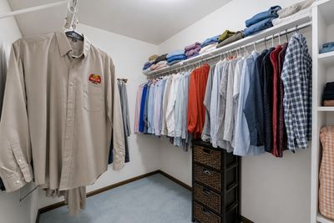
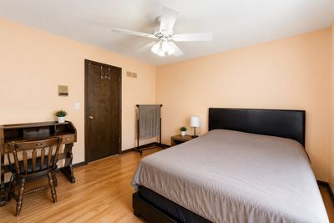
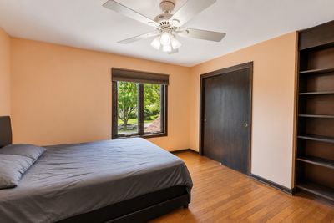
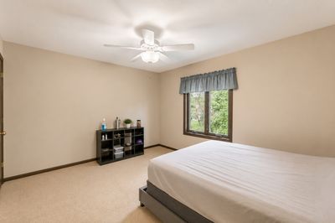
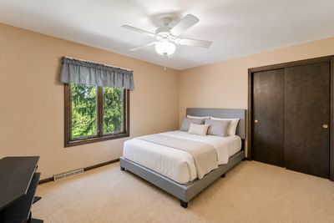
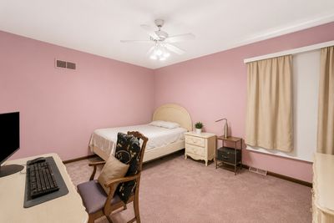
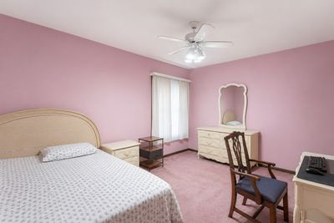
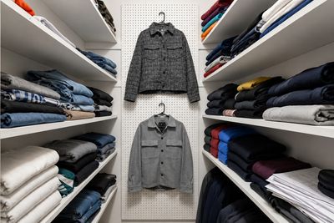
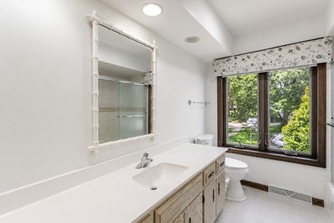
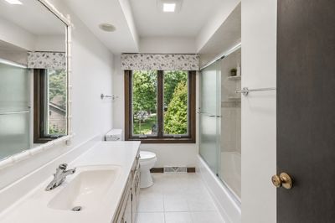
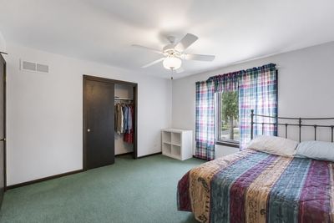
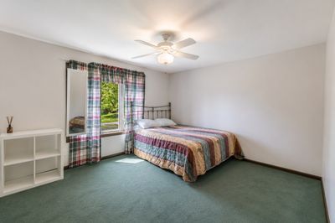
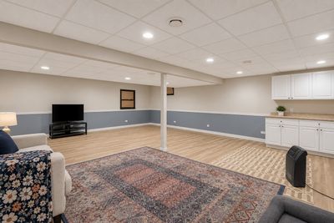
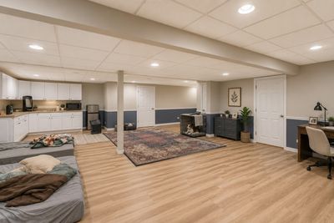
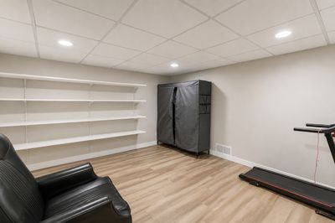
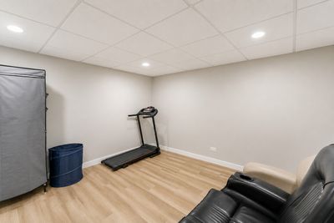
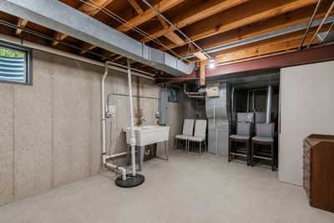
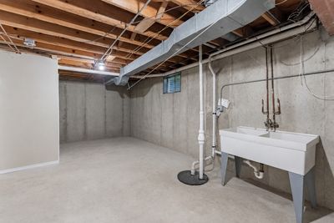
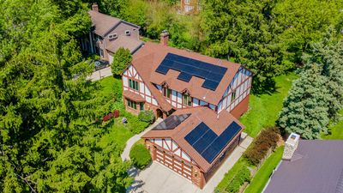
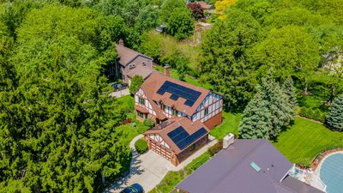
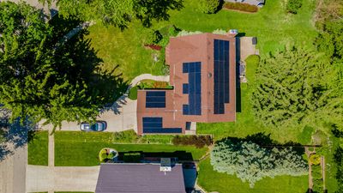
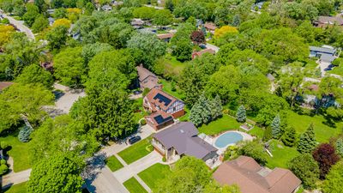
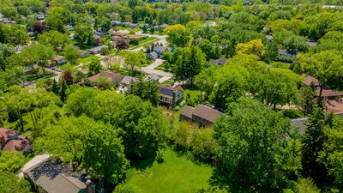
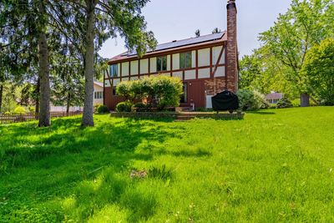
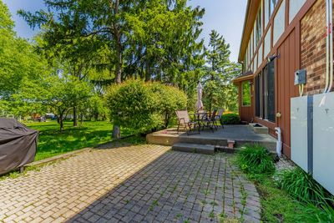
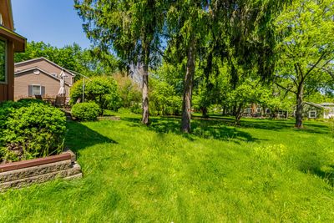
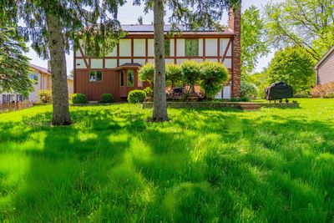
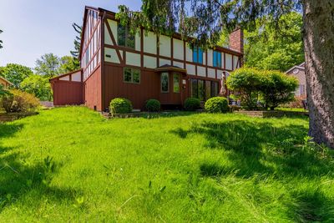
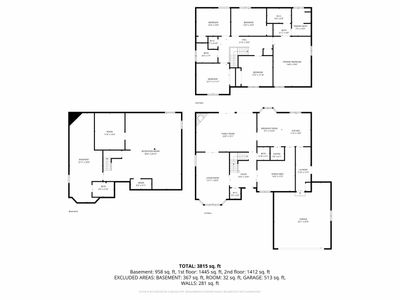
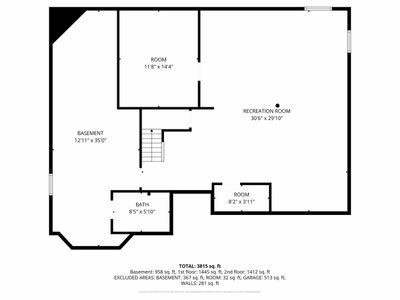
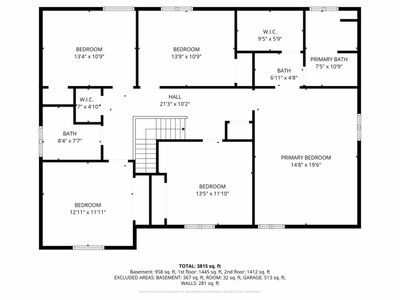
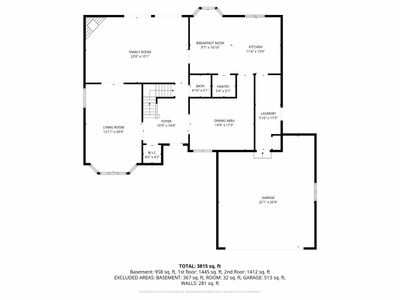
Spacious and full of potential, this value-priced home is located in one of Bartlett's most desirable neighborhoods and offers exceptional square footage on a beautiful 0.3-acre wooded lot. With 5-6 bedrooms and 3.5 baths, there's plenty of room for a growing family, multi-generational living, or today's work-from-home lifestyle. The main level features an expansive living and family room layout designed for both everyday comfort and entertaining. The inviting family room showcases a stunning stone fireplace and opens directly to the private paver patio, creating the perfect indoor-outdoor flow. The oversized kitchen is a dream for any home chef, complete with abundant cabinetry, a walk-in pantry, double ovens, generous prep space, and a large eating area ideal for gatherings. A spacious first-floor laundry room offers additional storage, a utility sink, and convenient outdoor access. Upstairs, you'll find five generously sized bedrooms, each featuring ceiling fans, oversized windows, and ample closet space. The recently updated lower level adds incredible flexibility with new flooring, a partial kitchen, and a full bath - perfect for extended living arrangements, guest space, or recreation. Step outside and enjoy the peaceful, tree-lined backyard retreat with a beautiful paver patio and serene wooded surroundings. A newer roof with solar panels helps keep electric costs low while adding long-term value and efficiency. Conveniently located near the train station, shopping, parks, recreation center, library, and community pool, this home offers the perfect combination of space, location, comfort, and opportunity. Bring your ideas and build instant sweat equity in a home with incredible upside potential!
— the listing agent’s description
The home
5 beds
3.5 baths
3,815 sqft
Built in 1977
0.30-acre lot
2-car garage
Detached Single
Tudor
What it’ll cost
$153 / sqft
$13,822 taxes / yr
No HOA
Listed $599,990
Now $584,900
43 days on dwello
Estimated monthly payment
$4,433/mo
Principal & interest$3,110
Property taxes$1,152
Homeowners insurance$171
Get pre-qualified →Connect with a licensed lender in the dwello network.
Estimate only — not a loan offer. Example rate; taxes and insurance estimated; your actual rate, payment, taxes, and insurance will vary. dwello is not a lender. Equal Housing Opportunity.
Tour it with a real dwello agent
The agent who meets you here is an actual dwello Home Group team member who knows these streets — not a stranger who bought your name from a portal. You get straight answers on the spot, and the same person stays with you through closing.
On our team, vettedYour info is never soldWith you through closing
Tour this home
In person, on your schedule — a dwello agent meets you there.
WED
Jun 3
THU
Jun 4
FRI
Jun 5
SAT
Jun 6
11:00 am
Schedule a tour
43 days on dwello
Price history
Price reduced
Jul 21, 2026
↓ $15,090$584,900
Listed for sale
Jun 9, 2026
$599,990
Earlier records
Listed
Jun 9, 2026
$699,900
Listed
May 20, 2026
$599,990
Now $15,090 below the original list price.
Property taxes
2025
Annual tax bill (MLS)
From county records — verify with the assessor.
Features
Central AirNatural GasForced AirBrickCedarPublic SewerConcreteGarage Door Opener
Schools
Elementary — Bartlett Elementary School
Middle — East View Middle School
High — South Elgin High School
Assigned schools per the listing — always verify enrollment + boundaries with the district.
Neighborhood
Loading map…
Nearby places via OpenStreetMap — approximate; verify what matters to you. Map © Mapbox © OpenStreetMap.
MLS listing data
Listed by Israel Dominguez · Realty of America, LLC
Listing last updated Jul 21, 2026 · data refreshed from the MLS Jul 21, 2026, 5:09 AM CT
Based on information submitted to the MLS GRID as of Jul 21, 2026, 5:09 AM CT. Listing data © MRED LLC, distributed by MLS GRID — deemed reliable but not guaranteed; independently verify. Anything shown below this point is not MLS listing data.
See it in personA real dwello agent on our team — never a sold lead.
Schedule a tour
Message
No pressure — reach out whenever you’re ready.
Similar homes nearby
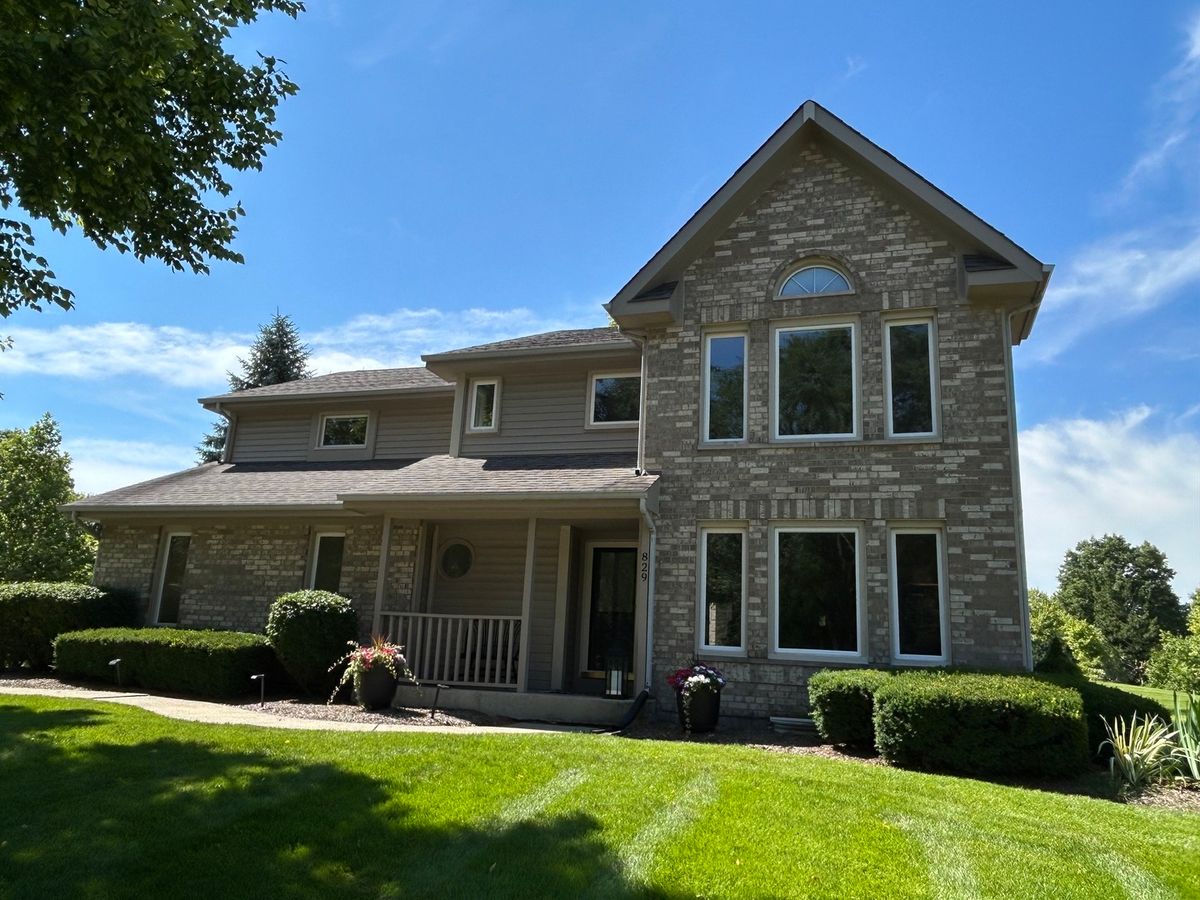
$595,000Active
4 bd · 2.5 ba · 2,556 sqft
829 Kent Circle
Bartlett, IL
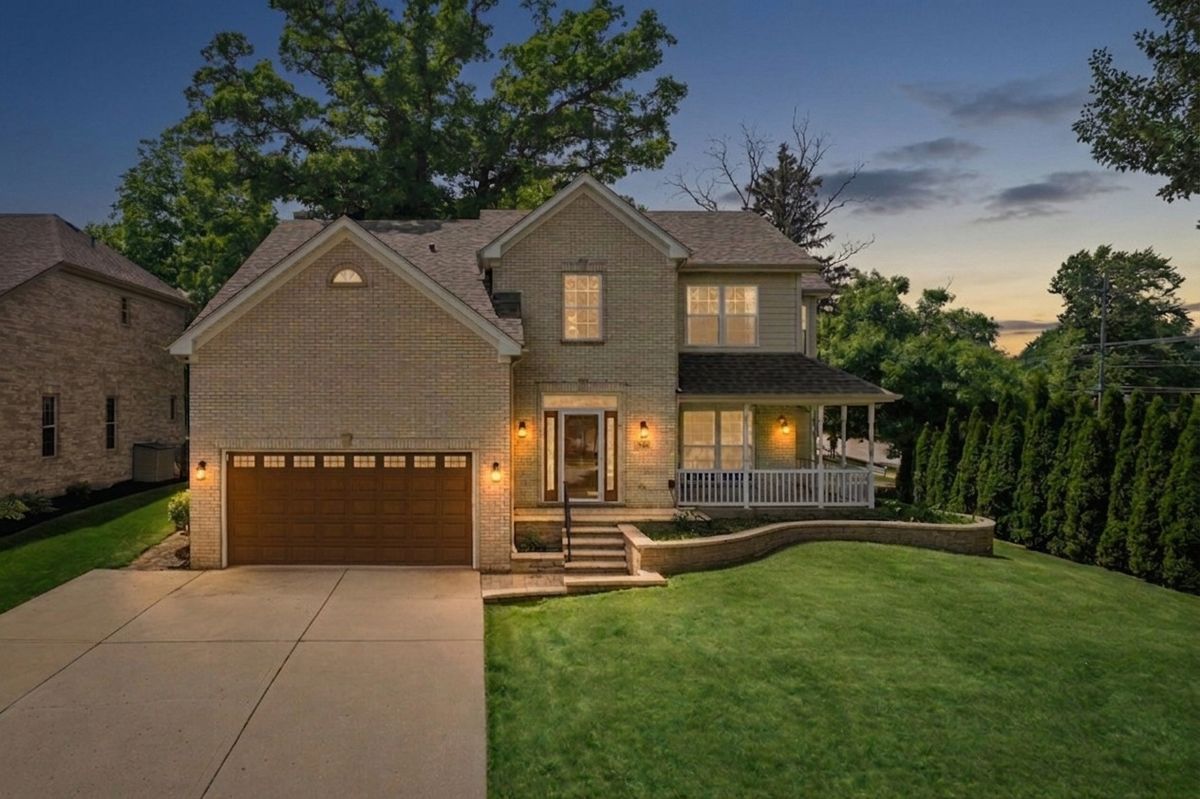
$569,000Active
4 bd · 3.5 ba · 2,859 sqft
206 S Western Avenue
Bartlett, IL
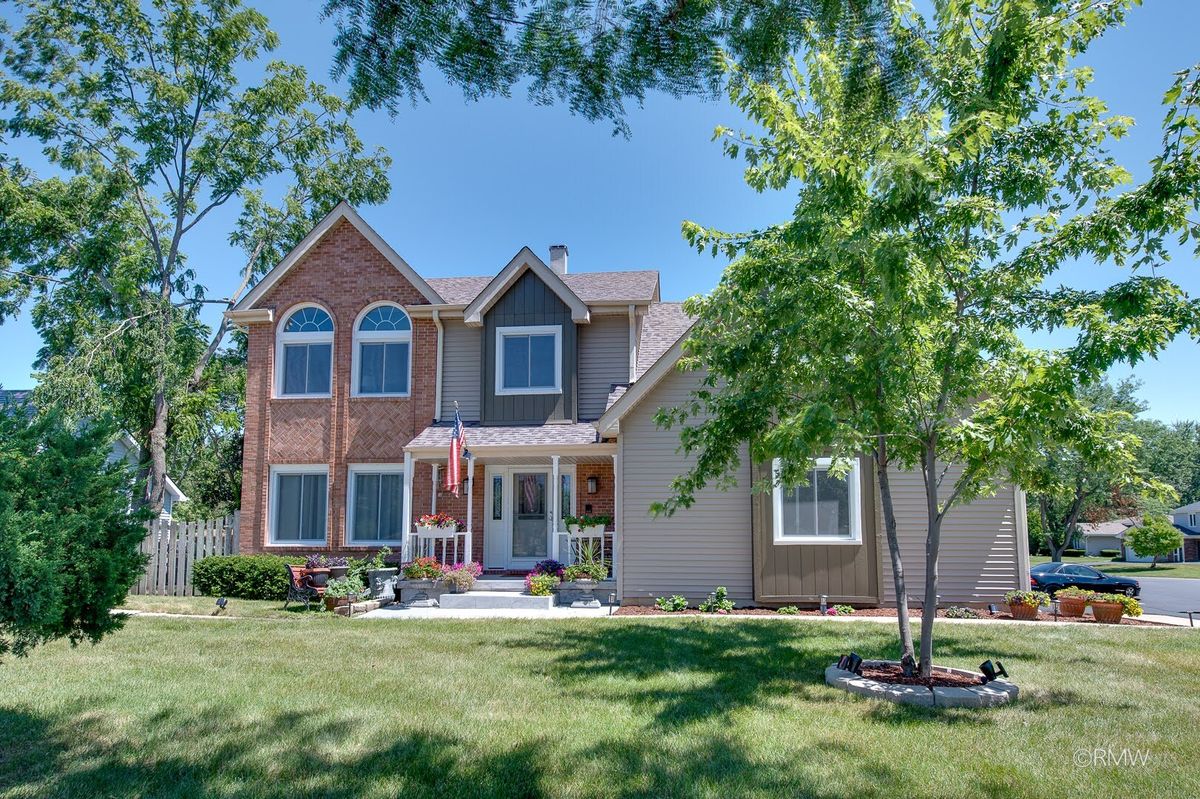
$529,900Active
4 bd · 3.5 ba · 2,467 sqft
855 S Bartlett Road
Bartlett, IL
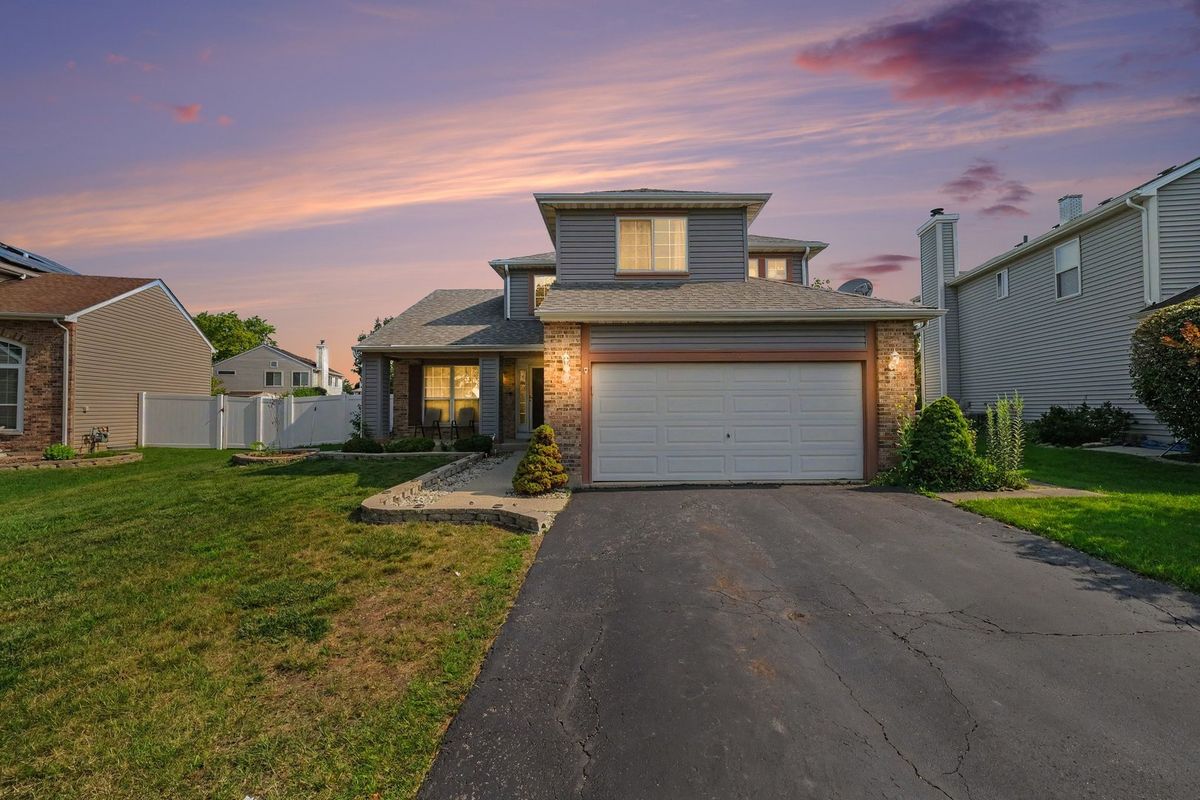
$529,000Active
4 bd · 2.5 ba · 2,196 sqft
836 Tallgrass Drive
Bartlett, IL