Sold
View all 48 photos
Detached Single · Glen Ellyn, IL
$1,200,000
4 beds · 3 baths · 3,380 sqft
126 Stableford Drive, Glen Ellyn, IL, 60137
A brick-and-mortar place to make your own — room to make it home.
What’s special
Central air2.5-car garage0.30-acre lotIn-unit laundry
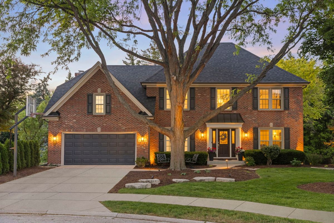
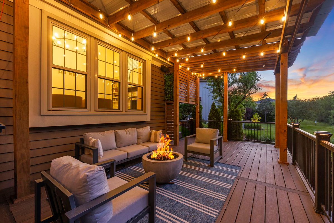
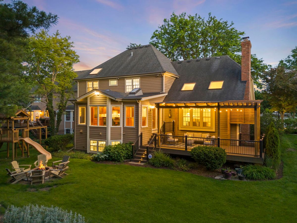
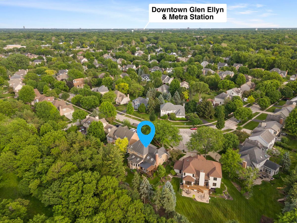
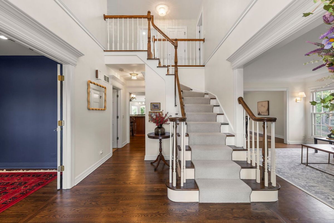
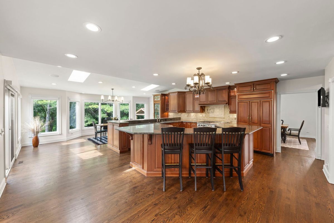

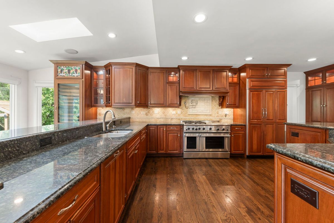
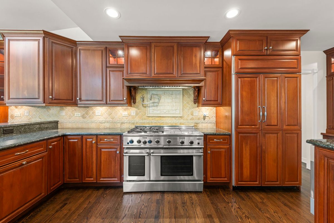
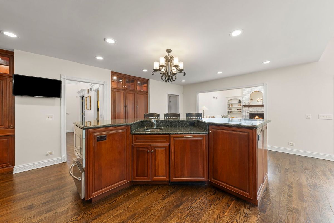
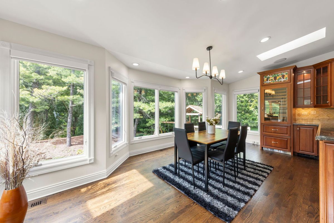
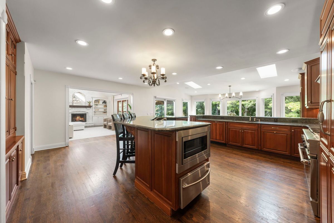
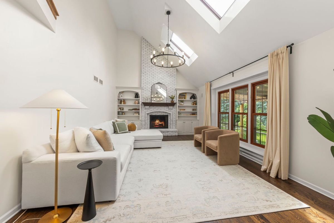
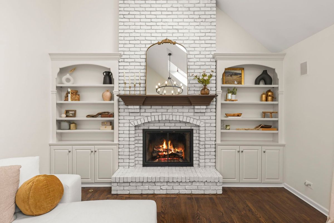
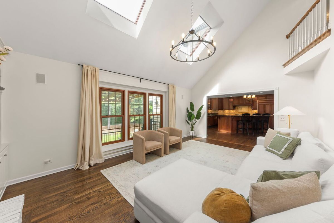
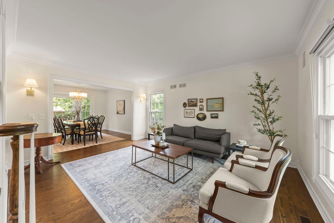
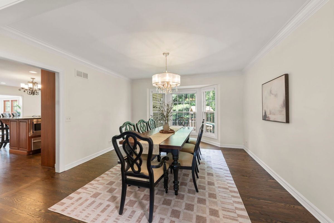
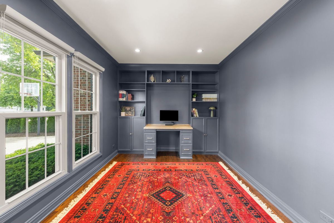
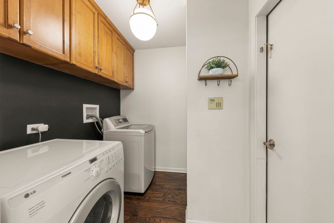
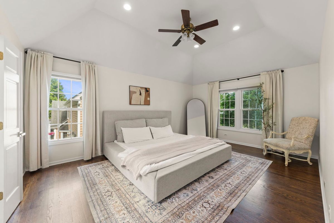
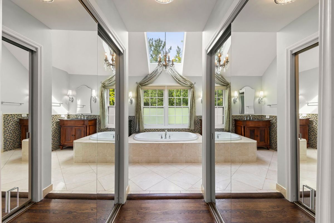
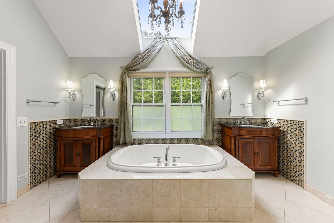
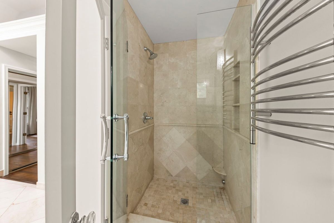
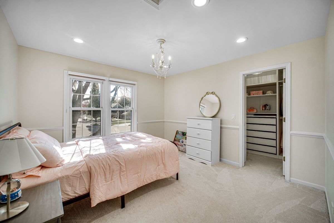
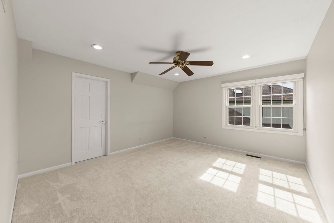
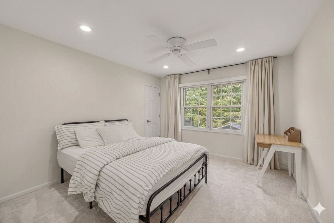
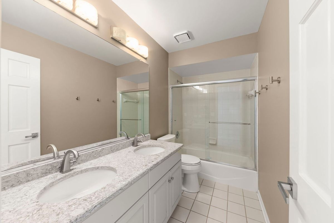
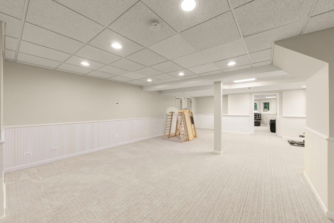
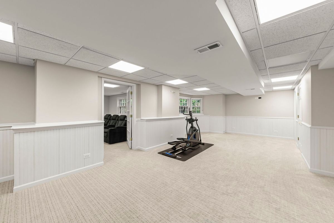
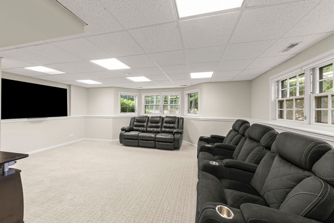
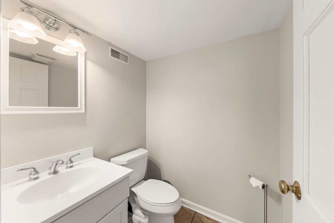
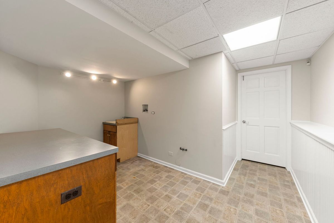
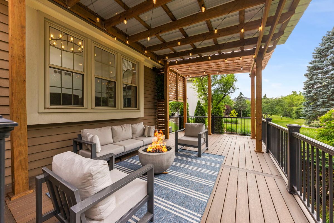
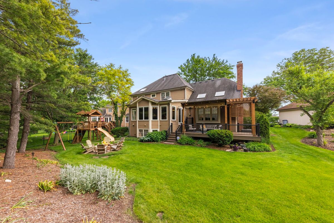
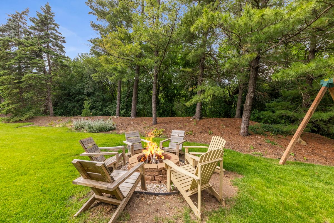
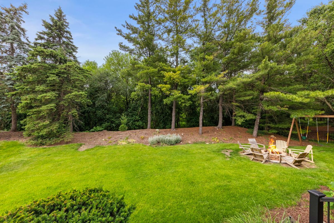
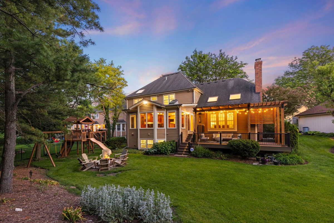
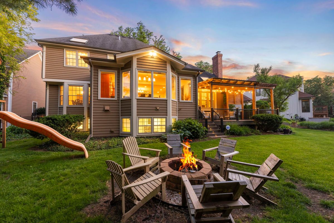
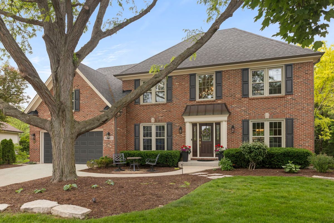
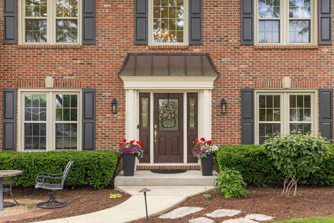
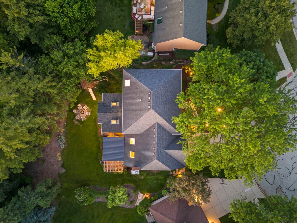
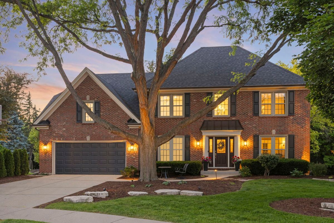
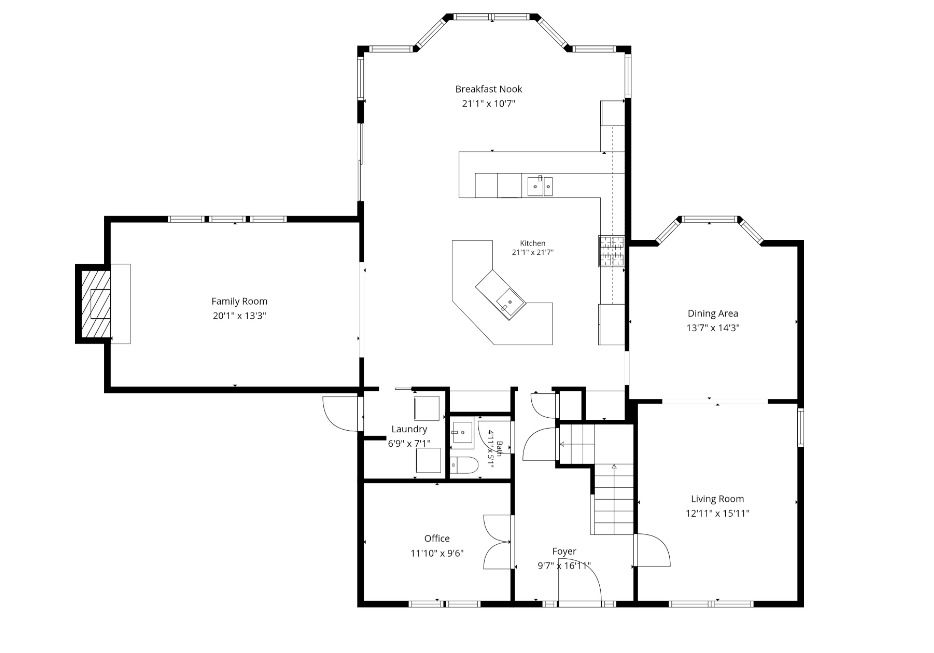
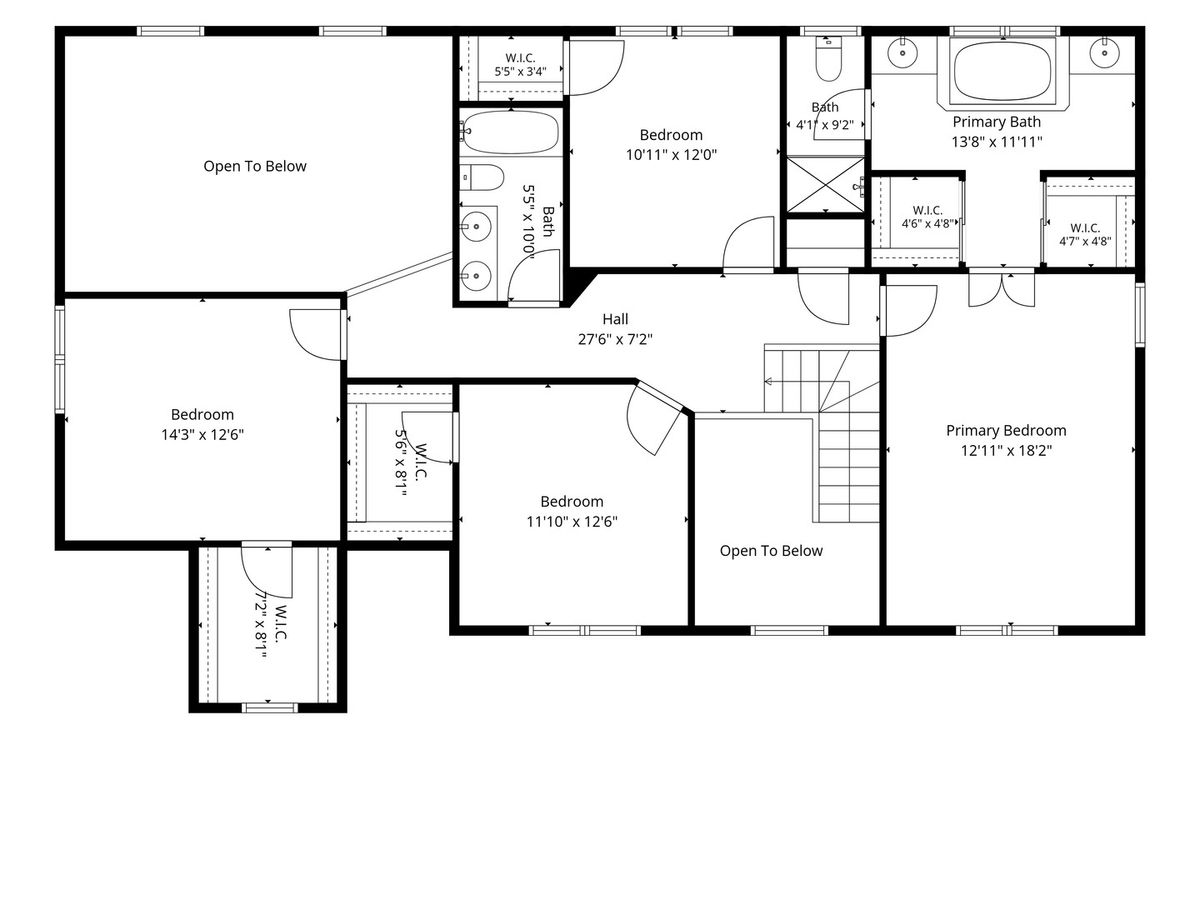
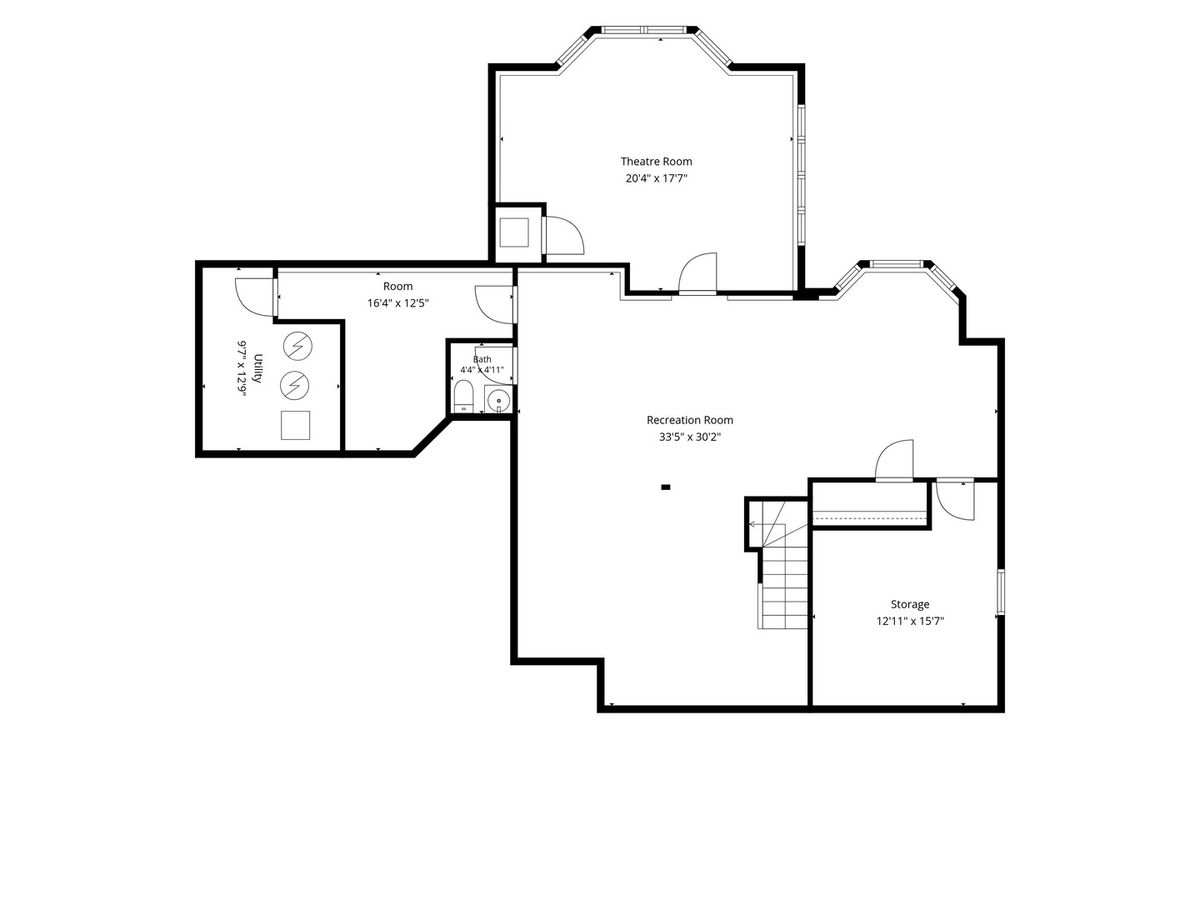
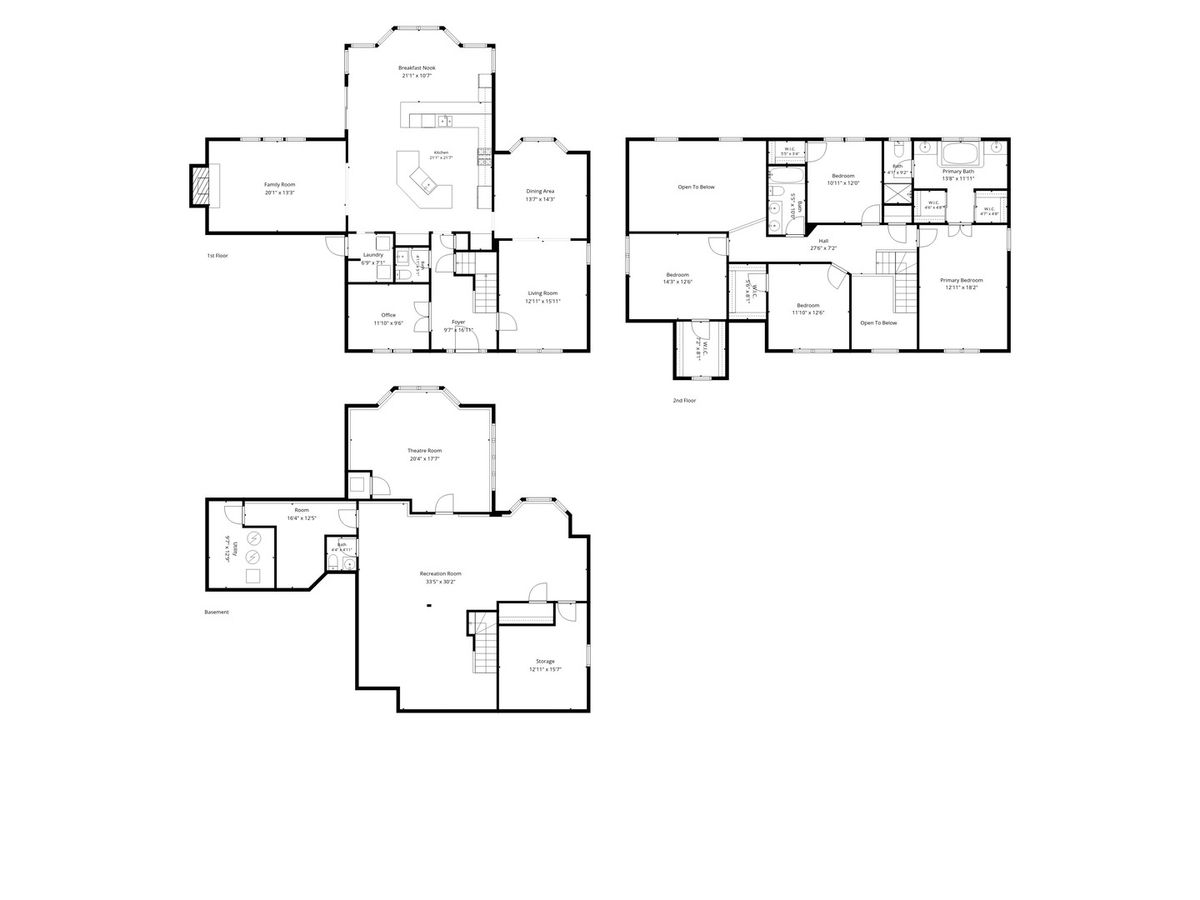
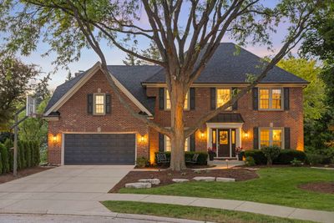
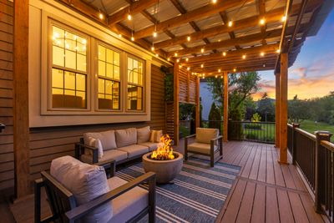
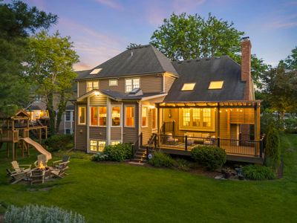
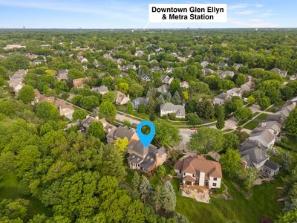
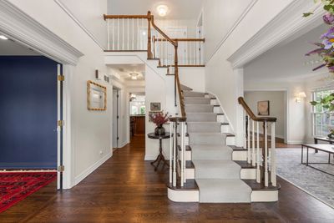
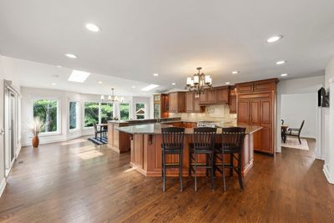
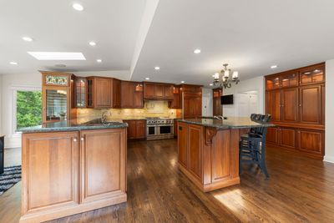
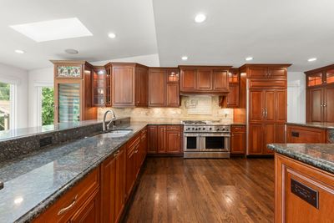
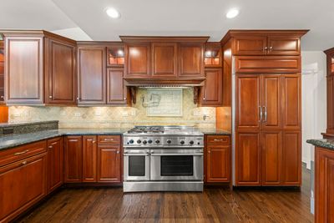
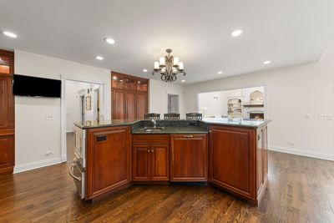
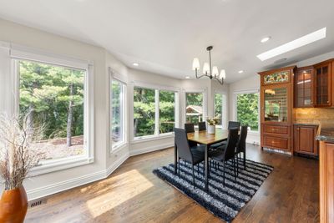
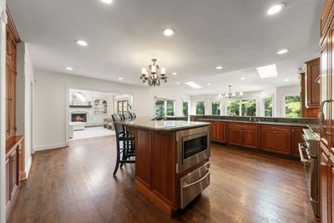
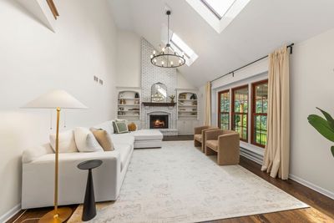
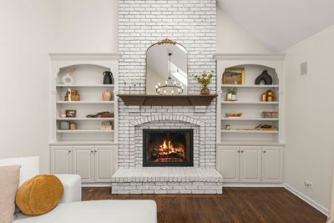
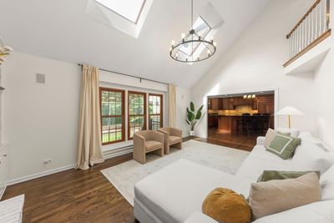
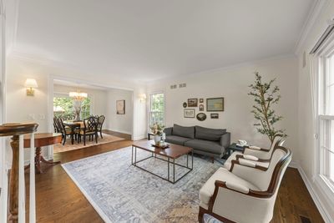
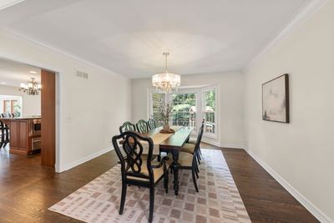
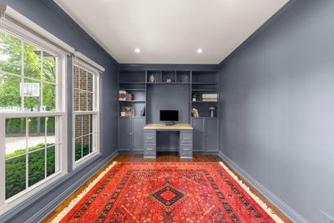
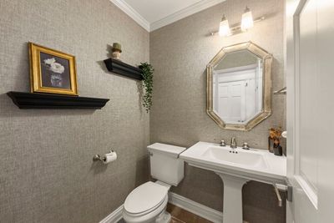
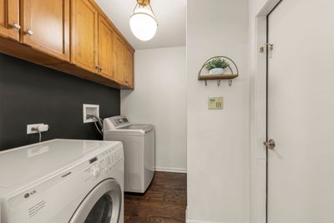
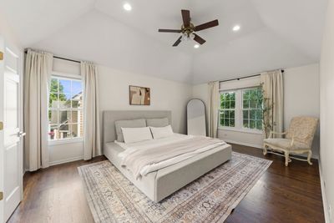
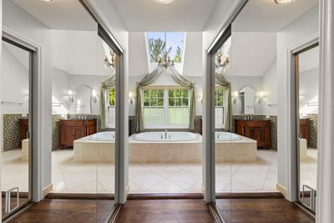
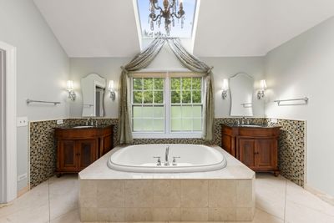
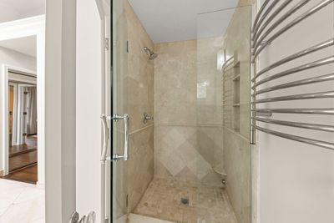
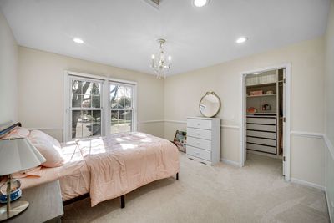
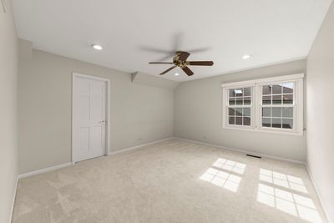
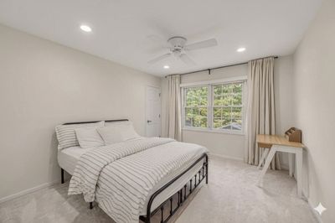
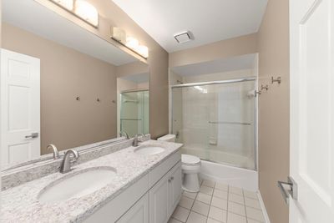
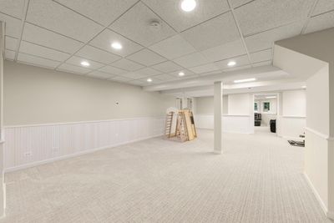
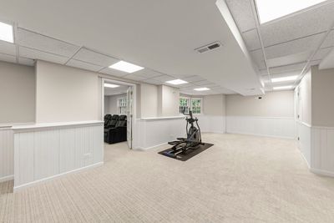
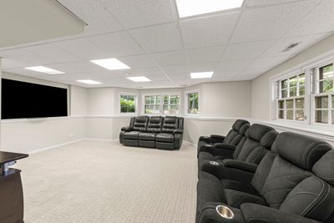
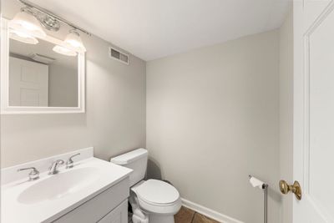
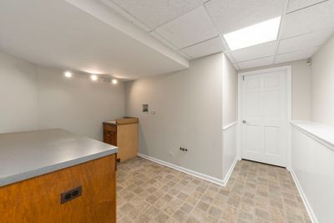
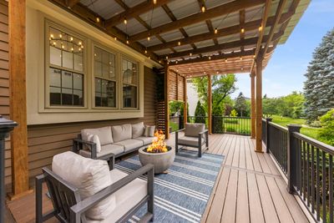
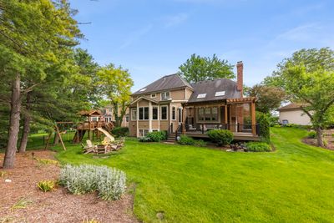
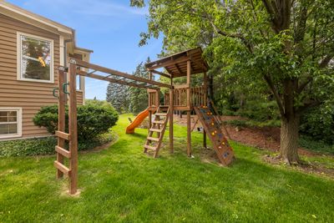
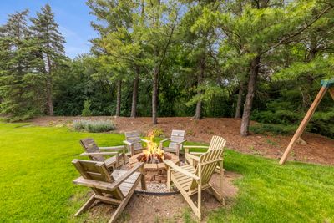
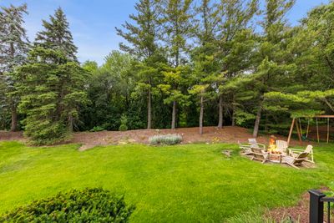
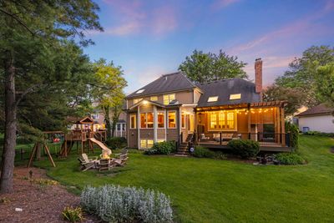
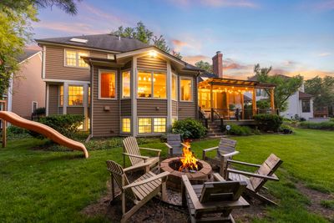
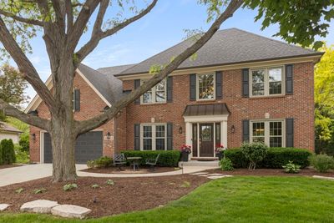
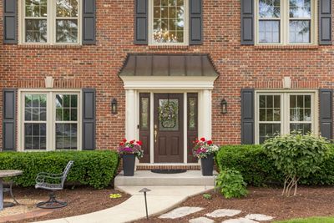
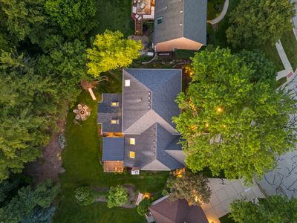
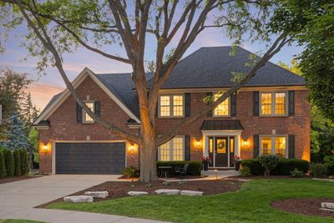
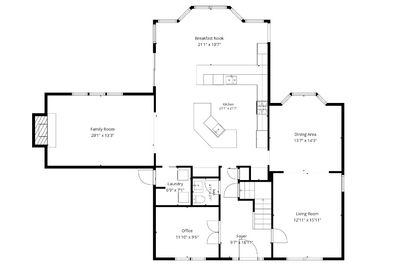
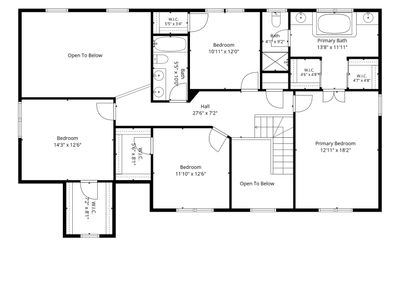
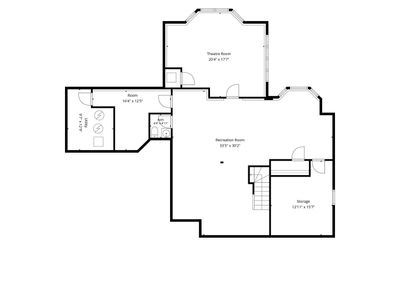
One of a kind home located in the sought after Derby Glen subdivision, is 126 Stableford Drive. Designed & Built by J.C. Brothers with a stunning Normandy Builders addition! You'll fall in love right away with the sensational curb appeal here on a picturesque lot backing up to beautiful nature. Nestled in an ideal location with easy access to highly rated Glen Ellyn Schools, Downtown Glen Ellyn, Lake Ellyn, the Metra, and more! The moment you step into the dramatic foyer, you'll be greeted by exquisite custom millwork, oversized crown molding, and the kind of quality that simply can't be replicated. Make your way to the heart of the home - the kitchen of your dreams. Your chef's kitchen features 42" custom cherry cabinets, granite countertops, and a lineup of high-end appliances including a 48" professional double oven and range, warming drawer, 6-foot Sub-Zero wine refrigerator, premium ice maker, pot-filler faucet, dual dishwashers, and dual sinks. Natural light floods through wall-to-wall windows across the back of the home, framing gorgeous views of your oversized backyard and the tall, mature pine trees beyond. Your family room is nothing short of dramatic - a soaring 2-story, floor-to-ceiling brick and stone fireplace with custom built-in cabinetry and bookshelves - as well as enormous skylights that bathe the space in natural light. Off the kitchen, don't forget the access to your newer TREX deck and a gazebo making this the perfect place for entertaining. Rounding out the first floor - you'll love the dedicated office/flex space, laundry (or mudroom), and the formal dining + living room. Upstairs, your primary suite is a true retreat, complete with a Whirlpool bath, double vanities, a separate shower, and two nicely sized closets with built-ins. Enjoy three more spacious bedrooms, all with walk-in closets and a hall bathroom with dual vanity and tub. Make way to your basement where endless possibilities await. You'll find great living space, with an additional flex room that can be utilized as a workout area, additional bedroom, or even a movie room! You'll find plenty of storage down here, and an additional half bath + the ability to have your laundry in the basement if you choose to do so. Some updates include: Garage Door Opener (2026), Custom Pergola (2025), Hot Water Heater (2024), Closets Systems (2024), Interior Paint (2021), Refinished Hardwood Floors (2021), HVAC (2018), Roof (2015), in-ground sprinkler system and more in additional documents! Homes here don't pop up often - this is the one you've truly been waiting for. Welcome home!
— the listing agent’s description
The home
4 beds
3 baths
3,380 sqft
Built in 1994
0.30-acre lot
2.5-car garage
Detached Single
Georgian
What it’ll cost
$355 / sqft
$16,964 taxes / yr
No HOA
14 days on dwello
Estimated monthly payment
$8,144/mo
Principal & interest$6,380
Property taxes$1,414
Homeowners insurance$350
Get pre-qualified →Connect with a licensed lender in the dwello network.
Estimate only — not a loan offer. Example rate; taxes and insurance estimated; your actual rate, payment, taxes, and insurance will vary. dwello is not a lender. Equal Housing Opportunity.
Tour it with a real dwello agent
The agent who meets you here is an actual dwello Home Group team member who knows these streets — not a stranger who bought your name from a portal. You get straight answers on the spot, and the same person stays with you through closing.
On our team, vettedYour info is never soldWith you through closing
Tour this home
In person, on your schedule — a dwello agent meets you there.
WED
Jun 3
THU
Jun 4
FRI
Jun 5
SAT
Jun 6
11:00 am
Schedule a tour
14 days on dwello
Price history
Sold
Aug 14, 2026
$1,175,000
Listed for sale
Jun 12, 2026
$1,200,000
Earlier records
Listed
Jun 6, 2026
$1,200,000
From MLS records — independently verify.
Property taxes
2025
Annual tax bill (MLS)
From county records — verify with the assessor.
Features
Central AirZonedGasNatural GasBrickCedarPublic SewerConcreteGarage Door Opener
Schools
Elementary — Churchill Elementary School
Middle — Hadley Junior High School
High — Glenbard West High School
Assigned schools per the listing — always verify enrollment + boundaries with the district.
Neighborhood
Loading map…
Nearby places via OpenStreetMap — approximate; verify what matters to you. Map © Mapbox © OpenStreetMap.
MLS listing data
Listed by Brandon Blankenship · Keller Williams Premiere Properties
Listing last updated Aug 16, 2026 · data refreshed from the MLS Aug 16, 2026, 5:34 PM CT
Based on information submitted to the MLS GRID as of Aug 16, 2026, 5:34 PM CT. Listing data © MRED LLC, distributed by MLS GRID — deemed reliable but not guaranteed; independently verify. Anything shown below this point is not MLS listing data.
See it in personA real dwello agent on our team — never a sold lead.
Get your home value
Message
No pressure — reach out whenever you’re ready.
Similar homes nearby
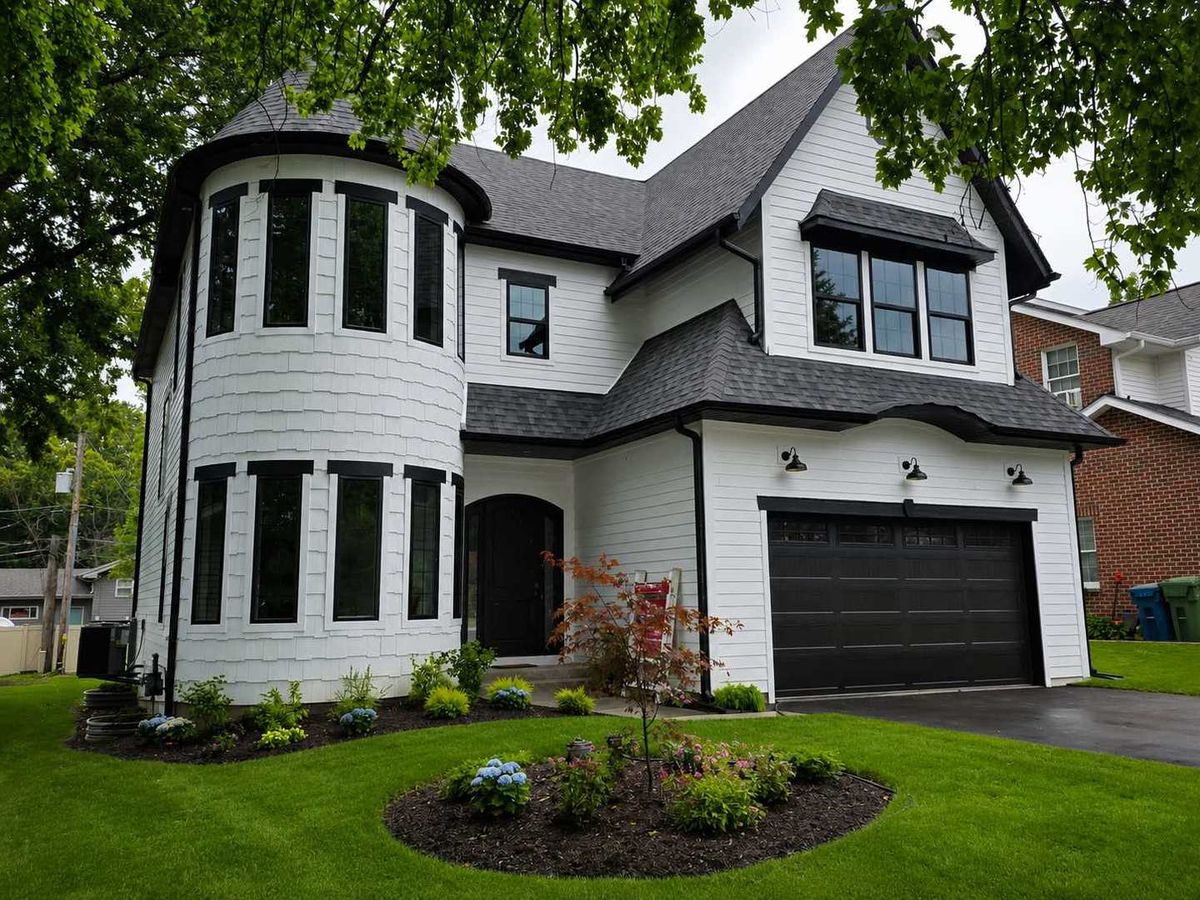
$1,200,000Active
4 bd · 5.5 ba · 4,000 sqft
909 Evergreen Avenue
Glen Ellyn, IL
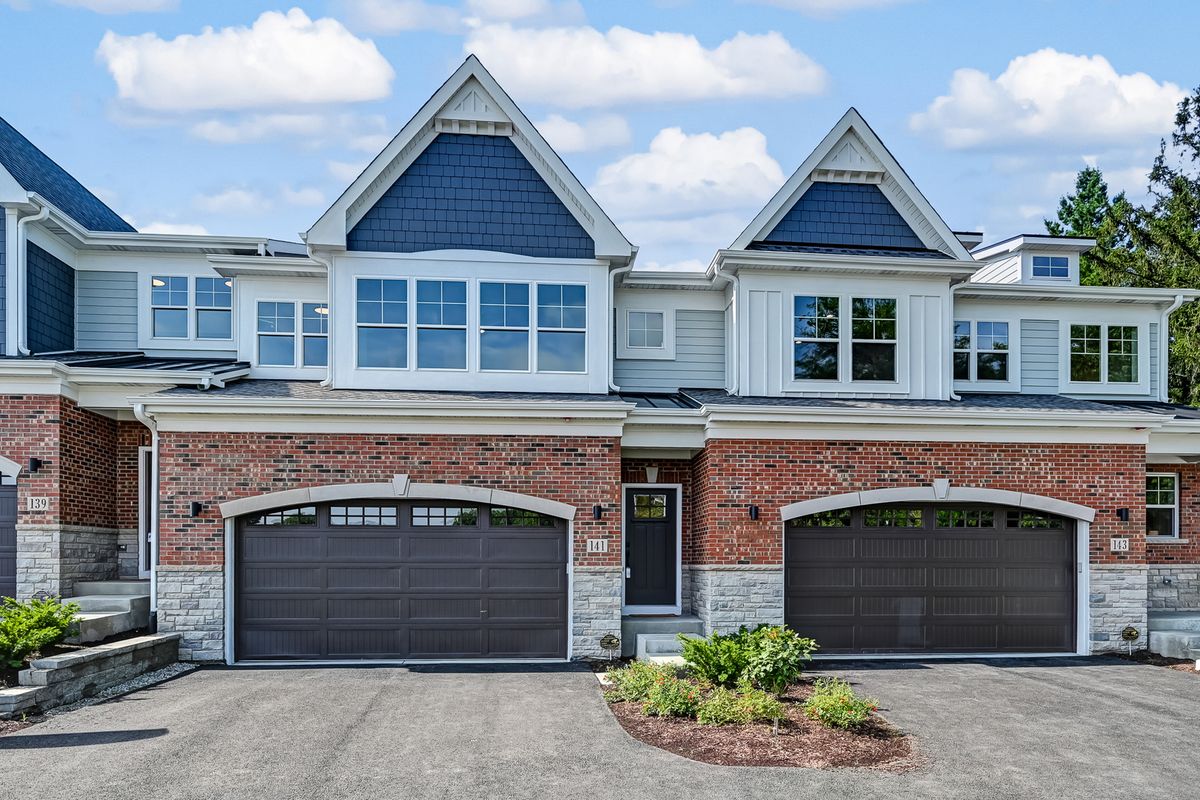
$1,150,000Active
3 bd · 3.5 ba · 2,285 sqft
141 Harding Court
Glen Ellyn, IL
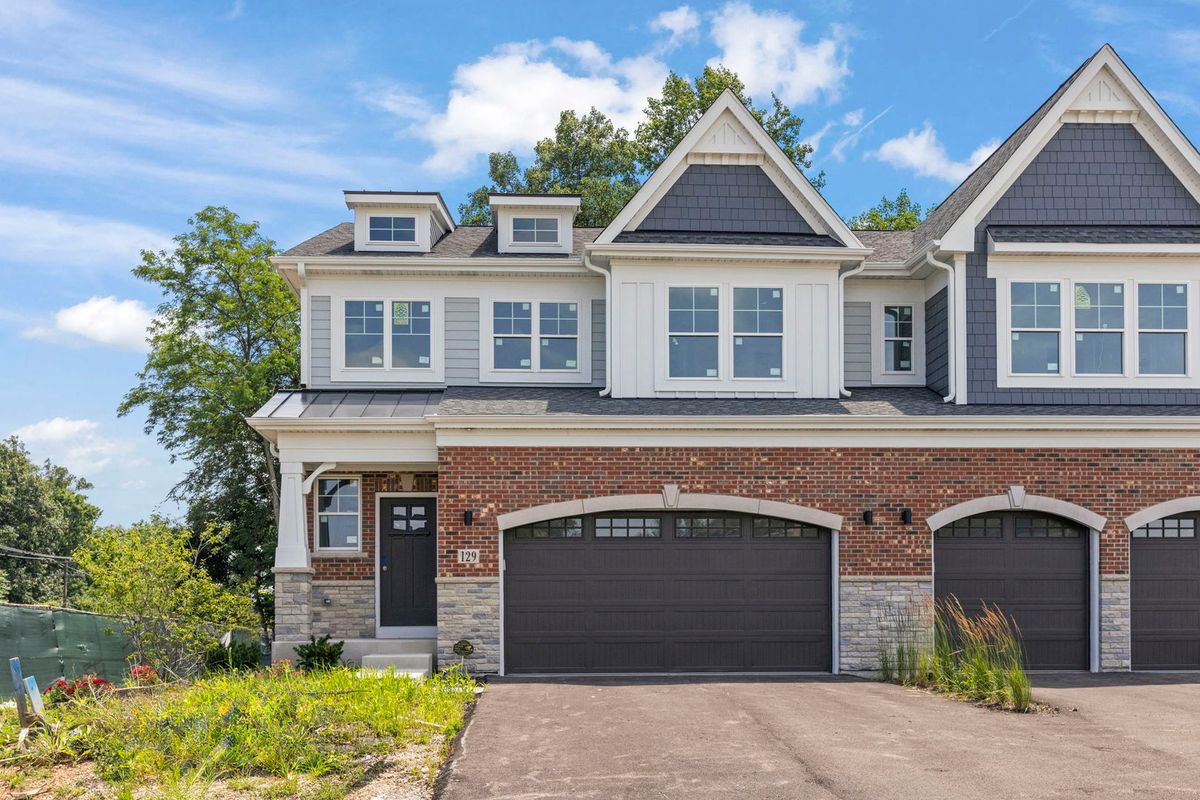
$1,275,000Active
3 bd · 3.5 ba · 2,349 sqft
114 Harding Court
Glen Ellyn, IL
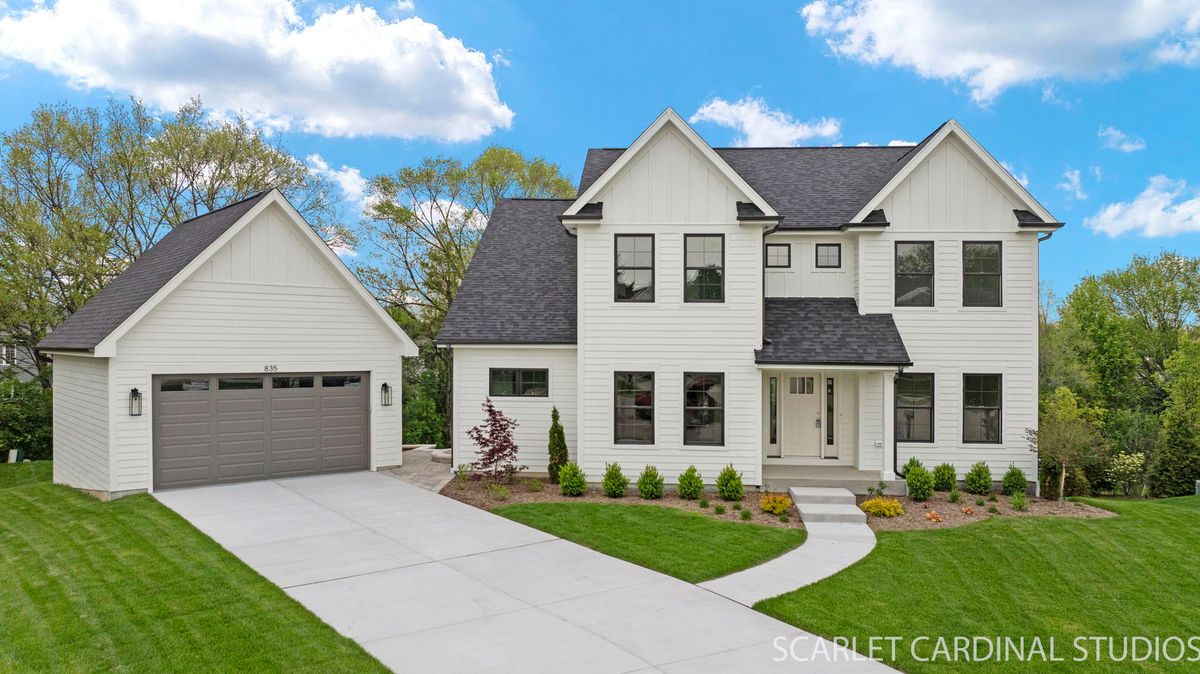
$1,349,000Active
5 bd · 4.5 ba · 4,477 sqft
835 Avon Court
Glen Ellyn, IL