Price cut: $40,100
View all 36 photos
Detached Single · Belvidere, IL
$299,900$340,000
4 beds · 2.5 baths · 2,404 sqft
11510 Beverly Lane, Belvidere, IL, 61008
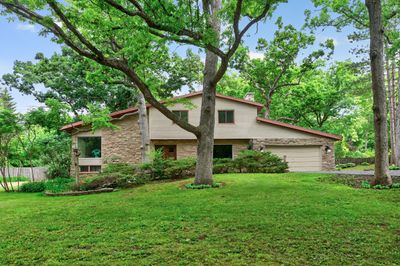
A brick-and-mortar place to make your own — room to make it home.
Active
What’s special
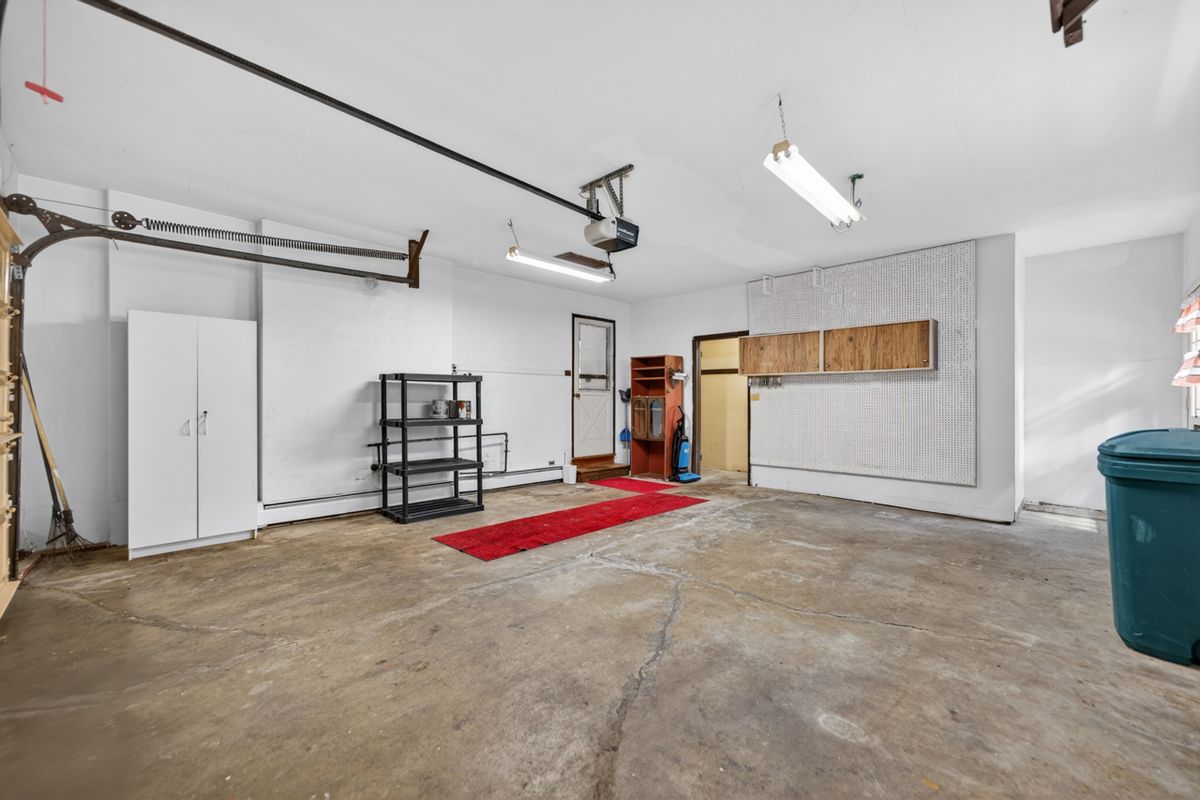
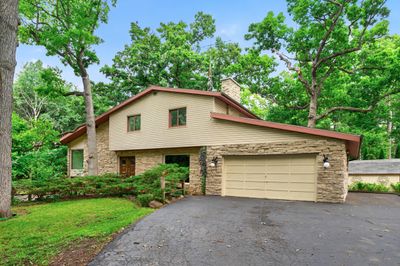
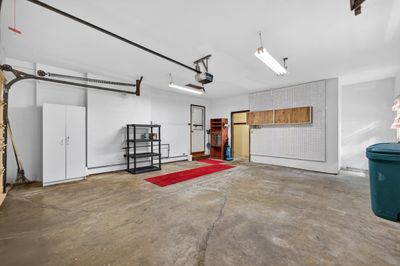
2.5-car garage
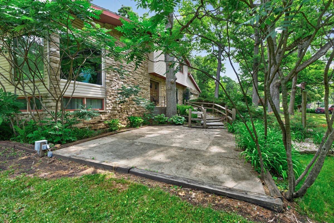
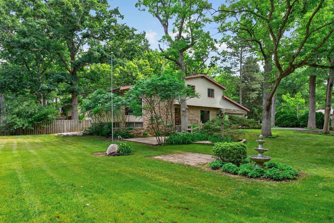
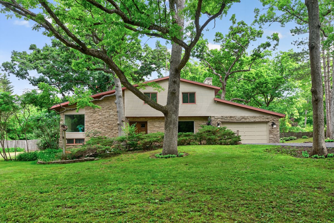
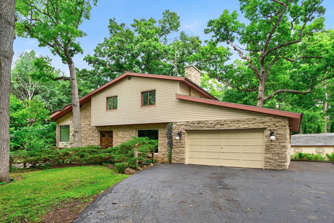
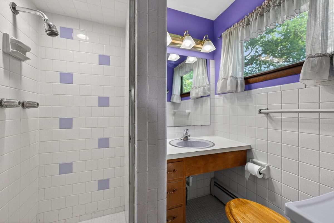
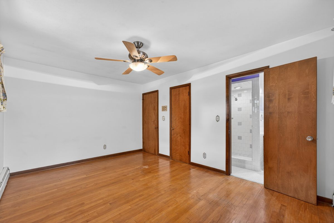
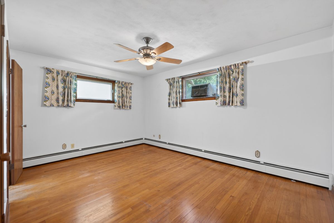
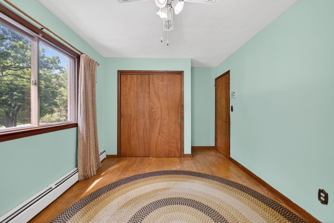
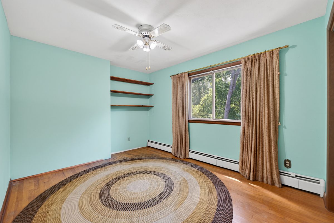
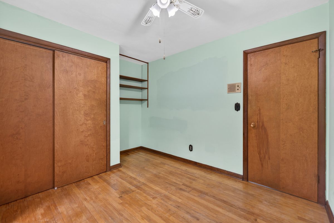
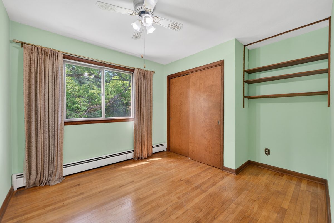
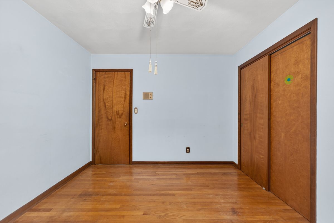
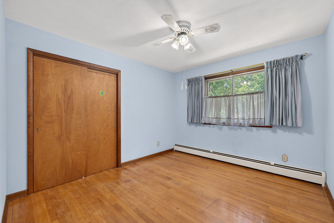
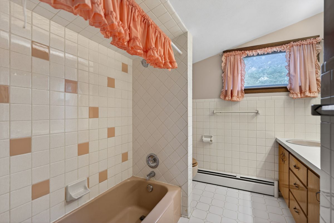
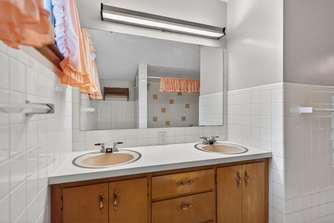
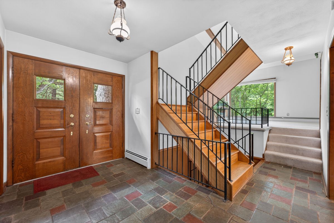
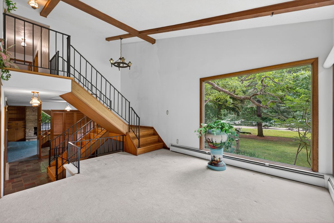
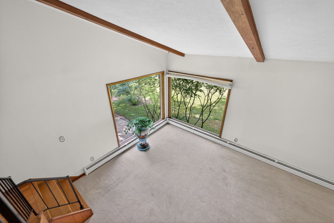
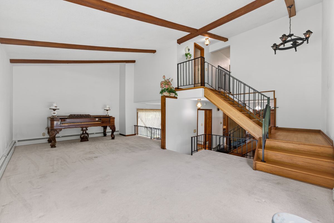
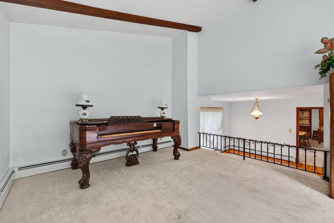
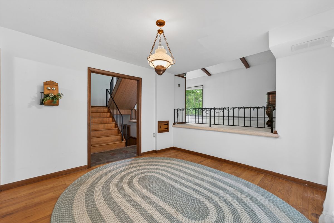
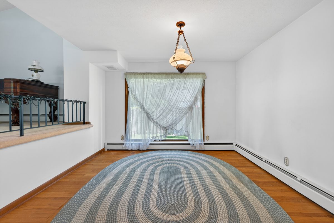
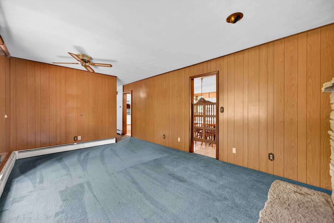
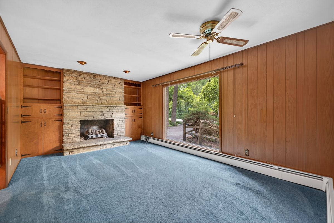
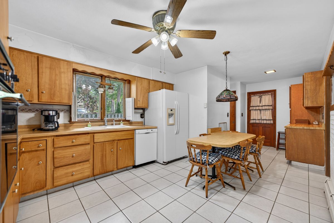
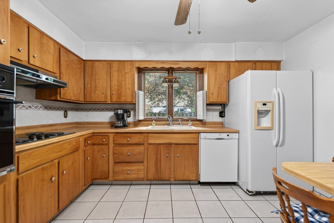
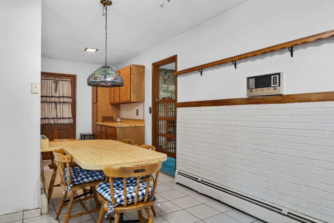
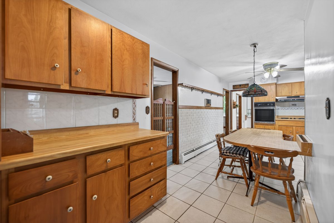
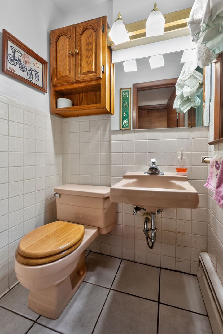
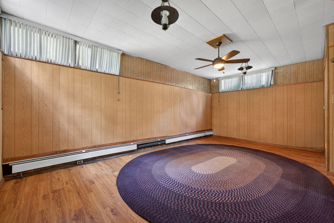
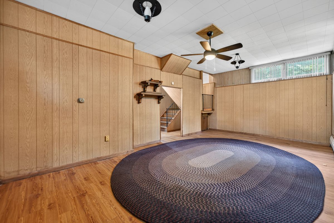
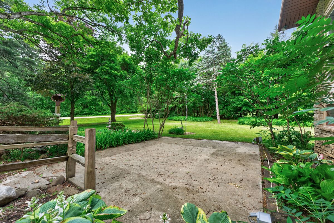
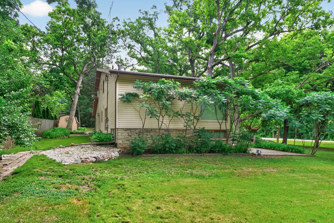
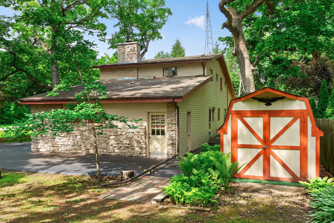
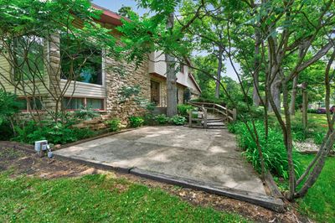
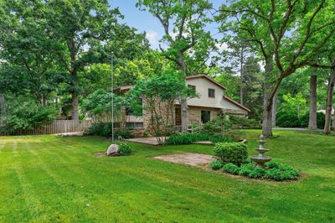
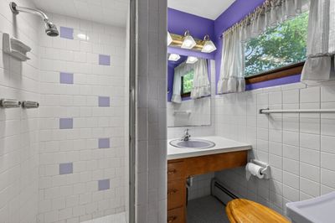
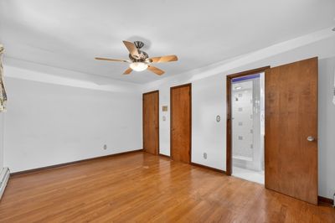
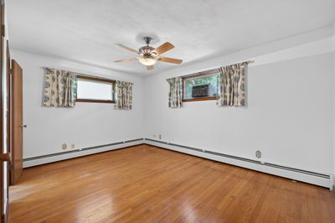
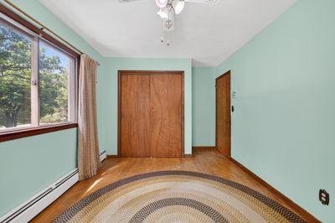
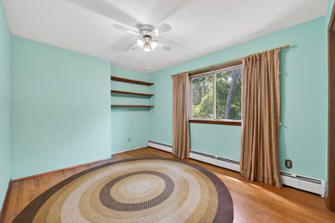
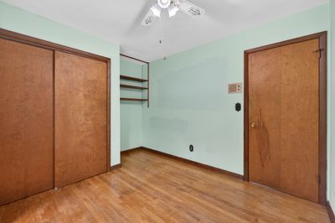
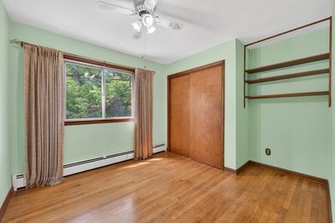
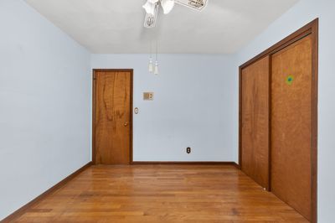
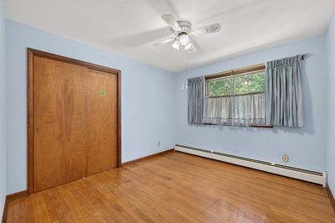
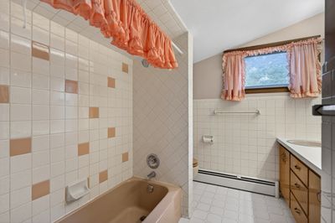
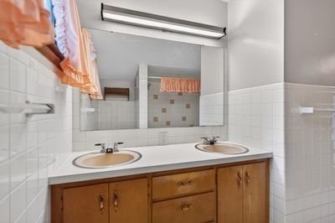
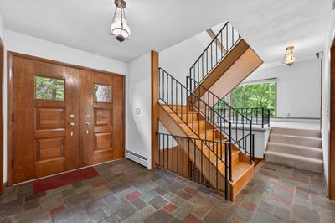
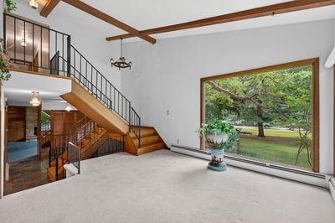
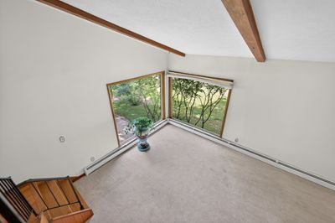
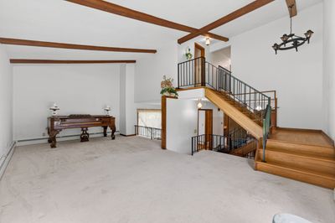
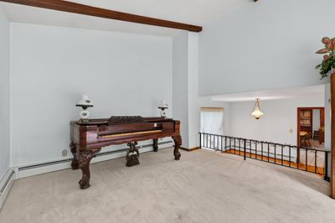
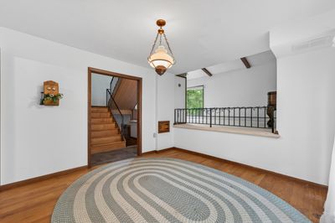
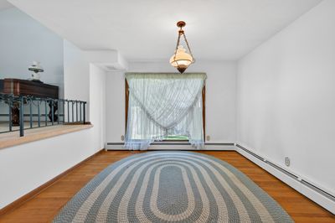
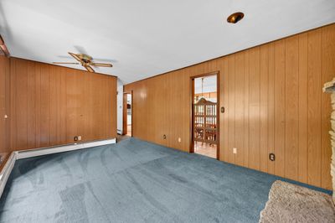
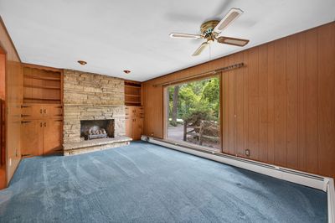
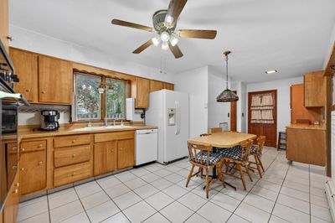
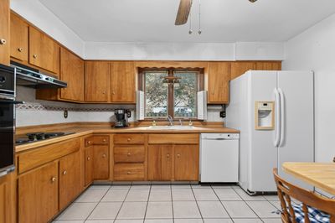
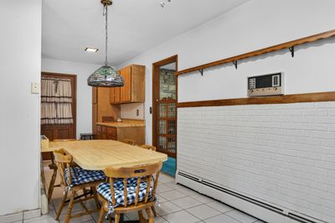
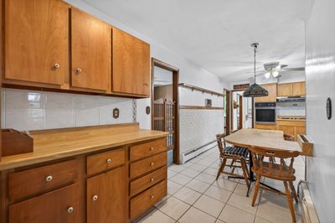
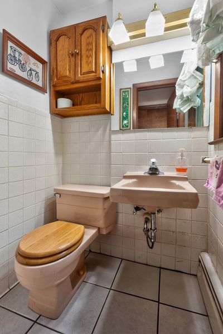
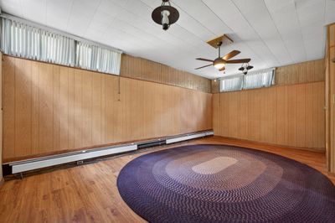
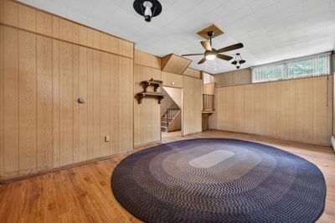
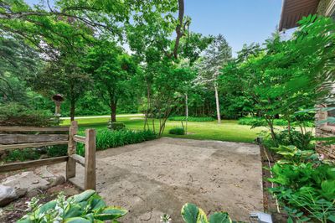
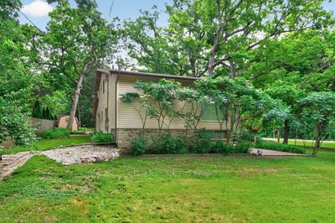
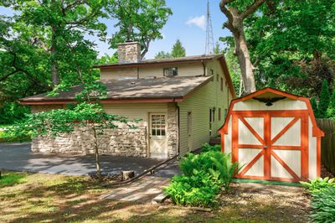
Exceptional location with easy access to major highways, shopping, and Mercy Hospital, all nestled within a small rural subdivision offering space, privacy, and a country-like setting. This spacious home welcomes you with a large foyer entry and features a comfortable family room highlighted by a floor-to-ceiling stone wood-burning fireplace. The kitchen offers abundant cabinetry, a built-in breakfast bar, and a large pantry, along with a conveniently located half bath nearby. The formal dining room showcases hardwood flooring, while the expansive living room provides beautiful views of the park-like yard, mature trees, and scenic tree line. Upstairs, you'll find four generously sized bedrooms, all with hardwood floors. The primary suite includes a private bath and walk-in closet. The lower level offers a bonus room with impressive 9-foot ceilings , providing additional living and entertaining space. Outside, enjoy the beautifully landscaped grounds featuring mature trees, a charming footbridge, large storage shed, patio, and circular driveway. Located within the highly sought-after Belvidere North High School. This property combines rural charm with everyday convenience.
— the listing agent’s description
The home
4 beds
2.5 baths
2,404 sqft
Built in 1963
Lot 37026
2.5-car garage
Detached Single
What it’ll cost
$125 / sqft
$7,218 taxes / yr
No HOA
Listed $340,000
Now $299,900
63 days on dwello
Estimated monthly payment
$2,284/mo
Principal & interest$1,595
Property taxes$602
Homeowners insurance$87
Get pre-qualified →Connect with a licensed lender in the dwello network.
Estimate only — not a loan offer. Example rate; taxes and insurance estimated; your actual rate, payment, taxes, and insurance will vary. dwello is not a lender. Equal Housing Opportunity.
Tour it with a real dwello agent
The agent who meets you here is an actual dwello Home Group team member who knows these streets — not a stranger who bought your name from a portal. You get straight answers on the spot, and the same person stays with you through closing.
On our team, vettedYour info is never soldWith you through closing
Tour this home
In person, on your schedule — a dwello agent meets you there.
WED
Jun 3
THU
Jun 4
FRI
Jun 5
SAT
Jun 6
11:00 am
Schedule a tour
63 days on dwello
Price history
Price reduced
Aug 13, 2026
↓ $40,100$299,900
Listed for sale
Jun 12, 2026
$340,000
Now $40,100 below the original list price.
Property taxes
2025
Annual tax bill (MLS)
From county records — verify with the assessor.
Features
Wall Unit(s)Natural GasSteamVinyl SidingBrickCommunity SewerYesAttached
Neighborhood
Loading map…
Nearby places via OpenStreetMap — approximate; verify what matters to you. Map © Mapbox © OpenStreetMap.
MLS listing data
Listed by Debbie Carlson · Berkshire Hathaway HomeServices Starck Real Estate
Listing last updated Aug 13, 2026 · data refreshed from the MLS Aug 13, 2026, 3:07 PM CT
Based on information submitted to the MLS GRID as of Aug 13, 2026, 3:07 PM CT. Listing data © MRED LLC, distributed by MLS GRID — deemed reliable but not guaranteed; independently verify. Anything shown below this point is not MLS listing data.
See it in personA real dwello agent on our team — never a sold lead.
Schedule a tour
Message
No pressure — reach out whenever you’re ready.
Similar homes nearby
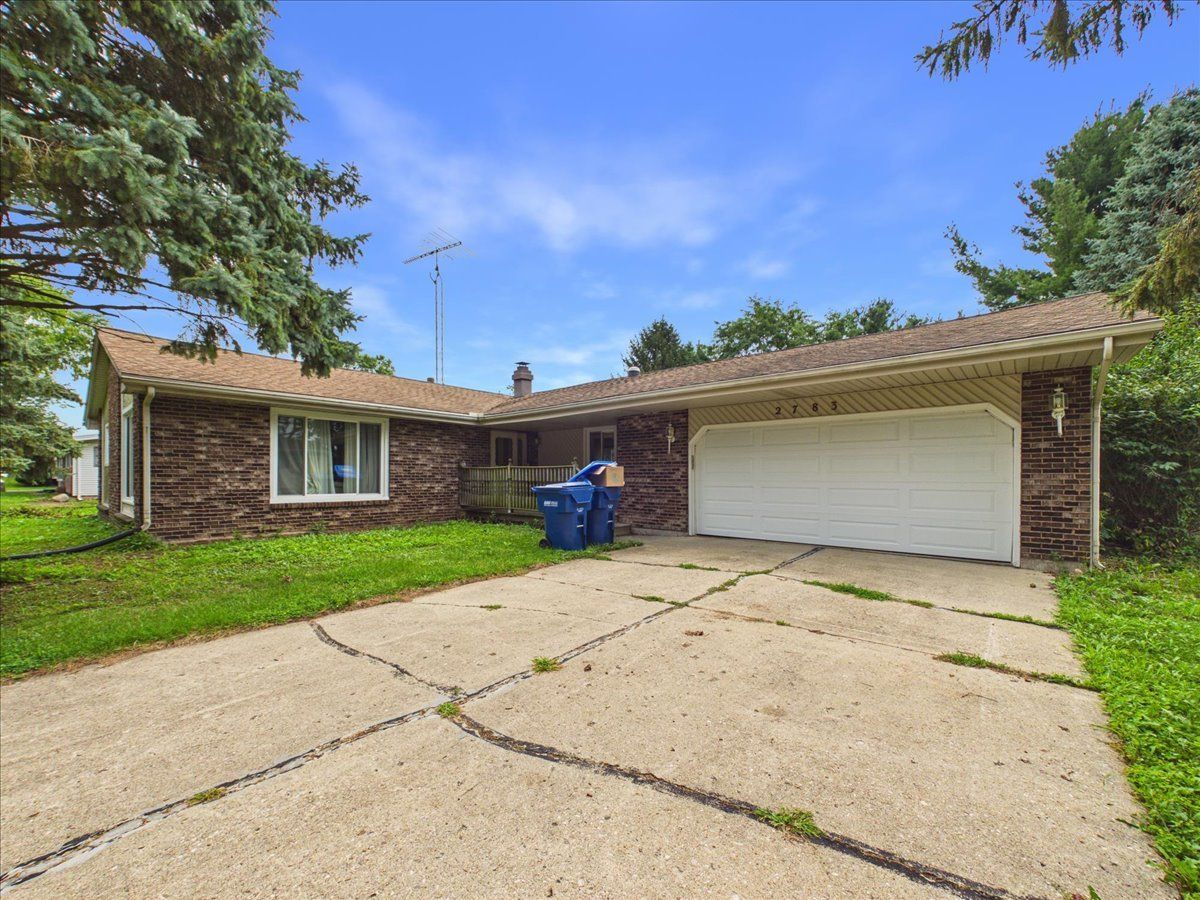
$295,000Active
3 bd · 1.5 ba · 1,604 sqft
2783 Karr Road
Belvidere, IL
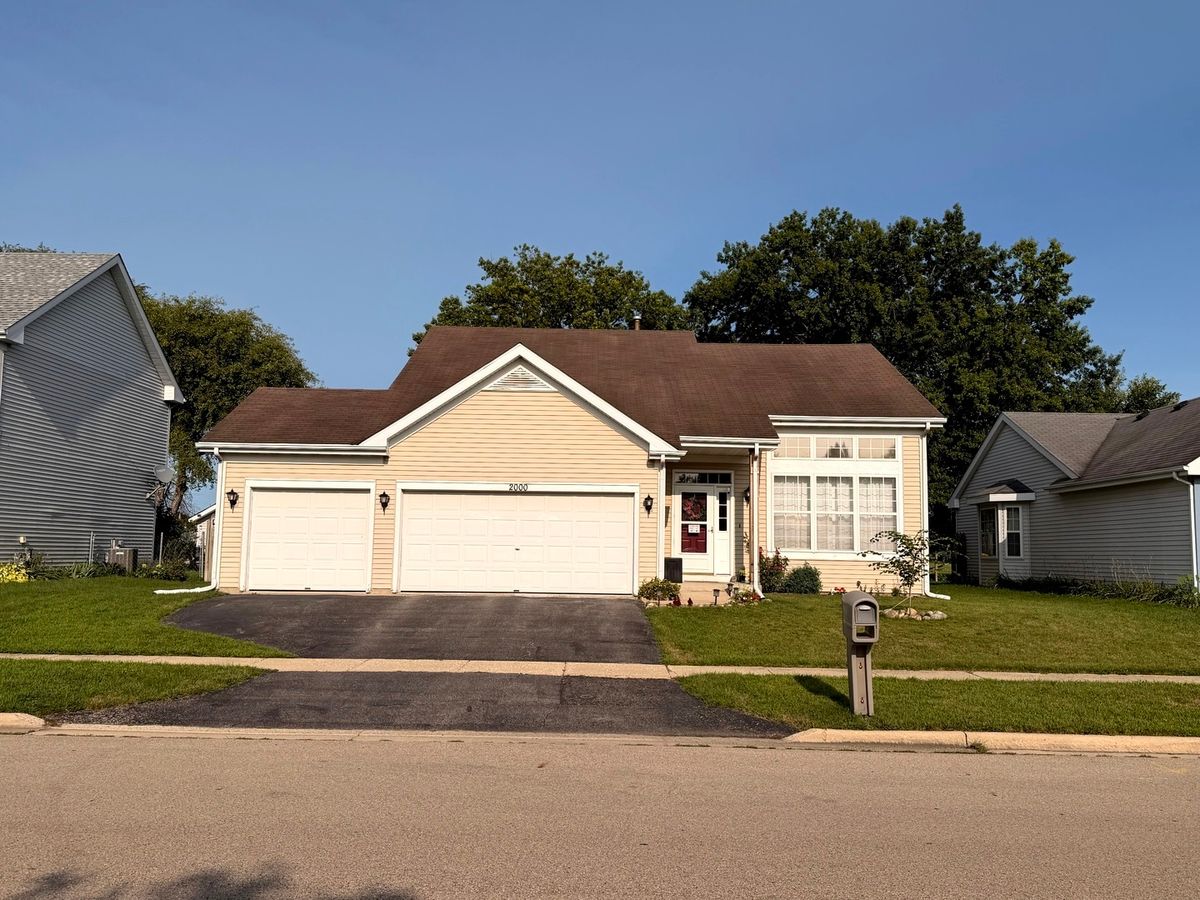
$281,000Active
3 bd · 2 ba · 1,860 sqft
2000 OAKBROOK Drive
Belvidere, IL
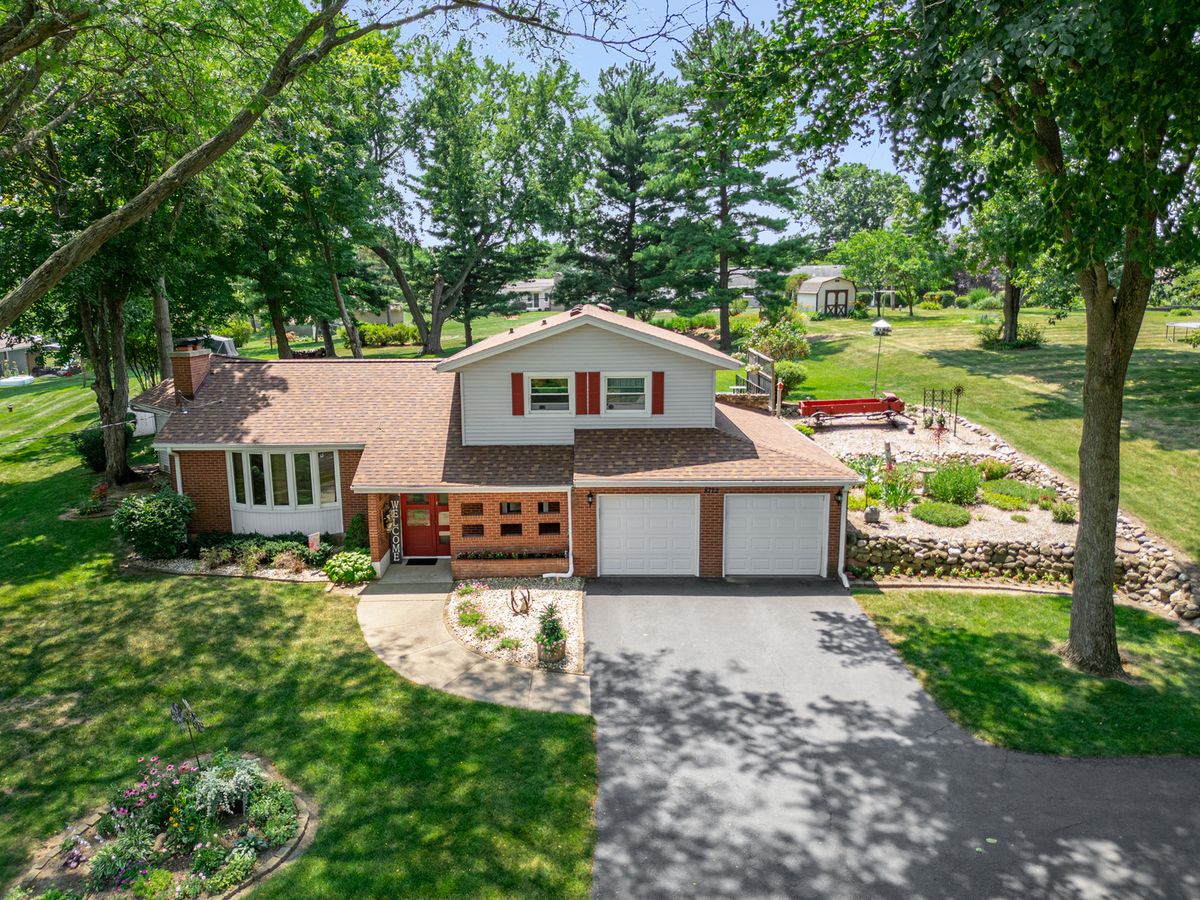
$329,900Active
3 bd · 3 ba · 2,041 sqft
8722 Sheffield Drive
Belvidere, IL
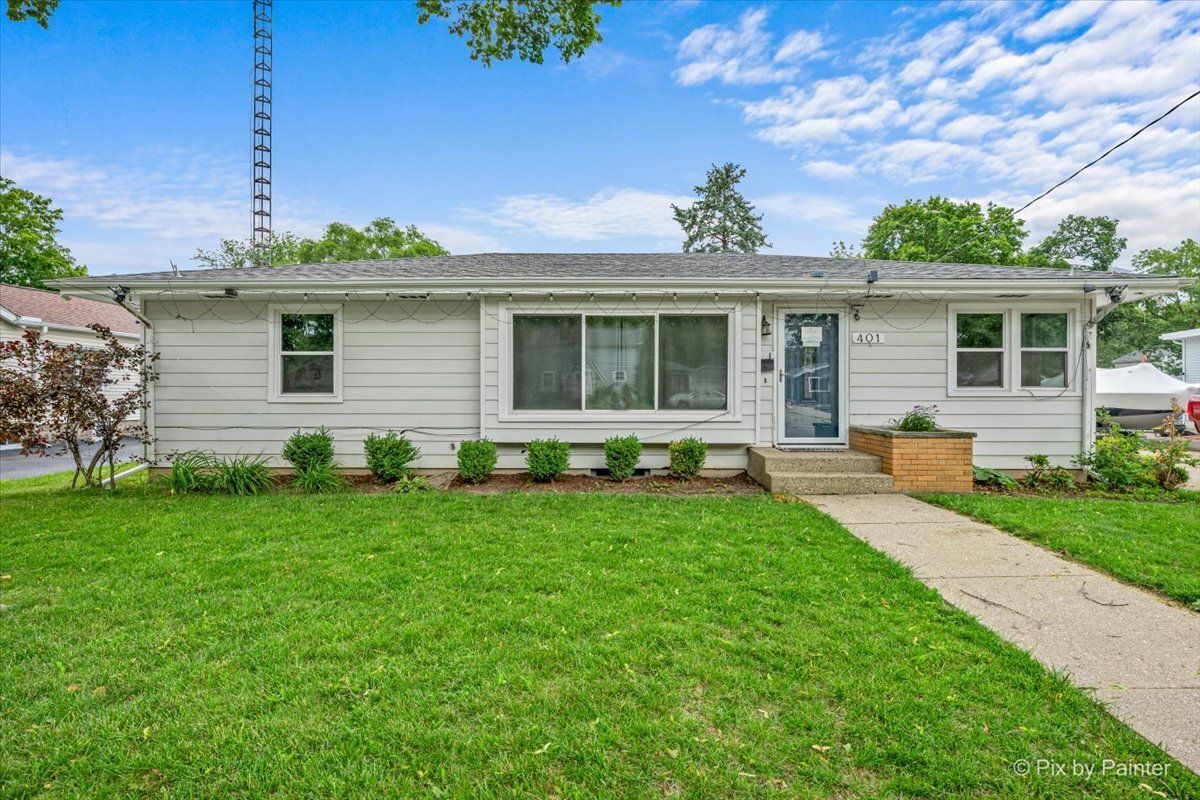
$244,900Active
3 bd · 2 ba · 1,092 sqft
401 W Madison Street
Belvidere, IL