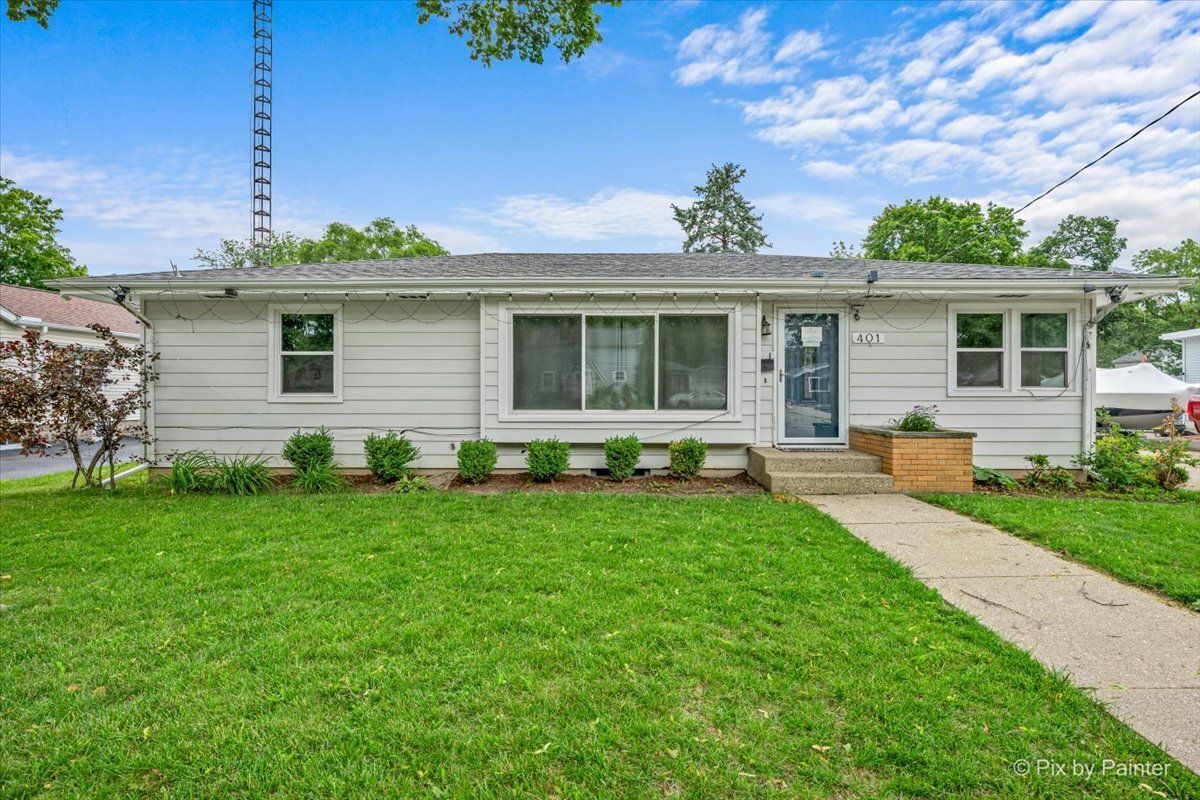
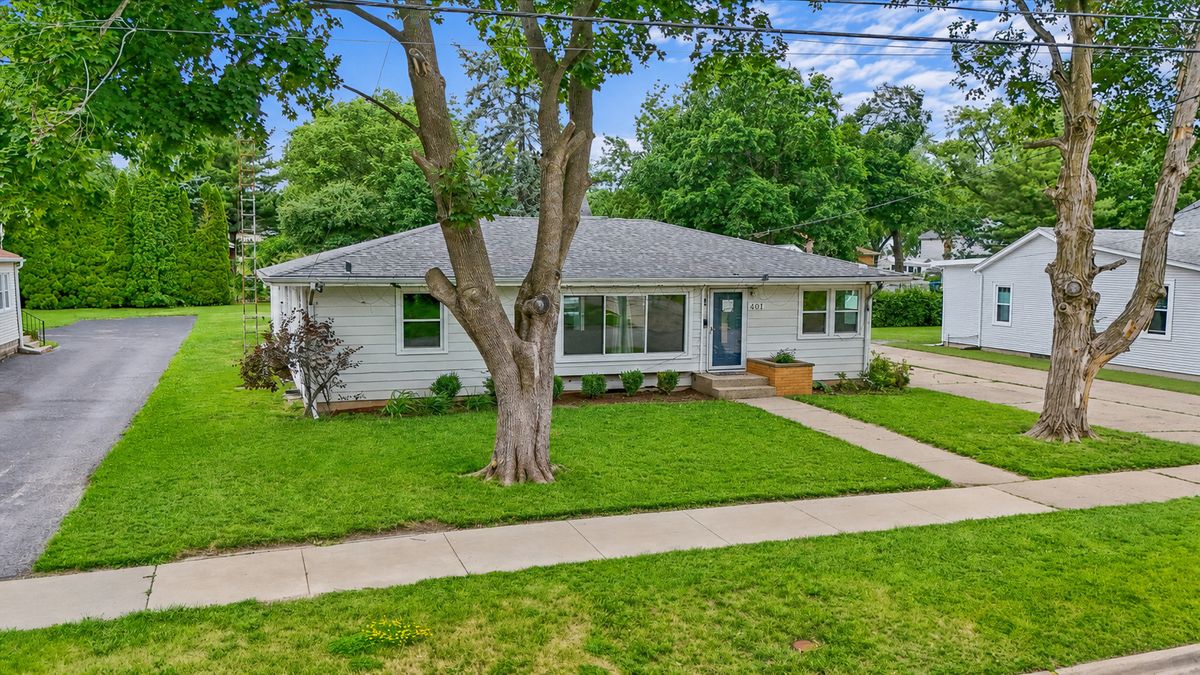
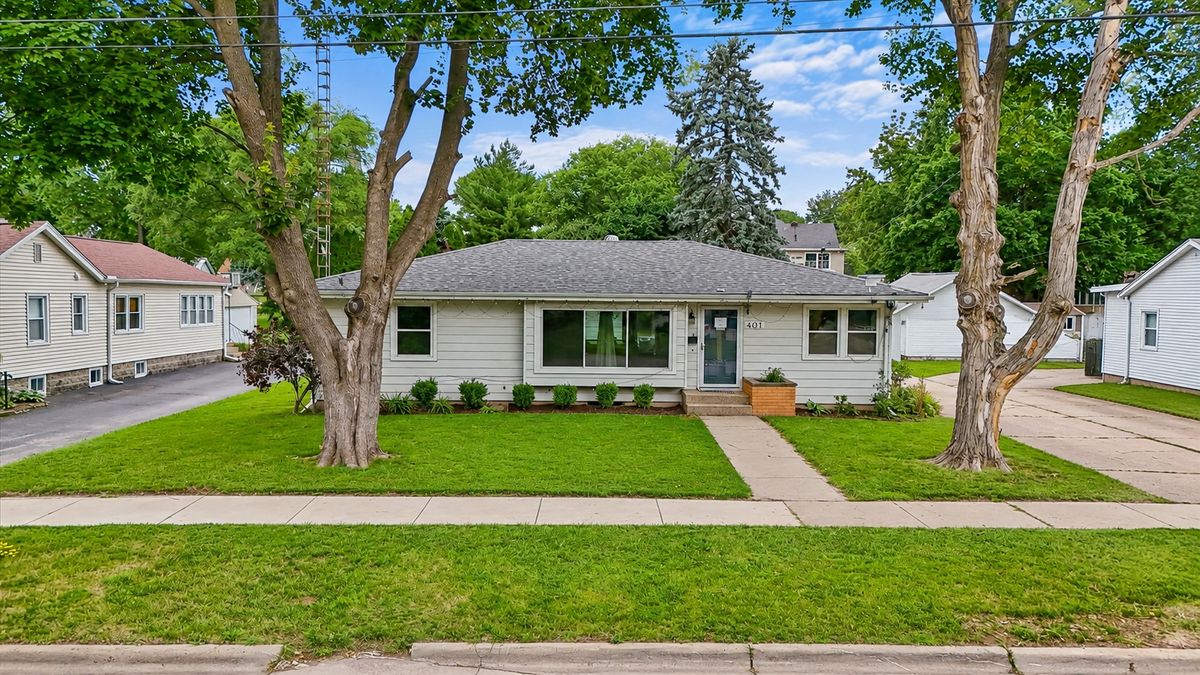
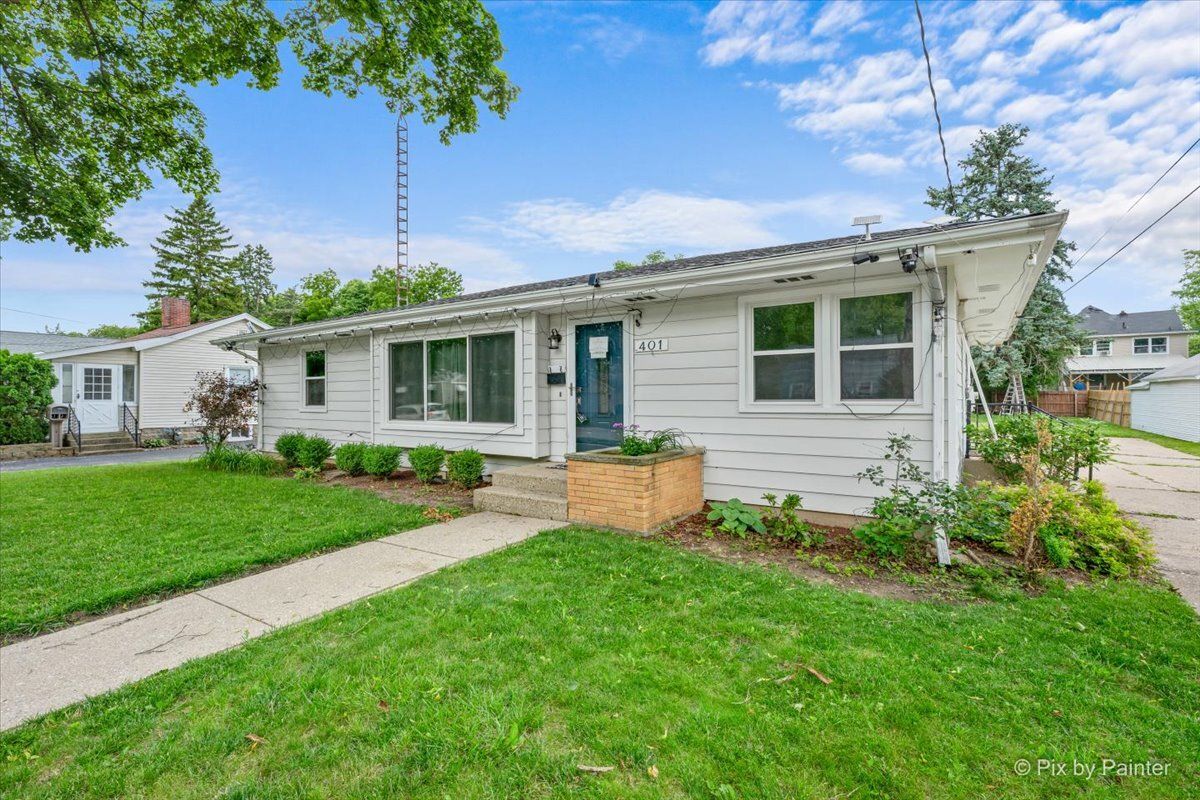
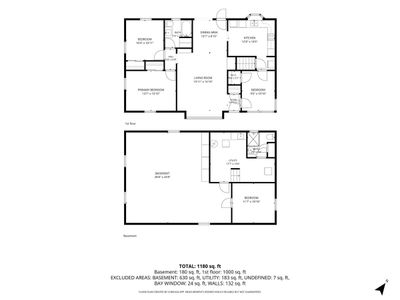
Detached Single · Belvidere, IL
$244,900$249,900
3 beds · 2 baths · 1,092 sqft
401 W Madison Street, Belvidere, IL, 61008
A brick-and-mortar place to make your own — room to make it home.
Active
What’s special
2.5-car garageIn-unit laundry

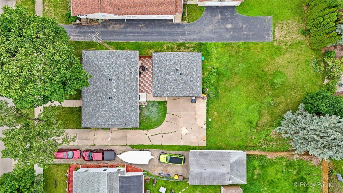
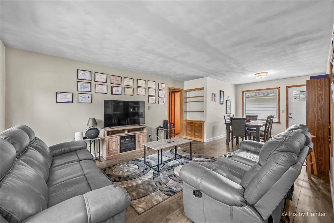
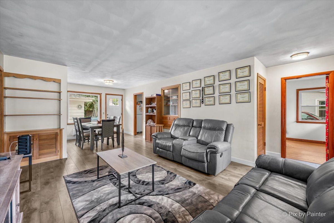
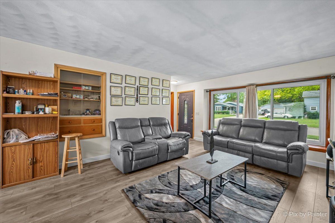
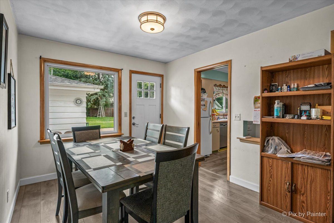
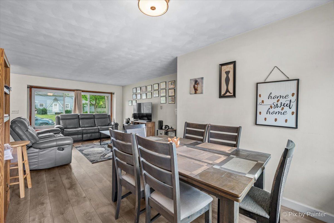
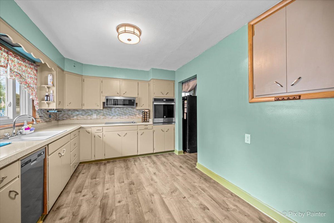
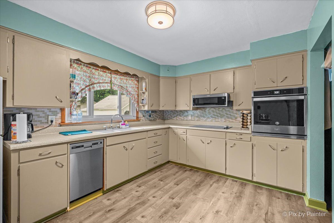
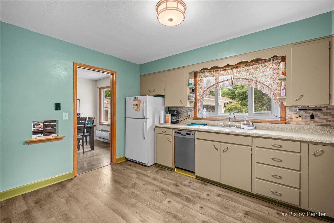
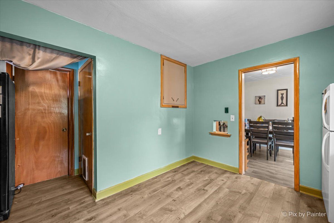
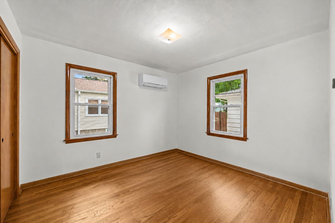
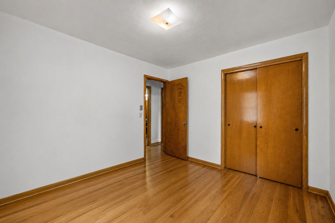
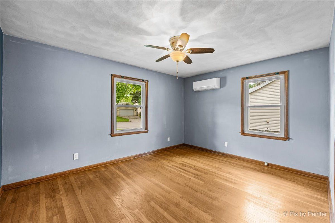
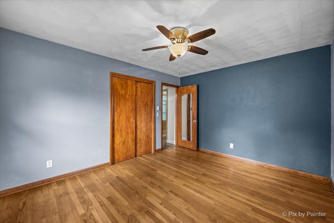
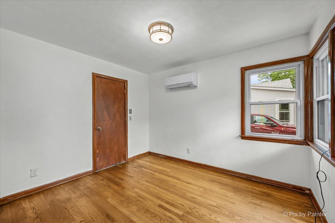
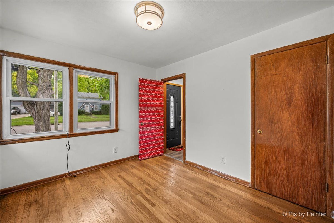
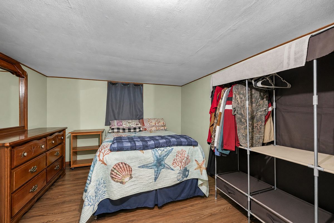
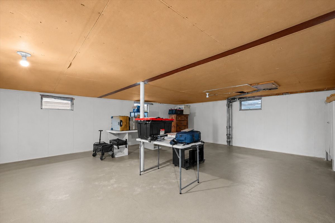
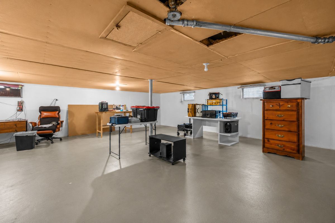
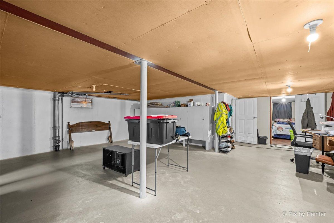
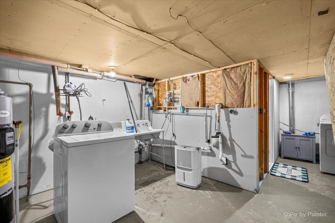
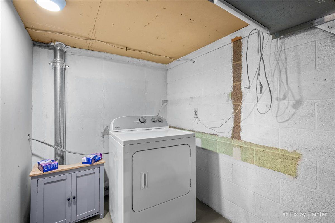
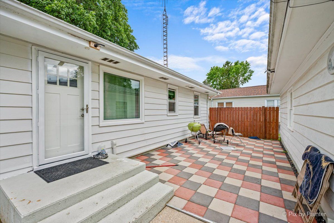
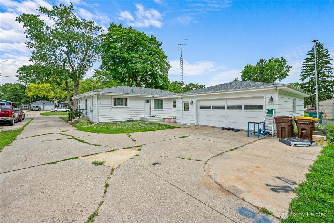
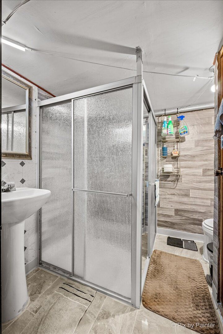
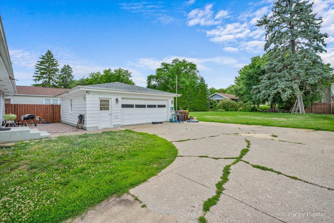
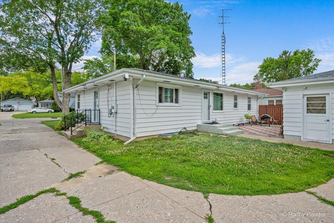
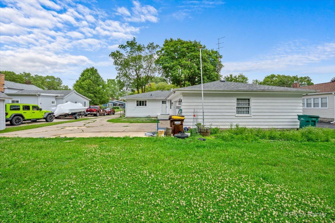
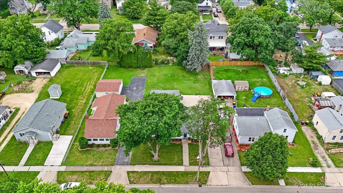
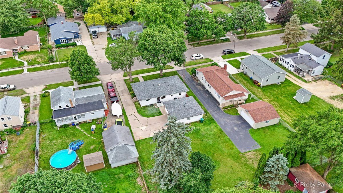
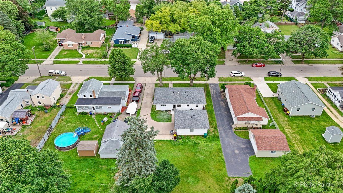
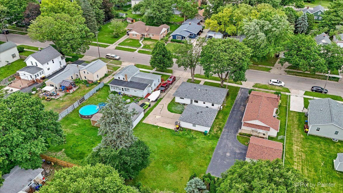
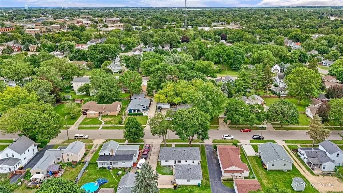
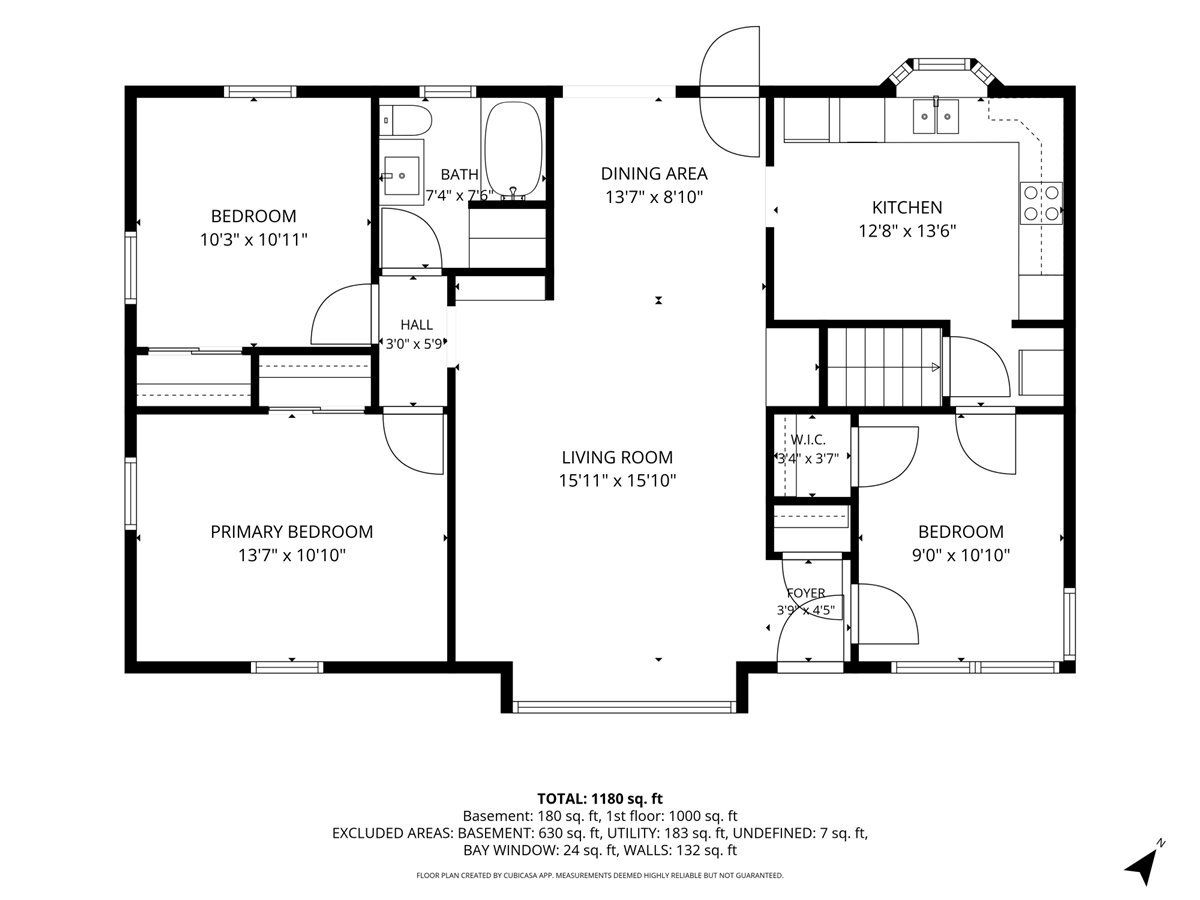
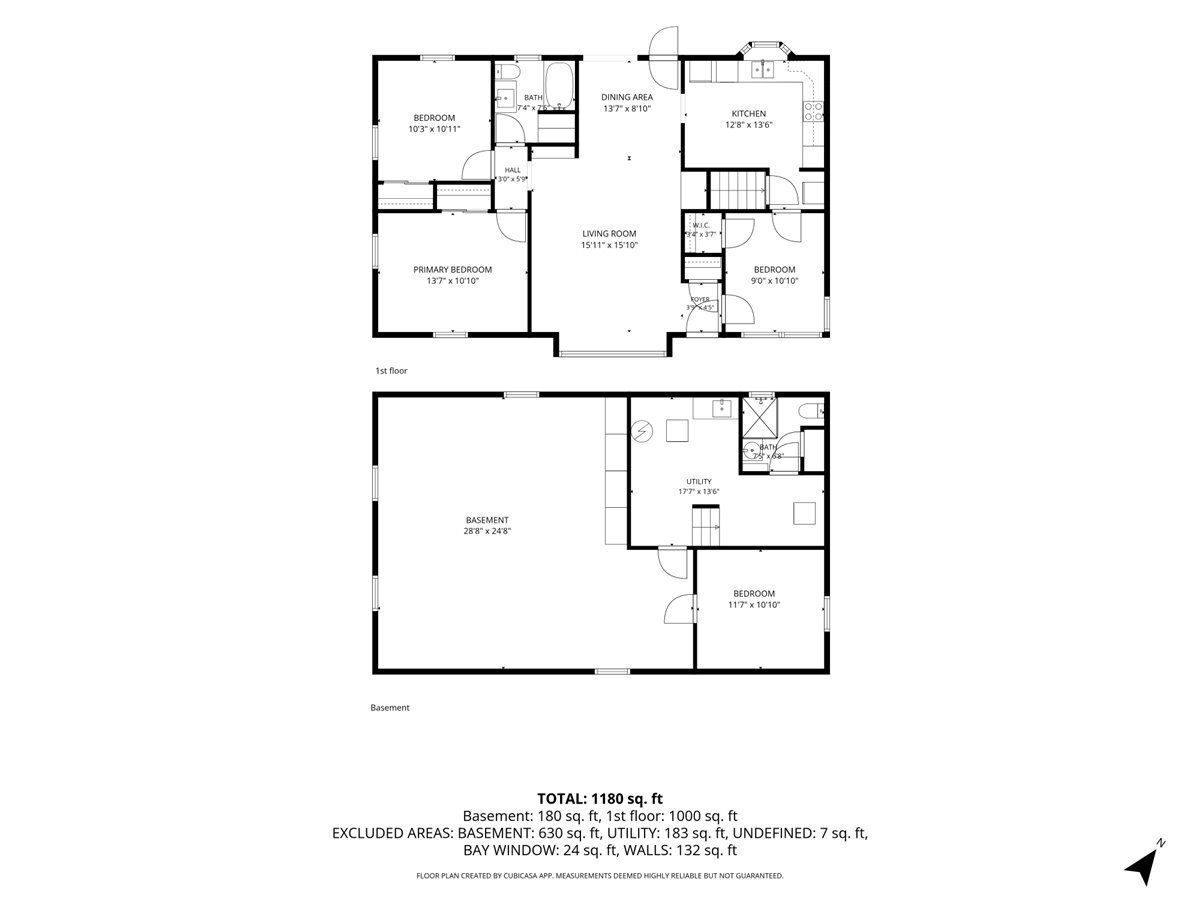
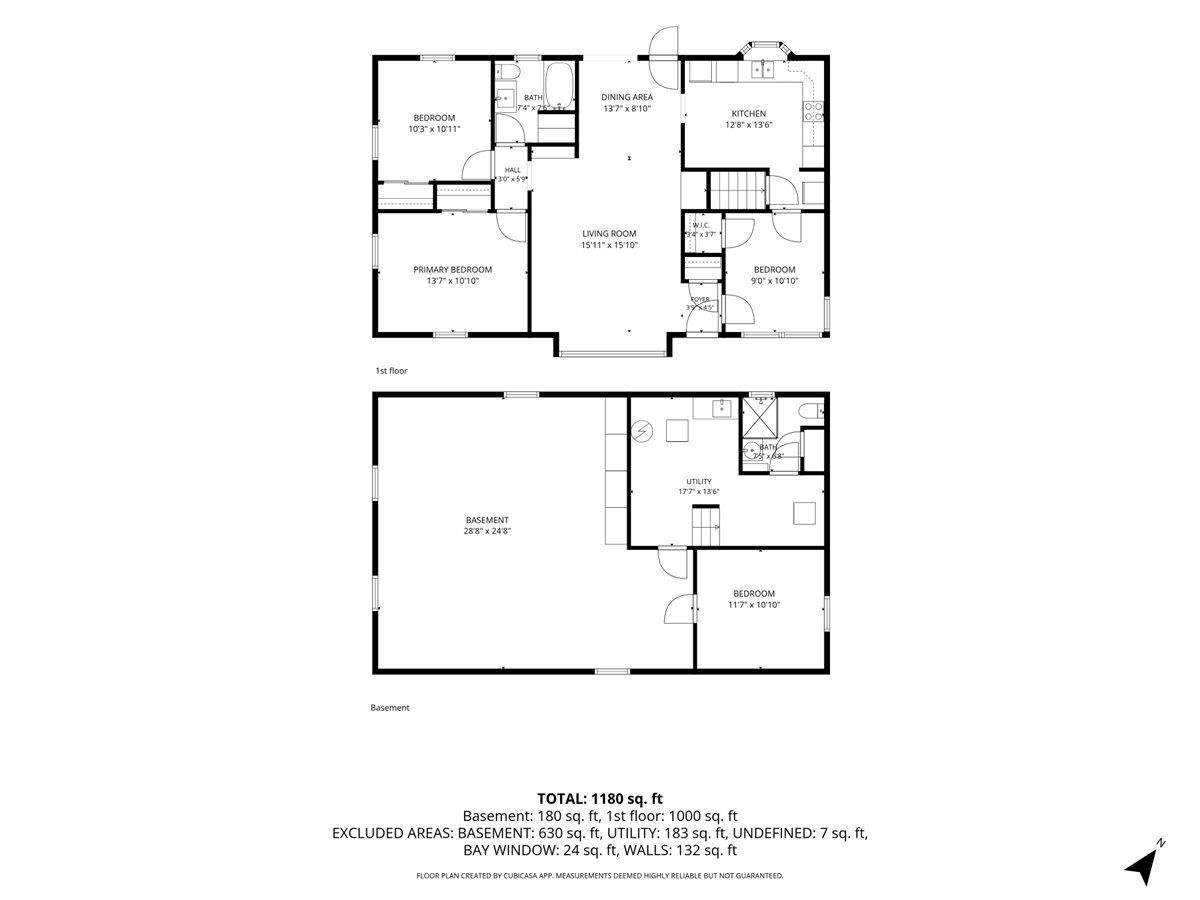
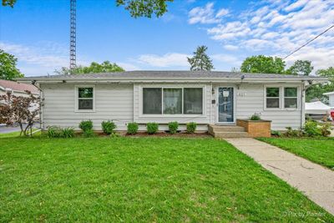
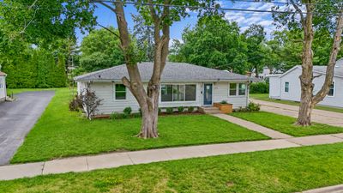
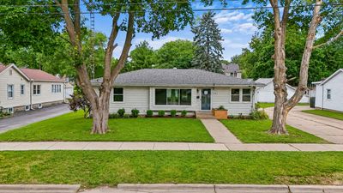
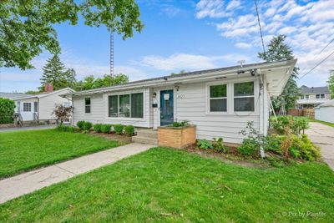
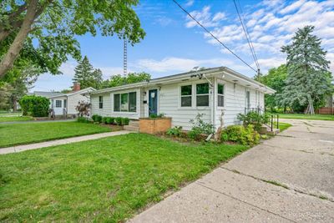
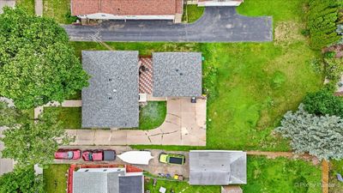
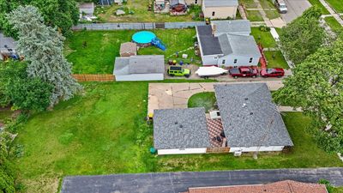
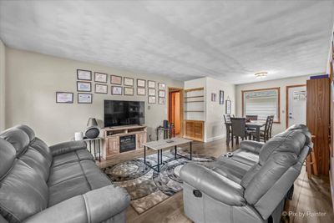
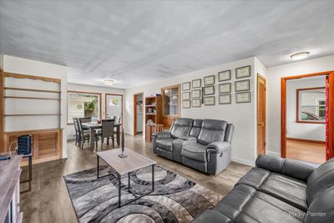
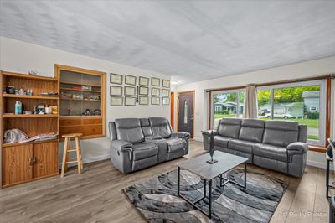
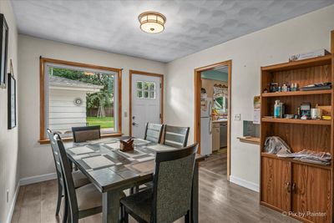
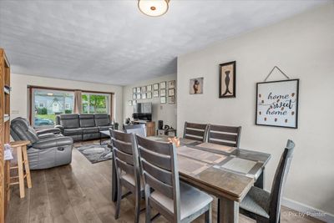
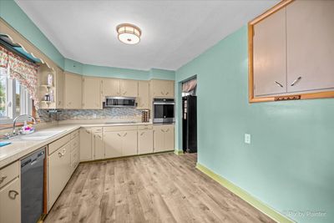
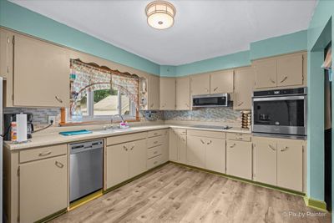
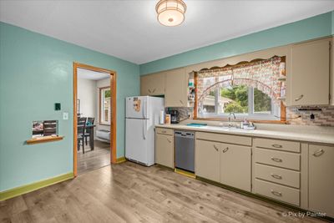
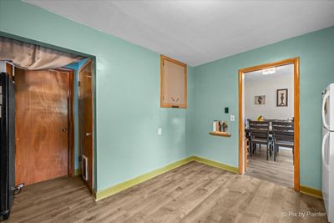
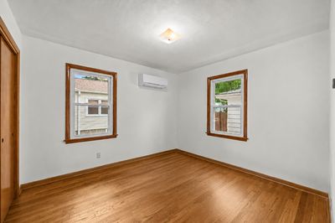
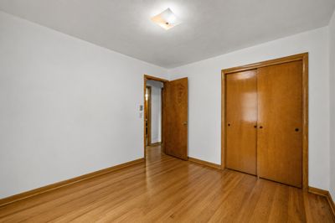
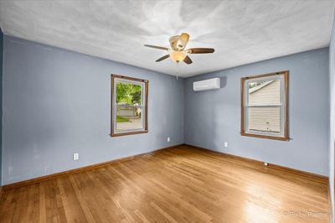
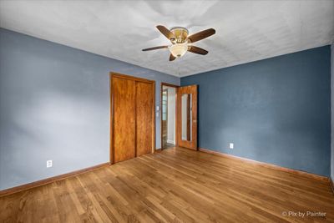
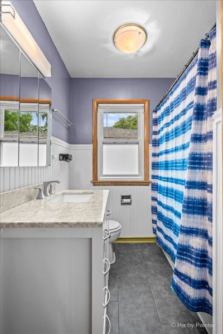
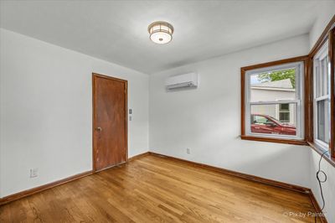
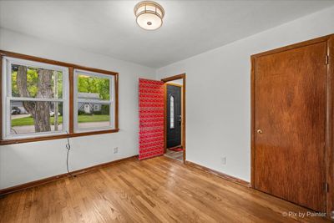
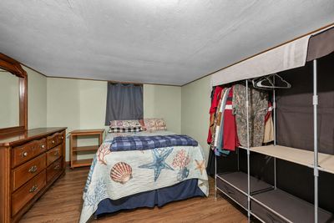
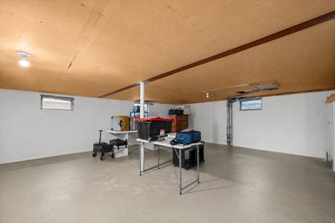
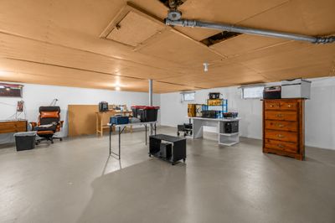
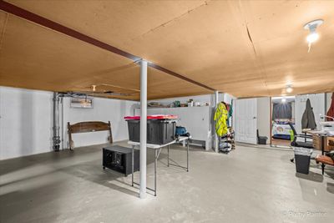
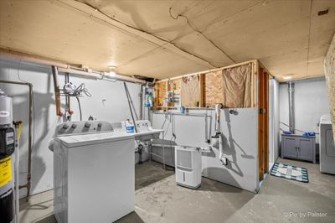
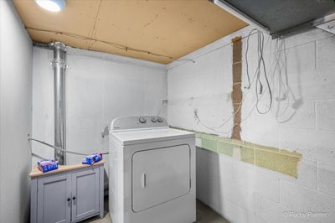
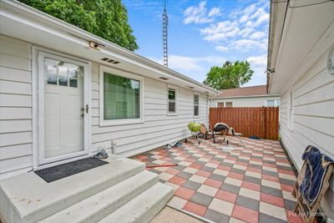
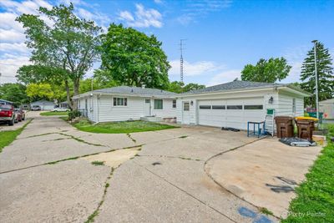
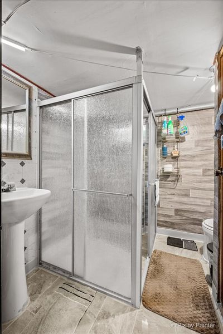
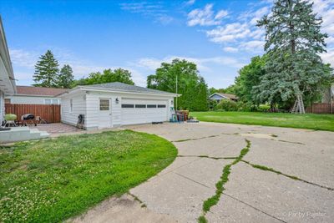
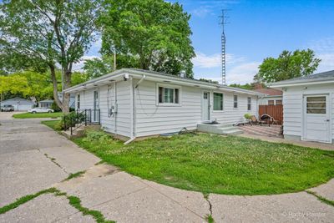
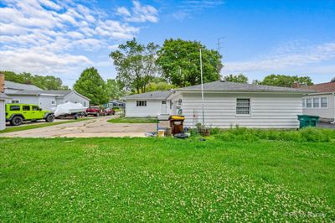
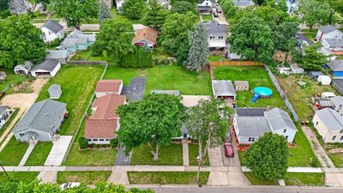
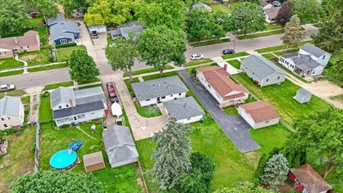
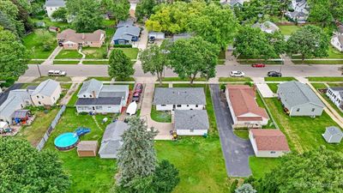
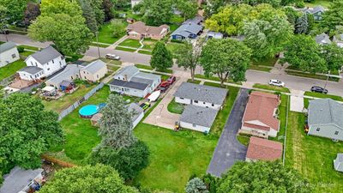
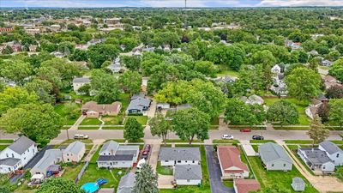
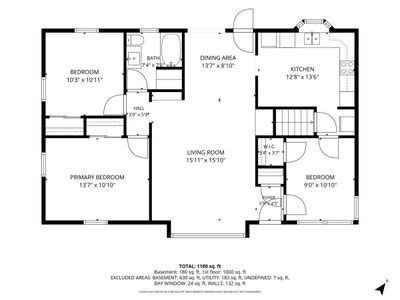
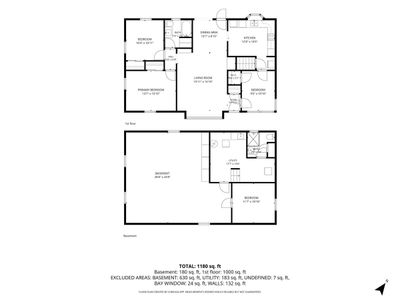
Welcome to this charming ranch home with a full basement, offering the perfect blend of comfort, functionality, and convenience-plus a brand-new roof recently installed for added peace of mind! Step inside to the spacious living room is filled with natural light from a large bay window, making it an inviting place to relax or entertain. Adjacent to the living room, the dining area flows to the kitchen, which features an electric cooktop, built-in wall oven, stainless steel refrigerator, and dishwasher, three generously sized bedrooms, all featuring beautiful hardwood flooring. The remainder of the main level showcases attractive wood laminate flooring, creating a warm and cohesive living space. The partially finished basement expands your living space with a large open recreation area offering endless possibilities for a family room, game room, fitness area, or hobby space. An additional flex room is perfect for a home office, workshop, or extra storage. The utility room includes a washer and dryer for added convenience. Enjoy outdoor living in the spacious backyard featuring a patio and ample room for gardening, entertaining, or simply unwinding. Mature landscaping and planting areas provide the perfect opportunity to create your own outdoor oasis. Significant updates include: NEW Roof (2026), most windows replaced, washer and dryer (2015/2016), dual-zone heating and air conditioning, water heater (2018), stove (2021), and dishwasher (2022). Ideally located near shopping, dining, parks, schools, and major transportation routes, this well-maintained home offers exceptional value and endless potential. Don't miss this wonderful opportunity to make it yours!
— the listing agent’s description
The home
3 beds
2 baths
1,092 sqft
Built in 1959
Lot 66X162
2.5-car garage
Detached Single
Ranch
What it’ll cost
$224 / sqft
$4,065 taxes / yr
No HOA
Listed $249,900
Now $244,900
38 days on dwello
Estimated monthly payment
$1,712/mo
Principal & interest$1,302
Property taxes$339
Homeowners insurance$71
Get pre-qualified →Connect with a licensed lender in the dwello network.
Estimate only — not a loan offer. Example rate; taxes and insurance estimated; your actual rate, payment, taxes, and insurance will vary. dwello is not a lender. Equal Housing Opportunity.
Tour it with a real dwello agent
The agent who meets you here is an actual dwello Home Group team member who knows these streets — not a stranger who bought your name from a portal. You get straight answers on the spot, and the same person stays with you through closing.
On our team, vettedYour info is never soldWith you through closing
Tour this home
In person, on your schedule — a dwello agent meets you there.
WED
Jun 3
THU
Jun 4
FRI
Jun 5
SAT
Jun 6
11:00 am
Schedule a tour
38 days on dwello
Price history
Price reduced
Jul 27, 2026
↓ $5,000$244,900
Listed for sale
Jun 21, 2026
$249,900
Now $5,000 below the original list price.
Property taxes
2025
Annual tax bill (MLS)
From county records — verify with the assessor.
Features
Wall Unit(s)ZonedElectricSep Heating Systems - 2+Aluminum SidingPublic SewerConcreteGarage Door Opener
Schools
Elementary — Perry Elementary School
Middle — Belvidere Central Middle School
High — Belvidere North High School
Assigned schools per the listing — always verify enrollment + boundaries with the district.
Neighborhood
Loading map…
Nearby places via OpenStreetMap — approximate; verify what matters to you. Map © Mapbox © OpenStreetMap.
MLS listing data
Listed by Monica Vargas · GREAT HOMES REAL ESTATE, INC.
Listing last updated Jul 27, 2026 · data refreshed from the MLS Jul 27, 2026, 5:09 AM CT
Based on information submitted to the MLS GRID as of Jul 27, 2026, 5:09 AM CT. Listing data © MRED LLC, distributed by MLS GRID — deemed reliable but not guaranteed; independently verify. Anything shown below this point is not MLS listing data.
See it in personA real dwello agent on our team — never a sold lead.
Schedule a tour
Message
No pressure — reach out whenever you’re ready.
Similar homes nearby
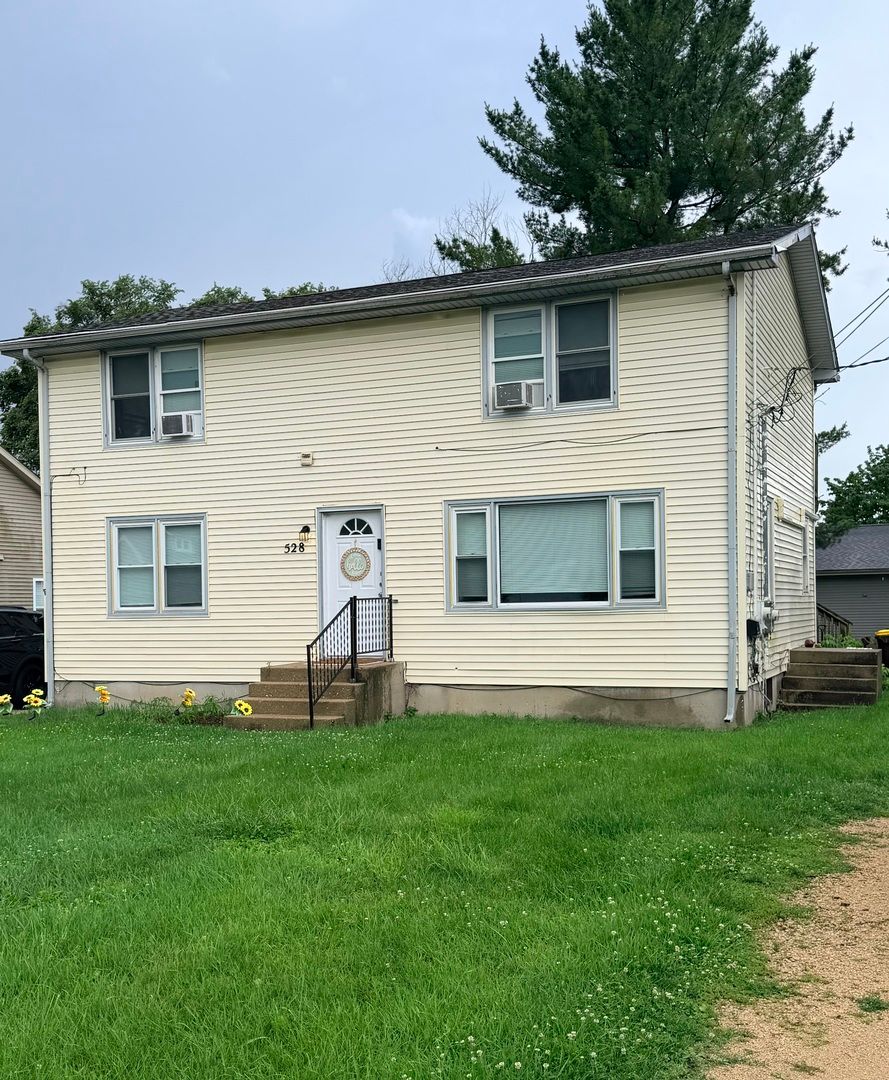
$230,000Active
3 bd · 3 ba
528 King Street
Belvidere, IL
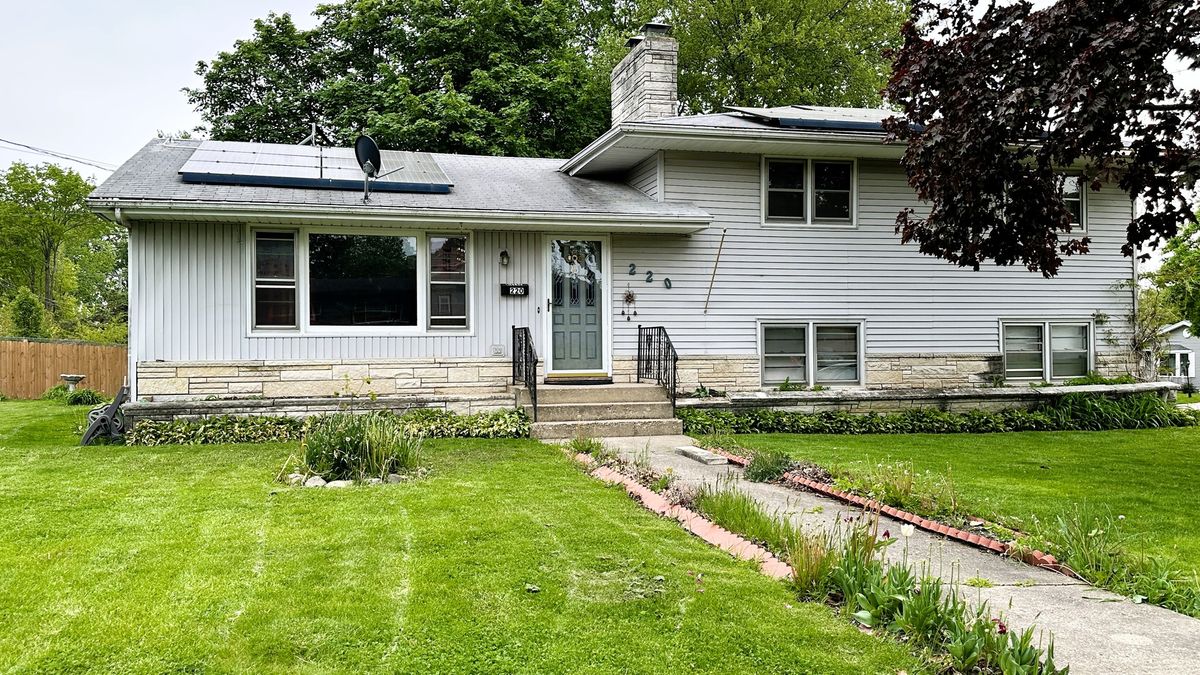
$229,900Active
3 bd · 2 ba · 2,121 sqft
220 Beacon Drive
Belvidere, IL
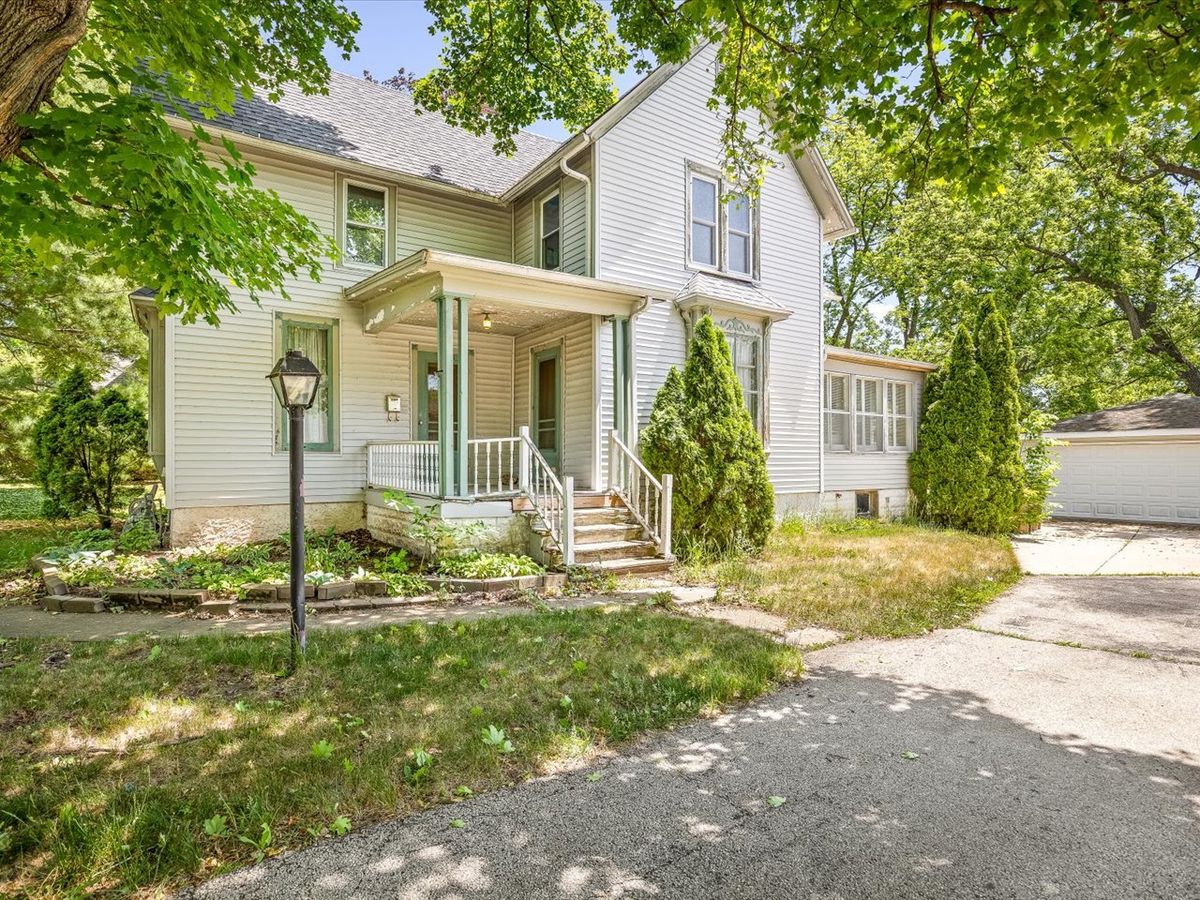
$214,900Active
3 bd · 1.5 ba · 2,275 sqft
927 E Lincoln Avenue
Belvidere, IL
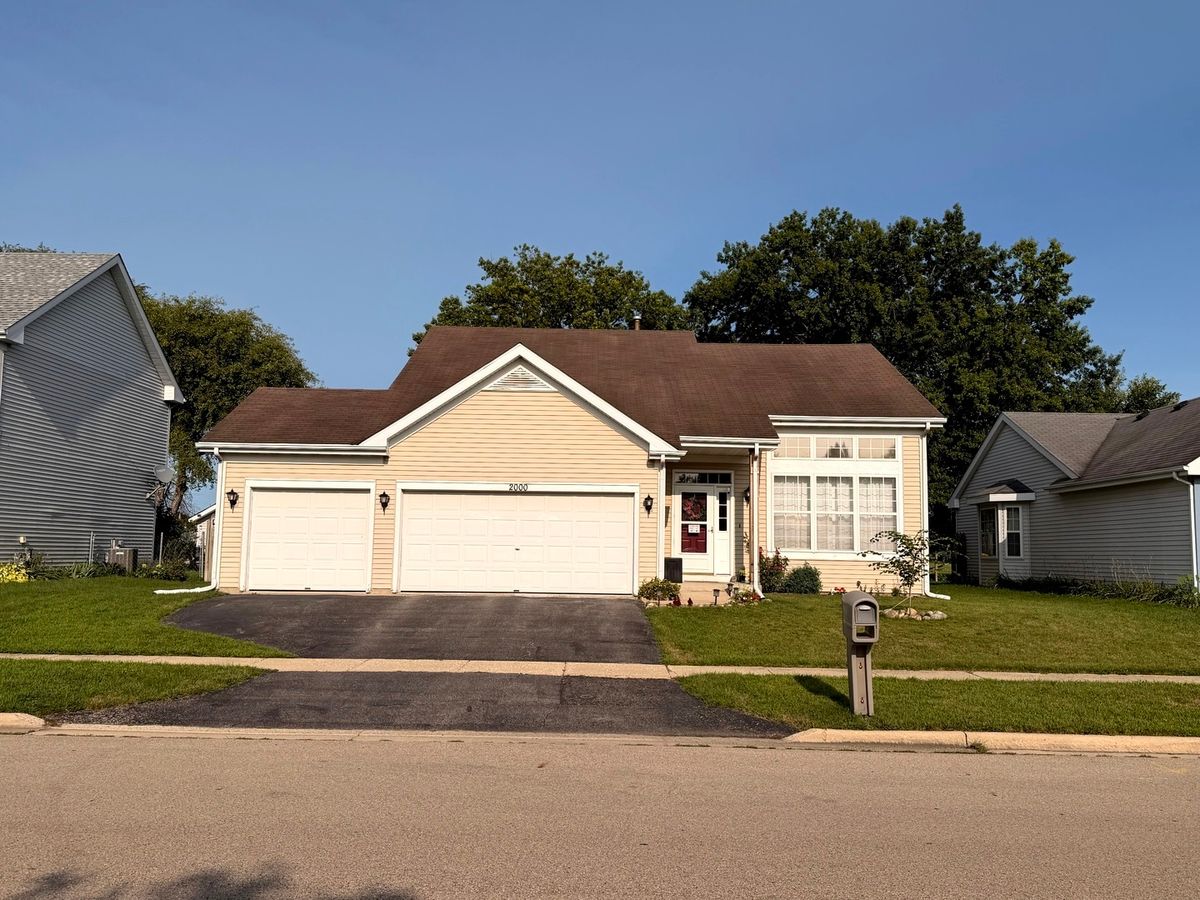
$281,000Active
3 bd · 2 ba · 1,860 sqft
2000 OAKBROOK Drive
Belvidere, IL