Detached Single · Woodstock, IL
$698,900$715,000
4 beds · 3.5 baths · 4,639 sqft
10711 Bull Valley Drive, Woodstock, IL, 60098
A brick-and-mortar place to make your own — room to make it home.
Active
What’s special
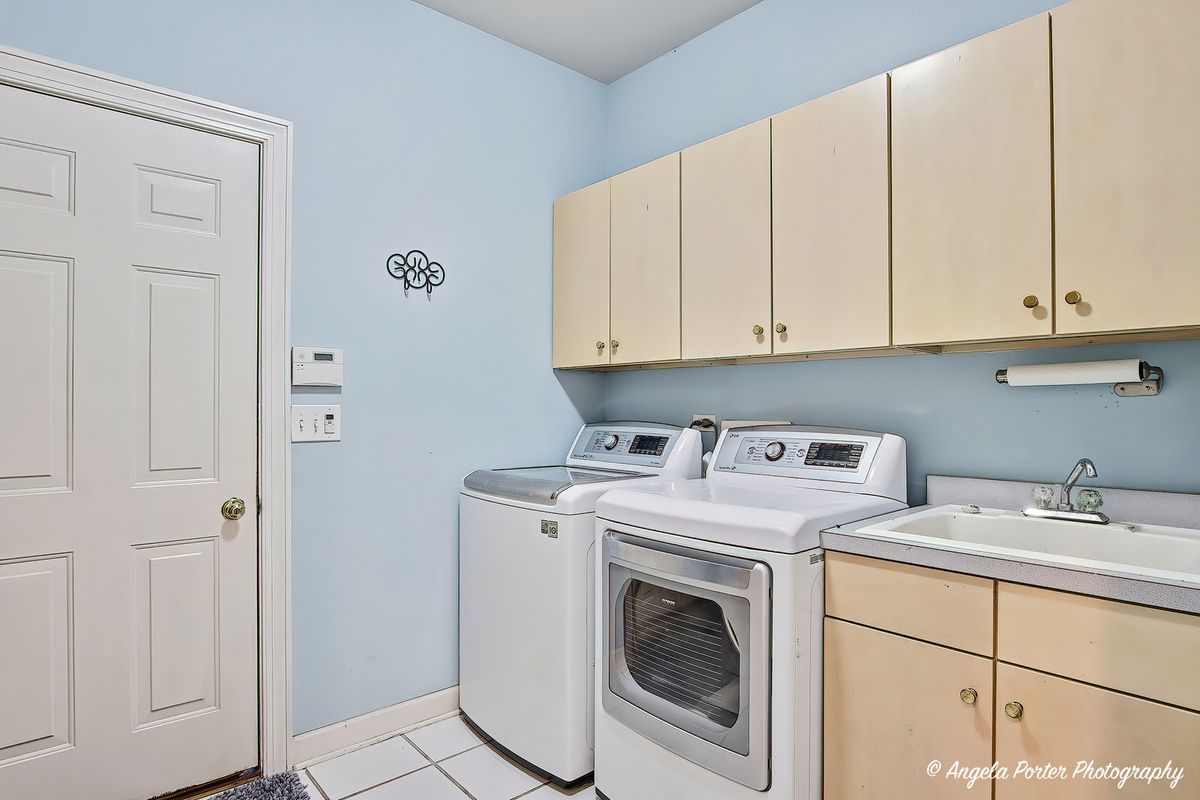
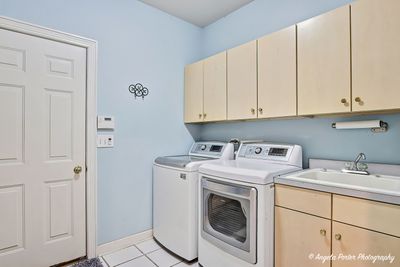
Central air3-car garage0.82-acre lotIn-unit laundry
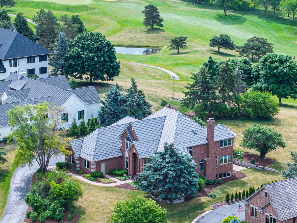
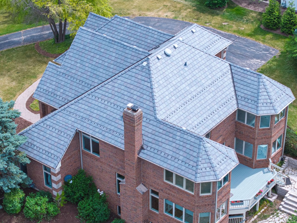
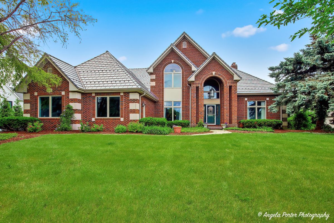
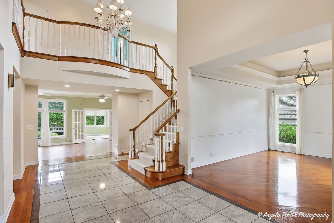
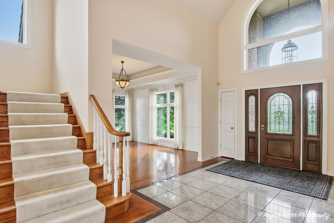
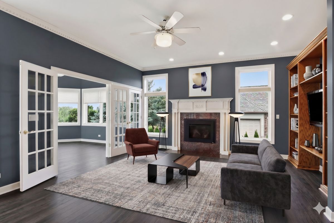
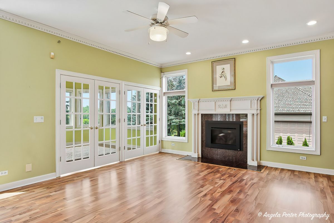
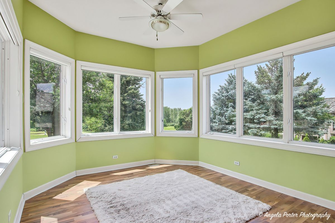
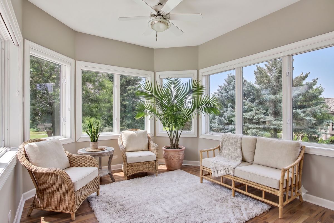
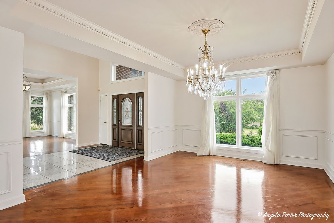
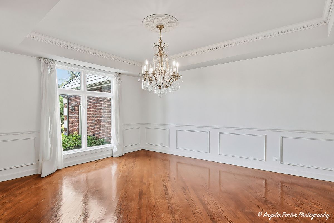
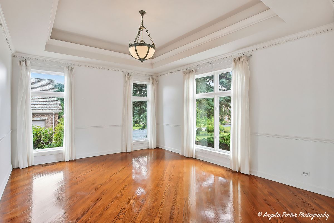
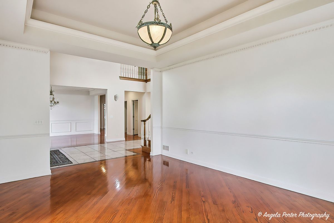
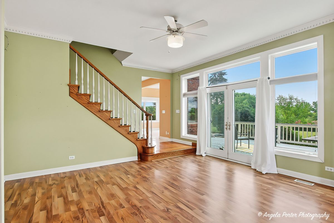
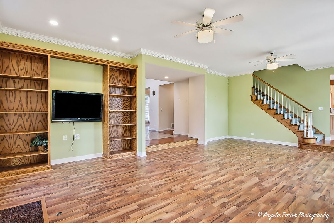
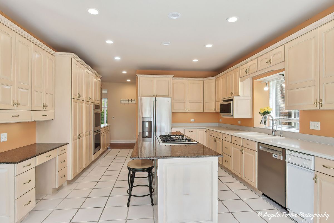
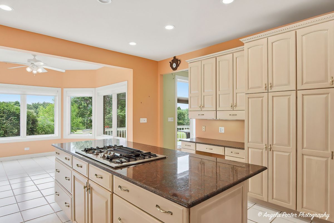
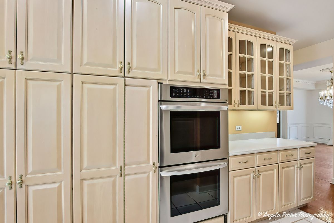
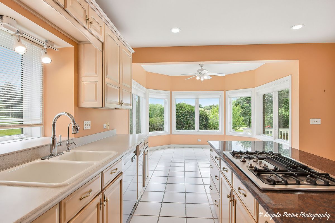
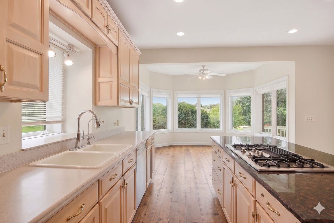
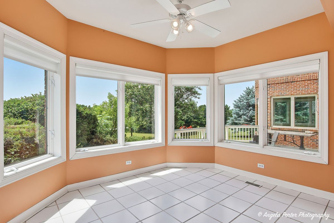
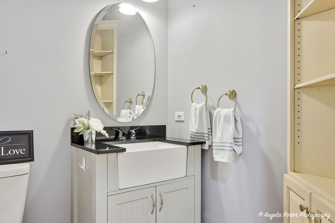
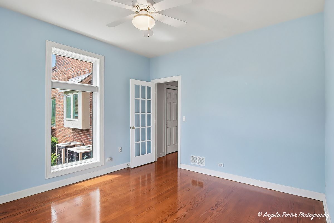
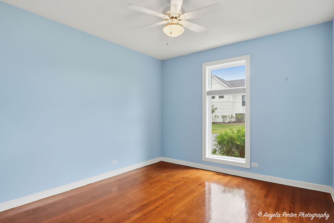
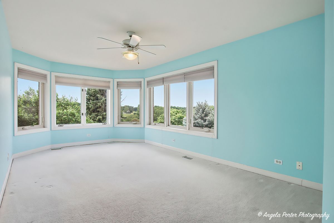
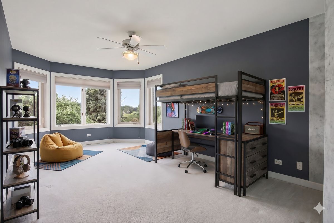
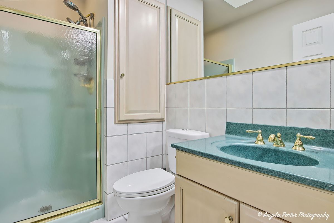
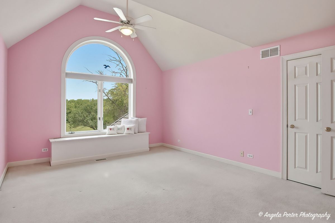
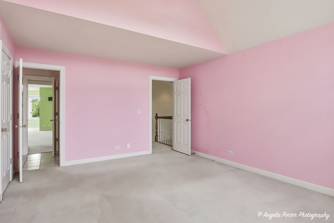
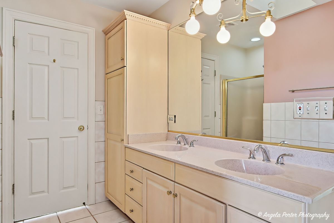
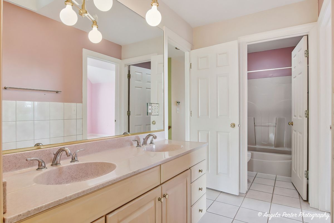
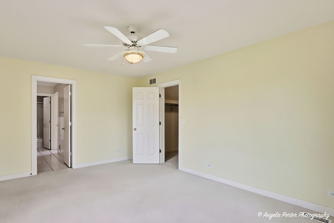
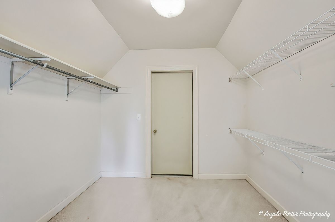
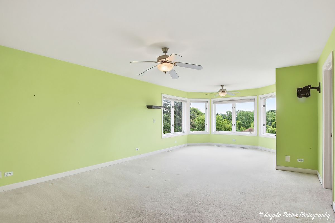
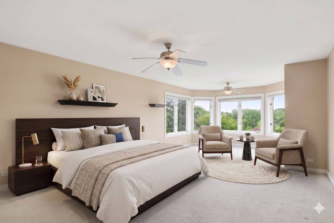
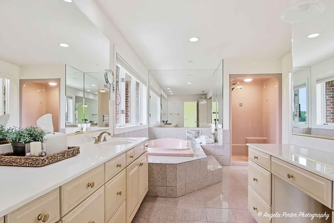
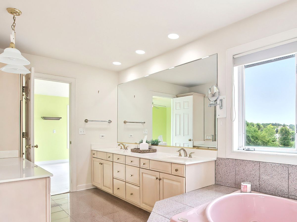
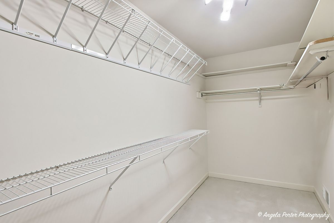
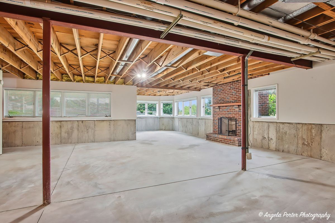
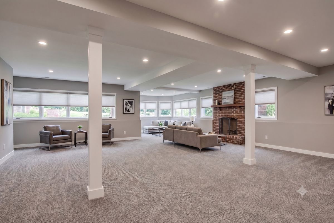
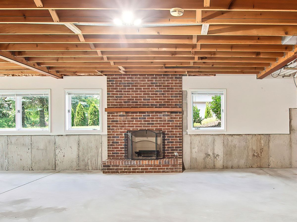
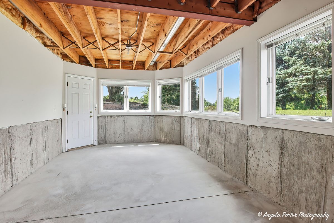
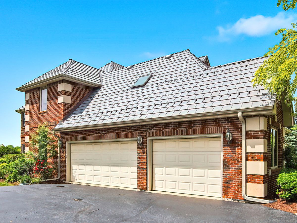
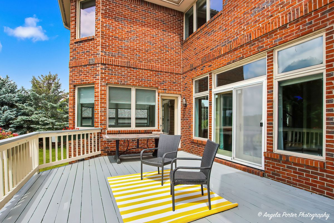
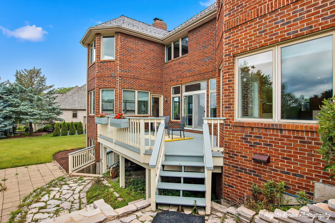
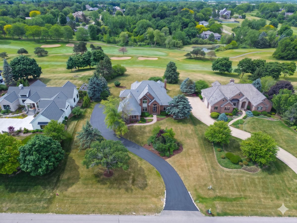
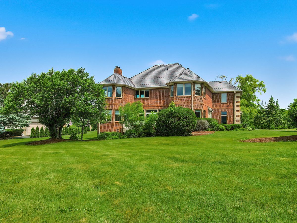
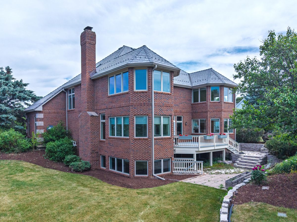
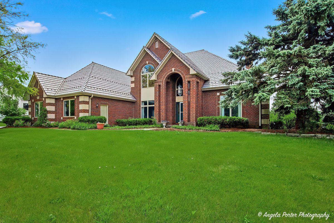
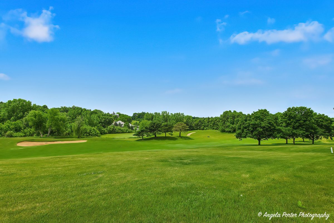
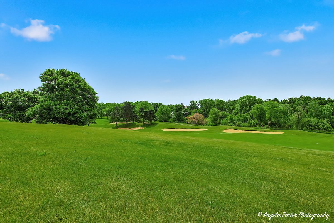
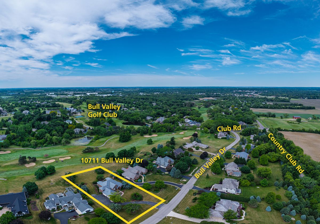
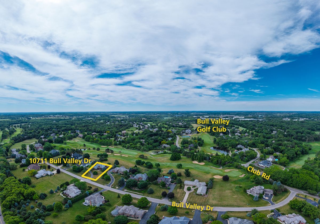
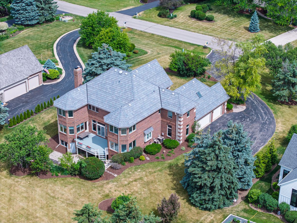
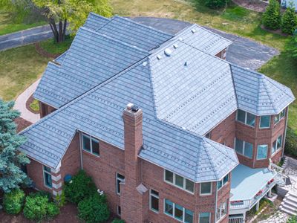
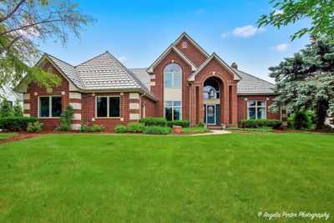
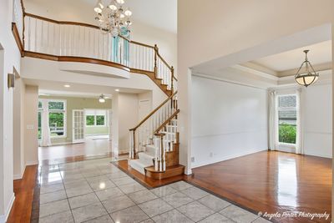
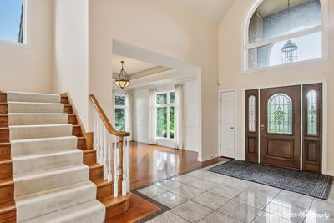
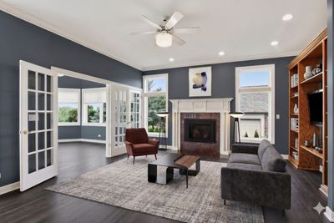
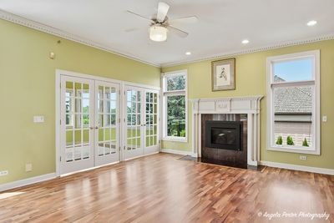
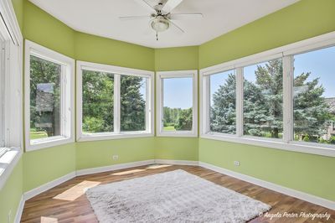
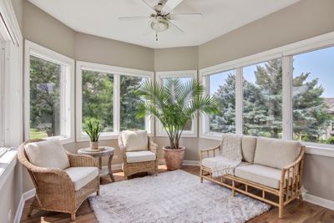
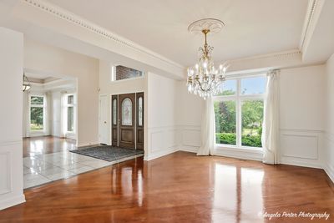
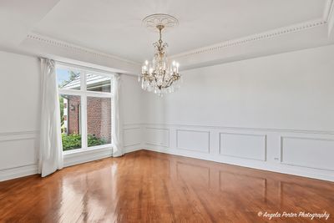
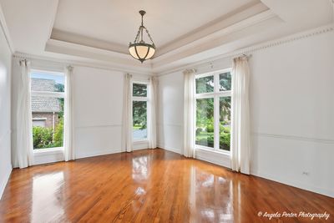
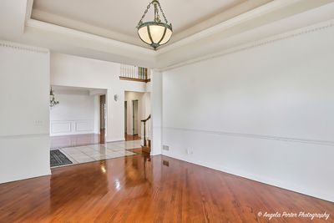
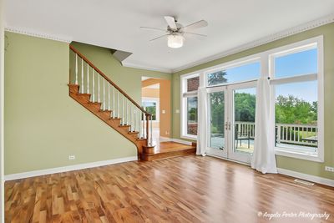
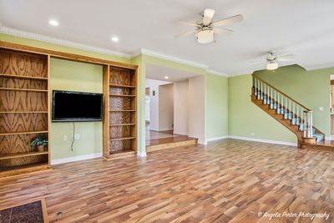
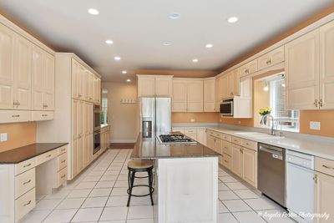
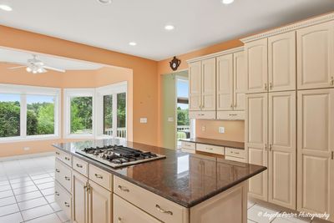
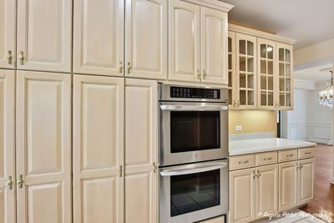
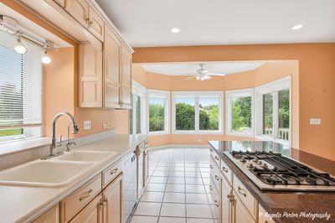
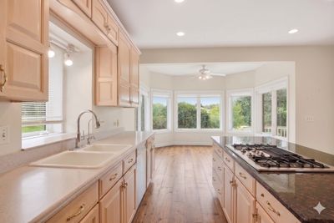
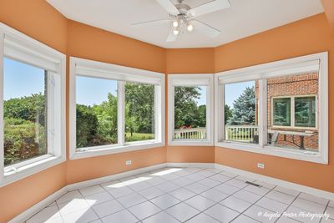
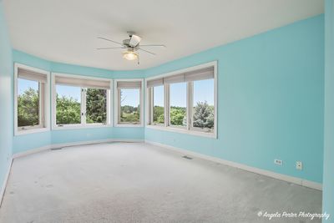
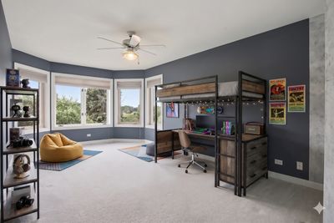
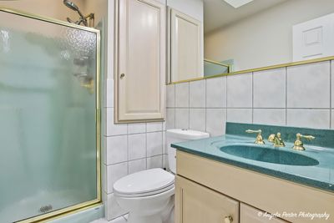
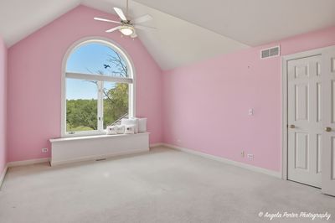
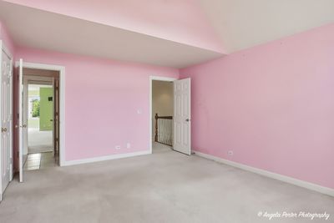
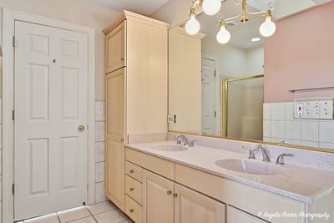
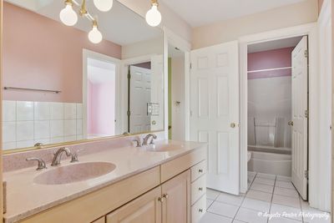
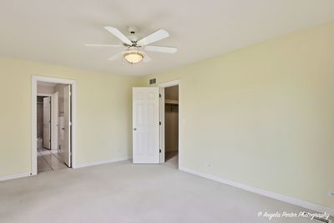
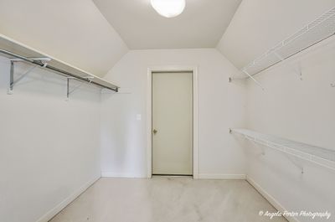
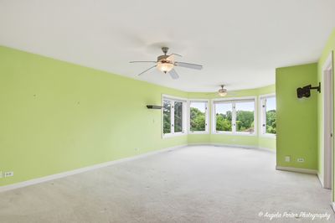

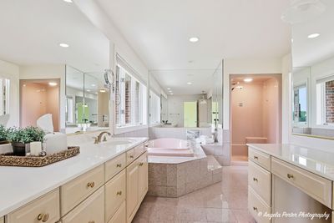
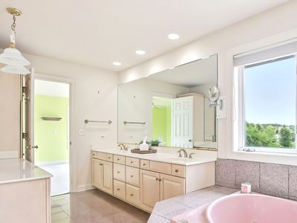
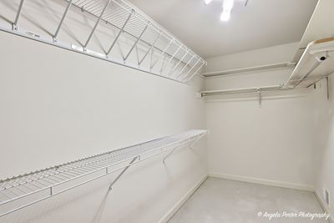
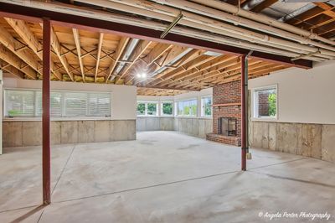
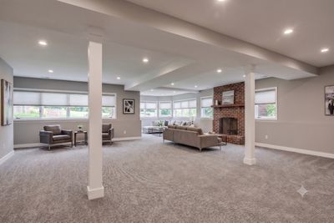
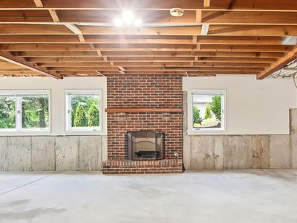
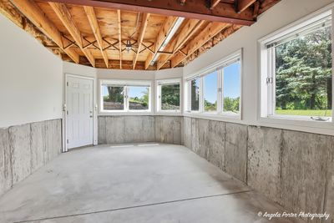
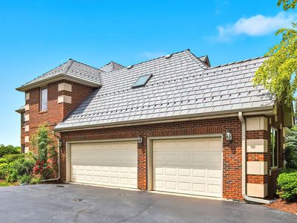
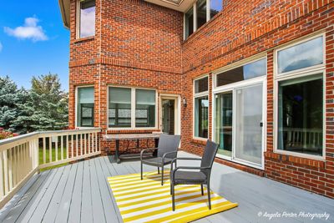
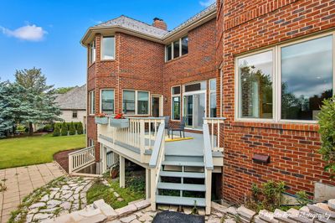
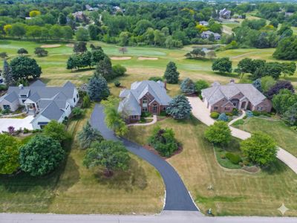
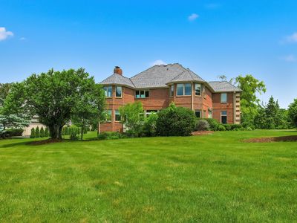
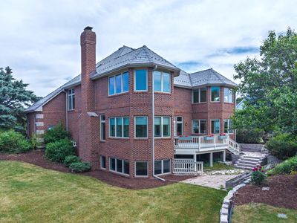
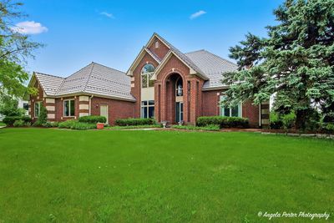
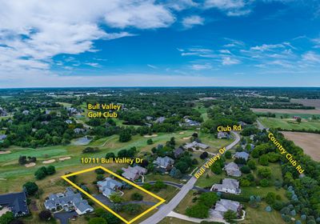
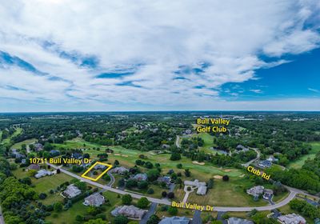
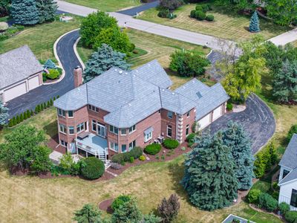
There's no reason to settle for someone else's version of luxury when you can have this all-brick and stone masterpiece, perfectly positioned on one of the highest lots in Bull Valley Golf Club. Breathtaking sunset and fairway views come standard on this Hole #3 beauty. With $150,000 in quality improvements already completed - a DaVinci composite ROOF new skylights, updated gutters, and an on-demand tankless water heater - the big-ticket items are done. The architecture is timeless, the bones are exceptional, and the stage is set for you to personalize the rest. A dramatic two-story foyer welcomes you with a Juliet balcony overlook, soaring 10-foot ceilings, front and rear staircases, and extensive dental crown molding. The elegant dining room features classic wainscoting and a vintage chandelier, while French doors open to a sunroom wrapped in panoramic golf course views - ideal as a home office or a relaxing retreat. An adjacent private deck extends the experience with endless fairway views. The spacious family room anchors the main level with a radiant fireplace insert (2021) and flows seamlessly into the heated sunroom - a natural layout for entertaining. The oversized primary suite offers stunning golf course views, a spa-inspired bath with soaker tub, steam shower system (AS IS) and an expansive walk-in closet. The guest bedroom enjoys a private ensuite, while bedrooms two and three share a Jack and Jill bath - every bedroom with generous walk-in closets throughout. The kitchen is well-appointed with a new island cooktop (2024), two new LG double ovens (2024), Bosch dishwasher (2024), and stainless refrigerator (2019). Additional features include a reverse osmosis system, water softener, germicidal UV light system, and central vacuum. The unfinished walkout basement rounds out the package with a full bath rough-in and brick wood-burning fireplace already in place - ready for your vision. This is a home where the heavy lifting is done and the opportunity is yours. Home is being sold AS IS.
— the listing agent’s description
The home
4 beds
3.5 baths
4,639 sqft
Built in 1995
0.82-acre lot
3-car garage
Detached Single
Traditional
What it’ll cost
$151 / sqft
$18,781 taxes / yr
No HOA
Listed $715,000
Now $698,900
56 days on dwello
Estimated monthly payment
$5,485/mo
Principal & interest$3,716
Property taxes$1,565
Homeowners insurance$204
Get pre-qualified →Connect with a licensed lender in the dwello network.
Estimate only — not a loan offer. Example rate; taxes and insurance estimated; your actual rate, payment, taxes, and insurance will vary. dwello is not a lender. Equal Housing Opportunity.
Tour it with a real dwello agent
The agent who meets you here is an actual dwello Home Group team member who knows these streets — not a stranger who bought your name from a portal. You get straight answers on the spot, and the same person stays with you through closing.
On our team, vettedYour info is never soldWith you through closing
Tour this home
In person, on your schedule — a dwello agent meets you there.
WED
Jun 3
THU
Jun 4
FRI
Jun 5
SAT
Jun 6
11:00 am
Schedule a tour
56 days on dwello
Price history
Price reduced
Jul 2, 2026
↓ $16,100$698,900
Listed for sale
Jun 11, 2026
$715,000
Earlier records
Listed
Mar 9, 2026
$715,000
Now $16,100 below the original list price.
Property taxes
2025
Annual tax bill (MLS)
From county records — verify with the assessor.
Features
Central AirZonedNatural GasBrickConcretePublic SewerAsphaltSide Driveway
Schools
Elementary — Prairiewood Elementary School
Middle — Creekside Middle School
High — Woodstock High School
Assigned schools per the listing — always verify enrollment + boundaries with the district.
Neighborhood
Loading map…
Nearby places via OpenStreetMap — approximate; verify what matters to you. Map © Mapbox © OpenStreetMap.
MLS listing data
Listed by Kim Keefe · Compass
Listing last updated Aug 14, 2026 · data refreshed from the MLS Aug 14, 2026, 8:36 AM CT
Based on information submitted to the MLS GRID as of Aug 14, 2026, 8:36 AM CT. Listing data © MRED LLC, distributed by MLS GRID — deemed reliable but not guaranteed; independently verify. Anything shown below this point is not MLS listing data.
See it in personA real dwello agent on our team — never a sold lead.
Schedule a tour
Message
No pressure — reach out whenever you’re ready.
Similar homes nearby
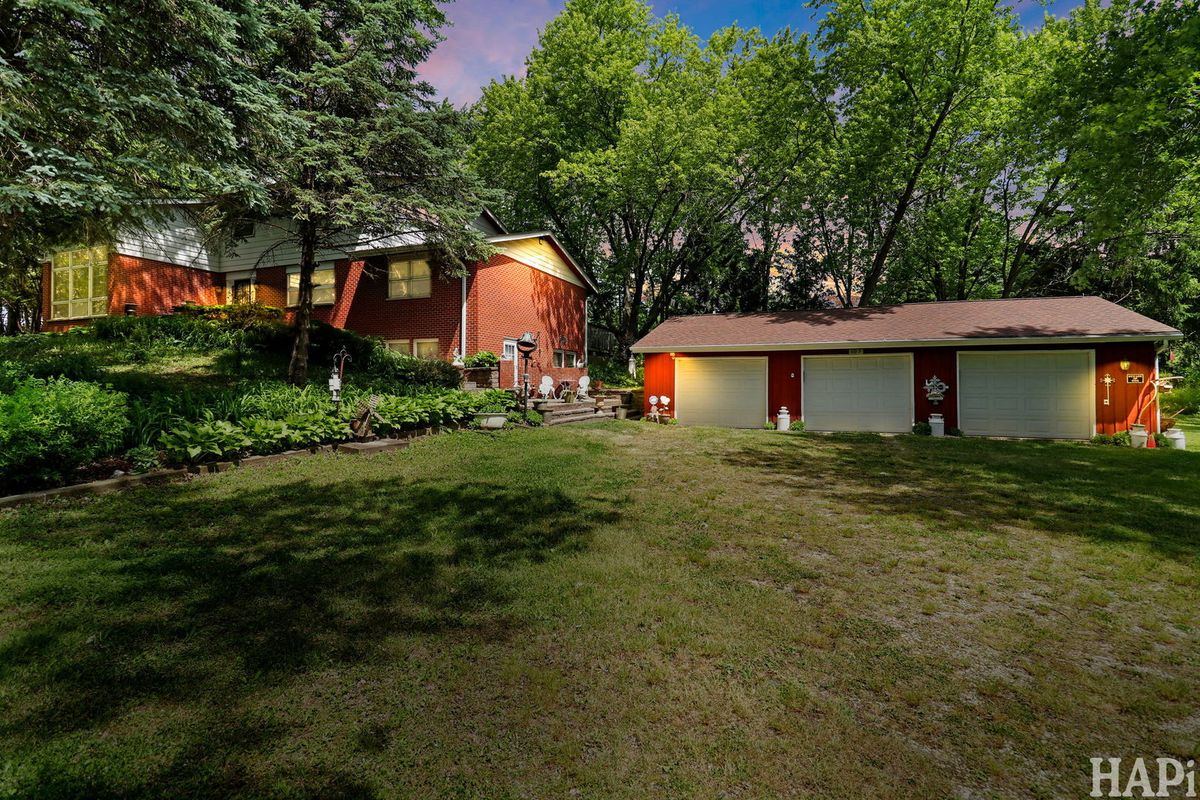
$699,900Active
5 bd · 3.5 ba · 2,448 sqft
11012 Lucas Road
Woodstock, IL
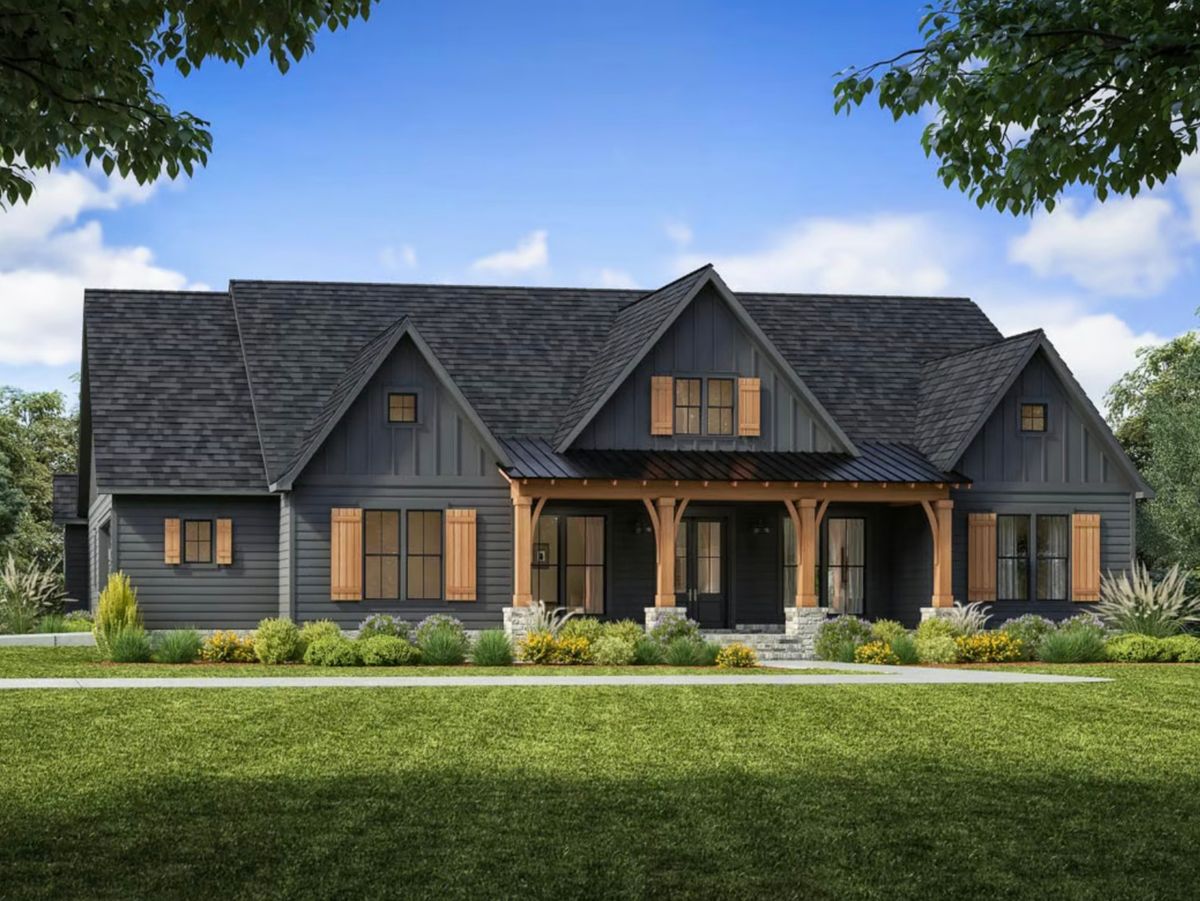
$750,000Active
4 bd · 2.5 ba · 2,000 sqft
8106 Austin Trail
Woodstock, IL
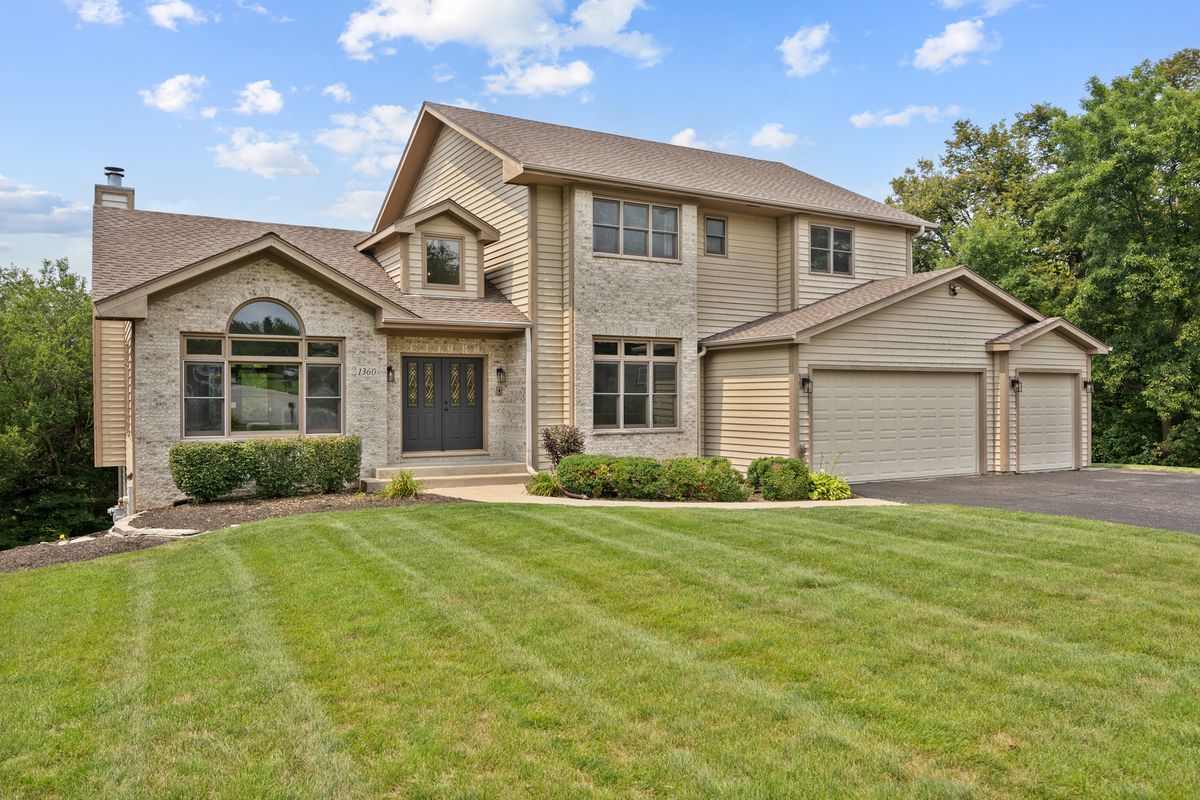
$569,000Active
5 bd · 4 ba · 4,197 sqft
1360 Infanta Court
Woodstock, IL
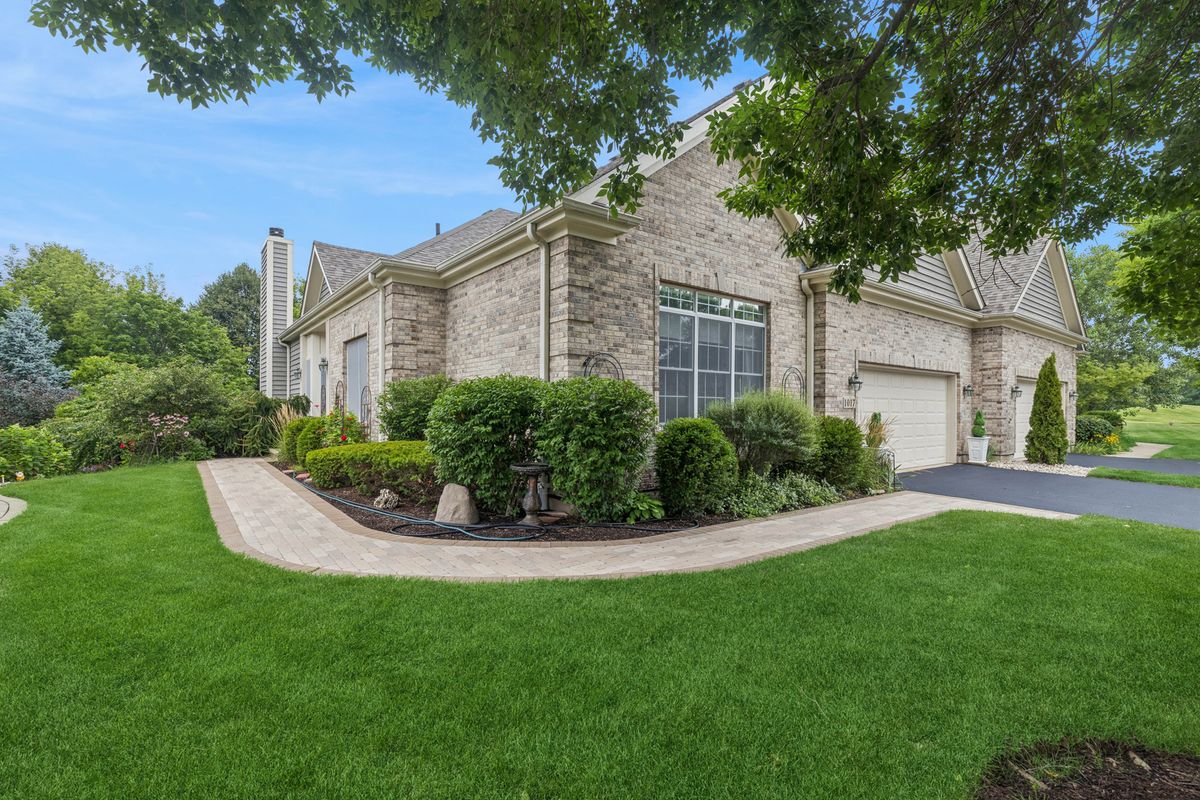
$545,000Active
4 bd · 3 ba · 3,764 sqft
1017 Heron Way
Woodstock, IL