Price cut: $10,000
View all 38 photos
Detached Single · Chicago, IL
$540,000$550,000
4 beds · 2.5 baths · 1,924 sqft
9608 S Longwood Drive, Chicago, IL, 60643
A brick-and-mortar place to make your own — room to make it home.
Active
What’s special
Central air2-car garageIn-unit laundry
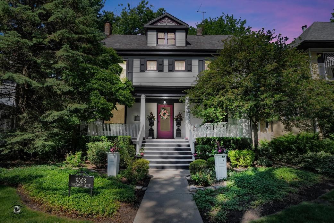
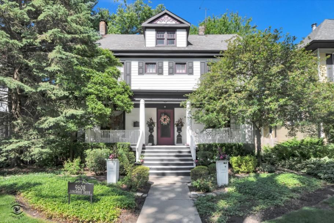
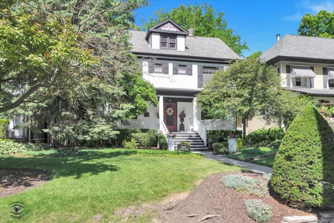
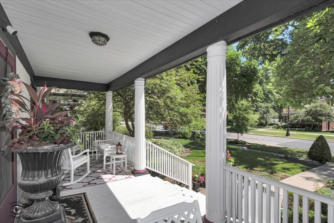
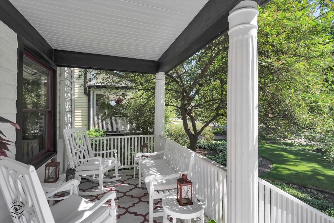
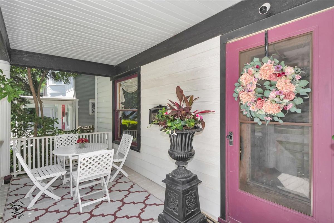
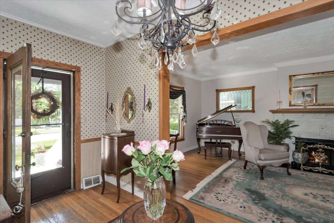
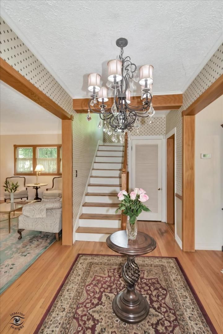
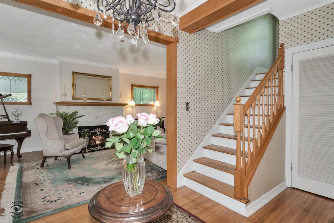
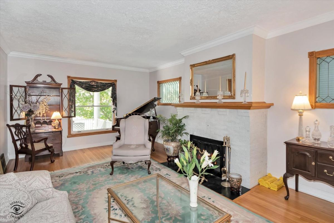
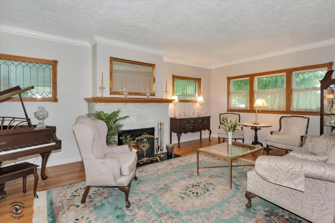
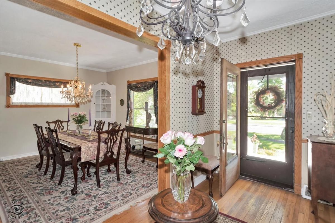
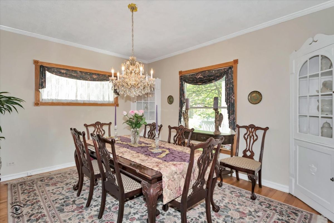
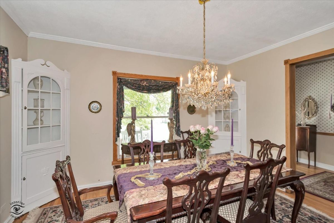
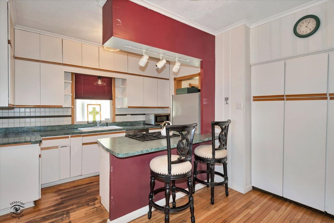
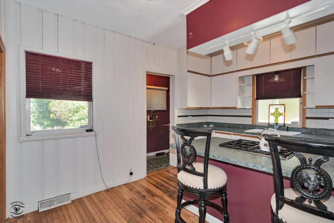
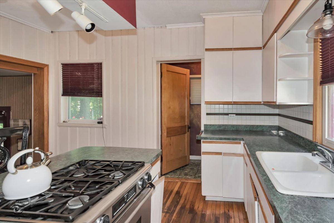
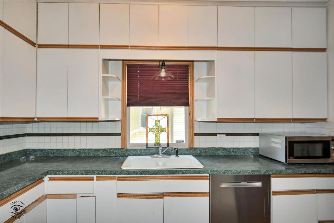
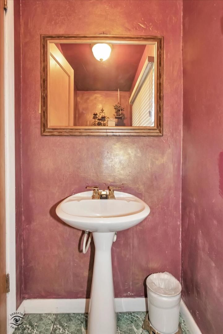
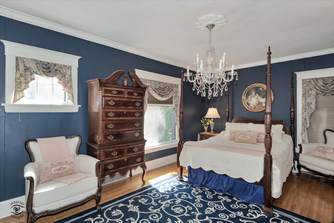
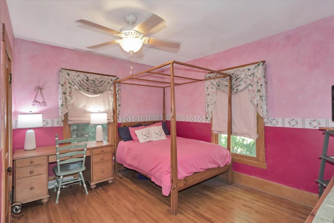
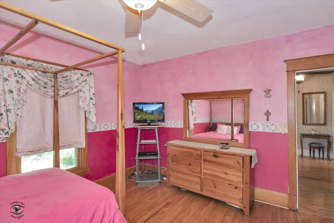
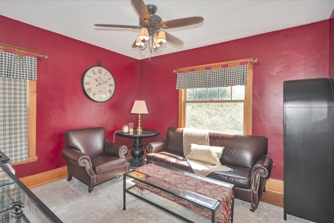
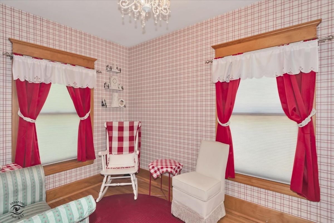
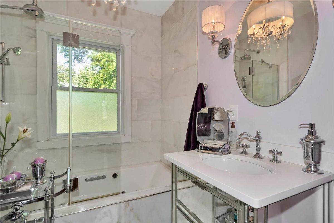
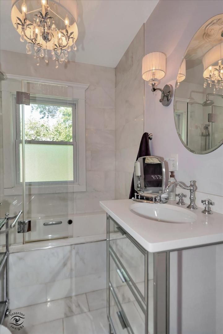
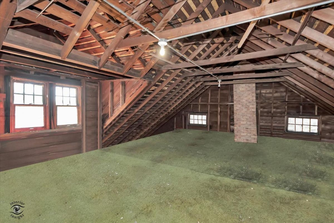
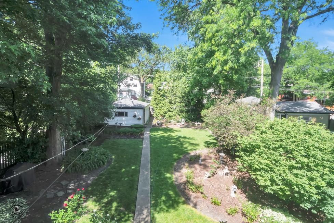
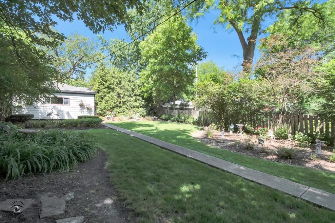
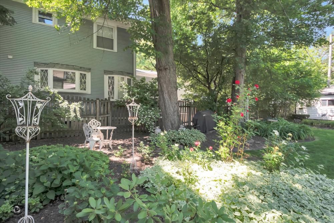
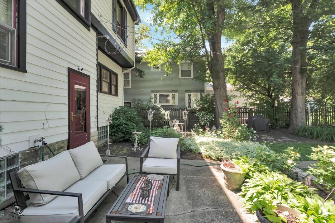
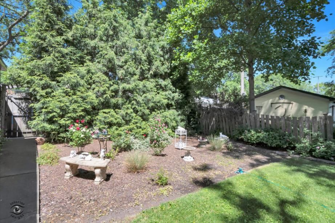
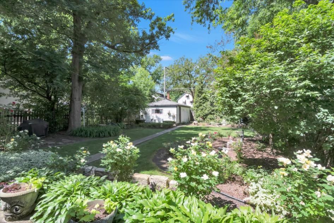
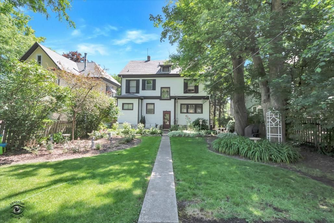
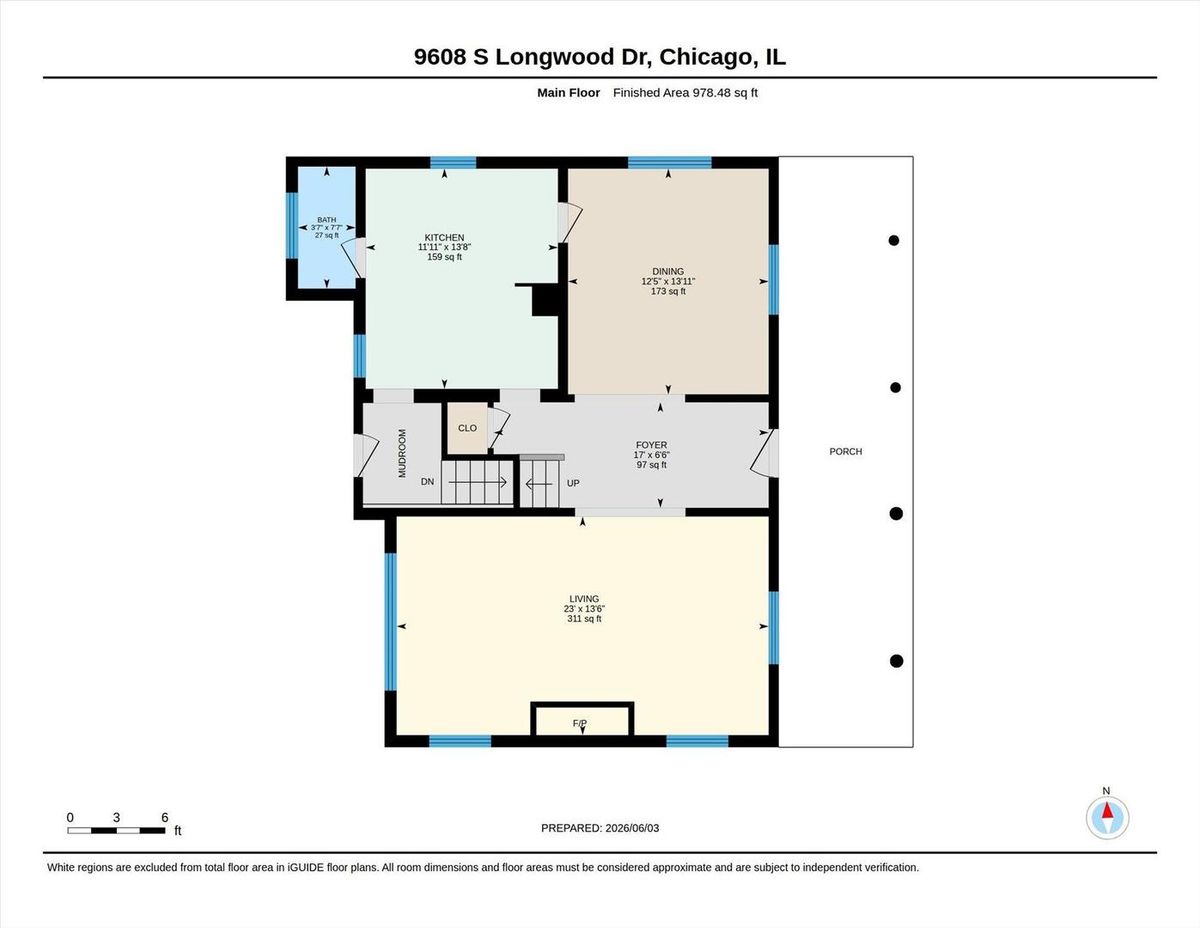
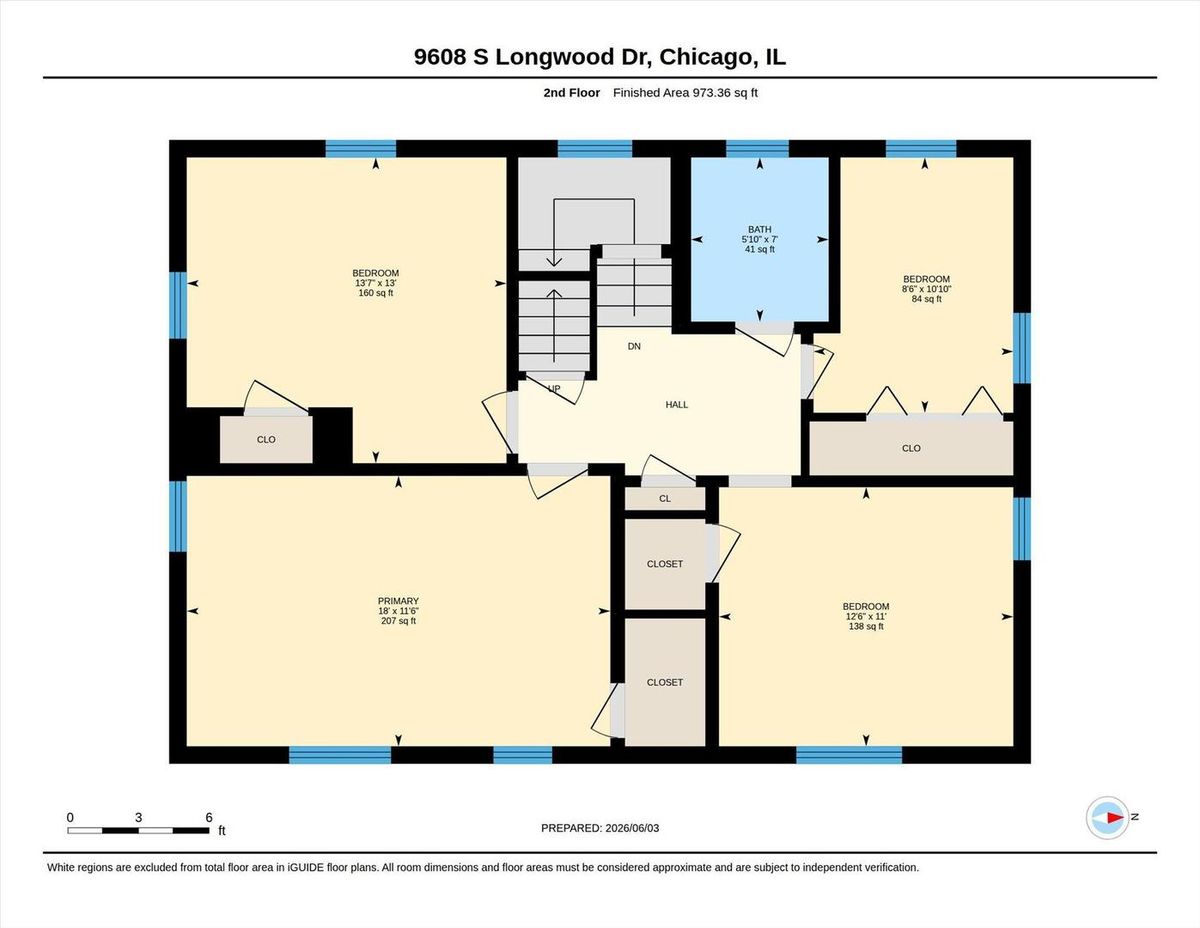
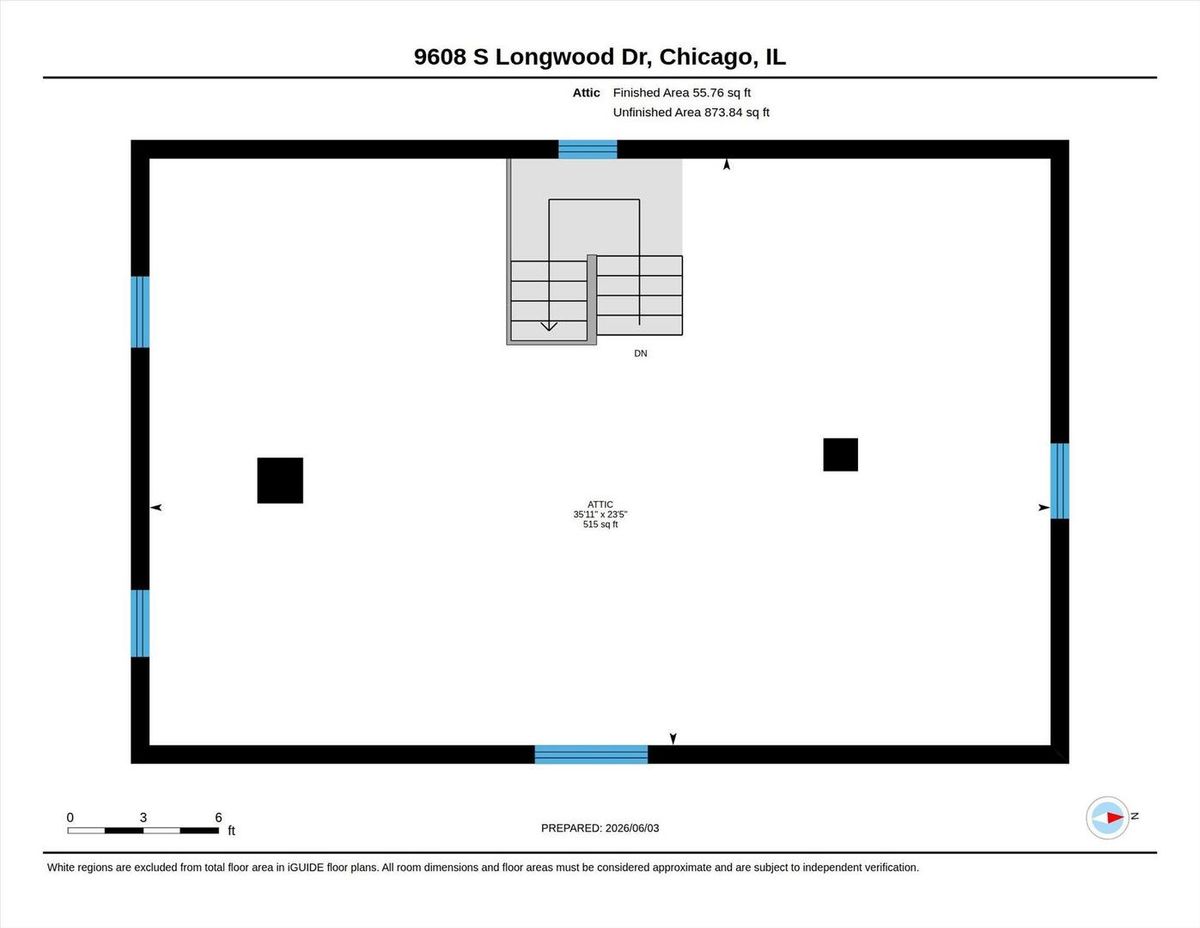
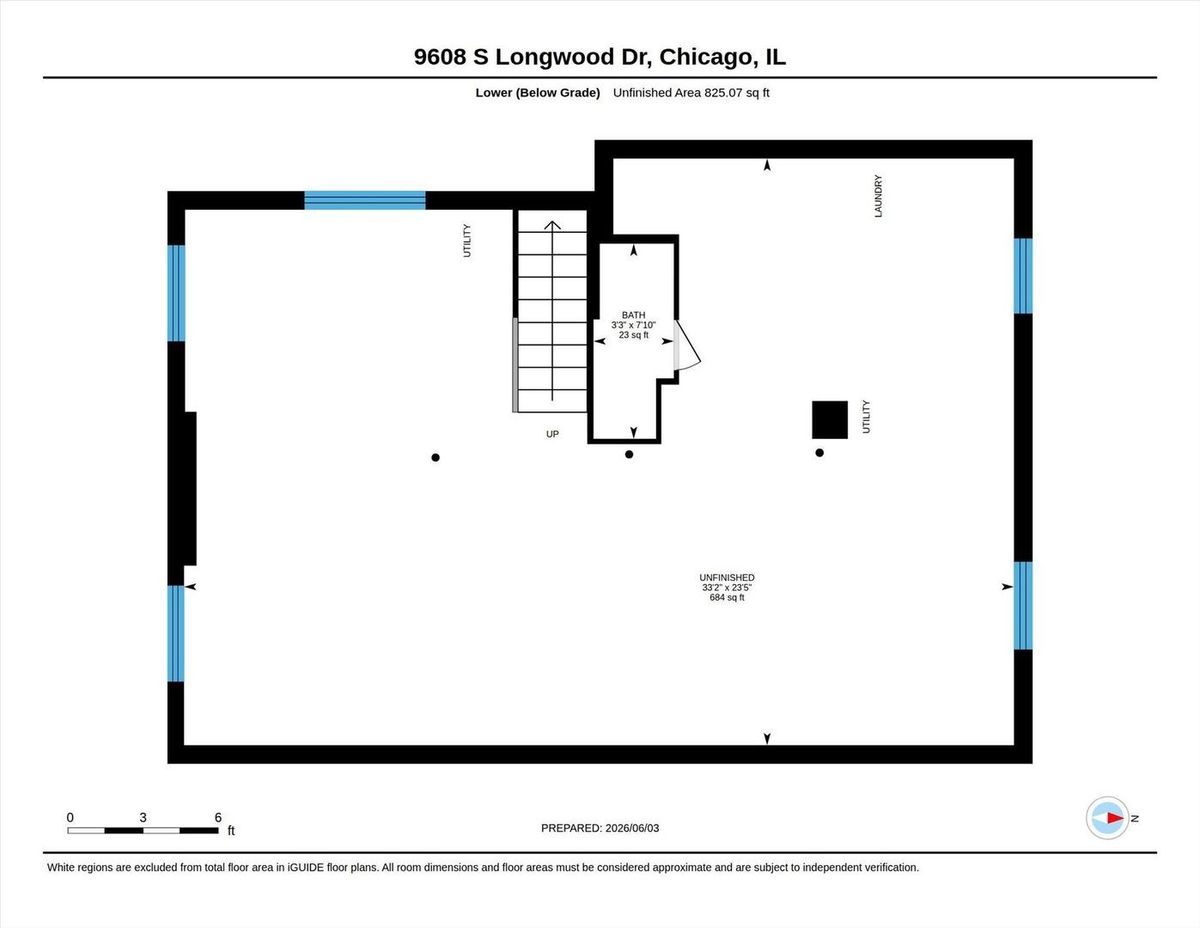
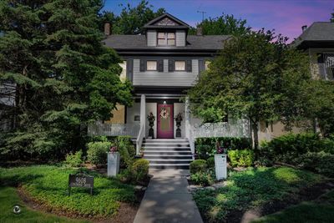
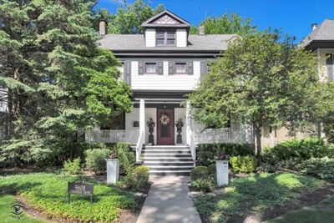
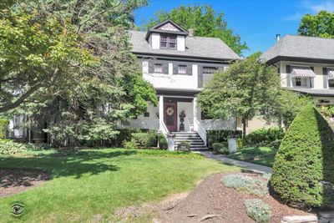
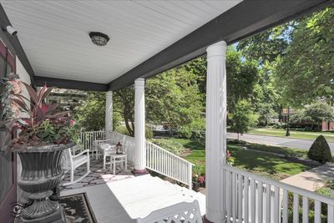
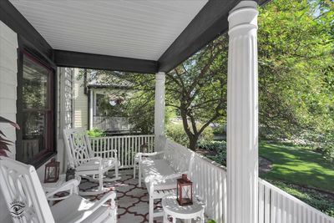
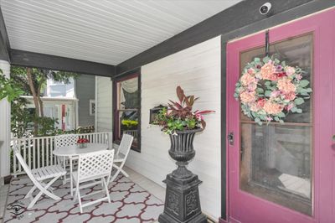
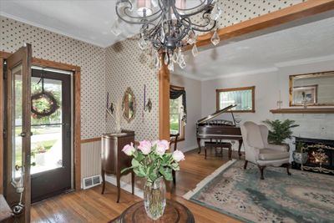
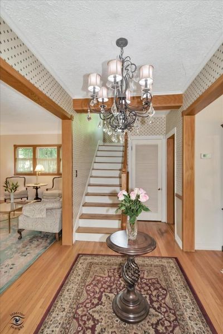
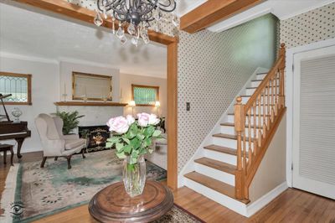
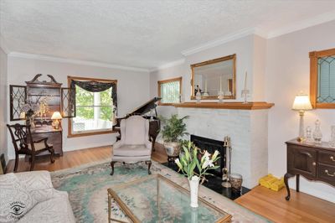
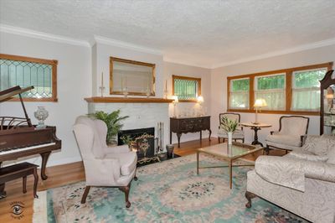
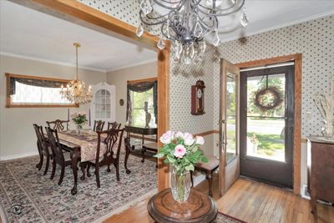
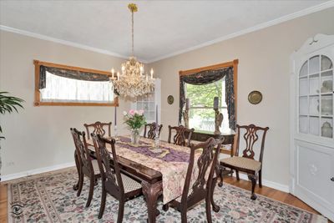
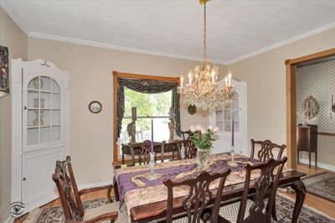

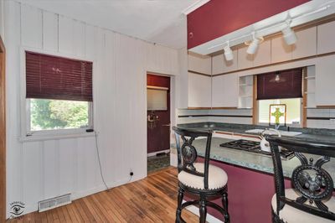
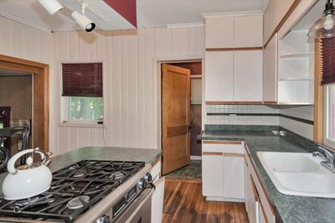
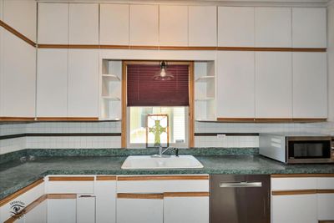
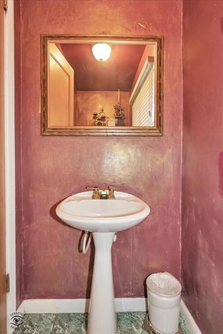
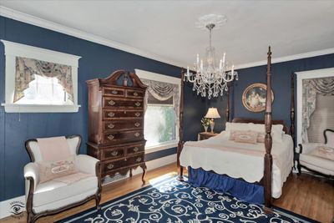
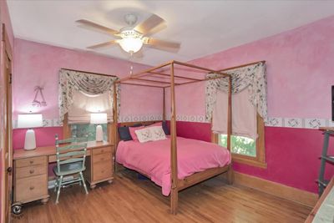
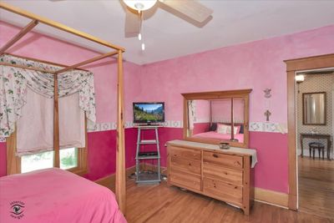
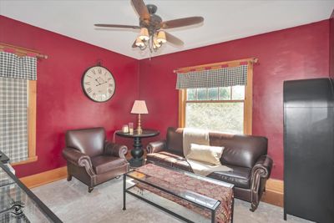
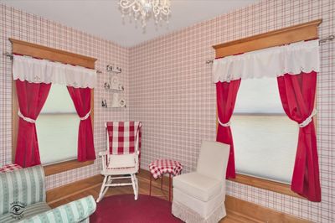
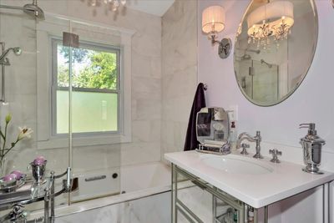
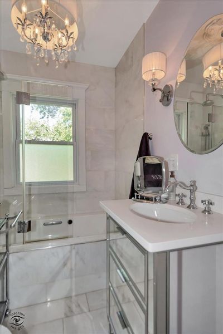
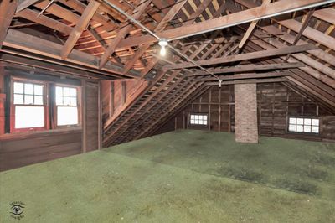
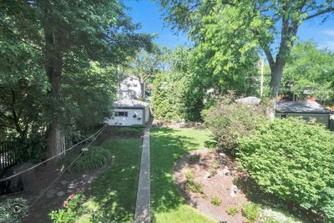
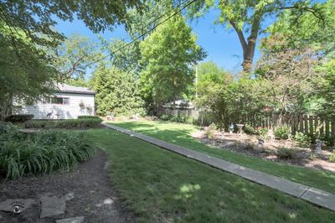
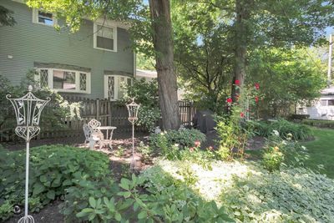
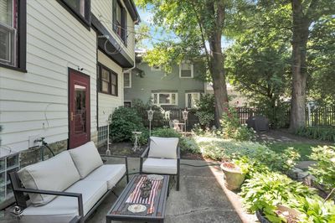
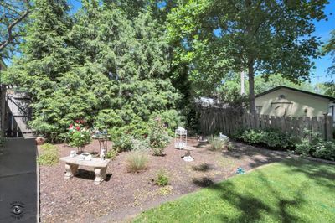
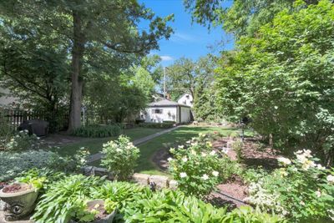
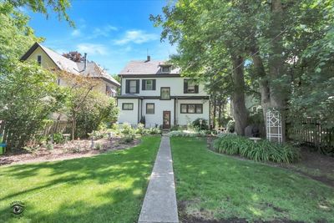
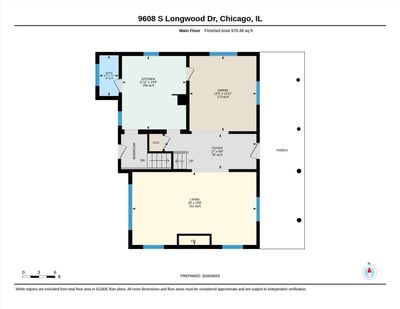
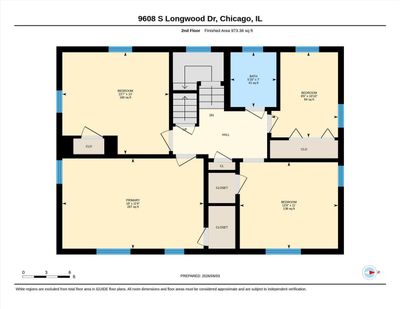
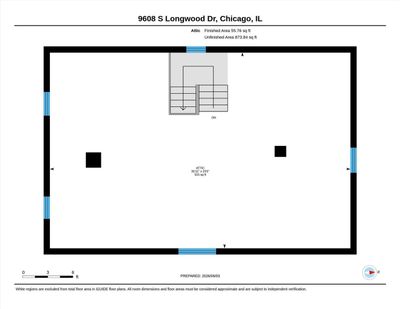
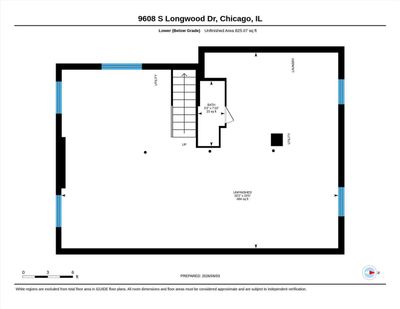
This Classic Home featuring timeless elegance and old-world charm is located on Historic Longwood Drive in the Heart of Beverly Hills. It is located within the Ridge Historic District listed on the National Registry of Historic Places. Overlooking 10 acre Ridge Park offering indoor pool, fitness center, gymnasium, sports fields and walking path. Enjoy the convenience of walking to restaurants, shopping and the Metra. This one-of-a-kind gem welcomes you to a serene covered front porch providing the perfect spot to relax or entertain. Inside you will find this sophisticated home has been updated while honoring the old-world charm. The grand staircase, the warm and inviting living room highlighted with custom moldings, leaded glass windows and wood-burning fireplace with custom-crafted wood mantle is thoughtfully designed for entertaining and everyday living. A beautiful formal dining room blends timeless elegance with inviting warmth and serves as a dedicated space for hosting memorable sit-down meals. The Custom Kitchen is designed for both function and style, featuring a tile backsplash, center island with breakfast bar, and stainless steel range and dishwasher. Enjoy the convenience of the main-level powder room. Upstairs, the open staircase is highlighted by oversized windows overlooking the picturesque yard. All four bedrooms offer crown molding, and ample closet space. The recently renovated full bathroom features marble flooring, a Kohler whirlpool tub, a glass-enclosed shower, side lighting and a designer vanity. There is a full walk-up attic space, offering excellent potential for future expansion. The basement provides a blank canvas ready to be customized to suit your needs. New roof, AC and main bath. Distinctive Hardie board on home and garage. The lusciously landscaped yard is nestled in nature. A peaceful and tranquil retreat to relax, enjoy or entertain. Don't miss this Golden Opportunity!
— the listing agent’s description
The home
4 beds
2.5 baths
1,924 sqft
Built in 1910
Lot 50 x 175
2-car garage
Detached Single
Traditional
What it’ll cost
$281 / sqft
$8,662 taxes / yr
No HOA
Listed $550,000
Now $540,000
71 days on dwello
Estimated monthly payment
$3,751/mo
Principal & interest$2,871
Property taxes$722
Homeowners insurance$158
Get pre-qualified →Connect with a licensed lender in the dwello network.
Estimate only — not a loan offer. Example rate; taxes and insurance estimated; your actual rate, payment, taxes, and insurance will vary. dwello is not a lender. Equal Housing Opportunity.
Tour it with a real dwello agent
The agent who meets you here is an actual dwello Home Group team member who knows these streets — not a stranger who bought your name from a portal. You get straight answers on the spot, and the same person stays with you through closing.
On our team, vettedYour info is never soldWith you through closing
Tour this home
In person, on your schedule — a dwello agent meets you there.
WED
Jun 3
THU
Jun 4
FRI
Jun 5
SAT
Jun 6
11:00 am
Schedule a tour
71 days on dwello
Price history
Price reduced
Aug 12, 2026
↓ $10,000$540,000
Listed for sale
Jun 3, 2026
$550,000
Now $10,000 below the original list price.
Property taxes
2025
Annual tax bill (MLS)
Assessed value
2025
County assessor
2024
2023
2022
2021
2020
2019
2018
Assessed value from the Cook County Assessor (open records). Estimated market ≈ assessed × 10 for residential; not an appraisal — verify with the assessor.
Features
Central AirNatural GasForced AirFiber CementPublic SewerYesGarage Owned
Schools
Elementary — Kellogg Elementary School
High — Morgan Park High School
Assigned schools per the listing — always verify enrollment + boundaries with the district.
Neighborhood
Loading map…
Nearby places via OpenStreetMap — approximate; verify what matters to you. Map © Mapbox © OpenStreetMap.
MLS listing data
Listed by Nancy Hotchkiss · Berkshire Hathaway HomeServices Chicago
Listing last updated Aug 12, 2026 · data refreshed from the MLS Aug 12, 2026, 5:07 AM CT
Based on information submitted to the MLS GRID as of Aug 12, 2026, 5:07 AM CT. Listing data © MRED LLC, distributed by MLS GRID — deemed reliable but not guaranteed; independently verify. Anything shown below this point is not MLS listing data.
See it in personA real dwello agent on our team — never a sold lead.
Schedule a tour
Message
No pressure — reach out whenever you’re ready.
Similar homes nearby
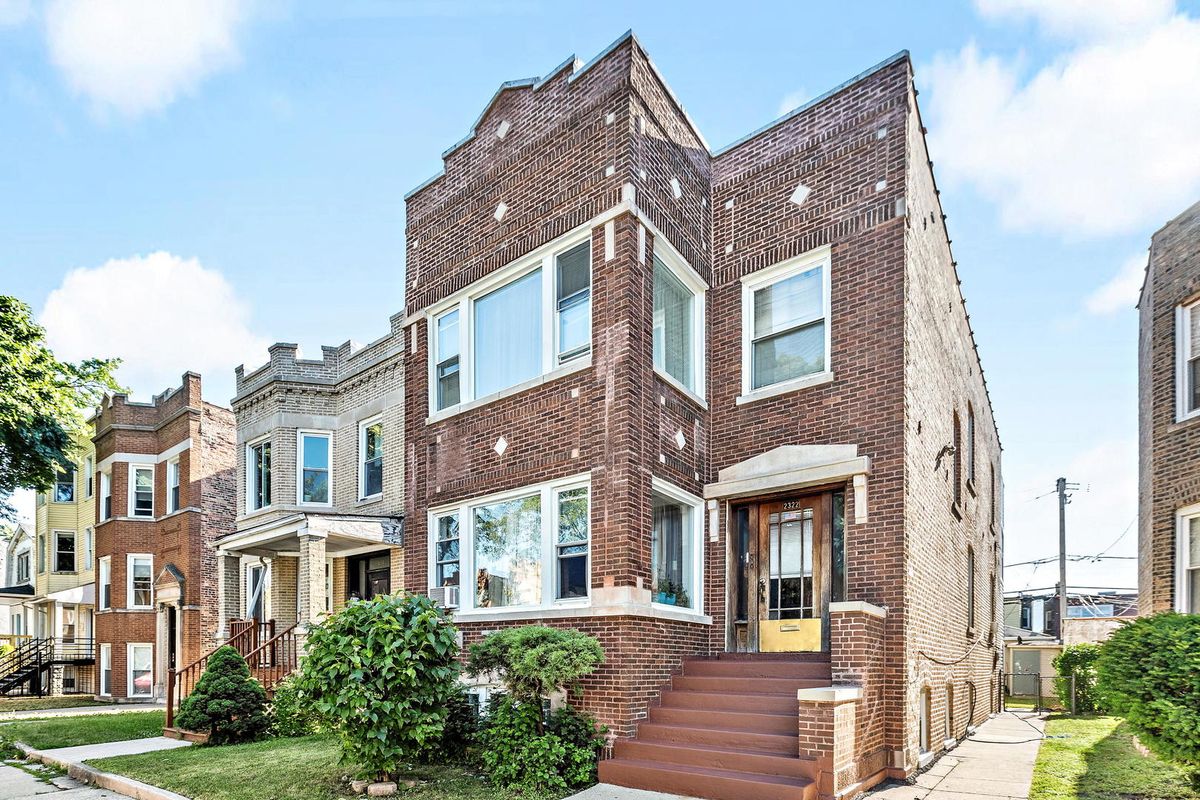
$540,000Active
5 bd · 3 ba
2322 N Kenneth Avenue
Chicago, IL
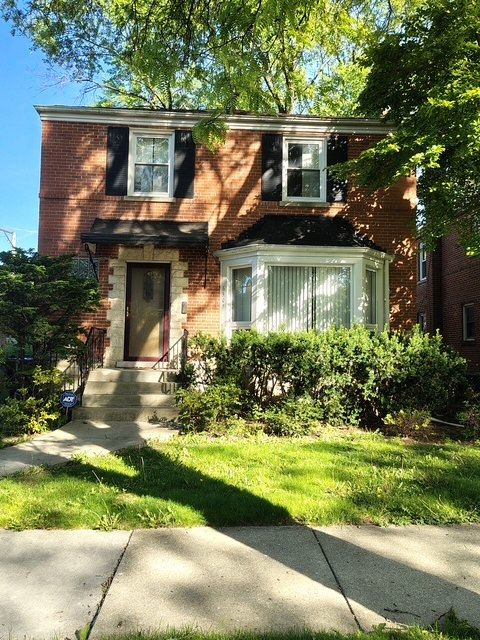
$540,000Active
3 bd · 1.5 ba · 1,676 sqft
6505 N Minnehaha Avenue
Chicago, IL
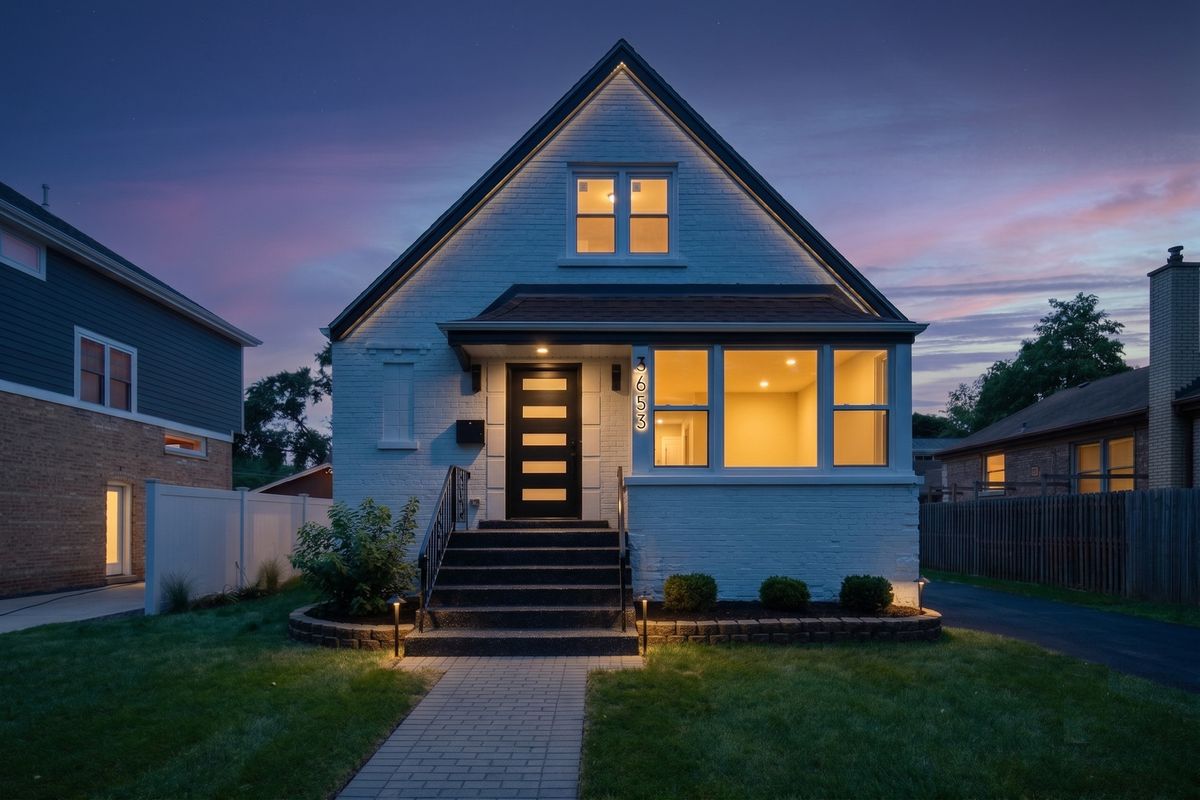
$539,900Active
4 bd · 2.5 ba · 2,398 sqft
3653 W 107th Street
Chicago, IL
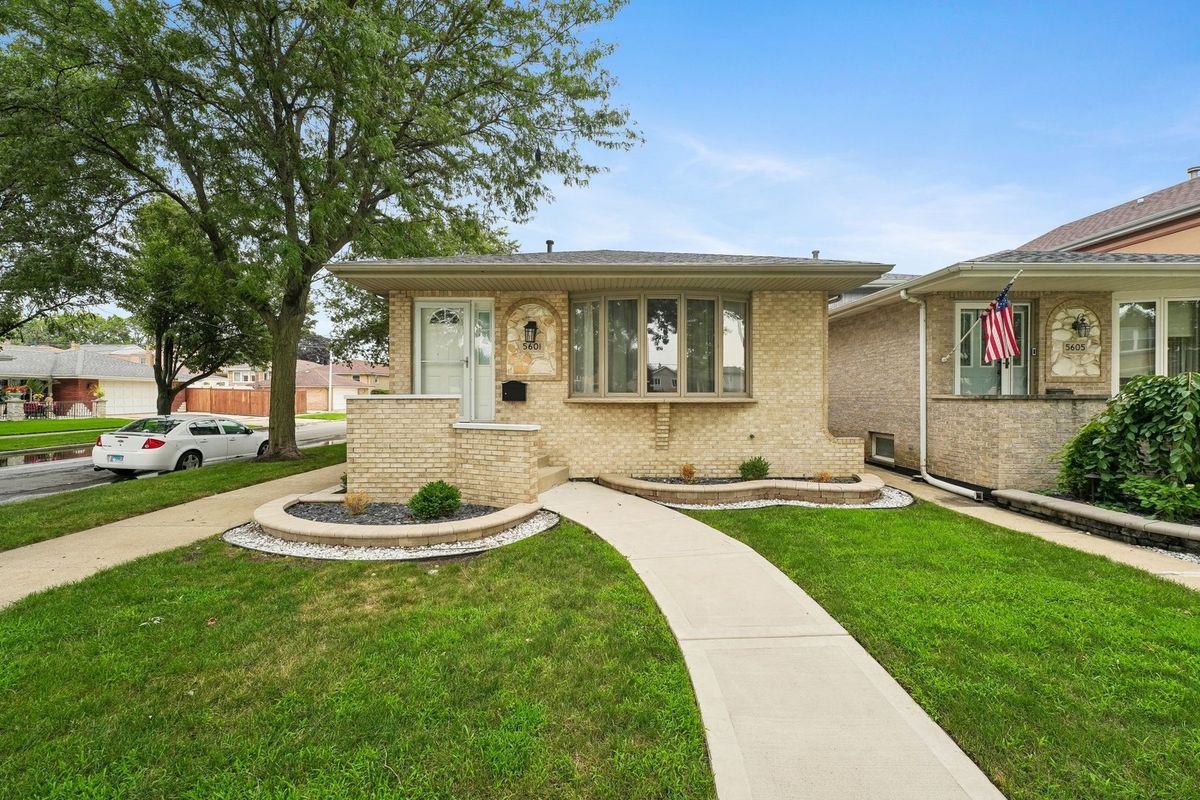
$539,900Active
4 bd · 2 ba · 1,725 sqft
5601 S Sayre Avenue
Chicago, IL