View all 33 photos
Detached Single · Itasca, IL
$699,000
4 beds · 3.5 baths · 2,249 sqft
606 Country Club Drive, Itasca, IL, 60143
A brick-and-mortar place to make your own — room to make it home.
Active
What’s special
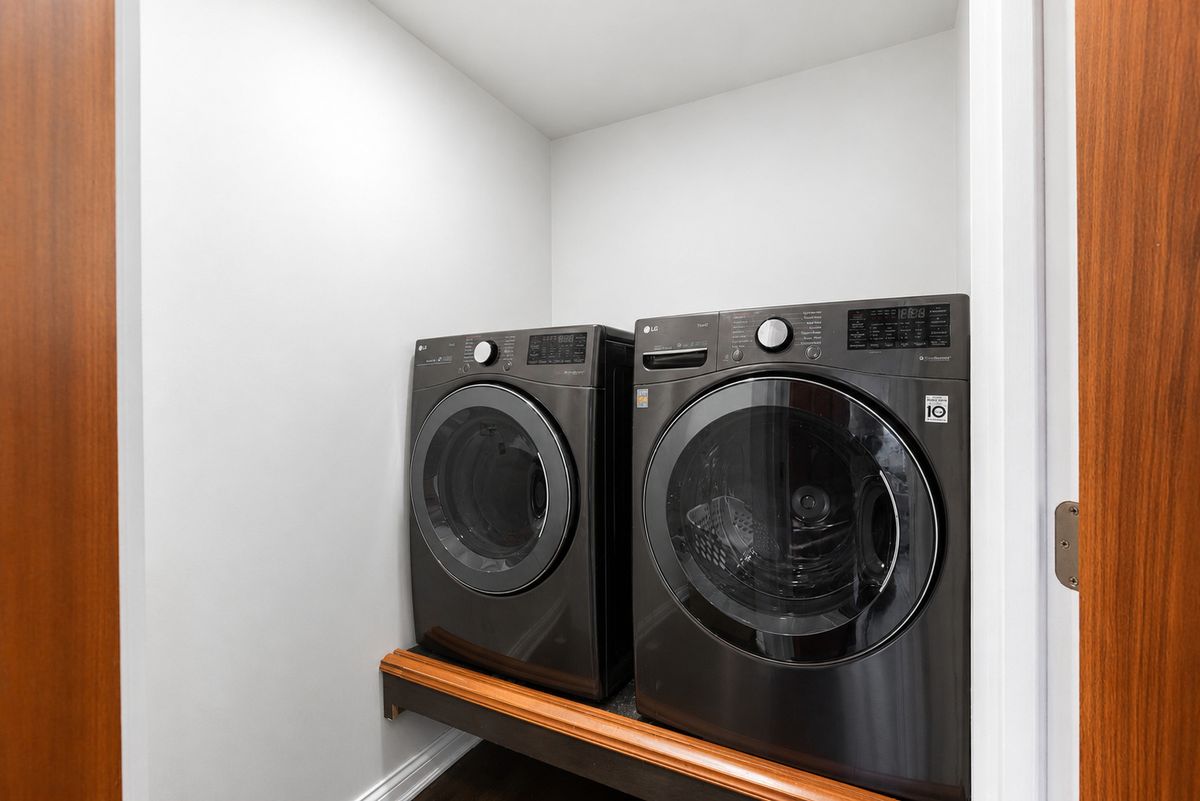
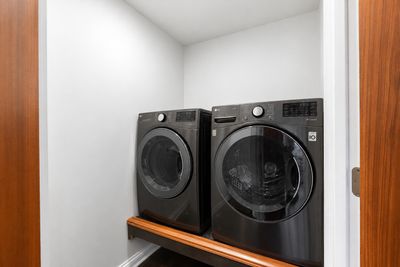
Central air2-car garage0.39-acre lotIn-unit laundry
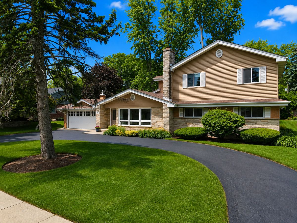
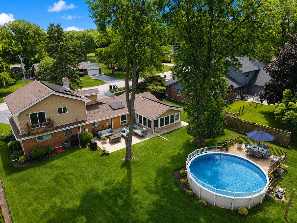
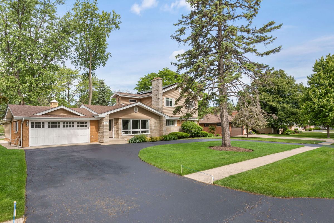
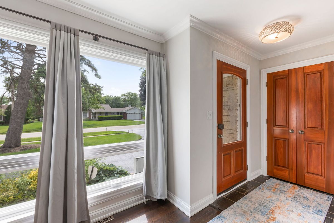
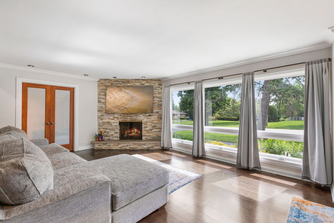
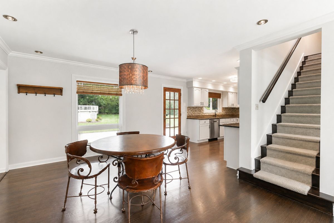
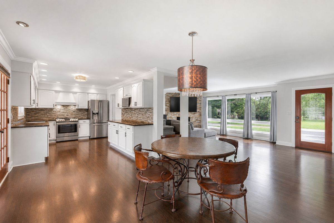
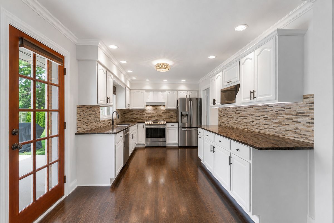
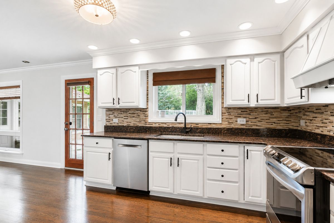
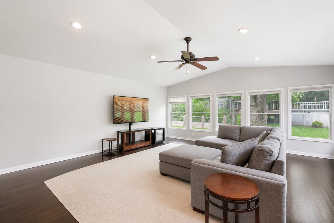
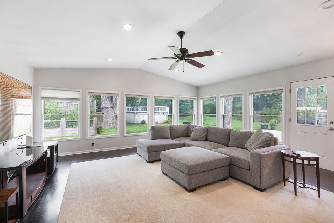
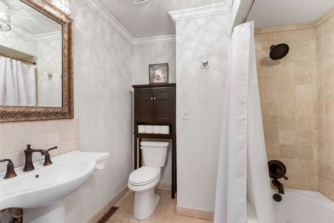
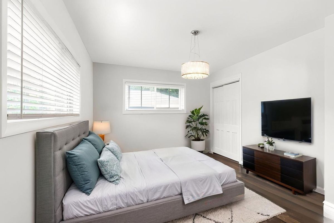
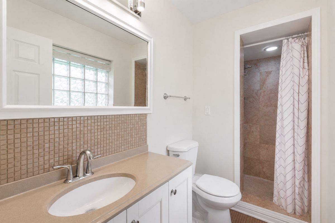
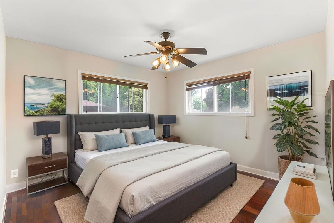
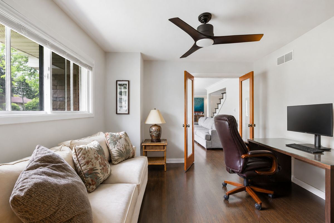
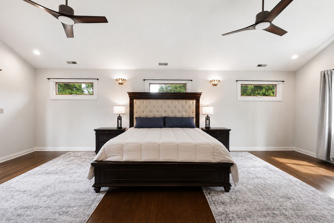
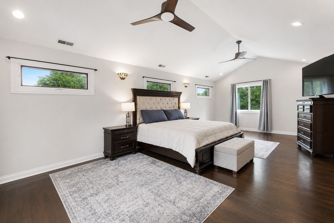
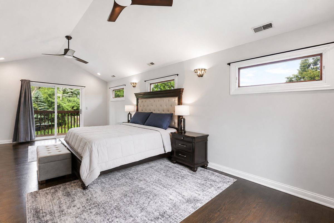
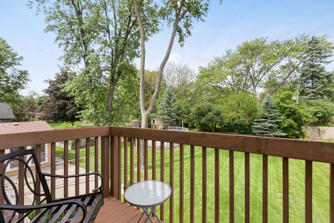
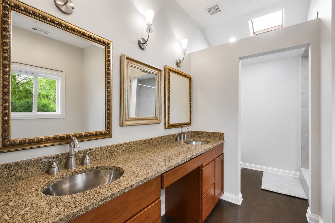
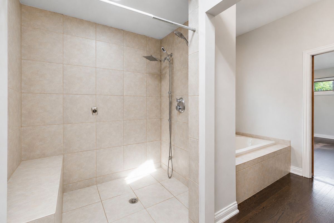
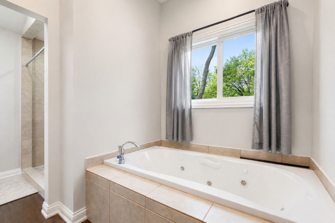
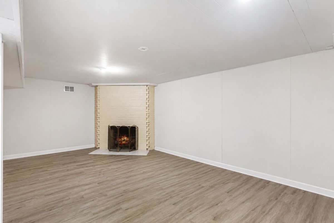
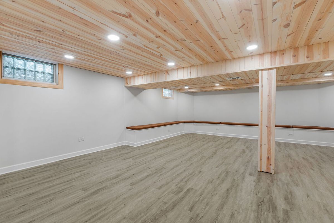
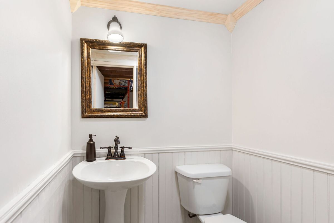
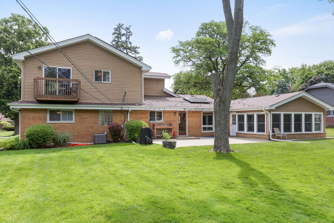
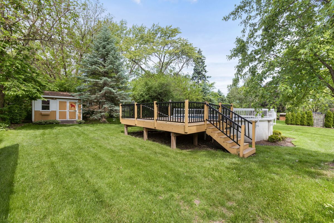
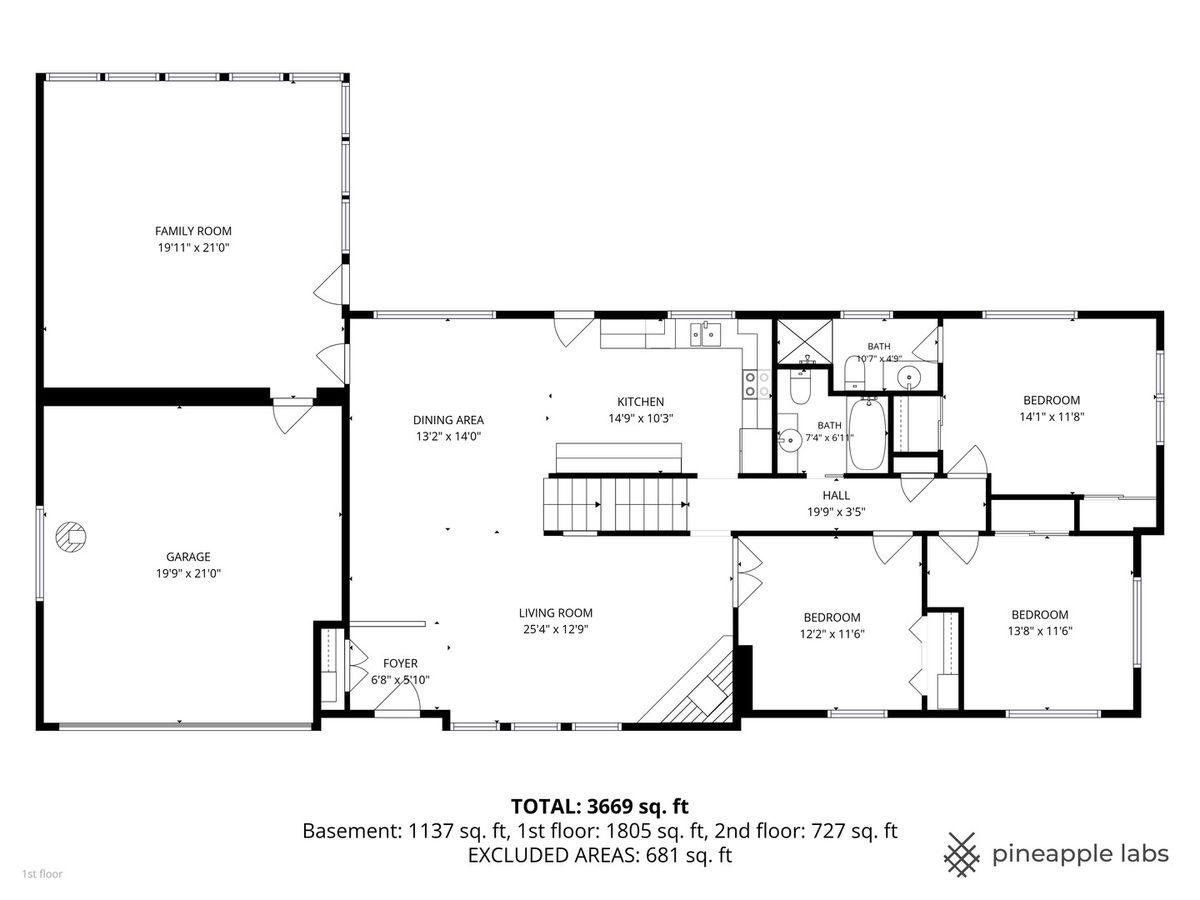
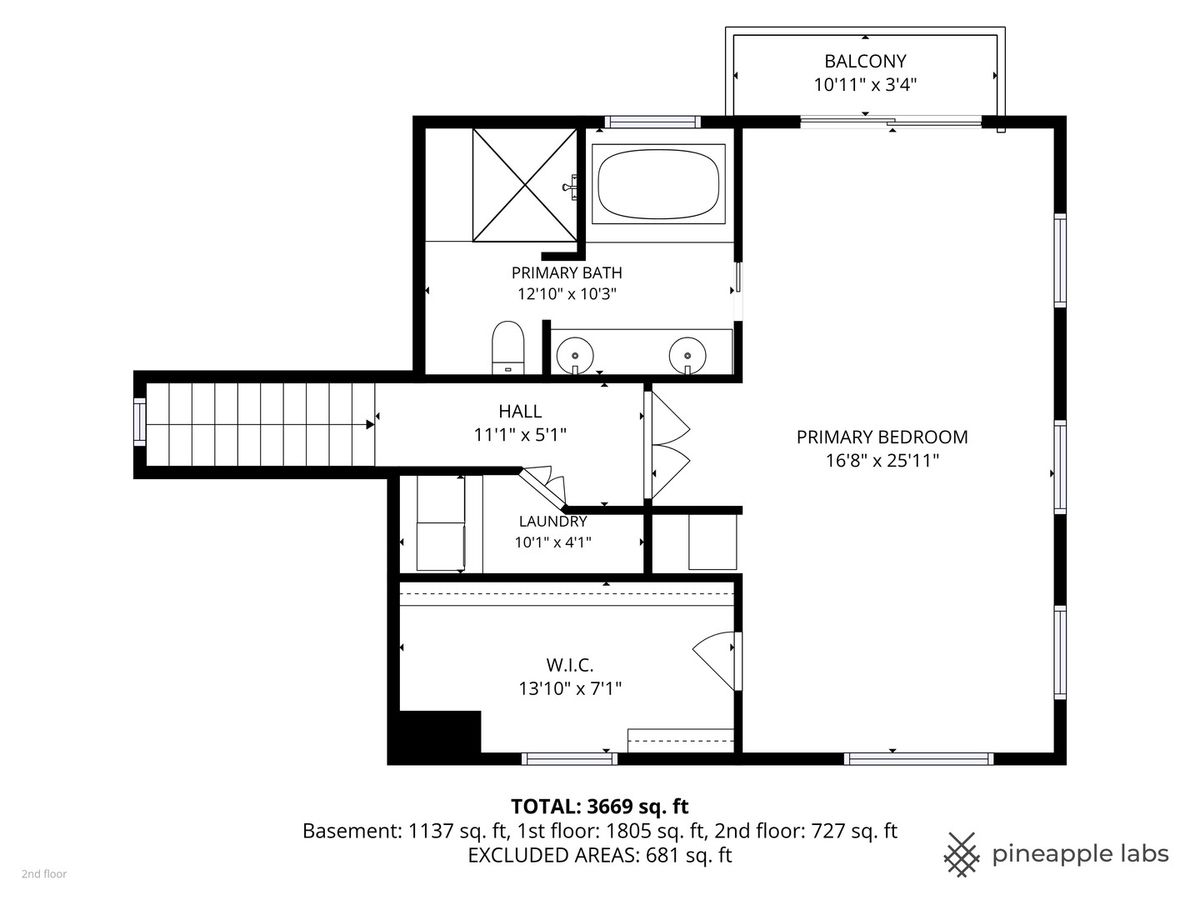
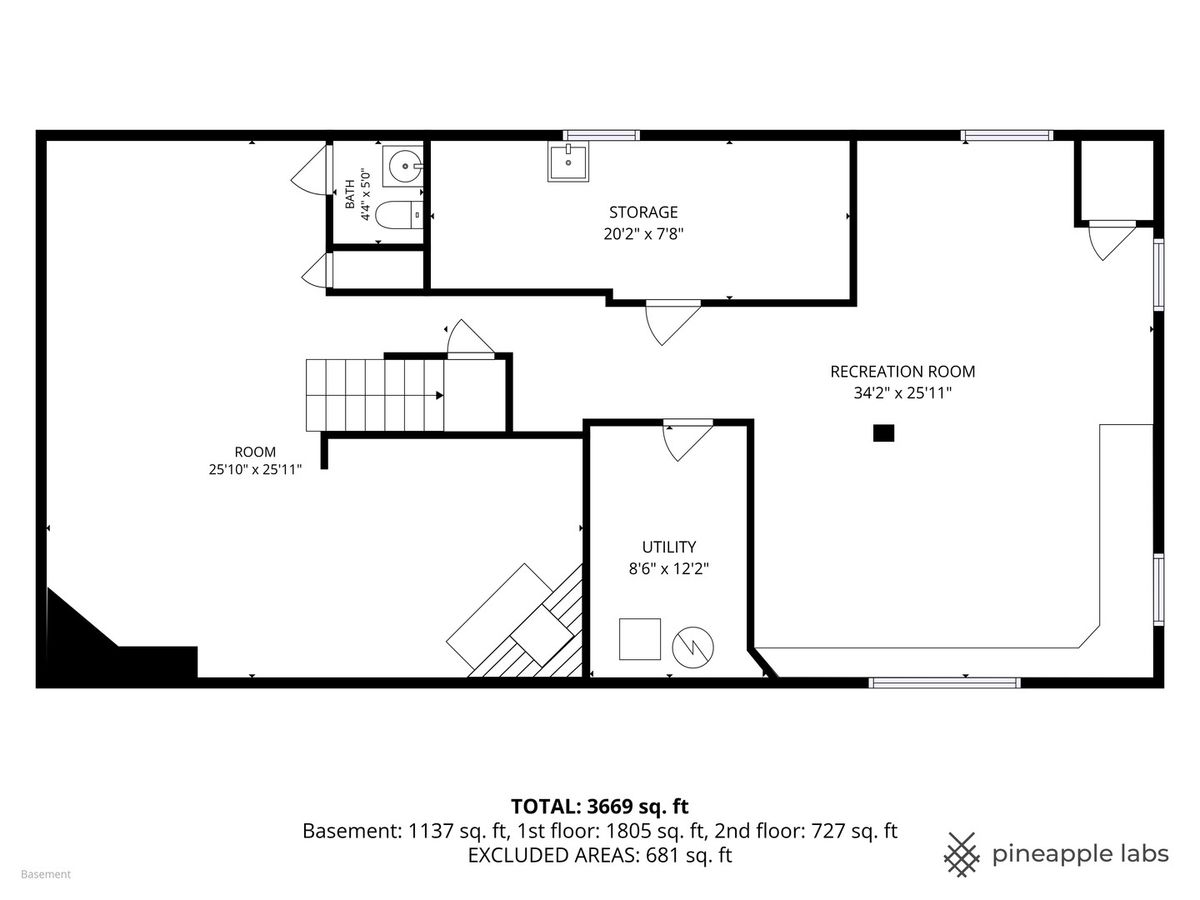
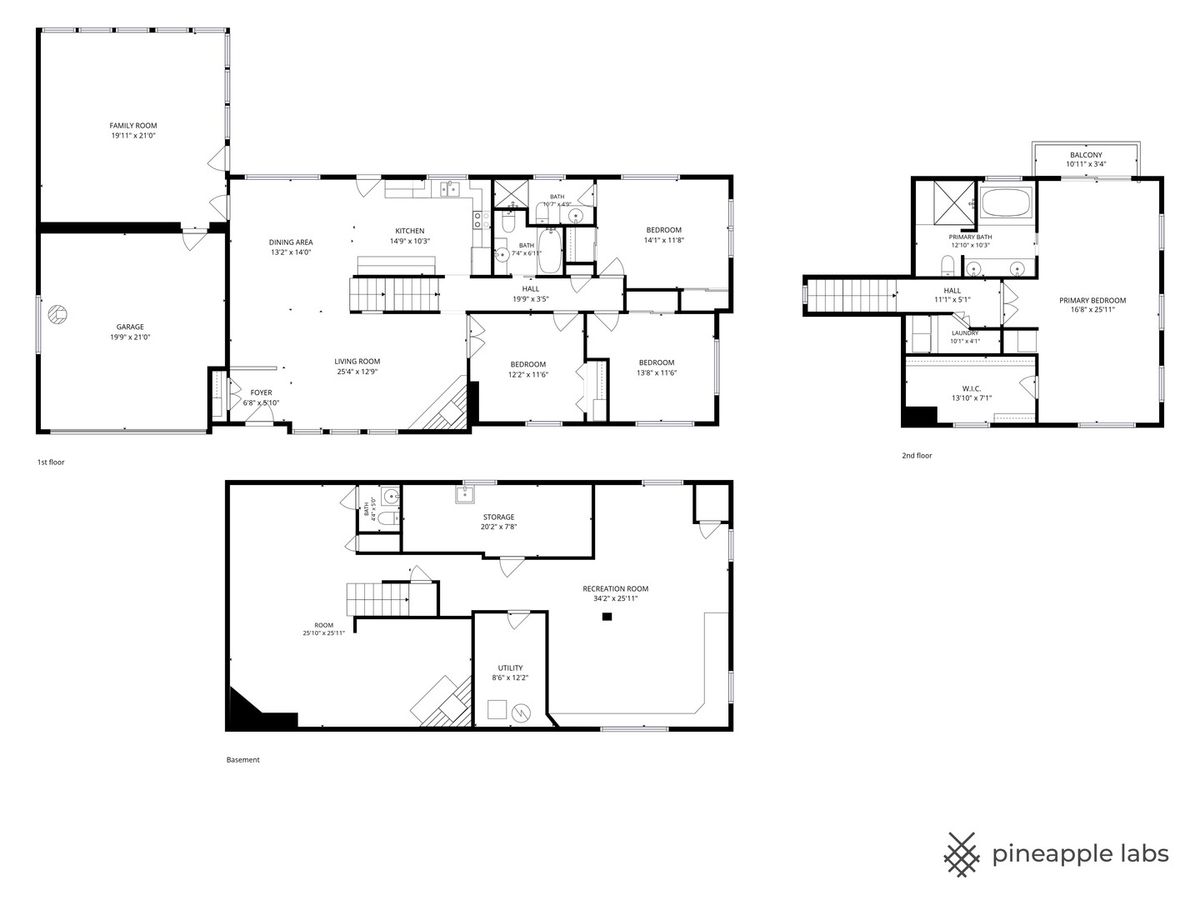
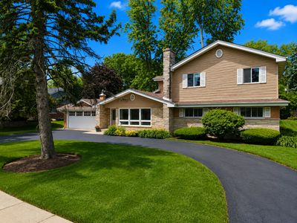
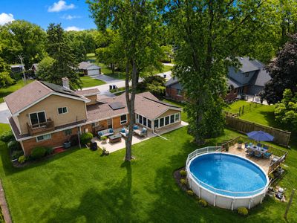
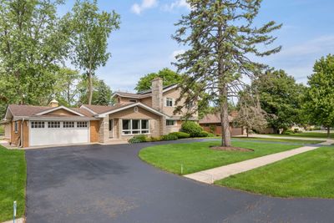
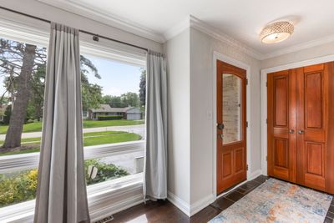
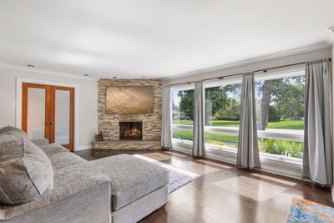
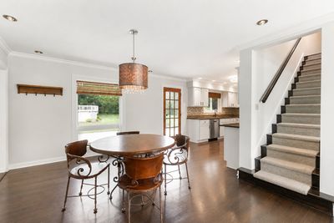
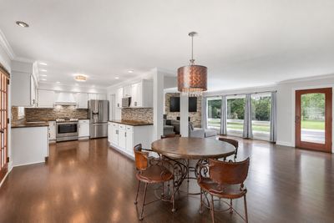
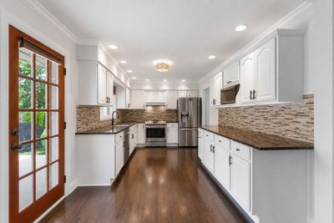
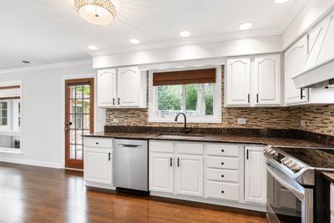
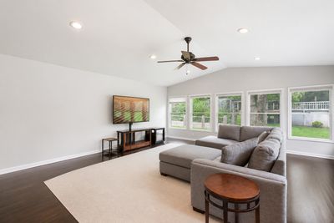
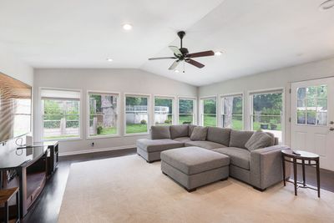
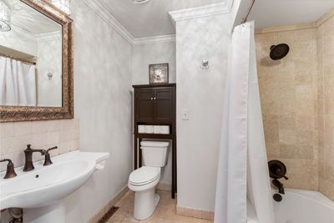
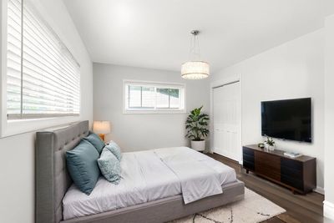
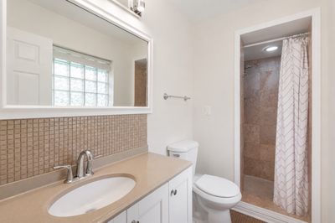
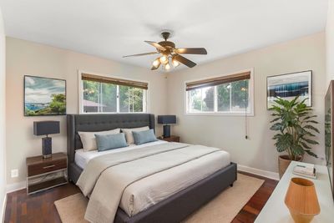
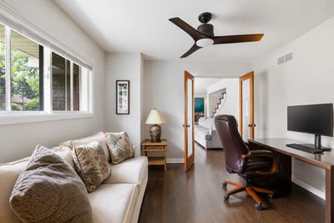
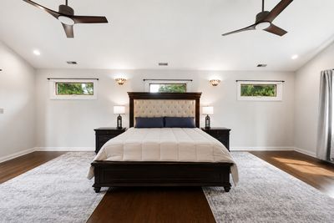
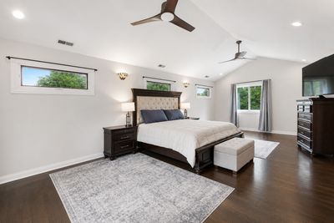
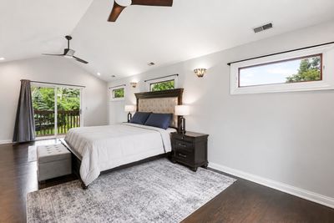
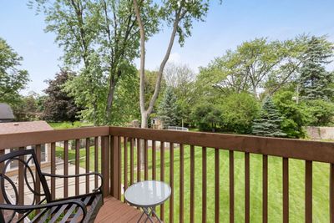
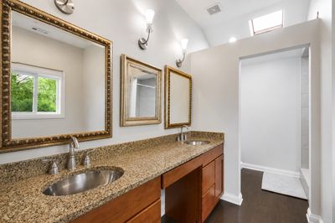
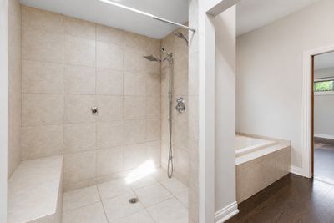
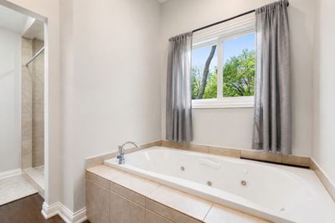
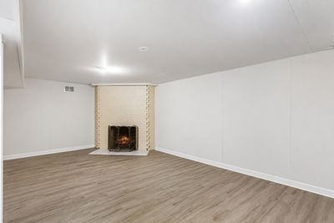
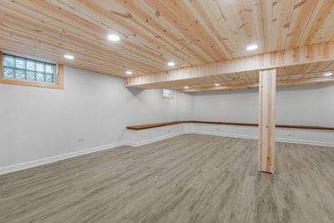
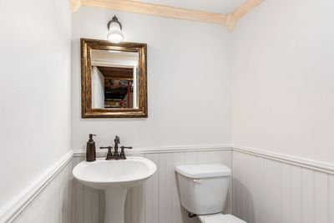
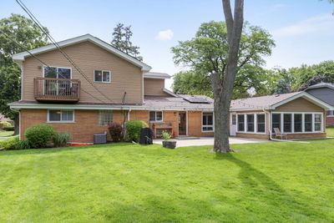
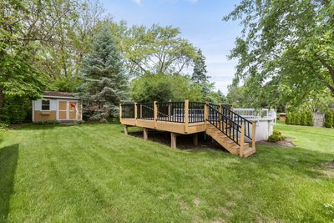
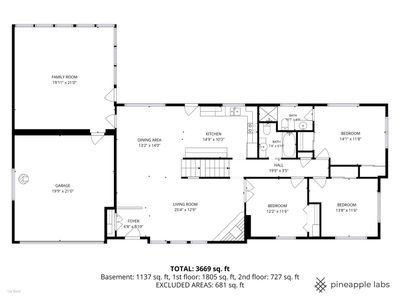
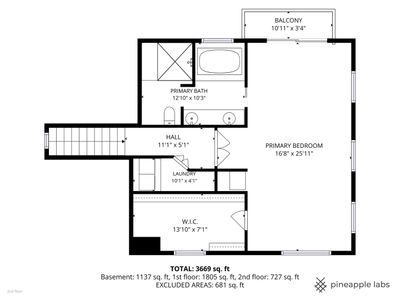
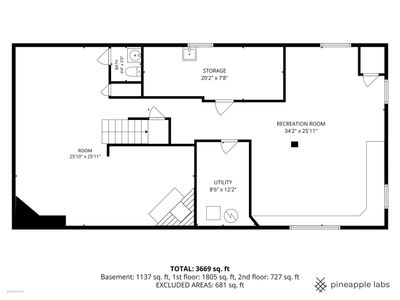
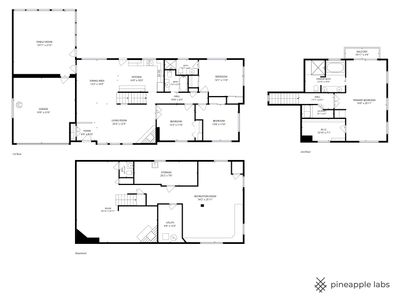
Country Club Estates introduces a lifestyle thoughtfully curated around a seamless balance of leisure, privacy, and refined social living. Centered around a picturesque golf course and framed by tree-lined streets leading to 606, this distinguished community offers an exceptional sense of arrival from the moment you enter the neighborhood. A sprawling circular driveway extends across the width of the parcel, creating an elegant first impression while complementing the home's stately presence. Inside, an open concept floor plan unfolds beneath an abundance of natural light pouring through oversized windows positioned along both the front and rear elevations of the home. The sophisticated living room is enhanced by floor-to-ceiling windows overlooking the front courtyard and anchored by a striking stone surround fireplace, creating an atmosphere of warmth and timeless elegance. Opposite the living room is a phenomenal eat-in kitchen appointed with 36-inch white cabinetry, granite countertops, stainless steel appliances, and direct access to the patio for effortless indoor and outdoor entertaining. Adjacent to the breakfast and dining area is a sprawling family room enveloped in wall-to-wall windows, allowing tranquil views of the serene backyard to take center stage. A beautifully modernized vintage gas fireplace further elevates the ambiance of the space. The main level also features three generously sized bedrooms and two full bathrooms. One of the bedrooms serves as a private guest suite with peaceful backyard views and direct access to a beautifully updated full bath showcasing stylish tile selections and a single vanity. The remaining two bedrooms share a spacious hallway bath complete with a single vanity and shower-tub combination. The second level is equally impressive, highlighted by an expansive vaulted primary suite designed to accommodate a private sitting area while offering access to an exclusive balcony overlooking the grounds. The suite also features an extraordinary walk-in closet and a spa-inspired primary bath finished with dual vanities, an oversized Jacuzzi tub, and an expansive multi-head shower. The fully finished lower level adds exceptional versatility with a media area, fireplace, recreation space, and powder room, ideal for entertaining or everyday enjoyment. The serene backyard retreat is complete with a concrete patio, above-ground pool with wraparound deck, and a charming storage shed, creating the perfect setting for summer gatherings and quiet relaxation alike. Ideally located near the golf course, shopping, restaurants, entertainment, and convenient highway access
— the listing agent’s description
The home
4 beds
3.5 baths
2,249 sqft
Built in 1956
0.39-acre lot
2-car garage
Detached Single
Contemporary
What it’ll cost
$311 / sqft
$13,306 taxes / yr
No HOA
15 days on dwello
Estimated monthly payment
$5,030/mo
Principal & interest$3,717
Property taxes$1,109
Homeowners insurance$204
Get pre-qualified →Connect with a licensed lender in the dwello network.
Estimate only — not a loan offer. Example rate; taxes and insurance estimated; your actual rate, payment, taxes, and insurance will vary. dwello is not a lender. Equal Housing Opportunity.
Tour it with a real dwello agent
The agent who meets you here is an actual dwello Home Group team member who knows these streets — not a stranger who bought your name from a portal. You get straight answers on the spot, and the same person stays with you through closing.
On our team, vettedYour info is never soldWith you through closing
Tour this home
In person, on your schedule — a dwello agent meets you there.
WED
Jun 3
THU
Jun 4
FRI
Jun 5
SAT
Jun 6
11:00 am
Schedule a tour
15 days on dwello
Price history
Listed for sale
Jun 3, 2026
$699,000
Property taxes
2025
Annual tax bill (MLS)
From county records — verify with the assessor.
Features
Central AirNatural GasForced AirVinyl SidingBrickPublic SewerAsphaltCircular Driveway
Schools
Elementary — Raymond Benson Primary School
Middle — F E Peacock Middle School
High — Lake Park High School
Assigned schools per the listing — always verify enrollment + boundaries with the district.
Neighborhood
Loading map…
Nearby places via OpenStreetMap — approximate; verify what matters to you. Map © Mapbox © OpenStreetMap.
MLS listing data
Listed by Robbie Morrison · Coldwell Banker Realty
Listing last updated Jun 18, 2026 · data refreshed from the MLS Jun 18, 2026, 2:05 AM CT
Based on information submitted to the MLS GRID as of Jun 18, 2026, 2:05 AM CT. Listing data © MRED LLC, distributed by MLS GRID — deemed reliable but not guaranteed; independently verify. Anything shown below this point is not MLS listing data.
See it in personA real dwello agent on our team — never a sold lead.
Schedule a tour
Message
No pressure — reach out whenever you’re ready.
Similar homes nearby
$739,900Active
4 bd · 3.5 ba · 2,231 sqft
101 E Bryn Mawr Avenue
Itasca, IL
$649,000Active
4 bd · 3.5 ba · 2,430 sqft
5N320 Neva Terrace
Itasca, IL
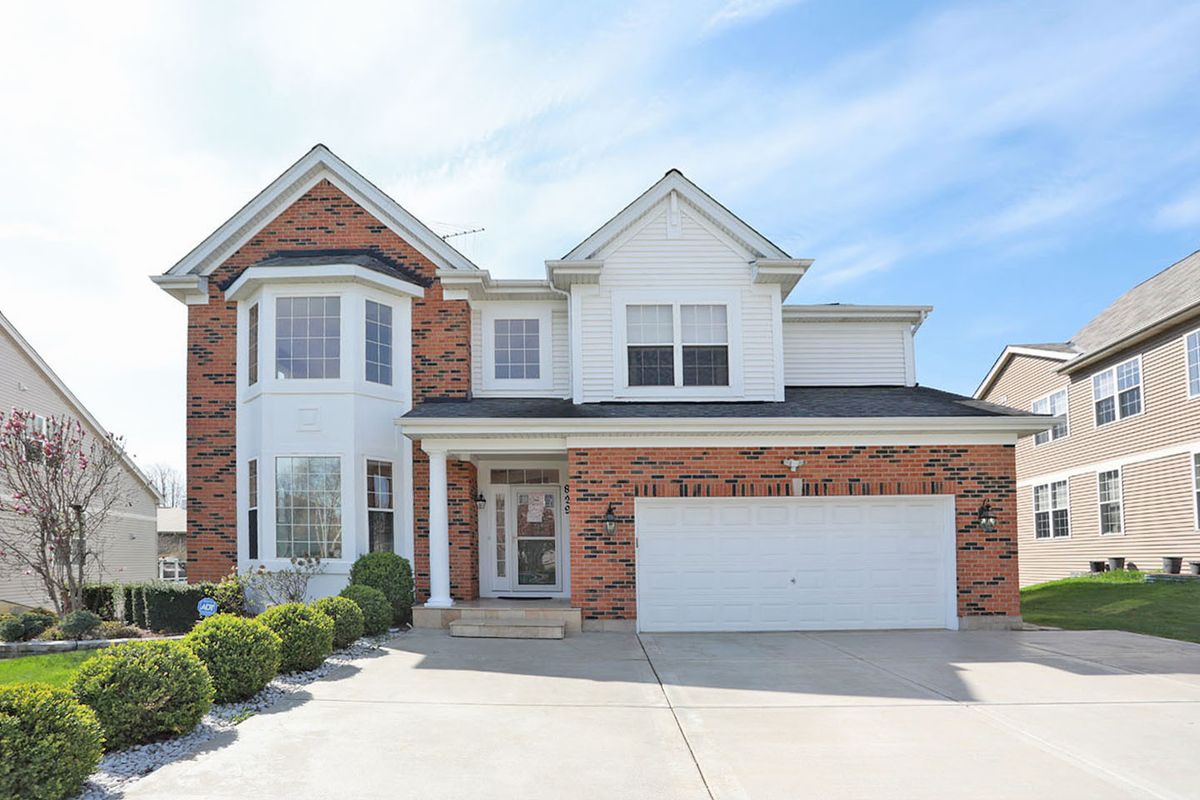
$799,999Active
5 bd · 3.5 ba · 3,497 sqft
829 Clover Ridge Lane
Itasca, IL
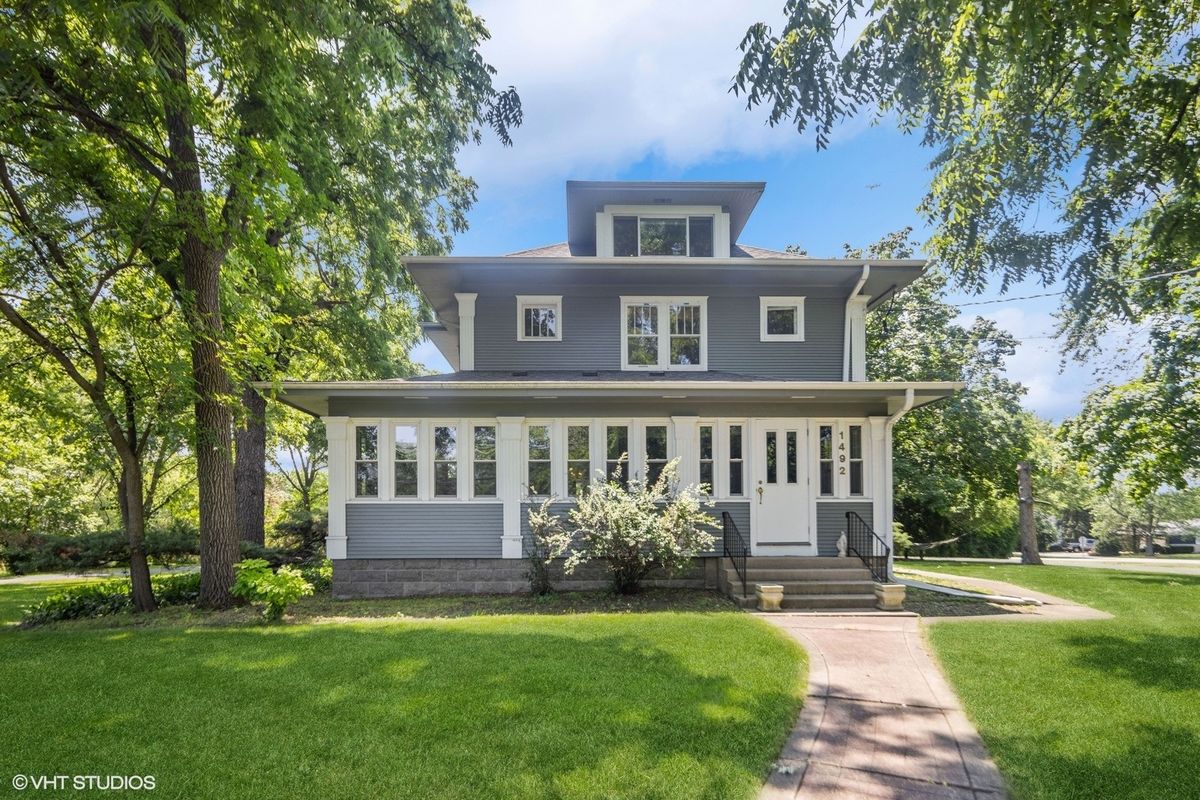
$824,900Active
5 bd · 2.5 ba · 4,200 sqft
1492 W Irving Park Road
Itasca, IL