View all 47 photos
Detached Single · Itasca, IL
$824,900
5 beds · 2.5 baths · 4,200 sqft
1492 W Irving Park Road, Itasca, IL, 60143
A brick-and-mortar place to make your own — room to make it home.
Active
What’s special
Central air4-car garage0.96-acre lotIn-unit laundry
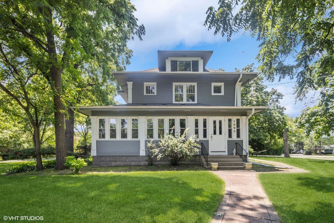
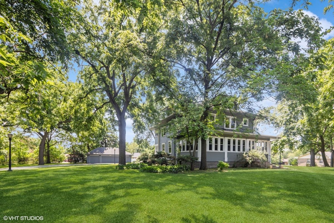
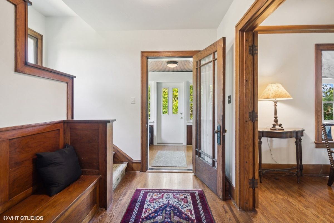
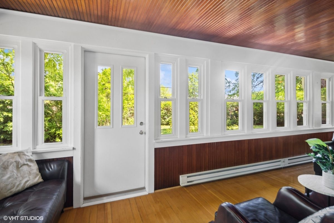
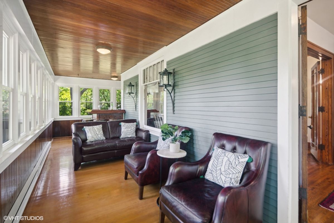
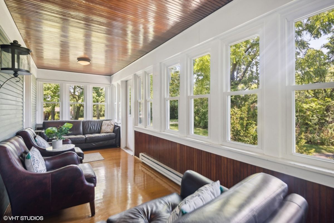
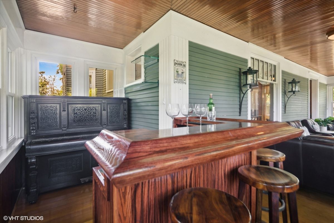
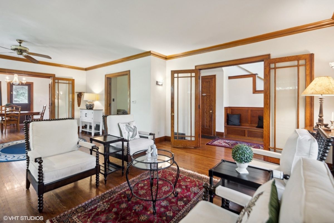
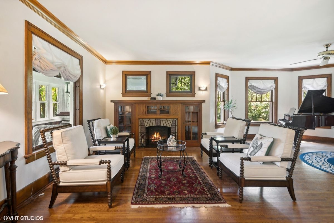
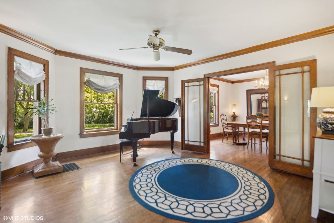

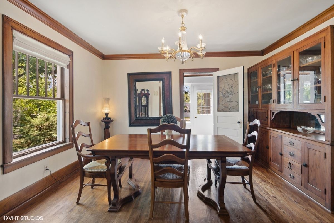
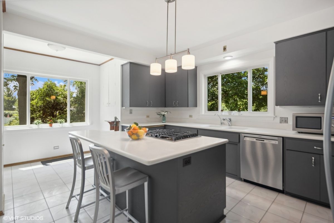
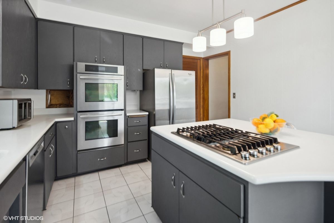
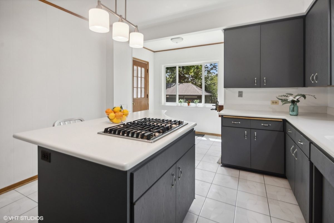
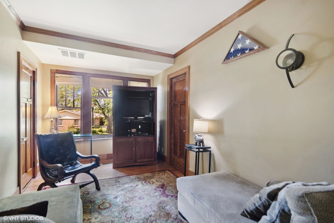
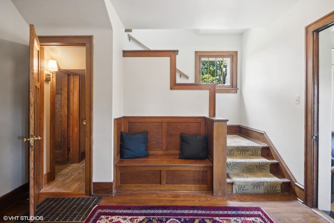
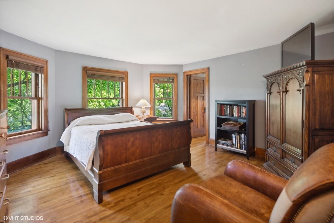
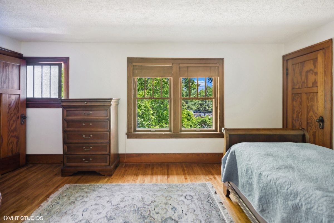
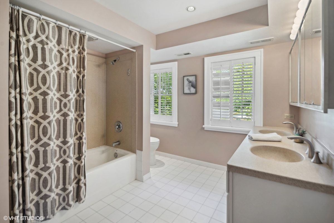
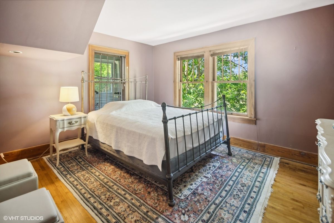
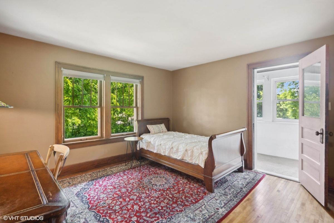
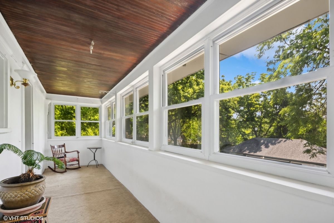
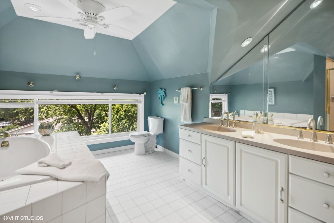
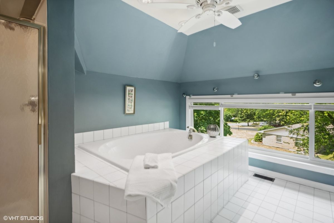
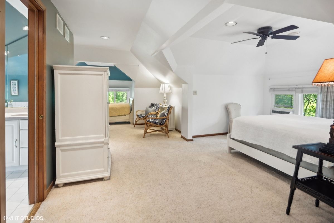
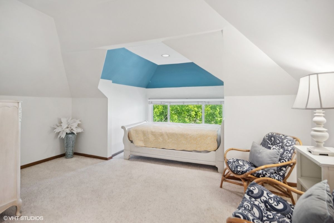
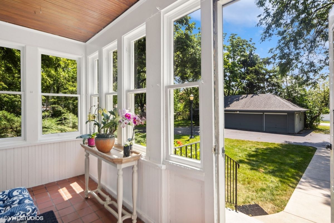
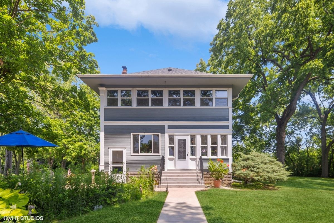
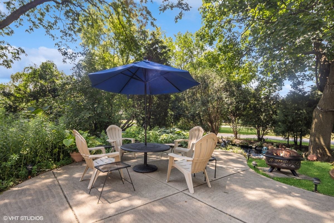
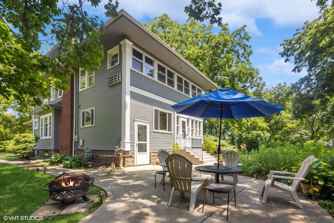

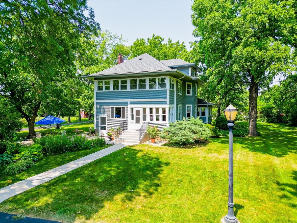
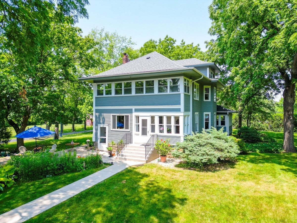
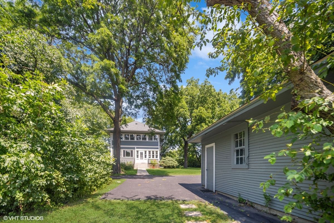
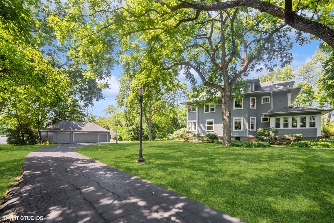
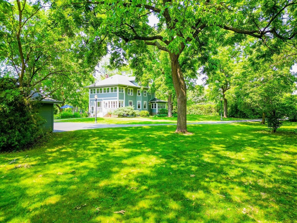
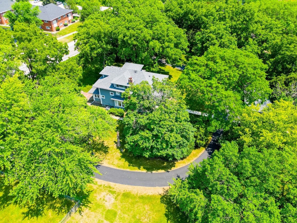
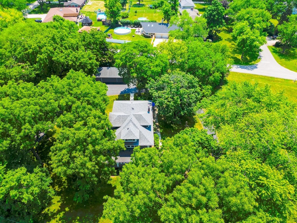
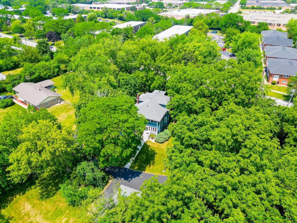
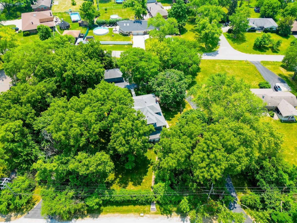
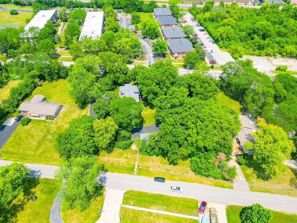
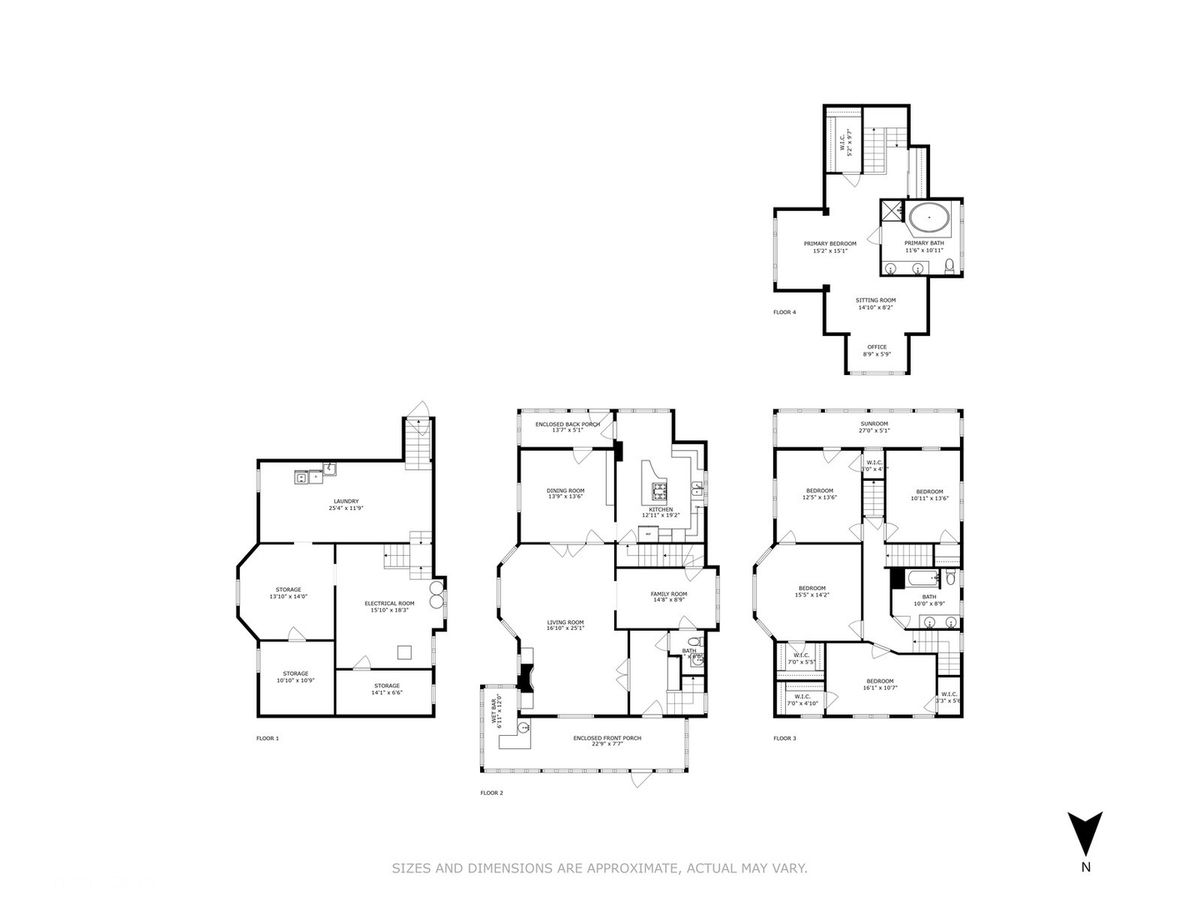
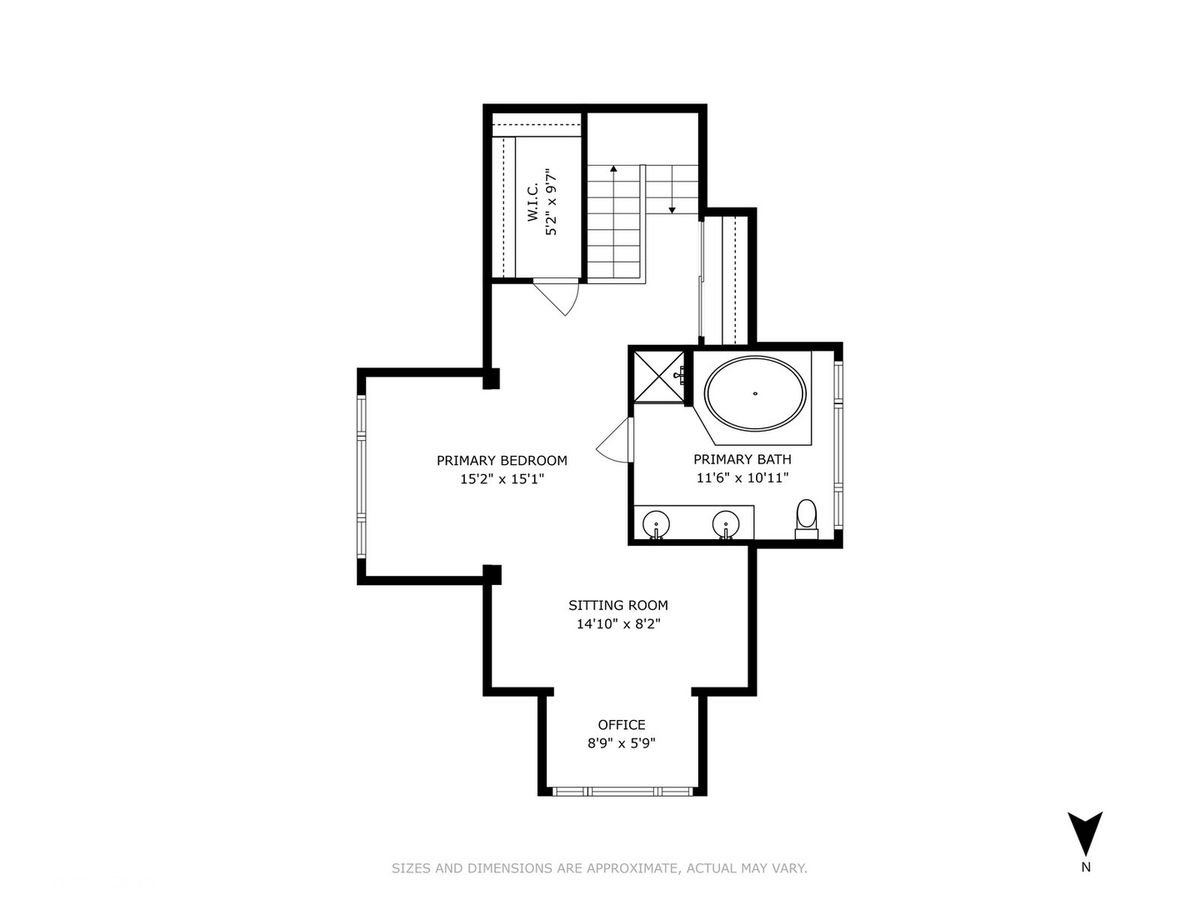
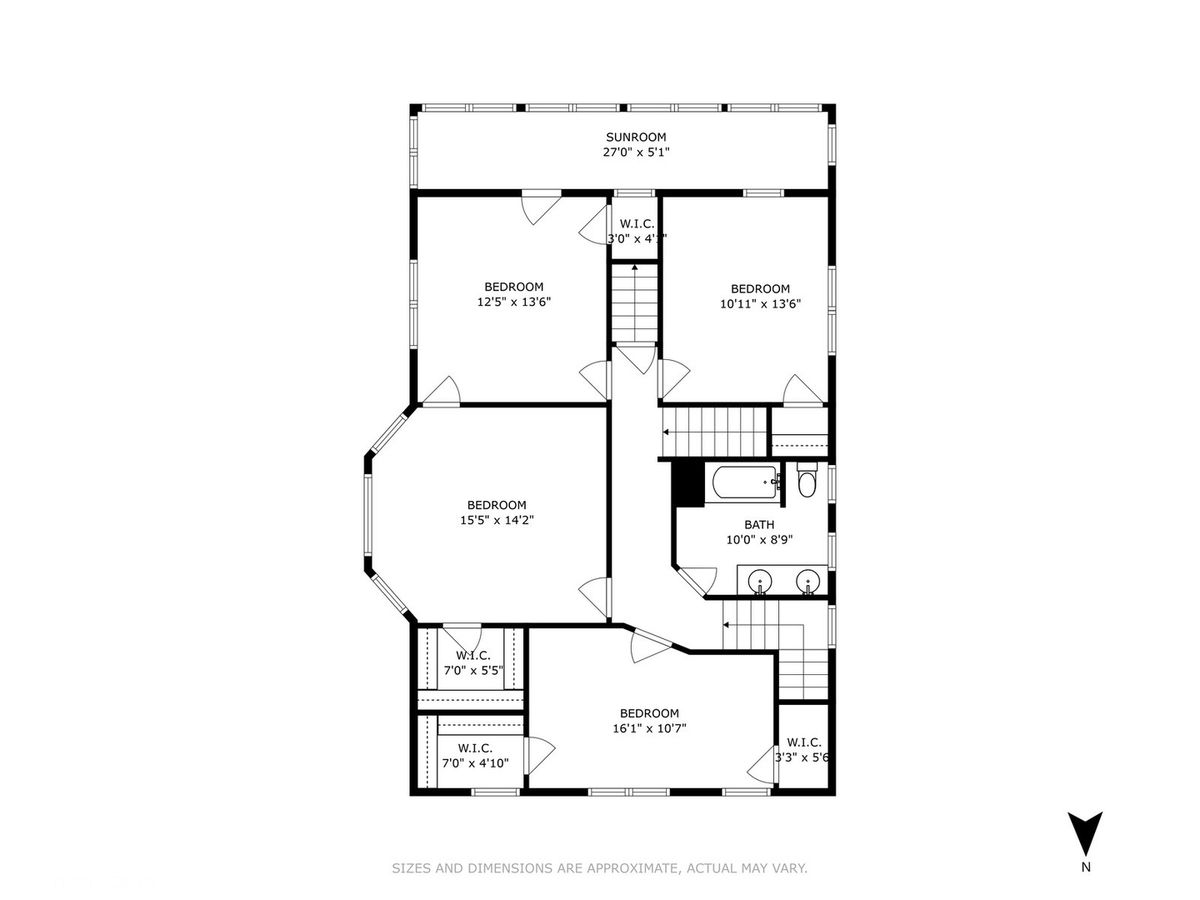
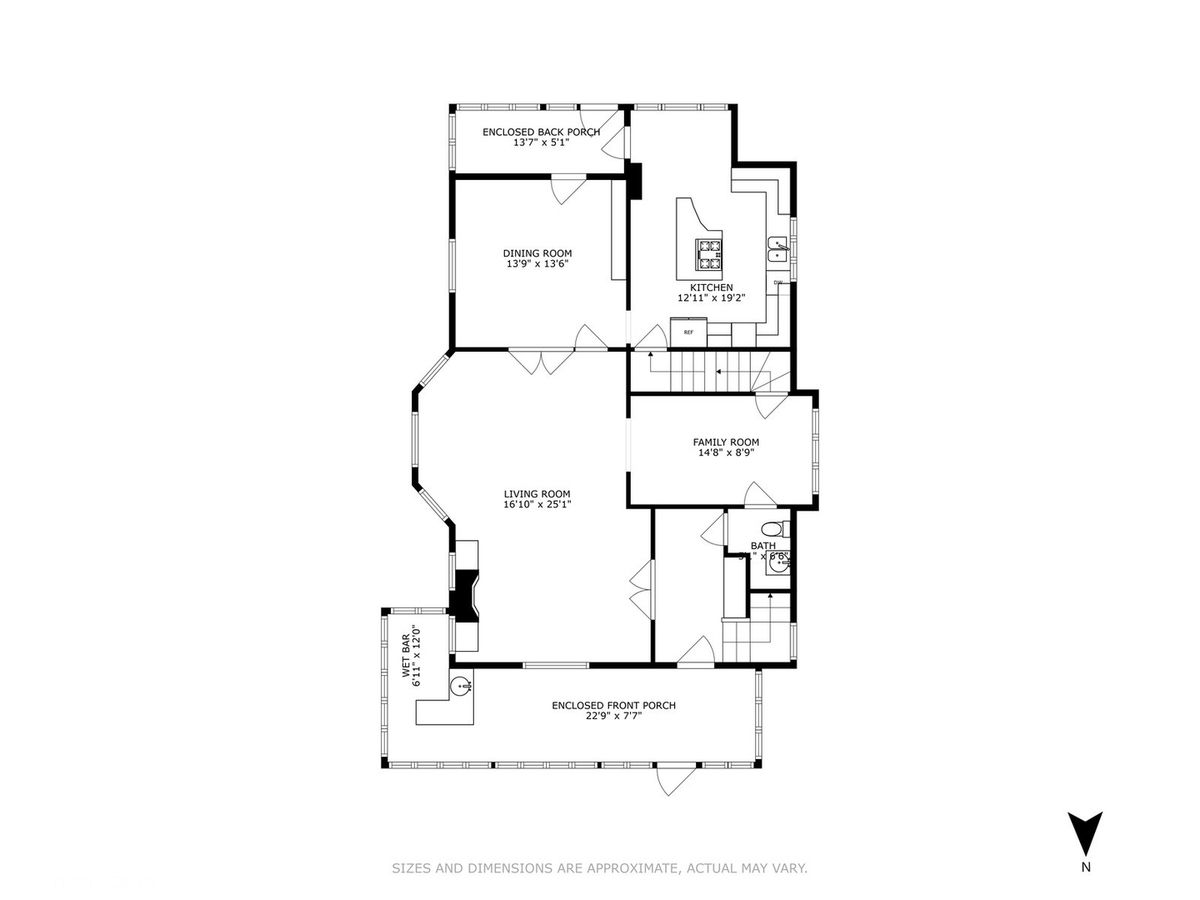
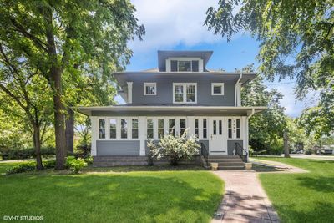
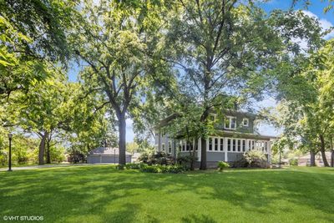
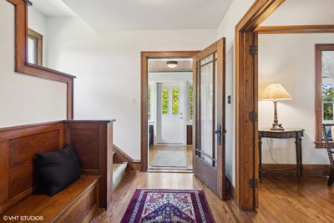
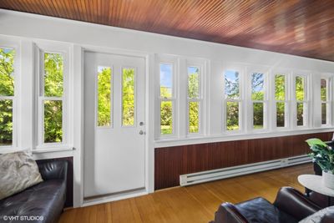
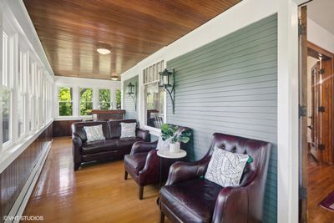
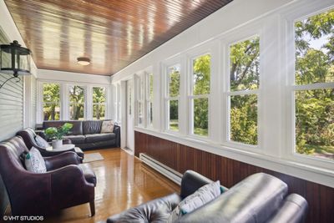
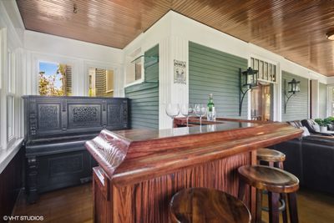
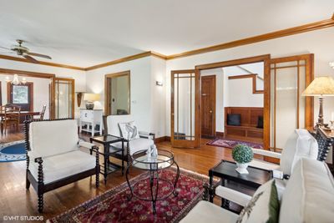
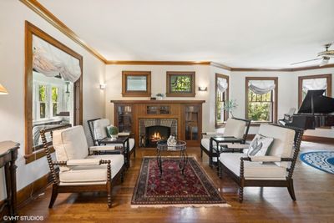
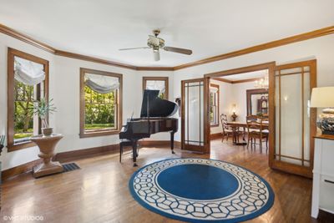
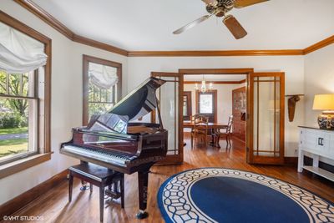
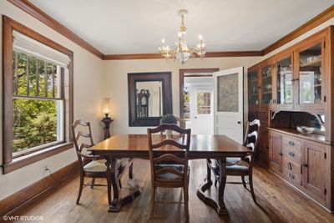
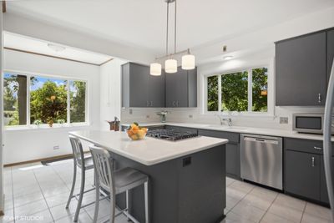
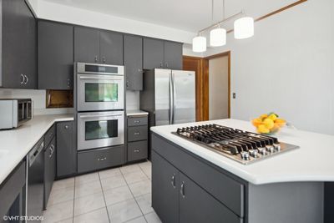
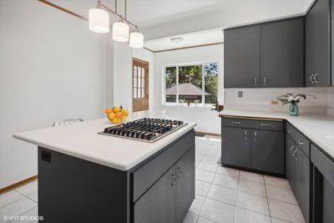
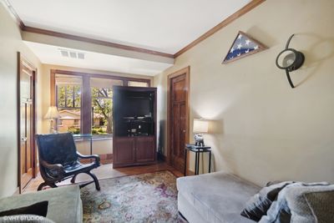
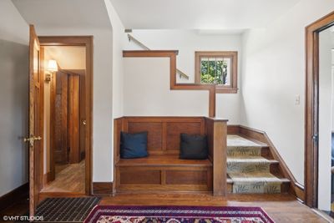
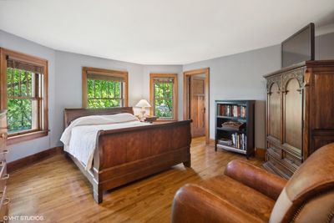
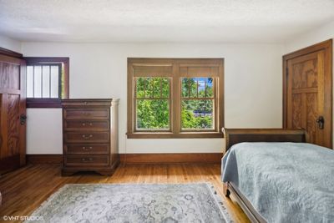
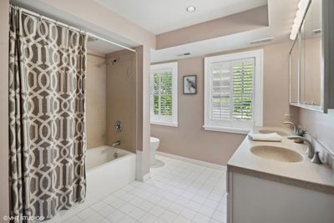
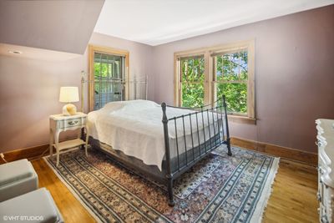
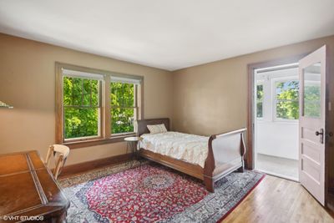
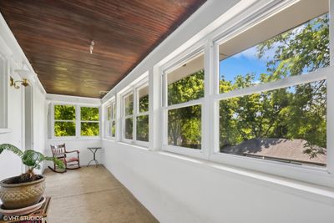
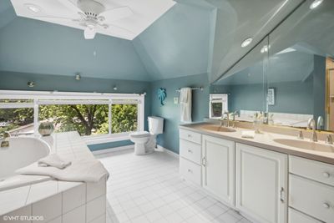
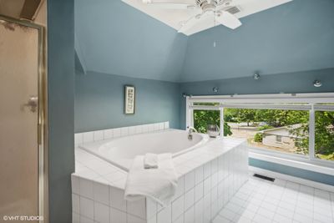
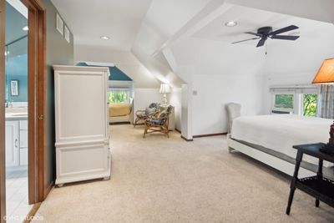
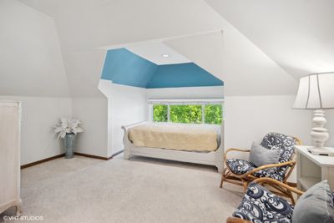
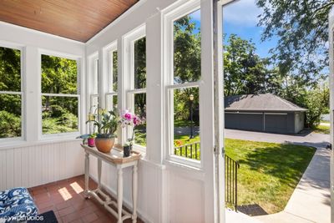
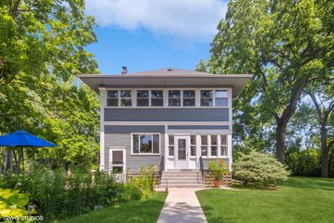
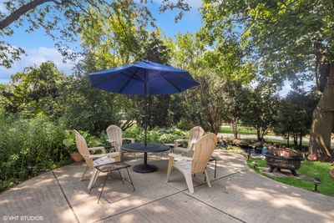
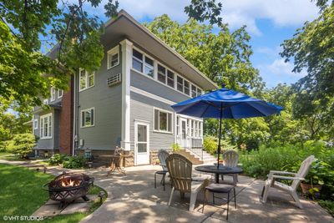
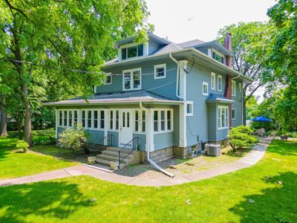
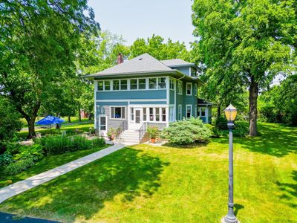
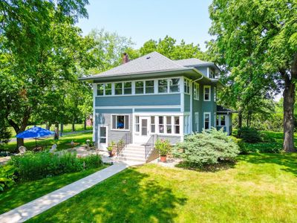
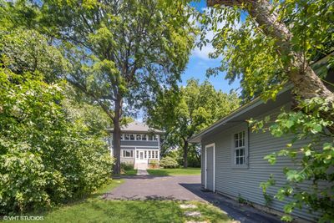
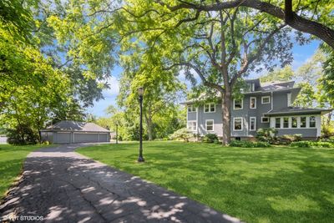
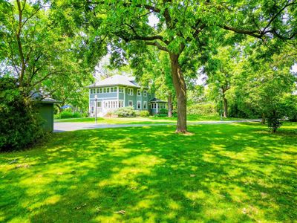
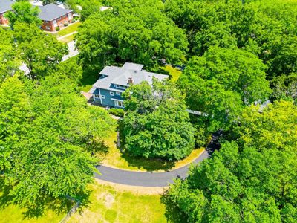
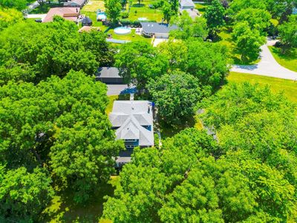
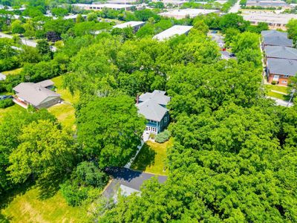
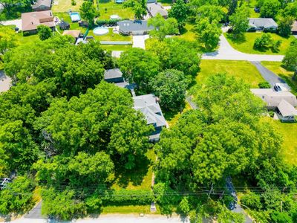
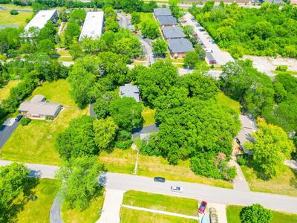
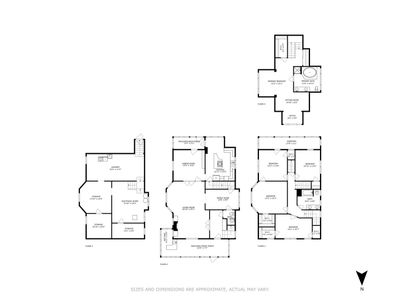
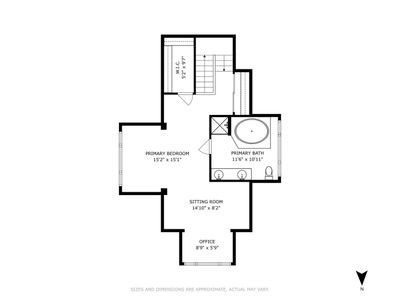
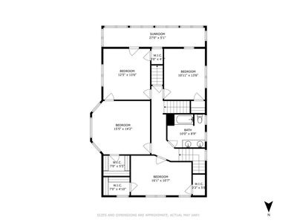
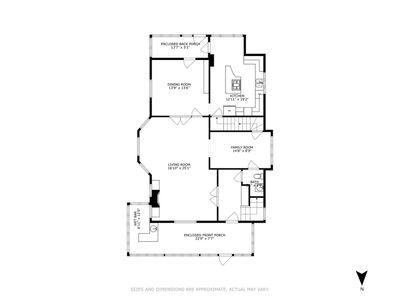
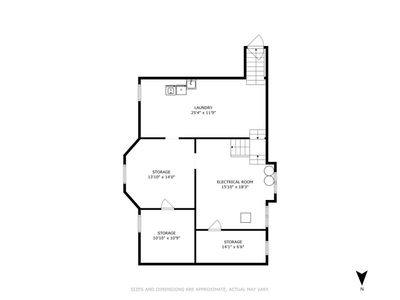
BE A PART OF ITASCA HISTORY... be the fourth owner of this beautiful one acre estate. This lush oasis is completely hidden and nestled off Irving Park Rd. You most likely have driven by this estate before and didn't even notice it was there hidden amongst the greenery. Enjoy the serenity of your property that is completely enclosed with mature trees. This one+ acre property can technically be subdivided into two lots without any variance needed. Current owner recently got approval from the Village of Itasca to subdivide if desired. Endless possibilities here! Get ready to entertain and relax between your wide-open green space surrounding the house and your enclosed front porch-- perfect for sipping your morning coffee, daily happy hours, or fun evening soirees! One of the original farmers in Itasca built this farmhouse in the 1920s and it was and has always been coined as the famous "Baker Family Estate." This beautiful 5-bedroom, 2.5-bathroom traditional farmhouse will enchant and welcome you home. This residence exudes classic elegance while offering modern amenities. The original millwork will captivate you the moment you walk into the home. A complete restoration/rebuild of the property approximately 25-30 years ago. This beautifully updated residence features a spacious living room/great room with a cozy built in decorative fireplace, a couple of bright sunrooms, a nice den that could be used as a main floor office, and a formal dining room perfect for entertaining. The recently upgraded gourmet kitchen boasts sleek white countertops, stainless steel appliances, and ample cabinet space, with a dining area overlooking your wildly oversized backyard. Walking upstairs to the second floor, you'll find four generously sized bedrooms and a modern full bathroom with double sinks. Take yourself up one more floor up to the completely private and dedicated primary/master suite oasis including large walk-in closet, ensuite bathroom, office, and sitting area! After a long day, enjoy your professionally landscaped backyard, featuring a spacious patio for outdoor gatherings and a small relaxing pond. Since the modern restoration -- additional features and updates include recently replaced mechanicals, owned water softener system, freshly painted interiors and exterior, windows, and more! It is technically able to be subdivided into two approximate .5 acre lots. Located in a desirable location close to parks, schools, and shopping, this home offers a perfect blend of comfort, style, and convenience. Welcome home!
— the listing agent’s description
The home
5 beds
2.5 baths
4,200 sqft
Built in 1921
0.96-acre lot
4-car garage
Detached Single
Farmhouse
What it’ll cost
$196 / sqft
$8,199 taxes / yr
No HOA
70 days on dwello
Estimated monthly payment
$5,310/mo
Principal & interest$4,386
Property taxes$683
Homeowners insurance$241
Get pre-qualified →Connect with a licensed lender in the dwello network.
Estimate only — not a loan offer. Example rate; taxes and insurance estimated; your actual rate, payment, taxes, and insurance will vary. dwello is not a lender. Equal Housing Opportunity.
Tour it with a real dwello agent
The agent who meets you here is an actual dwello Home Group team member who knows these streets — not a stranger who bought your name from a portal. You get straight answers on the spot, and the same person stays with you through closing.
On our team, vettedYour info is never soldWith you through closing
Tour this home
In person, on your schedule — a dwello agent meets you there.
WED
Jun 3
THU
Jun 4
FRI
Jun 5
SAT
Jun 6
11:00 am
Schedule a tour
70 days on dwello
Price history
Listed for sale
Apr 9, 2026
$824,900
Property taxes
2025
Annual tax bill (MLS)
From county records — verify with the assessor.
Features
Central AirWall Unit(s)Natural GasForced AirVinyl SidingPublic SewerAsphaltGarage Door Opener
Schools
Elementary — Medinah Primary School
Middle — Medinah Middle School
High — Lake Park High School
Assigned schools per the listing — always verify enrollment + boundaries with the district.
Neighborhood
Loading map…
Nearby places via OpenStreetMap — approximate; verify what matters to you. Map © Mapbox © OpenStreetMap.
MLS listing data
Listed by Sabrina Conti Erangey · Baird & Warner
Listing last updated Jun 22, 2026 · data refreshed from the MLS Jun 22, 2026, 12:55 PM CT
Based on information submitted to the MLS GRID as of Jun 22, 2026, 12:55 PM CT. Listing data © MRED LLC, distributed by MLS GRID — deemed reliable but not guaranteed; independently verify. Anything shown below this point is not MLS listing data.
See it in personA real dwello agent on our team — never a sold lead.
Schedule a tour
Message
No pressure — reach out whenever you’re ready.
Similar homes nearby
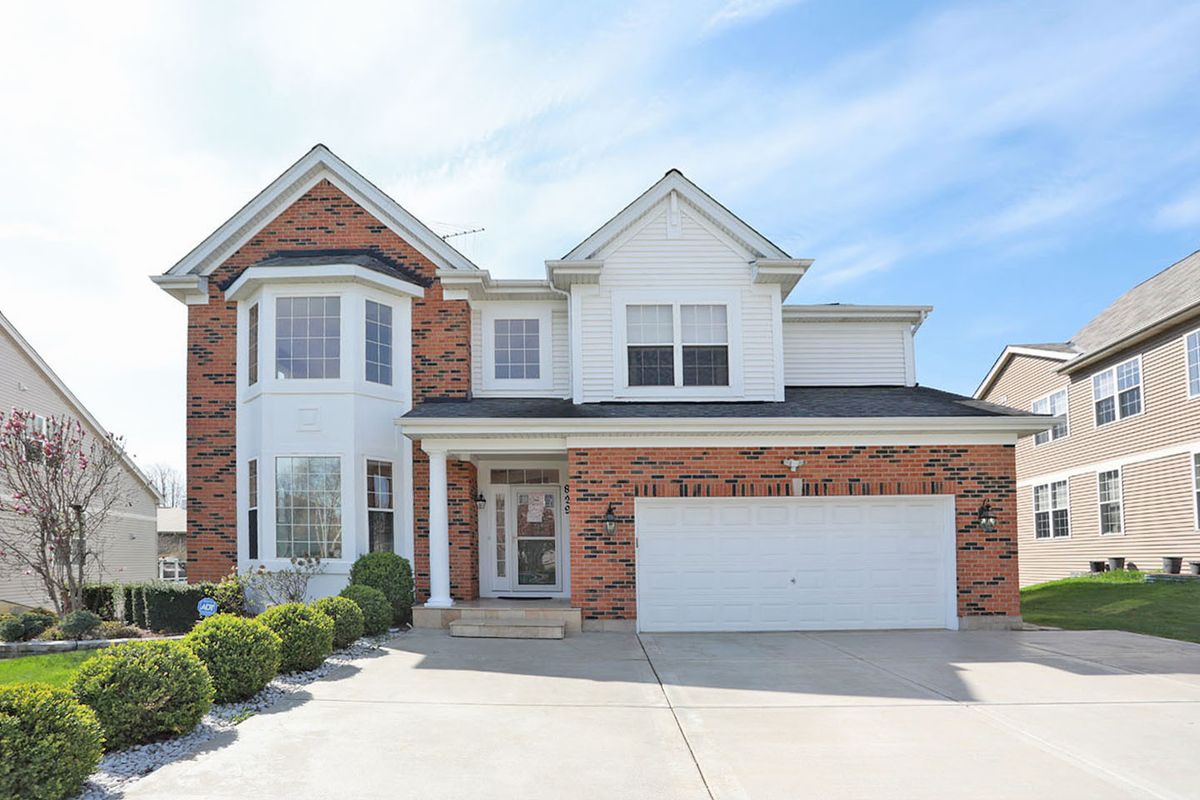
$799,999Active
5 bd · 3.5 ba · 3,497 sqft
829 Clover Ridge Lane
Itasca, IL
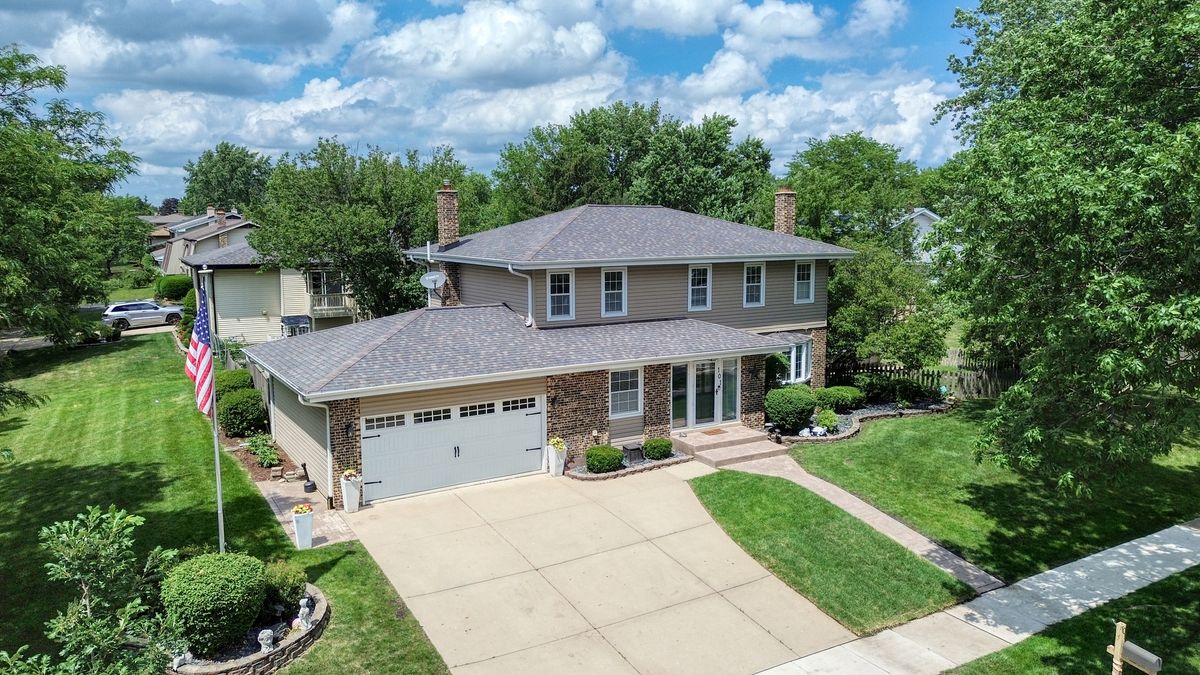
$739,900Active
4 bd · 3.5 ba · 2,231 sqft
101 E Bryn Mawr Avenue
Itasca, IL
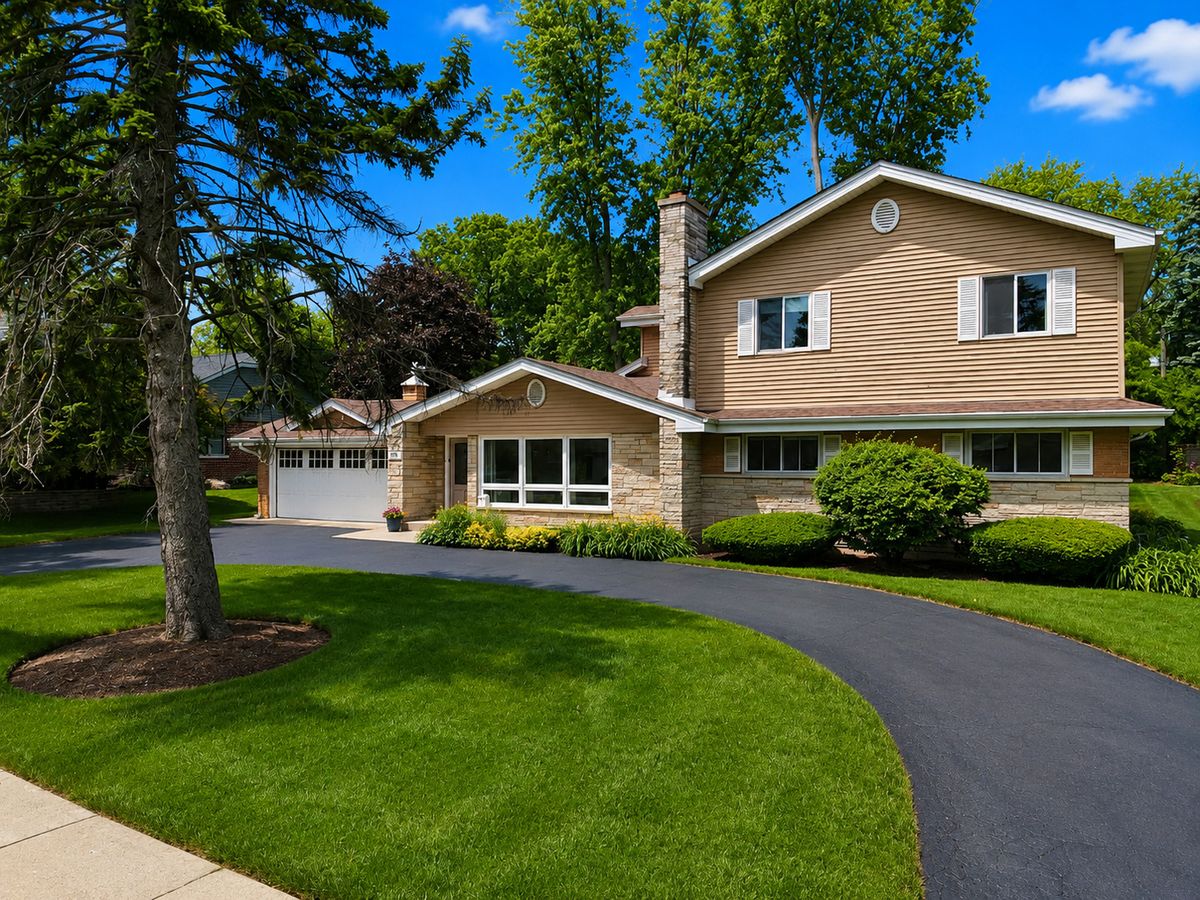
$699,000Active
4 bd · 3.5 ba · 2,249 sqft
606 Country Club Drive
Itasca, IL
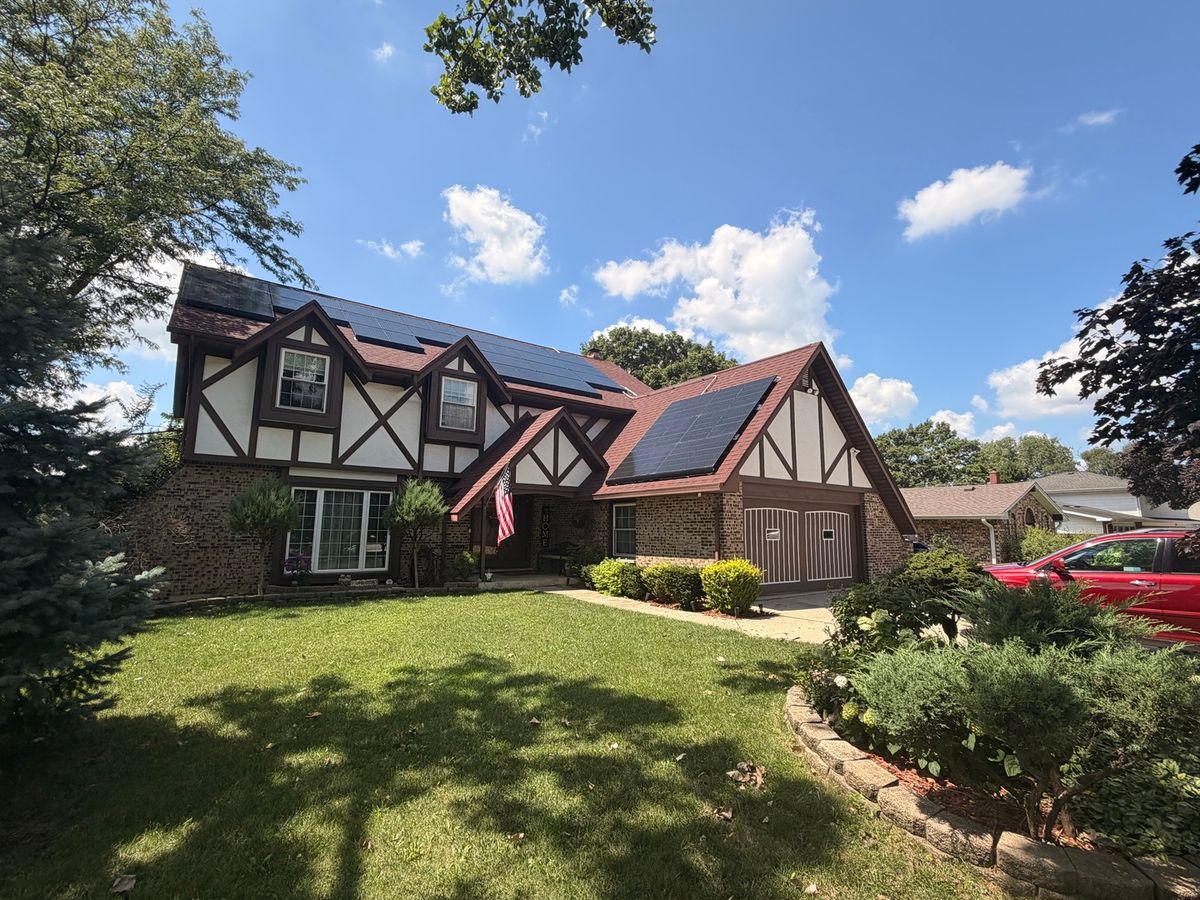
$649,000Active
4 bd · 3.5 ba · 2,430 sqft
5N320 Neva Terrace
Itasca, IL