Price cut: $50,000
View all 49 photos
Detached Single · Spring Grove, IL
$710,000$760,000
3 beds · 3.5 baths · 4,954 sqft
10605 Red Hawk Lane, Spring Grove, IL, 60081
A brick-and-mortar place to make your own — room to make it home.
Active
What’s special
Central air3-car garage1.50-acre lot
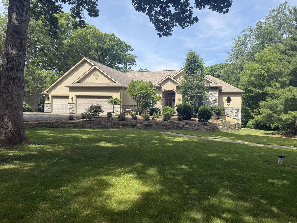
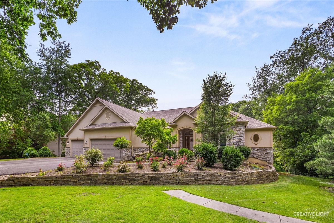
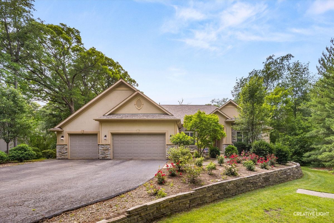
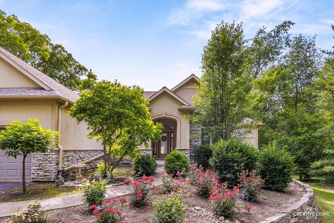
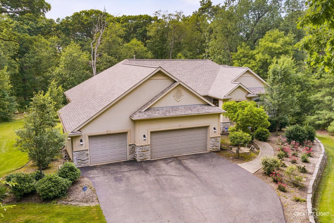
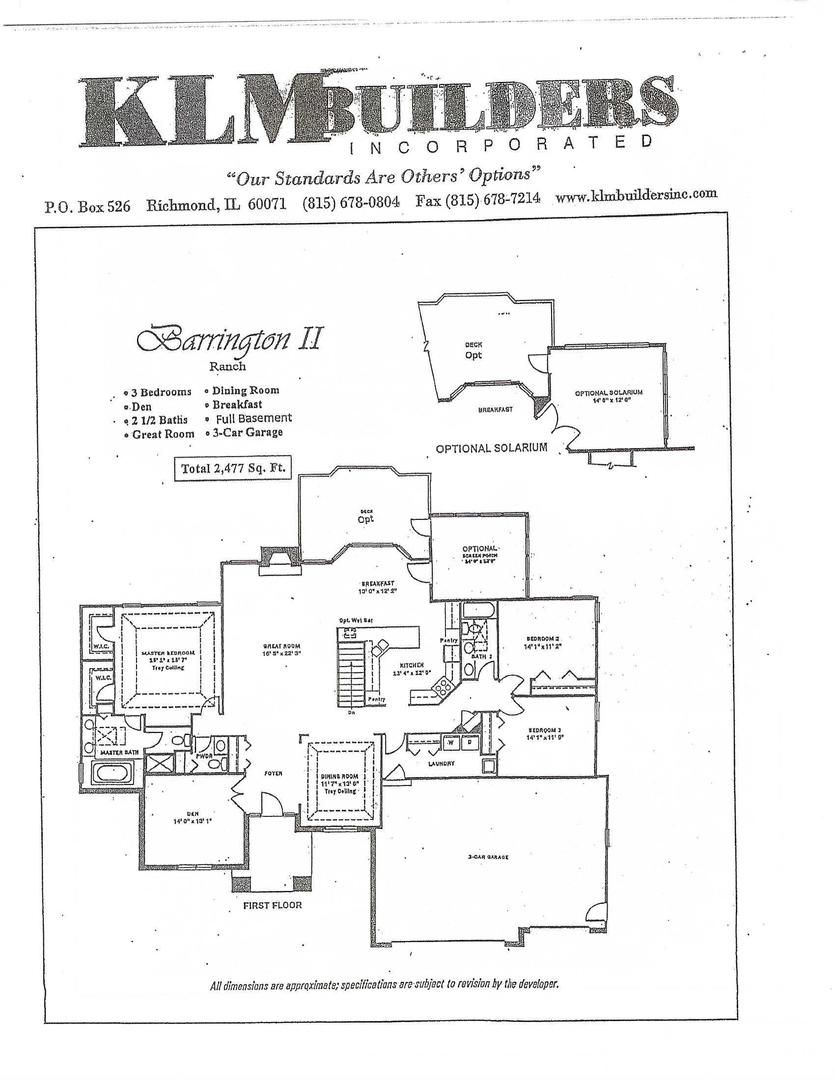
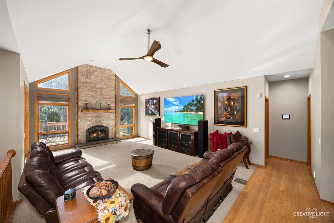
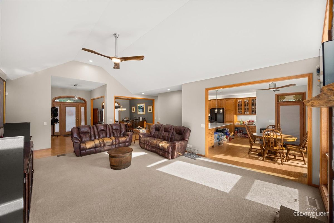
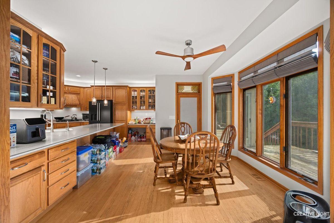
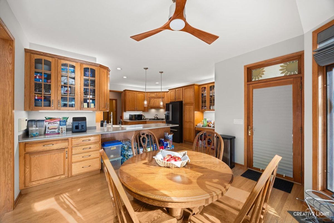
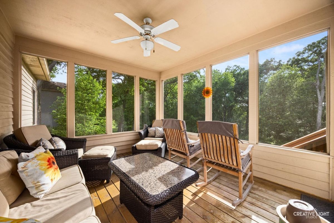
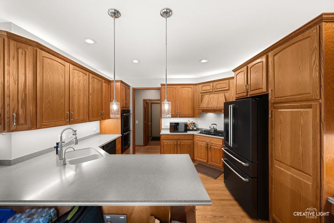
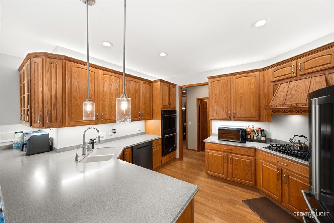
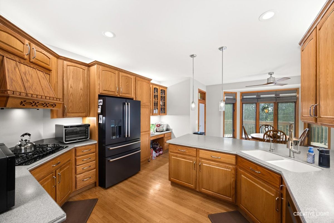
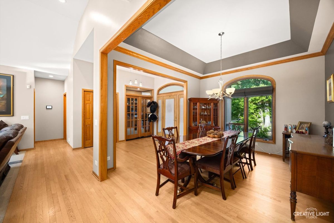
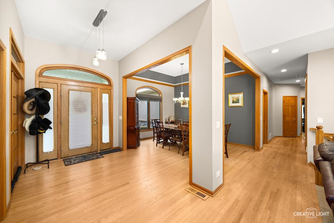
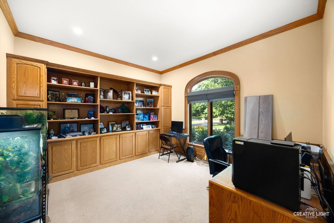
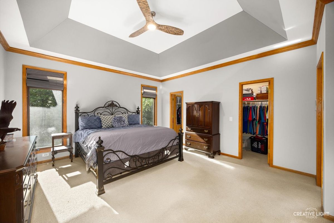
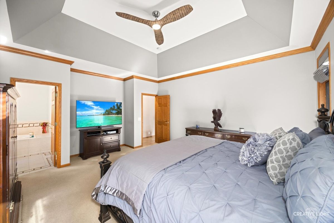
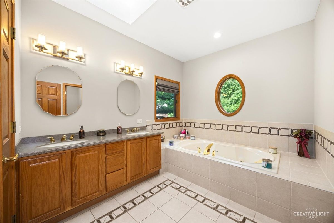
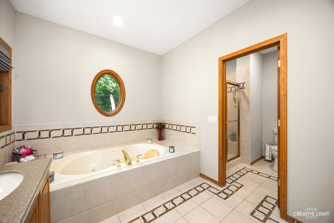
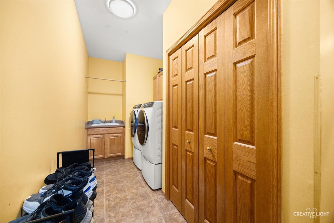
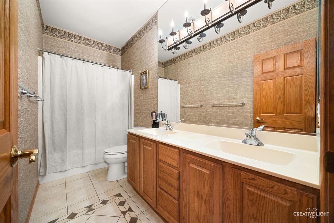
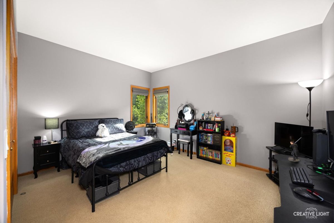
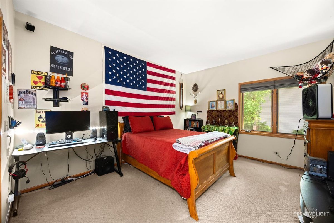
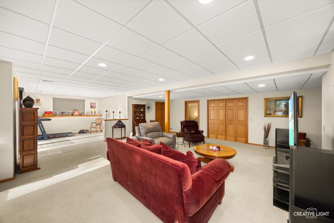
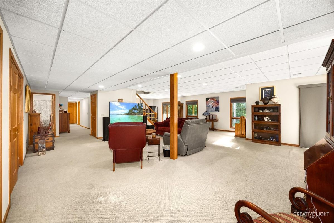
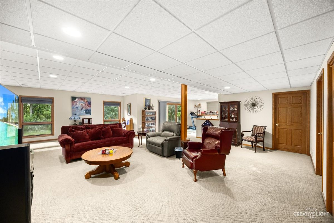
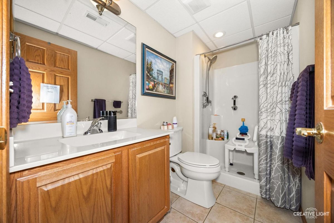
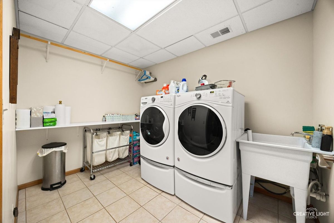
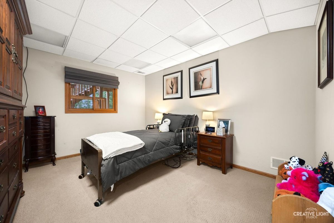
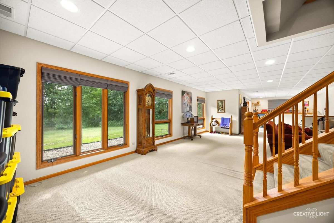
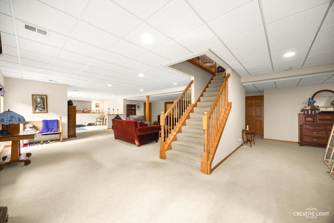
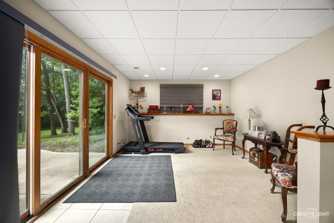
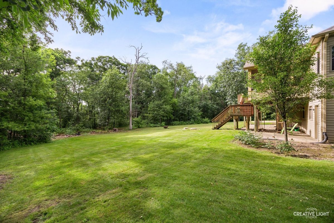
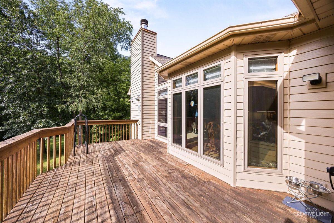
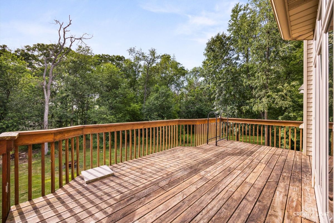
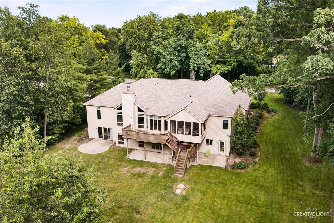
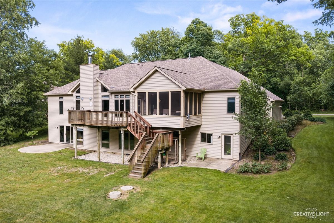
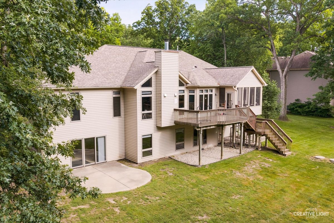
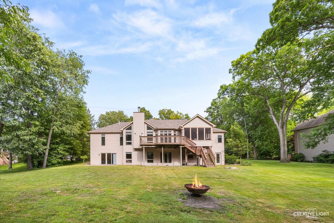
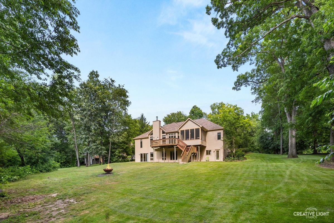
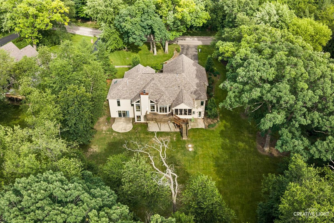
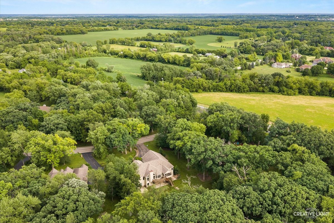
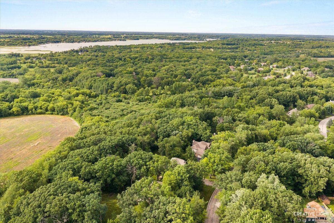
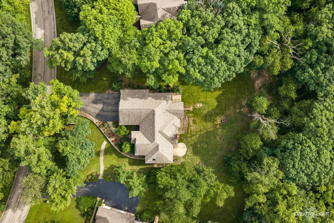
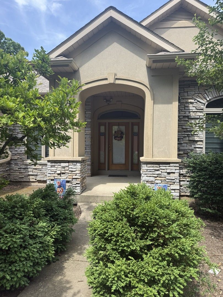
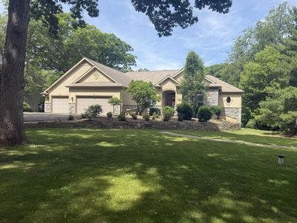
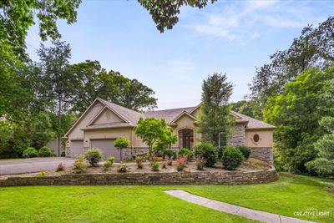
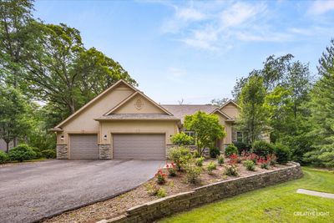
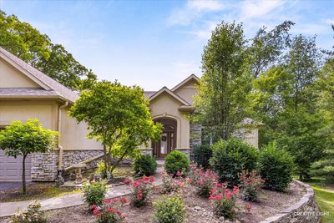
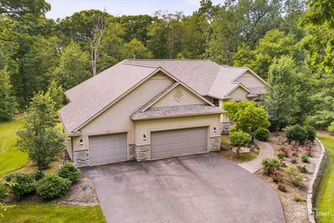
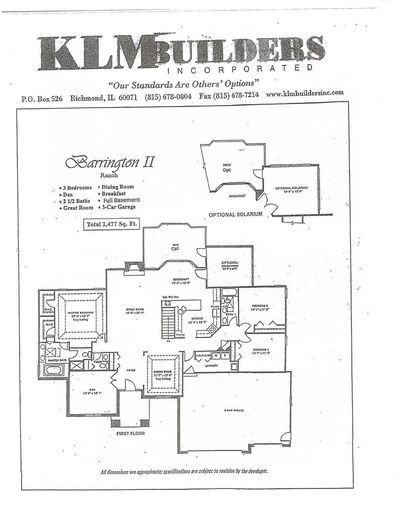
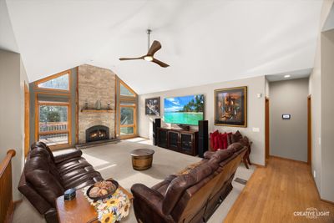
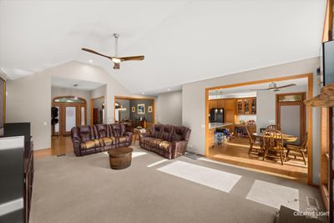
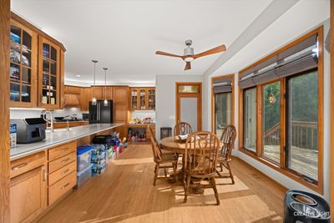
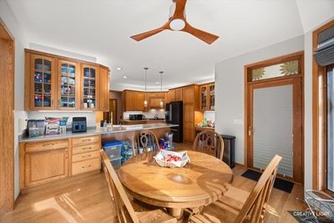
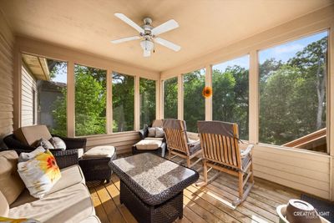
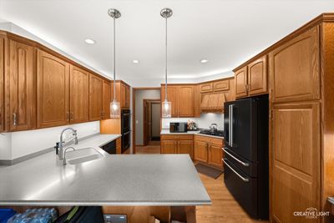
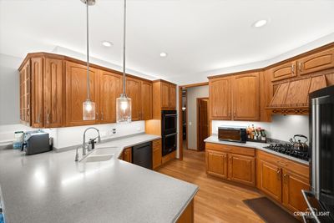
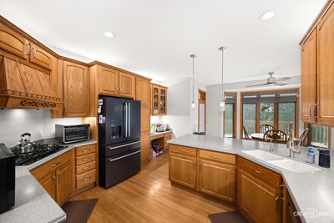
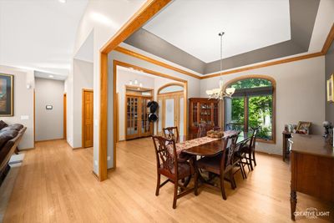
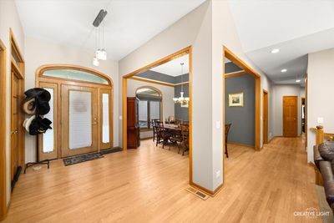
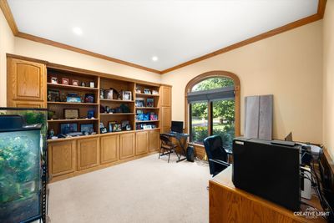
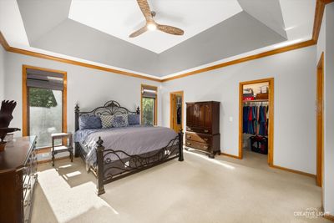
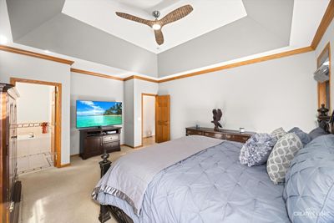
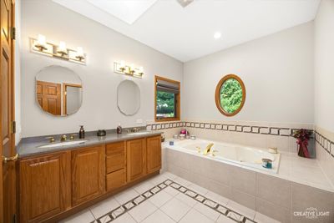
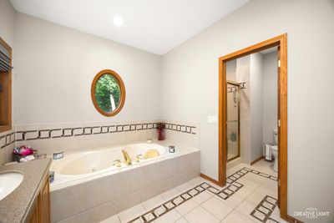
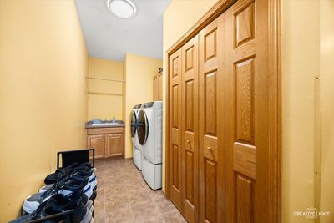
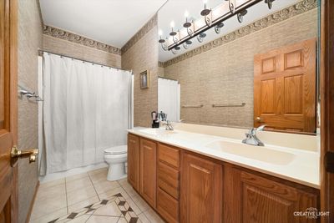
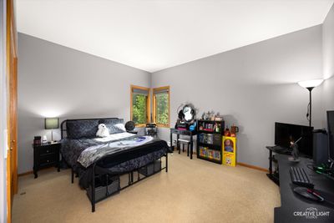
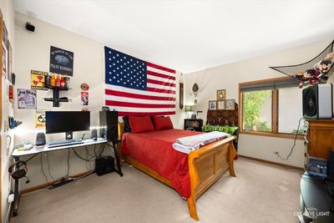
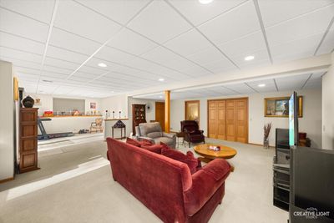
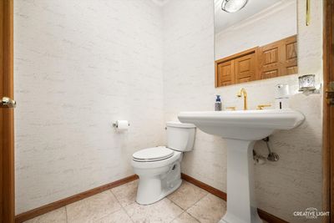
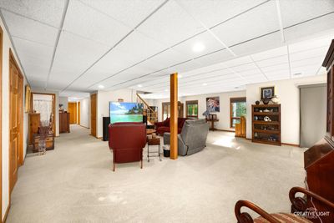
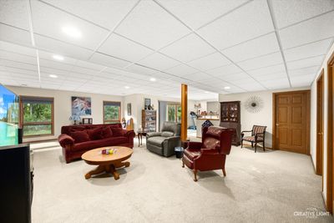
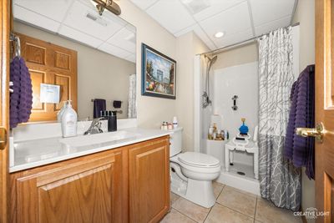
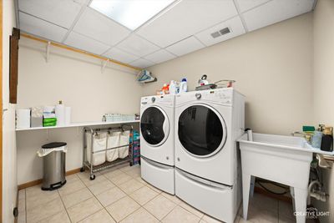
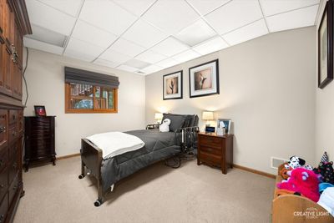
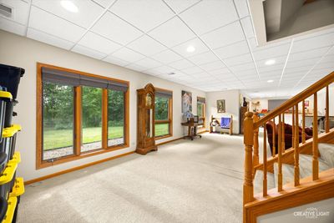
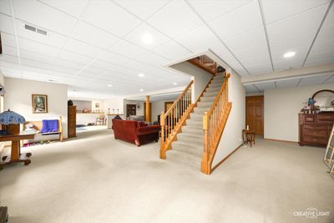
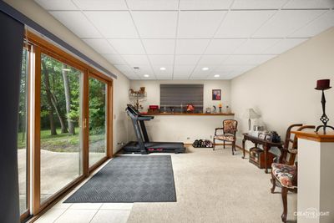
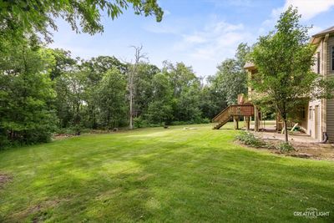
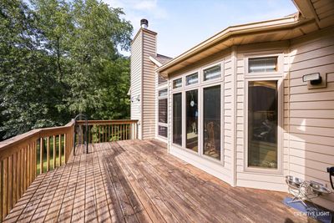
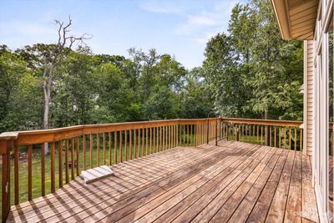
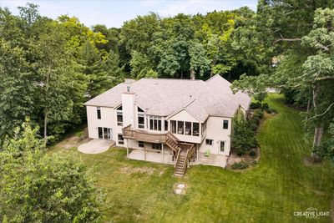
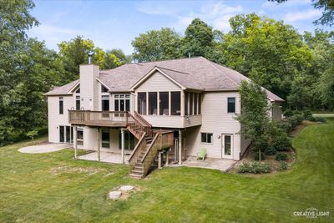
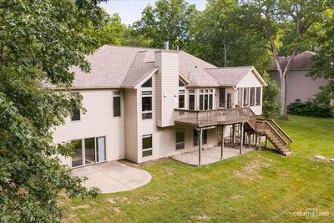
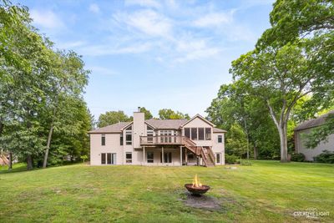
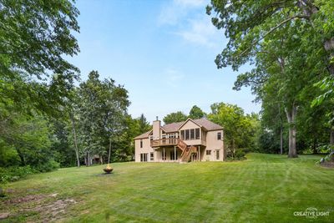
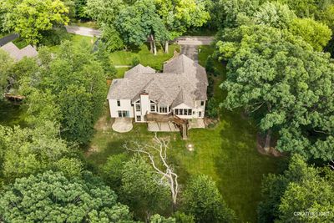

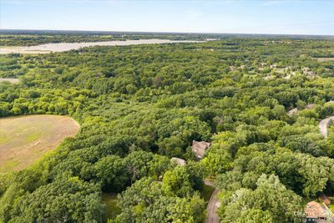
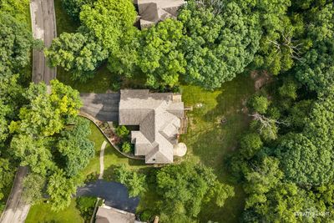
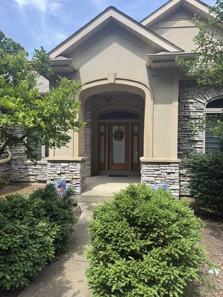
Discover a beautifully build KLM builders ranch nestled on over an acre lot. This former Model home boasts large bedrooms and a spacious 13ft ceiling family room just off the large upgraded gourmet kitchen. The master bedroom boasts tray ceilings, skylights, 2 walk in closets and a jetted bathtub. This home has floor to ceiling casement windows and a family room with a woodburning/hybrid stove that heats your whole home and can cut your heating bills. This property goes way beyond the trees. You will love the full finished 9ft walkout basement with a bedroom and full bath and still more room for storage. Not to mention the mechanics are all updated for your peace of mind. You will find the privacy and view from your beautiful sun room tranquil and relaxing. Formal dining room, chefs dream kitchen and all the cabinet space you would want. Two laundry areas, and over 2500 sq ft. in the walkout basement. Dual zoned heating and air, central vac and security system. ** Note** 82 gal water tank 2019, iron boss 2018, all applianceS 2-3yrs, washer/dryer 2 yrs, 400 amp svc, softner system has new r/o 8 yr life, Roof 2018 Owens corning duration shingles as well as new gutters and siding. ** asking, as is, no requests** seller giving credit for flooring TBD
— the listing agent’s description
The home
3 beds
3.5 baths
4,954 sqft
Built in 2003
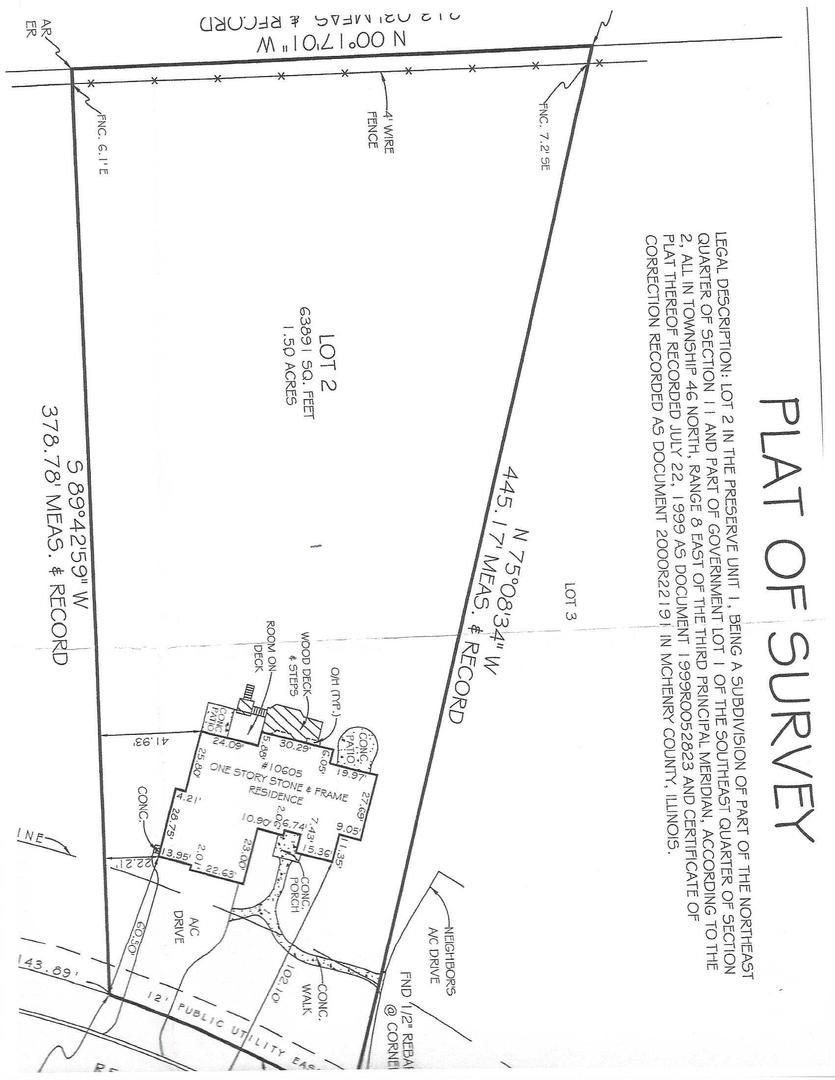
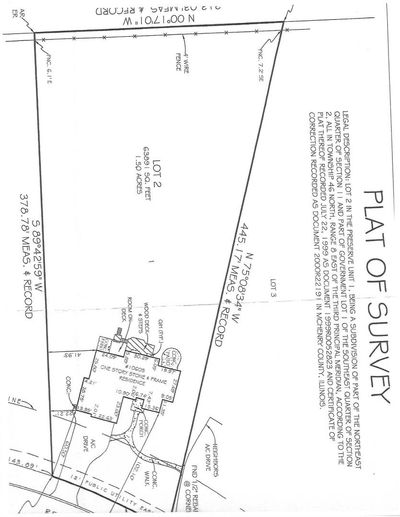
1.50-acre lot
3-car garage
Detached Single
Ranch
What it’ll cost
$143 / sqft
$11,039 taxes / yr
$160/mo HOA
Listed $760,000
Now $710,000
55 days on dwello
Estimated monthly payment
$5,062/mo
Principal & interest$3,775
Property taxes$920
Homeowners insurance$207
HOA dues$160
Get pre-qualified →Connect with a licensed lender in the dwello network.
Estimate only — not a loan offer. Example rate; taxes, HOA dues, insurance estimated; your actual rate, payment, taxes, and insurance will vary. dwello is not a lender. Equal Housing Opportunity.
Tour it with a real dwello agent
The agent who meets you here is an actual dwello Home Group team member who knows these streets — not a stranger who bought your name from a portal. You get straight answers on the spot, and the same person stays with you through closing.
On our team, vettedYour info is never soldWith you through closing
Tour this home
In person, on your schedule — a dwello agent meets you there.
WED
Jun 3
THU
Jun 4
FRI
Jun 5
SAT
Jun 6
11:00 am
Schedule a tour
55 days on dwello
Price history
Price reduced
Jul 25, 2026
↓ $50,000$710,000
Listed for sale
Jun 1, 2026
$760,000
Now $50,000 below the original list price.
Property taxes
2025
Annual tax bill (MLS)
From county records — verify with the assessor.
Features
Central AirNatural GasBrickCedarSeptic TankAsphaltYes
Schools
Elementary — Richmond Grade School
Middle — Nippersink Middle School
High — Richmond-Burton Community High S
Assigned schools per the listing — always verify enrollment + boundaries with the district.
Neighborhood
Loading map…
Nearby places via OpenStreetMap — approximate; verify what matters to you. Map © Mapbox © OpenStreetMap.
MLS listing data
Listed by Dina House · Brokerocity Inc
Listing last updated Jul 25, 2026 · data refreshed from the MLS Jul 25, 2026, 5:08 AM CT
Based on information submitted to the MLS GRID as of Jul 25, 2026, 5:08 AM CT. Listing data © MRED LLC, distributed by MLS GRID — deemed reliable but not guaranteed; independently verify. Anything shown below this point is not MLS listing data.
See it in personA real dwello agent on our team — never a sold lead.
Schedule a tour
Message
No pressure — reach out whenever you’re ready.
Similar homes nearby
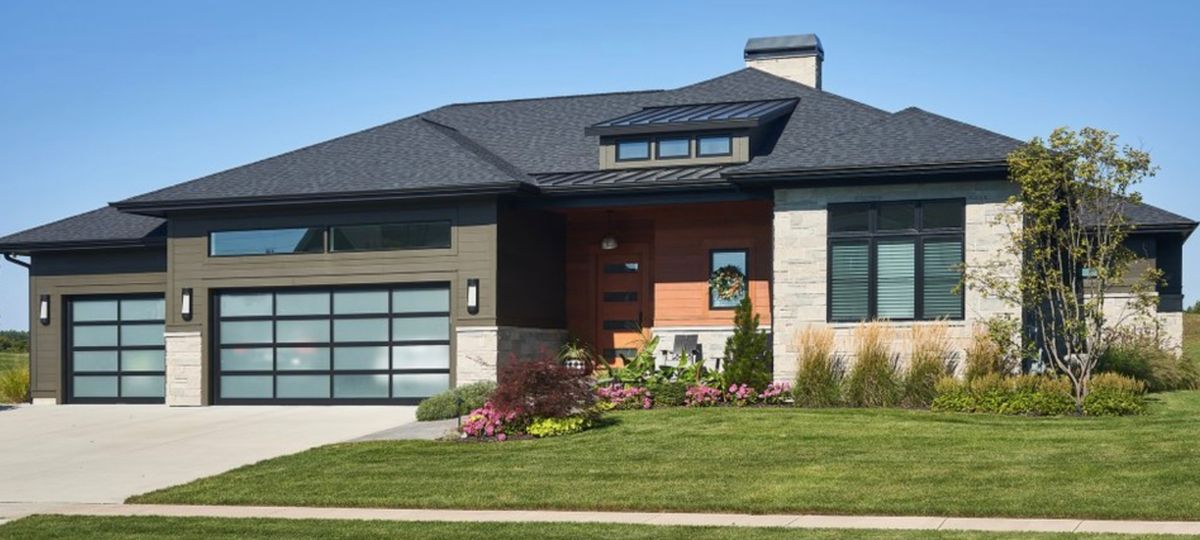
$720,000Active
4 bd · 3 ba · 2,720 sqft
2909 Briar Drive
Spring Grove, IL
$699,000Active
3 bd · 2.5 ba · 2,100 sqft
1979 Red Oak Lane
Spring Grove, IL
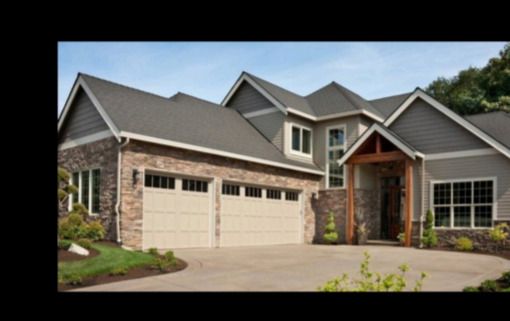
$690,000Active
4 bd · 3 ba · 3,020 sqft
7213 Briar Drive
Spring Grove, IL
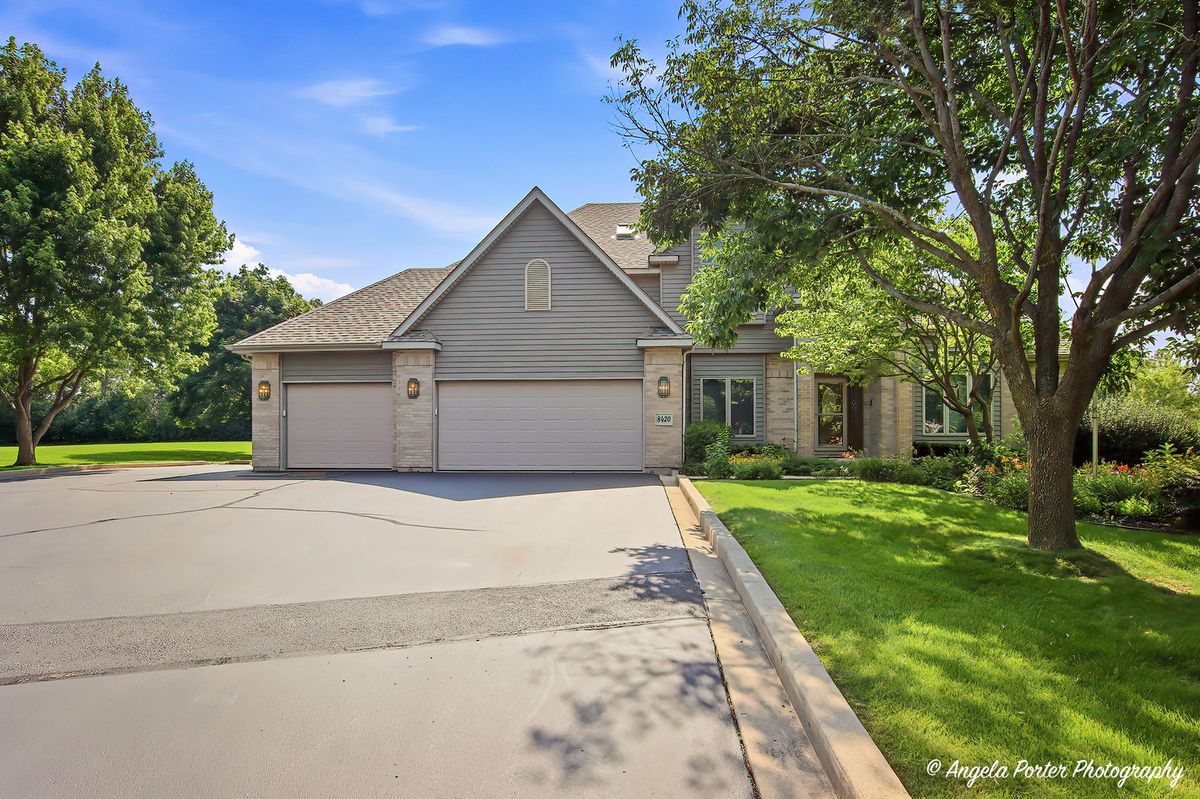
$600,000Active
4 bd · 4.5 ba · 4,539 sqft
8420 Saint Moritz Drive
Spring Grove, IL