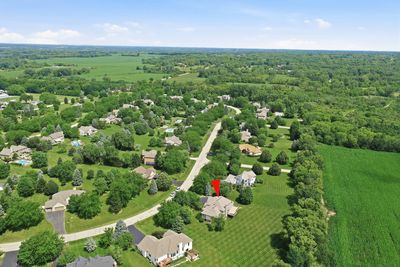
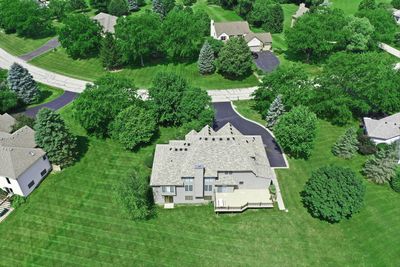
View all 35 photos
Detached Single · Spring Grove, IL
$600,000
4 beds · 4.5 baths · 4,539 sqft
8420 Saint Moritz Drive, Spring Grove, IL, 60081
A brick-and-mortar place to make your own — room to make it home.
Active
What’s special
Central air3-car garage1.04-acre lotIn-unit laundry
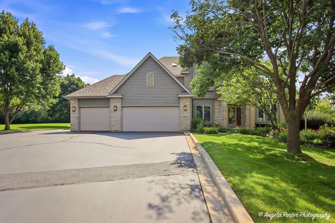
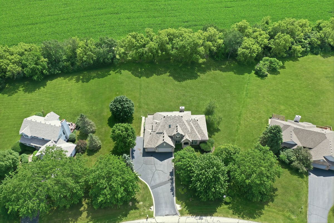
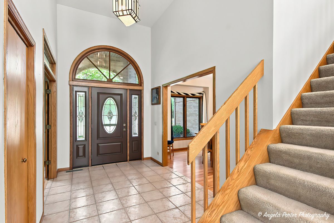
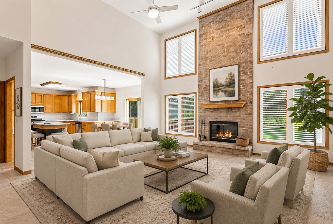
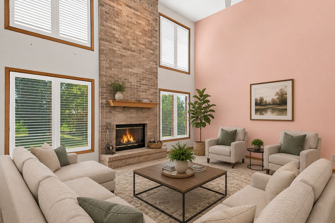
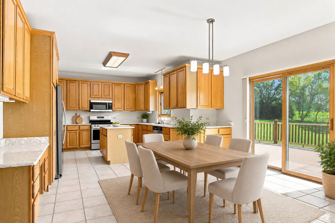
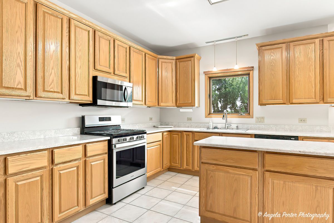
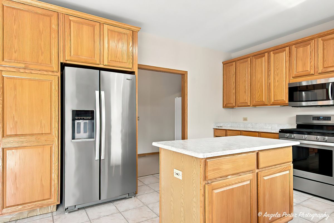
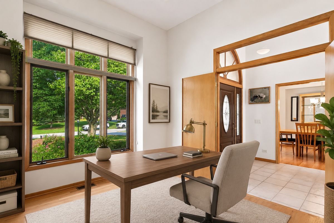
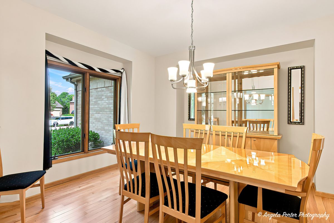
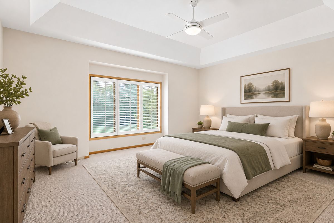
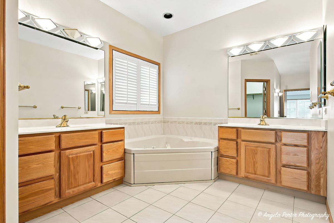
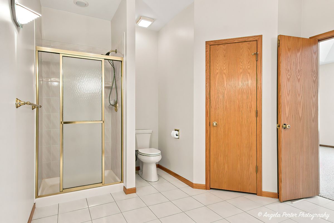

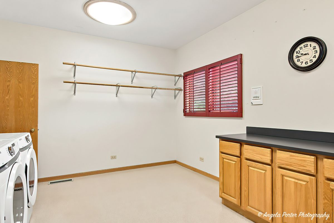
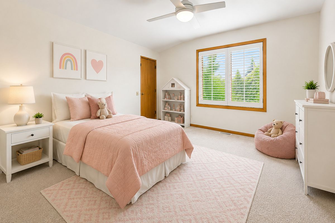
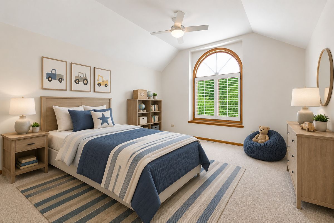
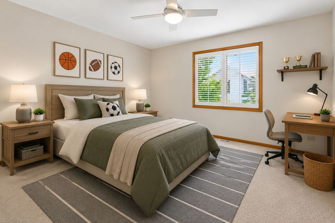
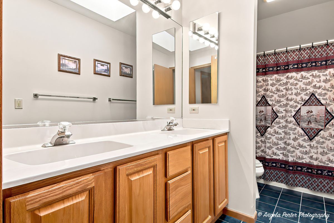
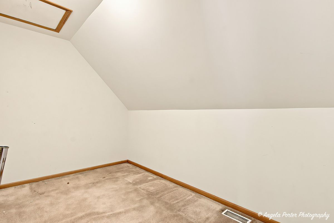
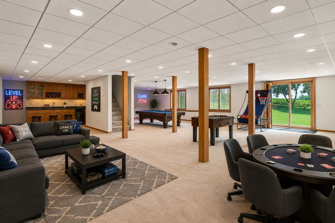
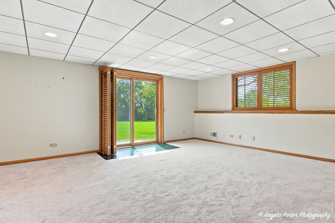
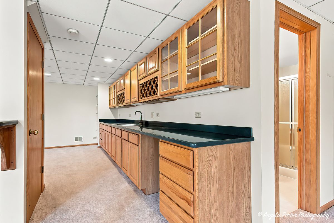
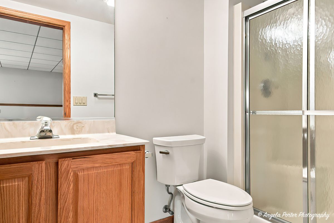
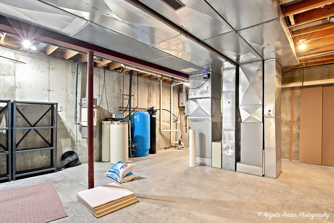
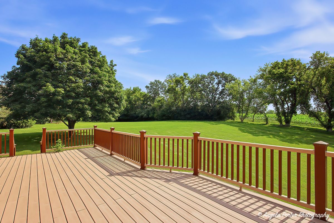
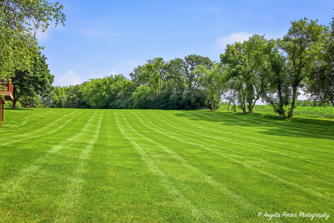
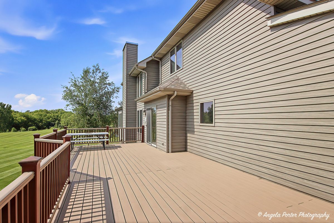
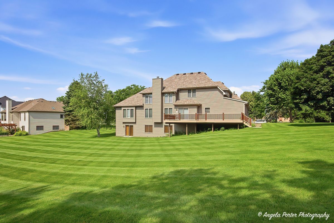
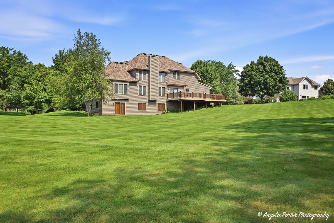
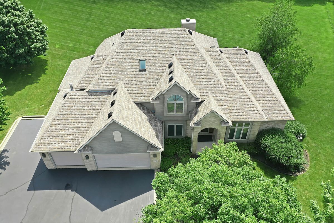
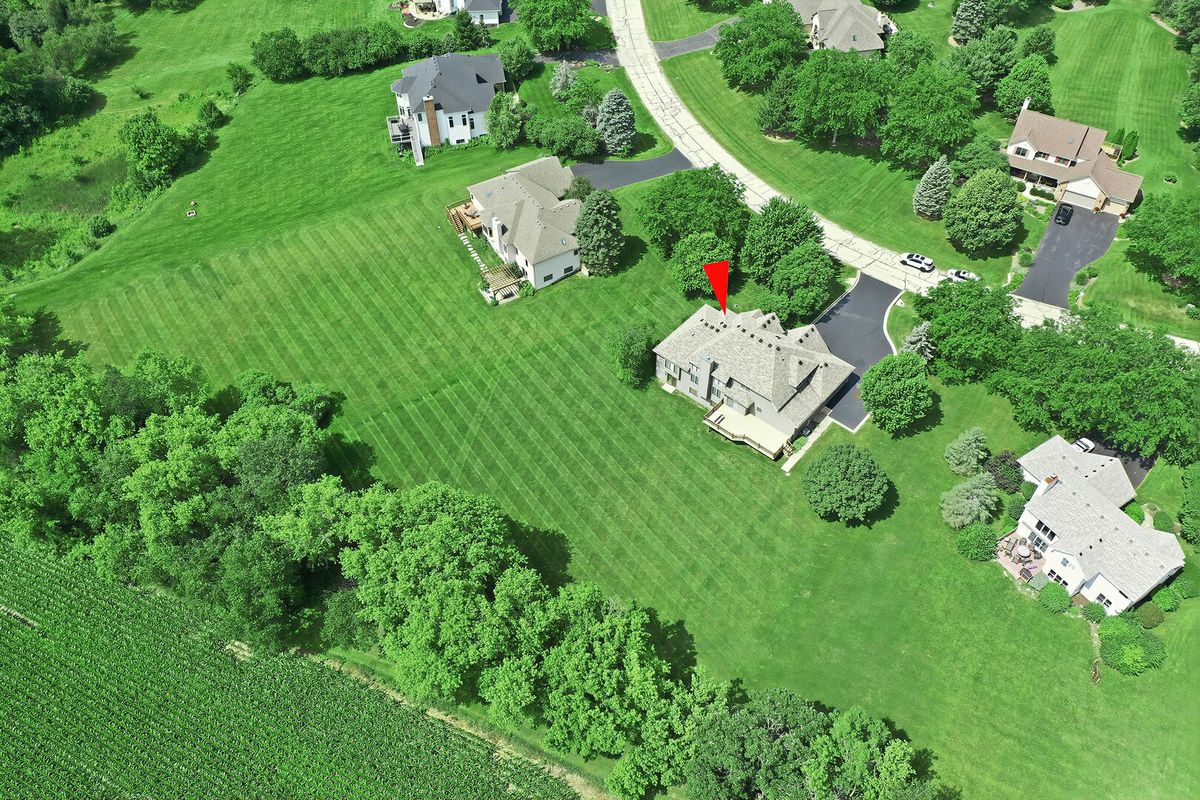
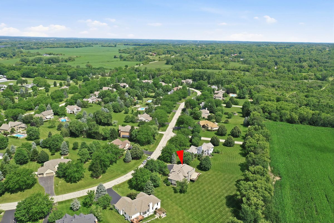
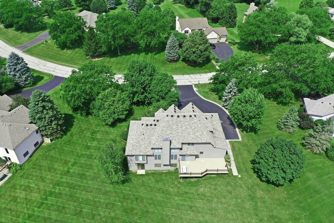
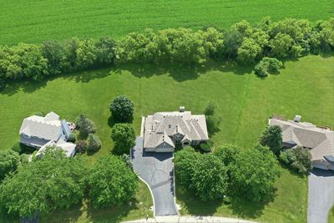
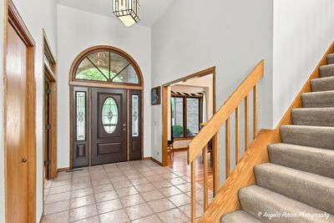
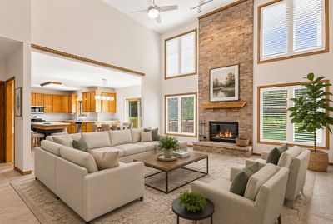
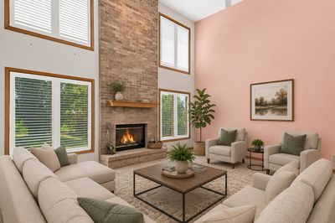
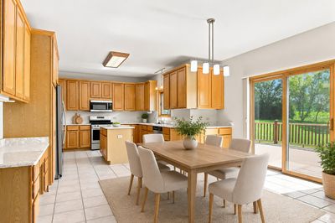
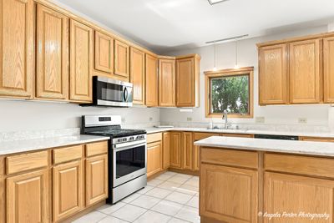
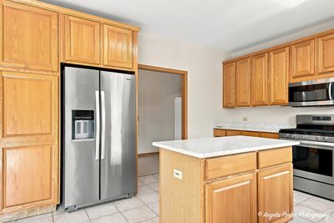
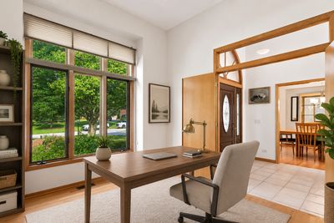
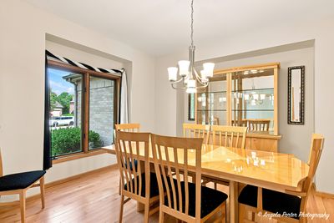
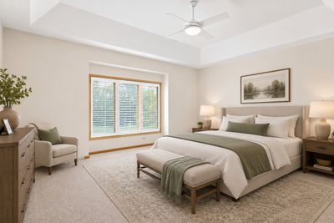
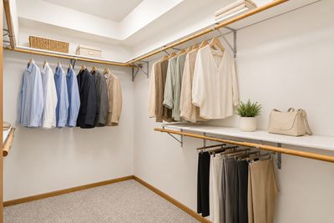
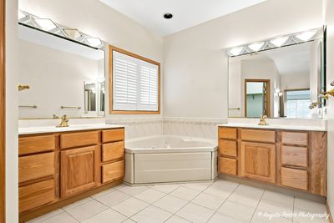
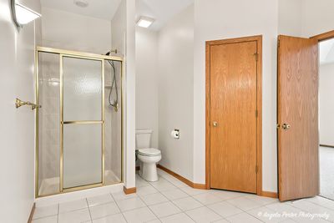
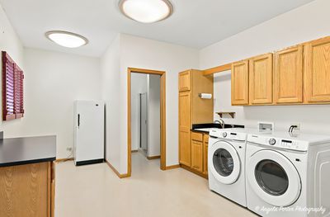
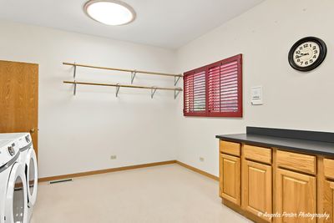
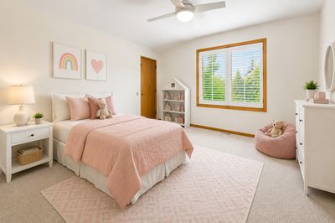
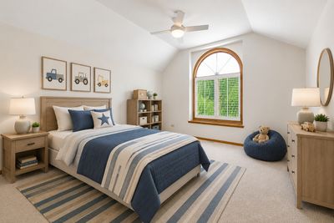
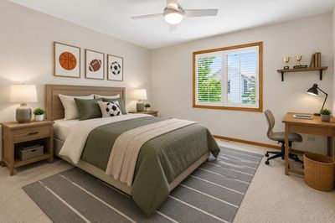
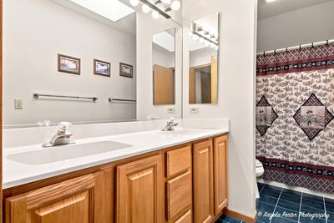
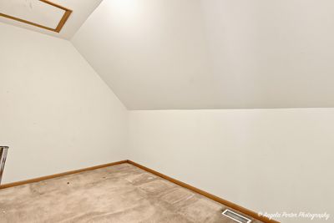
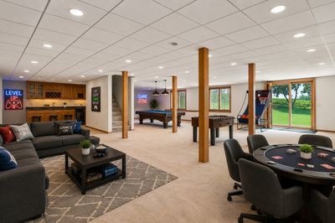
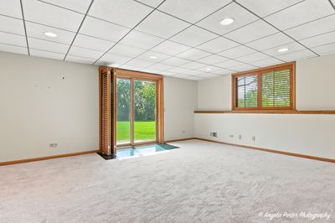
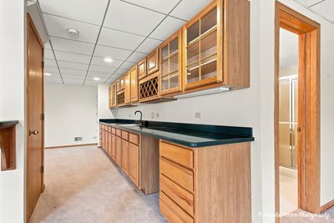
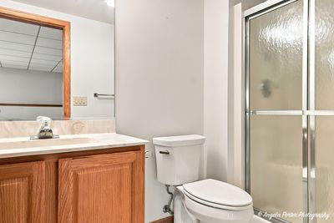
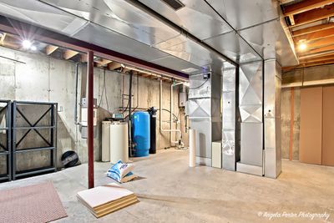
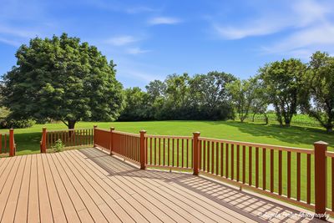
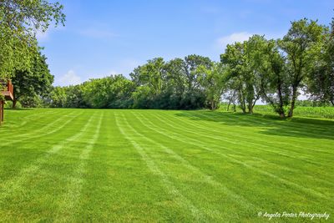
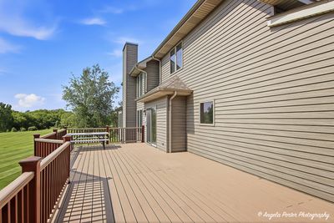
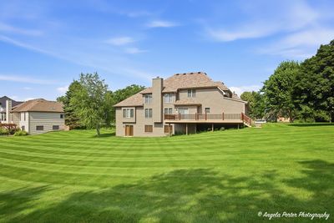
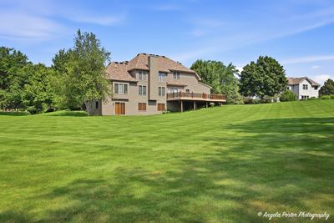
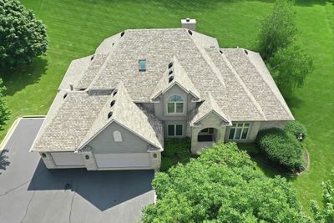
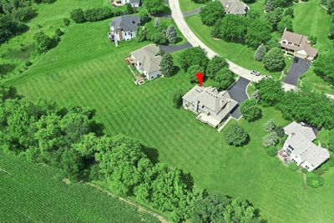
Welcome home to nearly 5,000 square feet of thoughtfully designed living space where comfort, functionality, and room to entertain come together. From the moment you step inside, you'll appreciate the soaring vaulted ceilings, oversized rooms, and flexible floor plan designed for everyday living. The main level features a spacious primary suite with a private ensuite bath, a dedicated home office, formal dining room, and an expansive laundry/mudroom complete with a full bathroom that is perfect for busy households, hobbies, or future multi-generational living. Upstairs offers generously sized bedrooms plus a versatile bonus room perfect for storage. The finished walkout basement expands your living space with an enormous recreation area, another full bathroom, and a large storage room, creating the ideal setting for game nights, movie marathons, and gatherings of any size. Outside, enjoy over an acre of peaceful countryside views from the expansive deck, while the oversized driveway and attached 3-car garage provide plenty of room for vehicles, guests, and recreational toys. This is a home that truly offers space to live, work, entertain, and grow all in a beautiful country setting.
— the listing agent’s description
The home
4 beds
4.5 baths
4,539 sqft
Built in 1996
1.04-acre lot
3-car garage
Detached Single
Traditional
What it’ll cost
$132 / sqft
$10,665 taxes / yr
$99/mo HOA
27 days on dwello
Estimated monthly payment
$4,353/mo
Principal & interest$3,190
Property taxes$889
Homeowners insurance$175
HOA dues$99
Get pre-qualified →Connect with a licensed lender in the dwello network.
Estimate only — not a loan offer. Example rate; taxes, HOA dues, insurance estimated; your actual rate, payment, taxes, and insurance will vary. dwello is not a lender. Equal Housing Opportunity.
Tour it with a real dwello agent
The agent who meets you here is an actual dwello Home Group team member who knows these streets — not a stranger who bought your name from a portal. You get straight answers on the spot, and the same person stays with you through closing.
On our team, vettedYour info is never soldWith you through closing
Tour this home
In person, on your schedule — a dwello agent meets you there.
WED
Jun 3
THU
Jun 4
FRI
Jun 5
SAT
Jun 6
11:00 am
Schedule a tour
27 days on dwello
Price history
Listed for sale
Jul 17, 2026
$600,000
Property taxes
2025
Annual tax bill (MLS)
From county records — verify with the assessor.
Features
Central AirNatural GasForced AirSep Heating Systems - 2+ZonedVinyl SidingBrickSeptic TankAsphalt
Schools
Elementary — Spring Grove Elementary School
Middle — Nippersink Middle School
High — Richmond-Burton Community High S
Assigned schools per the listing — always verify enrollment + boundaries with the district.
Neighborhood
Loading map…
Nearby places via OpenStreetMap — approximate; verify what matters to you. Map © Mapbox © OpenStreetMap.
MLS listing data
Listed by Erin Weber · RE/MAX Plaza
Listing last updated Aug 14, 2026 · data refreshed from the MLS Aug 14, 2026, 9:51 PM CT
Based on information submitted to the MLS GRID as of Aug 14, 2026, 9:51 PM CT. Listing data © MRED LLC, distributed by MLS GRID — deemed reliable but not guaranteed; independently verify. Anything shown below this point is not MLS listing data.
See it in personA real dwello agent on our team — never a sold lead.
Schedule a tour
Message
No pressure — reach out whenever you’re ready.
Similar homes nearby
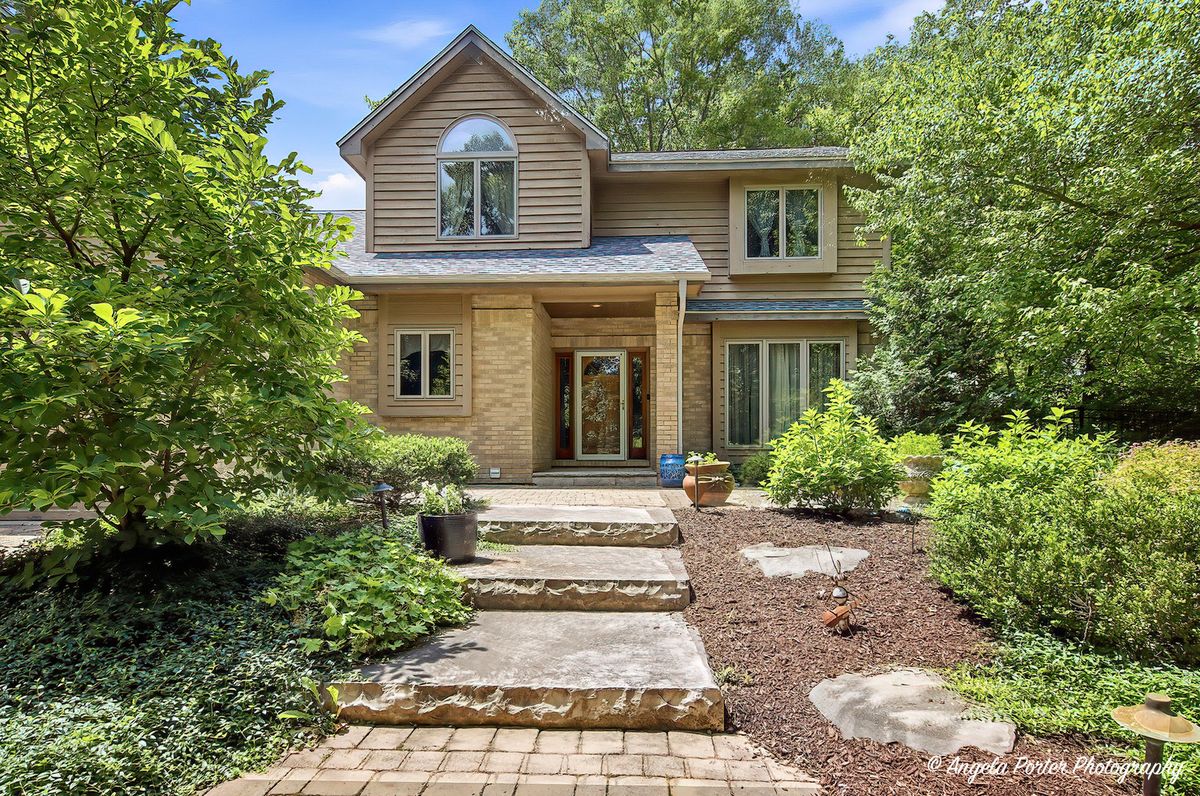
$574,900Active
4 bd · 2.5 ba · 3,598 sqft
8919 Tahoe Lane
Spring Grove, IL
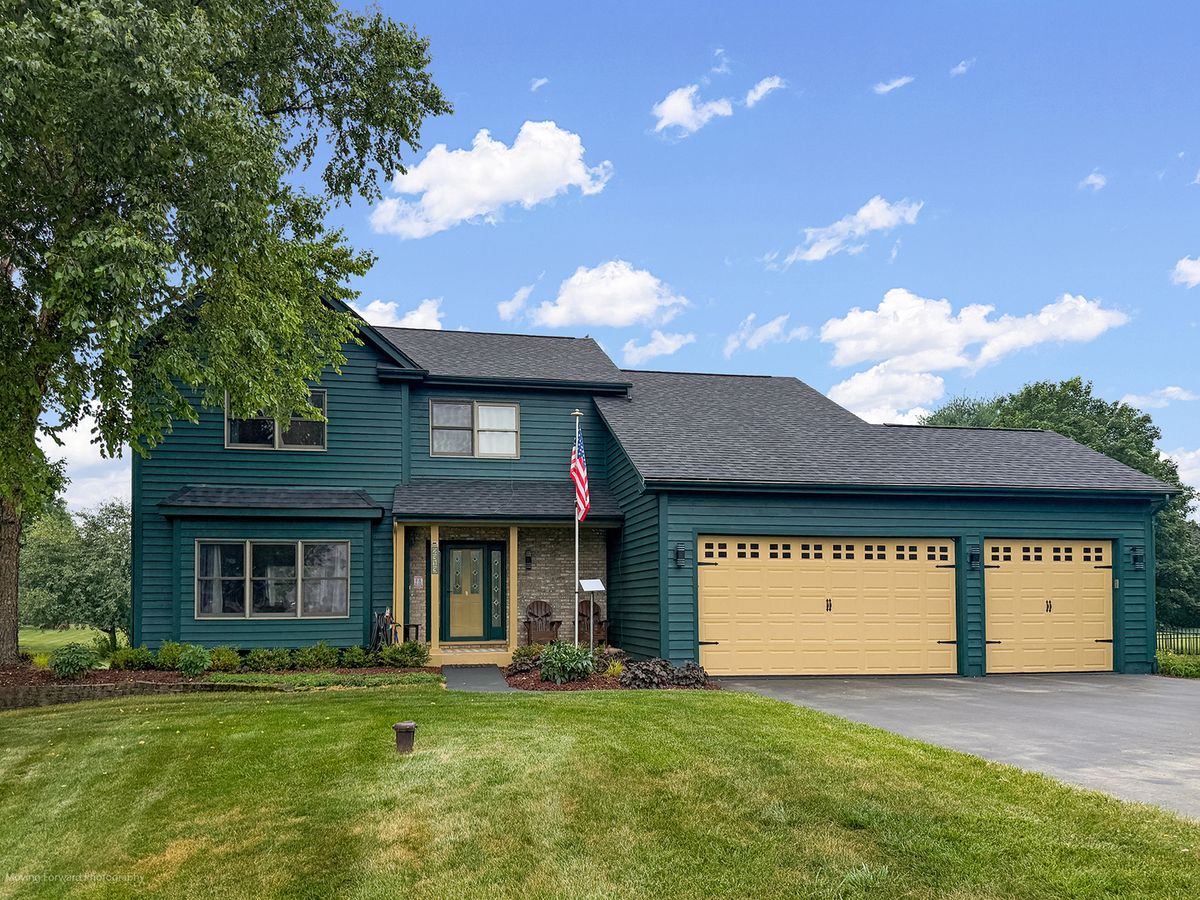
$549,999Active
4 bd · 3.5 ba · 2,163 sqft
2313 S Hidden Trail
Spring Grove, IL
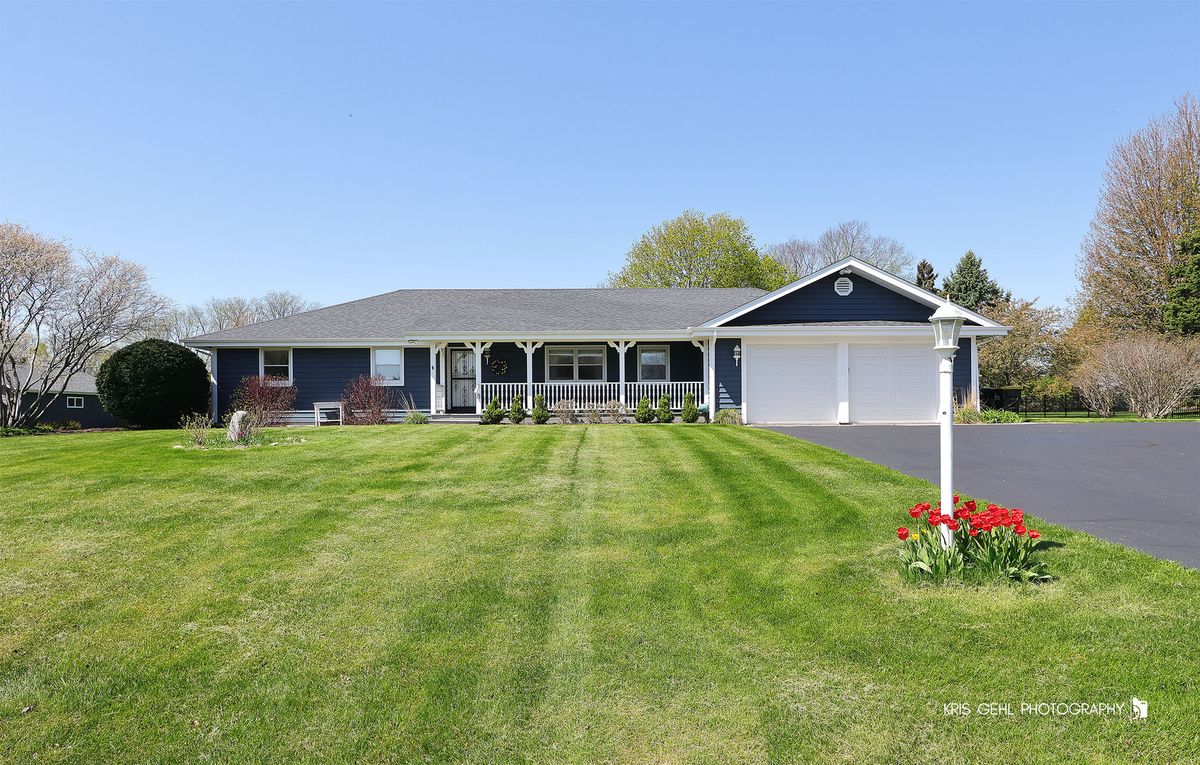
$549,900Active
3 bd · 3.5 ba · 2,000 sqft
9209 Anthony Lane
Spring Grove, IL
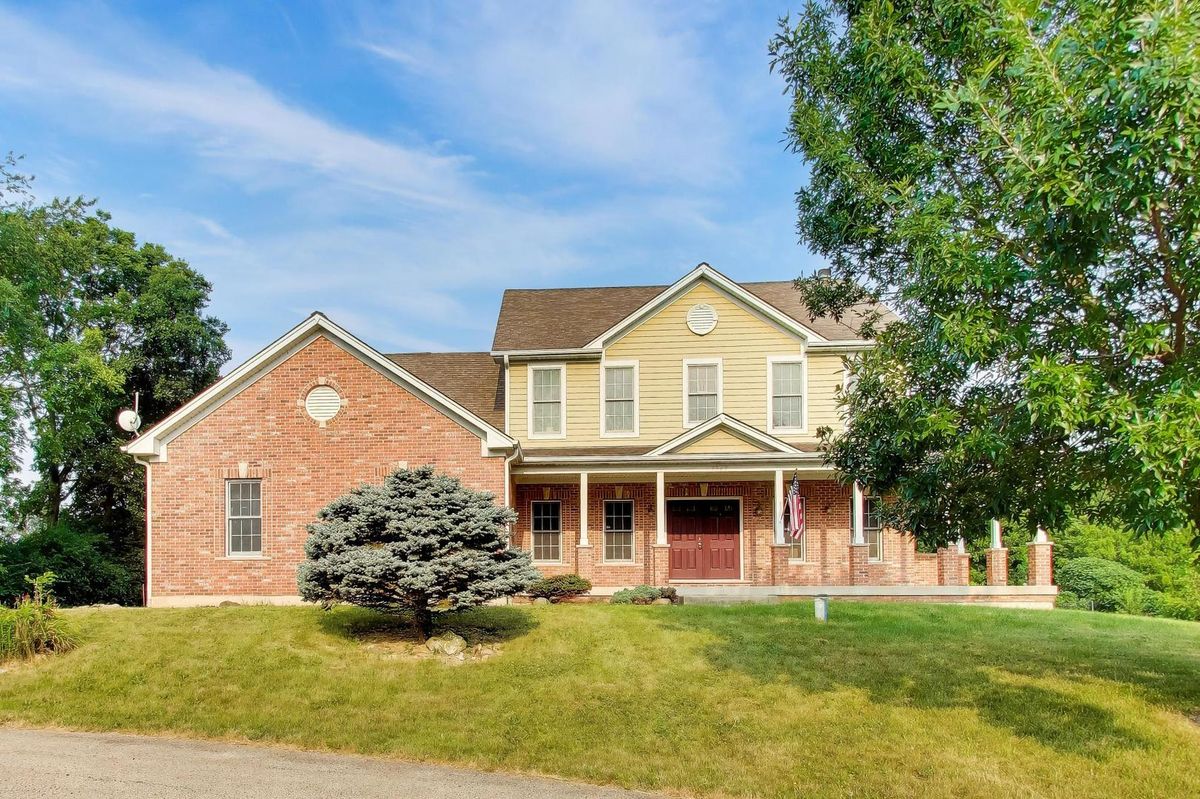
$529,900Active
5 bd · 3 ba · 3,010 sqft
7365 English Oak Lane
Spring Grove, IL