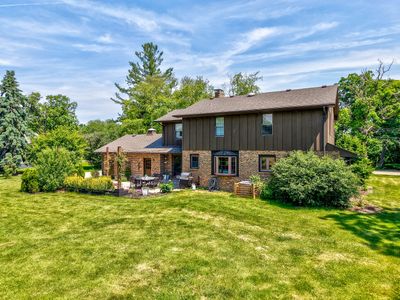
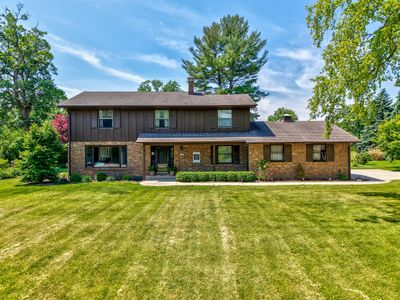
Detached Single · Ottawa, IL
$345,000$356,900
4 beds · 2.5 baths · 2,240 sqft
15 Oaklane Drive, Ottawa, IL, 61350
A brick-and-mortar place to make your own — room to make it home.
Active
What’s special
Central air2-car garage0.43-acre lotIn-unit laundry
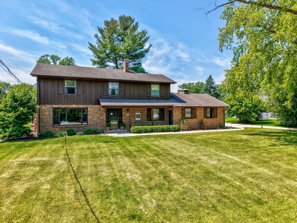
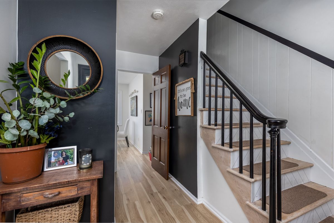
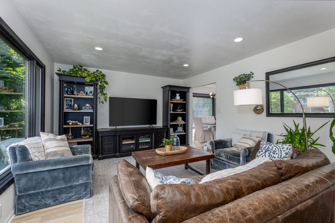
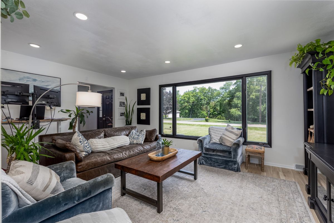
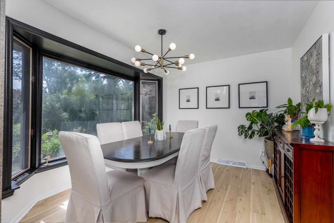
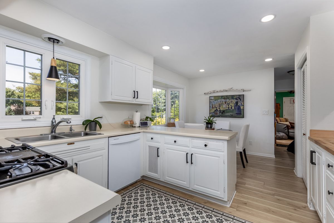
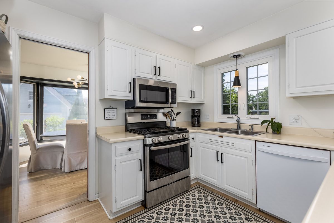
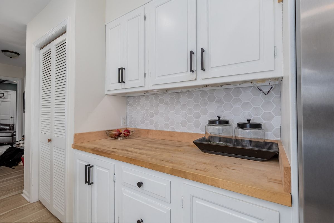
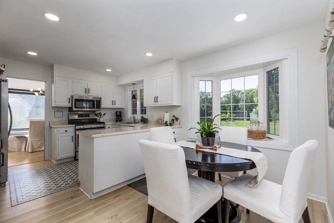
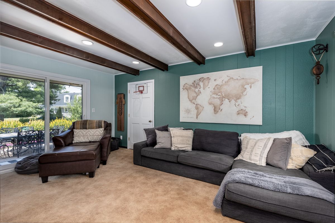
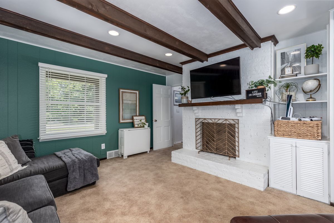
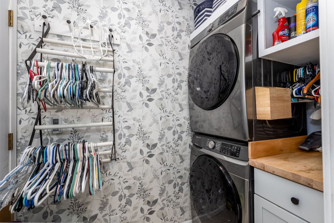
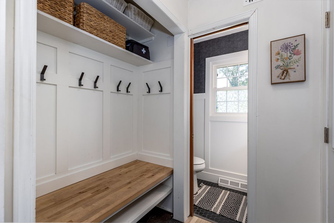
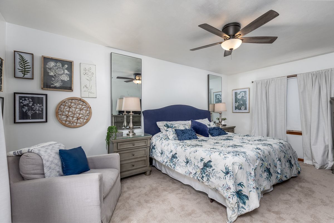
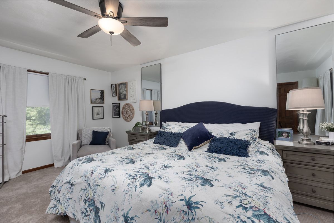
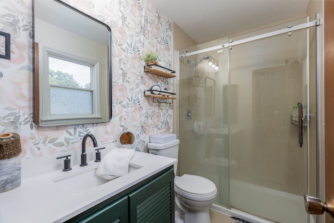
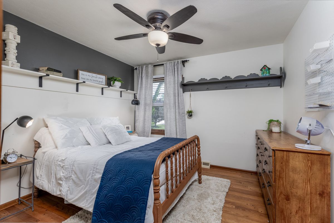
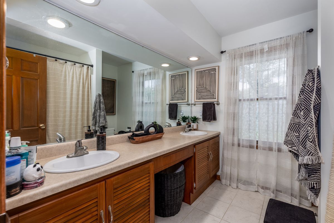
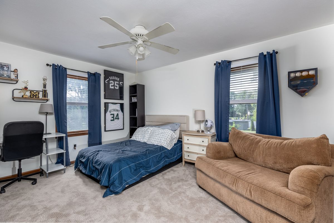
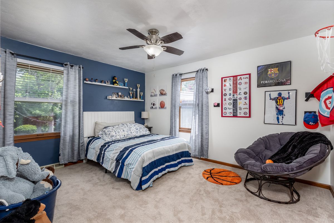
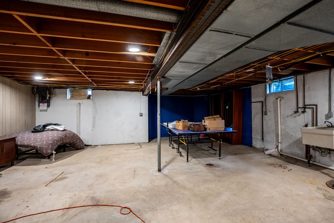
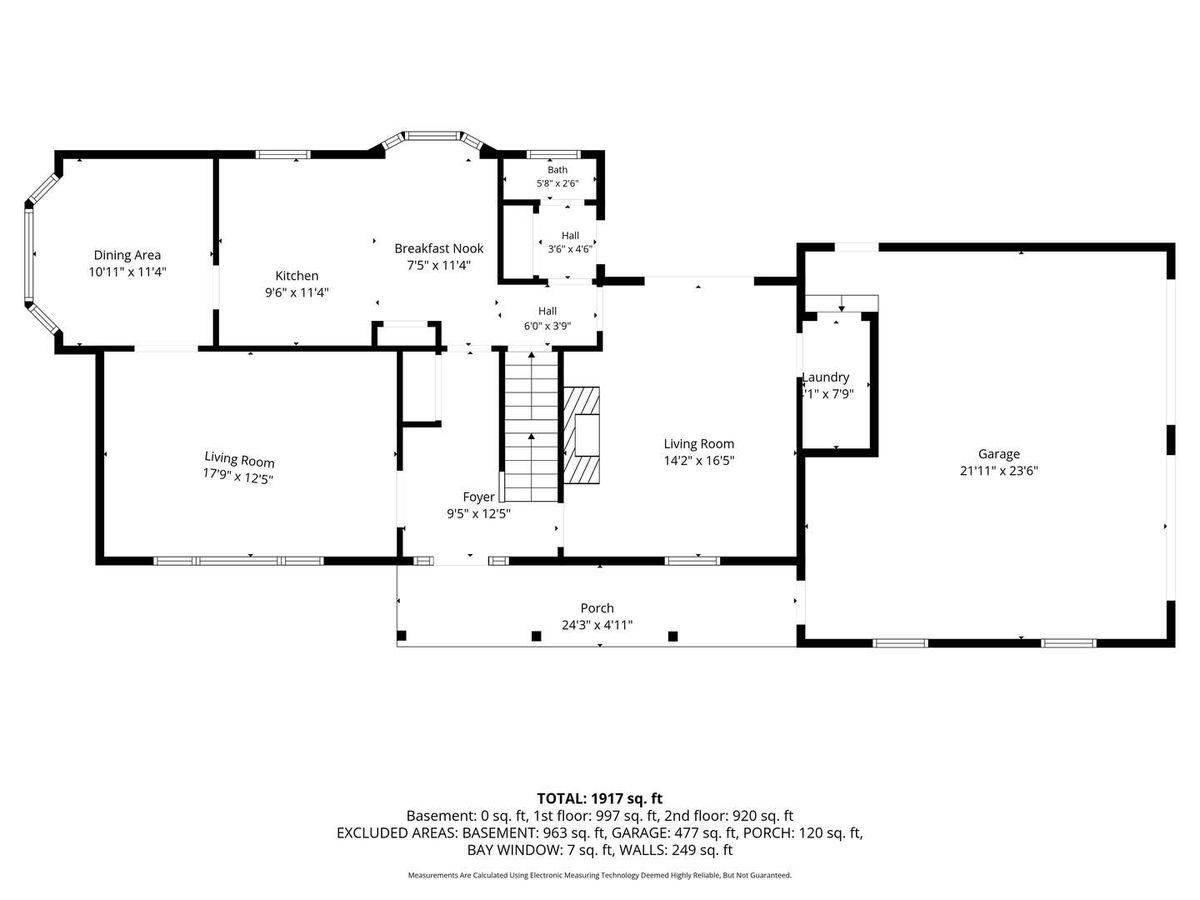
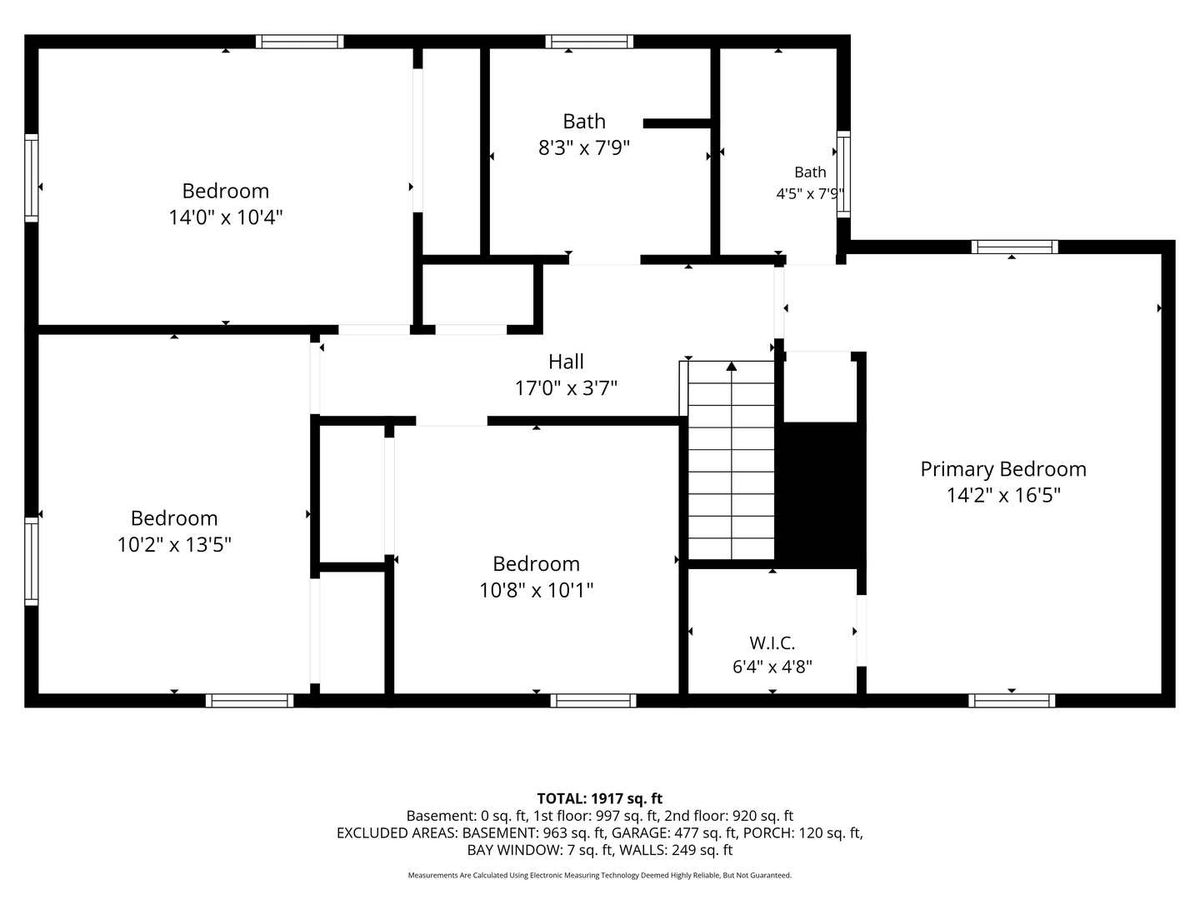
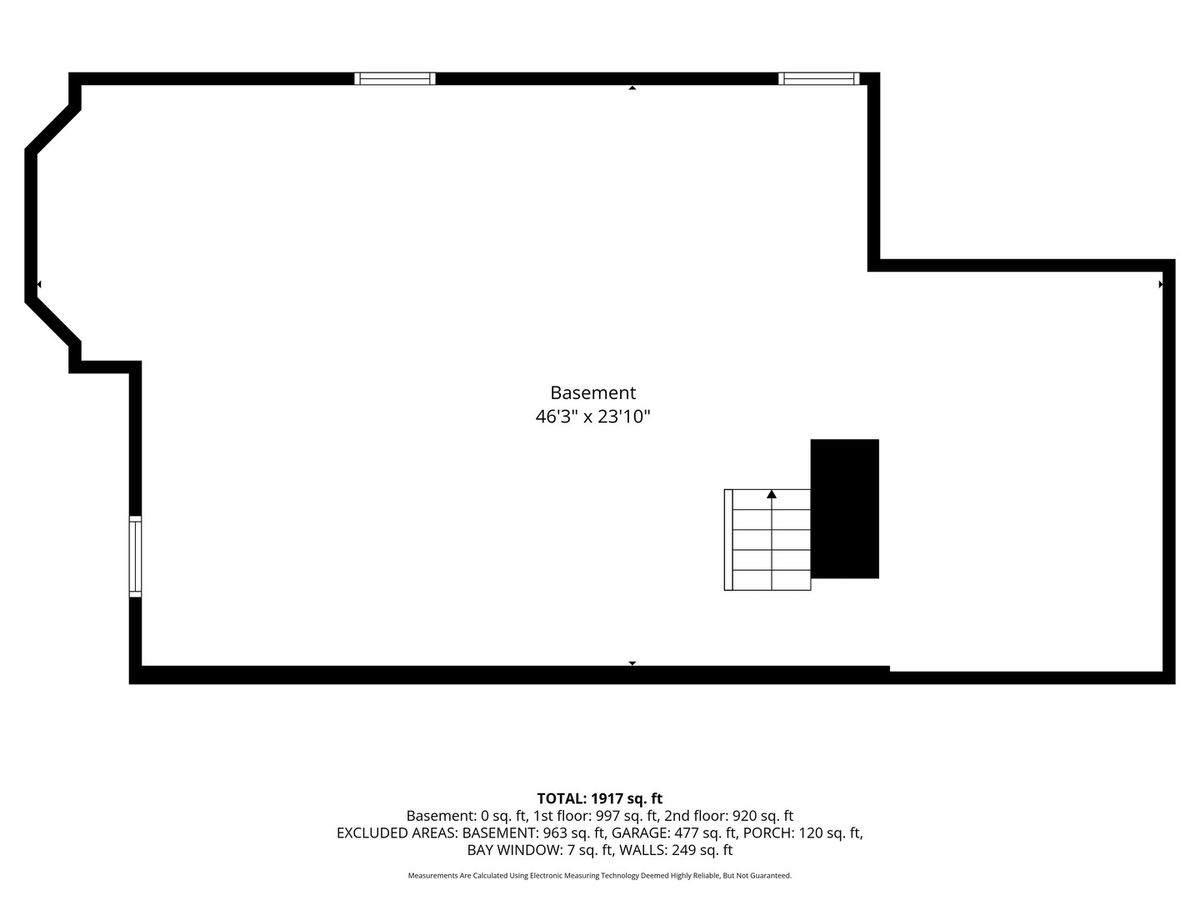
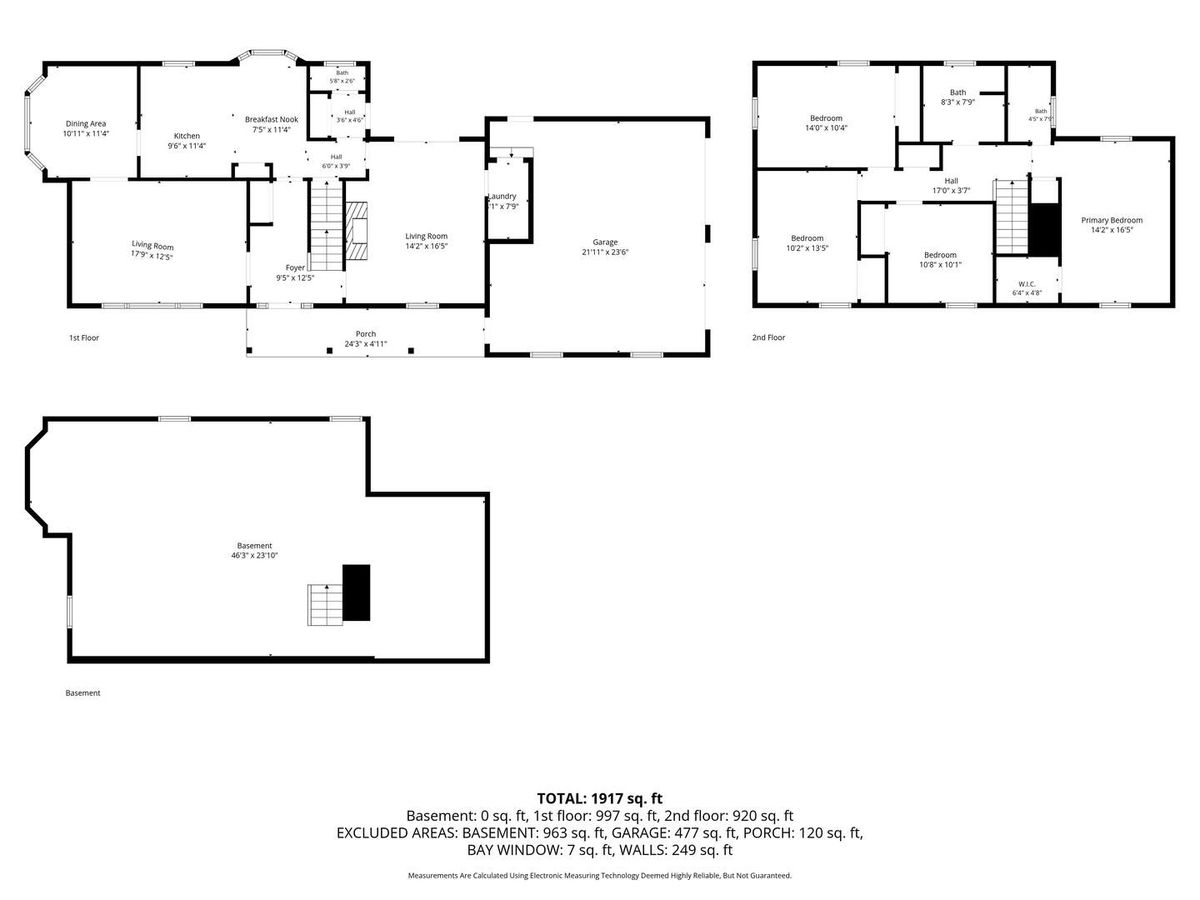
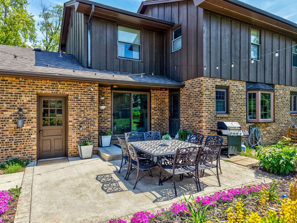
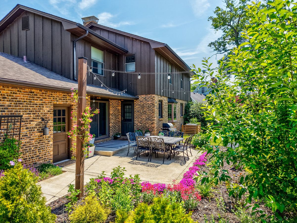
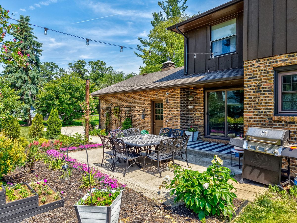
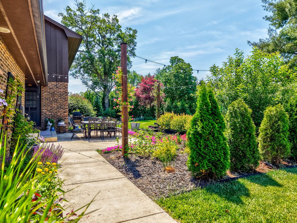
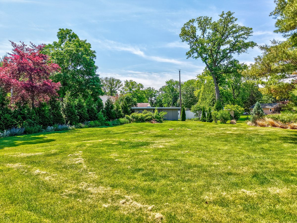
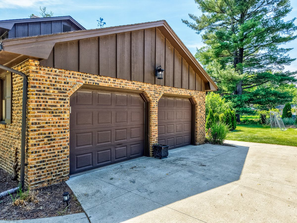
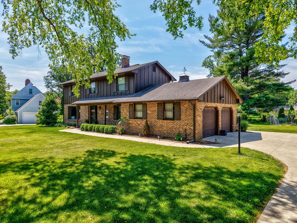
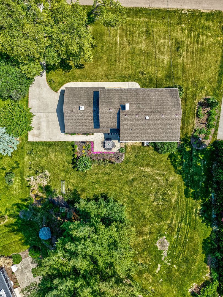
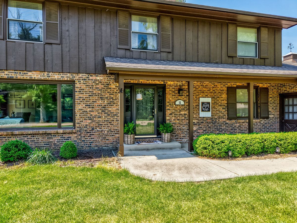
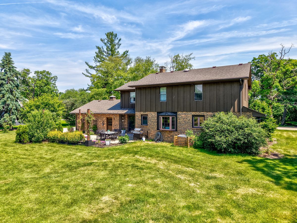
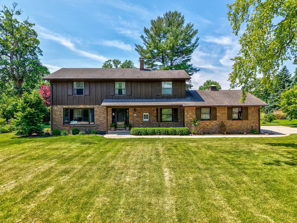
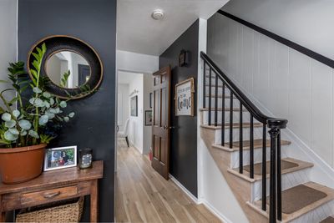
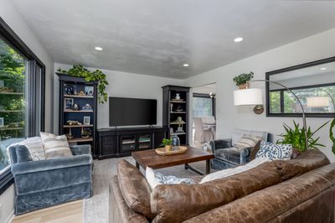
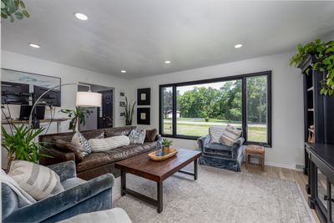
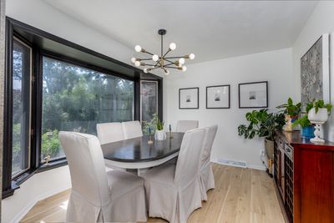
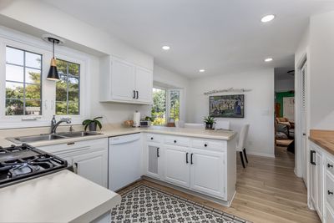
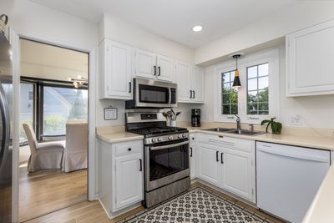
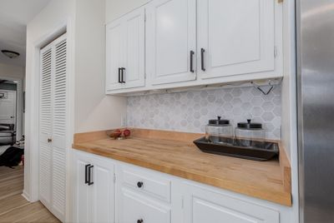
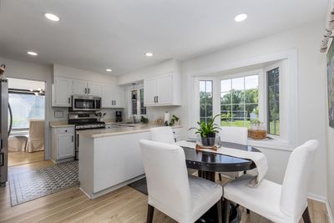
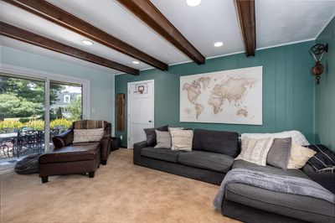
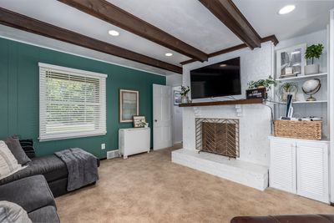
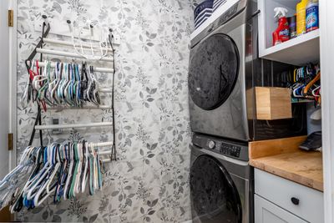
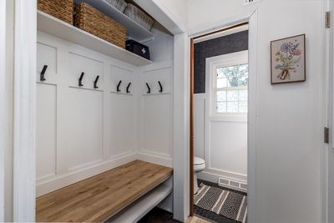
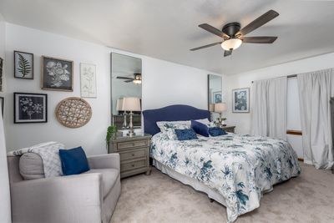
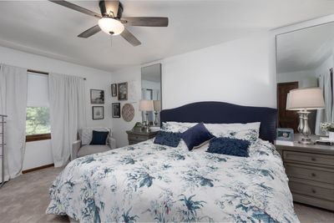
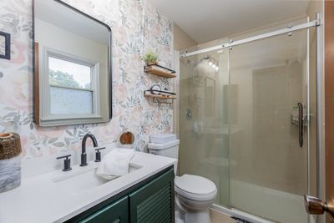
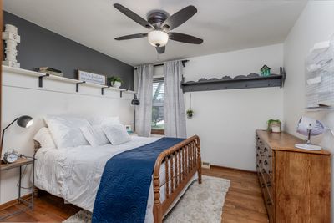
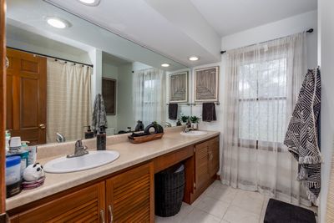
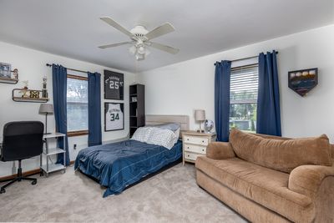
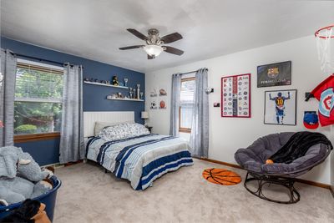
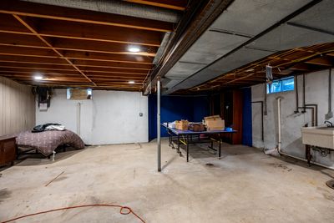
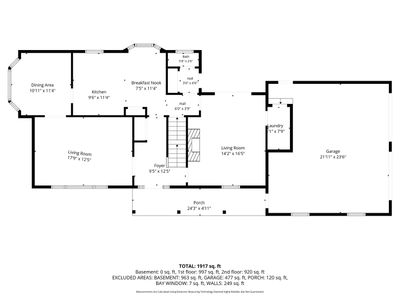
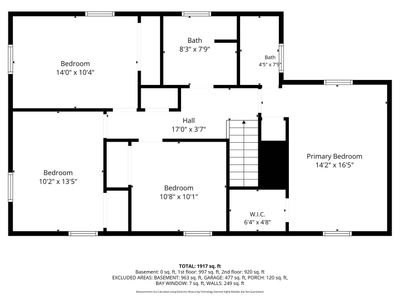
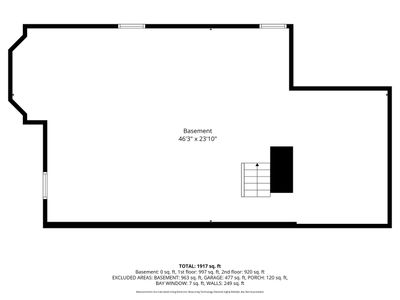
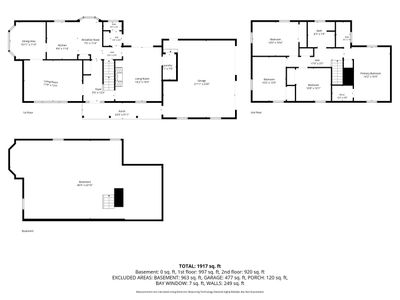
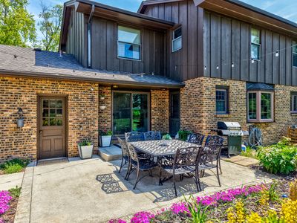
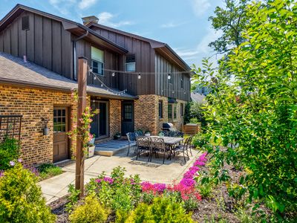
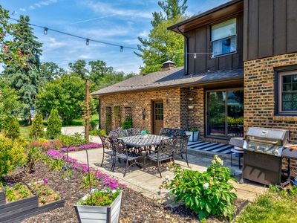
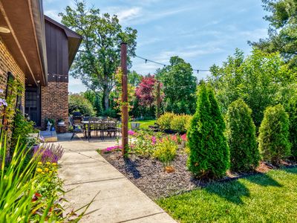
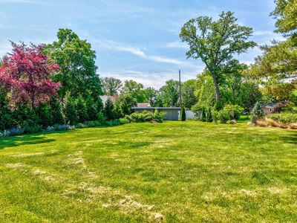
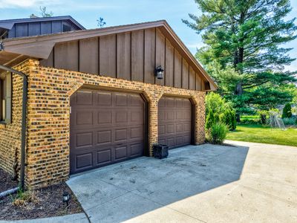
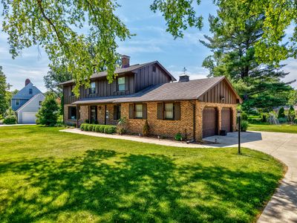
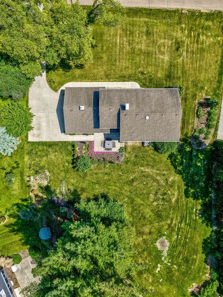
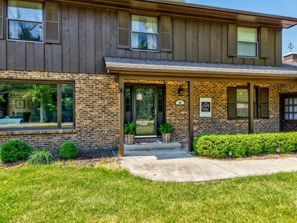
Welcome home to this beautifully updated 4-bedroom, 2.1-bathroom two-story located in the highly sought-after Wallace School District! From the inviting front porch and excellent curb appeal to the thoughtfully designed interior, this home offers the perfect blend of classic charm and modern convenience. Step inside to a welcoming foyer highlighted by a stunning staircase. The spacious living room features large picture windows and flows seamlessly into the formal dining room, complete with updated lighting and additional oversized windows which fills the space with natural light. The heart of the home is the beautifully updated kitchen, showcasing timeless modern farmhouse style, a breakfast bar, generous eating area, and a large pantry for exceptional storage. The cozy family room offers warm beamed ceilings and a gas fireplace, creating the perfect gathering space. Everyday living is made easy with a main-floor laundry room, convenient mudroom, and half bath located just off the kitchen and attached garage. Upstairs, the spacious primary suite provides a private retreat with a walk-in closet and updated en-suite bathroom featuring a walk-in shower. Three additional bedrooms and a full hall bathroom offer plenty of room for family, guests, or a home office. The unfinished basement provides endless possibilities for future living space, recreation, or storage. Outside, enjoy an oversized attached garage and a backyard that is truly a gardener's dream, filled with mature landscaping and a charming patio adorned with string lights-perfect for morning coffee, outdoor entertaining, or relaxing evenings with a glass of wine. Beautifully maintained, tastefully updated, and move-in ready, this is a home you'll be proud to call your own!
— the listing agent’s description
The home
4 beds
2.5 baths
2,240 sqft
Built in 1966
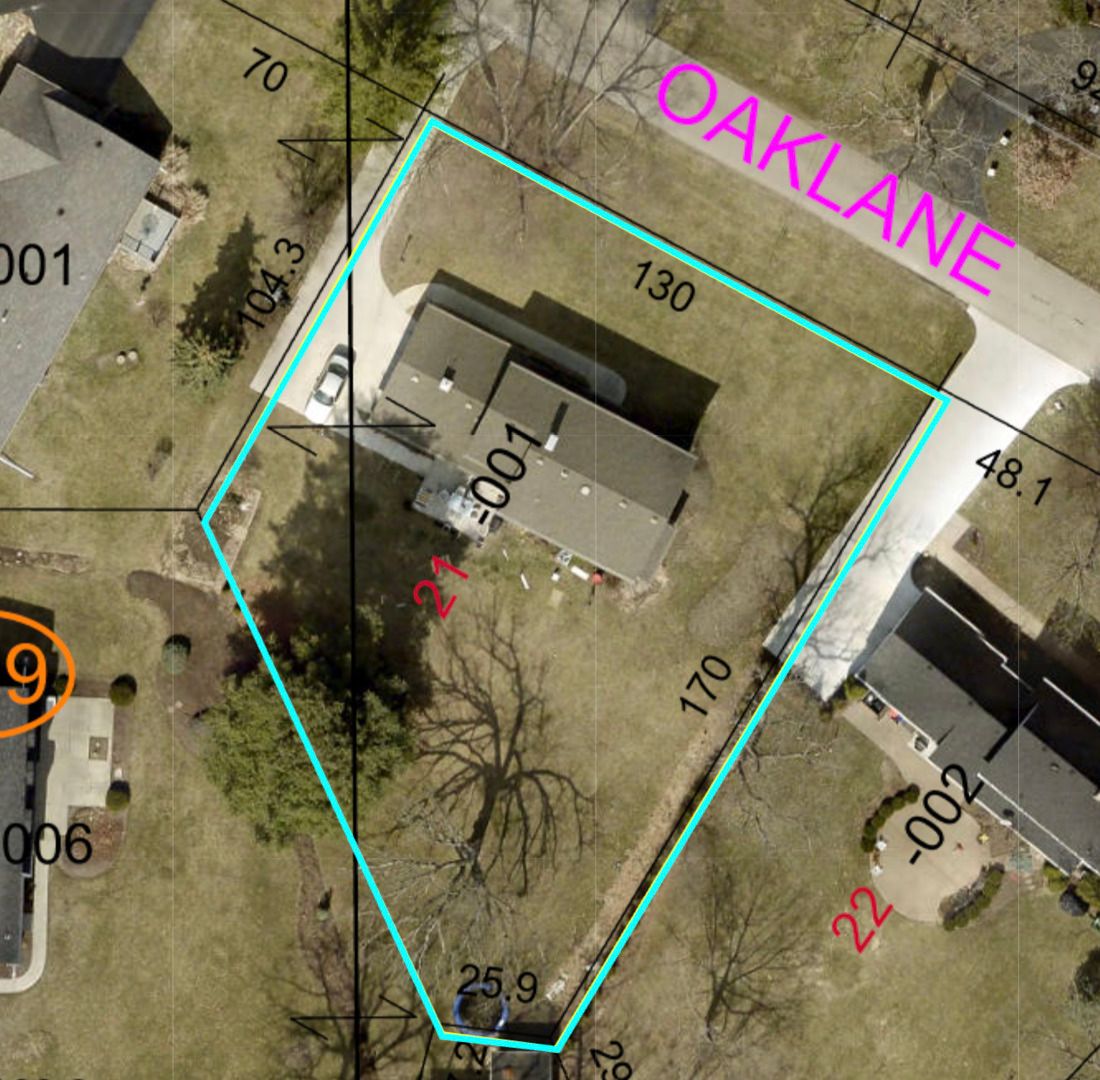
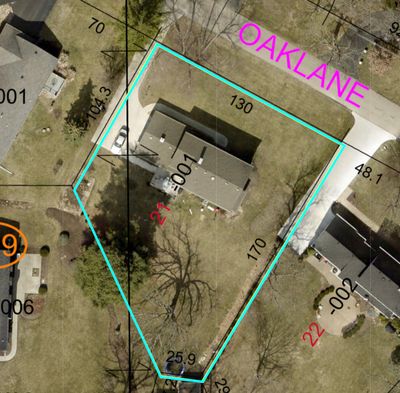
0.43-acre lot
2-car garage
Detached Single
Traditional
What it’ll cost
$154 / sqft
$8,841 taxes / yr
No HOA
Listed $356,900
Now $345,000
44 days on dwello
Estimated monthly payment
$2,672/mo
Principal & interest$1,834
Property taxes$737
Homeowners insurance$101
Get pre-qualified →Connect with a licensed lender in the dwello network.
Estimate only — not a loan offer. Example rate; taxes and insurance estimated; your actual rate, payment, taxes, and insurance will vary. dwello is not a lender. Equal Housing Opportunity.
Tour it with a real dwello agent
The agent who meets you here is an actual dwello Home Group team member who knows these streets — not a stranger who bought your name from a portal. You get straight answers on the spot, and the same person stays with you through closing.
On our team, vettedYour info is never soldWith you through closing
Tour this home
In person, on your schedule — a dwello agent meets you there.
WED
Jun 3
THU
Jun 4
FRI
Jun 5
SAT
Jun 6
11:00 am
Schedule a tour
44 days on dwello
Price history
Price reduced
Jul 2, 2026
↓ $11,900$345,000
Listed for sale
Jun 2, 2026
$356,900
Earlier records
Sold
Jun 4, 2025
$835,000
Now $11,900 below the original list price.
Property taxes
2025
Annual tax bill (MLS)
From county records — verify with the assessor.
Features
Central AirNatural GasForced AirBrickCedarSeptic TankConcreteYes
Schools
Elementary — Wallace Elementary School
Middle — Wallace Elementary School
High — Ottawa Township High School
Assigned schools per the listing — always verify enrollment + boundaries with the district.
Neighborhood
Loading map…
Nearby places via OpenStreetMap — approximate; verify what matters to you. Map © Mapbox © OpenStreetMap.
MLS listing data
Listed by George Shanley · Coldwell Banker Real Estate Group
Listing last updated Jul 15, 2026 · data refreshed from the MLS Jul 15, 2026, 7:49 PM CT
Based on information submitted to the MLS GRID as of Jul 15, 2026, 7:49 PM CT. Listing data © MRED LLC, distributed by MLS GRID — deemed reliable but not guaranteed; independently verify. Anything shown below this point is not MLS listing data.
See it in personA real dwello agent on our team — never a sold lead.
Schedule a tour
Message
No pressure — reach out whenever you’re ready.
Similar homes nearby
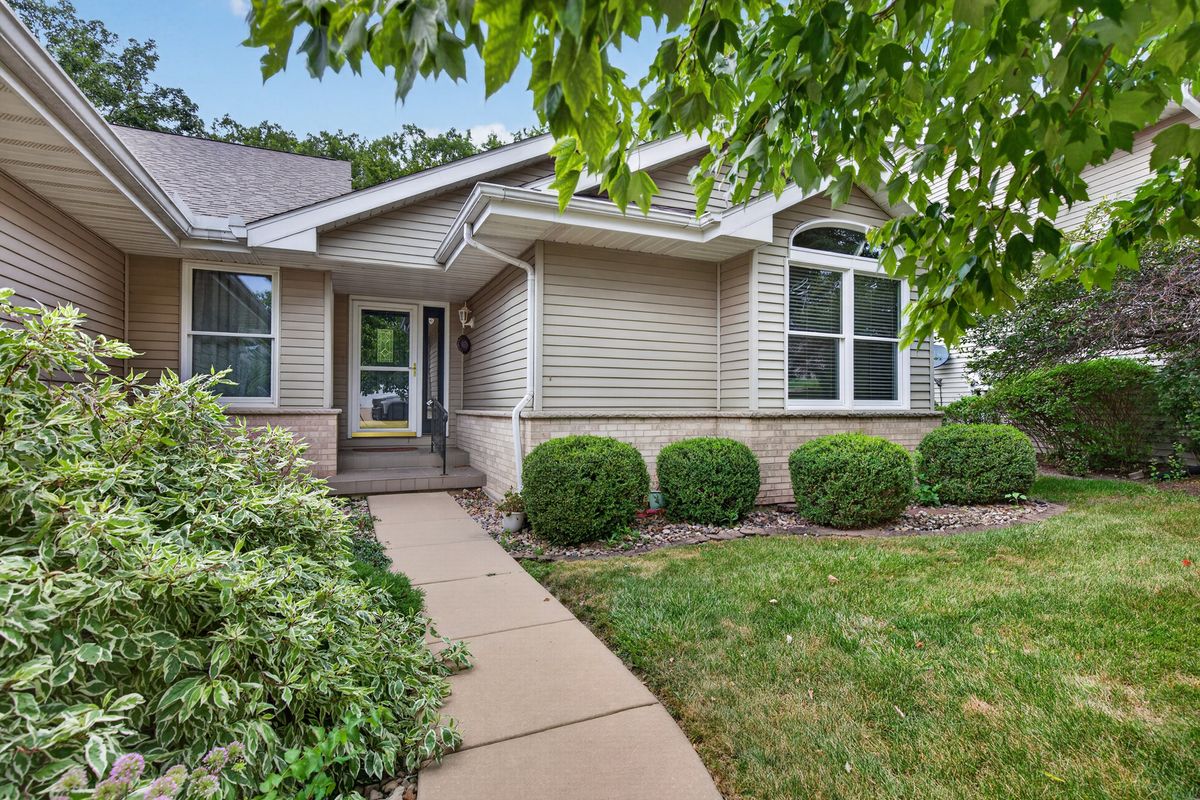
$345,000Active
3 bd · 2.5 ba · 2,162 sqft
2519 Reynolds Manor Drive #2519
Ottawa, IL
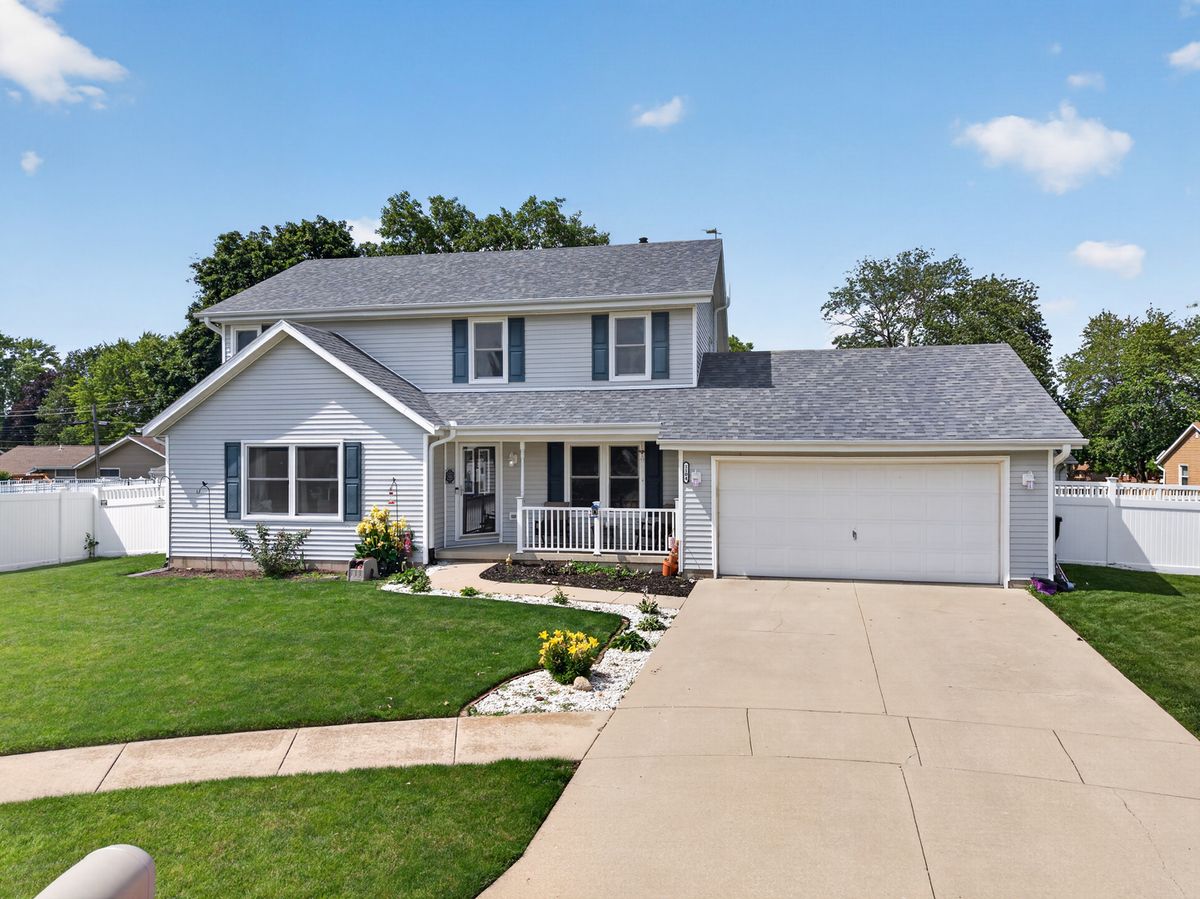
$340,000Active
4 bd · 2.5 ba · 1,996 sqft
1104 Chicory Lane
Ottawa, IL
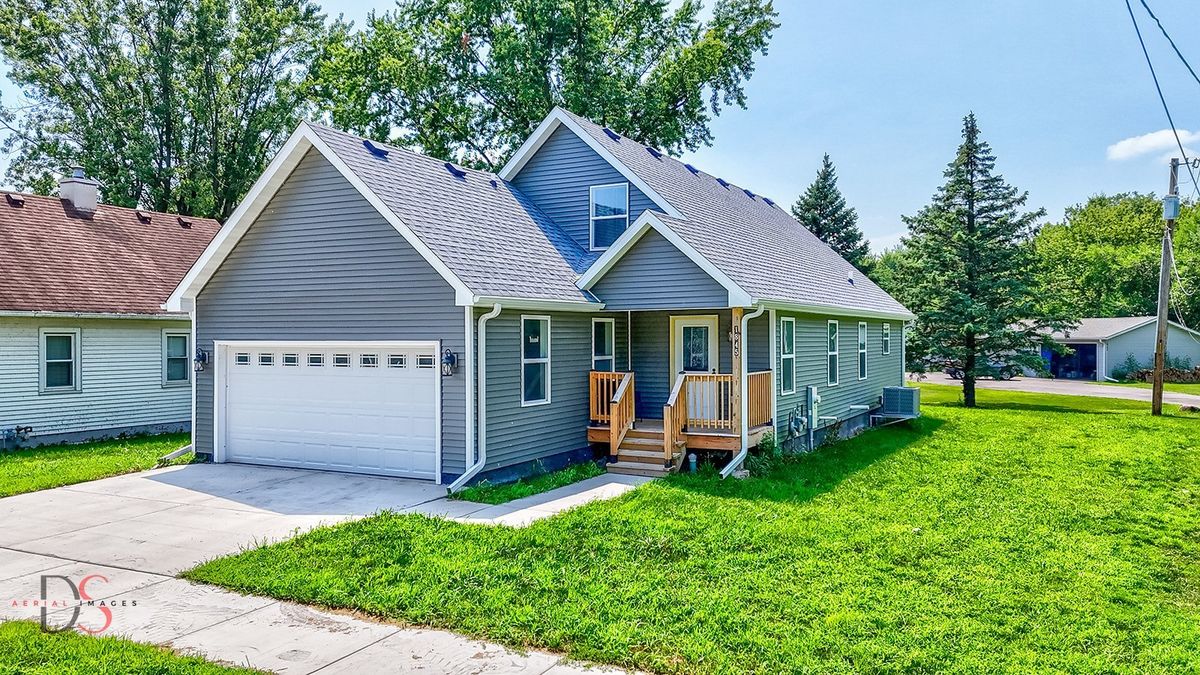
$339,000Active
4 bd · 2.5 ba · 2,300 sqft
1845 LaSalle Street
Ottawa, IL
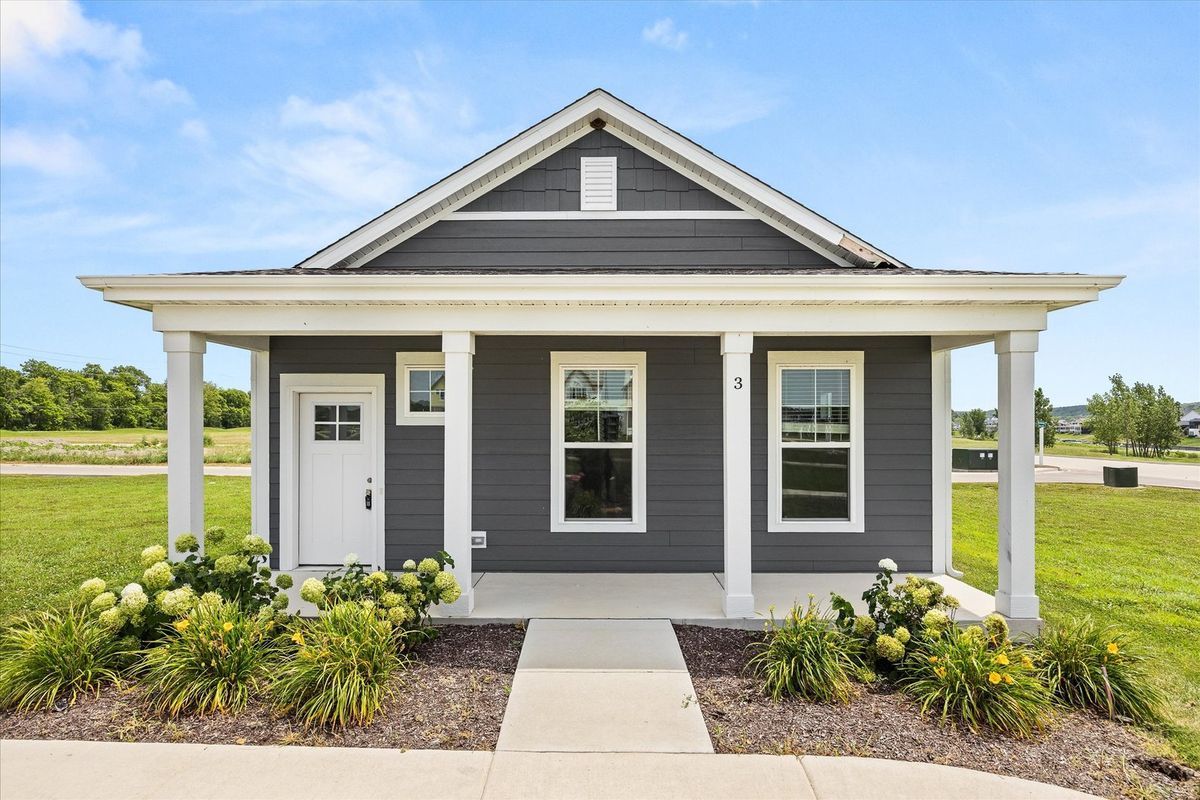
$354,900Active
3 bd · 2 ba · 1,424 sqft
3 Dogwood Way
Ottawa, IL